Features & Amenities

Interior

  • Other Interior Features

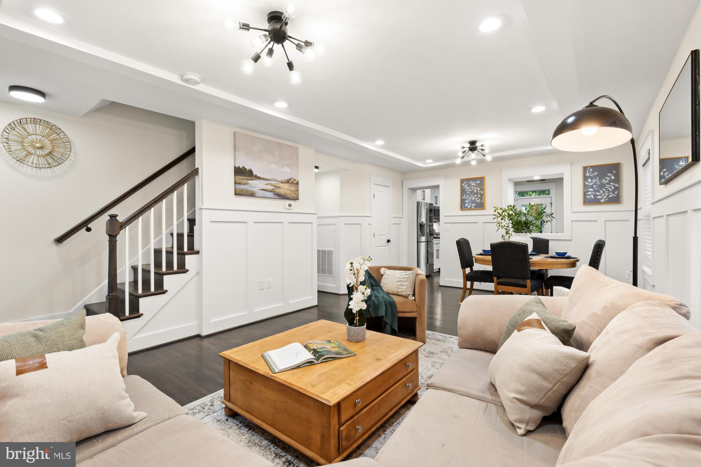
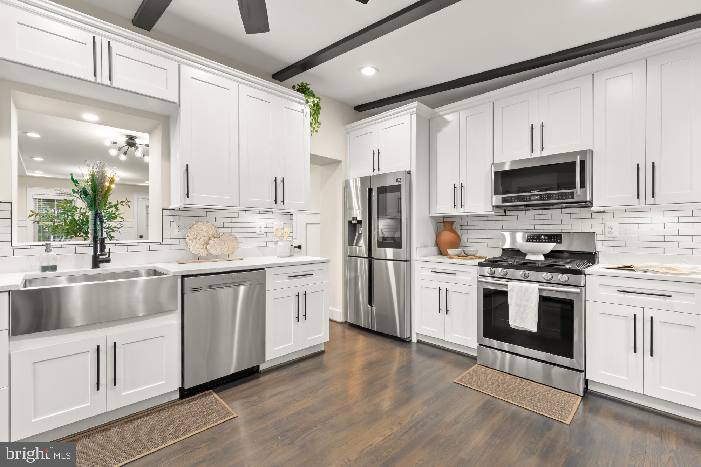
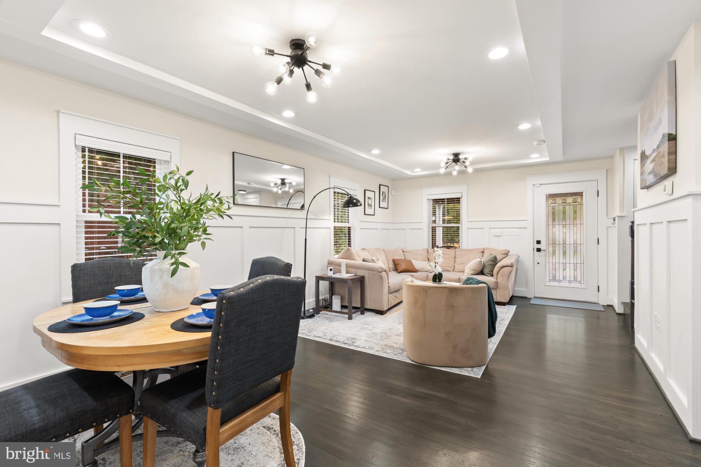
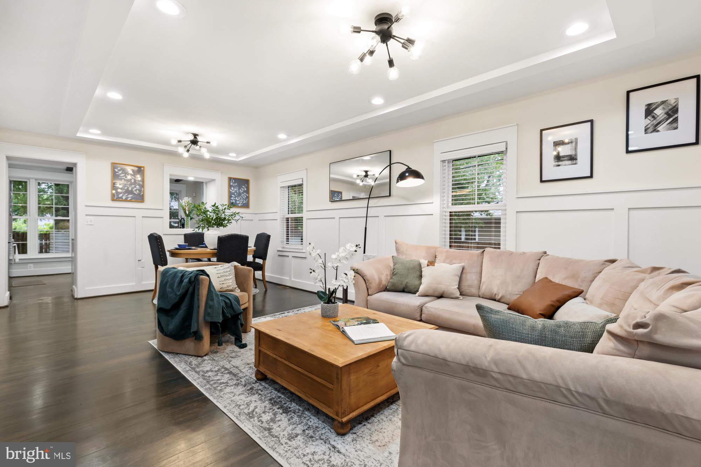
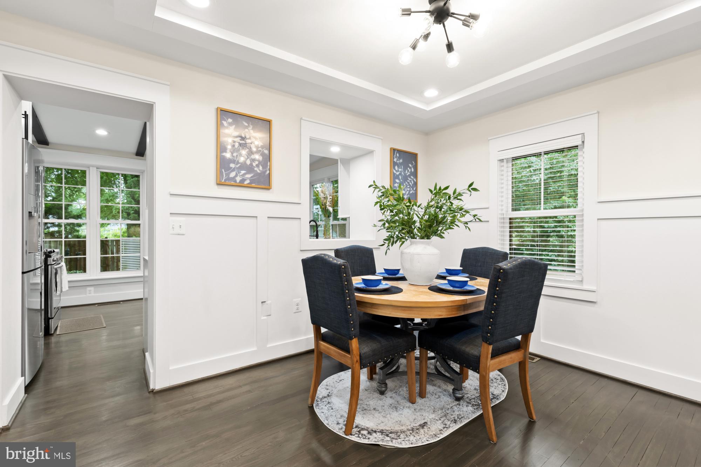
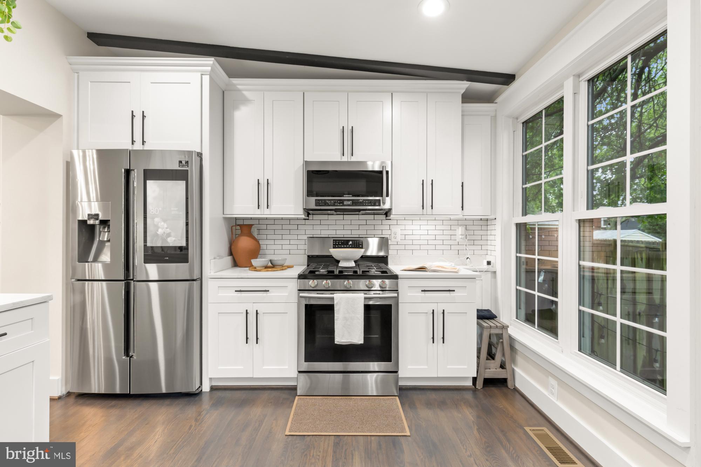
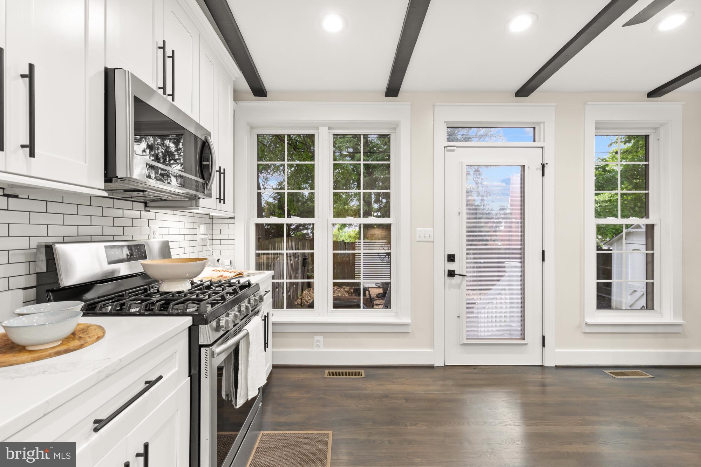
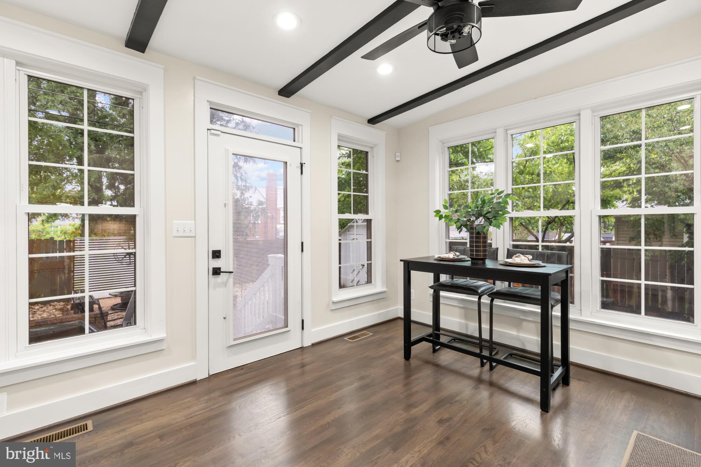
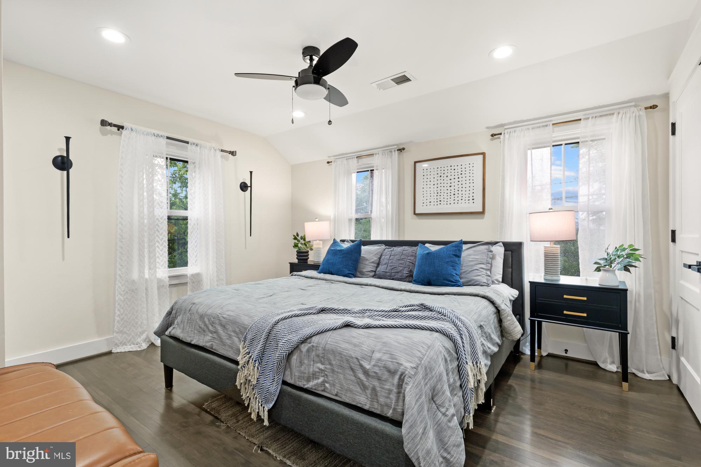
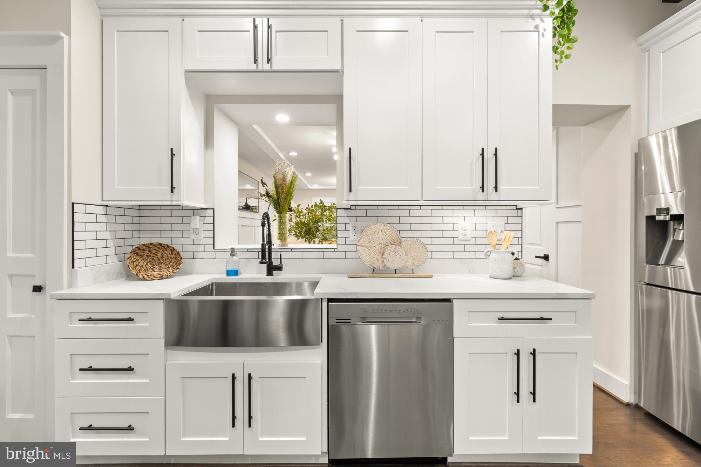
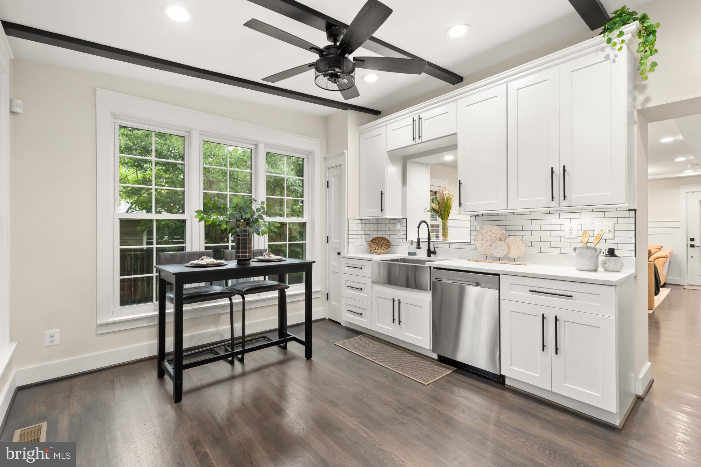
    Recessed Lighting, Pantry, Ceiling Fan(s), Beamed Ceilings, Open Floorplan

  • Total Bedrooms

    3

  • Bathrooms

    2

  • 1/2 Bathrooms

    1

  • Above Grade Finished Area

    1416.0

  • Basement YN

    YES

  • Cooling YN

    YES

  • Cooling

    Central Air, Ceiling Fan(s), ENERGY STAR Qualified Equipment, Electric

  • Fireplace YN

    NO

  • Heating YN

    YES

  • Heating

    Natural Gas, Central, Forced Air

  • Pet friendly

    N/A

Exterior

  • Garage

    No

  • Construction Materials

    Brick

  • Parking

    Driveway

  • Patio and Porch Features

    Patio, Porch

  • Pool

    No

  • Waterfront YN

    NO

Area & Lot

  • Lot Size(acres)

    0.09

  • Lot Size(square feet)

    3,733

  • Property Type

    Residential

  • Property Sub Type

    Duplex

  • Architectural Style

    Contemporary

Price

  • Sales Price

    $699,000

  • Tax Amount

    $7,395

  • Financing Options

    Conventional

  • Sq. Footage

    1,416

  • Price/SqFt

    $493

HOA

  • Association

    No

School District

  • Elementary School

    MOUNT EAGLE

  • Middle School

    TWAIN

  • High School

    EDISON

Property Features

  • New Construction

    NO

  • Foundation Details

    Other

  • Senior Community YN

    NO

  • Sewer

    Public Sewer

  • Tax Lot

    41A

  • Water Source

    Public

Schedule a Showing

Showing scheduled successfully.

<
>
IN PERSON
VIA CHAT

What is 3 + 4 ?


Change time

Mortgage calculator

Estimate your monthly mortgage payment, including the principal and interest, property taxes, and HOA. Adjust the values to generate a more accurate rate.

Your payment

Principal and Interest:

$

Property taxes:

$

HOA fees:

$

Total loan payment:

$

Total interest amount:

$

Location

County

FAIRFAX

Elementary School

MOUNT EAGLE

Middle School

TWAIN

High School

EDISON

Listing Courtesy of Elvin Merlo , Compass

RealHub Information is provided exclusively for consumers' personal, non-commercial use, and it may not be used for any purpose other than to identify prospective properties consumers may be interested in purchasing. All information deemed reliable but not guaranteed and should be independently verified. All properties are subject to prior sale, change or withdrawal. RealHub website owner shall not be responsible for any typographical errors, misinformation, misprints and shall be held totally harmless.

Agent Kyle Colliflower

AGENT

Kyle Colliflower

Call Kyle today to schedule a private showing.


* Listings on this website come from the FMLS IDX Compilation and may be held by brokerage firms other than the owner of this website. The listing brokerage is identified in any listing details. Information is deemed reliable but is not guaranteed. If you believe any FMLS listing contains material that infringes your copyrighted work please click here to review our DMCA policy and learn how to submit a takedown request.© 2024 FMLS.
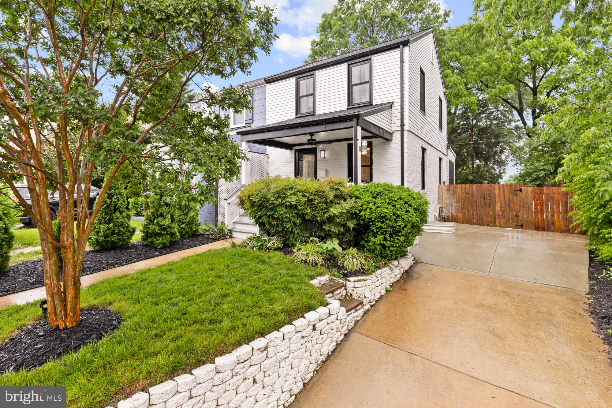
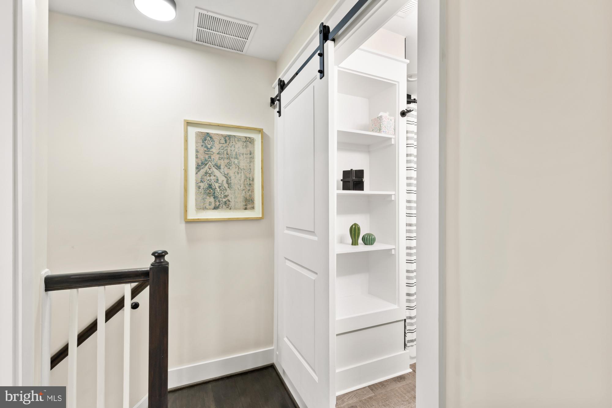
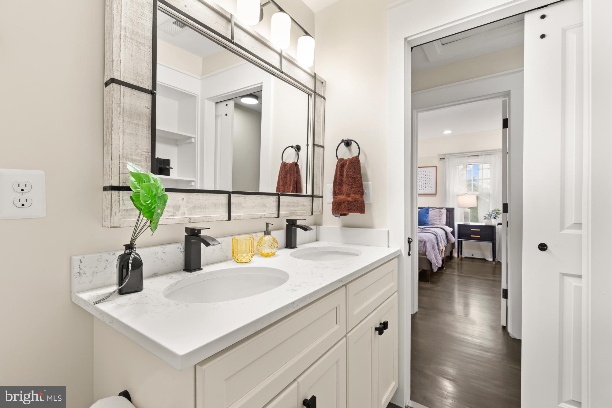
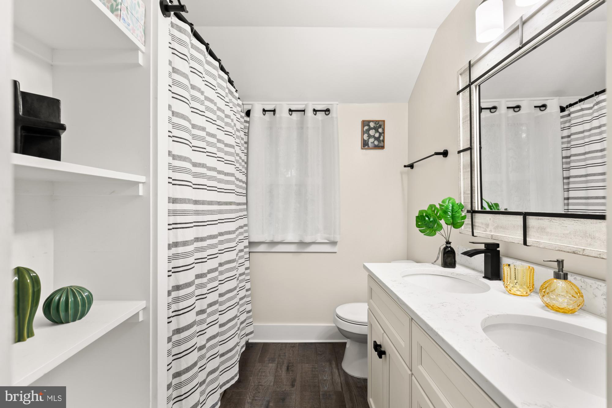
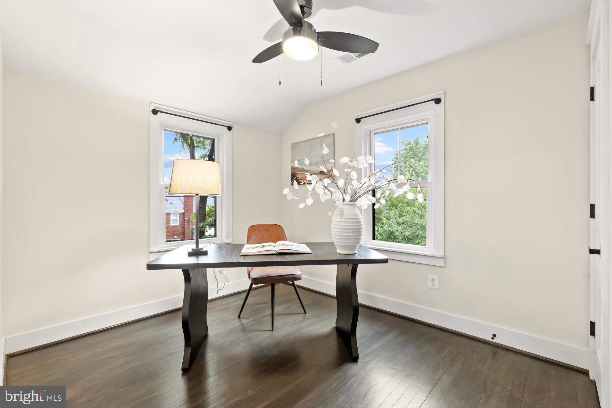
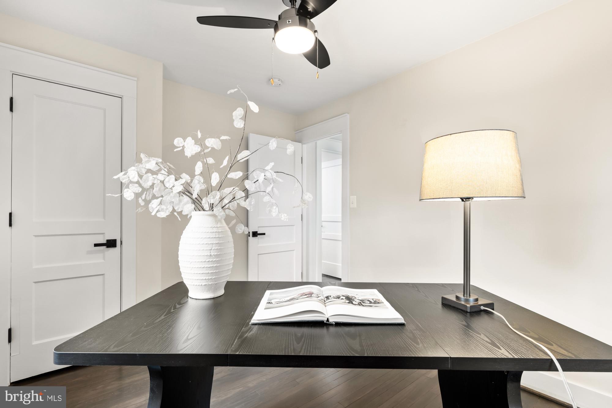
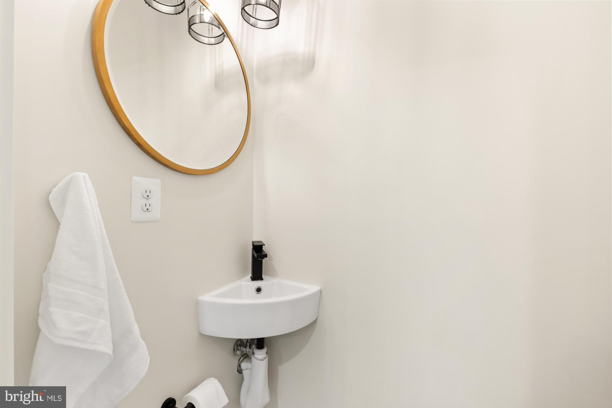
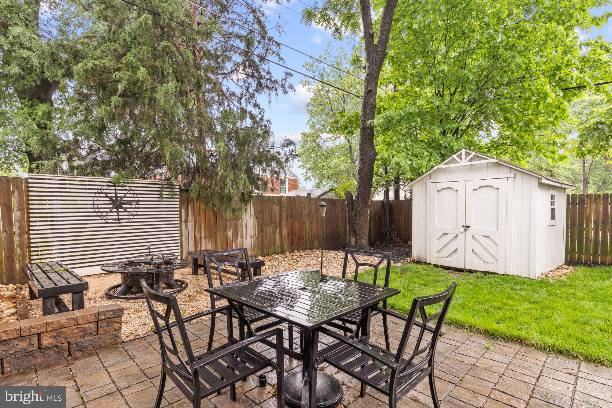
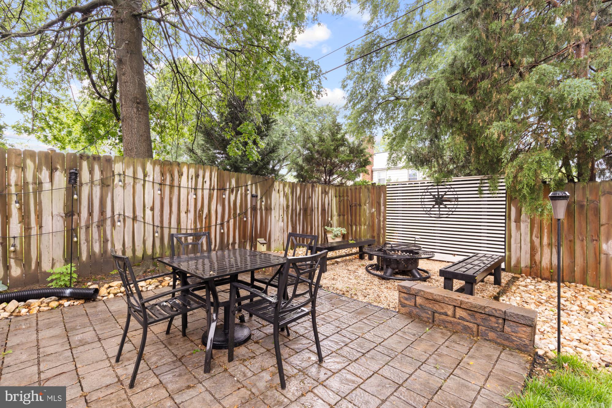
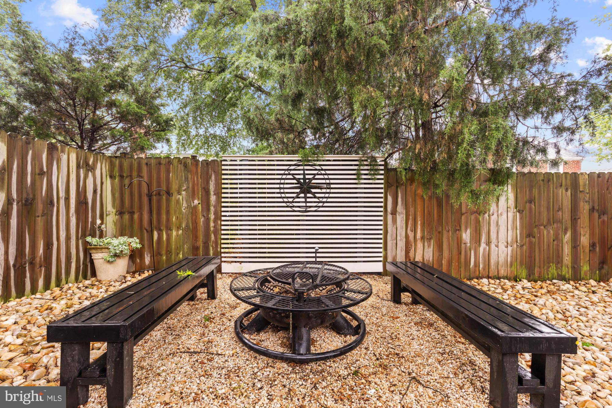
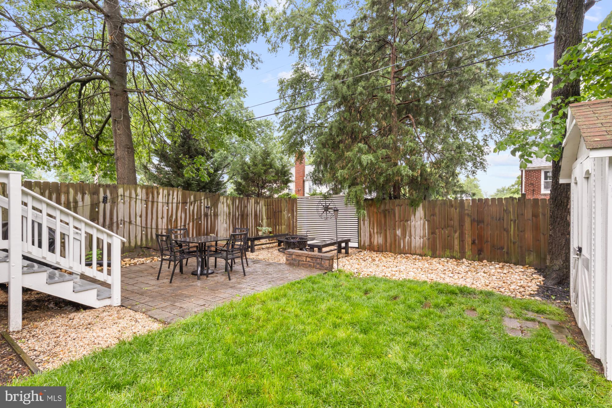
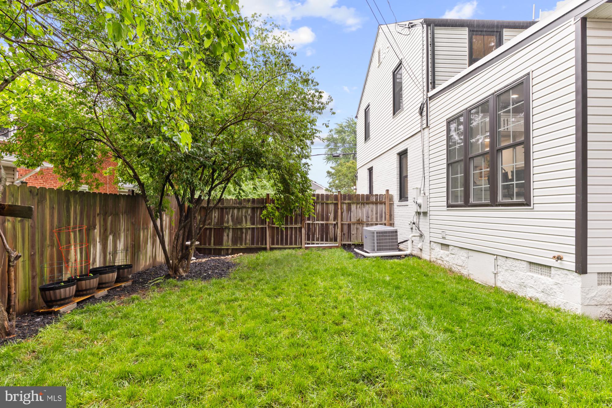
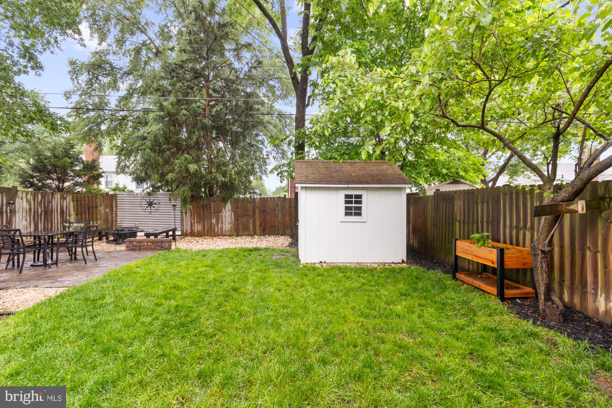
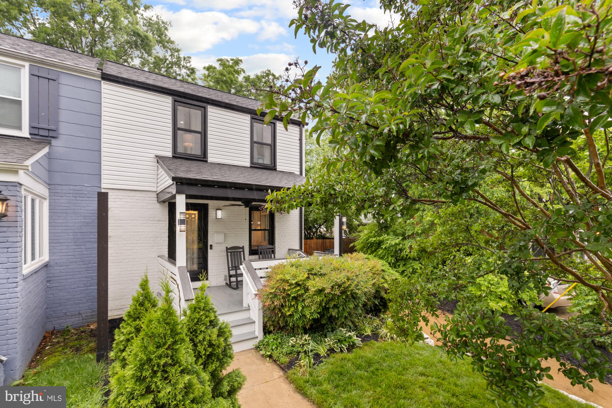
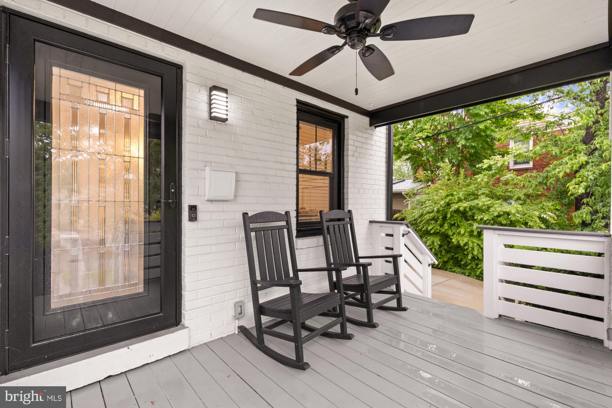
Fully renovated, steps to Metro, and one of the best backyards in Jefferson Manor. Welcome to 2711 Fort Dr—a 3-bedroom, 2.5-bath semi-detached gem just three blocks from the Huntington Metro. This home was taken down to the studs and rebuilt in 2020 by Washington Development Company with no detail overlooked.

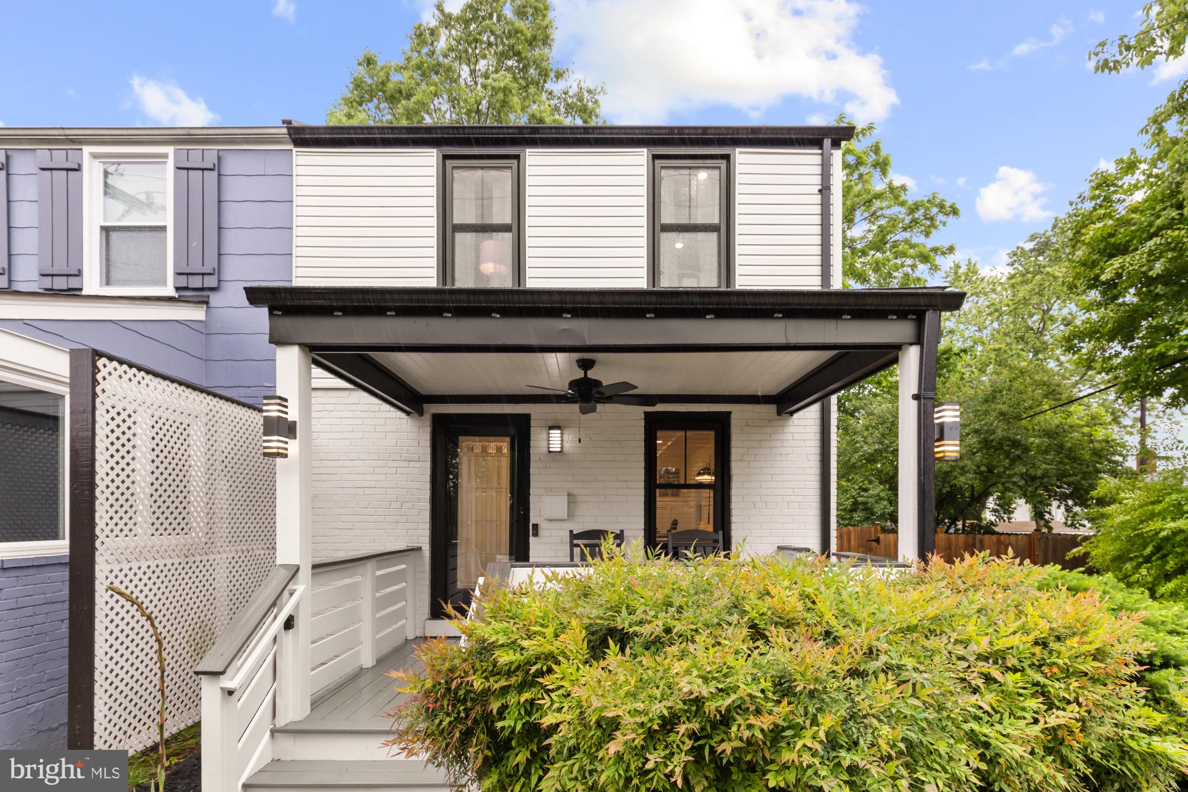
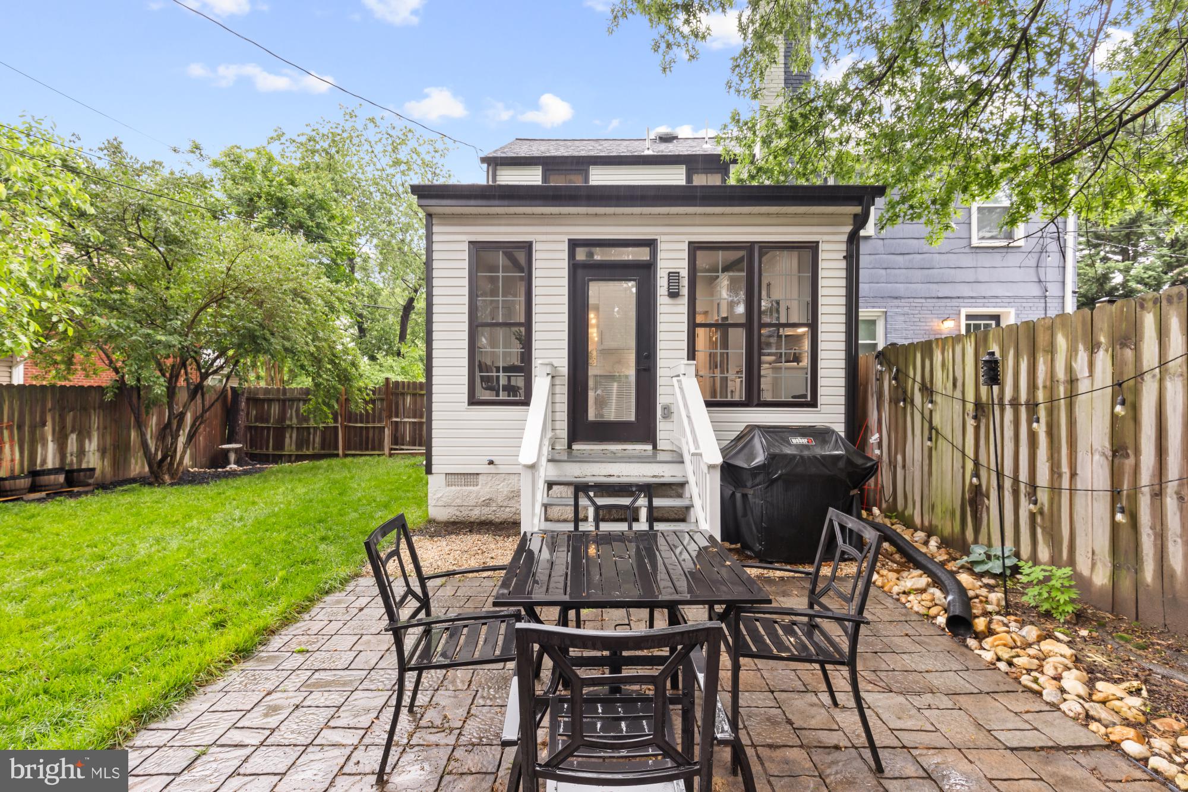
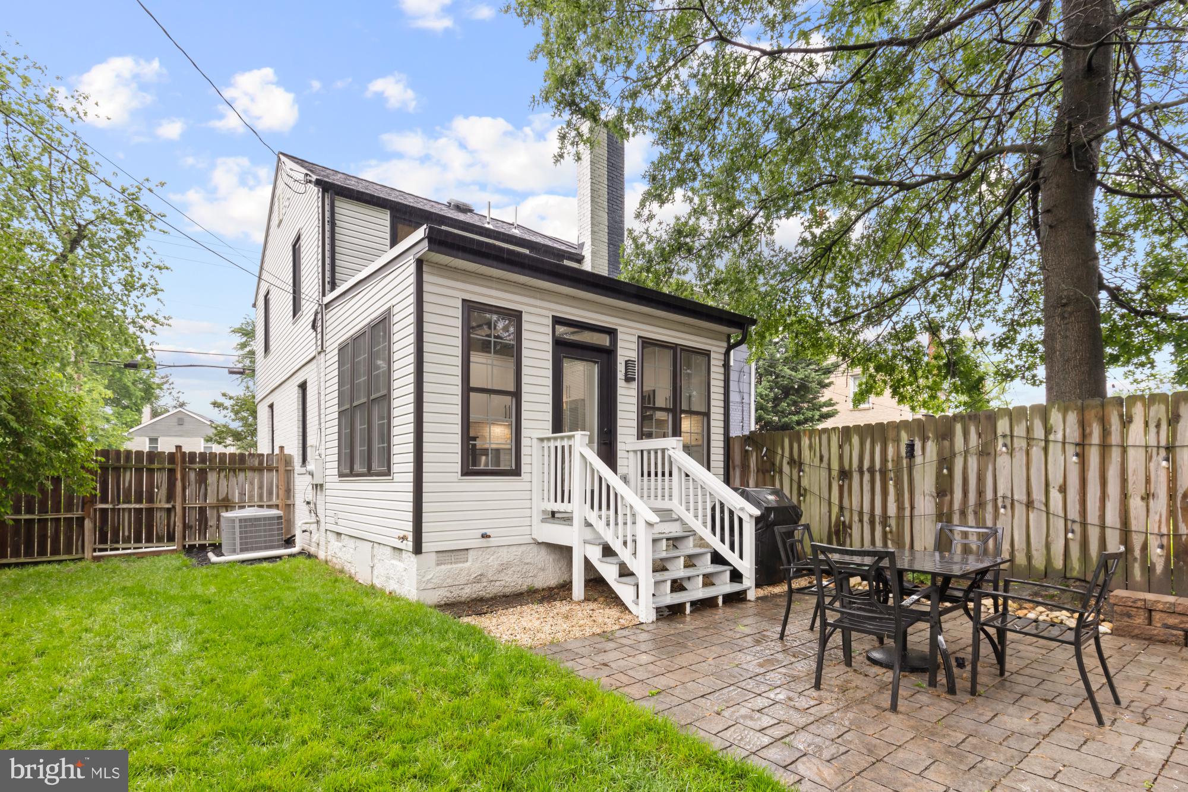
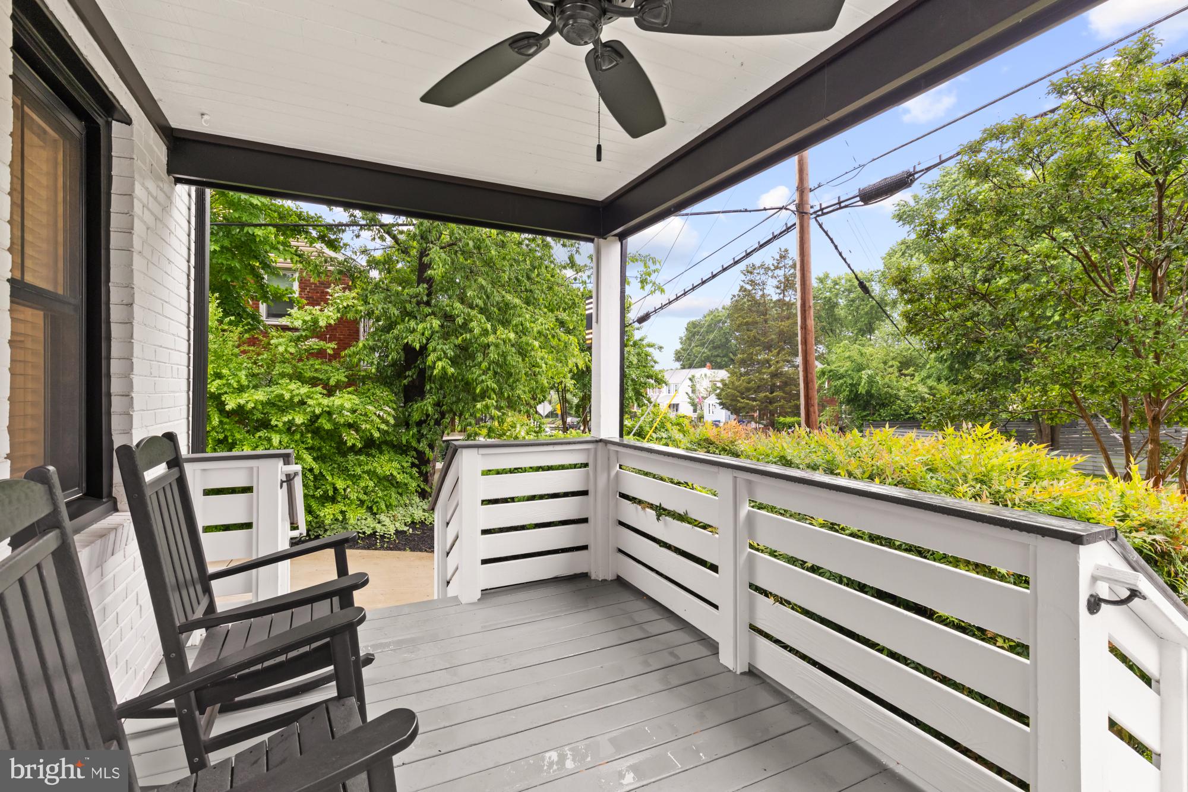
From the moment you arrive, the charm is undeniable—an end unit with its own driveway, a front yard, a welcoming porch, and a backyard setup you’ll want to show off. Inside, contemporary finishes and thoughtful design create a welcoming atmosphere: hardwood floors throughout, open-concept living, and a rear addition that houses a chef’s dream kitchen with real wood cabinetry, quartz counters, and Samsung stainless steel appliances.

In 2020, the home underwent a comprehensive renovation that extended well beyond aesthetics—featuring new windows, high-efficiency HVAC and ductwork, a new water heater, updated plumbing and electrical systems (with EV charger wiring), and modern LED lighting.

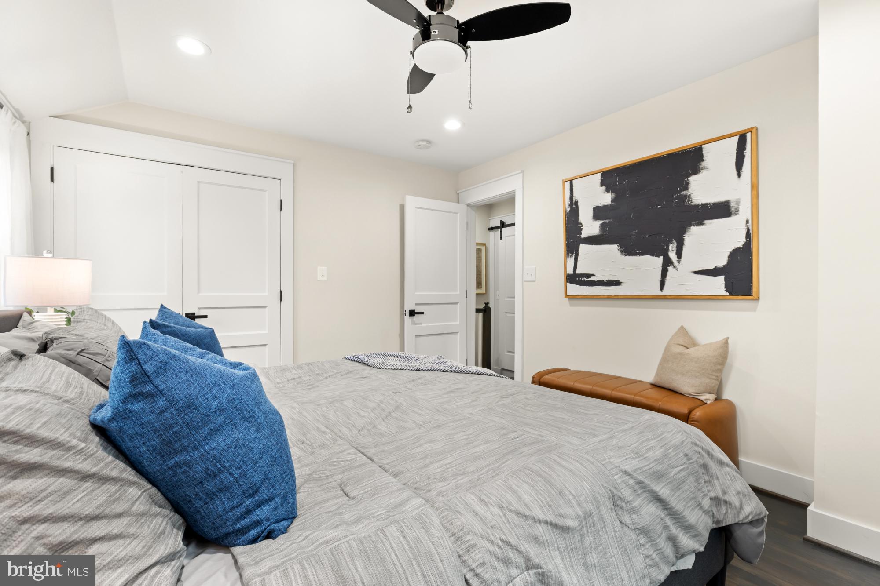
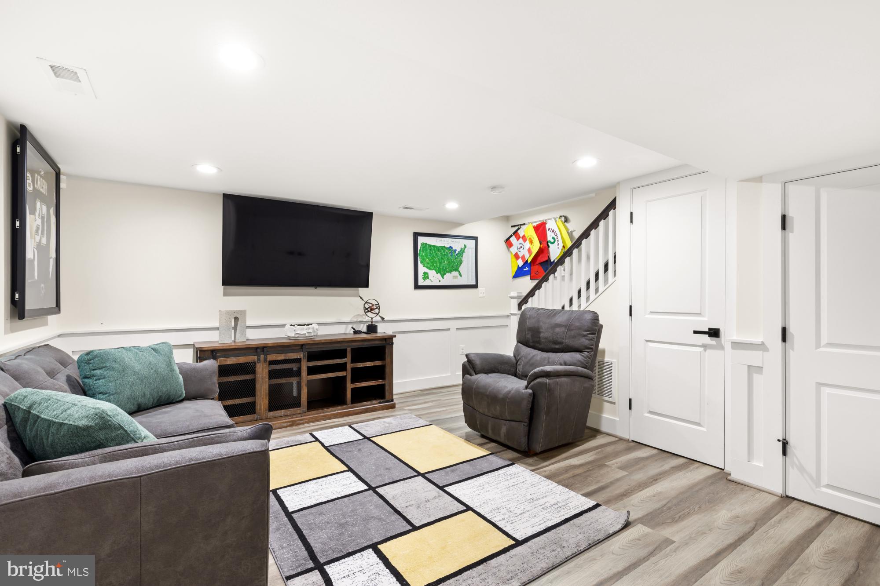
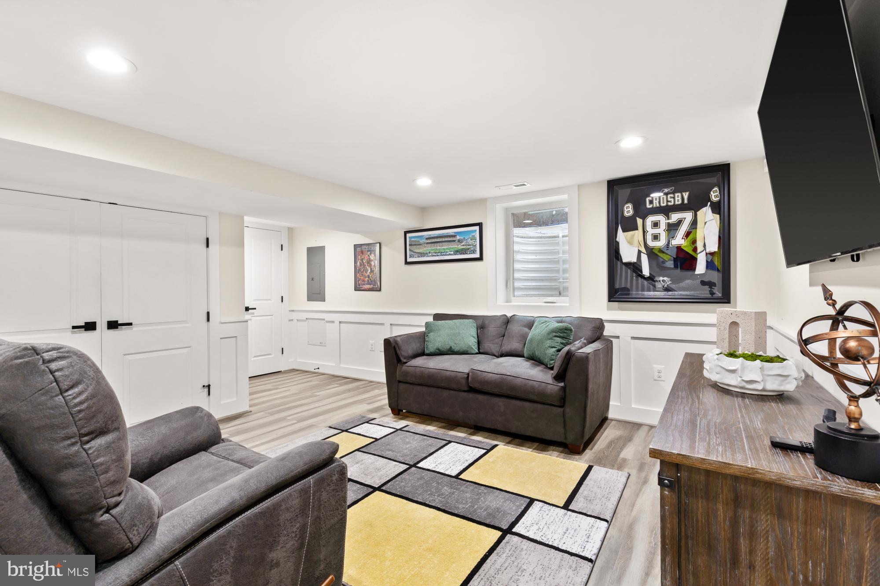
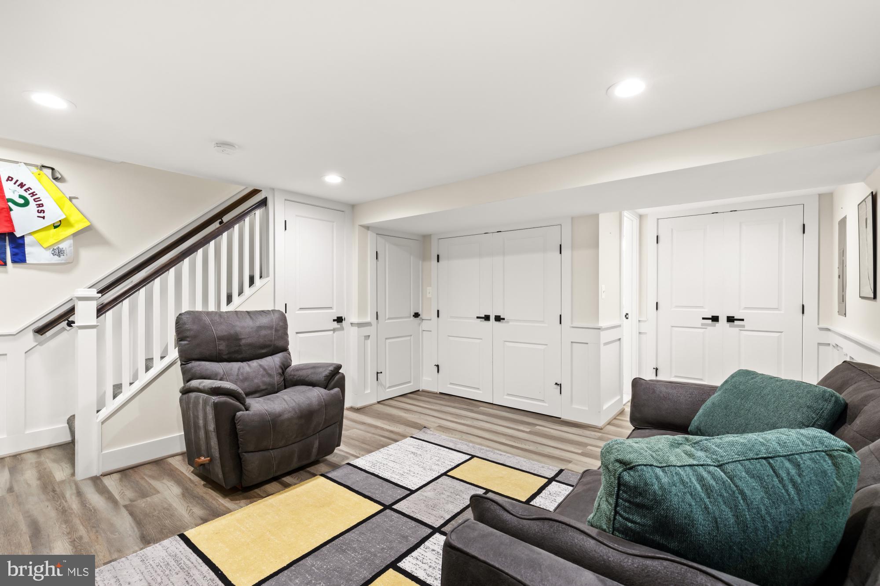
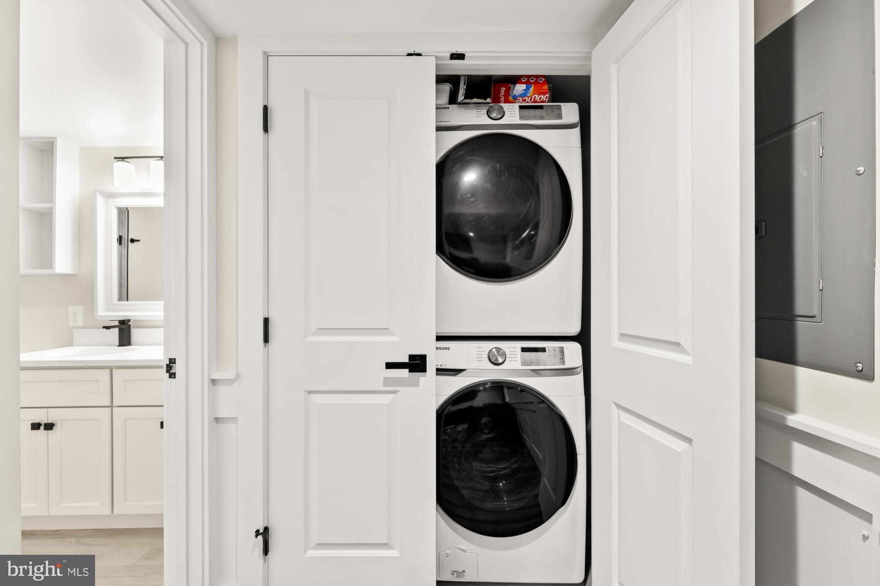
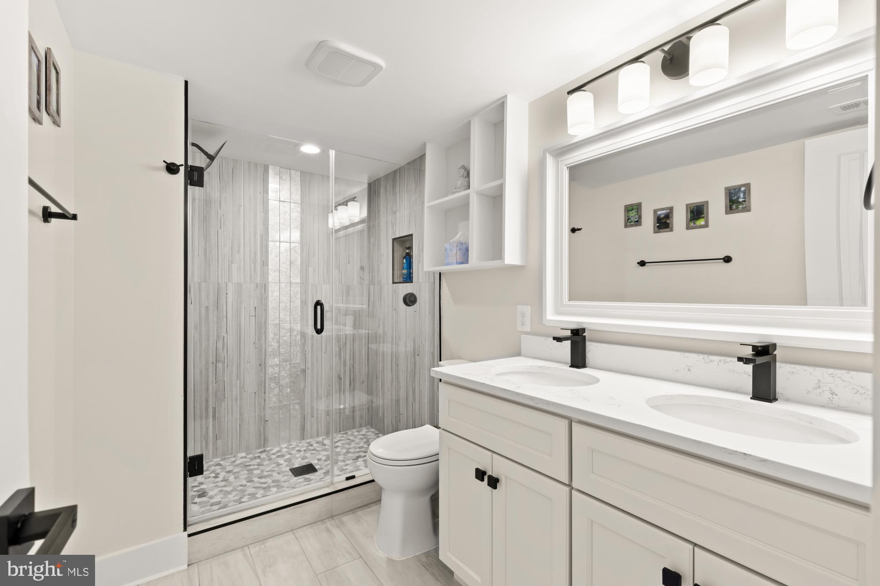
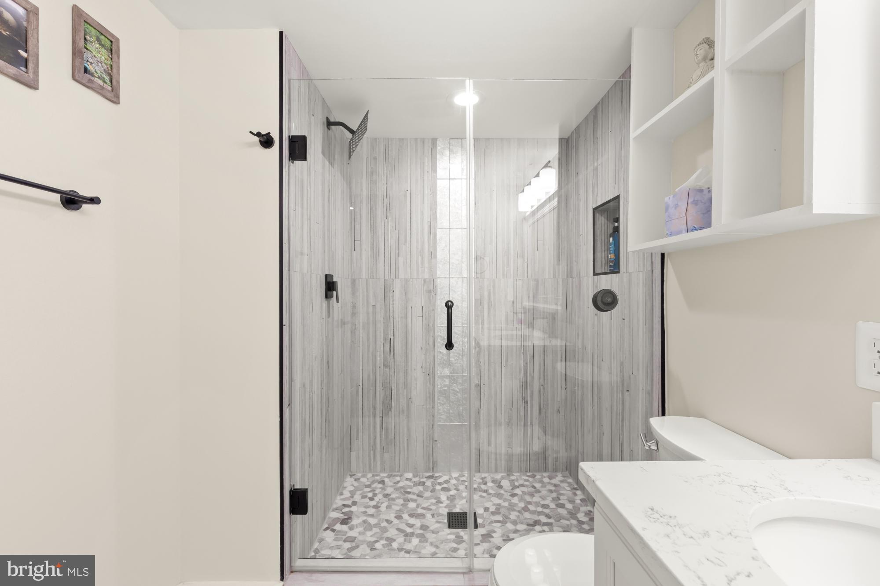
The primary suite has a large closet and spa-like bath, while the fully finished basement (with full bath) is perfect for guests or that much-needed bonus space. And let’s not forget the custom-designed backyard—ideal for grilling, fire pits, and laid-back evenings in your private outdoor retreat.

You’re minutes to 495, Old Town, and the airport, and walking distance to local shops, restaurants, and the Metro. Jefferson Manor is a tight-knit community with neighborhood events year-round. This one’s got it all—location, style, and a backyard that seals the deal.

2711 FORT DRIVE

Message successfully sent.

What would you like to know?

What is 3 + 4 ?

I agree to receive email communication and understand I can unsubscribe at any time.

I agree to be contacted by Charis Realty Group via call, email, and text for real estate services. To opt out, you can reply 'stop' at any time or reply 'help' for assistance. You can also click the unsubscribe link in the emails. Message and data rates may apply. Message frequency may vary. Privacy Policy

Related Properties

Stunning 10th-floor residence with floor-to-ceiling windows and breathtaking panoramic views at sought-after North Hampton Place. This beautifully updated 1,379-square-foot condominium offers an open and light-filled floor plan designed for comfortable everyday living and effortless entertaining.

Extensively renovated throughout, this move-in-ready home features a brand-new HVAC system, all-new stainless steel appliances, fresh designer paint, new carpeting, and new luxury vinyl plank (LVP) flooring. The expansive living and dining area is surrounded by walls of windows, showcasing beautiful treetop and skyline views while filling the home with abundant natural light.

The updated kitchen features granite countertops, brand-new stainless steel appliances, abundant cabinetry, and a breakfast bar that opens seamlessly to the main living area. The generously sized primary suite offers a large walk-in closet and private bath, while the second bedroom provides excellent flexibility for guests, a home office, or additional living space.

Additional highlights include an in-unit washer and dryer, ample storage space, modern finishes, and true turnkey condition.

NorthHampton Place offers an exceptional lifestyle with resort-style amenities including concierge service, outdoor swimming pool, fitness center, secure building access, garage parking, and beautifully maintained common areas.

Ideally located just minutes from I-395, the Pentagon, Amazon HQ2, Old Town Alexandria, Reagan National Airport, Washington, D.C., shopping, dining, and major commuter routes. Rarely does an opportunity arise to own a fully updated home that combines luxury, convenience, and spectacular views in one of Alexandria's most desirable communities.
#VAAX2062692

ALEXANDRIA

3101 N HAMPTON DRIVE 1011

2 Beds

2 Baths

1,379 Sq.Ft.

$589,900

MLS#: VAAX2062692

Location, Location – Old Town Alexandria.  This renovated 3-level, 2-bedroom, 2-full bath row house, has recessed lighting throughout. Enjoy the open living & dining area with hardwood floors, and bright sunlit windows. Kitchen opens to the dining area with access to the back yard deck.  That fenced back yard is large enough to provide outdoor entertaining as well as space for off-street parking for one vehicle.  The upper level two bedrooms have hardwood floors and ample closet space. The full bath has a newer shower/tub combo. The finished basement includes a rec room, newer full bath, and a laundry/utility area.  The basement walkout provides access to the rear yard. The home WAS recently painted on all levels. Enjoy the location, walkable to the waterfront, many restaurants, bars, and shops on King Street and Metro stations.  Located within 5 miles of Reagan National Airport, Pentagon, Arlington, National Harbor, Fort Belvoir, and Washington D.C.
#VAAX2063496

ALEXANDRIA

727 S FAYETTE STREET

2 Beds

2 Baths

992 Sq.Ft.

$825,000

MLS#: VAAX2063496
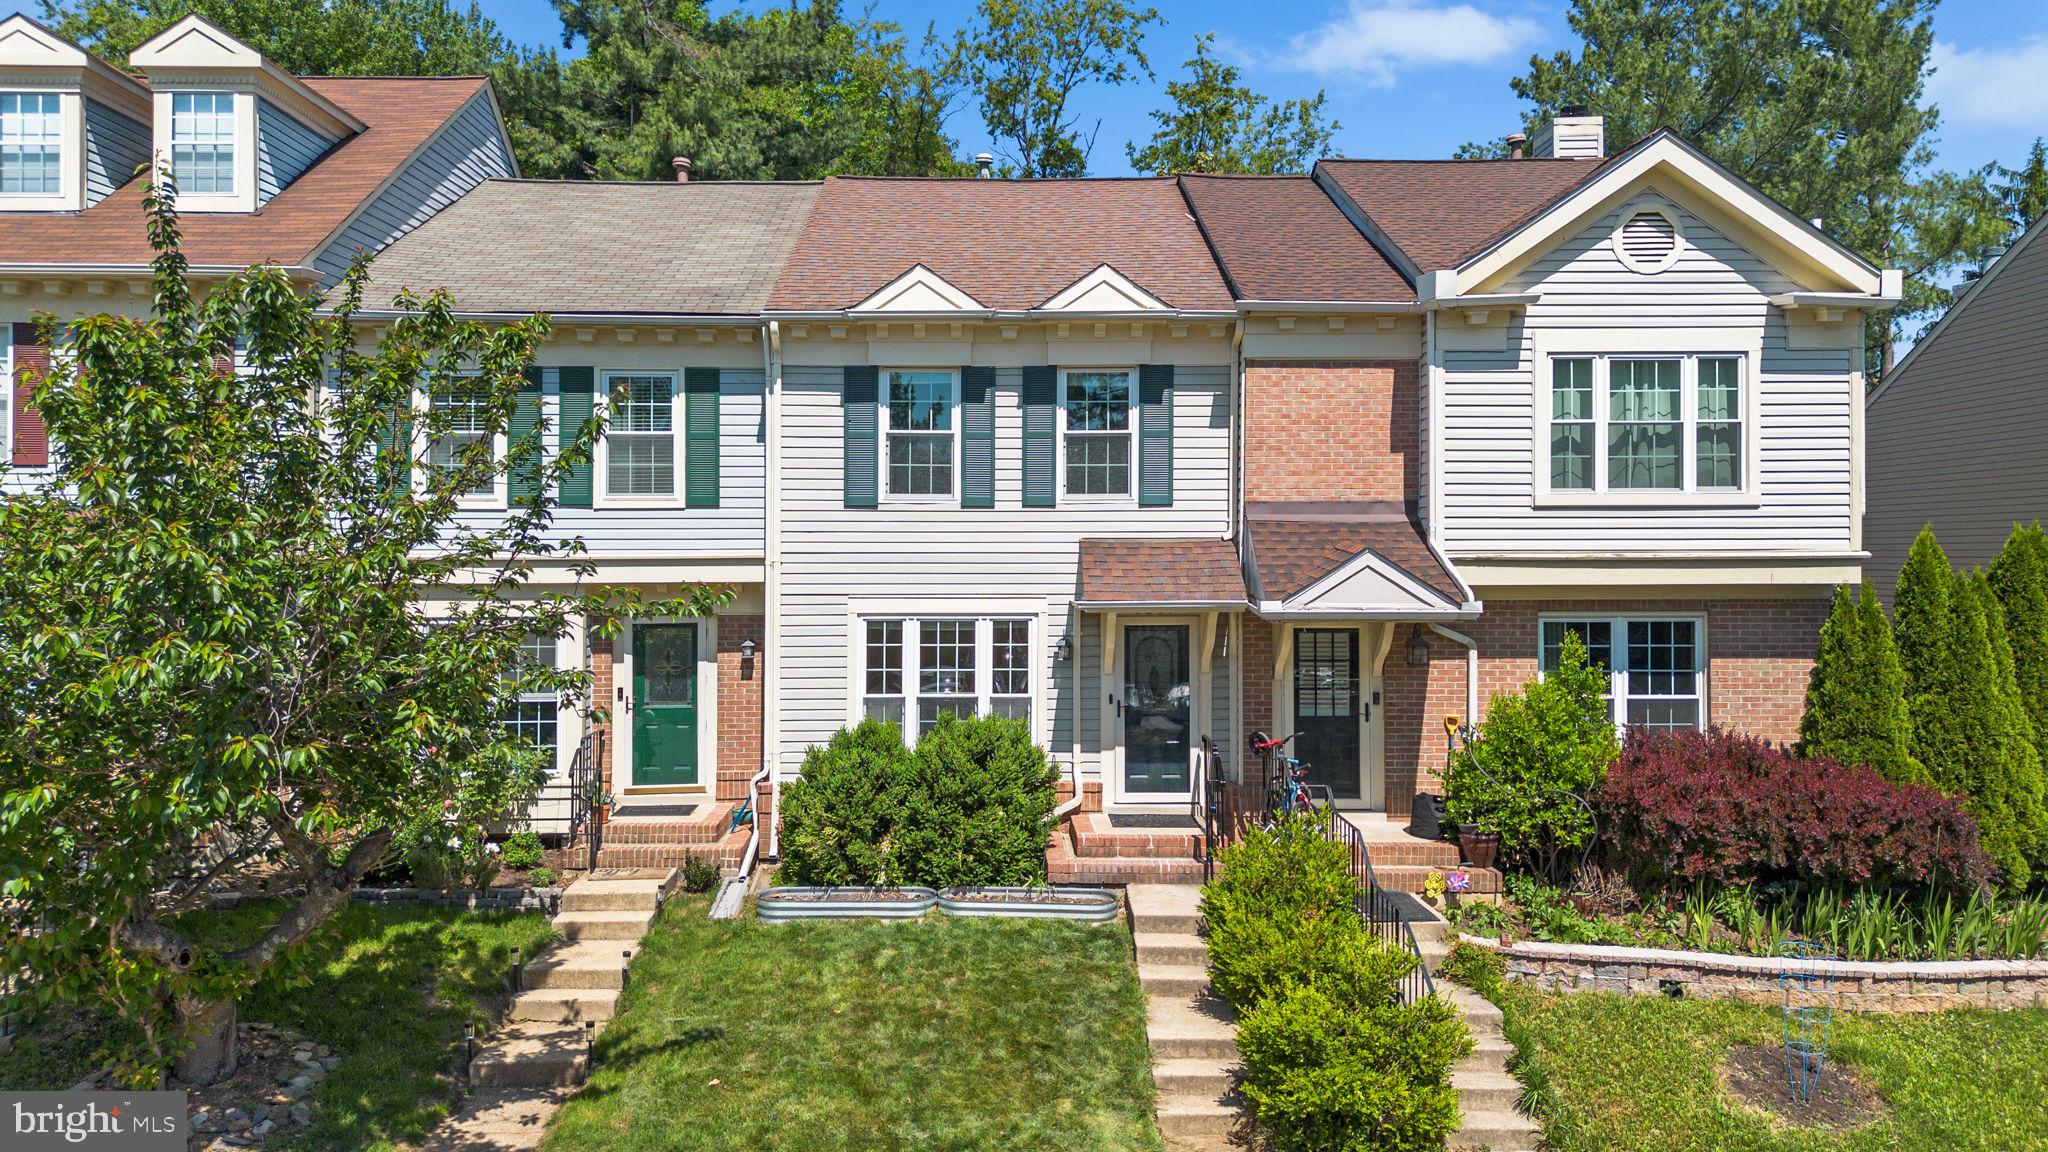
***Price Improvement***  Welcome Home to this Newly Renovated 3-Bedroom, 3.5-Bathroom Townhouse, showcasing Modern Style of Living and a Bright, Open Atmosphere throughout.  Featuring New Luxury Vinyl Plank (LVP) Flooring on Upper Level and Lower Level, Freshly Painted Interiors, this Home is truly Move-in ready.
The Main Level offers a warm and inviting layout with Hardwood Floor, highlighted by a Spacious, Contemporary Kitchen with Brand New Refrigerator, Stove/Oven and Microwave Oven flows seamlessly into the Dining Area that connected to the French Doors lead to a Private, Landscaped Patio—an ideal setting for both Everyday Living and Entertaining Guests.
Upstairs, you’ll find Two comfortable Bedrooms, including a generously sized Primary Suite.  The Fully Renovated En-suite Bathroom features Stylish, Modern Finishes, creating a Spa-like Retreat.   An Additional Updated Full Bathroom with hall access provides convenience and comfort for family and guests alike.
The Lower Level finished along with Full Bathroom presents Excellent Potential, offering Ample Space ready to be customized to suit your needs—whether as additional Bedroom Suite, Home Office, Recreation Area, or More ... 
This Home includes one assigned Parking Space along with Ample Guest Parking Spaces surrounded.
Ideally situated, this property offers close proximity to a variety of Restaurants, Shops, and Entertainment Options, as well as Convenient Access to Major Commuter Routes including I-395, I-495, I-95, Route #236 and #1 along with Public Transportation.  Located less than 20 minutes from Washington, DC, Amazon HQ2, and the Pentagon, this Home is Perfectly Positioned for both Work and Recreation. Outdoor Enthusiasts will also appreciate the nearby Parks and Walking Trails offering Easy Access to Nature.
#VAFX2310818

ALEXANDRIA

6557 CYPRESS POINT ROAD

3 Beds

3 Baths

1,872 Sq.Ft.

$629,800

MLS#: VAFX2310818

Beautifull just renovated come and see near shopping centers and metro bus close to everything
#VAFX2313318

ALEXANDRIA

2913 DUNBAR STREET

4 Beds

2 Baths

1,140 Sq.Ft.

$589,900

MLS#: VAFX2313318
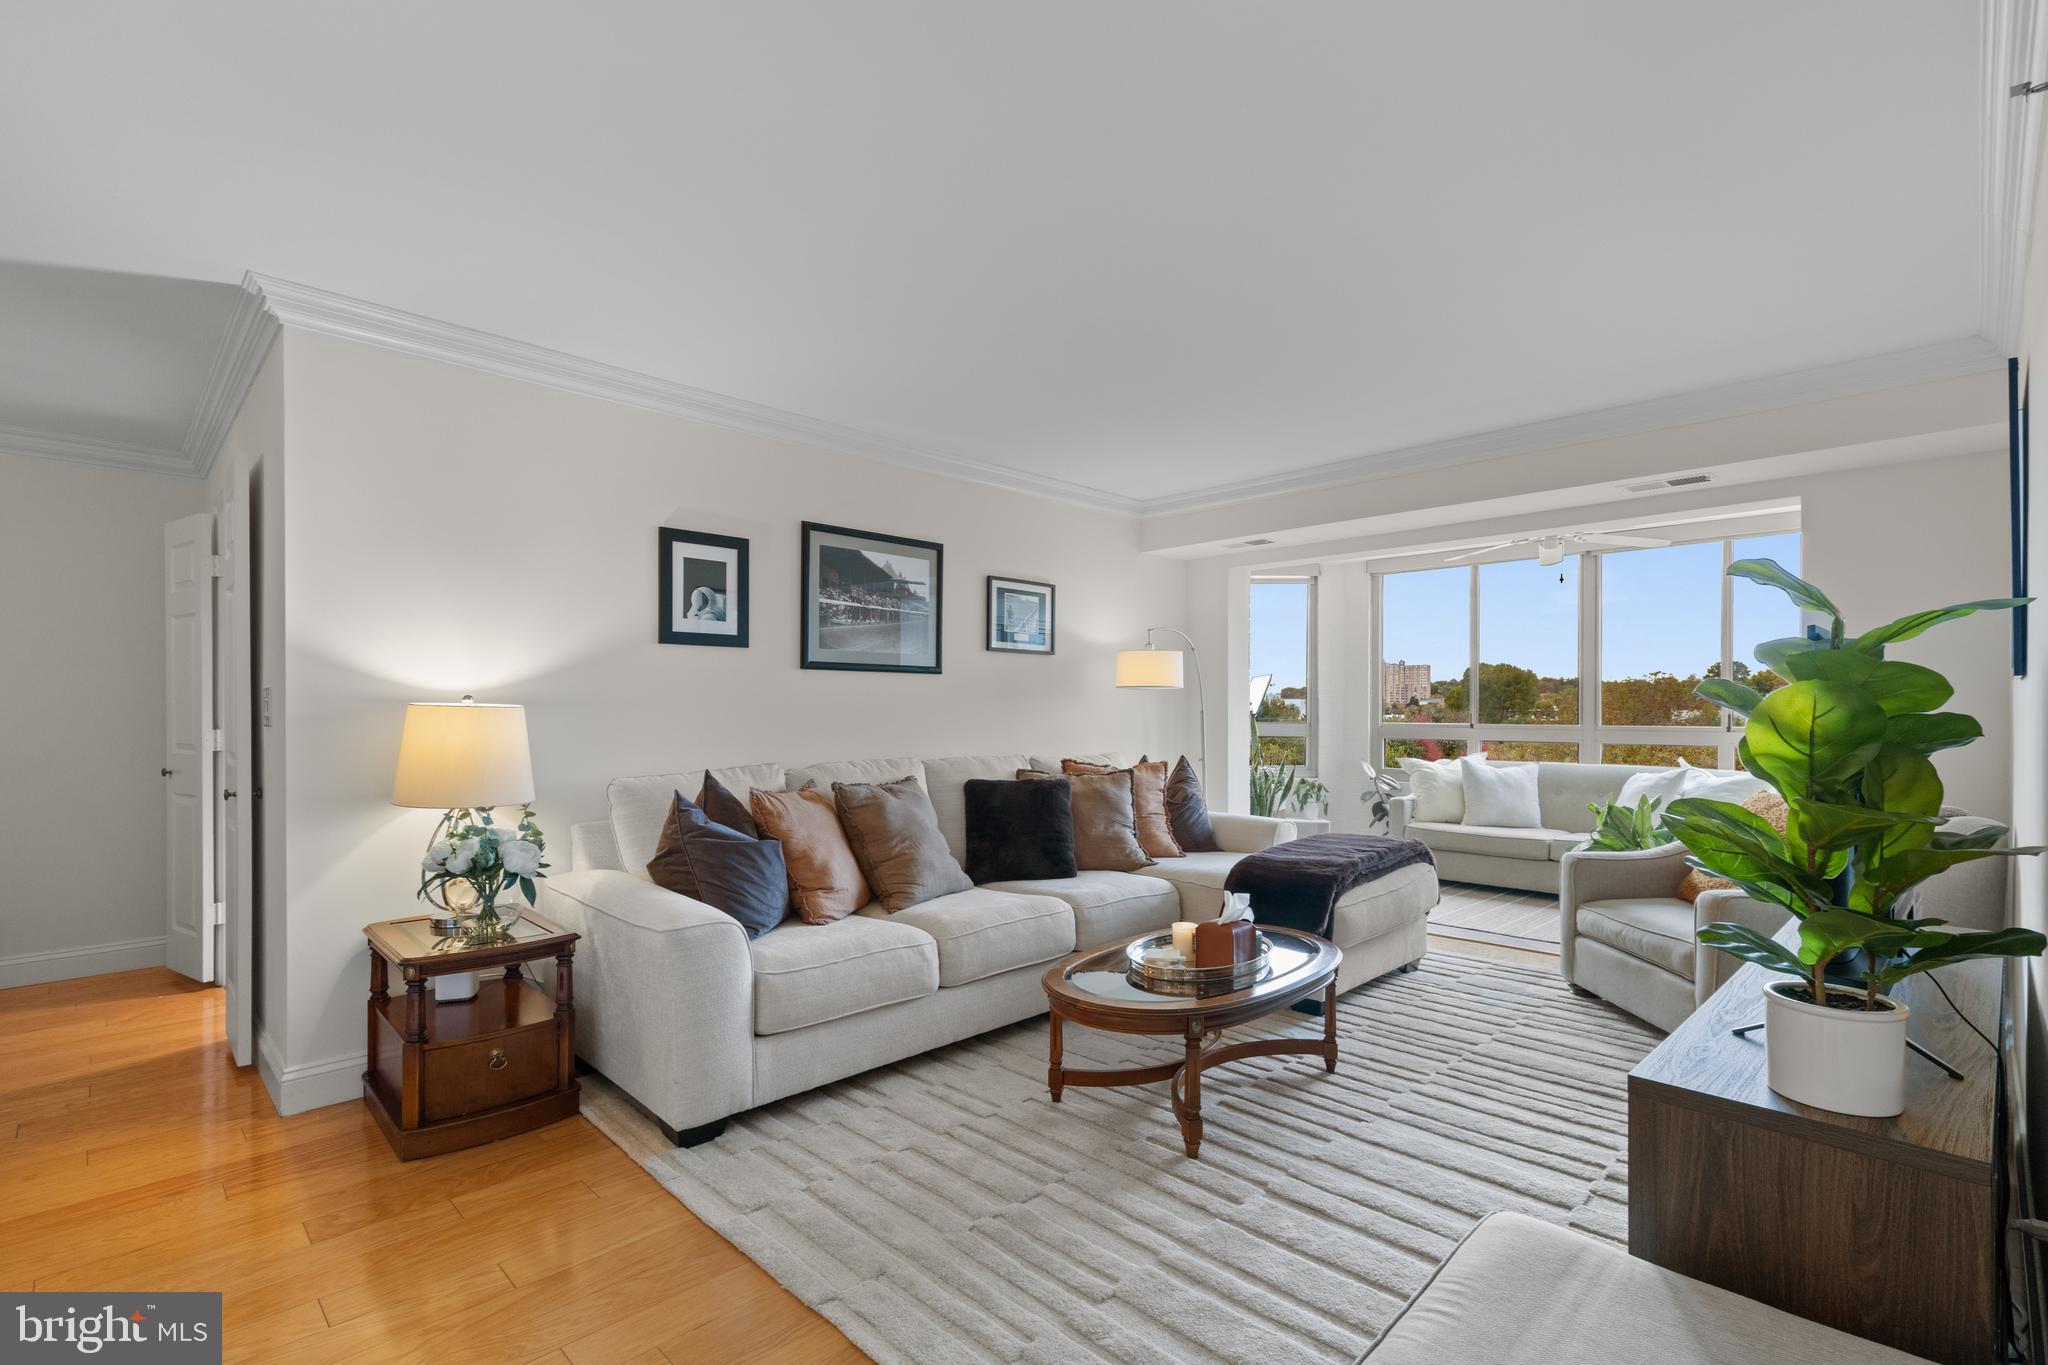
Carlyle Towers: Luxury and Comfort in Old Town Alexandria
Spacious Two-Bedroom Residence
This unit offers the largest two-bedroom, two-bath layout available in Carlyle Towers, providing generous living space and exceptional comfort. Residents are greeted with stunning views of the iconic Masonic Temple, enhancing the appeal of this luxurious home.
Elegant Interior Features
The residence boasts an eat-in kitchen, a sunroom, and a dedicated dining room—ideal for both everyday living and entertaining guests. The primary bedroom features an en-suite bathroom with a separate shower, bathtub, and dual sinks, offering a retreat-like atmosphere. Beautiful wood floors adorn the main living areas, and the convenience of an in-unit washer and dryer ensures effortless daily routines.
Access to Carlyle Development
Residents enjoy being part of the vibrant Carlyle development, with its eclectic array of shops, restaurants, and essential services just steps away. Whether seeking a unique shopping experience or a variety of dining options, everything is easily accessible.
Extensive Building Amenities
Carlyle Towers provides a wealth of amenities to enhance residents’ lifestyles, including an indoor lap pool and two outdoor pools on the terrace deck—one specifically designed for children. Additional amenities include a hot tub/jacuzzi, a state-of-the-art fitness center with sauna rooms, tennis courts, putting green, shuffleboard court, and a deck overlooking the Masonic Temple. The building also offers a separate storage unit and secure indoor parking.
Security and Convenience
The community ensures peace of mind with 24-hour security and grounds patrol. Residents benefit from an intercom system, manned desk service, and an onsite management office for assistance. Metro access is conveniently located just four blocks away, with an AM/PM shuttle service available for easy commuting.
Pet-Friendly Community
Carlyle Towers welcomes pets, making it an ideal home for residents seeking luxury living with their furry companions.
#VAAX2051204

ALEXANDRIA

2151 JAMIESON AVENUE 601

2 Beds

2 Baths

1,219 Sq.Ft.

$625,000

MLS#: VAAX2051204
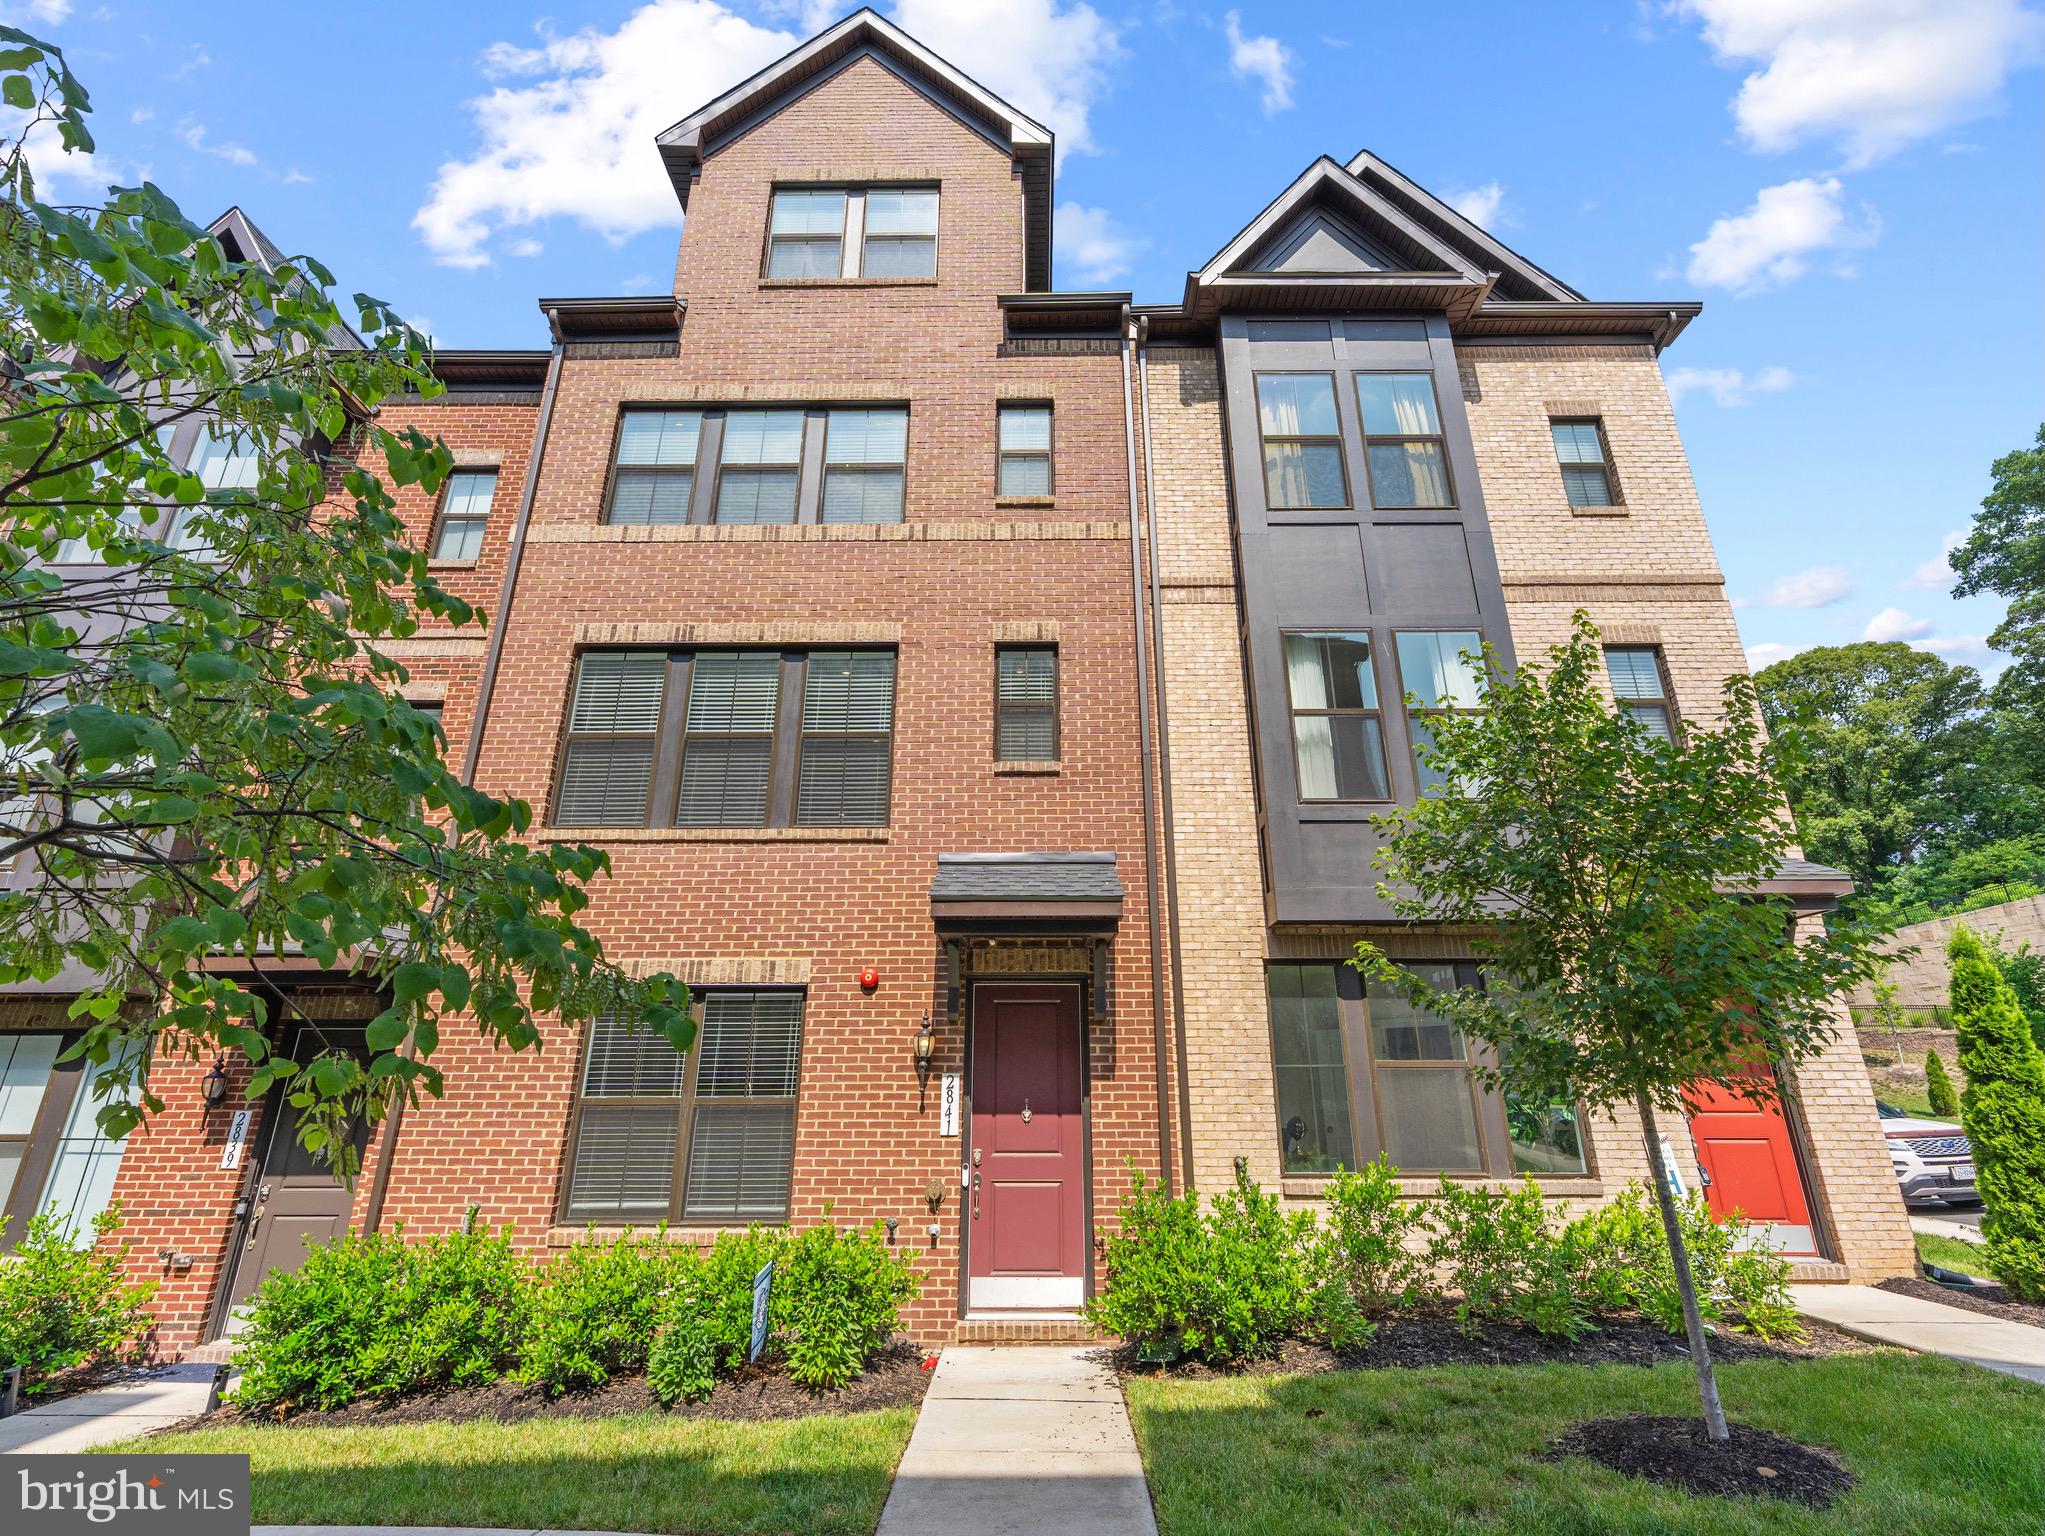
Built in 2022, this stunning four-level townhome offers over 2,100 square feet of thoughtfully designed living space with 4 bedrooms, 3 full and 2 half bathrooms, and modern finishes throughout. Upon entry, you'll find a versatile lower-level living area that makes the perfect family room, home office, workout space, or guest retreat complete with convenient half bath and access from the rear-load garage. The open-concept main level is perfect for everyday living and entertaining, featuring a gourmet kitchen with quartz countertops, upgraded white cabinetry, gas cooktop with hood, GE Profile appliances including a built-in microwave and wall oven combo, a large center island, stylish chevron backsplash and seamless flow into the dining and living areas. Upstairs, the spacious primary suite serves as a private retreat with a luxurious en-suite bath and large closet. Generous sized secondary bedrooms offers access to the hall bath and laundry closet. The versatile upper-level loft creates the perfect flex space for a home office, media room, or guest suite and opens to a private rooftop terrace ideal for relaxing, entertaining, or enjoying evening sunsets. Additional highlights include a two-car garage, abundant natural light, and contemporary finishes throughout. Ideally located just minutes from Old Town Alexandria, Fort Belvoir, Huntington Metro, Kingstowne, and major commuter routes, this home offers the perfect blend of luxury, convenience, and low-maintenance living. Don't miss this opportunity to own a like-new home in an unbeatable Alexandria location!
#VAFX2320786

ALEXANDRIA

2841 HOKIE LANE

4 Beds

3 Baths

2,558 Sq.Ft.

$785,000

MLS#: VAFX2320786
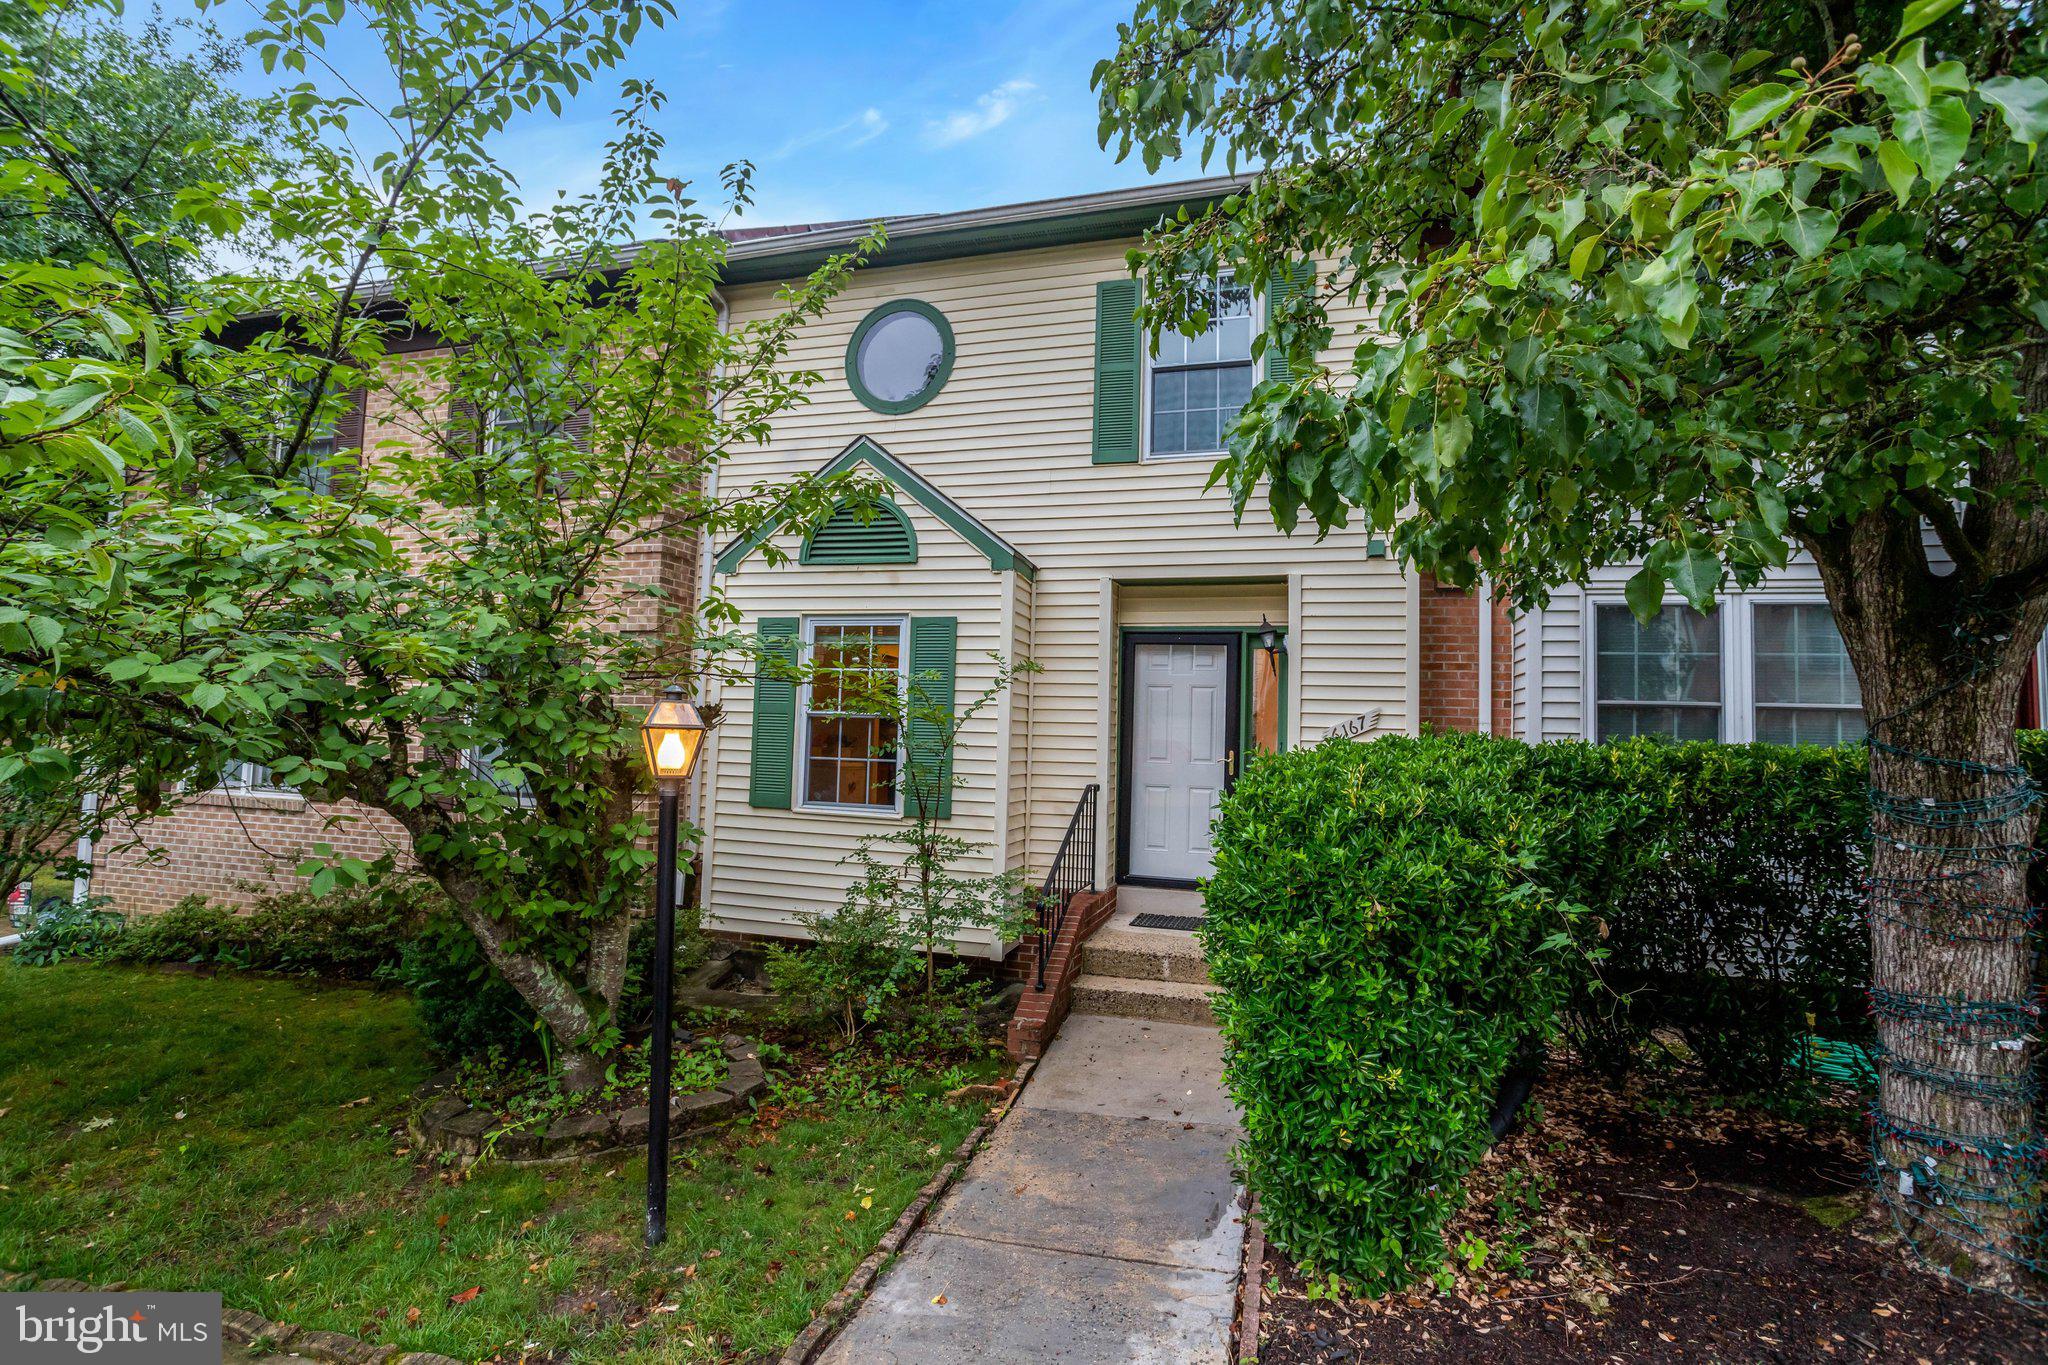
Welcome to this beautifully maintained three-level townhouse offering the perfect blend of comfort, style, and convenience. Featuring 3 spacious levels, 3 full bathrooms, and 1 half bath, this home is designed to accommodate today's lifestyle.
The updated kitchen boasts stainless steel appliances, granite countertops, and ample cabinet space, making it ideal for both everyday living and entertaining. Elegant hardwood floors add warmth and character throughout the main living areas, while the newer appliances provide modern efficiency and peace of mind. 
The fully finished walk-out basement offers exceptional flexibility with a full bathroom and a den, perfect for a home office, guest suite, gym, or recreation room.

Enjoy the convenience of two assigned parking spaces and an unbeatable location just minutes from the Van Dorn Metro Station, OLD TOWN ALEXANDRIA, Reagan National Airport, MGM National Harbor, the new Inova Hospital, and major commuter routes, providing easy access to Washington, D.C., Alexandria, and Northern Virginia.

This exceptional home combines spacious living, thoughtful updates, and an outstanding location—making it a wonderful place to call home.
#VAFX2323854

ALEXANDRIA

6167 CASTLETOWN WAY

4 Beds

3 Baths

1,536 Sq.Ft.

$635,000

MLS#: VAFX2323854
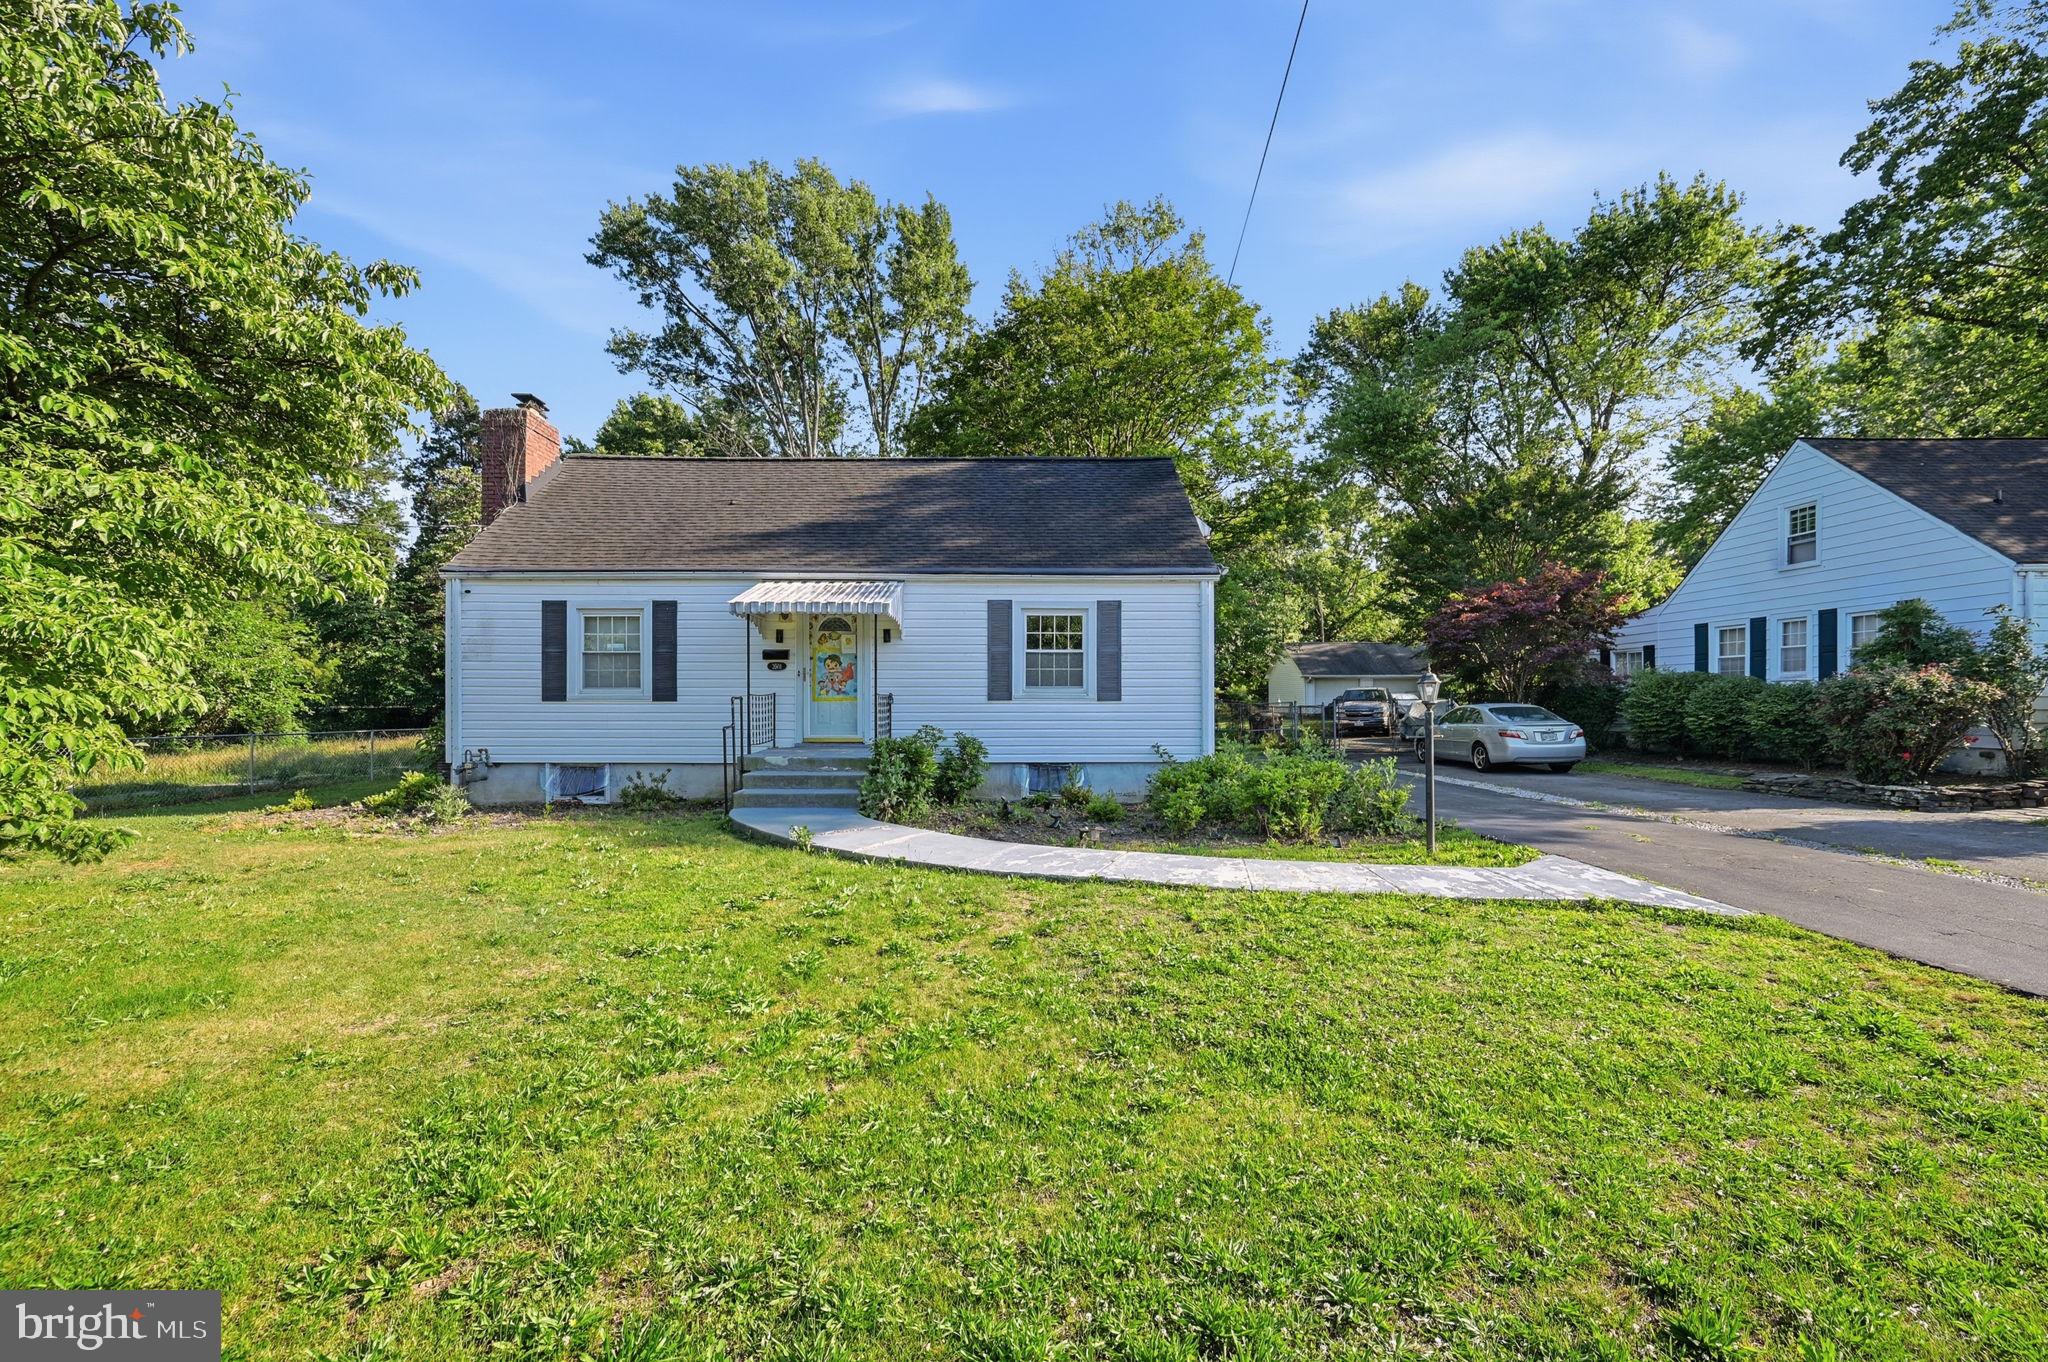
Exceptional opportunity to own one of the most versatile properties in Fairfax County! Situated on a spacious nearly half-acre corner lot in the highly desirable Groveton community, this beautifully remodeled Cape Cod offers the perfect blend of residential comfort and business potential. Renovated in 2023, the home features 3 bedrooms, 1 full bathroom, approximately 1,578 square feet of living space, an updated kitchen with stainless steel appliances, luxury vinyl plank flooring, central HVAC, a full basement, and ample off-street parking.

What truly makes this property unique is the existing Special Use Permit (SUP), which allows the operation of a daycare facility. This rare approval creates an incredible opportunity for a buyer looking to operate a licensed daycare from home, own an established owner-user business, or purchase a property with exceptional investment potential. The current layout has been configured for daycare use, but the home can easily be transitioned back into a traditional single-family residence, making it an ideal option for homeowners, investors, or entrepreneurs alike.

Whether you’re searching for a beautiful place to call home, a property where you can live and operate your own business, or an investment with multiple potential income opportunities, this home offers flexibility that is rarely available in today’s market. The existing Special Use Permit adds significant value by providing options that very few residential properties can offer.

Conveniently located just minutes from Old Town Alexandria, Fort Belvoir, Huntington Metro, the George Washington Parkway, and Washington, D.C., this home also offers easy access to Huntley Meadows Park, Historic Huntley, Mount Vernon District Park, shopping, restaurants, and major commuter routes.

This is more than just a home—it’s a rare opportunity to own a property with residential, business, and investment potential all in one. Don’t miss your chance to own one of the most unique and flexible properties available in Northern Virginia today.
#VAFX2319882

ALEXANDRIA

3501 GROVETON STREET

3 Beds

1 Baths

1,578 Sq.Ft.

$599,000

MLS#: VAFX2319882
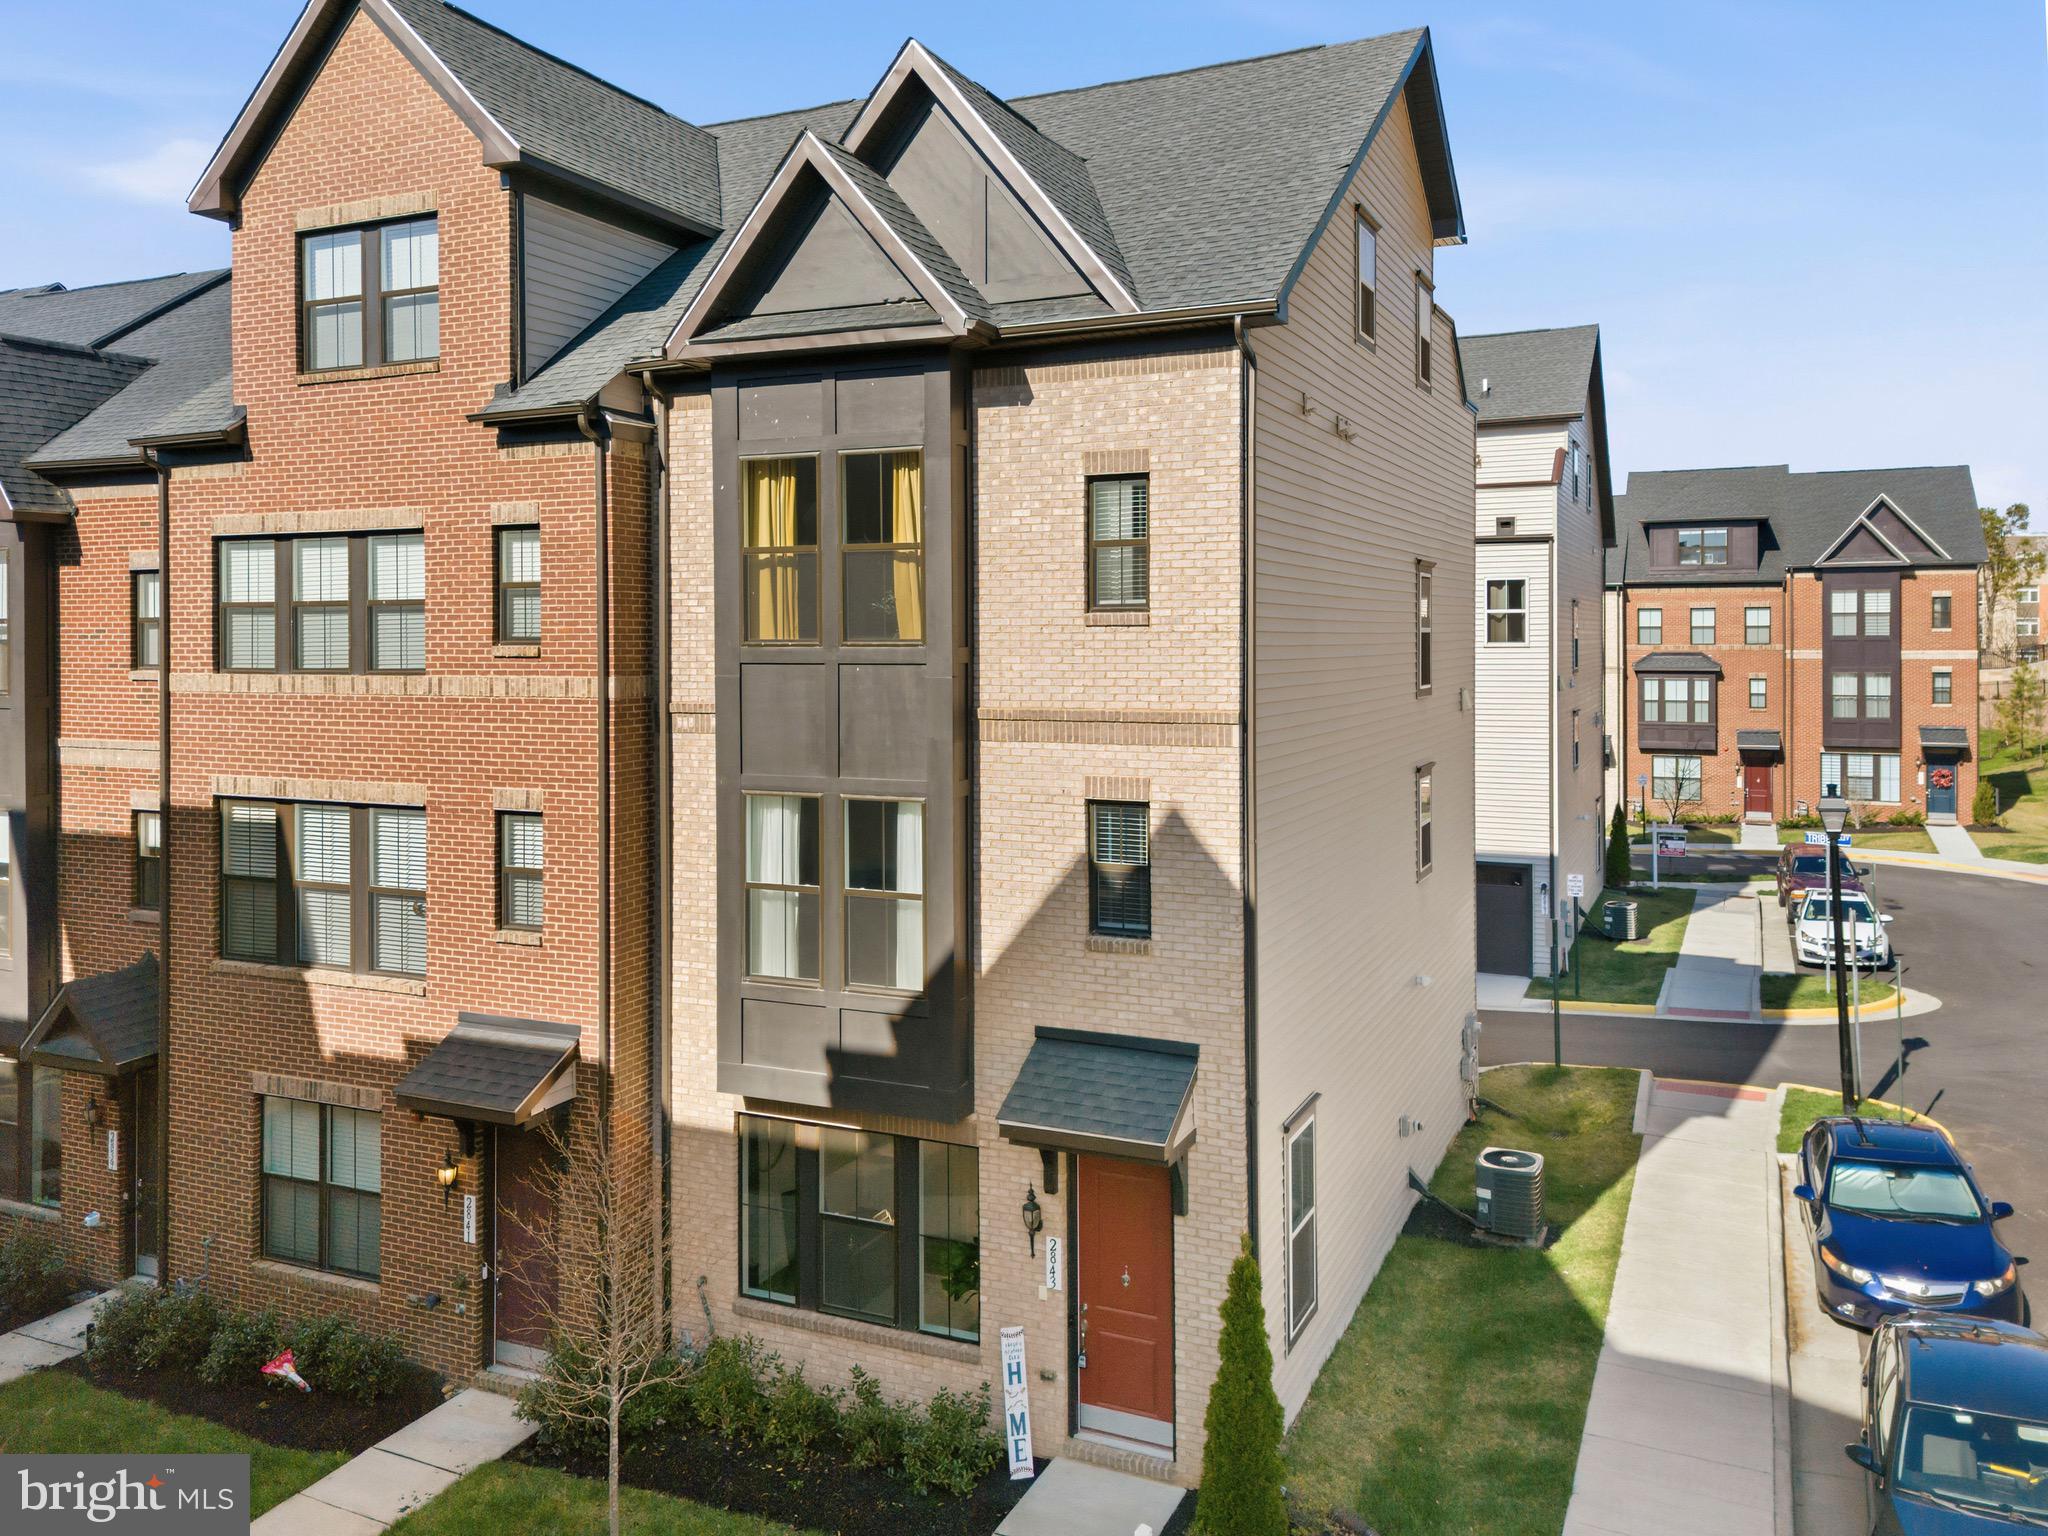
Discover the pinnacle of urban luxury in this 'better-than-new' 4-level masterpiece. Nestled in a premium private enclave, this residence artfully blends modern sophistication with everyday functionality. The heart of the home is a stunning chef-inspired kitchen, featuring designer-curated colors, high-end appliances, and an expansive quartz island illuminated by exquisite pendant lighting.

The living experience culminates on the top floor, where a versatile loft with a built-in bar and refrigerator leads to your own private rooftop terrace—the ultimate setting for al fresco dining or quiet reflection under the stars. With an entry-level rec room perfect for a home gym or guest suite, and an opulent owner’s retreat on the third level, every inch of this home exudes quality. Ideally located just minutes from Huntington Metro and Kingstowne, this property is situated in a rapidly developing corridor, offering both an unparalleled lifestyle today and a remarkable investment for tomorrow. Welcome home to the elegance you deserve.

Lastly, Main floor has full- bath and high-voltage electric auto charger ready in the garage
#VAFX2301706

ALEXANDRIA

2843 HOKIE LANE

4 Beds

3 Baths

2,400 Sq.Ft.

$829,000

MLS#: VAFX2301706

Welcome home to this beautifully renovated townhome in the highly sought-after Georgetown Woods community! Updated from top to bottom, this move-in-ready gem offers the perfect blend of modern upgrades, comfort, and functionality.

The main level features stunning hardwood flooring and a gourmet kitchen complete with granite countertops, custom cabinetry, stainless steel appliances, a breakfast bar, and a spacious dining area. Step outside to a fully fenced backyard with an impressive patio ideal for entertaining, outdoor dining, and year-round gatherings. The property also includes two reserved off-street parking spaces.

The fully finished walkout basement offers exceptional flexibility, featuring a full bathroom, kitchenette, washer and dryer, and a private entrance perfect for guests, extended family, or potential rental income.

Major system updates provide peace of mind, including an approximately 8-year-old roof, HVAC system replacement in 2020, newer condenser, water heater, and updated plumbing and electrical systems.

Conveniently located near major commuter routes, shopping, dining, and everyday conveniences, this home offers outstanding value and lifestyle. Don't miss this incredible opportunity—schedule your private tour today!
#VAFX2317840

ALEXANDRIA

6463 GILDAR STREET

3 Beds

2 Baths

1,240 Sq.Ft.

$579,999

MLS#: VAFX2317840

 - property

Send a message

Message successfully sent.

Your message

What is 3 + 4 ?

Reason for contacting?

I agree to receive email communication and understand I can unsubscribe at any time.

I agree to be contacted by Charis Realty Group via call, email, and text for real estate services. To opt out, you can reply 'stop' at any time or reply 'help' for assistance. You can also click the unsubscribe link in the emails. Message and data rates may apply. Message frequency may vary. Privacy Policy

Sign Out

Virtual Assistant

Would you like to take the next step with this property? We can help you schedule a showing or virtual tour, or send you more details.

Yes, I would like more information.

Thank You for Your Reply, One of Our Agents will contact you as soon as possible

No, maybe later.

Thank you, you can always contact me via email, phone number or through the contact form.

Realhub AI

Lucy - Your AI-Powered Realtor

Update Your Temporary Password

Personalize your search

Enter your email and we'll notify you immediately when new listings match what you're looking for.

or enter email address

Already have an account ? Login here

Continue your home search

I agree to receive communications and understand I can unsubscribe at any time.

I agree to be contacted by Charis Realty Group via call, email, and text for real estate services. To opt out, you can reply 'stop' at any time or reply 'help' for assistance. You can also click the unsubscribe link in the emails. Message and data rates may apply. Message frequency may vary. Privacy Policy

Already have an account ? Login here

We use cookies

We use cookies primarily for analytics to enhance your experience. By accepting, you agree to our use of these cookies. You can manage your preferences or learn more about our cookies policy.
