
Unit/Flat
2660 CONNECTICUT AVENUE NW 4B
WASHINGTON, DC 20008
MLS#: DCDC2289172
$2,669,500


Property
Beds
2
Full Baths
2
1/2 Baths
1
Year Built
1928
Sq.Footage
2,665
Bathed in natural light and distinguished by its elegant proportions and impeccable move-in condition, this exceptional 2,665-square-foot residence at Wardman Tower offers a rare blend of architectural pedigree, refined interiors, and premier full-service living. A gracious entry foyer with a custom double closet and herringbone patterned hardwood floors introduces the residence, opening to the library, where a central Palladian window reflects the architectural refinement that has earned Wardman Tower its prestigious “Best Addresses” designation. The expansive, embassy-scale living and dining area features bespoke built-in display cabinetry and automated window shades, creating an elegant setting for both intimate gatherings and sophisticated entertaining. The adjoining chef’s kitchen is appointed with Henrybuilt cabinetry, a Thermador appliance suite, and a custom-fitted pantry with an under-counter refrigerator. Thoughtfully designed and seamlessly integrated into the living spaces, the kitchen combines exceptional functionality with understated sophistication and may be closed via a pocket door. The private quarters comprise two generously proportioned bedrooms, each with an en-suite bath. Currently configured as an office, the second bedroom enjoys a southern exposure and features custom built-in bookcases and a walk-in closet. The primary suite offers a serene retreat, with two exceptionally spacious walk-in closets and a luxurious bath featuring a double vanity and an oversized shower with a built-in bench. Additional residence appointments include a discreetly positioned powder room and a spacious laundry room with a side-by-side washer and dryer, utility sink, and custom cabinetry. Completing this exceptional offering are two-car garage parking in the building’s most desirable spaces and the distinction of the building’s largest private storage room. Wardman Tower provides an exceptional full-service residential experience, with an on-site concierge, porter, and engineer. Residents enjoy a 2,000-square-foot fitness center and two inviting lounges: one featuring a bar and catering kitchen, and the other opening onto a beautifully landscaped terrace with dedicated spaces for lounging, dining, and grilling. The rooftop terrace offers sweeping monument views, outdoor seating, and additional opportunities for entertaining and al fresco dining. Ideally situated just moments from Metro and the natural beauty of Rock Creek Park, with distinguished dining and boutique shopping nearby, this remarkable residence brings together historic architectural character, generous living spaces, and contemporary luxury in one of Washington’s most desirable residential settings.
Features & Amenities
Interior
-
Other Interior Features
Kitchen Island, Pantry, Recessed Lighting, Sound System, Walk-In Closet(s), Built-in Features, Crown Molding, Open Floorplan
-
Total Bedrooms
2
-
Bathrooms
2
-
1/2 Bathrooms
1
-
Above Grade Finished Area
2665.0
-
Basement YN
YES
-
Cooling YN
YES
-
Cooling
Heat Pump, Electric
-
Fireplace YN
NO
-
Heating YN
YES
-
Heating
Electric, Forced Air
-
Main Level Bedrooms
2
-
Pet friendly
Cats OK, Dogs OK, Yes
Exterior
-
Garage
Yes
-
Garage spaces
2
-
Construction Materials
Brick
-
Other Exterior Features
Barbecue, Balcony, Lighting, Storage
-
Parking
Garage Door Opener, Assigned, Private, Lighted, Paved, Secured, Garage, Underground, Inside Entrance, Community Structure
-
Patio and Porch Features
Deck, Terrace
-
Pool
No
-
Waterfront YN
NO
-
View
City, Panoramic, Trees/Woods, Street, Garden
Area & Lot
-
Lot Features
Wooded, Private
-
Property Type
Residential
-
Property Sub Type
Condominium
-
Architectural Style
Unit/Flat
Price
-
Sales Price
$2,669,500
-
Tax Amount
$10,557
-
Sq. Footage
2,665
-
Price/SqFt
$1,001
HOA
-
Association
No
Property Resources
-
Horse Property
NO
School District
-
Elementary School
N/A
-
Middle School
N/A
-
High School
N/A
Property Features
-
New Construction
NO
-
Accessibility Features
Grip-Accessible Features
-
Association Amenities
Concierge, Fitness Center, Party Room, Picnic Area, Security, Elevator(s)
-
Foundation Details
Concrete Perimeter
-
Senior Community YN
NO
-
Sewer
Public Sewer
-
Tax Lot
2331
-
Water Source
Public
Schedule a Showing
Showing scheduled successfully.
Mortgage calculator
Estimate your monthly mortgage payment, including the principal and interest, property taxes, and HOA. Adjust the values to generate a more accurate rate.
Your payment
Principal and Interest:
$
Property taxes:
$
HOA fees:
$
Total loan payment:
$
Total interest amount:
$
Location
County
WASHINGTON
Elementary School
Middle School
High School
Listing Courtesy of Christie-Anne Weiss, TTR Sotheby's International Realty
RealHub Information is provided exclusively for consumers' personal, non-commercial use, and it may not be used for any purpose other than to identify prospective properties consumers may be interested in purchasing. All information deemed reliable but not guaranteed and should be independently verified. All properties are subject to prior sale, change or withdrawal. RealHub website owner shall not be responsible for any typographical errors, misinformation, misprints and shall be held totally harmless.

Salesperson, Realtor
Kyle Colliflower
Call Kyle today to schedule a private showing.

* Listings on this website come from the FMLS IDX Compilation and may be held by brokerage firms other than the owner of this website. The listing brokerage is identified in any listing details. Information is deemed reliable but is not guaranteed. If you believe any FMLS listing contains material that infringes your copyrighted work please review our DMCA policy and learn how to submit a takedown request.© 2024 FMLS.
Related Properties
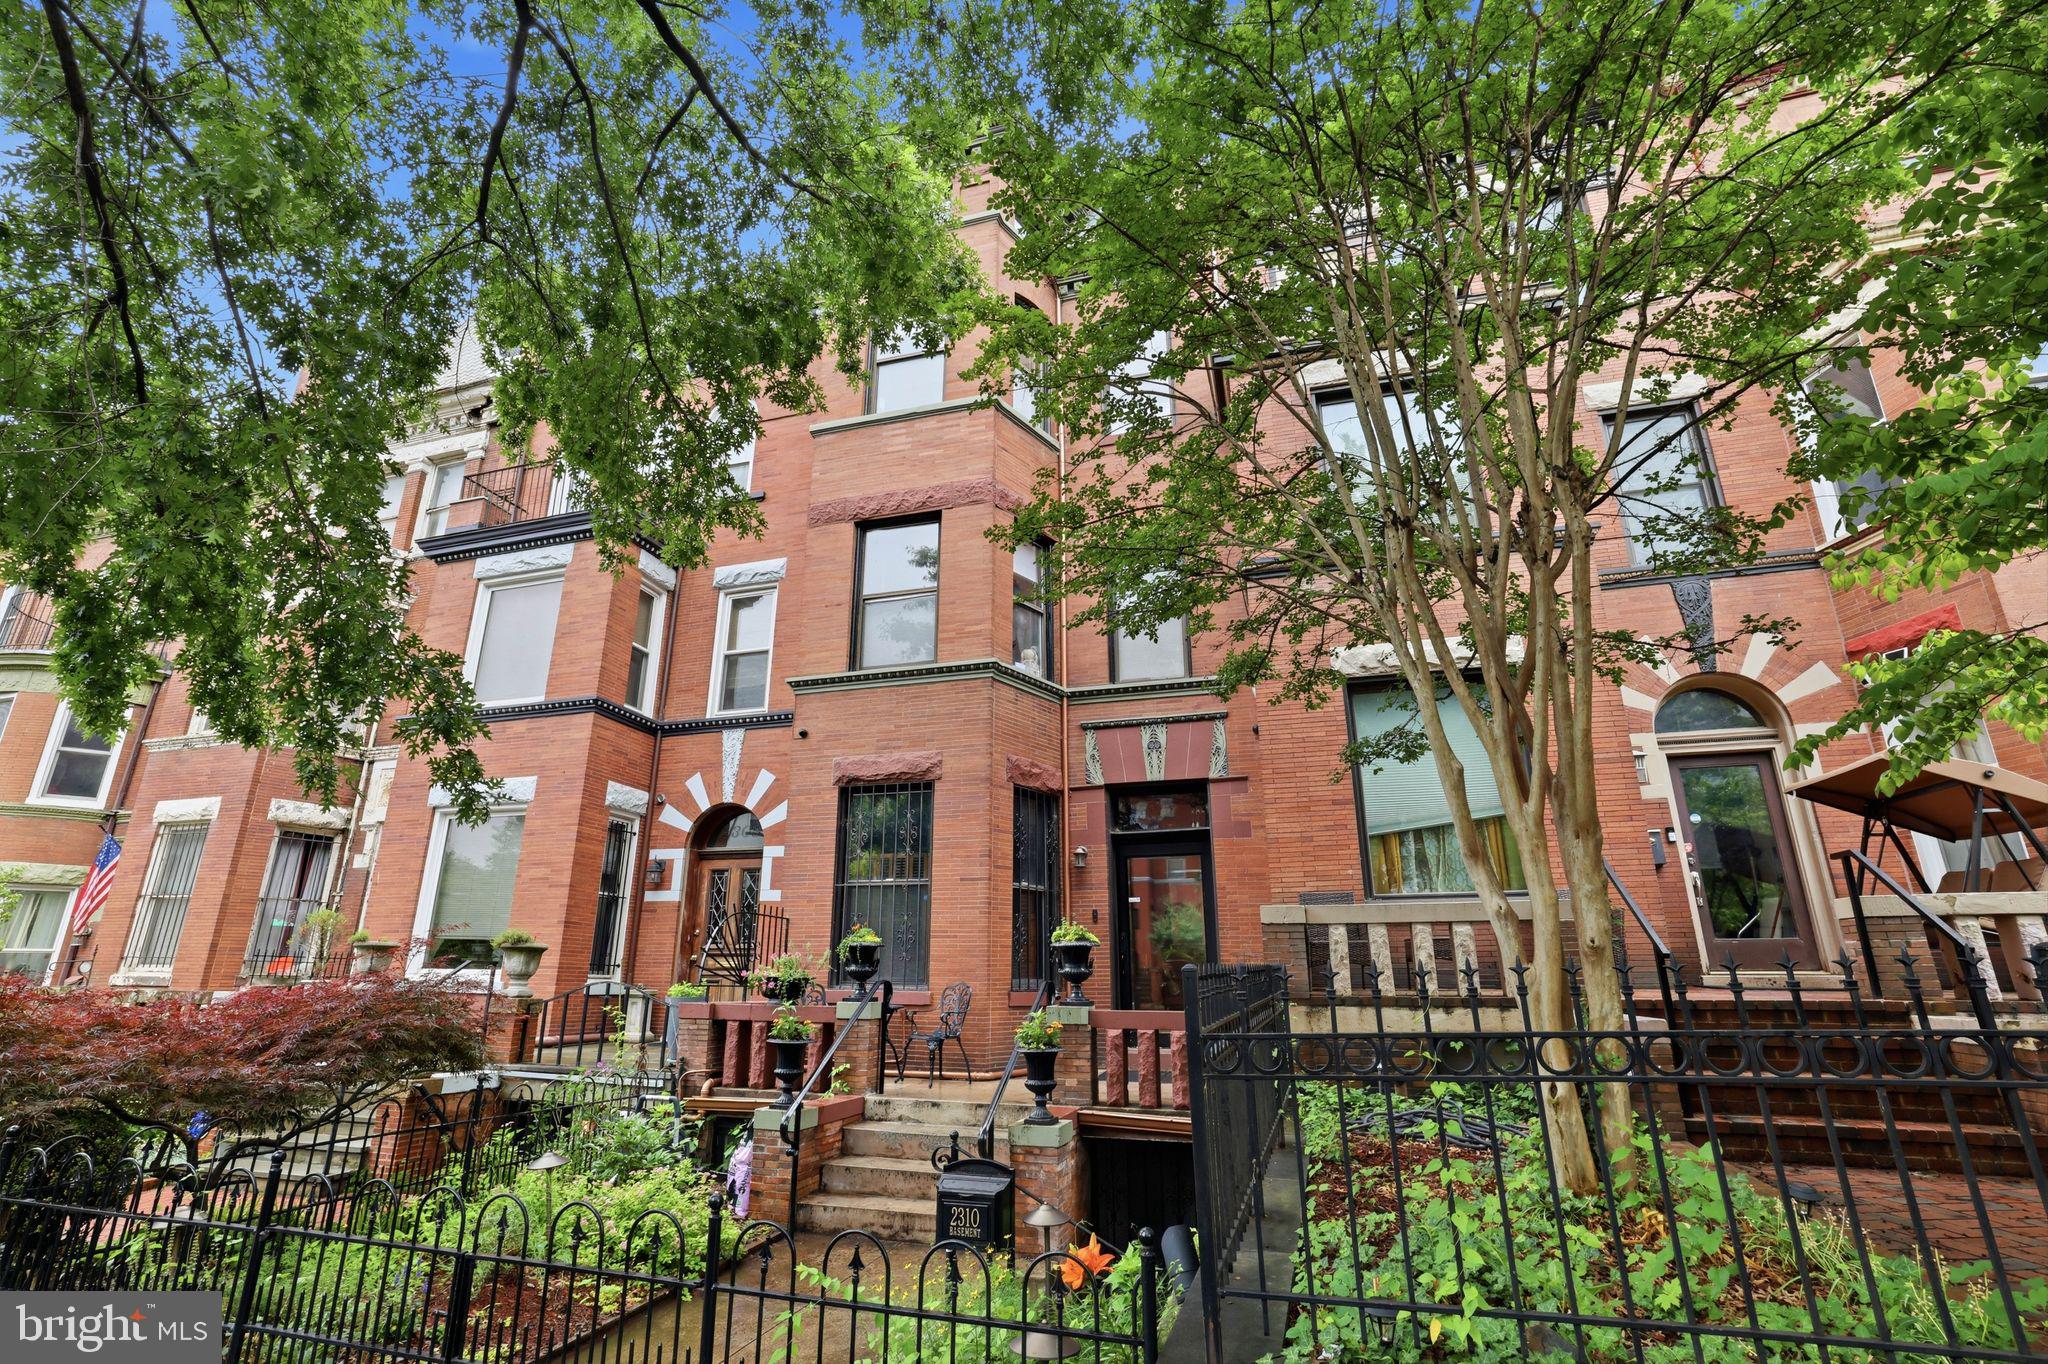
WASHINGTON
2310 1ST STREET NW
5 Beds
4 Baths
3,064 Sq.Ft.
$2,150,000
MLS#: DCDC2268212
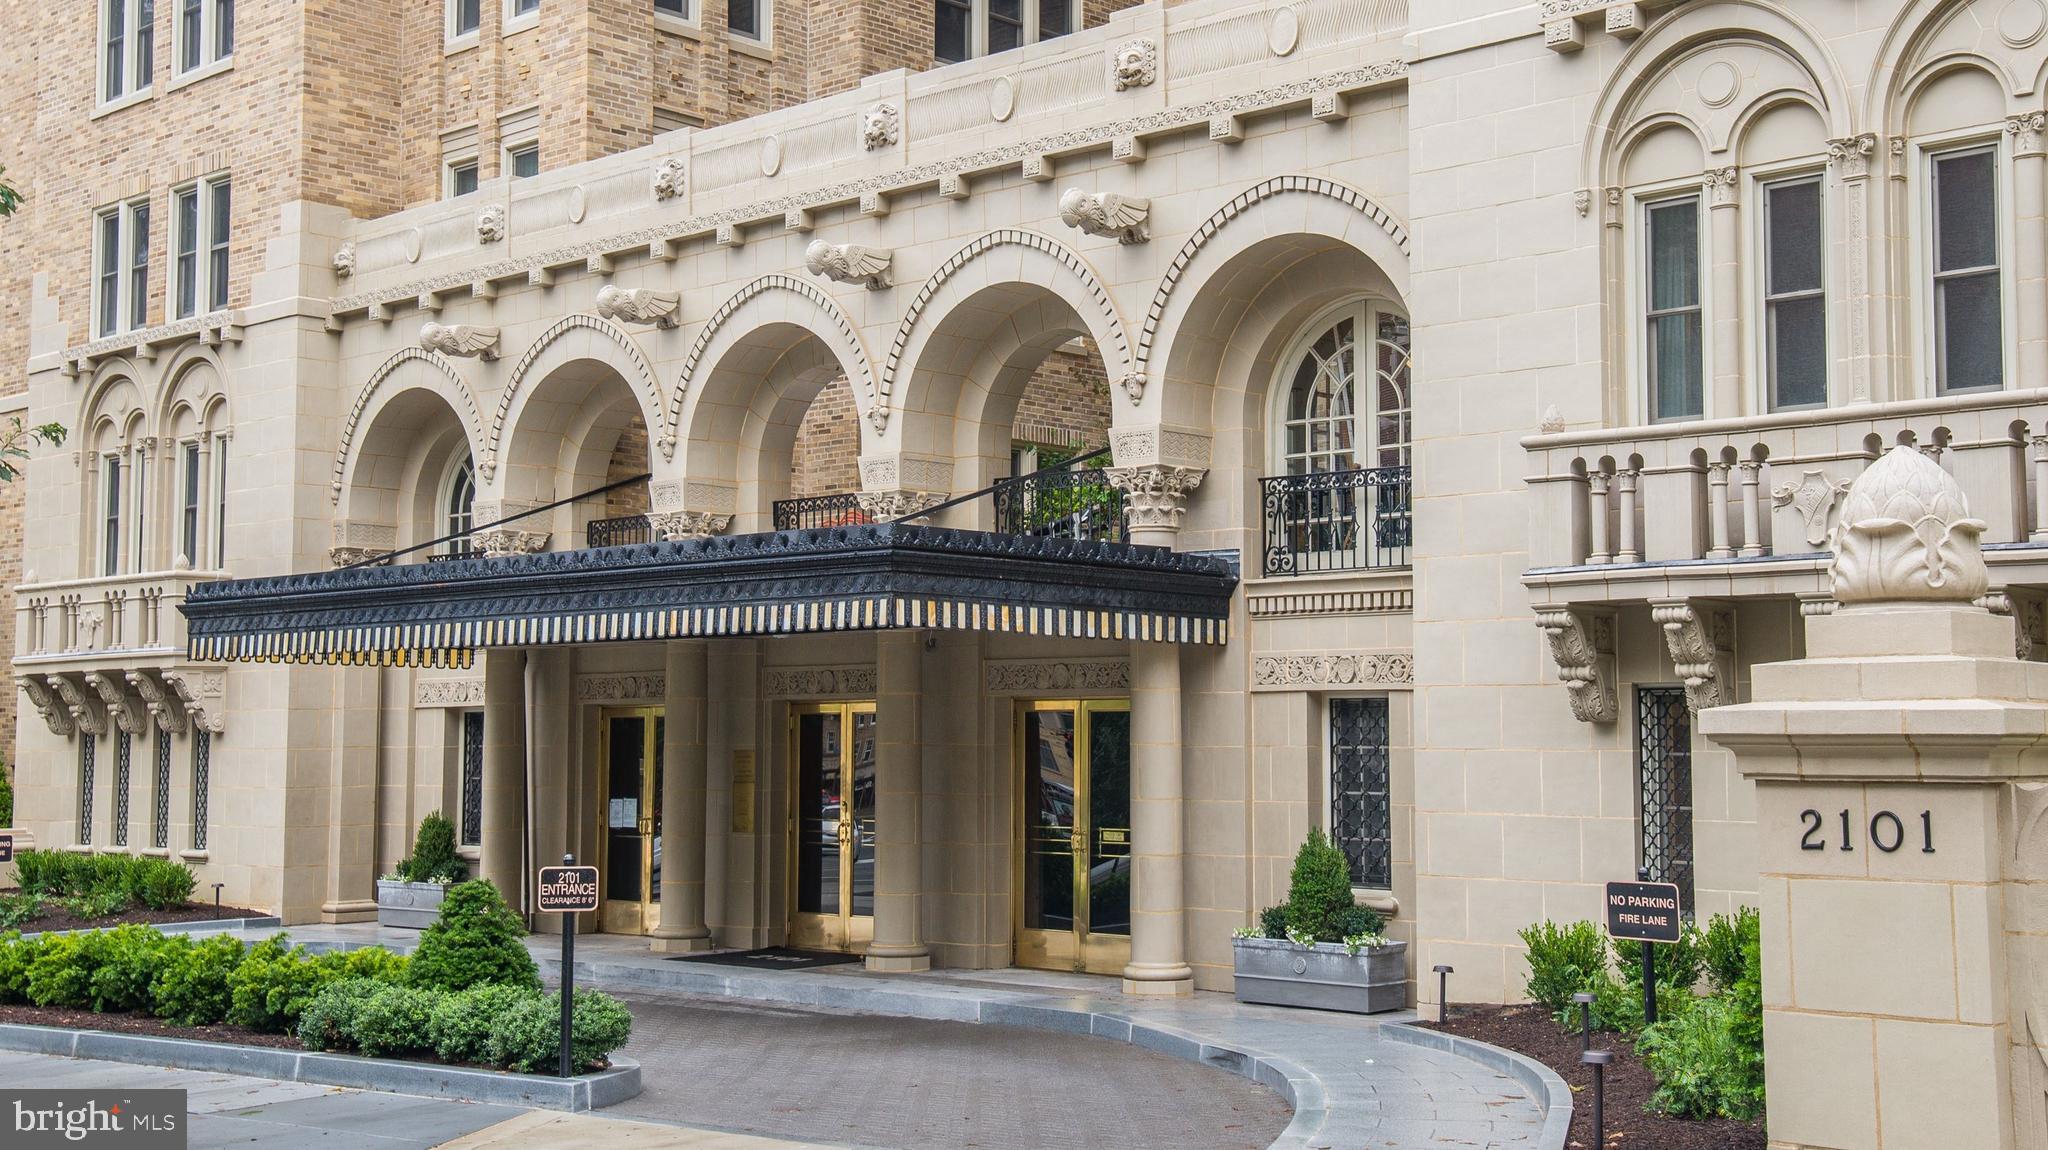
WASHINGTON
2101 CONNECTICUT AVENUE NW 53
3 Beds
2 Baths
2,700 Sq.Ft.
$2,375,000
MLS#: DCDC2228408

WASHINGTON
1111 23RD STREET NW 4F
2 Beds
2 Baths
2,682 Sq.Ft.
$2,200,000
MLS#: DCDC2281962

WASHINGTON
1177 22ND STREET NW 7E
3 Beds
3 Baths
2,480 Sq.Ft.
$2,695,000
MLS#: DCDC2283878

WASHINGTON
3616 WINFIELD LANE NW
3 Beds
4 Baths
2,940 Sq.Ft.
$2,200,000
MLS#: DCDC2283816
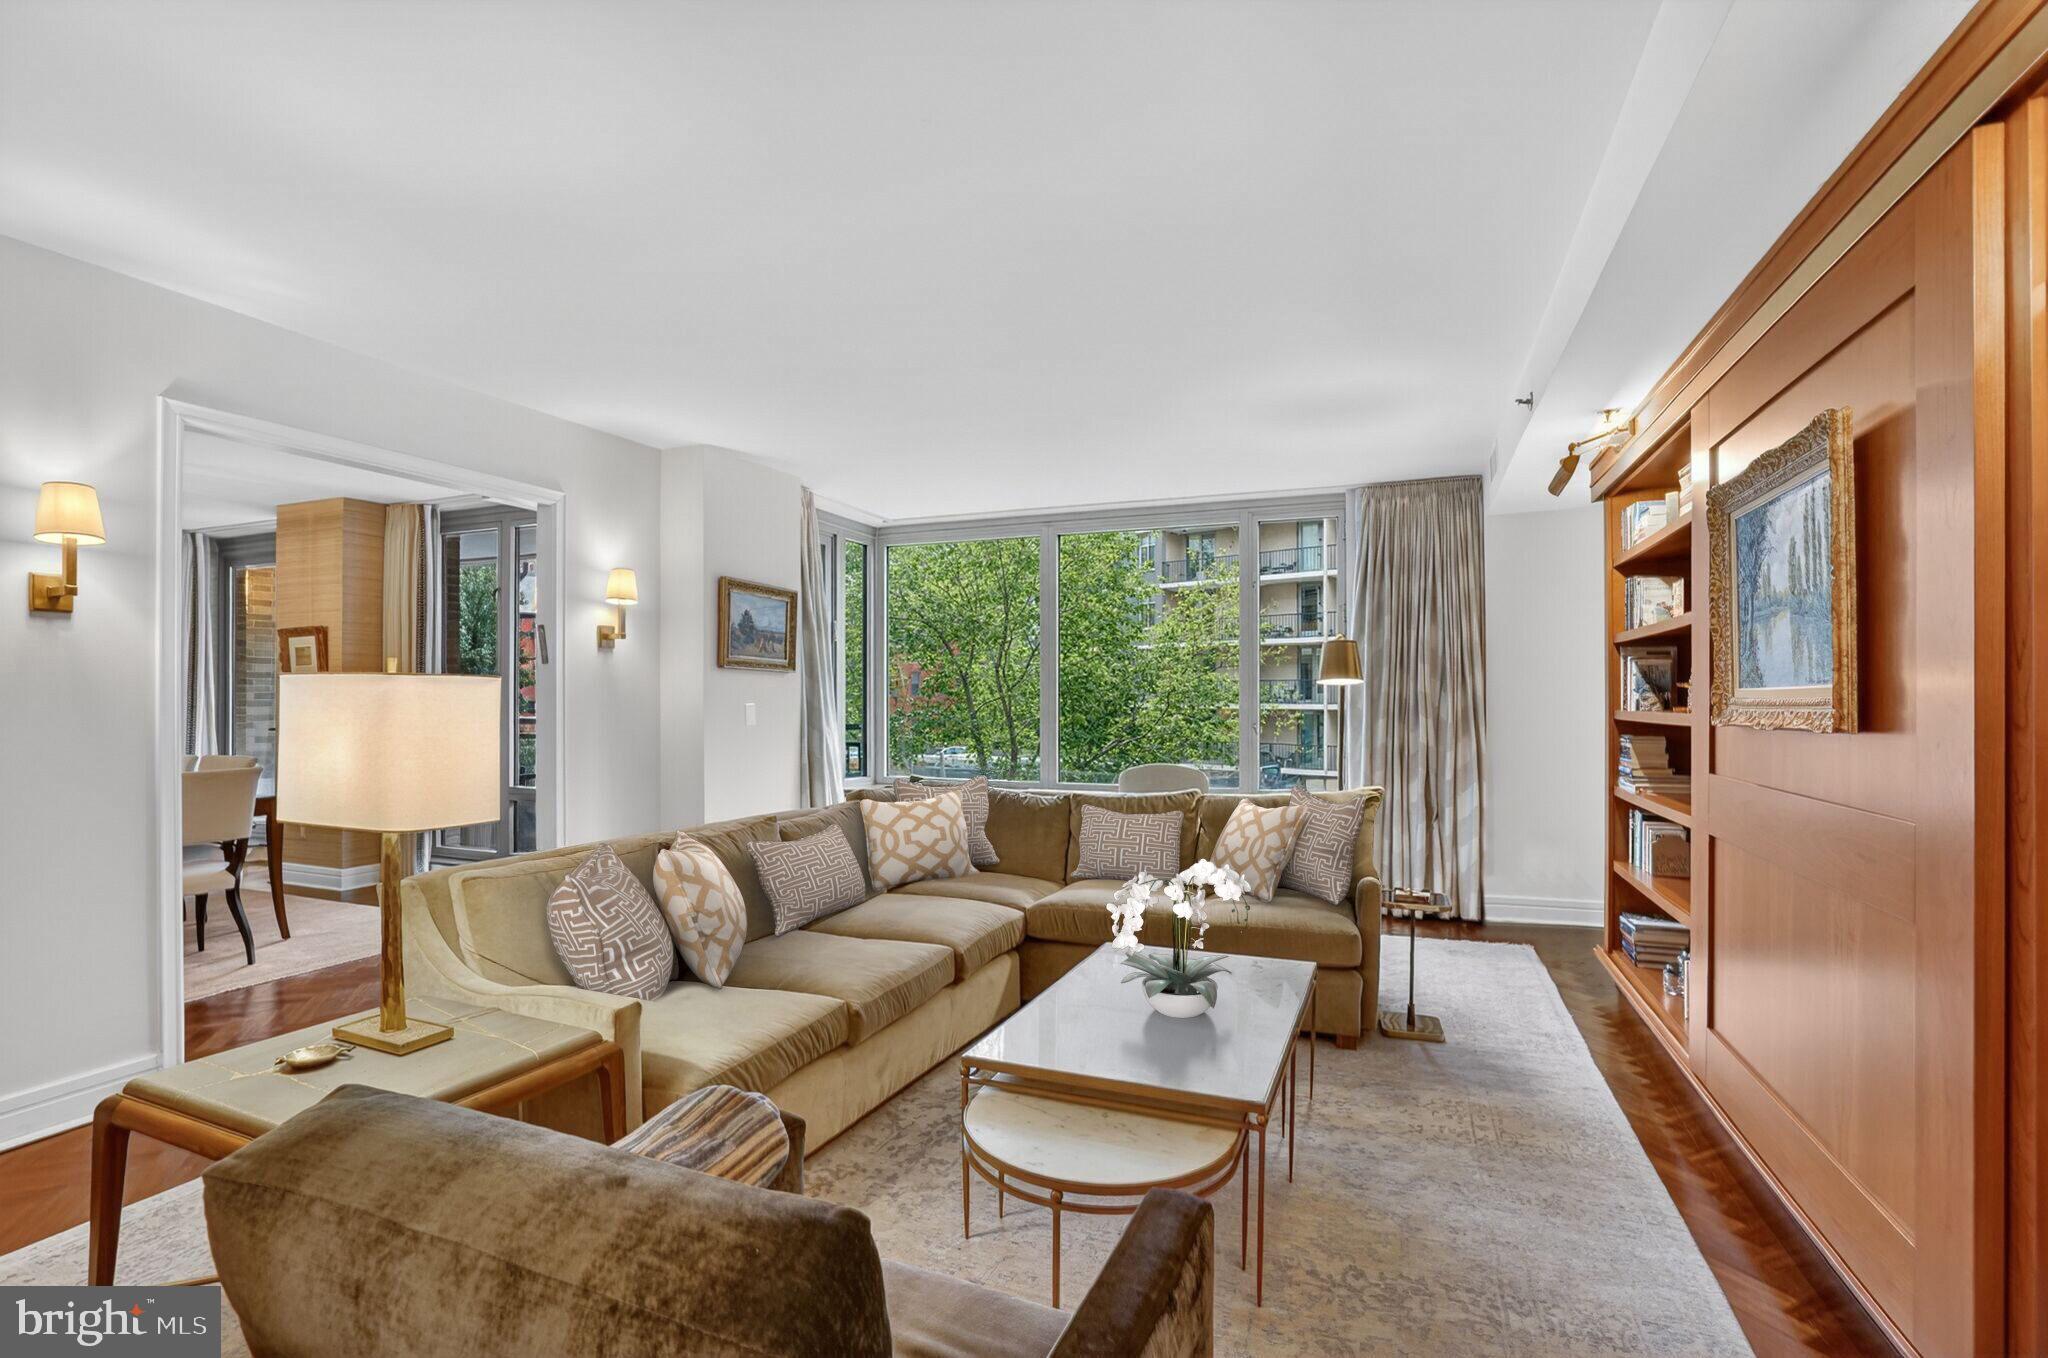
WASHINGTON
1111 23RD STREET NW 2B
3 Beds
3 Baths
2,439 Sq.Ft.
$2,495,000
MLS#: DCDC2248204
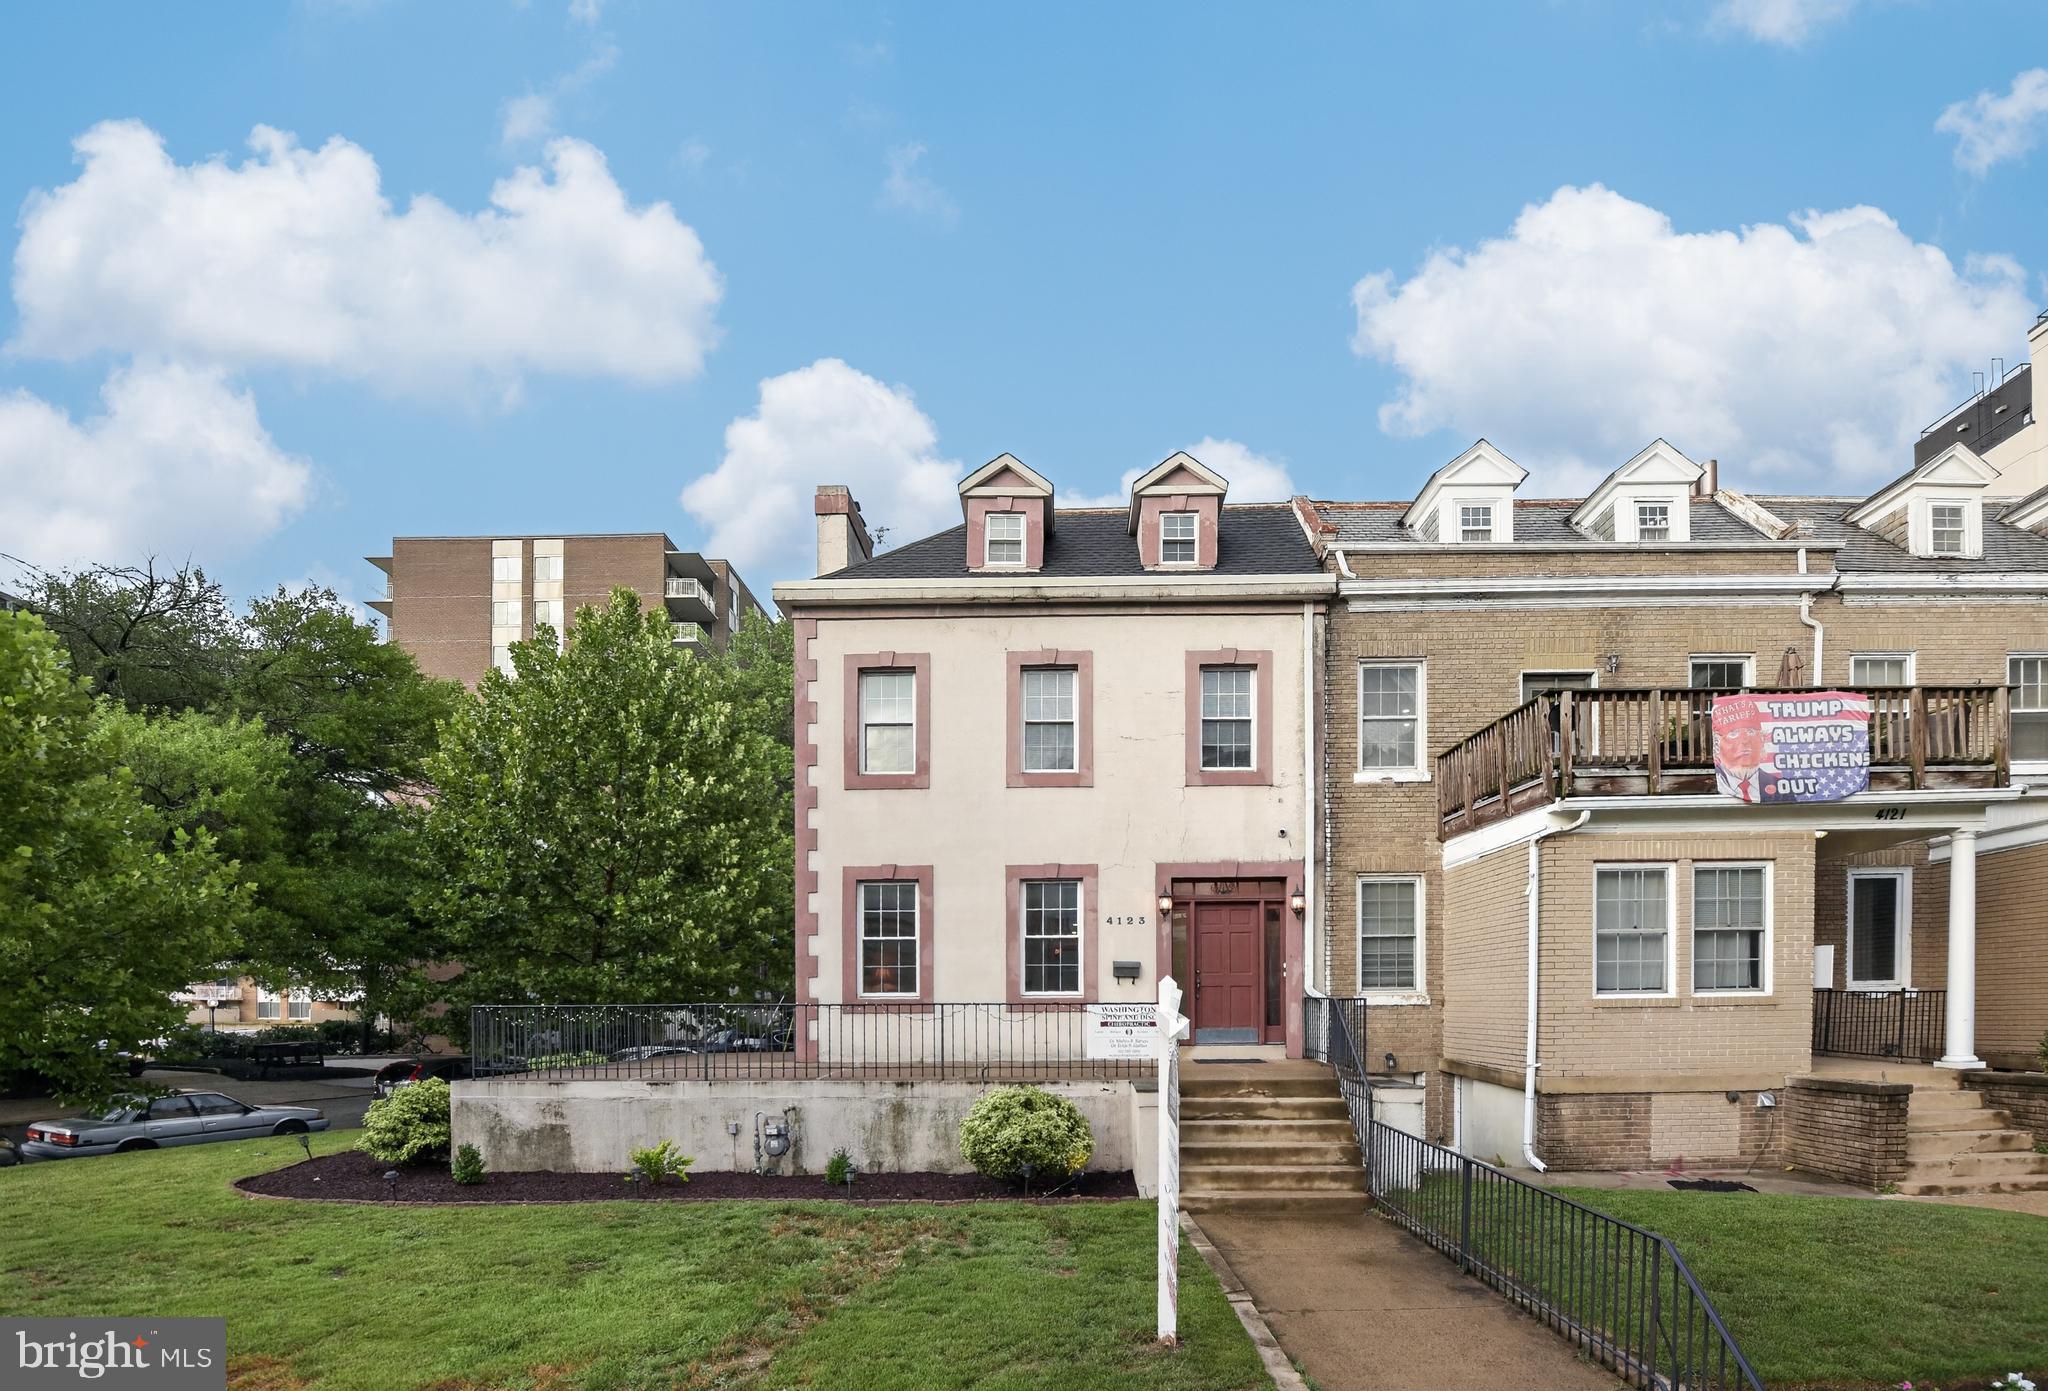
WASHINGTON
4123 CONNECTICUT AVENUE NW
3 Beds
3 Baths
3,504 Sq.Ft.
$2,495,000
MLS#: DCDC2273184
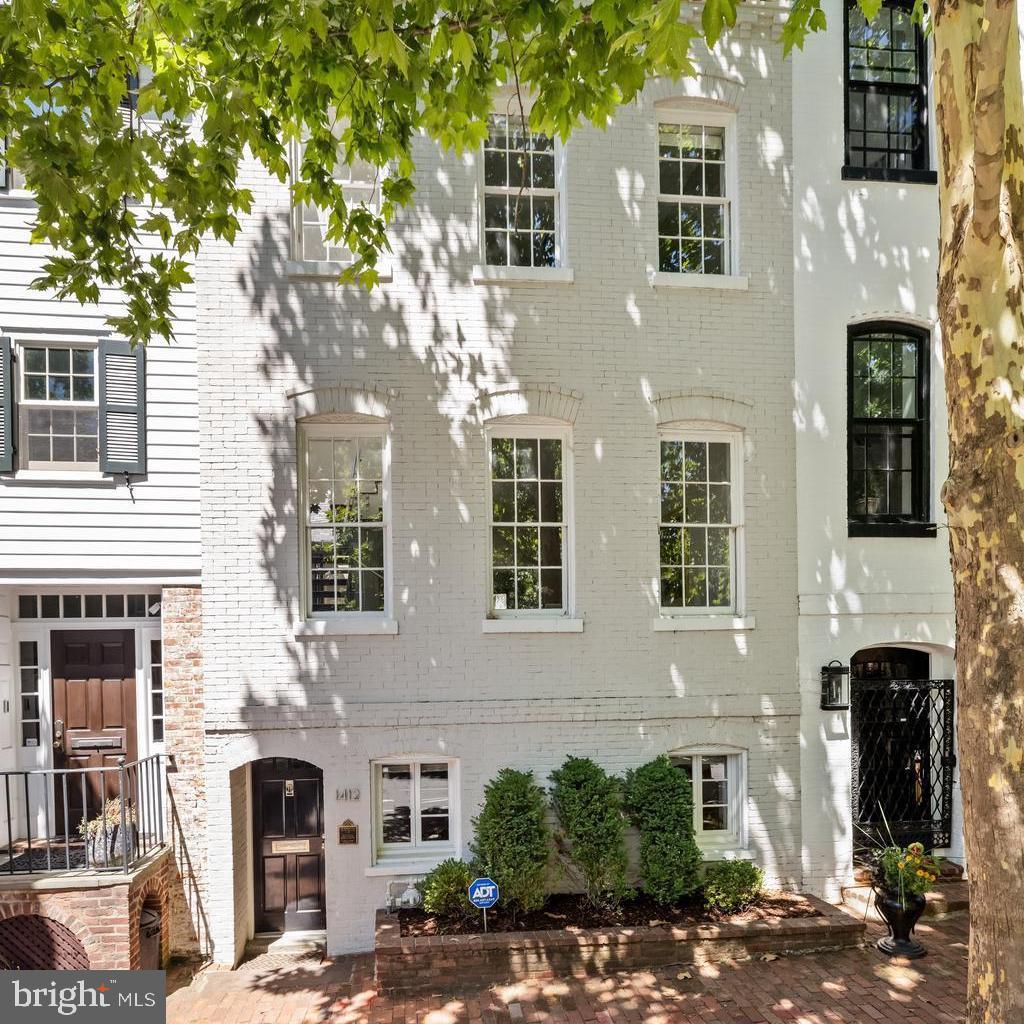
WASHINGTON
1412 34TH STREET NW
2 Beds
2 Baths
2,376 Sq.Ft.
$2,875,000
MLS#: DCDC2213758
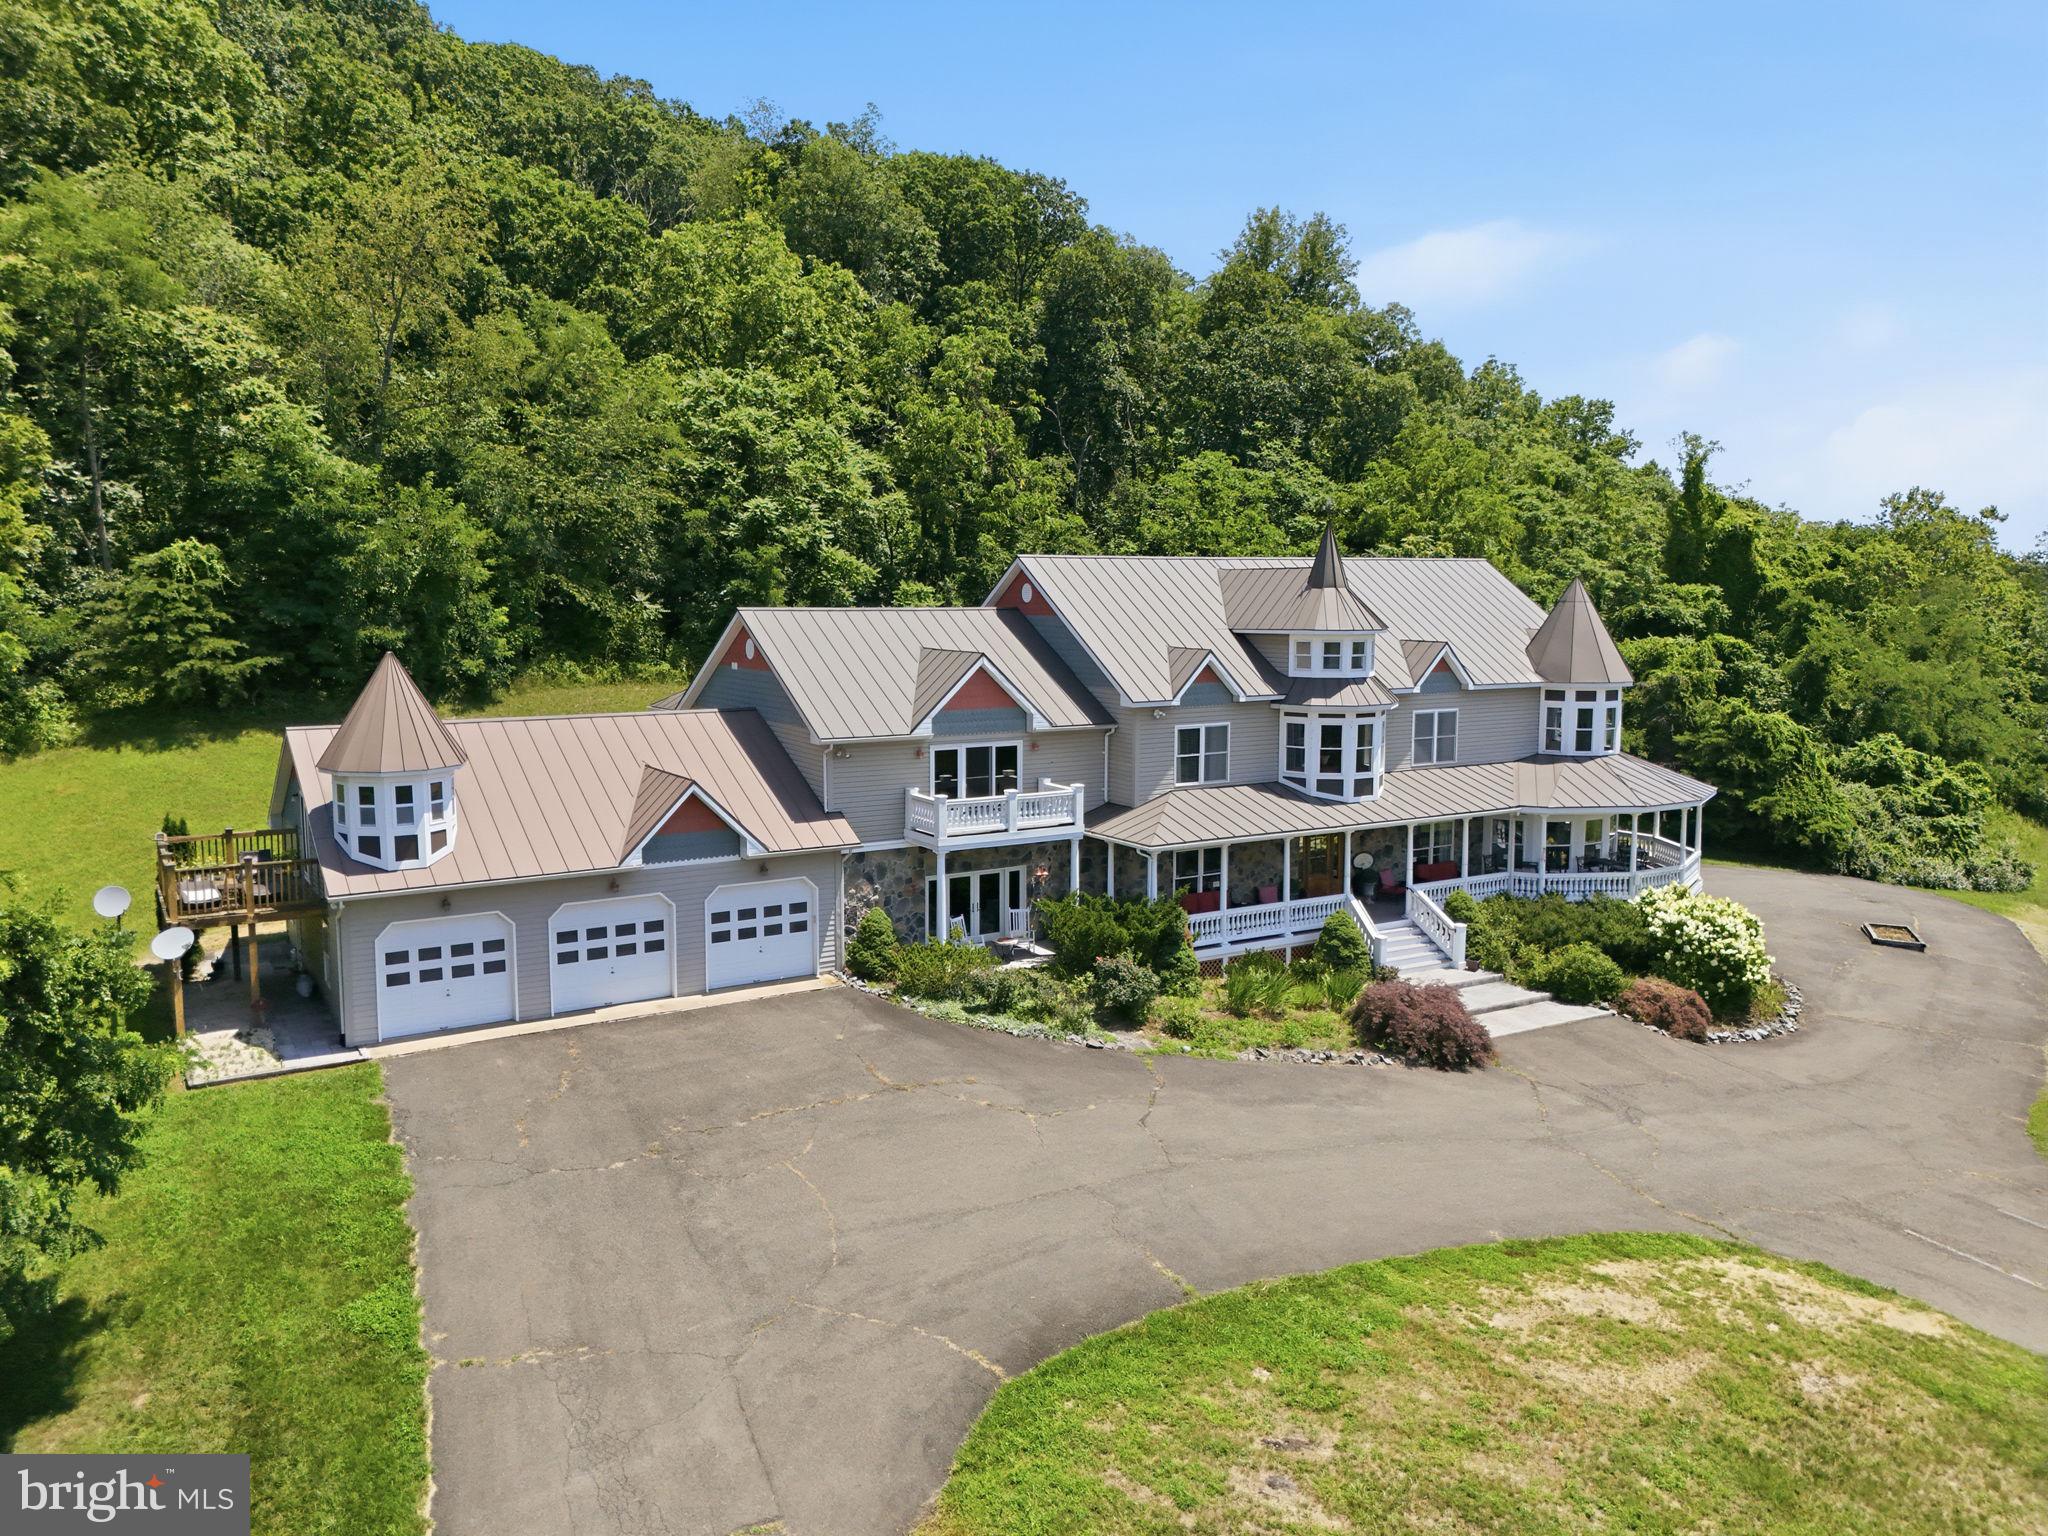
WASHINGTON
65 CLARK LANE
6 Beds
10 Baths
13,211 Sq.Ft.
$2,295,000
MLS#: VARP2002764

WASHINGTON
2800 FOXHALL ROAD NW
5 Beds
5 Baths
4,101 Sq.Ft.
$2,195,000
MLS#: DCDC2284482
