Features & Amenities

Interior

  • Other Interior Features

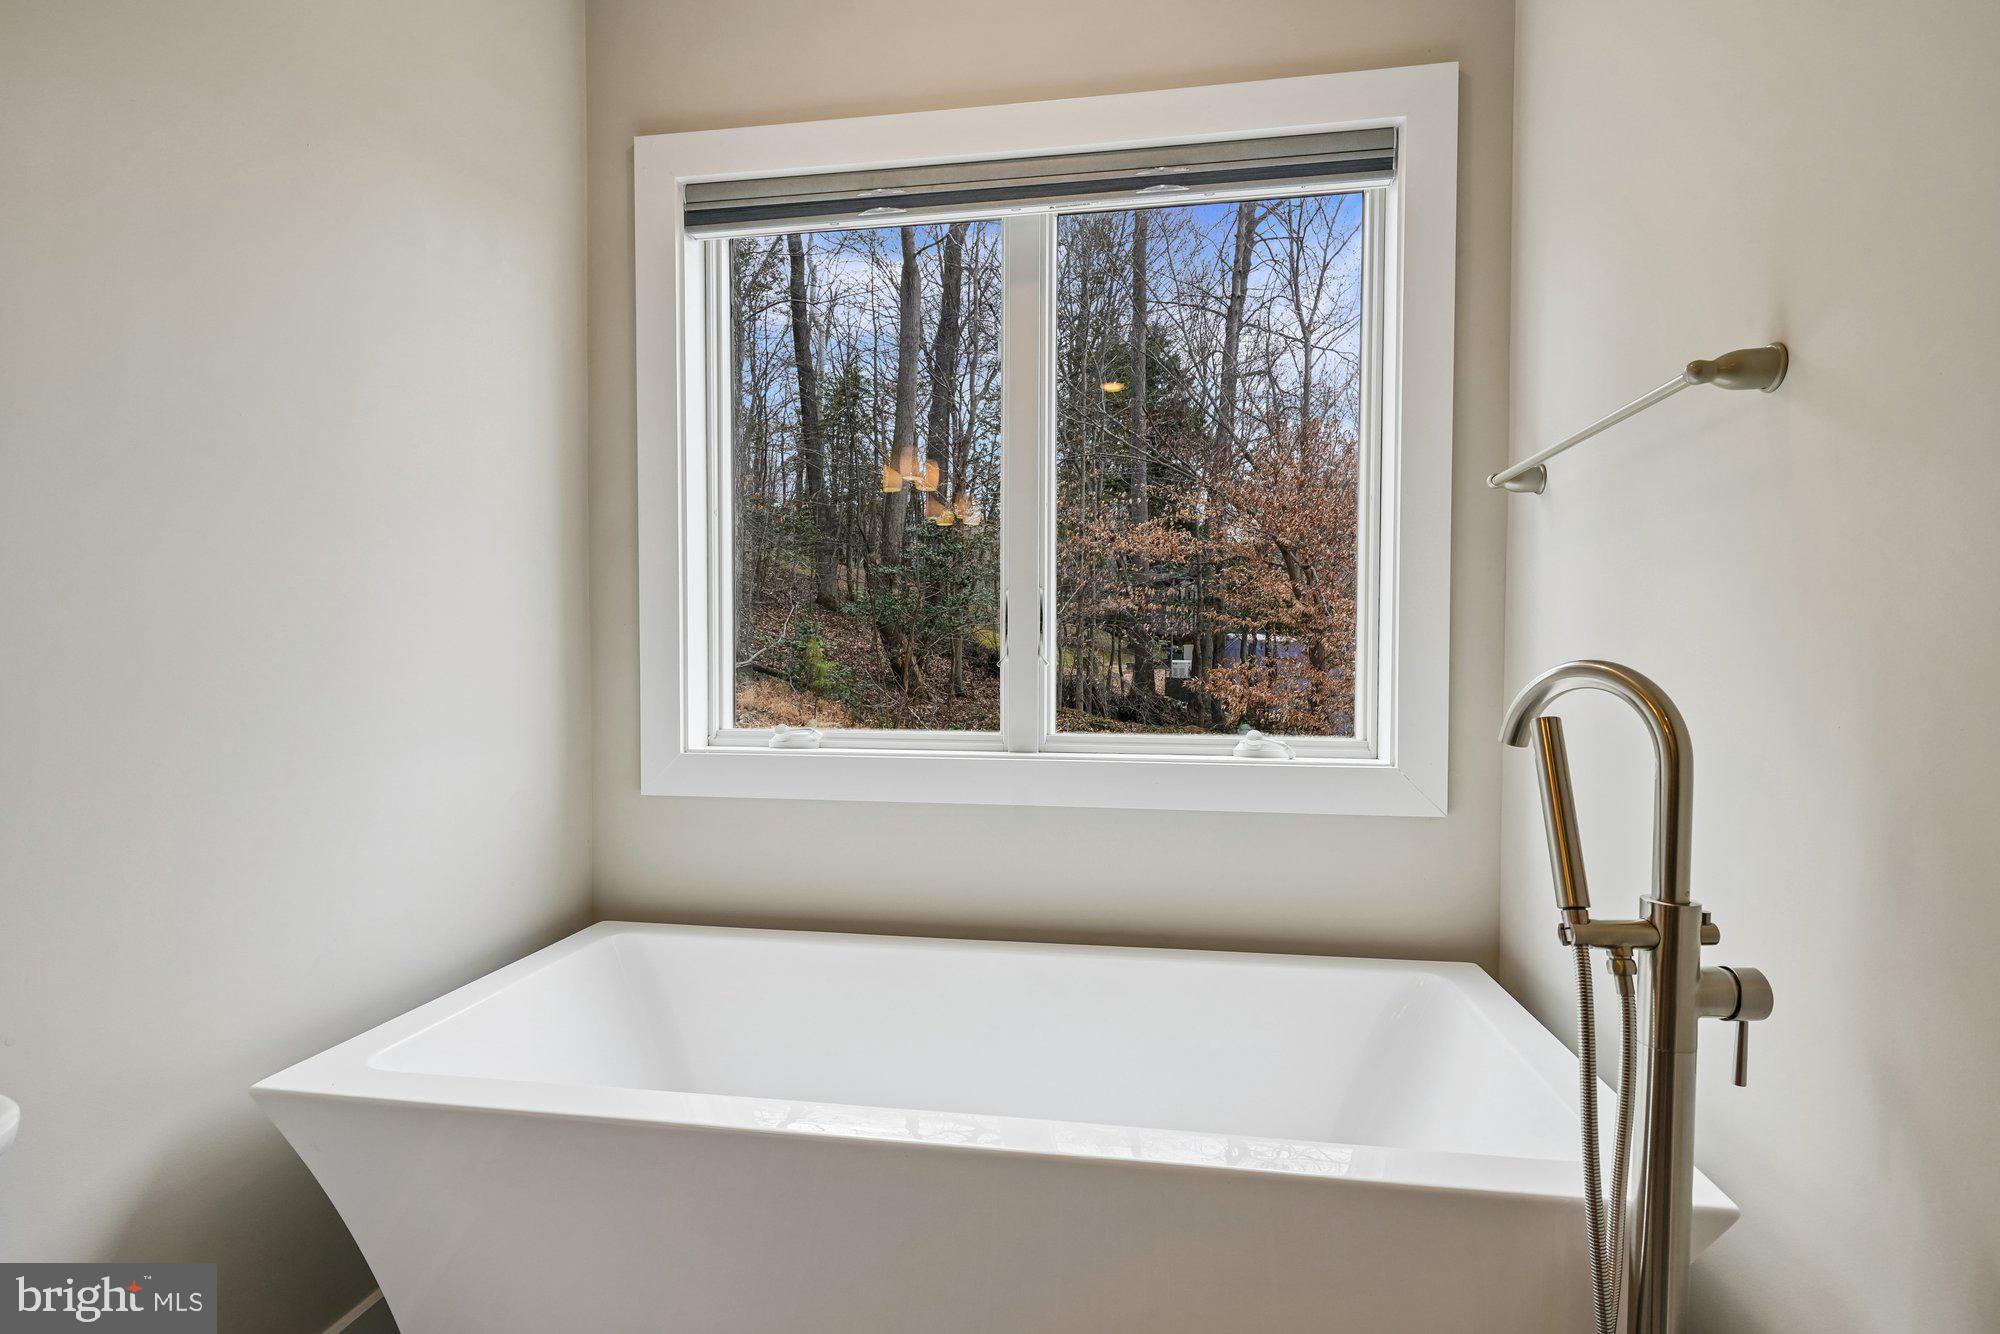
    Bar, Ceiling Fan(s), Pantry, Recessed Lighting, Walk-In Closet(s), Vaulted Ceiling(s), High Ceilings, Built-in Features, Open Floorplan, Soaking Tub

  • Total Bedrooms

    4

  • Bathrooms

    3

  • 1/2 Bathrooms

    1

  • Above Grade Finished Area

    2072.0

  • Basement YN

    YES

  • Cooling YN

    YES

  • Cooling

    Central Air, Ceiling Fan(s), Zoned, Electric

  • Fireplace YN

    NO

  • Heating YN

    YES

  • Heating

    Exhaust Fan, Electric, Zoned, Heat Pump

  • Main Level Bedrooms

    1

  • Pet friendly

    Yes

Exterior

  • Garage

    Yes

  • Garage spaces

    2

  • Construction Materials

    Vinyl Siding

  • Other Exterior Features

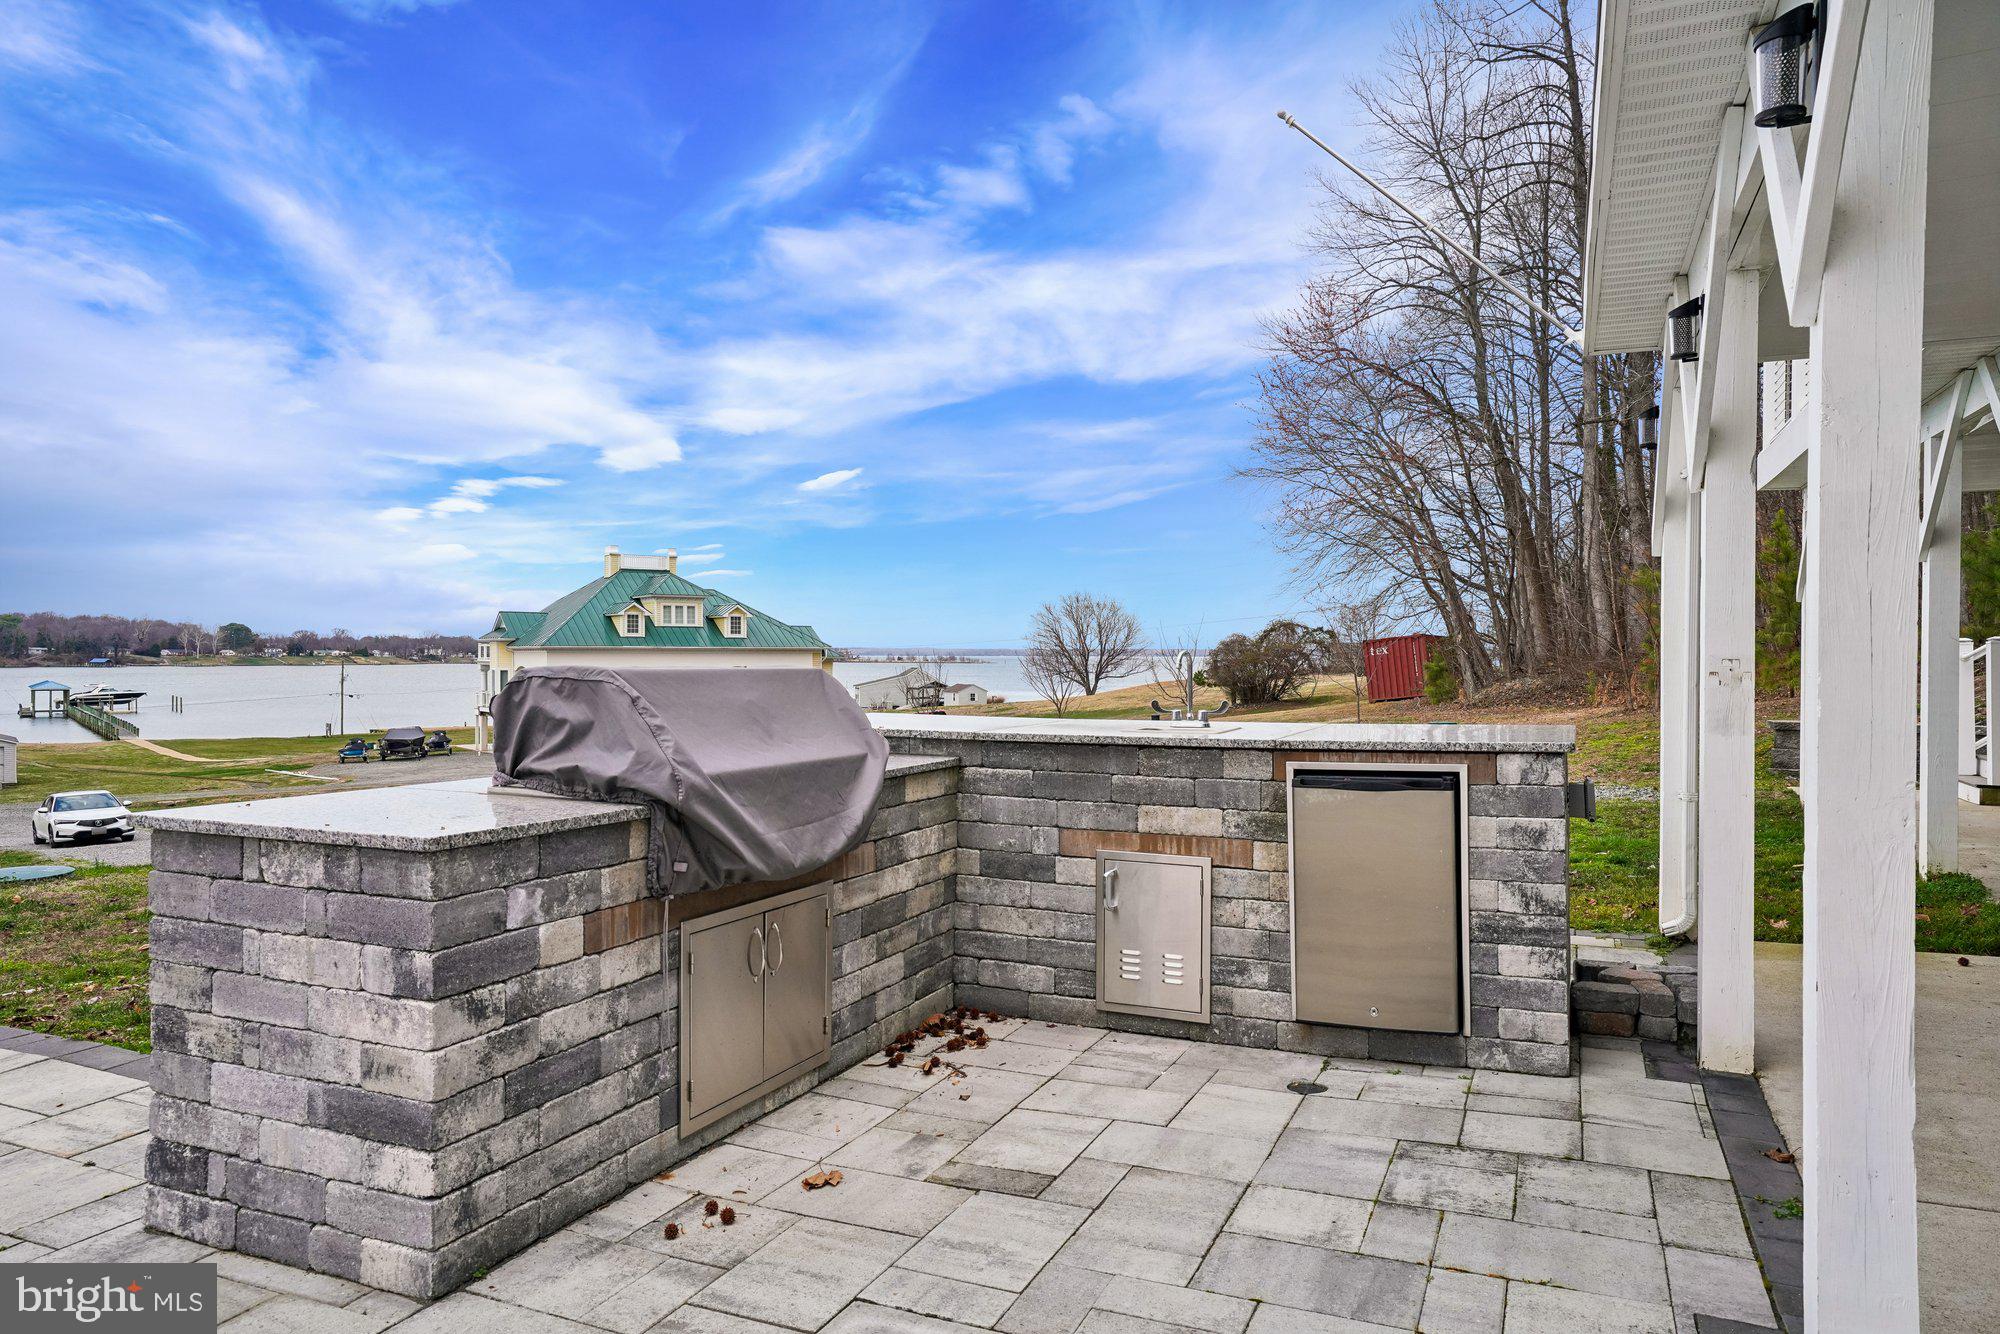
    Barbecue, Lighting, Rain Gutters

  • Parking

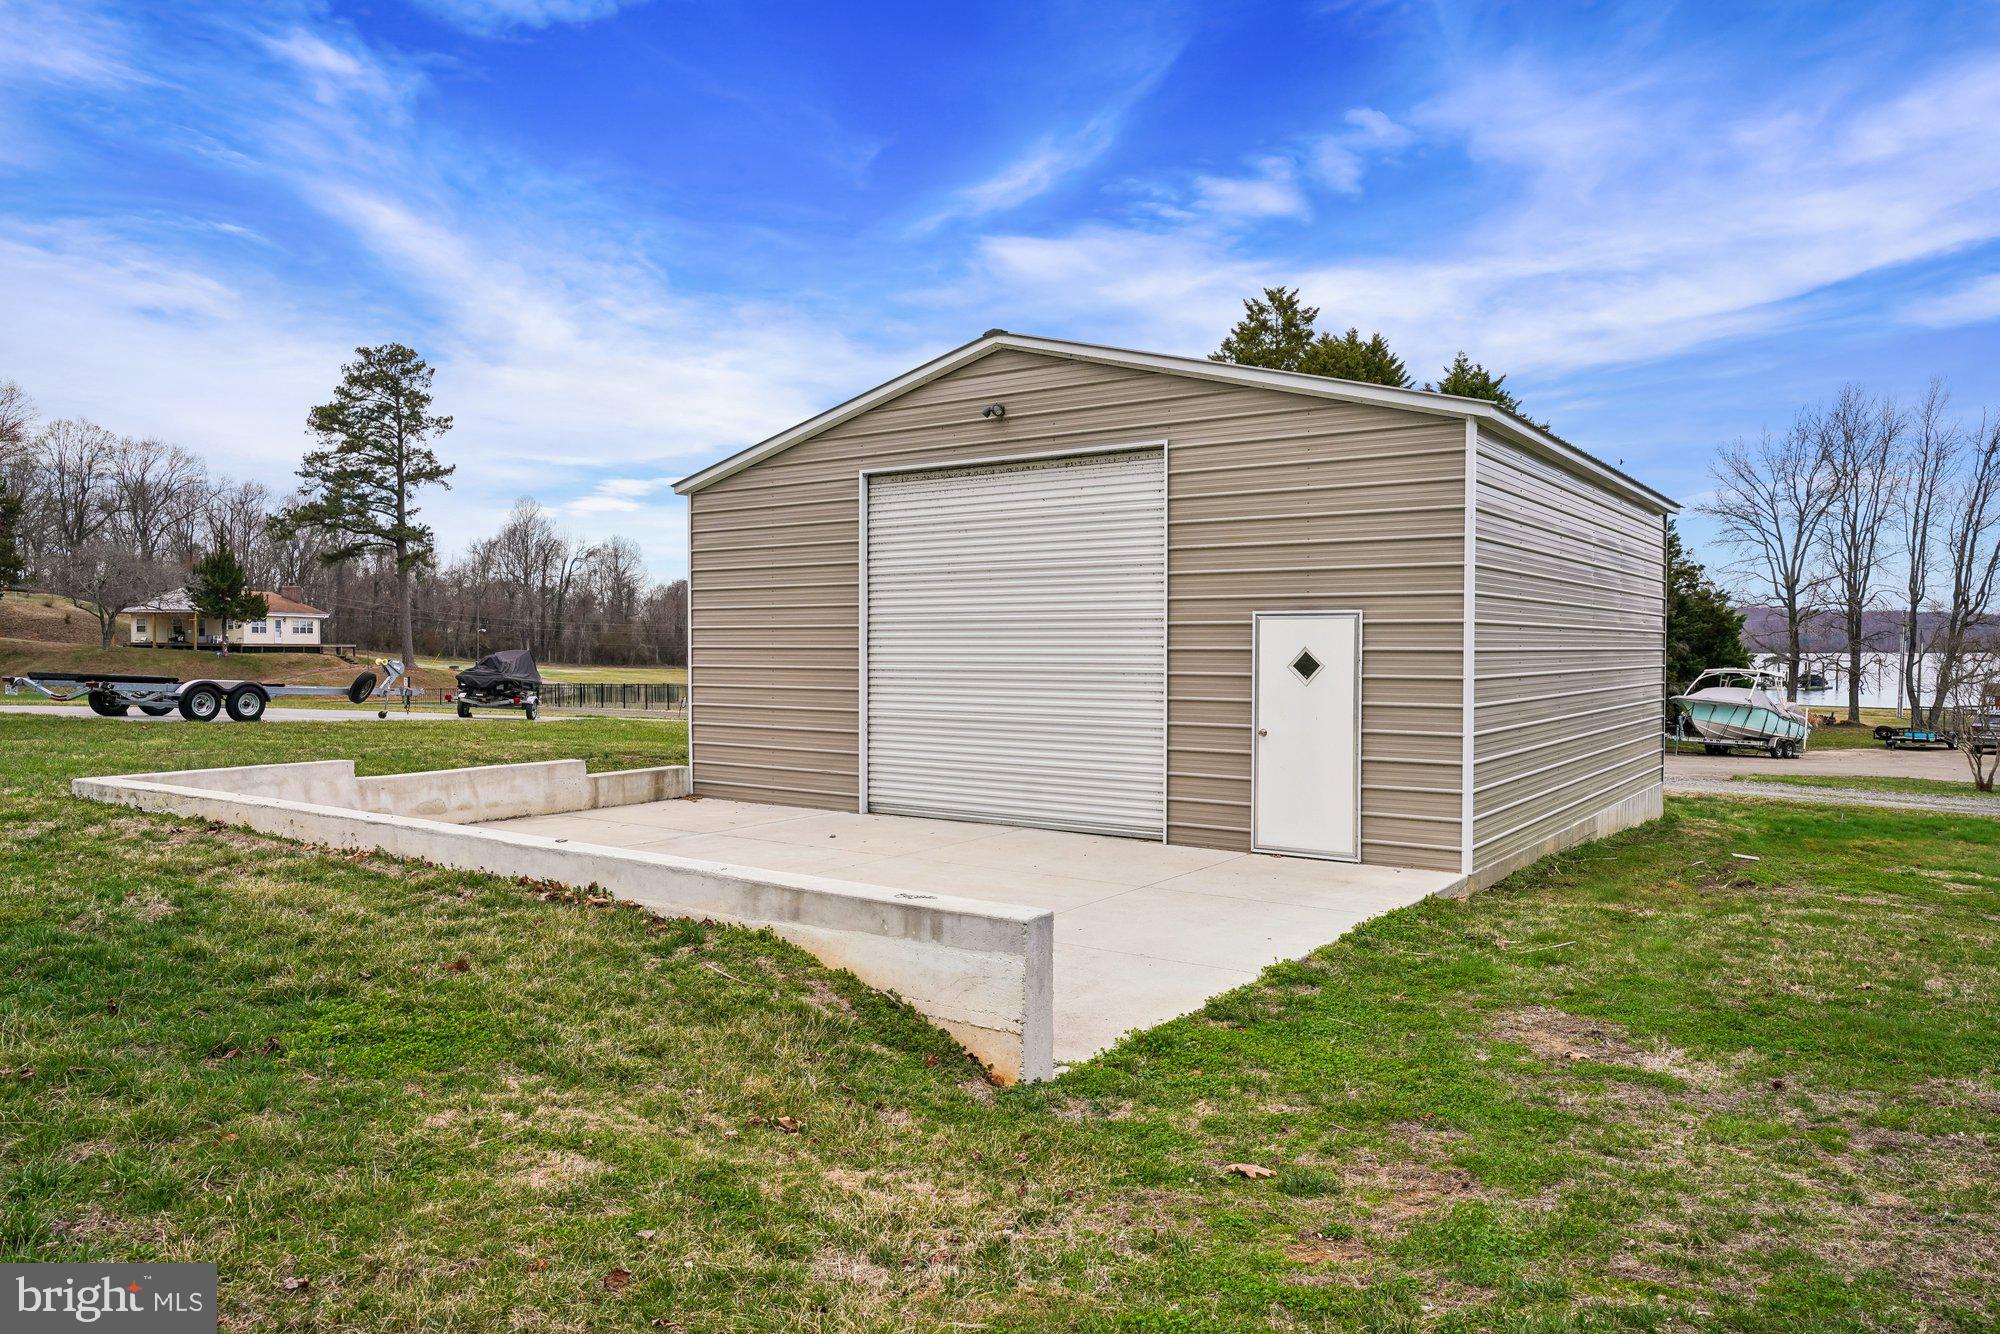
    Garage Door Opener, Gravel, Garage, Driveway, Detached

  • Patio and Porch Features

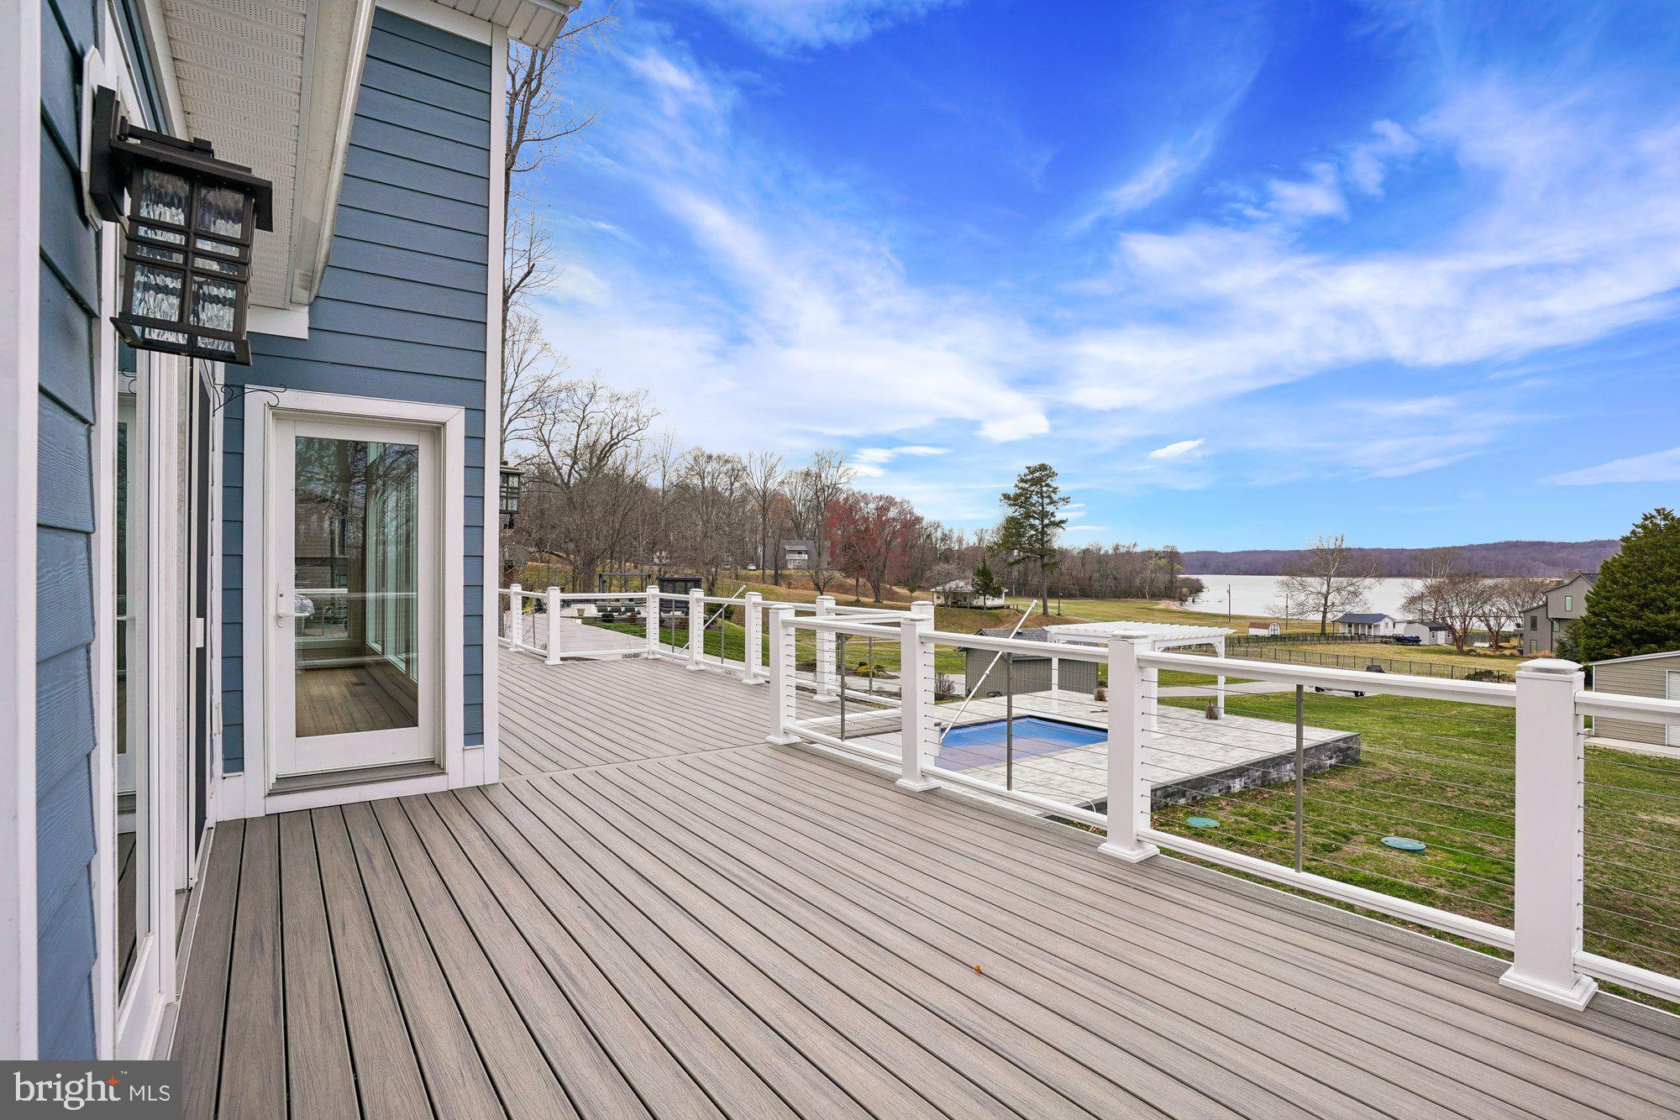
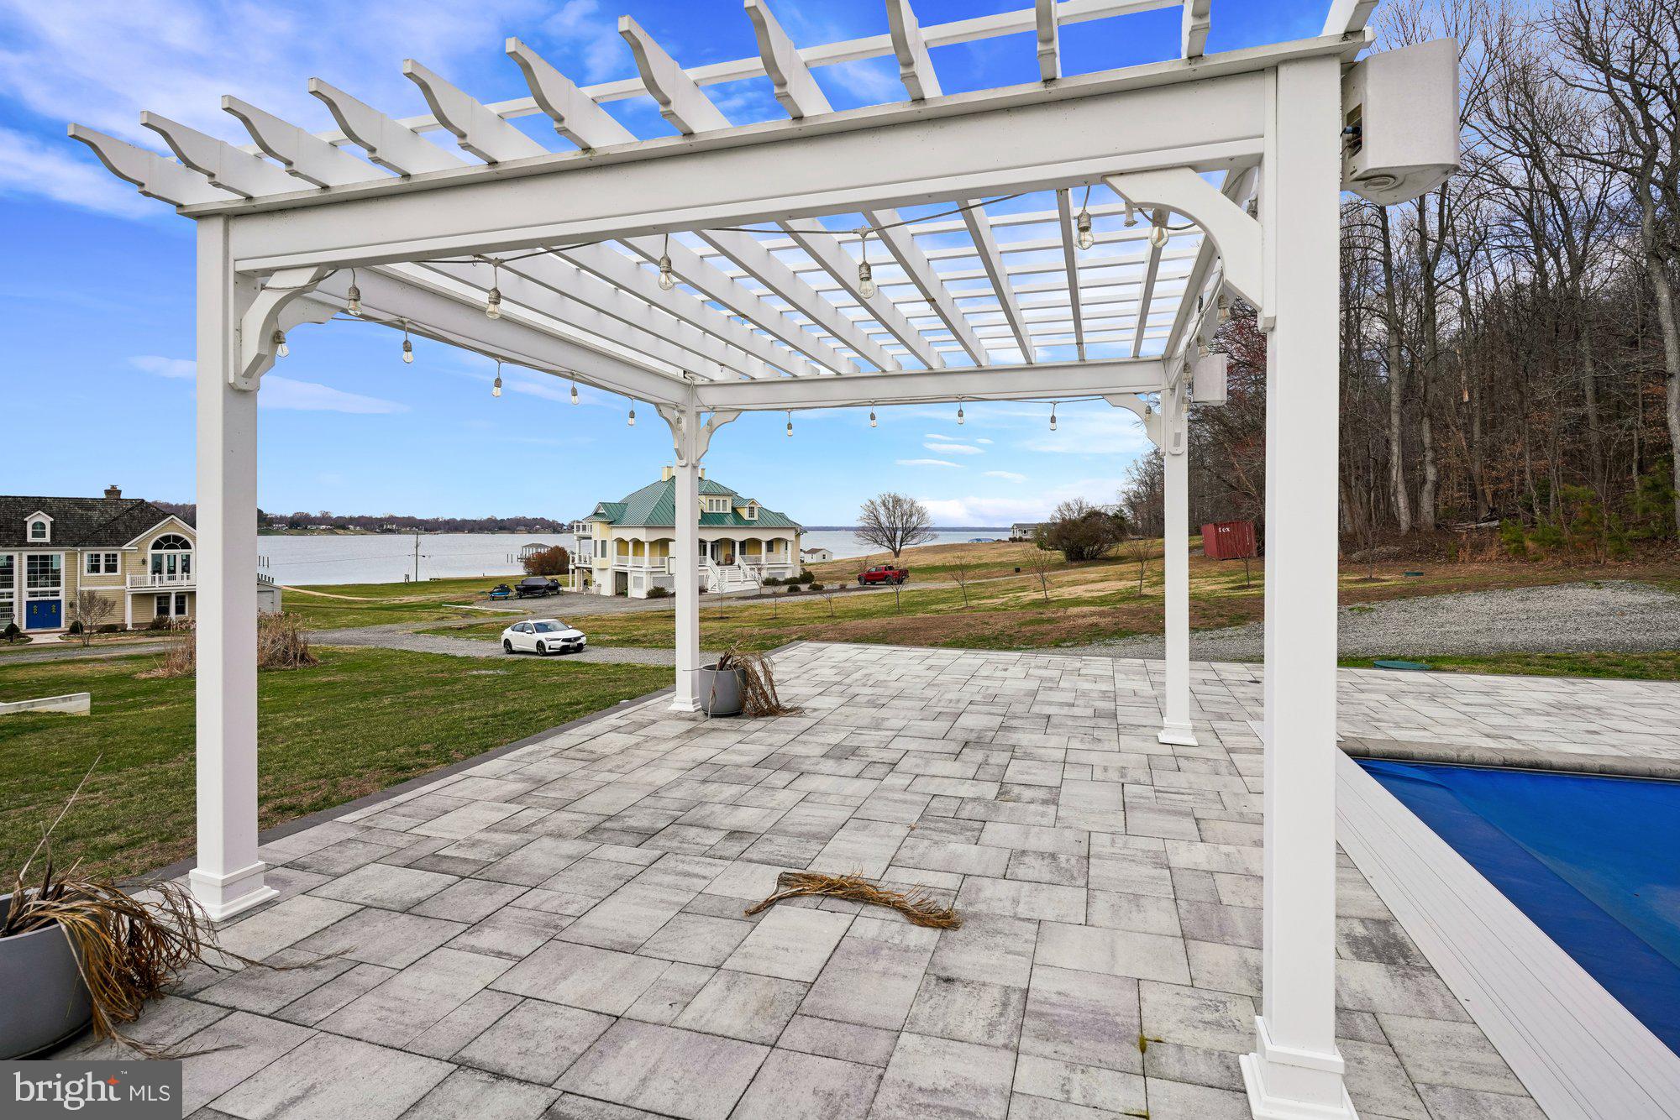
    Deck, Patio, Porch, Wrap Around

  • Pool

    Yes

  • Pool Features

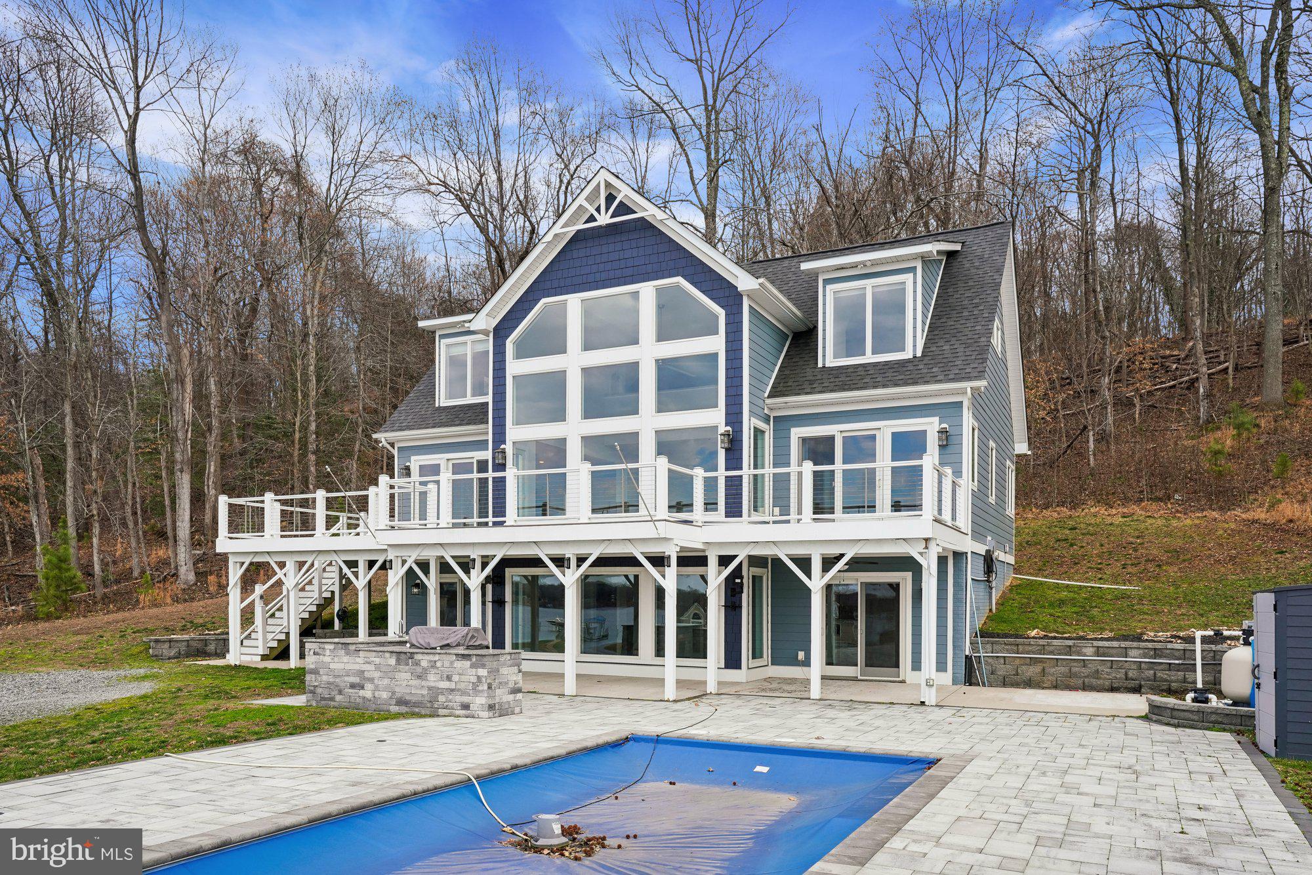
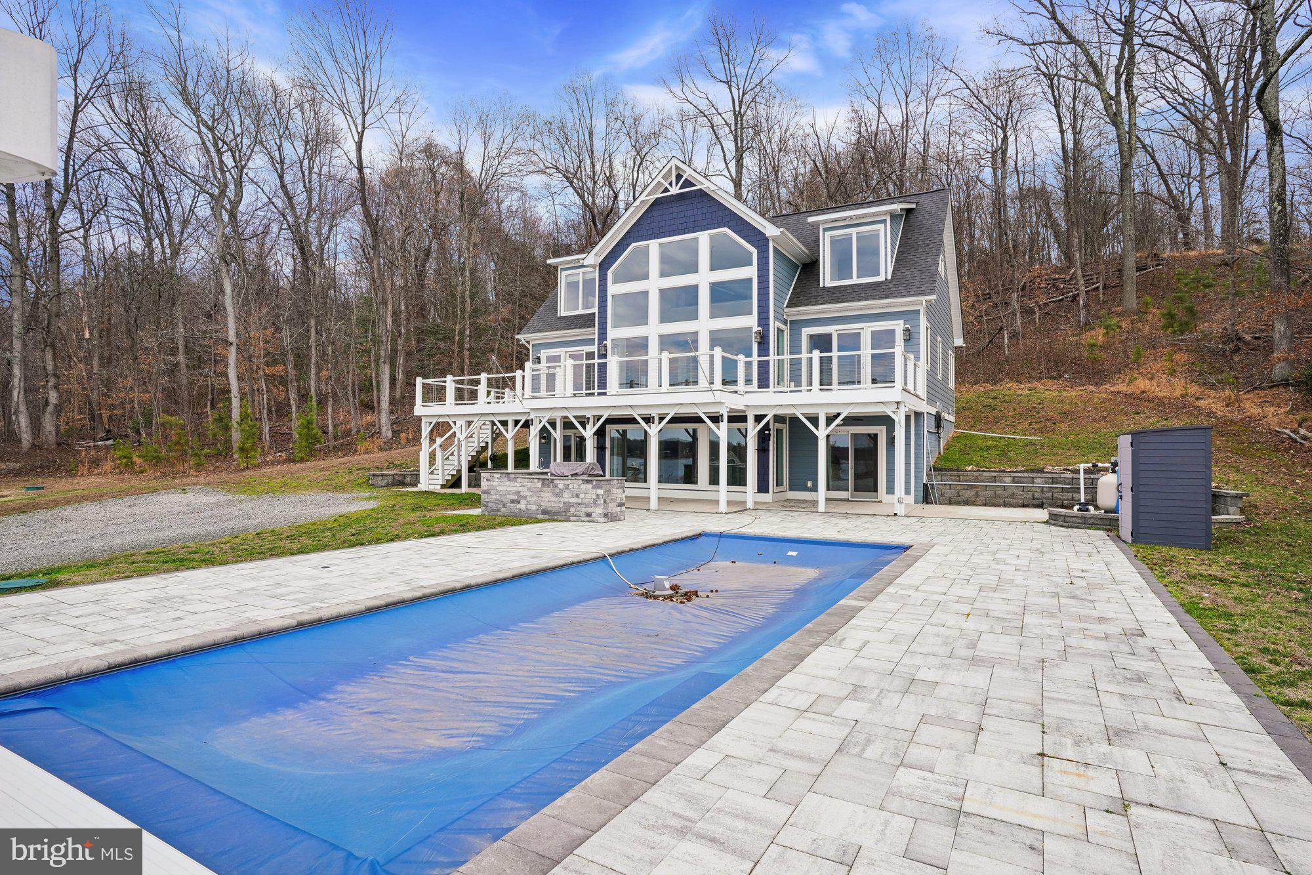
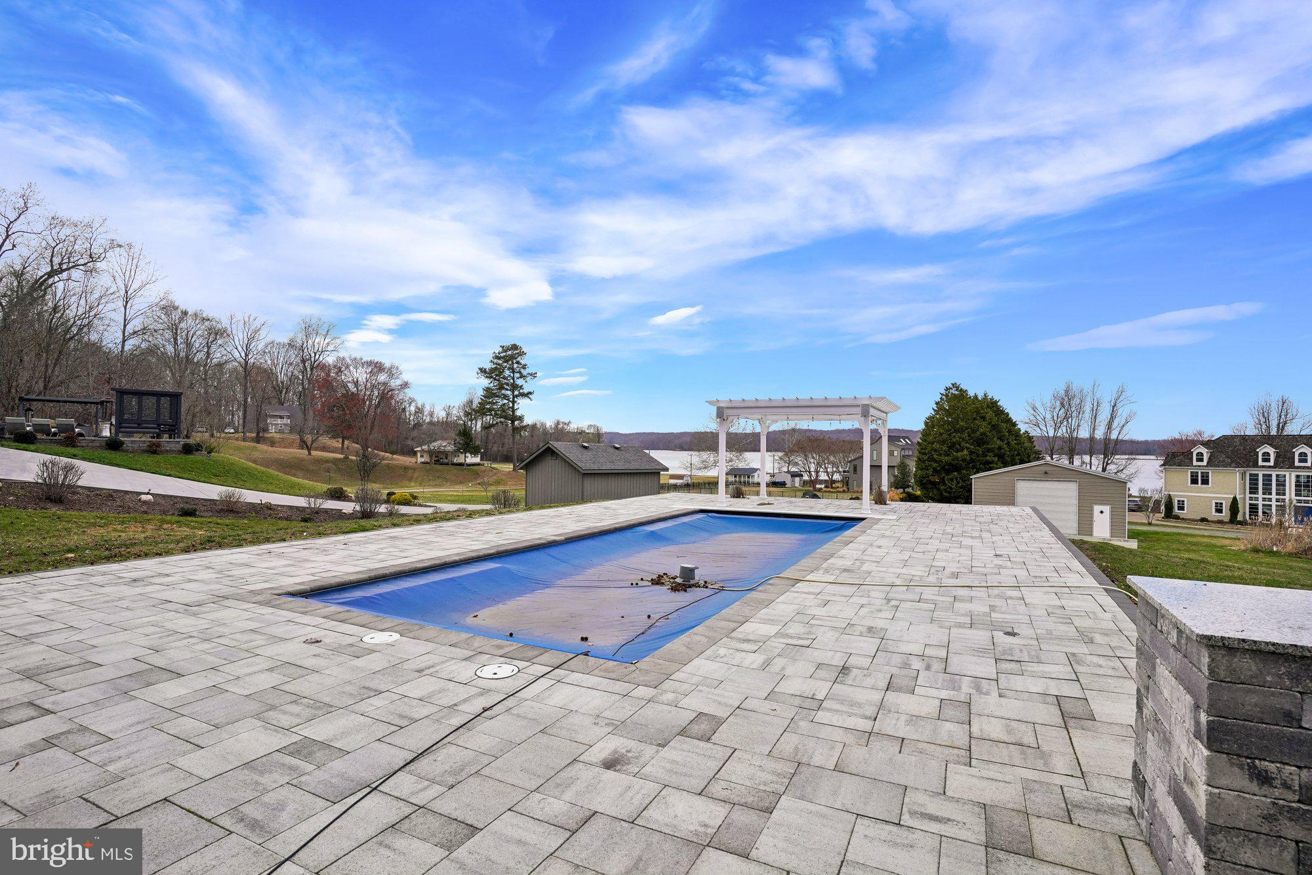
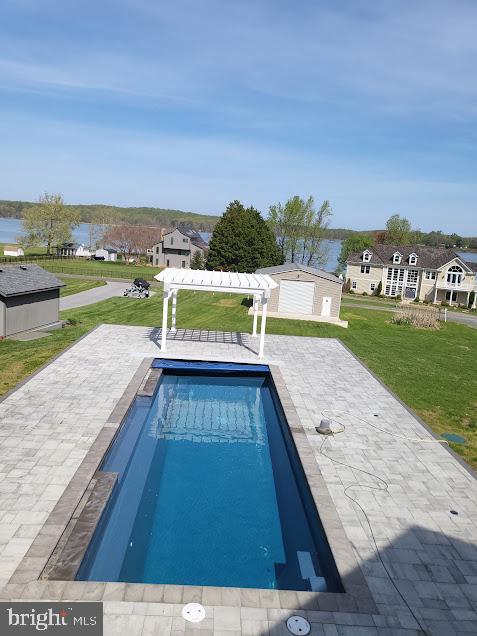
    Heated, In Ground, Salt Water, Private

  • Waterfront YN

    NO

  • View

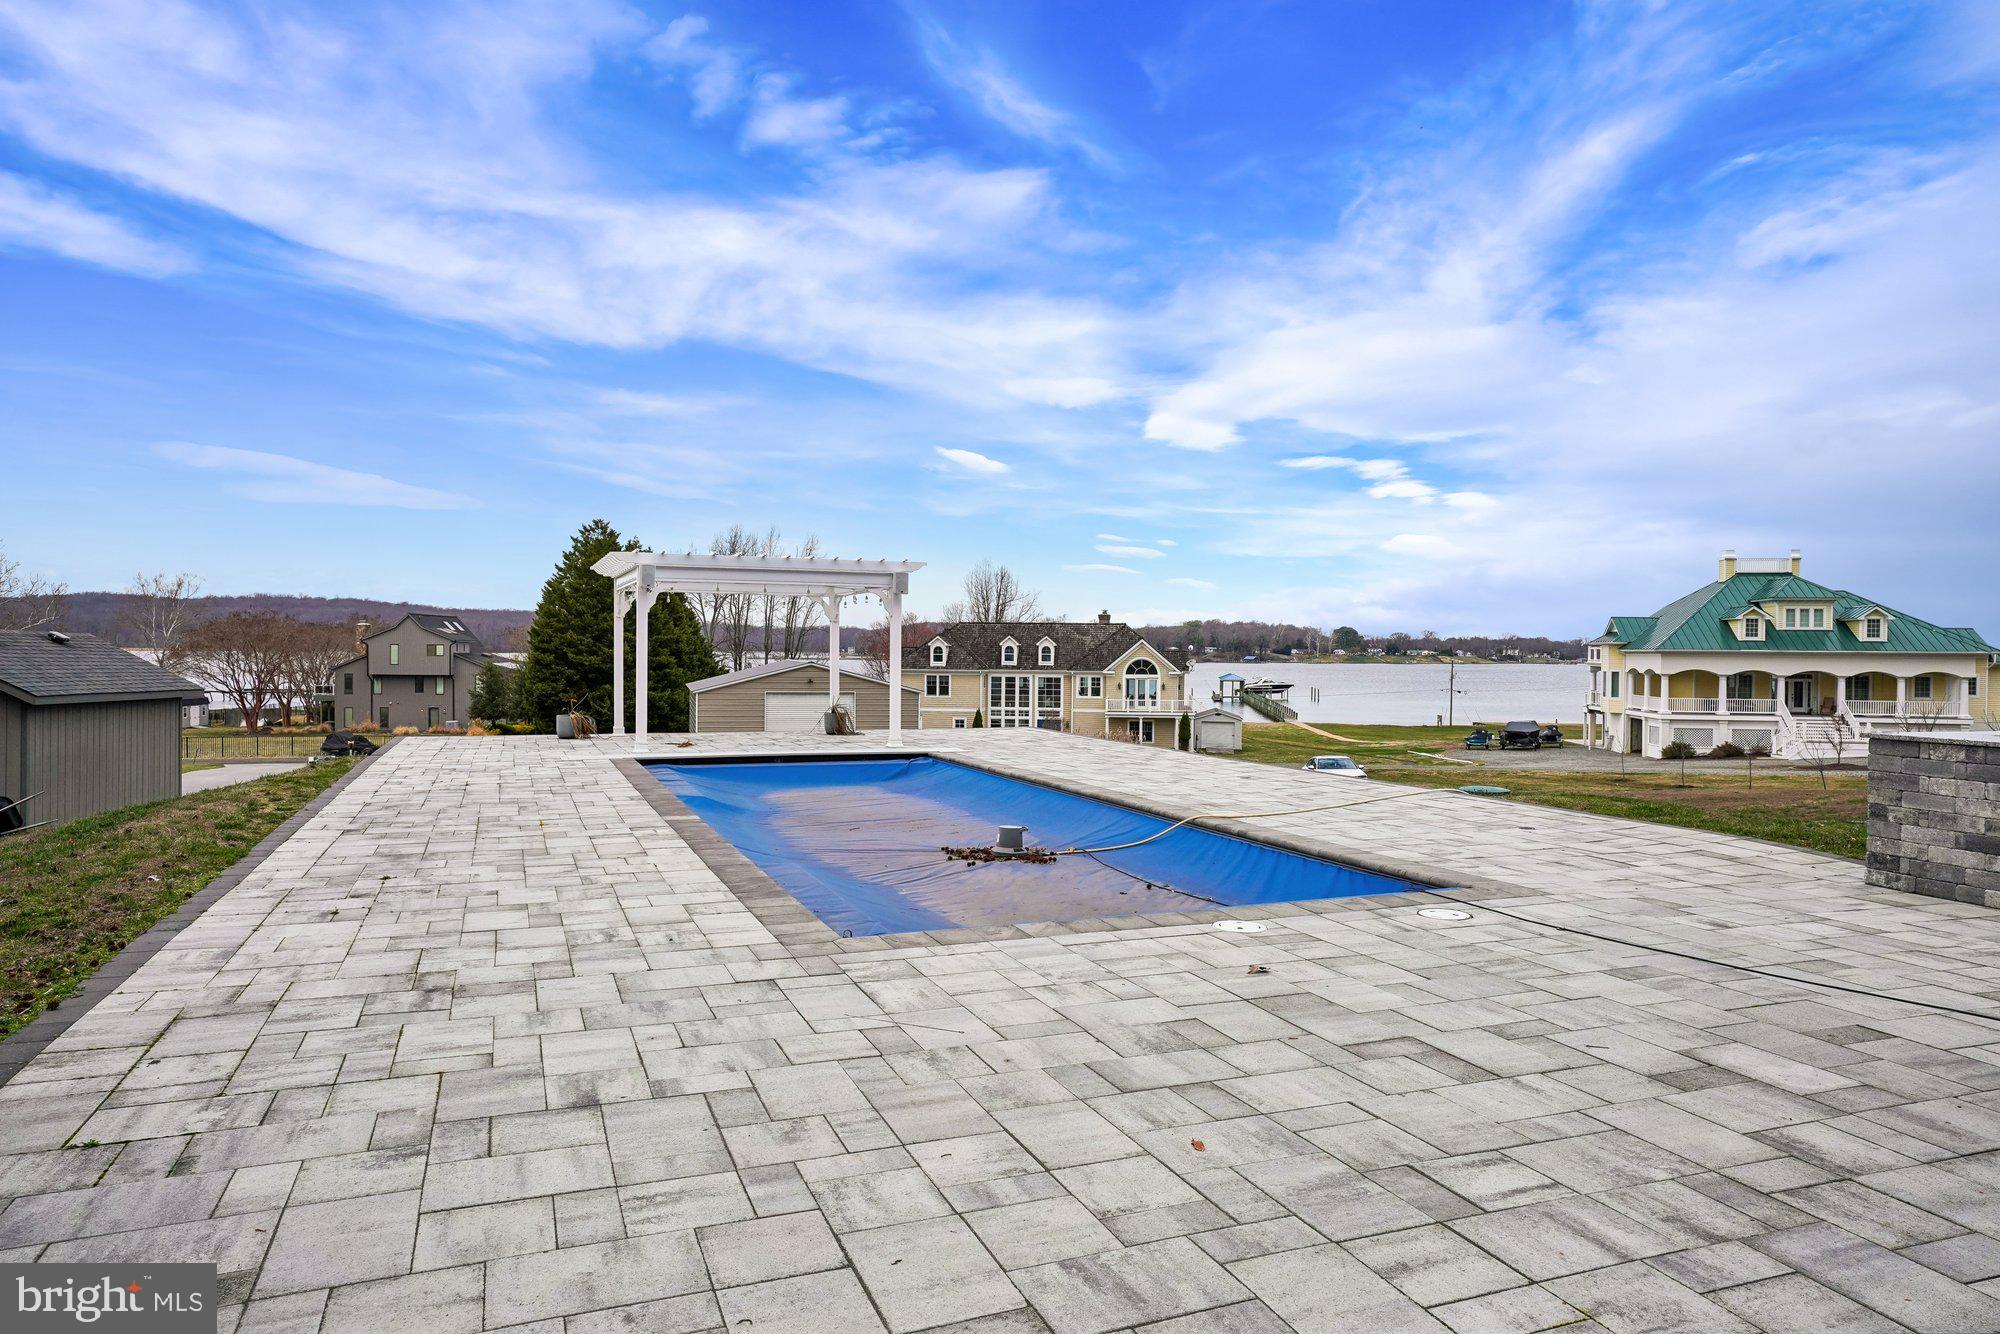
    Water, Panoramic

Area & Lot

  • Lot Size(acres)

    2.01

  • Lot Size(square feet)

    87,534

  • Property Type

    Residential

  • Property Sub Type

    Single Family Residence

  • Architectural Style

    Colonial

Price

  • Sales Price

    $975,000
  • Tax Amount

    $2,616

  • Financing Options

    Conventional, Cash, FHA, VA

  • Sq. Footage

    3,163

  • Price/SqFt

    $308

HOA

  • Association

    No

School District

  • Elementary School

    SEALSTON

  • Middle School

    KING GEORGE

  • High School

    KING GEORGE

Property Features

  • New Construction

    NO

  • Association Amenities

    Boat Dock, Boat Slip

  • Foundation Details

    Slab

  • Senior Community YN

    NO

  • Water Source

    Well

Schedule a Showing

Showing scheduled successfully.

<
>
IN PERSON
VIA CHAT

What is 3 + 4 ?


Change time

Mortgage calculator

Estimate your monthly mortgage payment, including the principal and interest, property taxes, and HOA. Adjust the values to generate a more accurate rate.

Your payment

Principal and Interest:

$

Property taxes:

$

HOA fees:

$

Total loan payment:

$

Total interest amount:

$

Location

County

KING GEORGE

Elementary School

SEALSTON

Middle School

KING GEORGE

High School

KING GEORGE

Listing Courtesy of Gregory C. Frank , Berkshire Hathaway HomeServices PenFed Realty

RealHub Information is provided exclusively for consumers' personal, non-commercial use, and it may not be used for any purpose other than to identify prospective properties consumers may be interested in purchasing. All information deemed reliable but not guaranteed and should be independently verified. All properties are subject to prior sale, change or withdrawal. RealHub website owner shall not be responsible for any typographical errors, misinformation, misprints and shall be held totally harmless.

Agent Kyle Colliflower

AGENT

Kyle Colliflower

Call Kyle today to schedule a private showing.


* Listings on this website come from the FMLS IDX Compilation and may be held by brokerage firms other than the owner of this website. The listing brokerage is identified in any listing details. Information is deemed reliable but is not guaranteed. If you believe any FMLS listing contains material that infringes your copyrighted work please click here to review our DMCA policy and learn how to submit a takedown request.© 2024 FMLS.
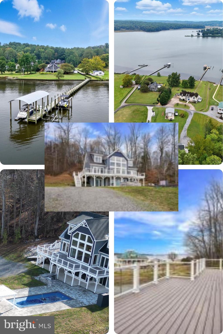
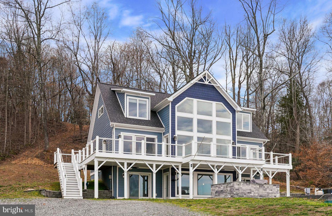
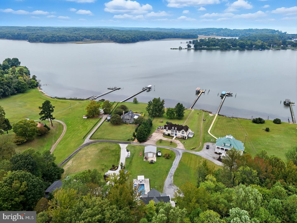
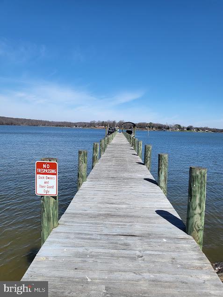
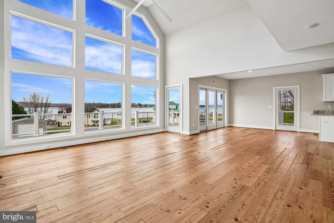
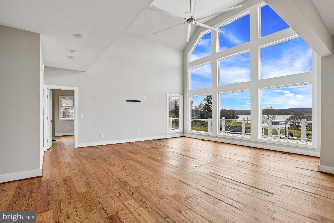
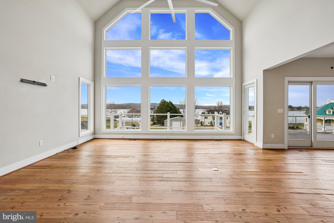
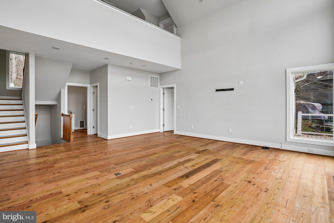
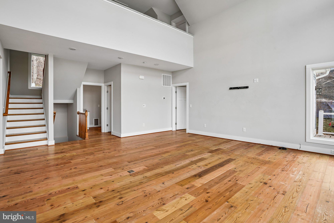
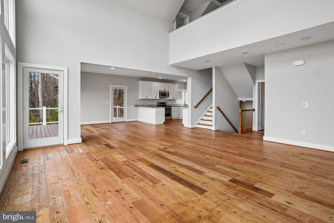
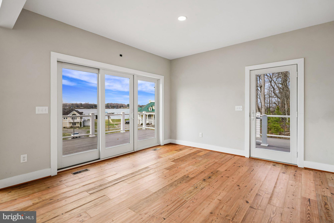
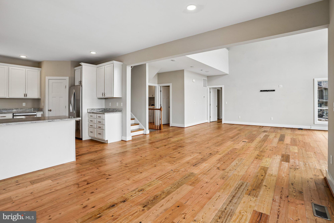
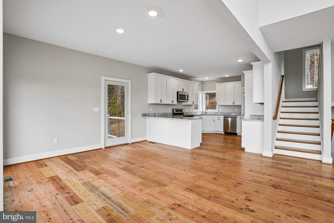
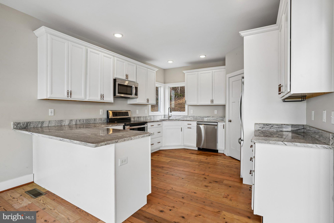
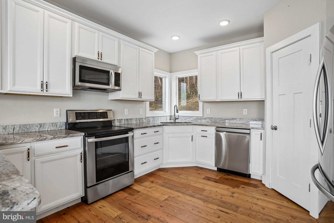
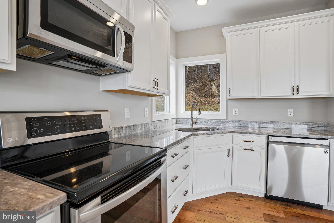
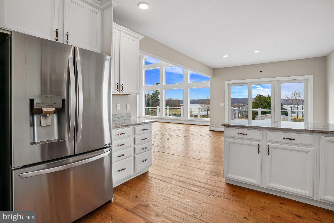
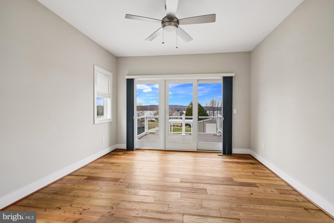
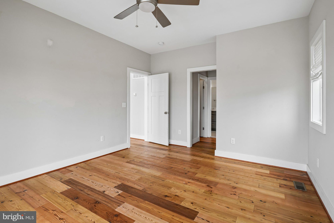
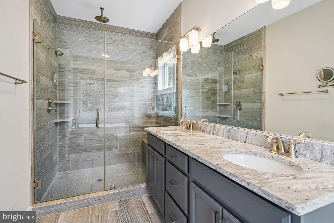
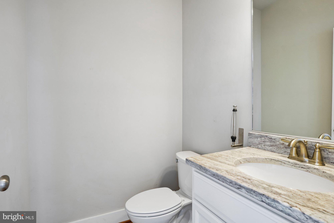
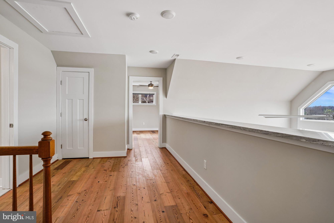
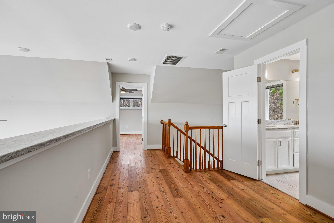
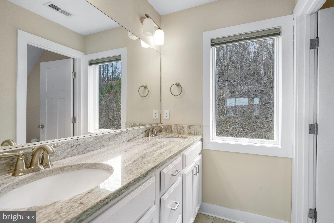
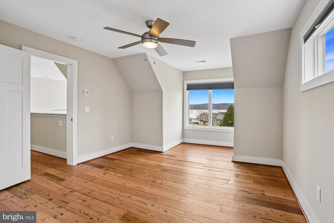
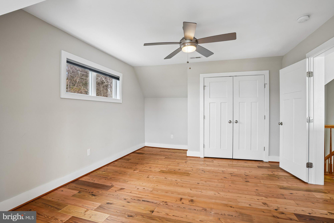
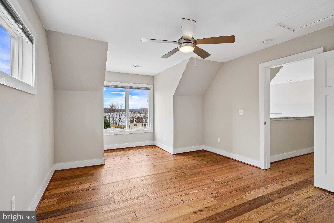
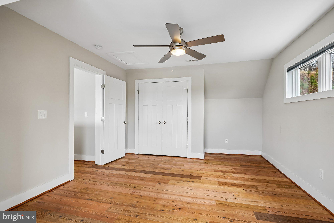
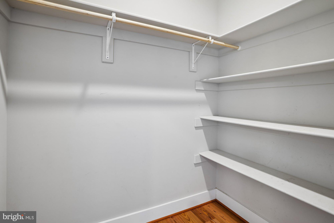
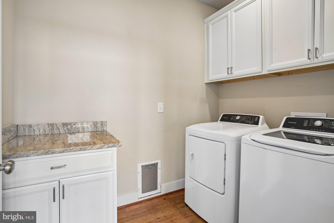
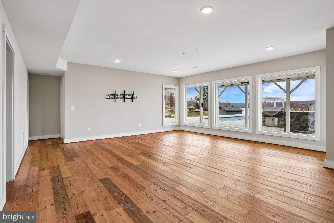
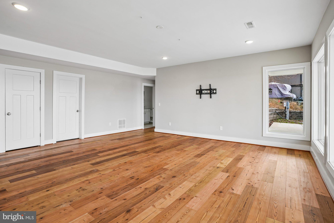
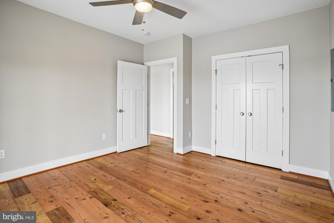
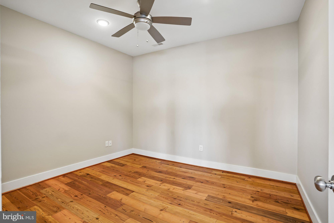
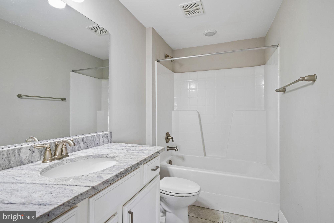
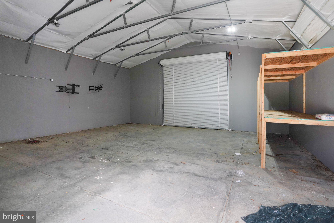
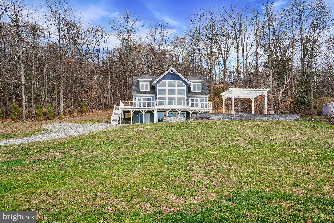
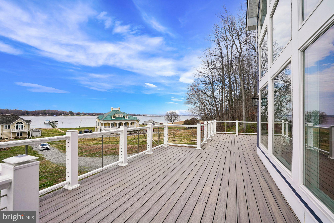
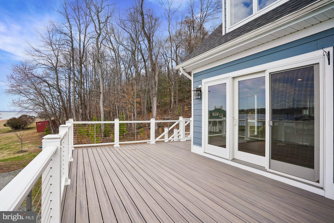
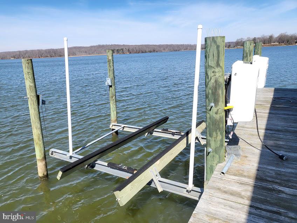
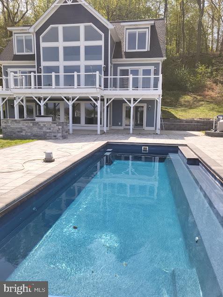
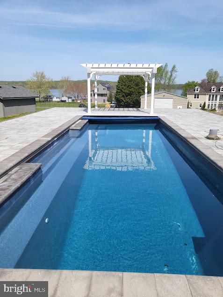
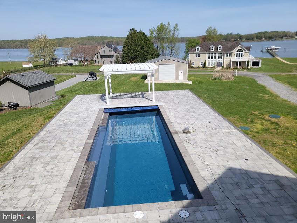
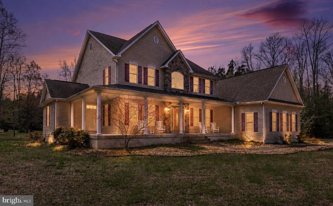
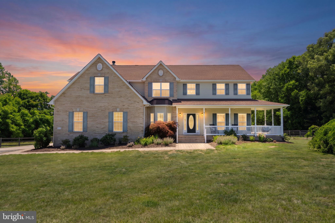
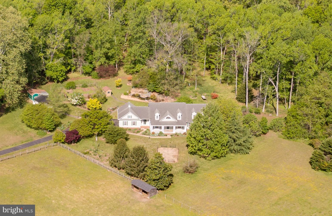
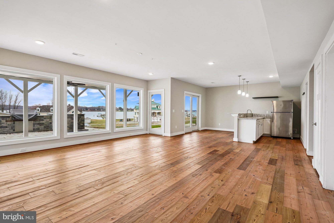
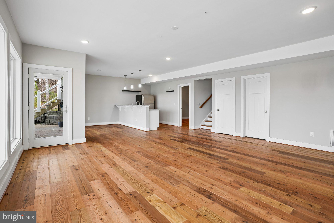
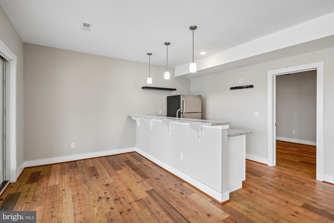
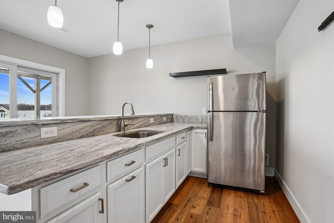
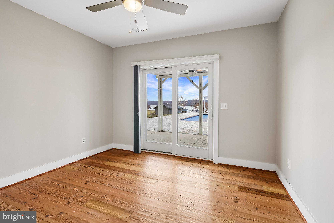
3 Finished Level Custom-built home with absolutely stunning views of both the Potomac Creek and the Potomac River from every room.  Main level features beautiful open floor plan that flows from the large dining area to the huge family room with vaulted 2 story ceiling and gorgeous floor to ceiling windows that showcase the water views! On to the kitchen, perfect with stainless steel appliances, granite counters, large pantry and 42-inch soft close cabinets.  The Main Level primary suite features triple French door to upper deck, luxury bath with dual vanity, separate shower, soaking tub and two walk in closets.  Convenient Powder room, laundry room with full size washer and dryer complete the main level. Upper level has 2 large bedrooms and full bathroom with open hallway that overlooks main level. Amazing, spacious lower level has recreation room with floor to ceiling windows, doors to beautiful patio entertainment area, full bar, additional bedroom, den, utility room, and full bathroom * Gorgeous pine hardwood floors throughout entire home.  Enjoy luxury living outdoors in your heated in-ground saltwater pool with custom cover surrounded by fabulous stone patio featuring complete cooking station with grill and ice machine and is pre-wired for a hot tub. Overlooking the beautiful pool and patio is your maintenance free wraparound deck, the perfect spot to relax and appreciate the peaceful surroundings. You’ll love the gigantic two-car detached garage featuring front and back drive through doors for easy boat storage.  Boaters will appreciate the shared dock with a 13,500-pound boat lift which can accommodate a 30-foot boat. The calm shoreline waters make it ideal for boating, fishing and kayaking!

2636 LYNN ALLEN ROAD

Message successfully sent.

What would you like to know?

What is 3 + 4 ?

I agree to receive email communication and understand I can unsubscribe at any time.

I agree to be contacted by Charis Realty Group via call, email, and text for real estate services. To opt out, you can reply 'stop' at any time or reply 'help' for assistance. You can also click the unsubscribe link in the emails. Message and data rates may apply. Message frequency may vary. Privacy Policy

Related Properties

Price Improvement...BRING YOUR RV, BOAT AND ALL OF YOUR TOYS! Welcome to your private retreat in Mt. Moriah, a sought-after waterfront community along the Potomac River. Situated on 10 acres, this custom-built home offers privacy, space, and water access.  With over 6,400 SQFT under one roof- The main level features a spacious primary suite, office, library and full bathroom. Vaulted ceilings, detailed trim work, and a cozy fireplace highlight the open living areas. The kitchen flows into a formal dining room and sunroom, perfect for everyday living and entertaining. The upper level offers a large open living space with hardwood floors, two bedrooms connected by a Jack and Jill bathroom, an additional bedroom with its own private bath, and a very large flex room currently used as a gym. A secondary staircase provides convenient access directly to the kitchen, enhancing the home's functionality and flow.  Enjoy the outdoors from the screened-in deck. Additional features include a large detached garage/workshop with electricity, Heat & A/C and full bath with a separate driveway,  along with a paved main driveway, and whole-house generator. Unfinished basement includes a bathroom in progress with a shower already installed and plenty of space to grow. Located in an established community with Potomac River views and access- as the community beach and boat ramp are just steps away -offering a rare combination of space, privacy, and waterfront lifestyle.  Fiber high speed internet is also available.
#VAKG2007788

KING GEORGE

8662 SANDY BEACH LANE

4 Beds

4 Baths

4,836 Sq.Ft.

$950,000

MLS#: VAKG2007788

Nestled within the prestigious Worman Estates, this exquisite Colonial residence spans over 6,000 sq. ft. of luxurious living space and is set on a sprawling 10.23-acre lot that seamlessly blends elegance with nature. The grand entrance features a double staircase that leads to an open floor plan adorned with crown moldings and chair railings, creating an inviting ambiance. A wonderful kitchen, equipped with high-end appliances including a self-cleaning double wall oven and new cooktop, is perfect for culinary enthusiasts. The kitchen is perfectly placed beside the seperate dining room, just off the family room, a separate sun room, and right next to a massive potential pantry/laundry room and the siding loading garage for quick grocery runs! The home boasts a cozy double-sided fireplace, enhancing the warmth of the living areas. The main level also offers a large bedroom and full bathroom, a formal living space and den. There is a private screened deck just off the den and a huge deck off the sunroom that leads to a lovely backyard overlooking a serene backdrop of trees and includes an in-ground pool, inviting relaxation and leisure. Upstairs, retreat to the spacious primary suite, complete with a sitting area and a large en-suite bath. There are 3 large bedrooms upstairs as well as a full hall bath. Additional highlights include a full basement with walkup access and an attached side-entry garage. There is a water treatment system in place, lots of new updates, and it is move-in ready. Experience an exclusive lifestyle in this gated community, where space is limitless.
#VAKG2008538

KING GEORGE

9956 WORMAN DRIVE

5 Beds

4 Baths

5,972 Sq.Ft.

$875,000
MLS#: VAKG2008538

Welcome to your dream home in the prestigious Chatham Village community! This beautifully appointed three-level residence boasts a perfect blend of comfort and modern amenities, making it an ideal sanctuary for families and entertainers alike.

 Conveniently situated near Dahlgren, VA, and the Fredericksburg area, enjoy easy access to shopping, dining, and entertainment.
 A new architectural roof installed in 2021 enhances the home’s curb appeal while providing long-lasting protection.
Stay comfortable year-round with a new dual system HVAC and backup gas system, both added in 2021.
 Renovated in 2022, this chef's delight features modern finishes and ample space for culinary creations, perfect for hosting gatherings.
A new asphalt driveway (2022) provides a sleek entrance, while upgraded electrical infrastructure supports a whole house generator for peace of mind.

- A beautifully landscaped yard creates a welcoming atmosphere.
- Enjoy outdoor living in the fenced rear yard, complete with a gazebo and deck area for seamless access to the main level.
- A full-size shed offers additional storage for your outdoor equipment and toys.

- Thoughtfully designed open floorplan, offering 5531 sq feet, 5 bedrooms, 6 bathrooms provide both style and comfort.
- The gourmet kitchen flows into the dining room, complemented by stunning hardwood floors throughout.
- A dedicated study offers a quiet workspace, while the bonus room provides ample space for relaxation.
- The finished basement features a game room and wet bar, creating the perfect spot for entertaining guests or enjoying family game nights.

Don’t miss your chance to make this exceptional property your own! Schedule a viewing today and experience the perfect blend of luxury and comfort.
#VAKG2008268

KING GEORGE

4397 CHATHAM DRIVE

7 Beds

5 Baths

5,914 Sq.Ft.

$780,000
MLS#: VAKG2008268

10 Acre Lot just minutes to Potomac River Access, Marina and Restaurants! This Brand New, Custom Home has Summer Delivery — New custom home on 10 private acres, just 2 minutes from Fairview Beach and only 20 minutes to the VRE. Tucked against over 100 acres of private forest, this low-maintenance, energy-efficient residence offers unmatched privacy and easy access to local conveniences. The open-concept main level features a gourmet kitchen, screened porch, bonus bump-out and a safe room, and the oversized THREE-car garage provides abundant space for vehicles and toys. A huge walk-out basement creates flexible expansion potential for a gym, optional 4th bedroom and bath,  guest suite or media room, and the home is loaded with custom finishes with remaining options still available for buyer customization. Summer delivery—call today and don’t miss this one-of-a-kind property.
#VAKG2007824

KING GEORGE

6679 CALEDON ROAD

3 Beds

2 Baths

2,700 Sq.Ft.

$859,900

MLS#: VAKG2007824

Situated on over 10 private acres in King George County, this beautifully updated Colonial offers the perfect blend of modern luxury, functional farm living, and peaceful country surroundings. With over 4,300 square feet of finished living space, this property has been extensively upgraded in 2024 and 2025 and is truly move-in ready.

The main level and upper hallway were professionally painted in 2024, showcasing the stunning floor-to-ceiling stone fireplace and soaring cathedral ceilings. The entire main level, staircase, and upper level feature brand new luxury vinyl plank flooring installed in 2025, creating a cohesive modern feel throughout the home. The completely remodeled custom chef’s kitchen is the centerpiece of the home, featuring updated cabinetry, finishes, and new GE Profile appliances including refrigerator, dishwasher, wall microwave/oven combo, and induction range. A custom dining room dry bar adds additional entertaining space, while the remodeled main-level powder room adds stylish functionality.

The fully finished basement was upgraded in 2024 with new carpet and LVP flooring and includes an impressive theater room complete with projector and screen that convey with the sale. Additional 2024 improvements include custom office cabinetry, a new water softener system, and reverse osmosis system.

Outside, the property is ideally suited for horse lovers, hobby farmers, or anyone seeking usable acreage. Zoned Agricultural (A2), the farm setup includes a 20x40 run-in shed, approximately 2 acres of hardened wood-fenced pasture, over 5 acres of electrically fenced front pasture, and additional room for expansion. The property also features a wraparound porch, oversized detached storage building/machine shed, wooded privacy, and open usable land perfect for animals, recreation, gardening, or future improvements.

Conveniently located just minutes from Fredericksburg, Dahlgren, shopping, dining, and commuter routes, this exceptional property offers the rare combination of updated living space, acreage, and equestrian potential.
#VAKG2008232

KING GEORGE

2076 PERCHERON DRIVE

4 Beds

3 Baths

4,575 Sq.Ft.

$850,000
MLS#: VAKG2008232

New on site 4 days ago
Welcome to your private country retreat on 16.91 scenic acres. This charming 3-bedroom, 2-bath farmhouse offers the perfect blend of peaceful country living and exceptional equestrian amenities. Designed for horse lovers and outdoor enthusiasts alike, the property features a 5-stall horse barn, riding ring, and expansive fenced pastures, all surrounded by beautiful natural scenery.

Inside, large windows fill the home with natural light while showcasing picturesque views in every direction. The spacious kitchen offers modern appliances, generous counter space, and abundant cabinetry, flowing seamlessly into the dining area for everyday living and entertaining. The inviting living spaces create a warm and comfortable atmosphere throughout the home.

The primary suite provides a peaceful retreat with a spacious layout, private ensuite bath, and tranquil views of the surrounding property. Two additional bedrooms and a second full bath offer comfortable accommodations for family and guests.

A detached garage with a fully finished loft adds incredible versatility, complete with a full bathroom and kitchenette. This flexible space is ideal for guests, an au pair suite, a home office, hobby space, or studio.

Step outside and enjoy everything this remarkable property has to offer. The established horse facilities make it easy to enjoy riding and caring for your horses right at home, while nearby outdoor recreation includes hiking at Caledon State Park and the Dahlgren Railroad Heritage Trail.

Whether you’re searching for a working horse property, a private country escape, or simply room to enjoy the outdoors, this exceptional farm offers endless possibilities in a peaceful setting. Schedule your private showing today.
_________________
Property is located on a private road and cannot be seen from the road without trespassing on private property. Showings are by appointment only. Please contact the listing agent for details. Do not enter the property without a confirmed appointment.
#VAKG2008452

KING GEORGE

6303 SALISBURY RETREAT

3 Beds

3 Baths

2,098 Sq.Ft.

$820,000
MLS#: VAKG2008452

Welcome to a private estate that perfectly blends comfort, craftsmanship, and country elegance—set on 10 serene acres in the coveted waterfront community of Mt. Moriah on the Potomac. Nestled in the back corner of this peaceful enclave, this custom-built, one-owner home offers a rare sense of seclusion and connection to nature, with deeded access to the Potomac River and a neighborhood boat ramp just minutes away. It’s an ideal setting for those who crave privacy without sacrificing convenience to Fredericksburg, Southern Maryland, or Virginia’s Northern Neck.
Spanning more than 4,400 square feet, this thoughtfully designed retreat greets you with an inviting front porch that overlooks manicured grounds and morning sunrises. Inside, light pours through generous windows, illuminating a welcoming foyer and sitting room before leading into an open-concept living area enhanced by a pass-through fireplace—a perfect gathering spot between the expansive kitchen and the comfortable great room. The kitchen itself is a chef’s dream, featuring a large center island, butler’s pantry, and walk-in storage, all accented by views of a decorative pond and surrounding greenery.

Two main-level primary suites offer unmatched versatility, ideally suited for multigenerational living or extended guests, while the upper-level features two additional ensuite bedrooms and a flexible craft or office space. Every detail of this home was designed for ease of living, including a central vacuum system, whole-house generator, and ample storage throughout.

Step outside, and the property truly comes alive. From the large covered porch designed for outdoor dining, to the newly built heated greenhouse and fully equipped chicken coop—this estate celebrates self-sufficient living at its best. Mature trees, blooming garden beds, and a fully fenced vegetable garden surround the home, the handiwork of a master gardener whose care is evident in every detail. Wildlife sightings are frequent, adding to the tranquil charm that makes this property feel like a personal sanctuary.

Beyond the access gate, the Potomac River awaits.  Residents enjoy deeded access to the Potomac and the community boat ramp, ideal for boating, kayaking, or quiet reflection at sunset.

Here, your days can begin with coffee on the porch and end with the peaceful rhythm of nature all around.  This Mt. Moriah retreat is not simply a home—it’s a lifestyle. A secluded farmette where elegance meets authenticity, and where every inch invites you to slow down and savor each day.
#VAKG2007996

KING GEORGE

8612 SANDY BEACH LANE

4 Beds

4 Baths

4,405 Sq.Ft.

$950,000

MLS#: VAKG2007996
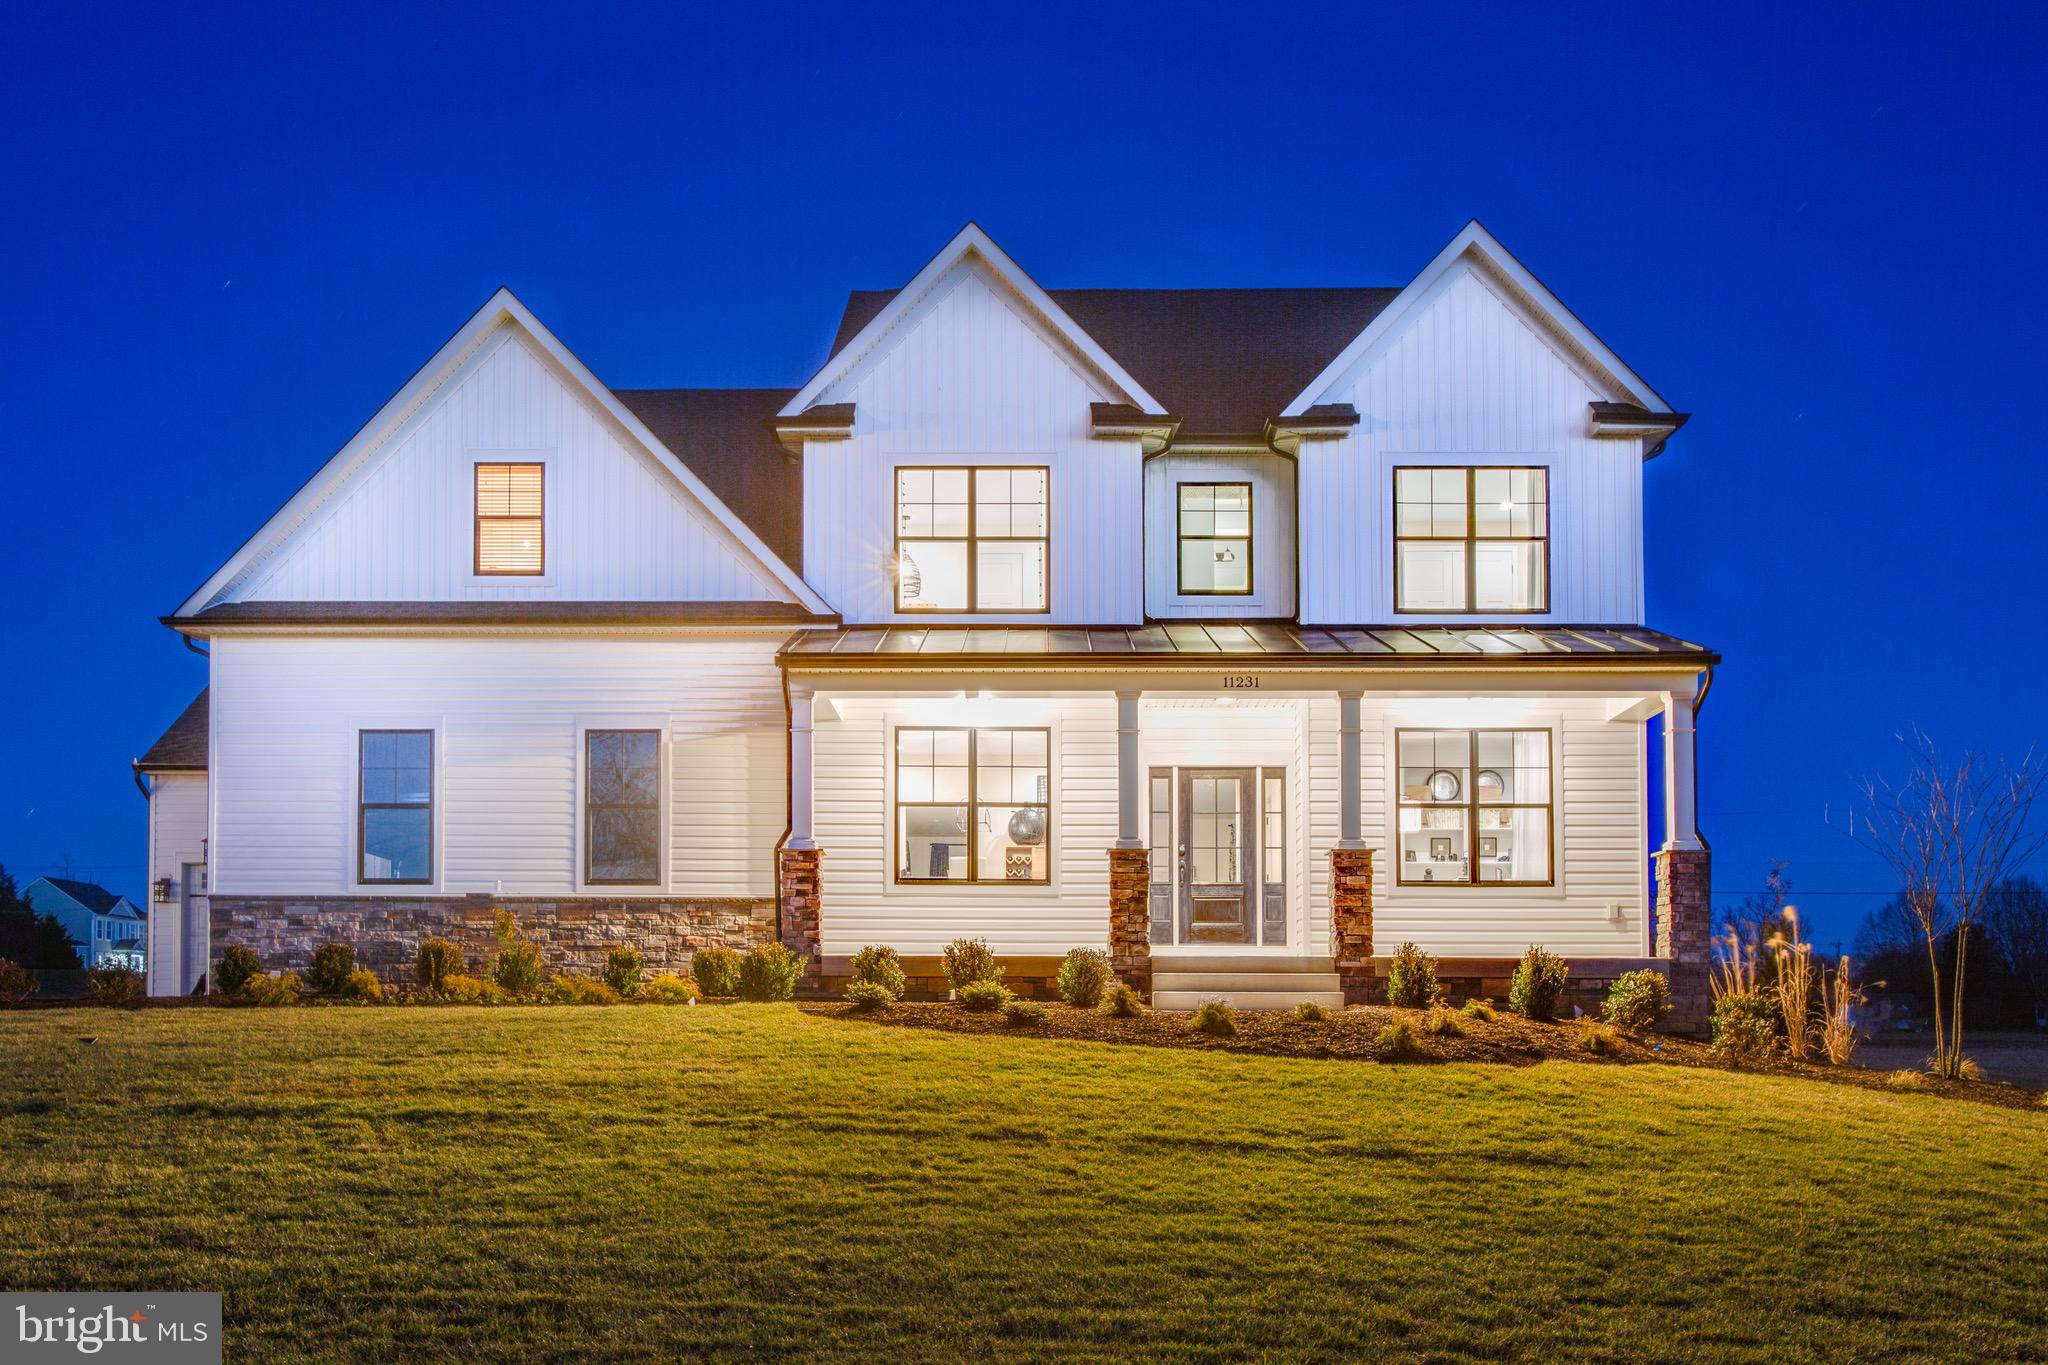
To Be Built by Westbrooke Homes on 6.5 wooded acres with deeded boat slip on Rosier's Creek, minutes to the Potomac River. The Rosslyn from our Executive Series offers 2,900 square feet of thoughtfully designed living with 9-foot ceilings on the main level, 4 bedrooms, 4 full baths, a first-floor guest suite, dedicated study, open-concept great room, and gourmet kitchen with granite countertops, 42-inch cabinetry, and separate cooktop and wall ovens. Luxury vinyl plank flooring throughout the main level. The second floor features a spacious primary suite with walk-in closet, optional tray ceiling, soaking tub, tiled shower, plus three additional bedrooms and second-floor laundry. Unfinished basement with walkout potential and full bath rough-in. Customize your finishes during our Home Personalization process. Rosier's Landing is a waterfront community featuring a cul-de-sac setting with six homesites, a community dock with deeded boat slips on Rosier's Creek, 150 feet of water frontage, and navigable access to the Potomac River. State-maintained roads to the community entrance, high-speed internet available, and minutes from the Route 301 bridge and I-95. Package includes lot, well, septic, site clearing, driveway, landscaping, and erosion and sediment controls. Lot purchased separately from Stoney Point Development LLC. Construction-to-perm financing available. Tour the Rosslyn model at 5229 Windsor Dr, King George. 10-year structural warranty included.
#VAKG2008110

KING GEORGE

5 SEAGRASS COURT

4 Beds

4 Baths

2,900 Sq.Ft.

$999,900

MLS#: VAKG2008110
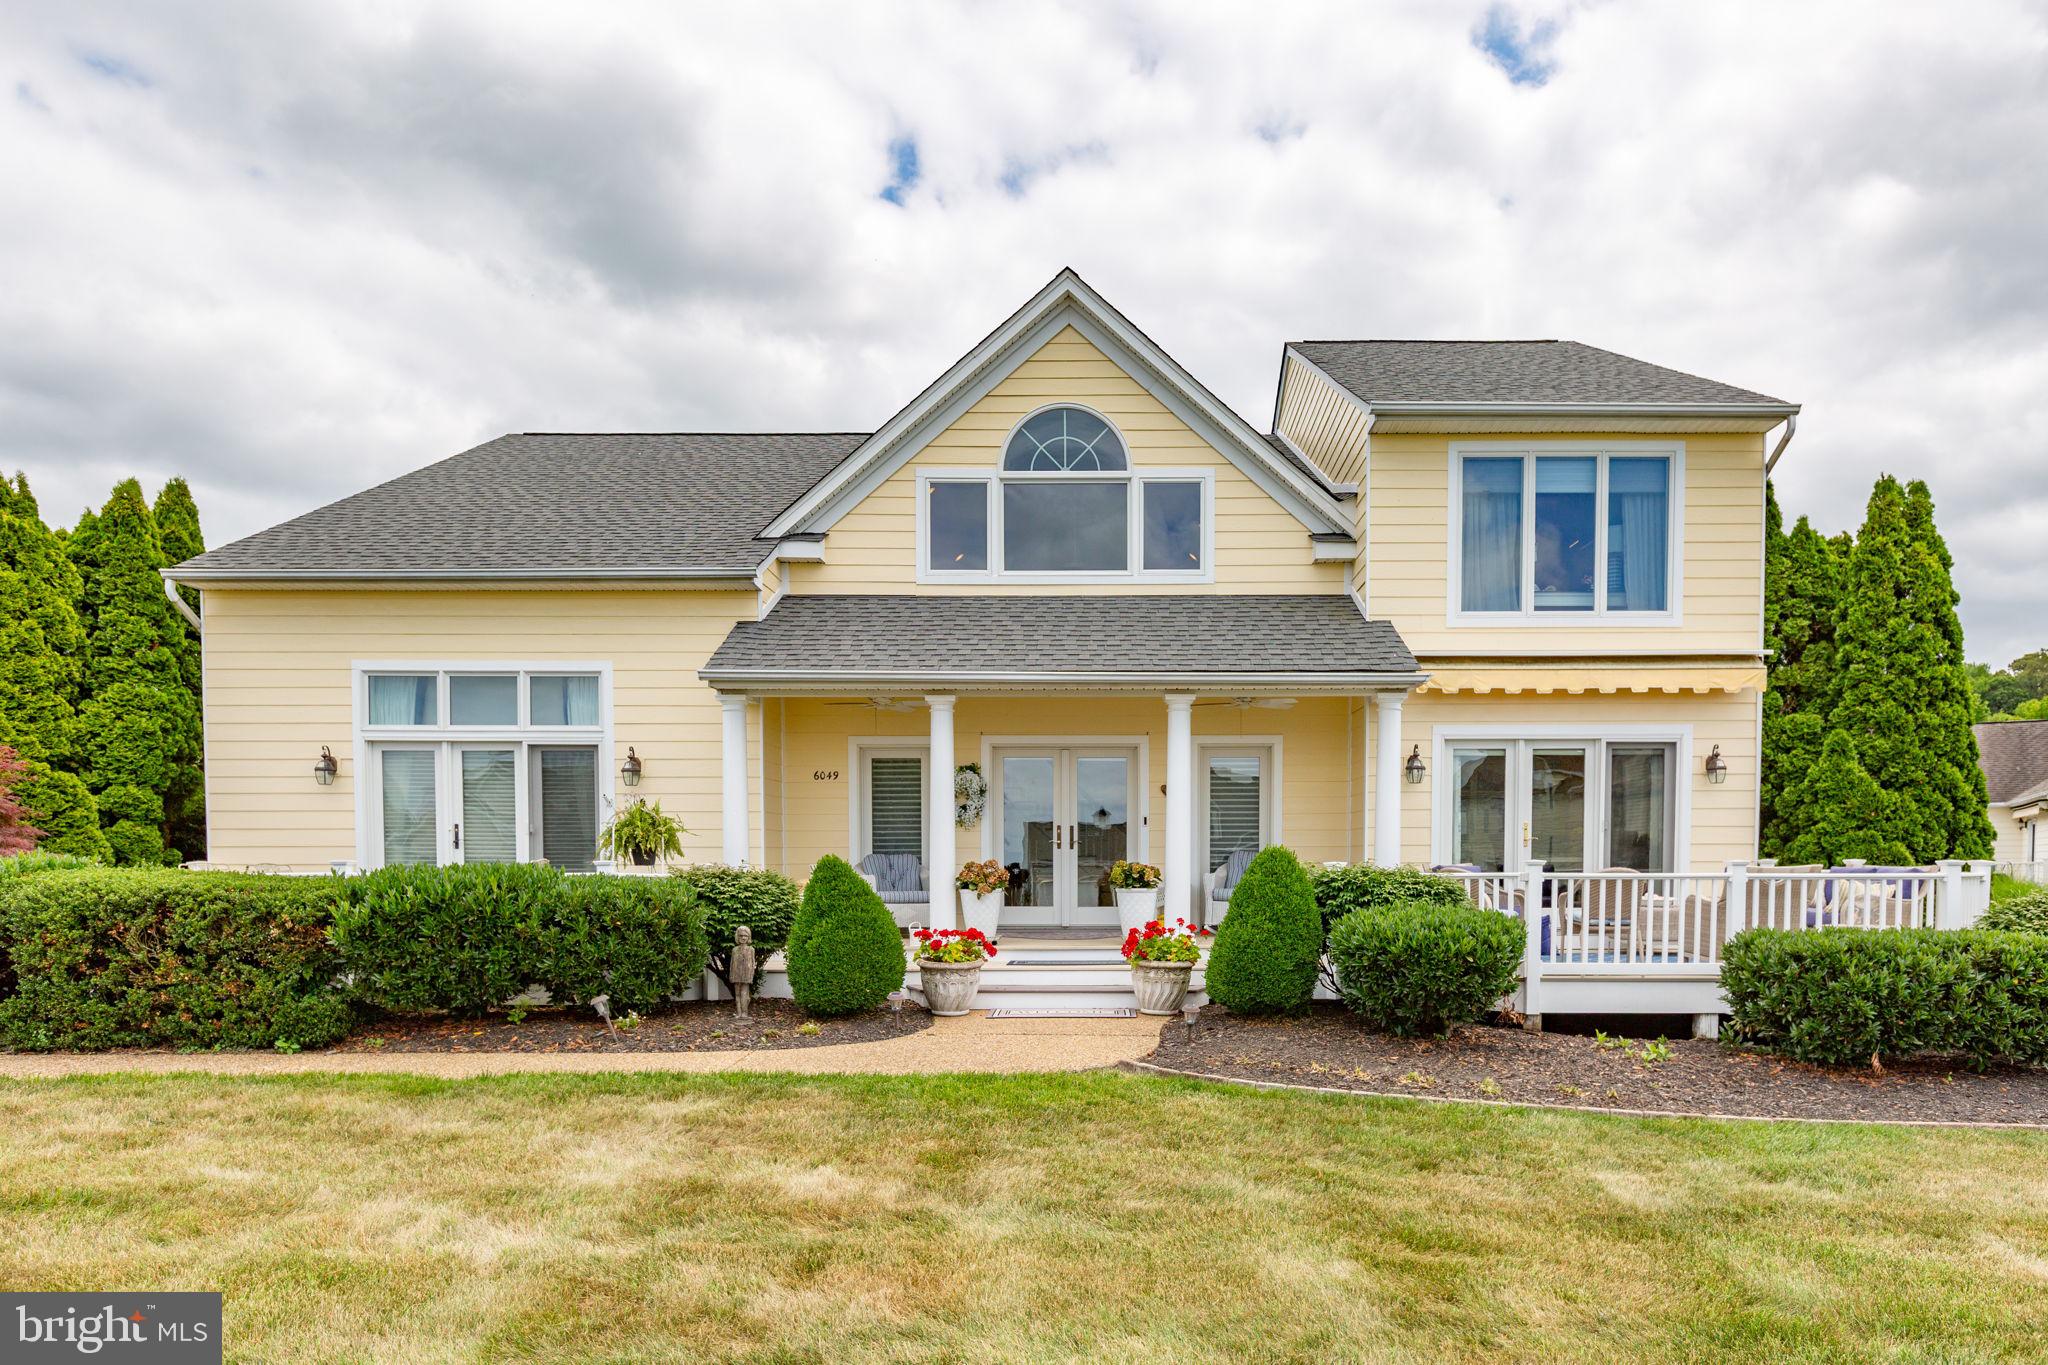
An exceptional waterfront-community home in the highly sought-after Potomac Landing neighborhood of King George County, Virginia. Perfectly positioned near the end of a  cul-de-sac, this beautifully maintained 4-bedroom, 2.5-bath residence offers 3,138 square feet of thoughtfully designed living space, stunning Potomac River views, & access to some of the area's most desirable waterfront amenities.
Situated on a beautifully landscaped .464-acre lot, this custom home showcases timeless curb appeal with a freshly painted 2025 Hardie Plank exterior, inviting front porch, & two verandas that capture scenic views of the Potomac River. Whether enjoying your morning coffee while watching the sunrise over the water or relaxing in the evening with friends & family, the outdoor living spaces create an atmosphere that feels more like a private  retreat than a traditional neighborhood home.
Inside, soaring cathedral ceilings & hardwood flooring welcome you into the living area, where custom built-in shelving surrounds a gas fireplace to create a warm & elegant gathering space. The formal dining room is ideal for holiday celebrations & entertaining, while custom motorized blinds throughout the home add convenience & sophistication.
The well-appointed kitchen is designed for both everyday living & hosting guests. A distinctive Sealstone center island serves as the focal point, complemented by Corian countertops, stainless steel appliances, a built-in bar area, built-in microwave, electric range,  new Bosch refrigerator & dishwasher that were installed in 2025.
A separate front sitting room with tile flooring provides a flexible space for reading, conversation, or a home office & opens directly onto one of the front verandas overlooking the water.
The main-level owner's suite offers the convenience of first-floor living while maintaining privacy & luxury. Features include a tray ceiling, recessed lighting, ceiling fan, Berber carpeting, direct access to the second front veranda, & two professionally designed walk-in closets with custom organizational systems. The spacious en-suite bath includes dual sinks, a dedicated makeup vanity, soaking tub, separate shower, soft-close cabinetry, tile flooring, & mirrored linen closet doors.
The main level  includes a fully renovated powder room completed in 2025 featuring elegant marble flooring.  There is a spacious laundry room offering built-in cabinetry, pantry storage, cleaning closet, & functional organization rarely found in today's homes.
An extra-wide staircase leads to the upper level where a versatile loft with built-in bookcases creates the perfect home office, library, study area, or additional sitting room. Three generously sized secondary bedrooms feature ceiling fans, ample closet space, & comfortable layouts. One bedroom includes access to a large unfinished storage area & connects to an additional 5th bedroom, creating an ideal setup for guests, hobbies, exercise space, multigenerational living, or a private retreat.
Outdoor living is equally impressive. The rear yard has been meticulously landscaped over many years to create a private & peaceful setting. A stamped concrete patio, pergola, vinyl privacy fence, double-gated access, & covered rear porch provide endless opportunities for outdoor entertaining. The spacious yard is ready for pets, gardening, recreation, or even a future pool.
The oversized three-car garage includes extensive storage cabinetry, a utility sink, & a refrigerator that conveys. Additional valuable features include an owned propane tank & a Vector security system.
Life in Potomac Landing extends far beyond the property itself. Residents enjoy a low annual HOA fee while gaining access to an impressive collection of amenities, including a private Potomac River beach with gazebo, grills, & picnic areas; a private fishing pond with dock for kayaking & canoeing; tennis and pickleball courts; a community boat ramp & more. AI used to remove sellers furniture.
#VAKG2008264

KING GEORGE

6049 POTOMAC LANDING DRIVE

5 Beds

2 Baths

3,138 Sq.Ft.

$997,500

MLS#: VAKG2008264

 - property

Send a message

Message successfully sent.

Your message

What is 3 + 4 ?

Reason for contacting?

I agree to receive email communication and understand I can unsubscribe at any time.

I agree to be contacted by Charis Realty Group via call, email, and text for real estate services. To opt out, you can reply 'stop' at any time or reply 'help' for assistance. You can also click the unsubscribe link in the emails. Message and data rates may apply. Message frequency may vary. Privacy Policy

Sign Out

Virtual Assistant

Would you like to take the next step with this property? We can help you schedule a showing or virtual tour, or send you more details.

Yes, I would like more information.

Thank You for Your Reply, One of Our Agents will contact you as soon as possible

No, maybe later.

Thank you, you can always contact me via email, phone number or through the contact form.

Realhub AI

Lucy - Your AI-Powered Realtor

Update Your Temporary Password

Personalize your search

Enter your email and we'll notify you immediately when new listings match what you're looking for.

or enter email address

Already have an account ? Login here

Continue your home search

I agree to receive communications and understand I can unsubscribe at any time.

I agree to be contacted by Charis Realty Group via call, email, and text for real estate services. To opt out, you can reply 'stop' at any time or reply 'help' for assistance. You can also click the unsubscribe link in the emails. Message and data rates may apply. Message frequency may vary. Privacy Policy

Already have an account ? Login here

We use cookies

We use cookies primarily for analytics to enhance your experience. By accepting, you agree to our use of these cookies. You can manage your preferences or learn more about our cookies policy.