Features & Amenities

Interior

  • Other Interior Features

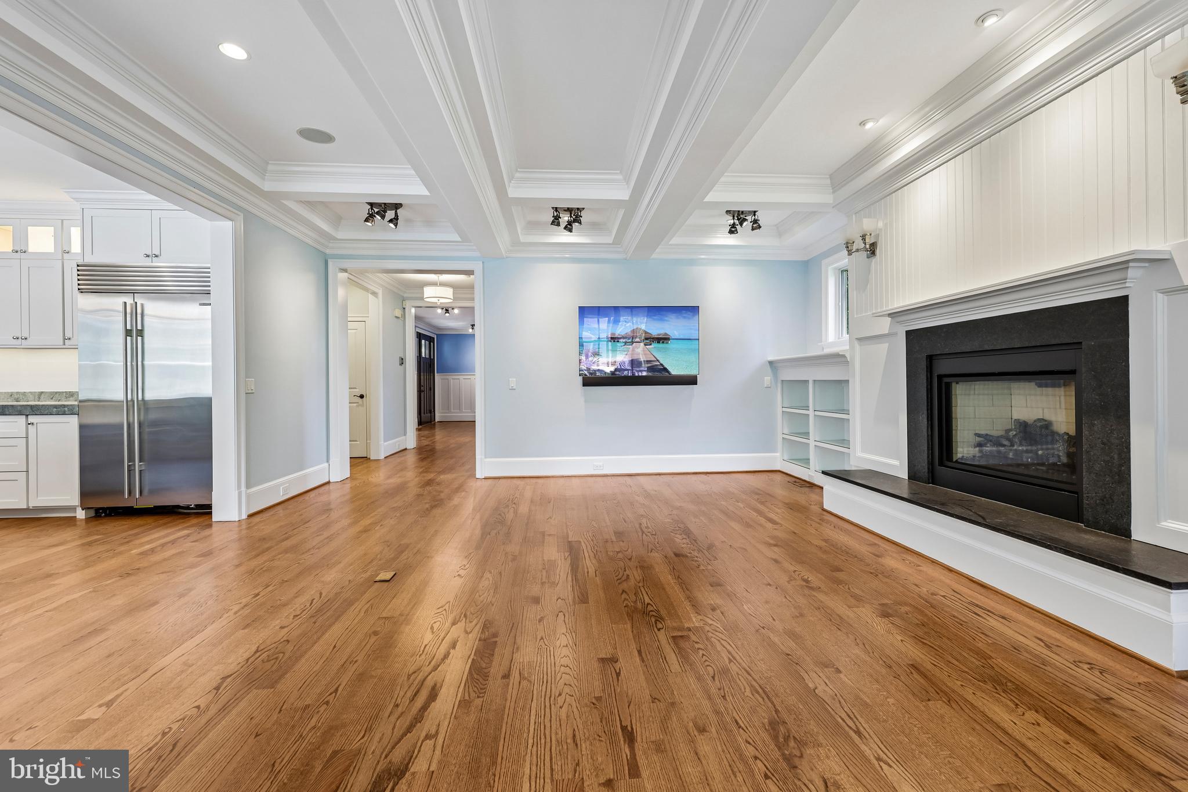
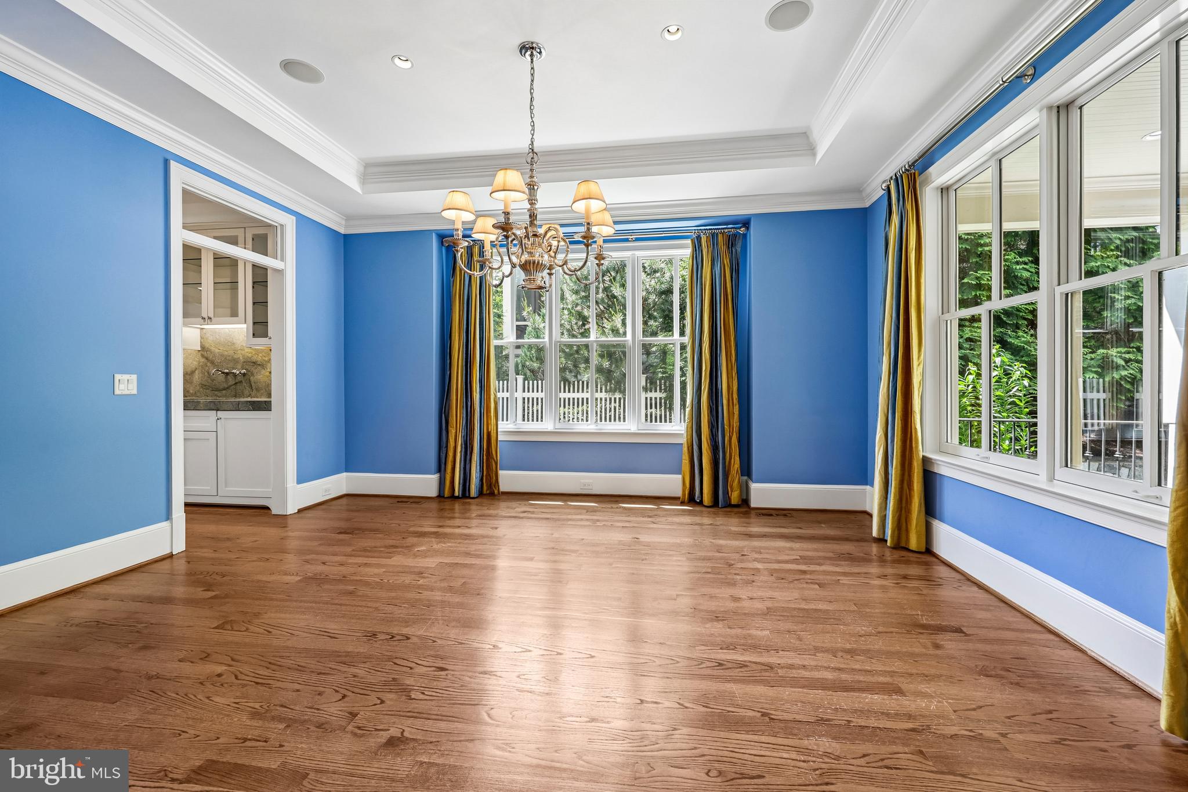
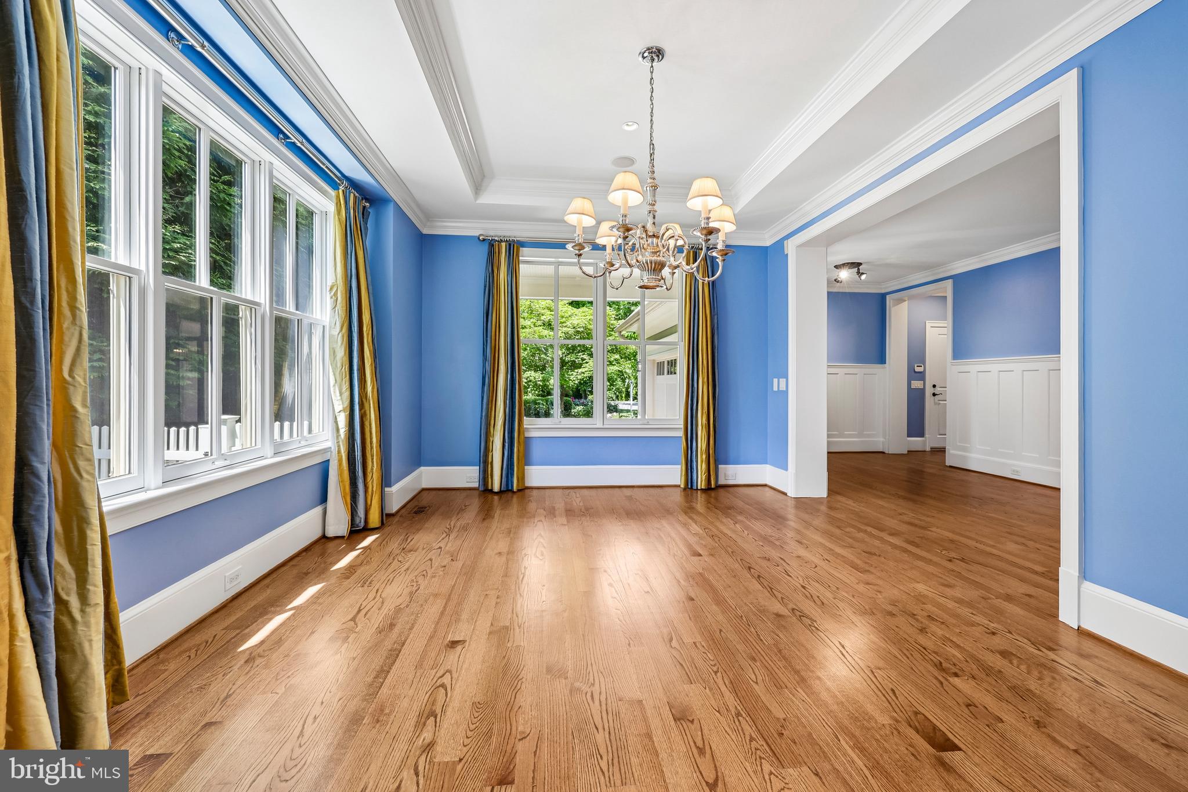
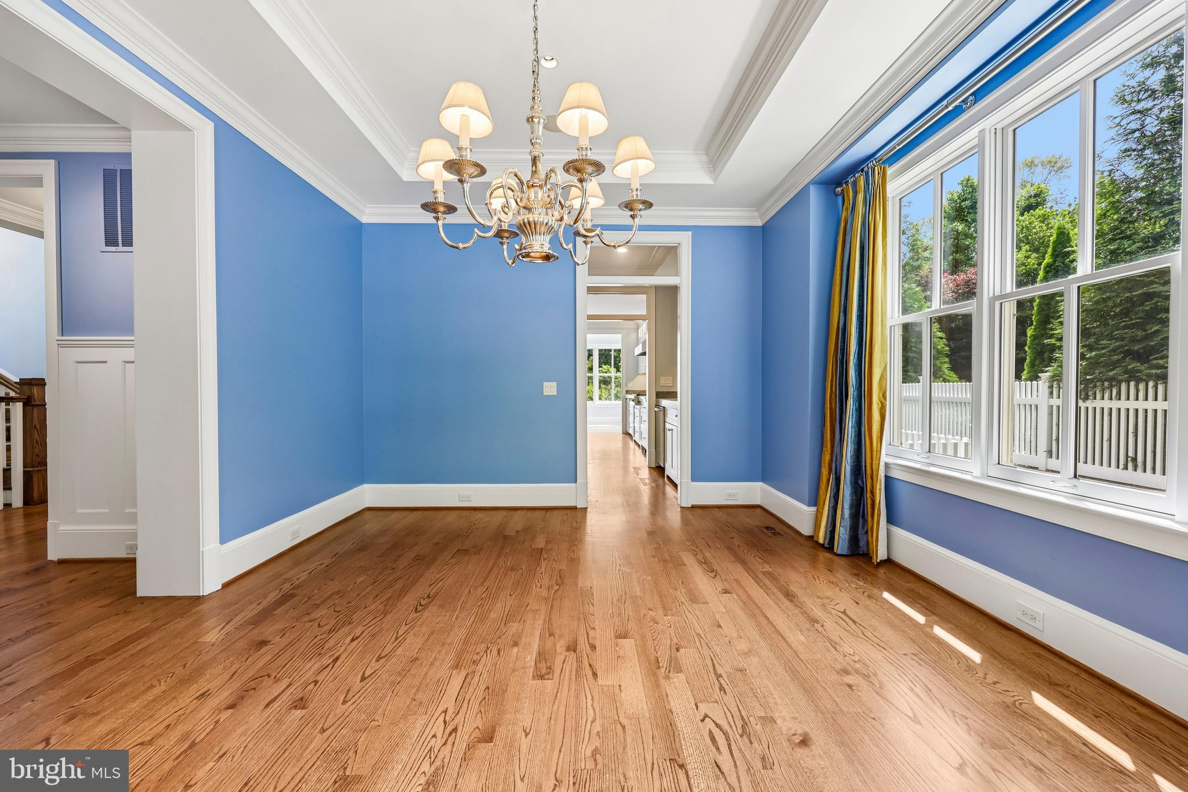
    Kitchen Island, Recessed Lighting, High Ceilings, Tray Ceiling(s), Built-in Features, Bar, Crown Molding, Open Floorplan, Pantry

  • Total Bedrooms

    5

  • Bathrooms

    5

  • 1/2 Bathrooms

    1

  • Above Grade Finished Area

    4039.0

  • Basement YN

    YES

  • Cooling YN

    YES

  • Cooling

    Central Air, Electric

  • Fireplace YN

    YES

  • Heating YN

    YES

  • Heating

    Electric, Natural Gas, Forced Air

  • Pet friendly

    N/A

Exterior

  • Garage

    Yes

  • Garage spaces

    2

  • Construction Materials

    HardiPlank Type

  • Parking

    Garage, Attached

  • Patio and Porch Features

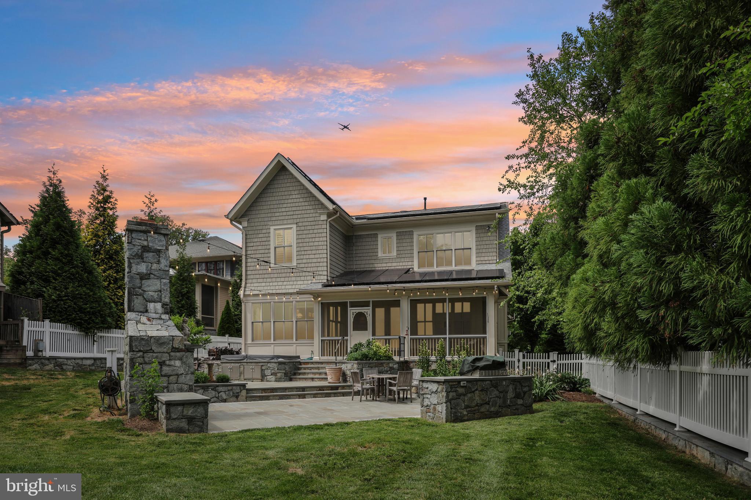
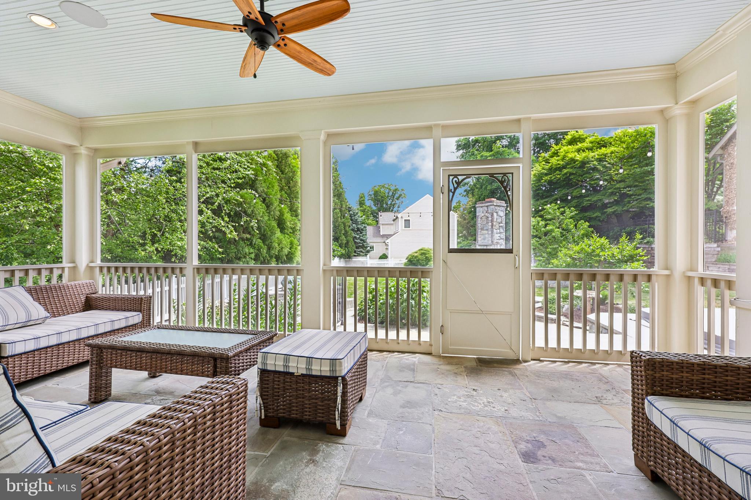
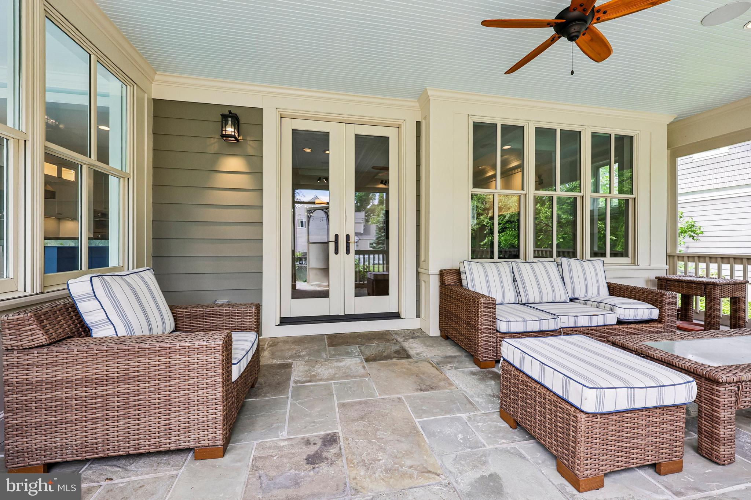
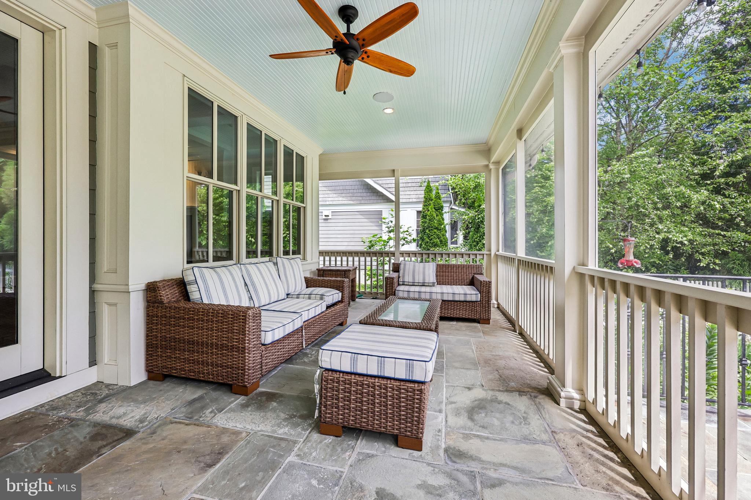
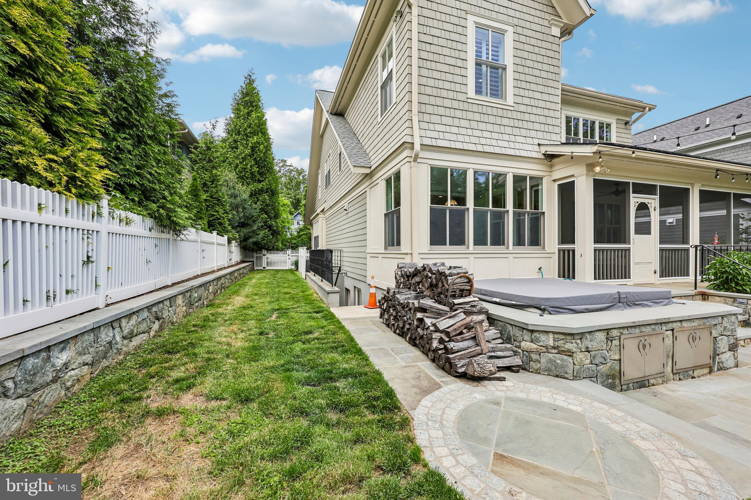
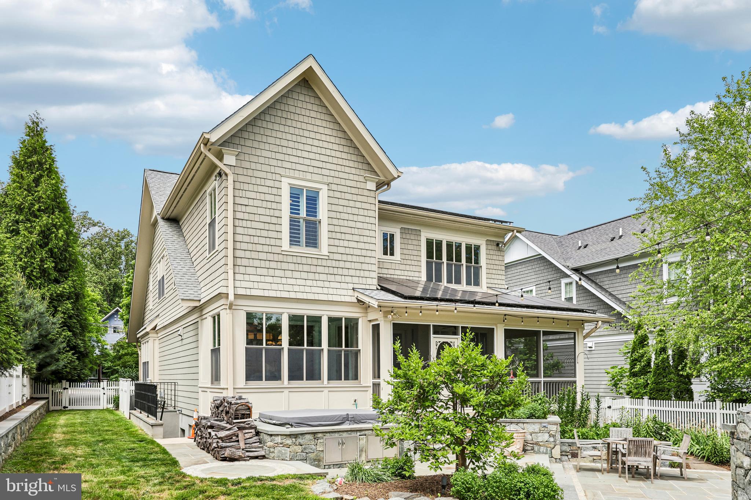
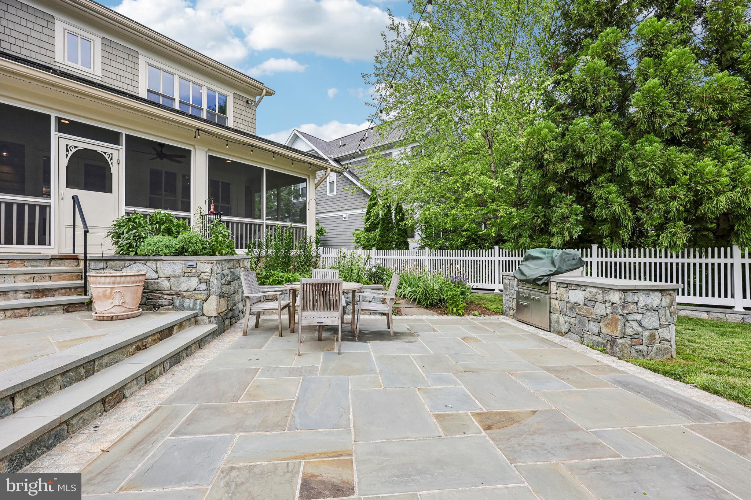
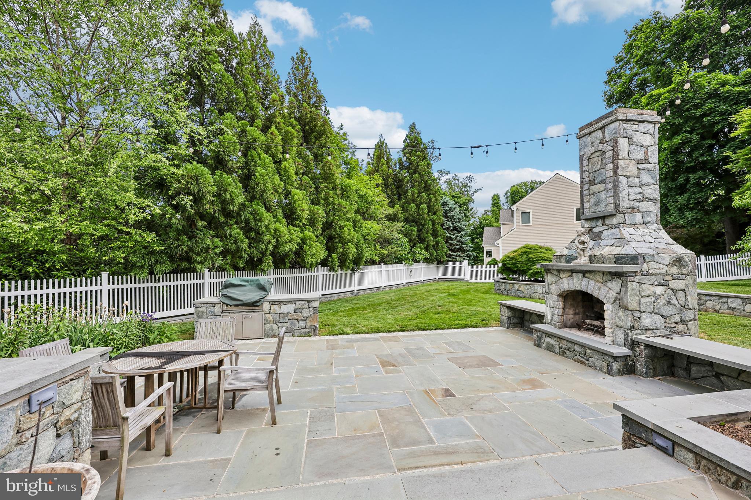
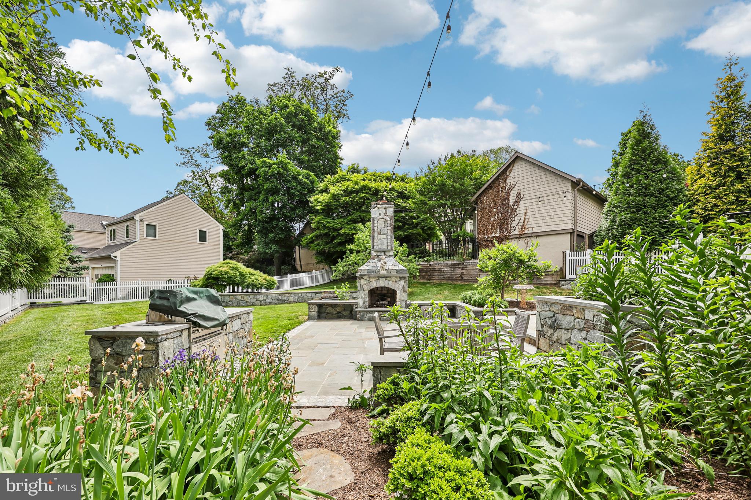
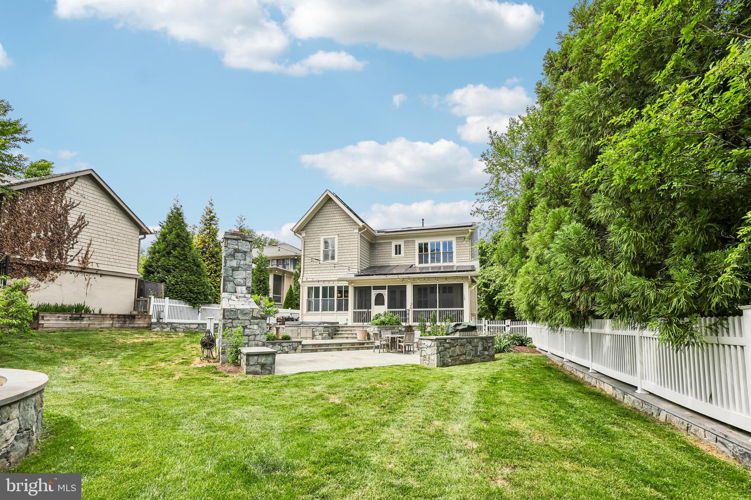
    Screened, Patio

  • Pool

    No

  • Waterfront YN

    NO

  • View

    Scenic

Area & Lot

  • Lot Size(acres)

    0.3

  • Lot Size(square feet)

    13,063

  • Property Type

    Residential

  • Property Sub Type

    Single Family Residence

  • Architectural Style

    Craftsman

Price

  • Sales Price

    $2,995,000

  • Tax Amount

    $23,078

  • Sq. Footage

    5,498

  • Price/SqFt

    $544

HOA

  • Association

    No

School District

  • Elementary School

    TAYLOR

  • Middle School

    DOROTHY HAMM

  • High School

    YORKTOWN

Property Features

  • New Construction

    NO

  • Foundation Details

    Permanent

  • Senior Community YN

    NO

  • Sewer

    Public Sewer

  • Tax Lot

    17-A-2

  • Water Source

    Public

Schedule a Showing

Showing scheduled successfully.

<
>
IN PERSON
VIA CHAT

What is 3 + 4 ?


Change time

Mortgage calculator

Estimate your monthly mortgage payment, including the principal and interest, property taxes, and HOA. Adjust the values to generate a more accurate rate.

Your payment

Principal and Interest:

$

Property taxes:

$

HOA fees:

$

Total loan payment:

$

Total interest amount:

$

Location

County

ARLINGTON

Elementary School

TAYLOR

Middle School

DOROTHY HAMM

High School

YORKTOWN

Listing Courtesy of Jill Judge, Real Broker, LLC

RealHub Information is provided exclusively for consumers' personal, non-commercial use, and it may not be used for any purpose other than to identify prospective properties consumers may be interested in purchasing. All information deemed reliable but not guaranteed and should be independently verified. All properties are subject to prior sale, change or withdrawal. RealHub website owner shall not be responsible for any typographical errors, misinformation, misprints and shall be held totally harmless.

Agent Kyle Colliflower

AGENT

Kyle Colliflower

Call Kyle today to schedule a private showing.


* Listings on this website come from the FMLS IDX Compilation and may be held by brokerage firms other than the owner of this website. The listing brokerage is identified in any listing details. Information is deemed reliable but is not guaranteed. If you believe any FMLS listing contains material that infringes your copyrighted work please click here to review our DMCA policy and learn how to submit a takedown request.© 2024 FMLS.
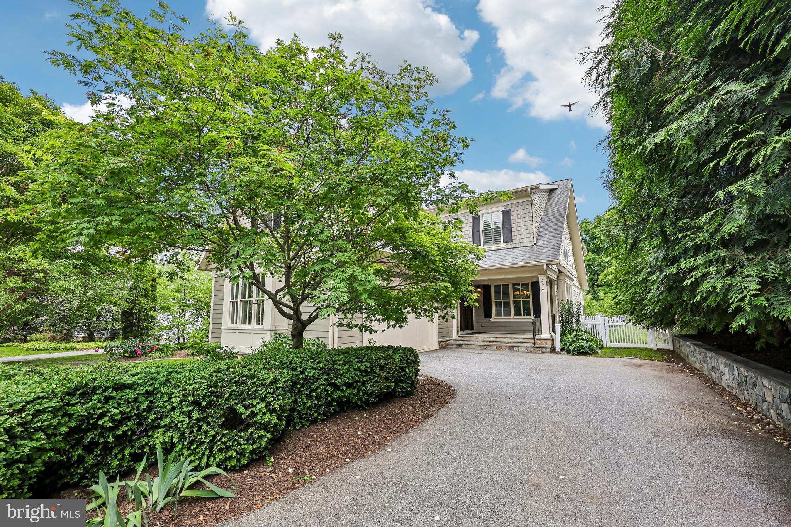
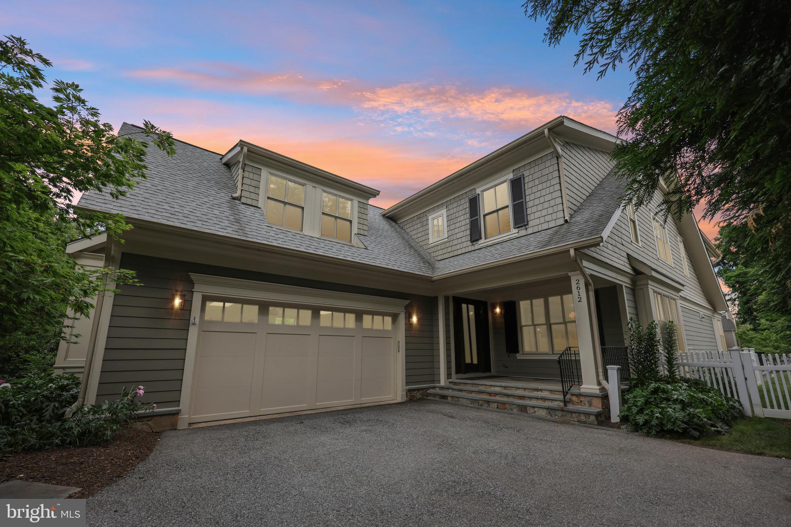
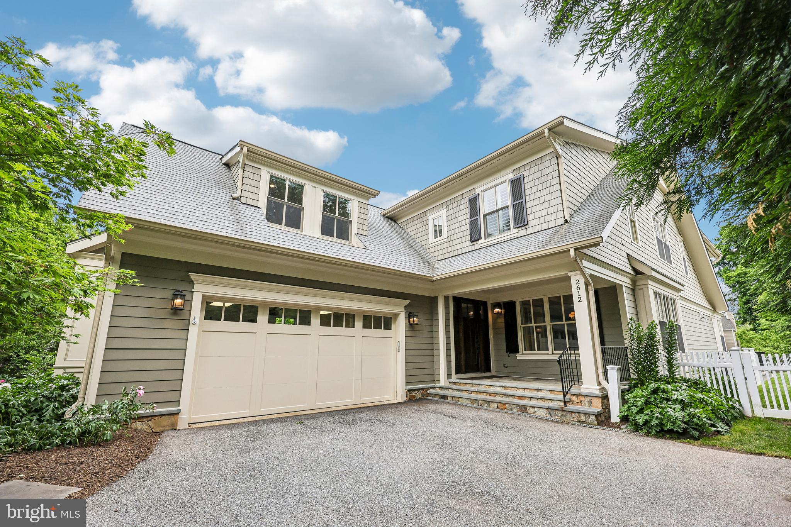
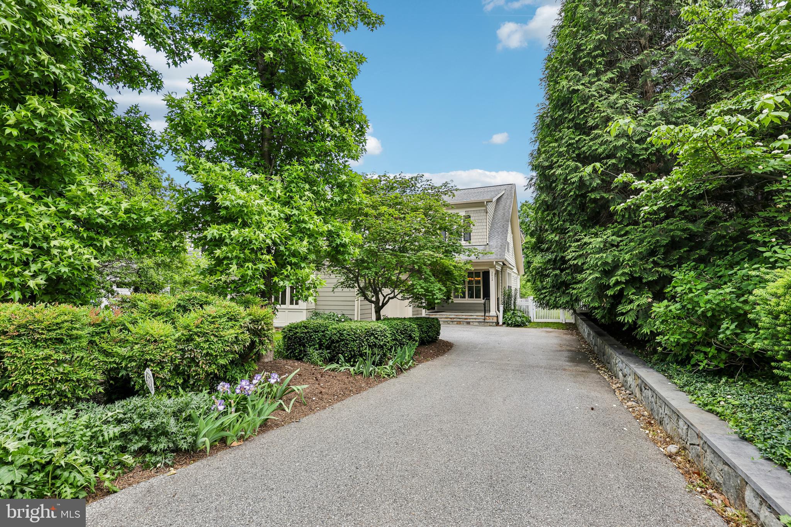
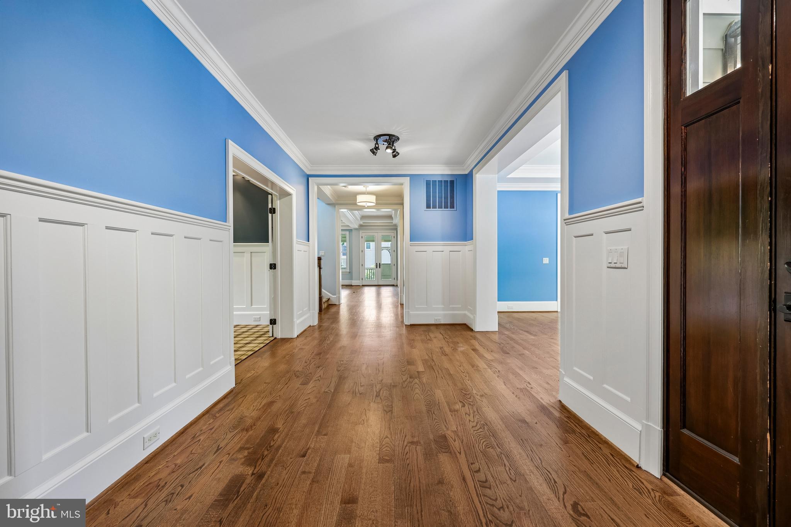
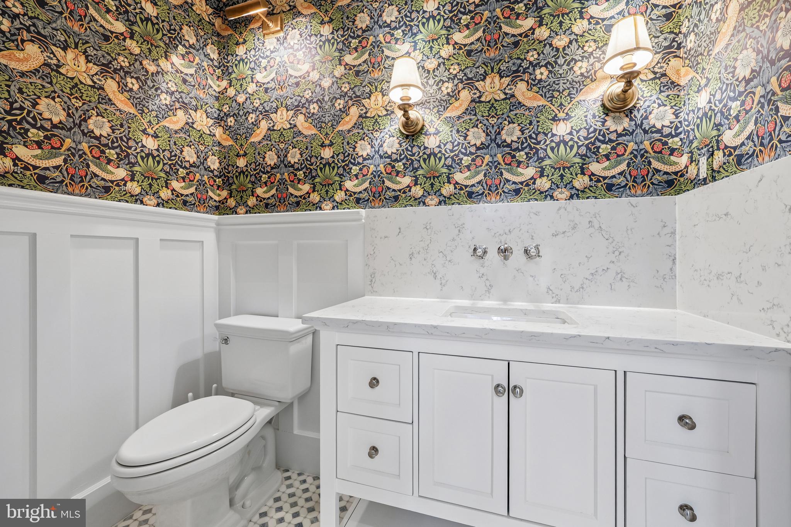
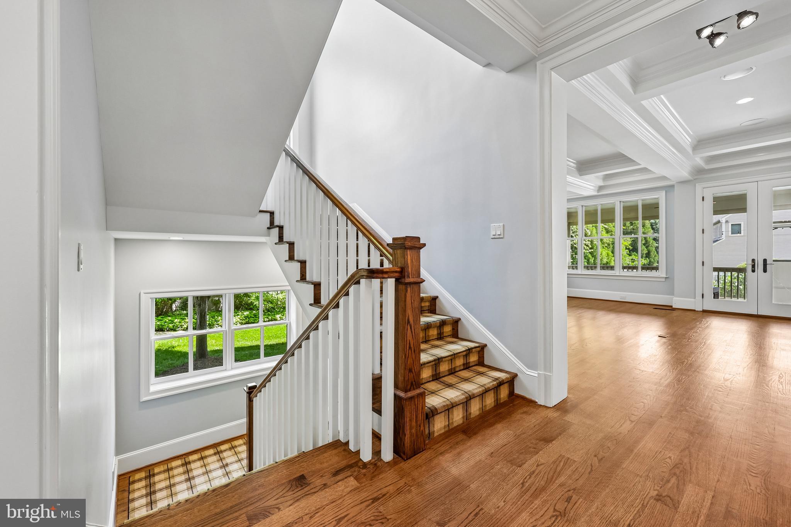
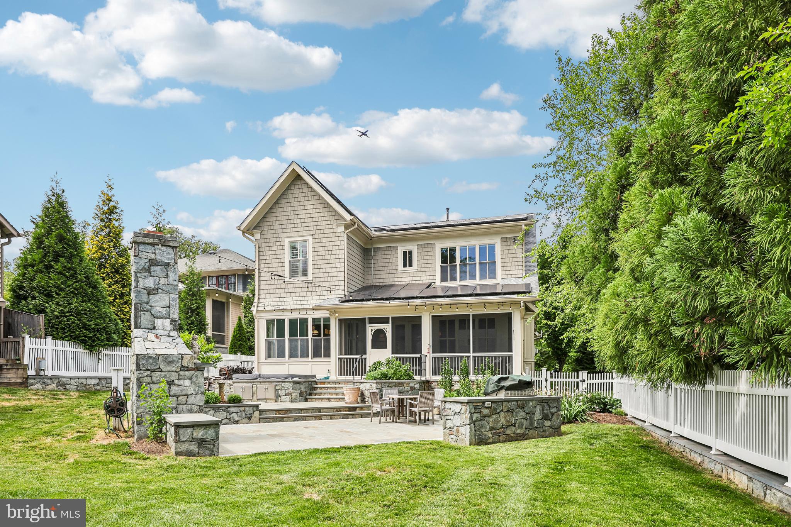
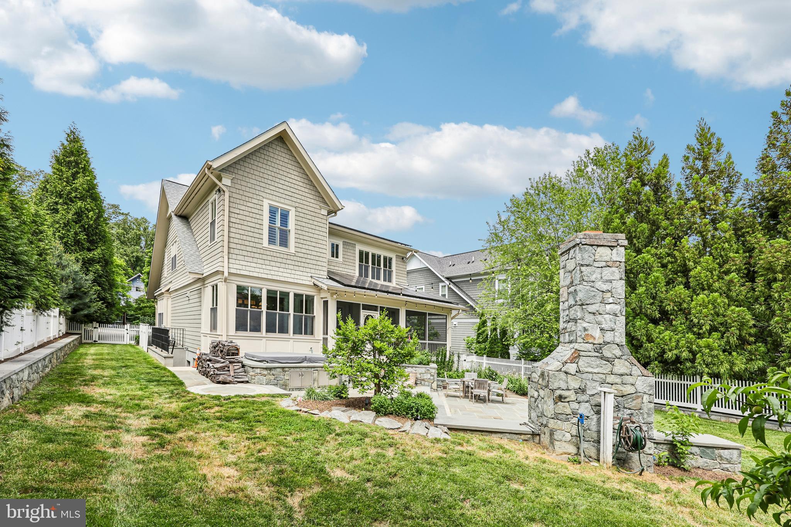
Set within Arlington's most coveted enclave, this custom 5-bedroom, 5.5-bath residence offers a private, tranquil setting just minutes from Washington, D.C. Built in 2009 on a 0.30-acre lot, the approximately 5,550 square-foot home pairs refined architecture with generous proportions.

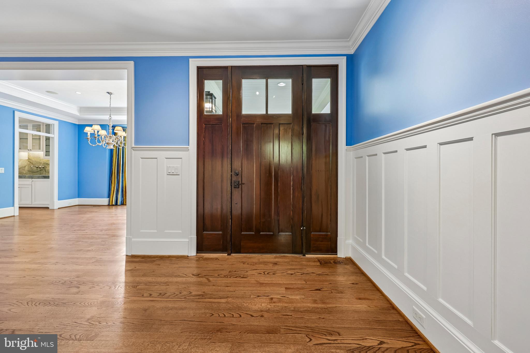
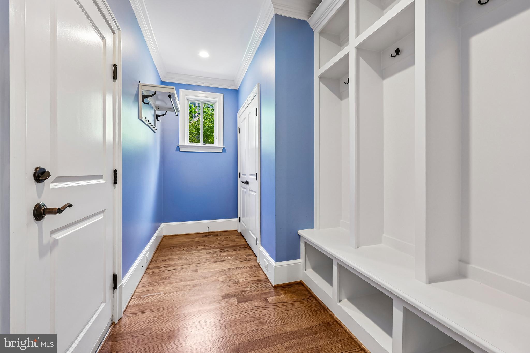
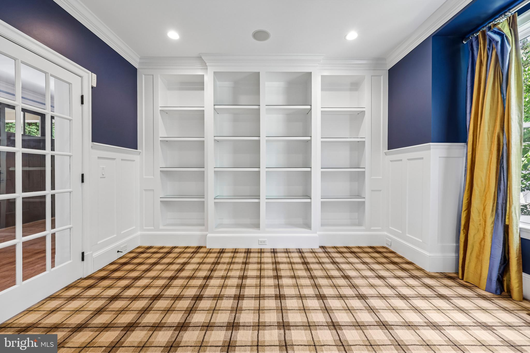
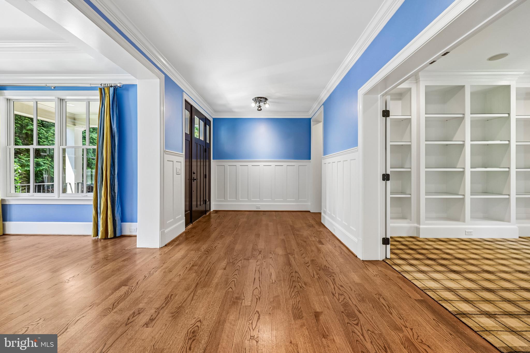
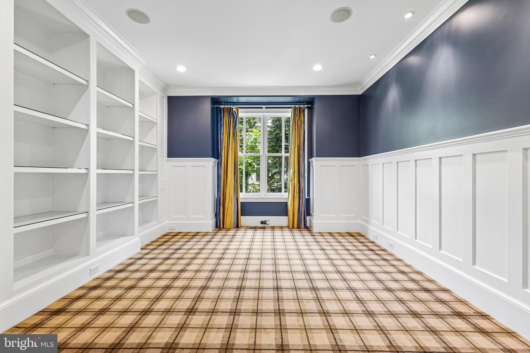
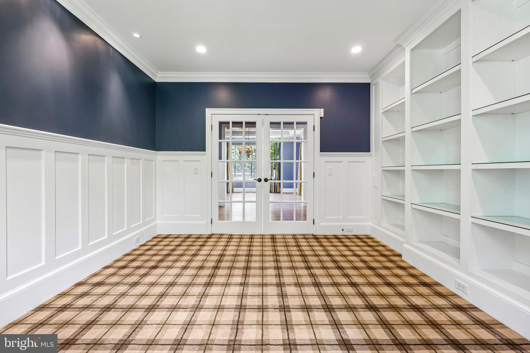
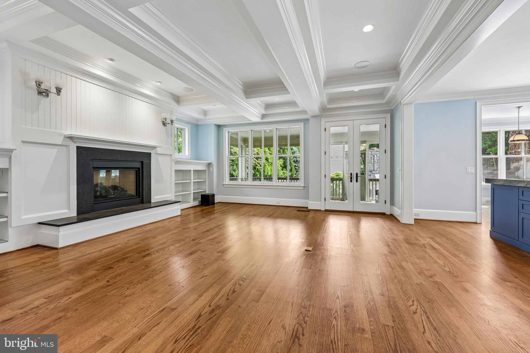
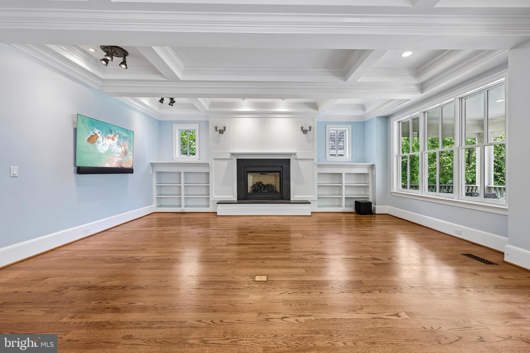
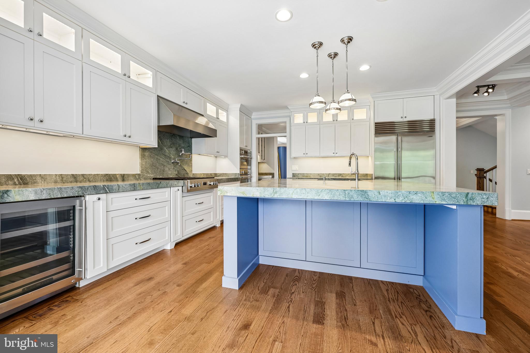
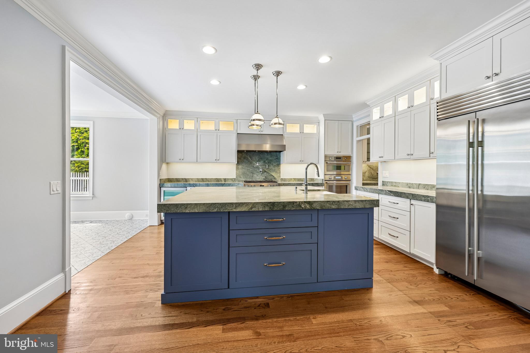
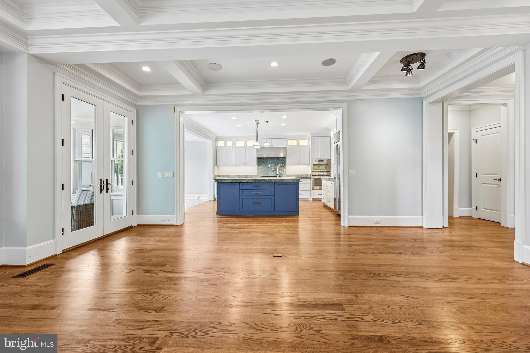
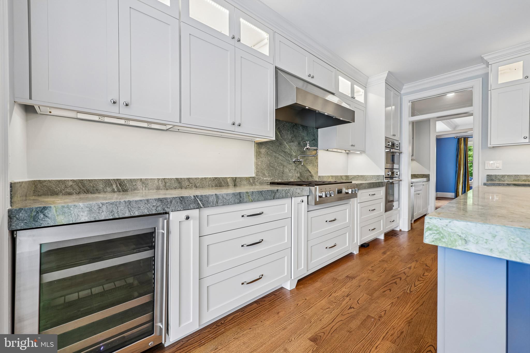
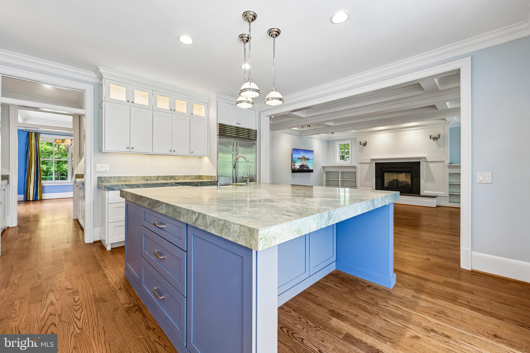
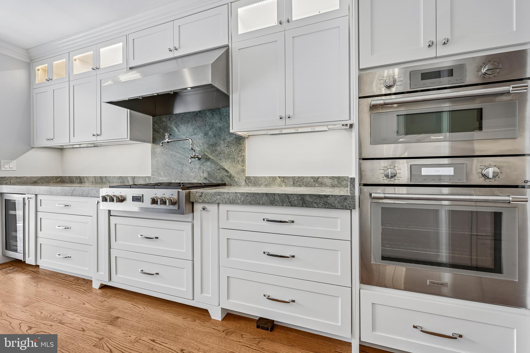
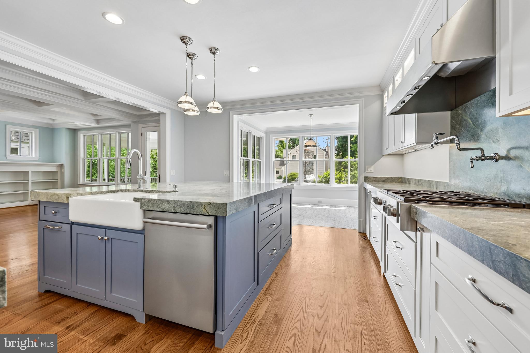
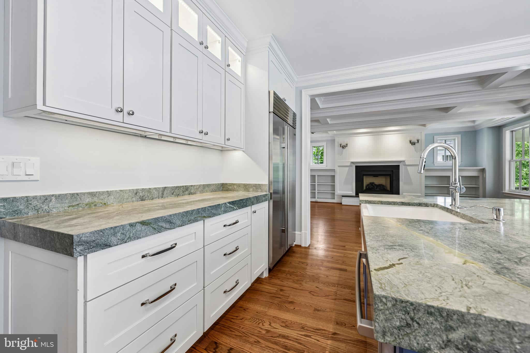
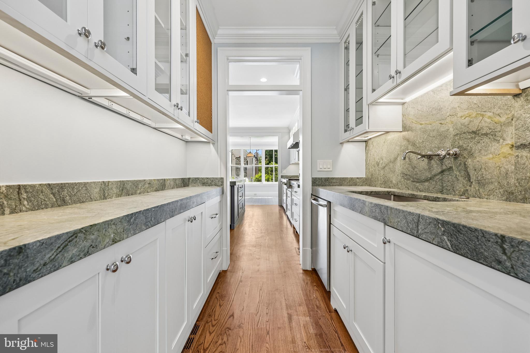
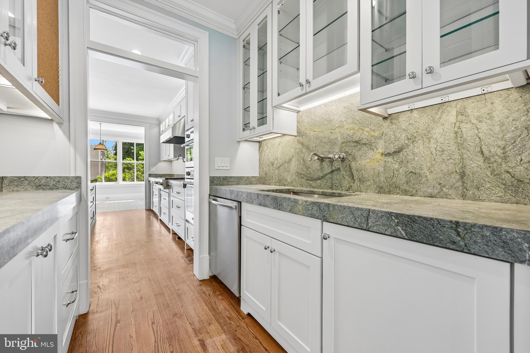
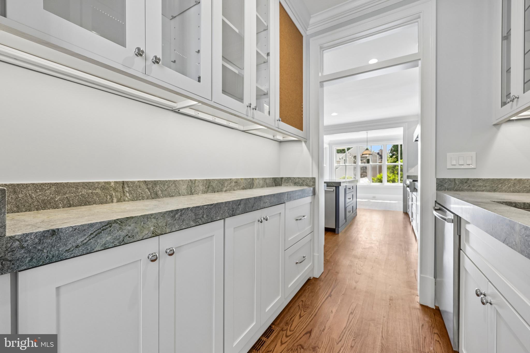
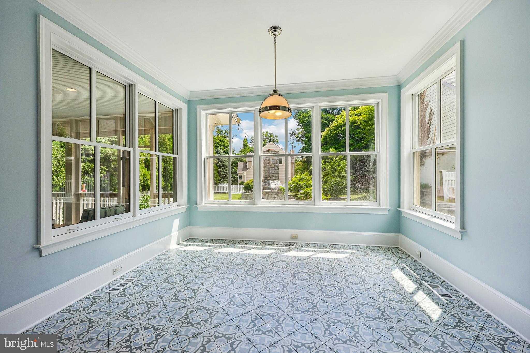
The freshly painted main level features a chef's kitchen including a sweeping island with seating, professional-grade range and refrigerator, and a light-filled breakfast area. A butler's pantry flows into the formal dining room. Hardwood floors, tray ceilings, and extensive moldings carry throughout. The family room, warmed by a gas fireplace, opens onto a sun porch, while a handsome study with built-ins offers a quiet retreat. 

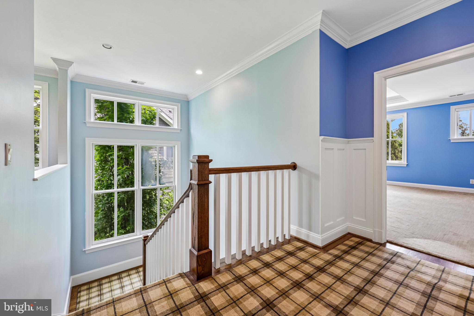
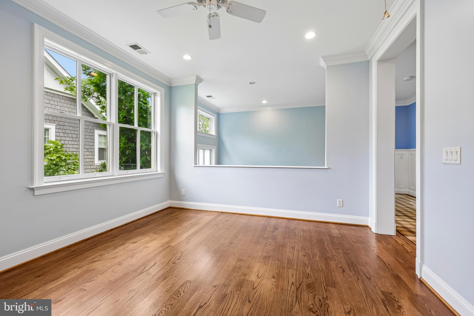
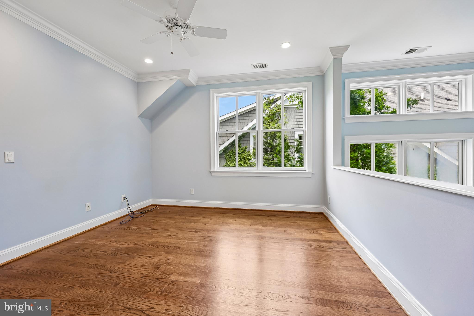
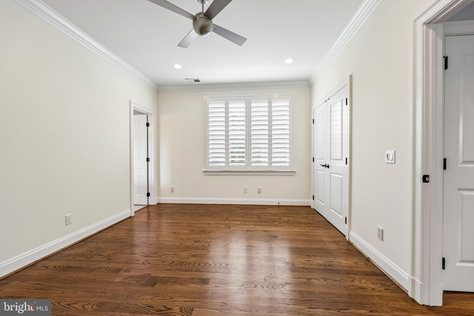
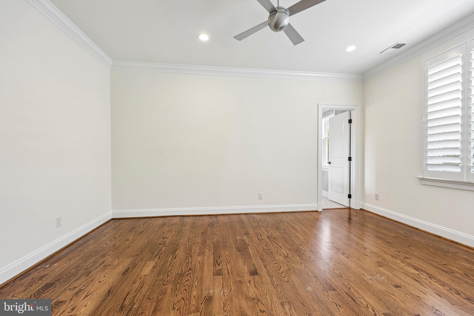
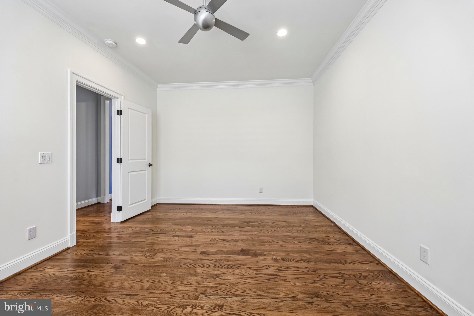
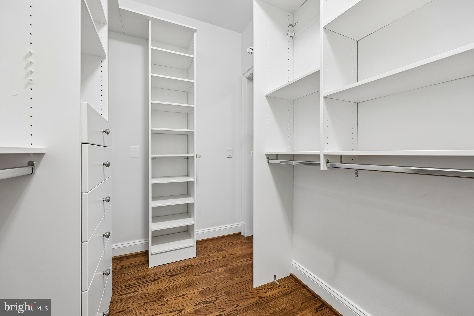
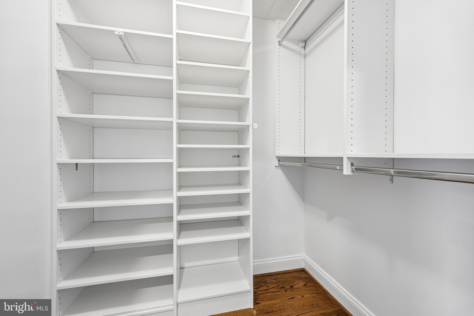
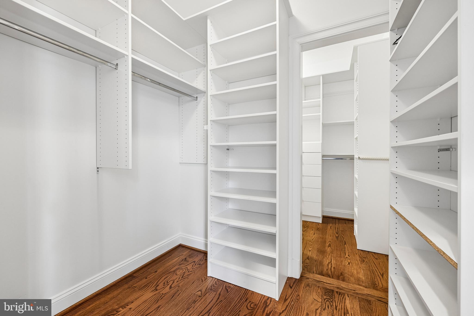
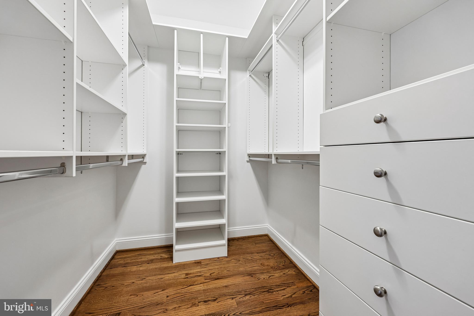
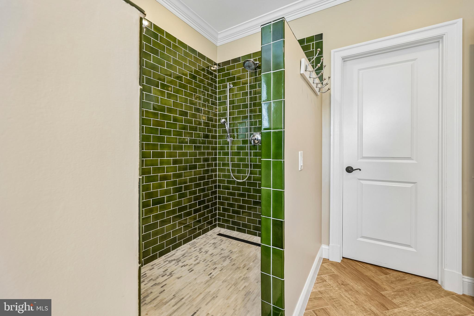
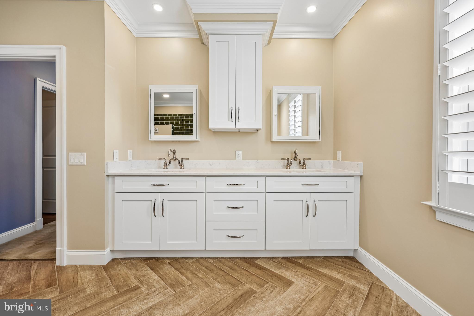
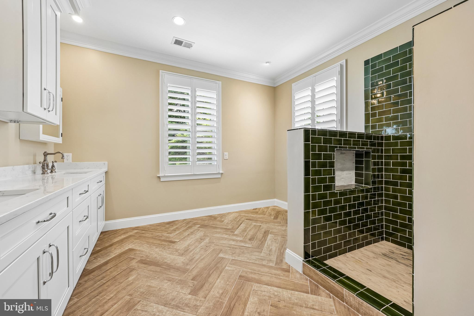
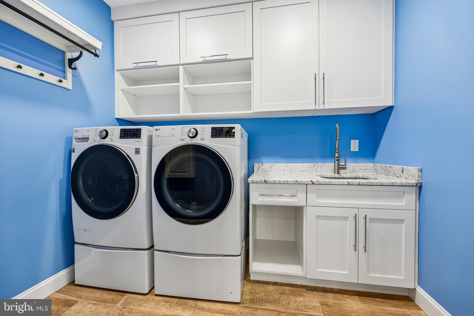
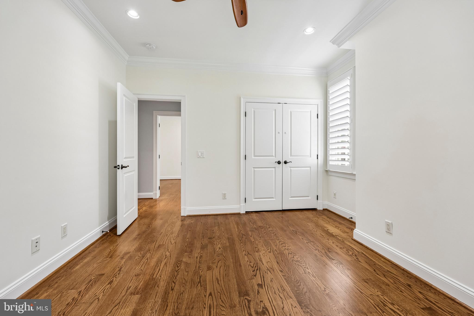
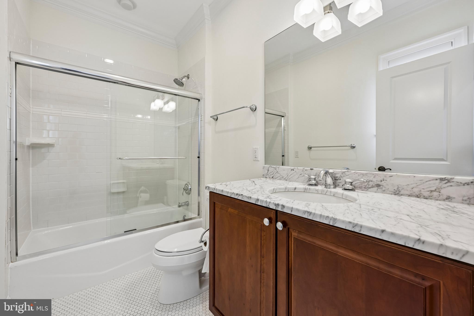
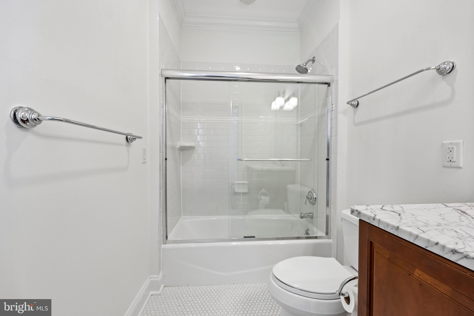
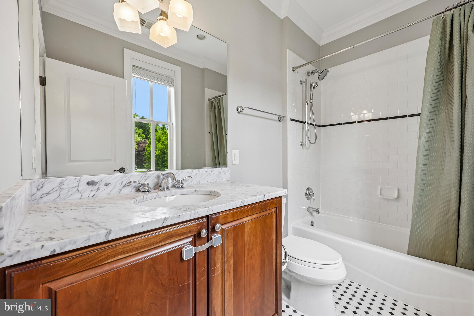
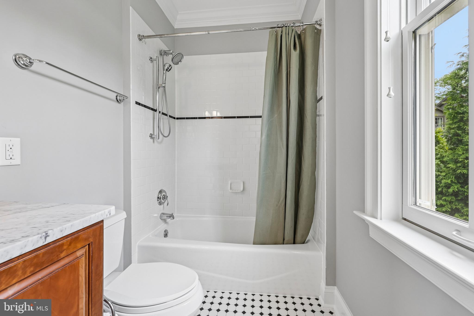
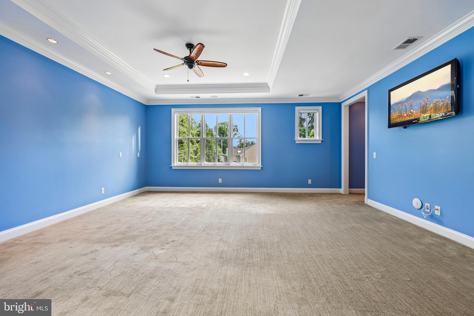
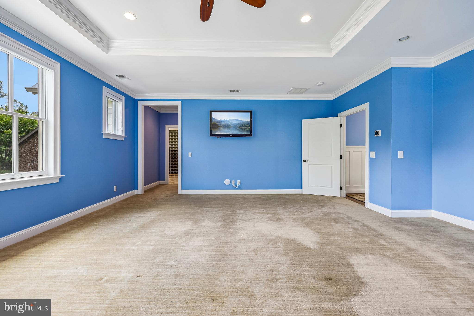
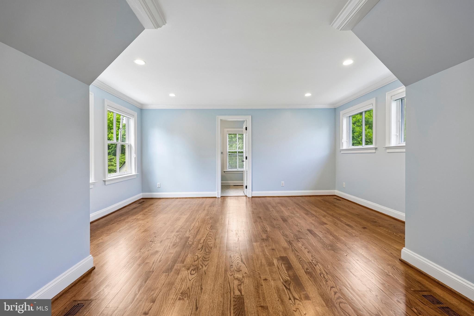
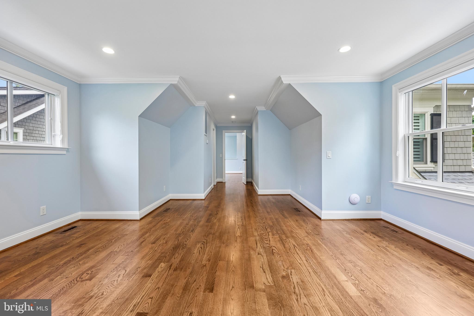
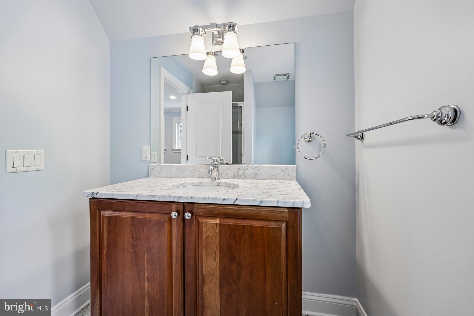
Upstairs, a loft leads to four bedrooms, each with its own bath. The primary suite is a true sanctuary, with two separate closet rooms, plantation shutters, and an en-suite bath with stand-up shower. The upper-level laundry room adds everyday convenience.

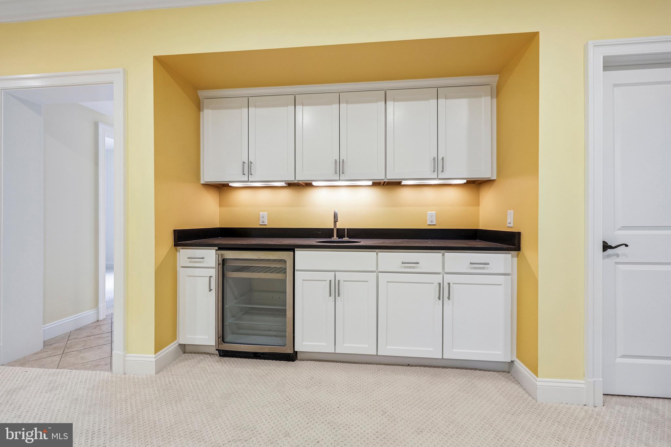
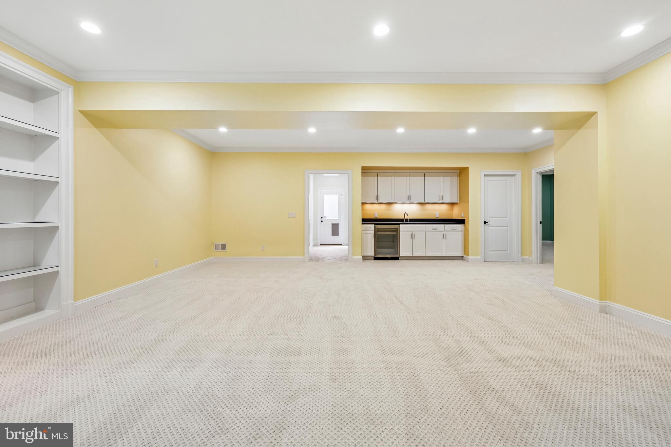
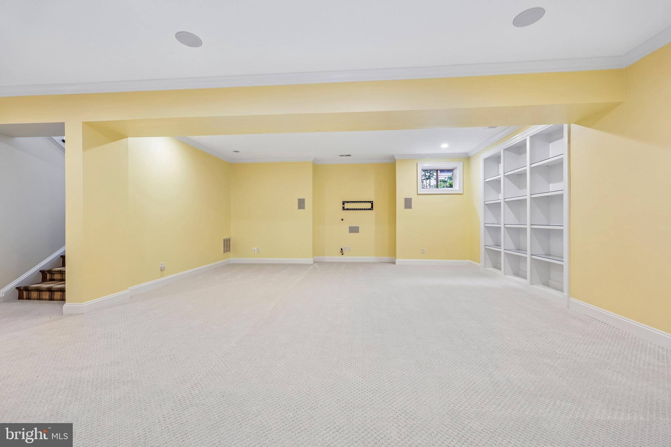
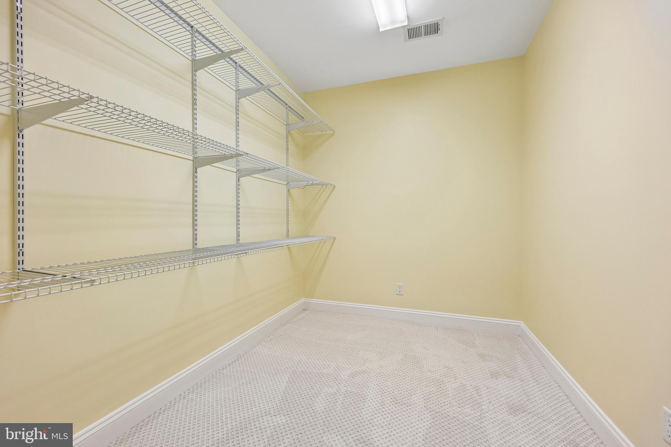
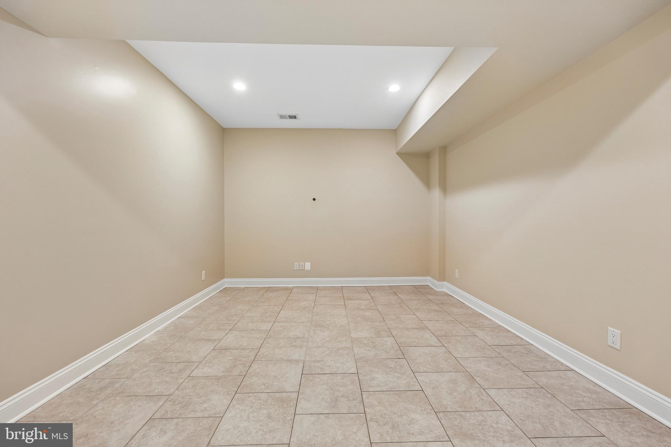
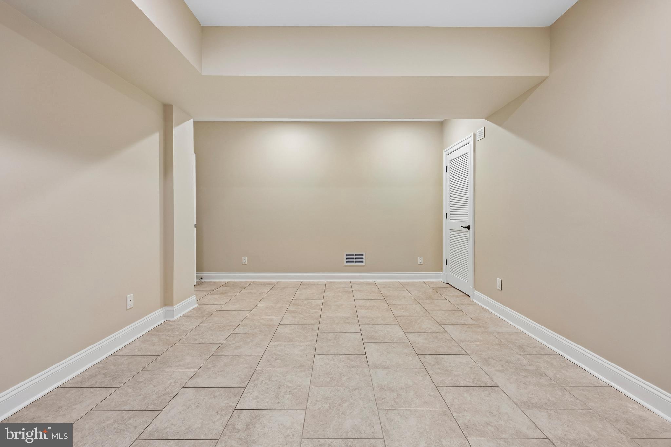
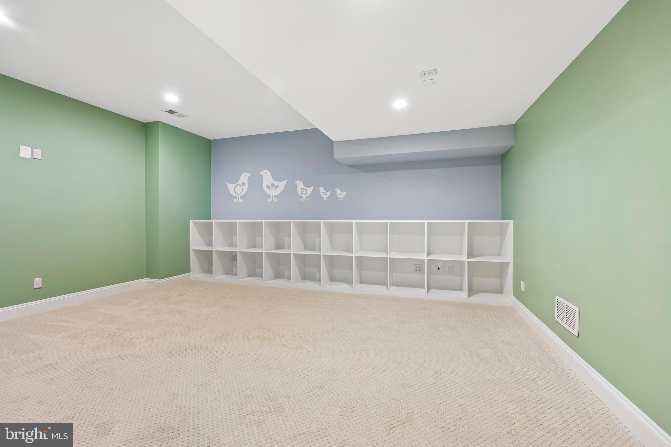
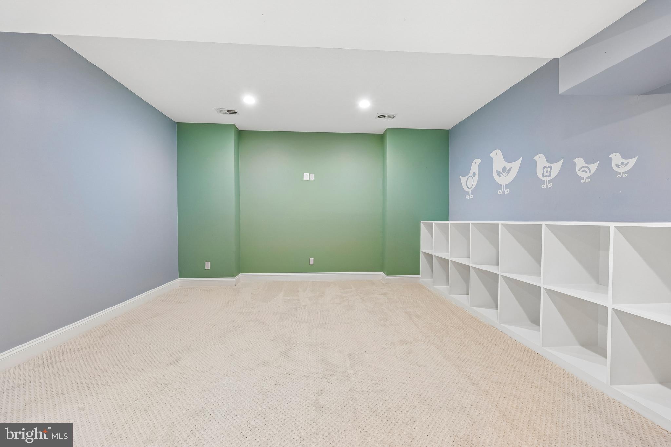
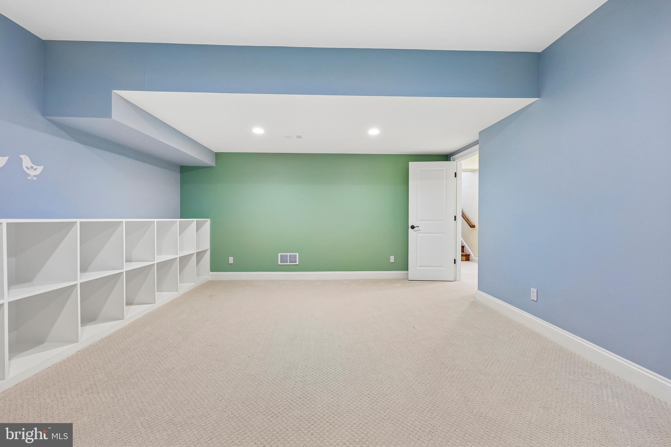
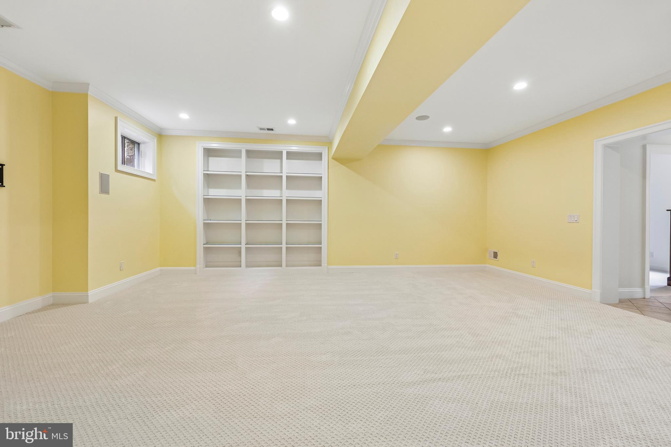
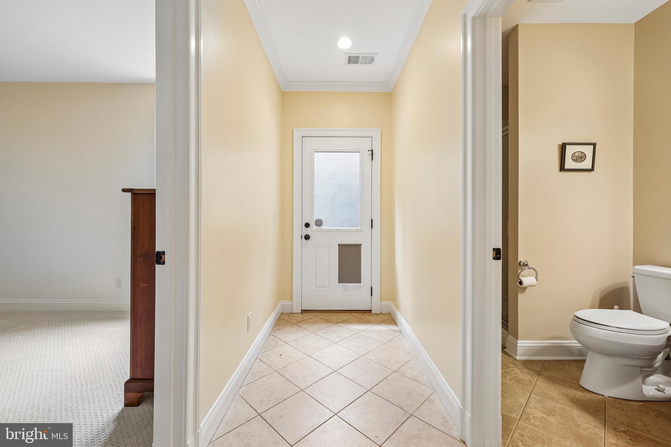
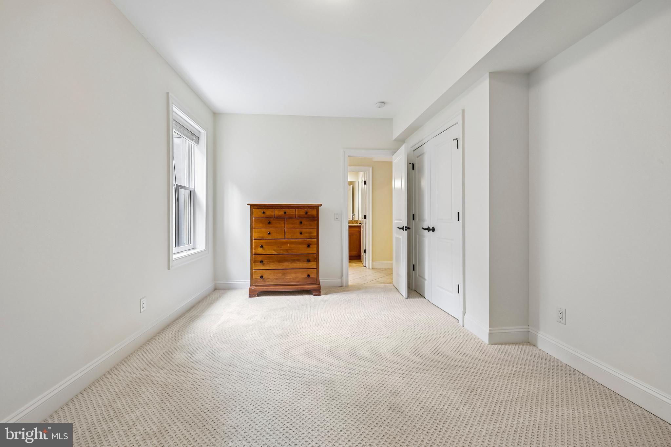
The lower level offers a generous rec room with built-ins, wet bar, fifth bedroom with full bath, storage, and a tiled flex room ideal for a gym or studio. Notable updates include an energy-efficient HVAC system (2026), new roof and solar panels (2022) and water heater (approximately 2021).

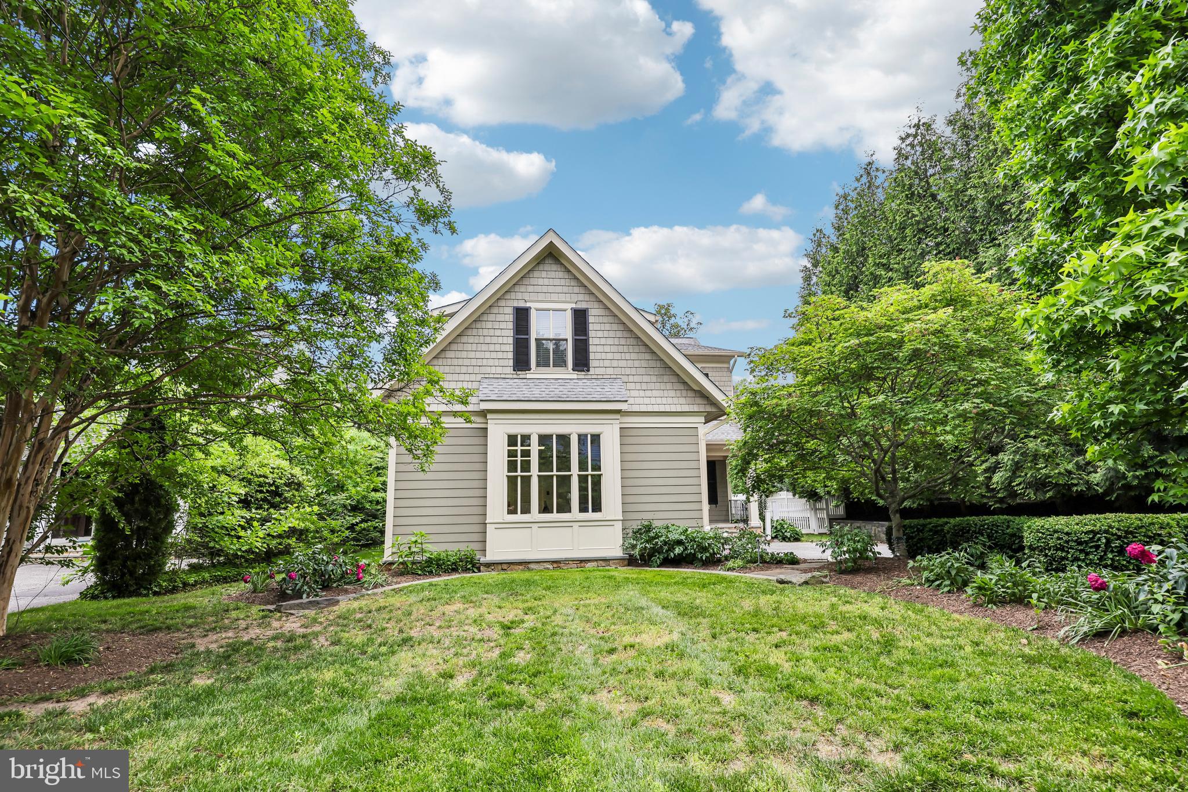
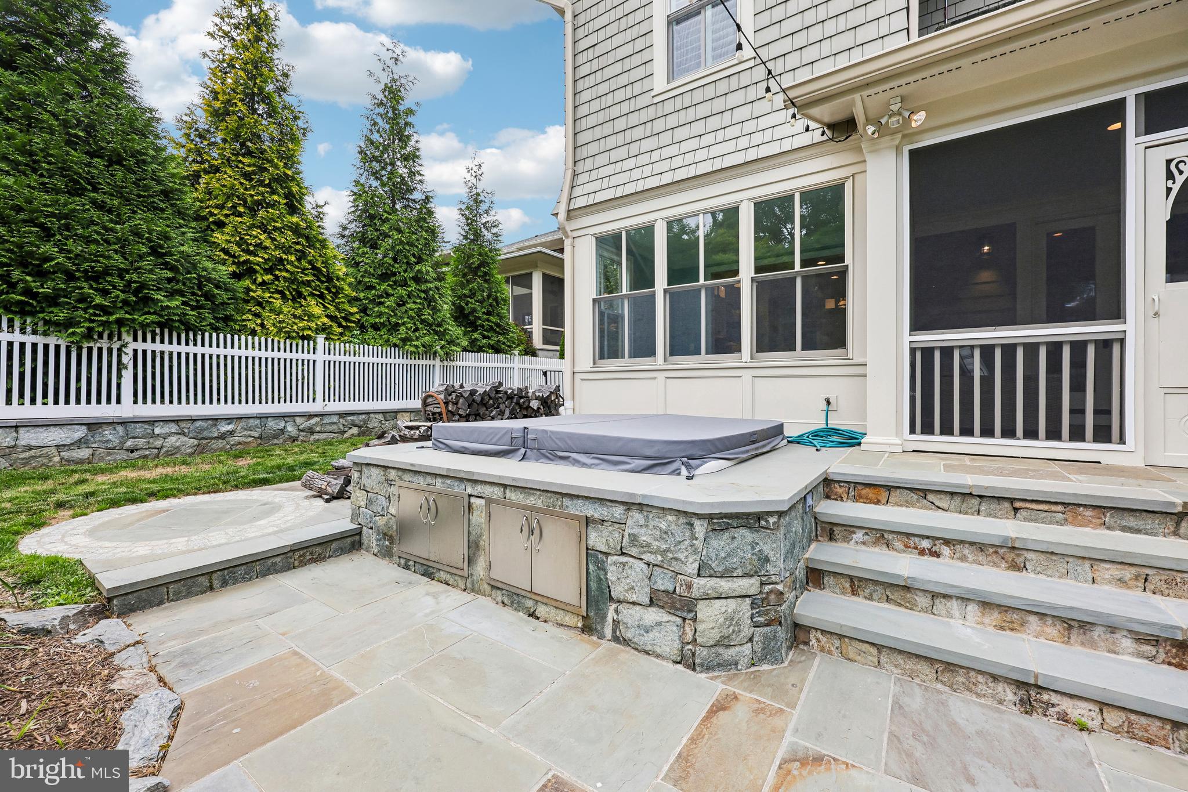
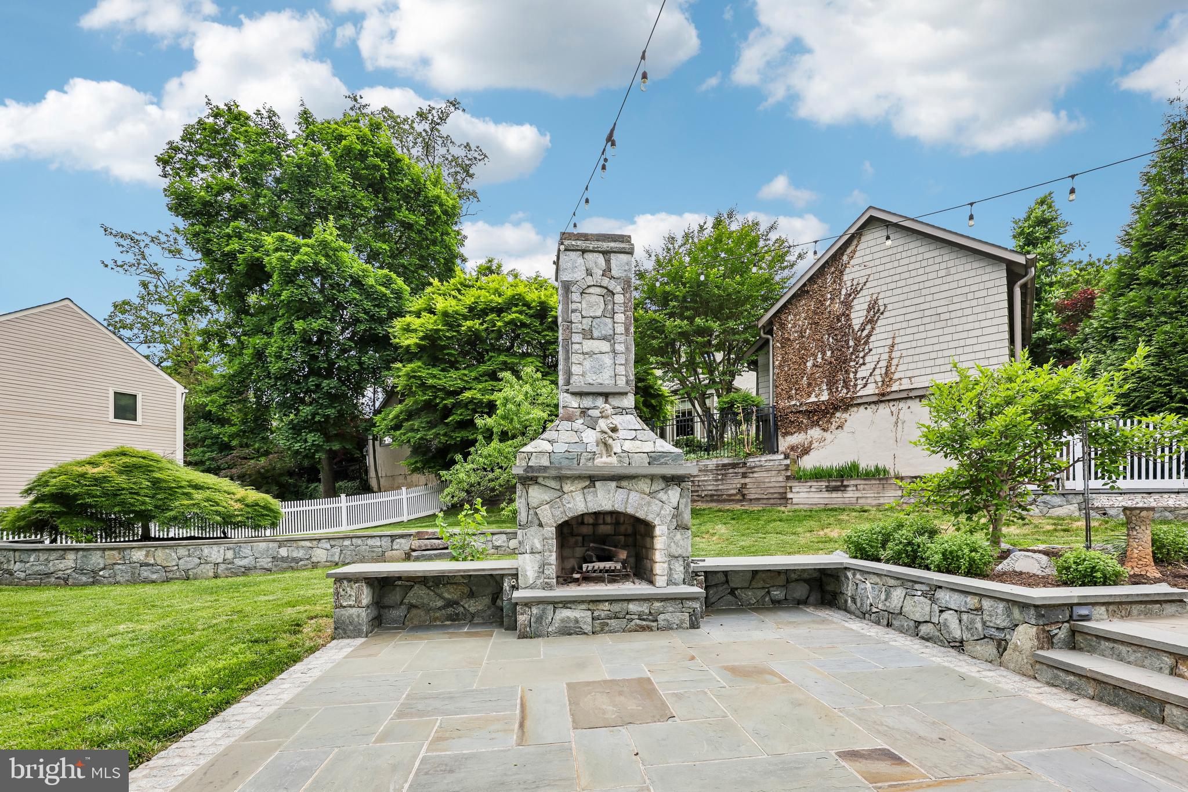
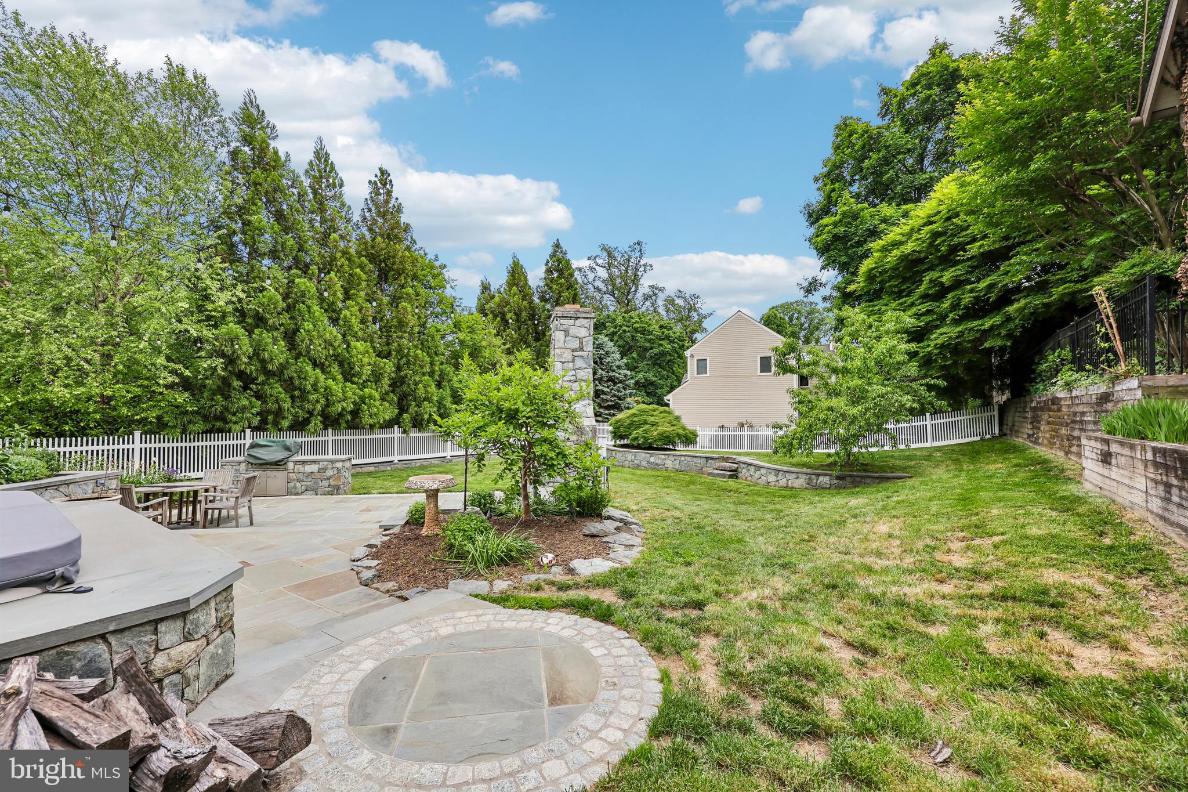
Outside, extensive stonework defines a beautifully landscaped and fully fenced level backyard with a custom fireplace and hot tub. It's the perfect private retreat for quiet evenings and effortless entertaining, or a gardener's dream.

Woodmont is a rarely available enclave of approximately 200 homes, wrapped on three sides by Potomac Overlook Regional Park and the Gulf Branch Nature Center. Yet Georgetown sits under three miles away, downtown D.C. under five, and Clarendon Metro just over a mile down the road, with the GW Memorial and Spout Run Parkways one traffic light to DC. The home is zoned for Arlington's premier school pyramid: Taylor, Dorothy Hamm, and Yorktown. Homes like this don't come along often - schedule a showing today!

2612 24TH STREET N

Message successfully sent.

What would you like to know?

What is 3 + 4 ?

I agree to receive email communication and understand I can unsubscribe at any time.

I agree to be contacted by Charis Realty Group - Christine Issler, Broker via call, email, and text for real estate services. To opt out, you can reply 'stop' at any time or reply 'help' for assistance. You can also click the unsubscribe link in the emails. Message and data rates may apply. Message frequency may vary. Privacy Policy

Related Properties

A collaborative masterpiece by architect Christine Kelly of Crafted Architecture, interior designer Jennie Curtis of Material Differences, and BCN Homes, this extraordinary four-level custom residence represents one of Clarendon's most distinctive luxury homes. From the beginning, this 6,400-square-foot home was designed to be a one-of-a-kind residence where timeless craftsmanship, bespoke design, and sophisticated luxury come together. Perfectly positioned just blocks from Clarendon Metro, boutique shopping, acclaimed restaurants, parks, and neighborhood cafés, this exceptional home offers an unmatched walkable lifestyle in one of Arlington's most coveted neighborhoods.
Every detail reflects an uncompromising commitment to quality, from solid walnut hardwood flooring by Olde Savannah Floors and handcrafted custom millwork by Graber Cabinetry to elegant coffered ceilings, designer lighting, and expansive Norwood custom windows that fill the home with natural light. Spa-inspired bathrooms feature House of Rohl fixtures, hand-laid marble mosaic floors, and custom marble tilework throughout.
Designed for effortless entertaining and everyday living, the spectacular gourmet kitchen showcases marble countertops, a professional-grade 60-inch Wolf range with dual ovens and grill, Wolf steam oven, Sub-Zero Pro Series refrigerator, Bosch dishwashers, custom solid copper Vent-A-Hood, Scotsman ice maker, in-wall auto-fill coffee maker, InstaHot dispenser, walk-in pantry, and an oversized center island.
One of the home's signature spaces is the breathtaking conservatory, featuring floor-to-ceiling windows, a wood-burning fireplace, herringbone brick flooring, and an elegant wet bar with hammered bronze sink, marble surround, Perlick refrigerator, and integrated beer and wine tap system. The adjoining family room offers a gas fireplace and custom built-ins, while the private library provides beautifully crafted built-ins for an inspiring work-from-home setting.
The luxurious primary suite serves as a private retreat with separate custom walk-in closets, a Perlick beverage refrigerator, in-wall auto-fill coffee maker, and a spa-inspired bath featuring heated marble mosaic floors, a Victoria + Albert soaking tub, and oversized steam shower. A covered private terrace with a fireplace, ceiling heater, and outdoor television extends the suite outdoors.
The fourth level offers exceptional flexibility beneath soaring cathedral ceilings with skylights, custom built-ins, a full bath, and a fully equipped entertaining area complete with refrigerator, dishwasher, sink, and hot water dispenser. Step onto the rooftop veranda to enjoy a custom stainless steel Diamond Spa hot tub with integrated sound system beneath a pergola. The walk-up lower level features a spacious recreation room with custom wet bar, Sub-Zero and Perlick refrigeration, Bosch dishwasher, private movie theater, temperature-controlled wine cellar, fifth bedroom, full bath, dedicated dog-wash station, and direct backyard access.
Additional luxury amenities include a Savant Smart Home system controlling lighting, audio, and entertainment, Stealth speakers, dual-zone HVAC, whole-house water filtration, water softener, humidifier, whole-house generator, and comprehensive security system. The professionally designed exterior features authentic Coppersmith gas lanterns, a fully fenced yard with electronic gate, powder-coated aluminum fencing, permeable brick driveway, and detached garage with additional storage.
Just minutes from Georgetown, Washington, D.C., the Pentagon, and Reagan National Airport, this architecturally curated residence offers a rare opportunity to own a truly exceptional home where visionary design, extraordinary craftsmanship, and an unbeatable Clarendon location come together in perfect harmony.
#VAAR2076364

ARLINGTON

2600 12TH STREET N

5 Beds

5 Baths

5,390 Sq.Ft.

$3,147,000

MLS#: VAAR2076364

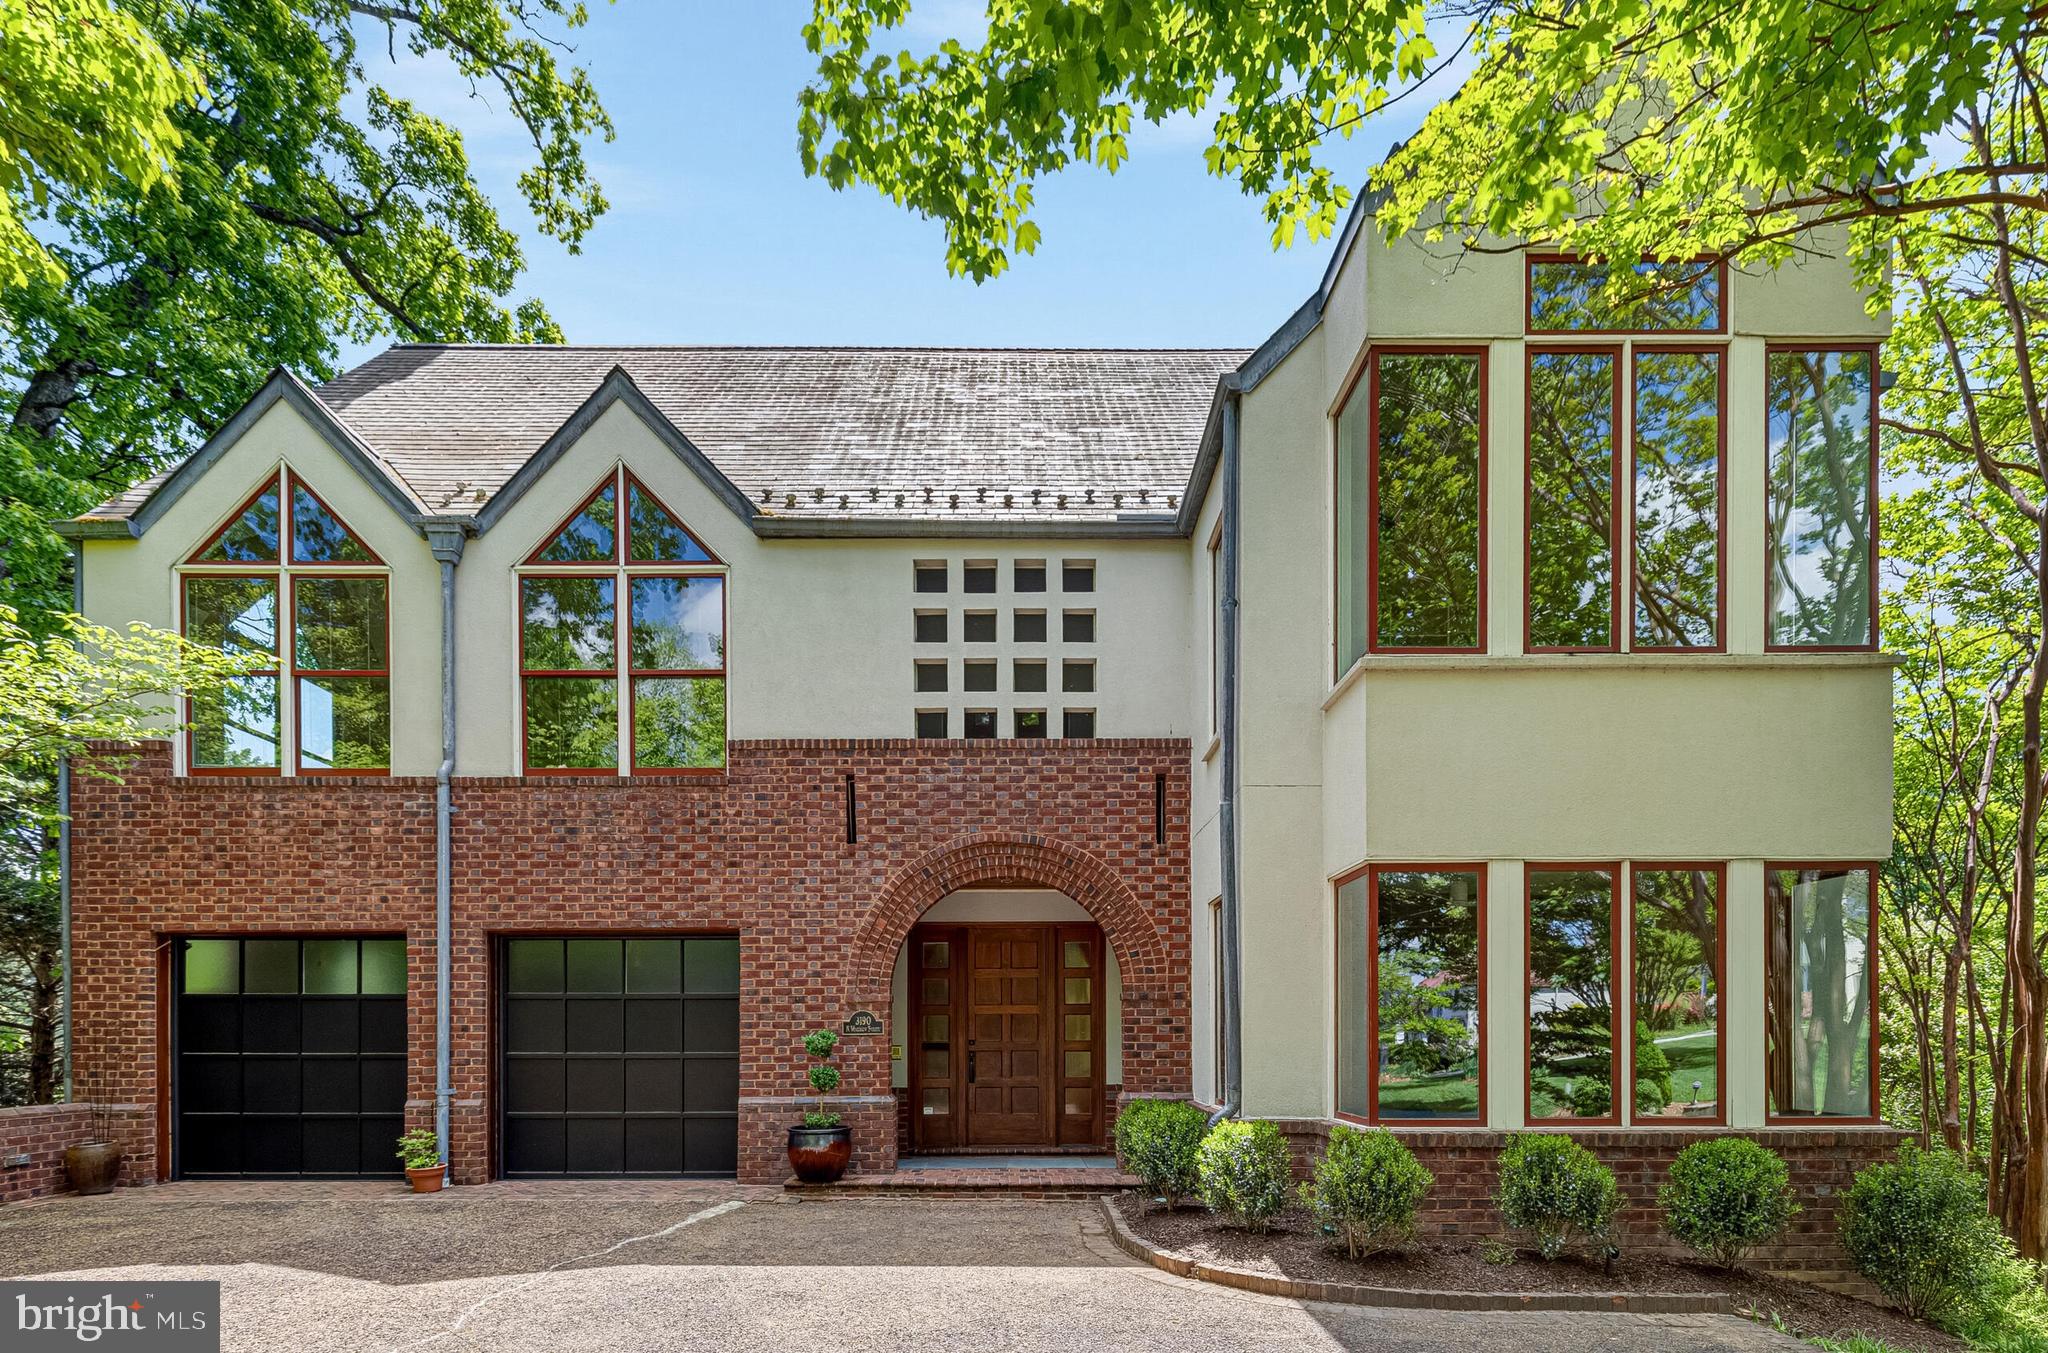
Set prominently atop a quiet crest with sweeping golf course vistas, this architecturally significant custom residence—complete with elevator access to every level—is being offered publicly for the very first time since its completion in 1999.

Thoughtfully designed by a family architect for its original owners, the home was conceived as a sophisticated modern retreat—one that balances contemporary design with a timeless respect for its traditional surroundings. Privately sited on a narrow, sloping lot, the residence unfolds vertically across approximately 5,400 square feet, with interiors intentionally oriented to capture natural light, expansive views, and a remarkable sense of openness throughout. The thoughtfully designed site plan minimizes exterior upkeep while maximizing privacy, views, and enjoyment of the surrounding landscape.

At the heart of the home, a dramatic central stair hall serves as both an architectural focal point and an organizing element, connecting expansive living spaces with striking visual continuity. Custom millwork, rich wood detailing, and carefully curated material selections create warmth and depth rarely found in contemporary homes of this scale.

The upper level was intentionally designed for everyday living, featuring the primary suite alongside the main entertaining spaces—allowing for effortless flow between the kitchen, dining, and living areas. Guest bedrooms are thoughtfully positioned on the entry level, while the lower level offers exceptional additional living space, highlighted by a remarkably large above-grade family room lined with expansive windows that fill the space with natural light. Bright, open, and connected to the surrounding landscape, it serves as an inviting setting for recreation, entertaining, hobbies, or everyday relaxation.

Designed well ahead of its time, the residence also incorporates extensive aging-in-place features, including minimal-step access from both the main entry and garage, wide hallways and doorways, spacious baths, and elevator access to every level discreetly integrated into the home's design. Together with its manageable, low-maintenance grounds, the home offers a lifestyle that prioritizes comfort, convenience, and ease of living.

The rear elevation opens dramatically toward the surrounding landscape and golf course vistas, contrasting beautifully with the home's more understated street presence. The result is a residence that feels both private and architecturally expressive—equally suited for elegant entertaining and comfortable daily living.

Rarely does a home of this architectural pedigree, scale, provenance, and accessibility become available in such a coveted setting.
#VAAR2073978

ARLINGTON

3190 N WOODROW STREET

4 Beds

4 Baths

5,406 Sq.Ft.

$3,150,000

MLS#: VAAR2073978

New home by American Signature Homes/Wormald located in the beautiful Berkshire Oakwood neighborhood close to Falls Church City.   Features include Bosch appliances, custom cabinetry, hardwood floors, eight-foot main level interior doors, two car garage, five bedrooms and five and one-half bathrooms. Walk to the Tuckahoe soccer field, baseball diamond, and basketball court.  Backed by Wormald’s long standing reputation – a family business with over sixty years of building experience, attention to detail, and strong customer service warranty program. Other lots and properties upcoming, please inquire.
#VAAR2077460

ARLINGTON

7042 WILLIAMSBURG BOULEVARD

5 Beds

5 Baths

5,189 Sq.Ft.

$2,499,900

MLS#: VAAR2077460

OFF SITE Model Home at  1905 Lamson Pl, Mc Lean, VA 22101 @ 1-4pm on Sunday.

Introducing 4143 N Richmond St, Arlington, VA 22207 — a stunning new construction opportunity offering luxury, convenience, and exceptional craftsmanship in a prime Arlington location. Ideally situated with easy access to Washington, D.C., major commuter routes, parks, shopping, dining, and top-rated schools, this home combines elegant living with everyday convenience.

Designed with the Builder’s Model Package, this exceptional residence offers over 7,500 square feet of thoughtfully designed living space with 7 bedrooms and 7.5 bathrooms. The main level features a bright and open floor plan centered around a gourmet kitchen with premium appliances, an optional spice kitchen for added functionality, and the option for a private elevator to enhance comfort and convenience. The spacious family room with a fireplace creates the perfect setting for both daily living and entertaining, while the formal living and dining rooms provide refined spaces for hosting gatherings. 

Upstairs, four generously sized bedroom suites each feature walk-in closets and en-suite bathrooms, offering both privacy and comfort for every member of the household.

The finished lower level is designed for relaxation and entertainment, featuring an additional guest suite, recreation area, designer wet bar, fitness room, and a professionally designed media room.

A rare opportunity to own a brand-new luxury home in one of Arlington’s most desirable neighborhoods. Buyers may also take advantage of pre-construction pricing and exclusive incentives for those utilizing construction financing. Contact us today for more information and available customization options.
#VAAR2073276

ARLINGTON

4143 N RICHMOND STREET

7 Beds

6 Baths

7,551 Sq.Ft.

$2,999,999

MLS#: VAAR2073276

New on site 2 days ago
Set on a quiet cul-de-sac in Arlington’s prestigious Country Club Hills, this nearly 6,000-square-foot new construction residence by Troutman Homes delivers exceptional scale, sophisticated design and remarkable versatility across three finished levels. The showpiece main level is anchored by an extraordinary chef’s kitchen with JennAir appliances, natural stone countertops, dual oversized islands and an expansive scullery with additional refrigeration, beverage and wine storage, prep sink and walk-in pantry. Designed equally for entertaining and everyday living, the home also offers elegant formal spaces, an office, screened porch and seamless indoor-outdoor flow. Upstairs, four en-suite bedrooms include a spectacular primary retreat with an expansive custom closet and spa-inspired bath featuring an oversized three-head shower, built-in bench and soaking tub. The fully finished lower level adds exceptional flexibility with a large recreation room, fireplace, two additional bedrooms and two full baths—ideal for a gym, theater, billiards room, guest suite or additional entertaining space. A floating staircase, luxury laundry room, two mudroom entries, grilling area and two-car garage complete this exceptional modern residence in one of North Arlington’s most coveted neighborhoods.
#VAAR2079460

ARLINGTON

2816 N JEFFERSON STREET

6 Beds

6 Baths

5,706 Sq.Ft.

$2,900,000

MLS#: VAAR2079460

New on site 2 days ago
Exceptional new construction by acclaimed BeaconCrest Homes, ideally situated on a large 11,800-square-foot lot in a prime North Arlington location. This new construction home will feature a geothermal heating and cooling system, offering energy-efficient and environmentally friendly comfort year-round. Comprised of over 5,800 finished square feet, this thoughtfully designed residence delivers an impressive combination of scale, sophistication, and everyday livability. The main level features a gracious foyer, spacious family room with coffered ceiling, elegant dining room, private study, generous breakfast area, well-appointed kitchen, pantry, mudroom, powder room, and covered porch and deck. The second level offers a luxurious owner’s suite with a generously sized bedroom, owner’s bath, walk-in closet, and three additional bedrooms with walk-in closets and baths, plus a convenient laundry room. The finished lower level expands the living space with a large recreation room, gym, den, full bath, walk-in closets, optional wet bar, and elevator access, along with a two-car garage and mudroom. With exceptional craftsmanship, abundant living space, a substantial 11,800-square-foot lot, and the reputation of BeaconCrest Homes, this is a rare opportunity to enjoy new-construction luxury in one of North Arlington’s most desirable locations. Spring 2027.
#VAAR2078752

ARLINGTON

4709 25TH ROAD N

6 Beds

5 Baths

5,837 Sq.Ft.

$2,599,000

MLS#: VAAR2078752

New on site 2 days ago
Acclaimed Beaconcrest Homes opportunity!!  Discover an expansive and thoughtfully designed home at 1801 N Taylor Street, ideally situated in the highly convenient, close-in Cherrydale location on a generous 10,800-square-foot lot. Offering approximately 6,800 finished square feet, this impressive residence provides exceptional space, versatility, and comfort across multiple levels, designed for both gracious entertaining and effortless everyday living. The main level features a spacious family room, well-appointed kitchen with butler’s pantry, dedicated dining room, breakfast area, mudroom, powder room, and inviting covered outdoor spaces. Upstairs, the generous primary suite offers a spacious bedroom, owner’s bath, and walk-in closets, complemented by three additional bedrooms and multiple baths. The loft level adds another layer of flexibility with a large loft, additional bedroom, full bath, walk-in closet, and storage—perfect for guests, a home office, recreation, or a private retreat. The finished lower level provides an impressive extension of the living space, with a large recreation room, wet bar, separate media/storage room, den, bath, and abundant storage. A two-car garage adds everyday convenience. With approximately 6,800 finished square feet, a substantial 10,800-square-foot lot, generously proportioned rooms, multiple spaces for gathering and entertaining, abundant storage, and flexible areas to accommodate today’s lifestyle, 1801 N Taylor Street combines the comfort of a substantial new home with the sought-after convenience of a close-in Cherrydale location. A rare opportunity to enjoy space, sophistication, and connectivity in one of Arlington’s desirable neighborhoods.
#VAAR2078746

ARLINGTON

1801 N TAYLOR STREET

6 Beds

6 Baths

6,788 Sq.Ft.

$3,149,000

MLS#: VAAR2078746

New on site 2 days ago
Set on an impressive 10,000-square-foot homesite in a coveted North Arlington location, this extraordinary BeaconCrest Homes residence offers approximately 6,800 finished square feet of upscale, luxurious living. Exquisite craftsmanship, refined architectural details, and an exceptional floor plan create an elegant setting for both grand entertaining and sophisticated everyday living. The main level welcomes you with a gracious foyer, elegant dining room, private study, and spectacular family room featuring a coffered ceiling. A generous breakfast area, beautifully appointed kitchen with pantry, mudroom, powder room, and covered outdoor living spaces further enhance the home’s effortless blend of style and function. The upper levels offer an indulgent retreat, highlighted by a luxurious primary suite with a generously proportioned bedroom, spa-inspired bath, and dual walk-in closets. Three additional bedrooms and baths provide comfort and privacy, while the loft level introduces a fifth bedroom, full bath, expansive playroom, wet bar, and additional storage—ideal for guests, recreation, or flexible living. The finished lower level is designed for elevated entertaining and relaxation, featuring a spacious recreation room, private gym, den, full bath, optional wet bar, abundant storage, and direct access to a private patio. A two-car garage adds convenience and functionality. Combining the exceptional quality and reputation of acclaimed BeaconCrest Homes with a prime North Arlington setting, this remarkable residence offers approximately 6,800 finished square feet on a 10,000-square-foot homesite. A rare opportunity to enjoy upscale luxury, impressive scale, and timeless sophistication in one of the area’s most desirable location. Spring 2027
#VAAR2078748

ARLINGTON

2816 N TUCKAHOE STREET

7 Beds

7 Baths

6,756 Sq.Ft.

$3,149,000

MLS#: VAAR2078748

New on site 2 days ago
Built in 2013 by Richmond Custom Homes and beautifully updated for today’s lifestyle, this exceptional residence is situated on a quiet street in Arlington’s sought-after Berkshire Oakwood neighborhood. Offering more than 6,500 square feet of thoughtfully designed living space across three finished levels, the home combines timeless architecture, impressive scale, abundant natural light, and an effortless floor plan for everyday living and entertaining. The residence features five bedrooms, four-and-a-half bathrooms, a two-car garage, soaring 10-foot ceilings on the main level, and nine-foot ceilings on both the upper and lower levels.

A welcoming foyer introduces a beautifully proportioned interior with expansive formal and informal gathering spaces. The main level includes an elegant living room, a gracious dining room, and a private home office offering a quiet and refined setting for working from home. At the heart of the residence, the expansive family room flows seamlessly into the recently updated kitchen and sun-filled breakfast area, creating an inviting environment for casual meals, entertaining, and relaxed daily living. Generous windows illuminate the interiors throughout the day, while the open and connected layout allows each space to feel distinct yet naturally integrated.

The upper level is anchored by a spacious primary suite designed as a private retreat, featuring two walk-in closets and a generously sized en-suite bathroom. Well-proportioned secondary bedrooms provide comfortable accommodations for residents and guests, while a conveniently located upper-level laundry room adds to the home’s functionality.

The fully finished walk-out lower level dramatically expands the living and entertaining possibilities. This versatile level features a substantial recreation room, an additional bedroom and full bathroom, a dedicated exercise room, and abundant storage. Walk-out access connects the lower level directly to the patio and backyard, making the space equally well suited for entertaining, extended-stay guests, recreation, or a private secondary living area.

Outdoor living is enhanced by multiple deck and patio spaces that provide inviting settings for dining, relaxing, and entertaining. The backyard offers a peaceful extension of the home, while the attached two-car garage, mudroom-style access, and generous storage areas support a comfortable and organized lifestyle.

The location places residents near Minor Hill Park, Tuckahoe Park, the W&OD Trail, neighborhood shopping, dining, and the conveniences of both North Arlington and Falls Church. The home is approximately 1.2 miles from the East Falls Church Metro Station, with easy access to I-66, Route 29, the Dulles Corridor, Tysons, and Washington, D.C. It is also conveniently positioned approximately eight miles from the Kennedy Center, nine miles from the National Mall, 10 miles from Reagan National Airport, and roughly 19 miles from Washington Dulles International Airport. The property is currently associated with the Nottingham Elementary, Williamsburg Middle, and Yorktown High School pyramid.

Offering exceptional space, thoughtful updates, architectural presence, and remarkable access to the best of Arlington and Washington, D.C., 6537 35th Road North presents a rare opportunity to enjoy sophisticated living in one of North Arlington’s most established residential neighborhoods.
#VAAR2077218

ARLINGTON

6537 35TH ROAD N

5 Beds

5 Baths

6,539 Sq.Ft.

$2,599,999

MLS#: VAAR2077218

 - property

Send a message

Message successfully sent.

Your message

What is 3 + 4 ?

Reason for contacting?

I agree to receive email communication and understand I can unsubscribe at any time.

I agree to be contacted by Charis Realty Group - Christine Issler, Broker via call, email, and text for real estate services. To opt out, you can reply 'stop' at any time or reply 'help' for assistance. You can also click the unsubscribe link in the emails. Message and data rates may apply. Message frequency may vary. Privacy Policy

Sign Out

Virtual Assistant

Would you like to take the next step with this property? We can help you schedule a showing or virtual tour, or send you more details.

Yes, I would like more information.

Thank You for Your Reply, One of Our Agents will contact you as soon as possible

No, maybe later.

Thank you, you can always contact me via email, phone number or through the contact form.

Realhub AI

Lucy - Your AI-Powered Realtor

Update Your Temporary Password

Personalize your search

Enter your email and we'll notify you immediately when new listings match what you're looking for.

or enter email address

Already have an account ? Login here

Continue your home search

I agree to receive communications and understand I can unsubscribe at any time.

I agree to be contacted by Charis Realty Group - Christine Issler, Broker via call, email, and text for real estate services. To opt out, you can reply 'stop' at any time or reply 'help' for assistance. You can also click the unsubscribe link in the emails. Message and data rates may apply. Message frequency may vary. Privacy Policy

Already have an account ? Login here

We use cookies

We use cookies primarily for analytics to enhance your experience. By accepting, you agree to our use of these cookies. You can manage your preferences or learn more about our cookies policy.