


Property
Beds
3
Full Baths
2
1/2 Baths
None
Year Built
2026
Sq.Footage
1,442
Why rent when you can own? Take advantage of this incredible opportunity at Hagerstown's only brand-new townhome community, designed with first-time homebuyers in mind. With closing cost assistance, included appliances, a builder warranty, and low-maintenance living, homeownership may be more attainable than you think. This Poplar Interior townhome offers 3 bedrooms, 2.5 baths, and a 1-car garage, featuring a bright open-concept layout that's perfect for everyday living and entertaining. The main level showcases stylish luxury vinyl plank flooring and a spacious kitchen that flows seamlessly into the dining and living areas. Upstairs, you'll find a private owner's suite, two additional bedrooms, and ample space for family, guests, or a home office. Unlike many townhome communities, this home includes an oversized yard, giving you room to relax, play, entertain, or enjoy time with your pets. Plus, yard maintenance is included, allowing you to enjoy the benefits of homeownership without the hassle. Conveniently located in the new Reese Farm community, just 3 miles from I-70 and minutes from I-81, shopping, dining, and everyday conveniences are within easy reach. Quick November delivery available! Stop paying rent and start building equity in a brand-new home with modern finishes, included appliances, closing cost assistance, and the peace of mind that comes with new construction. Photos are representative only. Features and finishes may vary.
Features & Amenities
Interior
-
Total Bedrooms
3
-
Bathrooms
2
-
Above Grade Finished Area
1442.0
-
Basement YN
NO
-
Cooling YN
YES
-
Cooling
Central Air, Electric
-
Fireplace YN
NO
-
Heating YN
YES
-
Heating
Electric, Forced Air
-
Main Level Bedrooms
3
-
Pet friendly
N/A
Exterior
-
Garage
Yes
-
Garage spaces
1
-
Parking
Garage, Driveway, Attached
-
Pool
No
-
Waterfront YN
NO
Area & Lot
-
Lot Size(acres)
0.06
-
Lot Size(square feet)
2,614
-
Property Type
Residential
-
Property Sub Type
Townhouse
-
Architectural Style
Traditional
Price
-
Sales Price
$291,990
-
Zoning
Residential
-
Sq. Footage
1,442
-
Price/SqFt
$202
HOA
-
Association
YES
-
Association Fee
$115
-
Association Fee Frequency
Monthly
-
Association Fee Includes
N/A
School District
-
Elementary School
N/A
-
Middle School
N/A
-
High School
N/A
Property Features
-
New Construction
YES
-
Foundation Details
Slab
-
Senior Community YN
NO
-
Sewer
Public Sewer
-
Tax Lot
WFNRF*
-
Water Source
Public
Schedule a Showing
Showing scheduled successfully.
Mortgage calculator
Estimate your monthly mortgage payment, including the principal and interest, property taxes, and HOA. Adjust the values to generate a more accurate rate.
Your payment
Principal and Interest:
$
Property taxes:
$
HOA fees:
$
Total loan payment:
$
Total interest amount:
$
Location
County
WASHINGTON
Elementary School
Middle School
High School
Listing Courtesy of Erica Stevenson , NVR, INC.
RealHub Information is provided exclusively for consumers' personal, non-commercial use, and it may not be used for any purpose other than to identify prospective properties consumers may be interested in purchasing. All information deemed reliable but not guaranteed and should be independently verified. All properties are subject to prior sale, change or withdrawal. RealHub website owner shall not be responsible for any typographical errors, misinformation, misprints and shall be held totally harmless.

AGENT
Kyle Colliflower
Call Kyle today to schedule a private showing.

* Listings on this website come from the FMLS IDX Compilation and may be held by brokerage firms other than the owner of this website. The listing brokerage is identified in any listing details. Information is deemed reliable but is not guaranteed. If you believe any FMLS listing contains material that infringes your copyrighted work please click here to review our DMCA policy and learn how to submit a takedown request.© 2024 FMLS.
Related Properties

HAGERSTOWN
953 VIEW STREET
4 Beds
2 Baths
2,190 Sq.Ft.
$299,000
MLS#: MDWA2034346
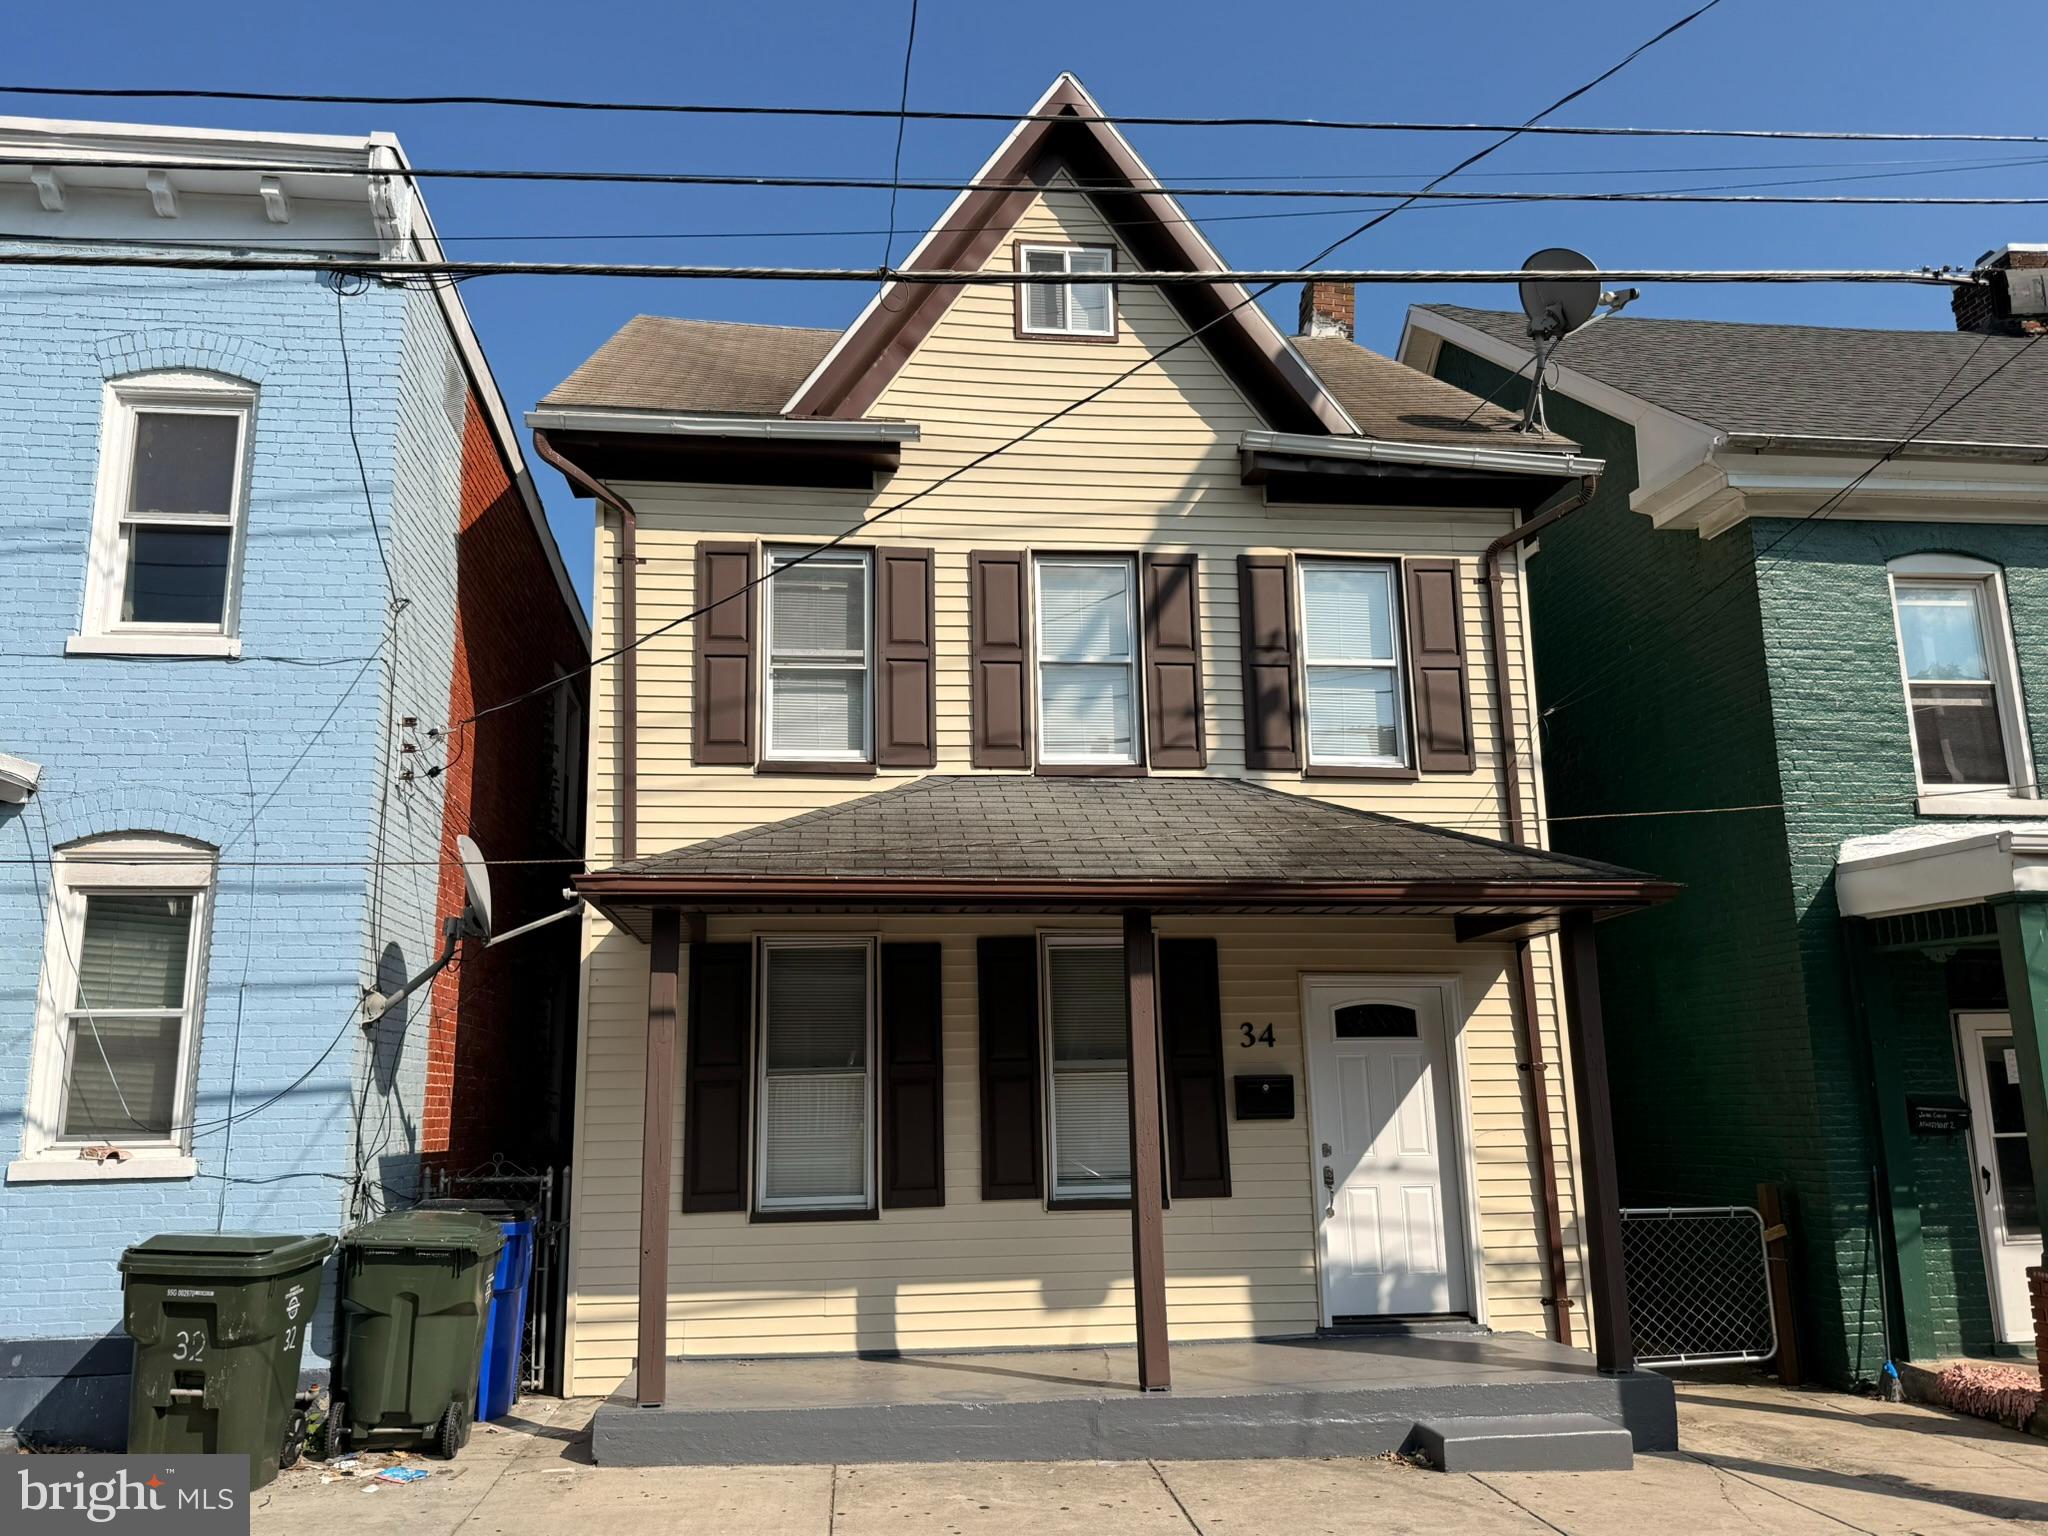
HAGERSTOWN
34 ELIZABETH STREET
2 Beds
2 Baths
1,592 Sq.Ft.
$249,000
MLS#: MDWA2034510
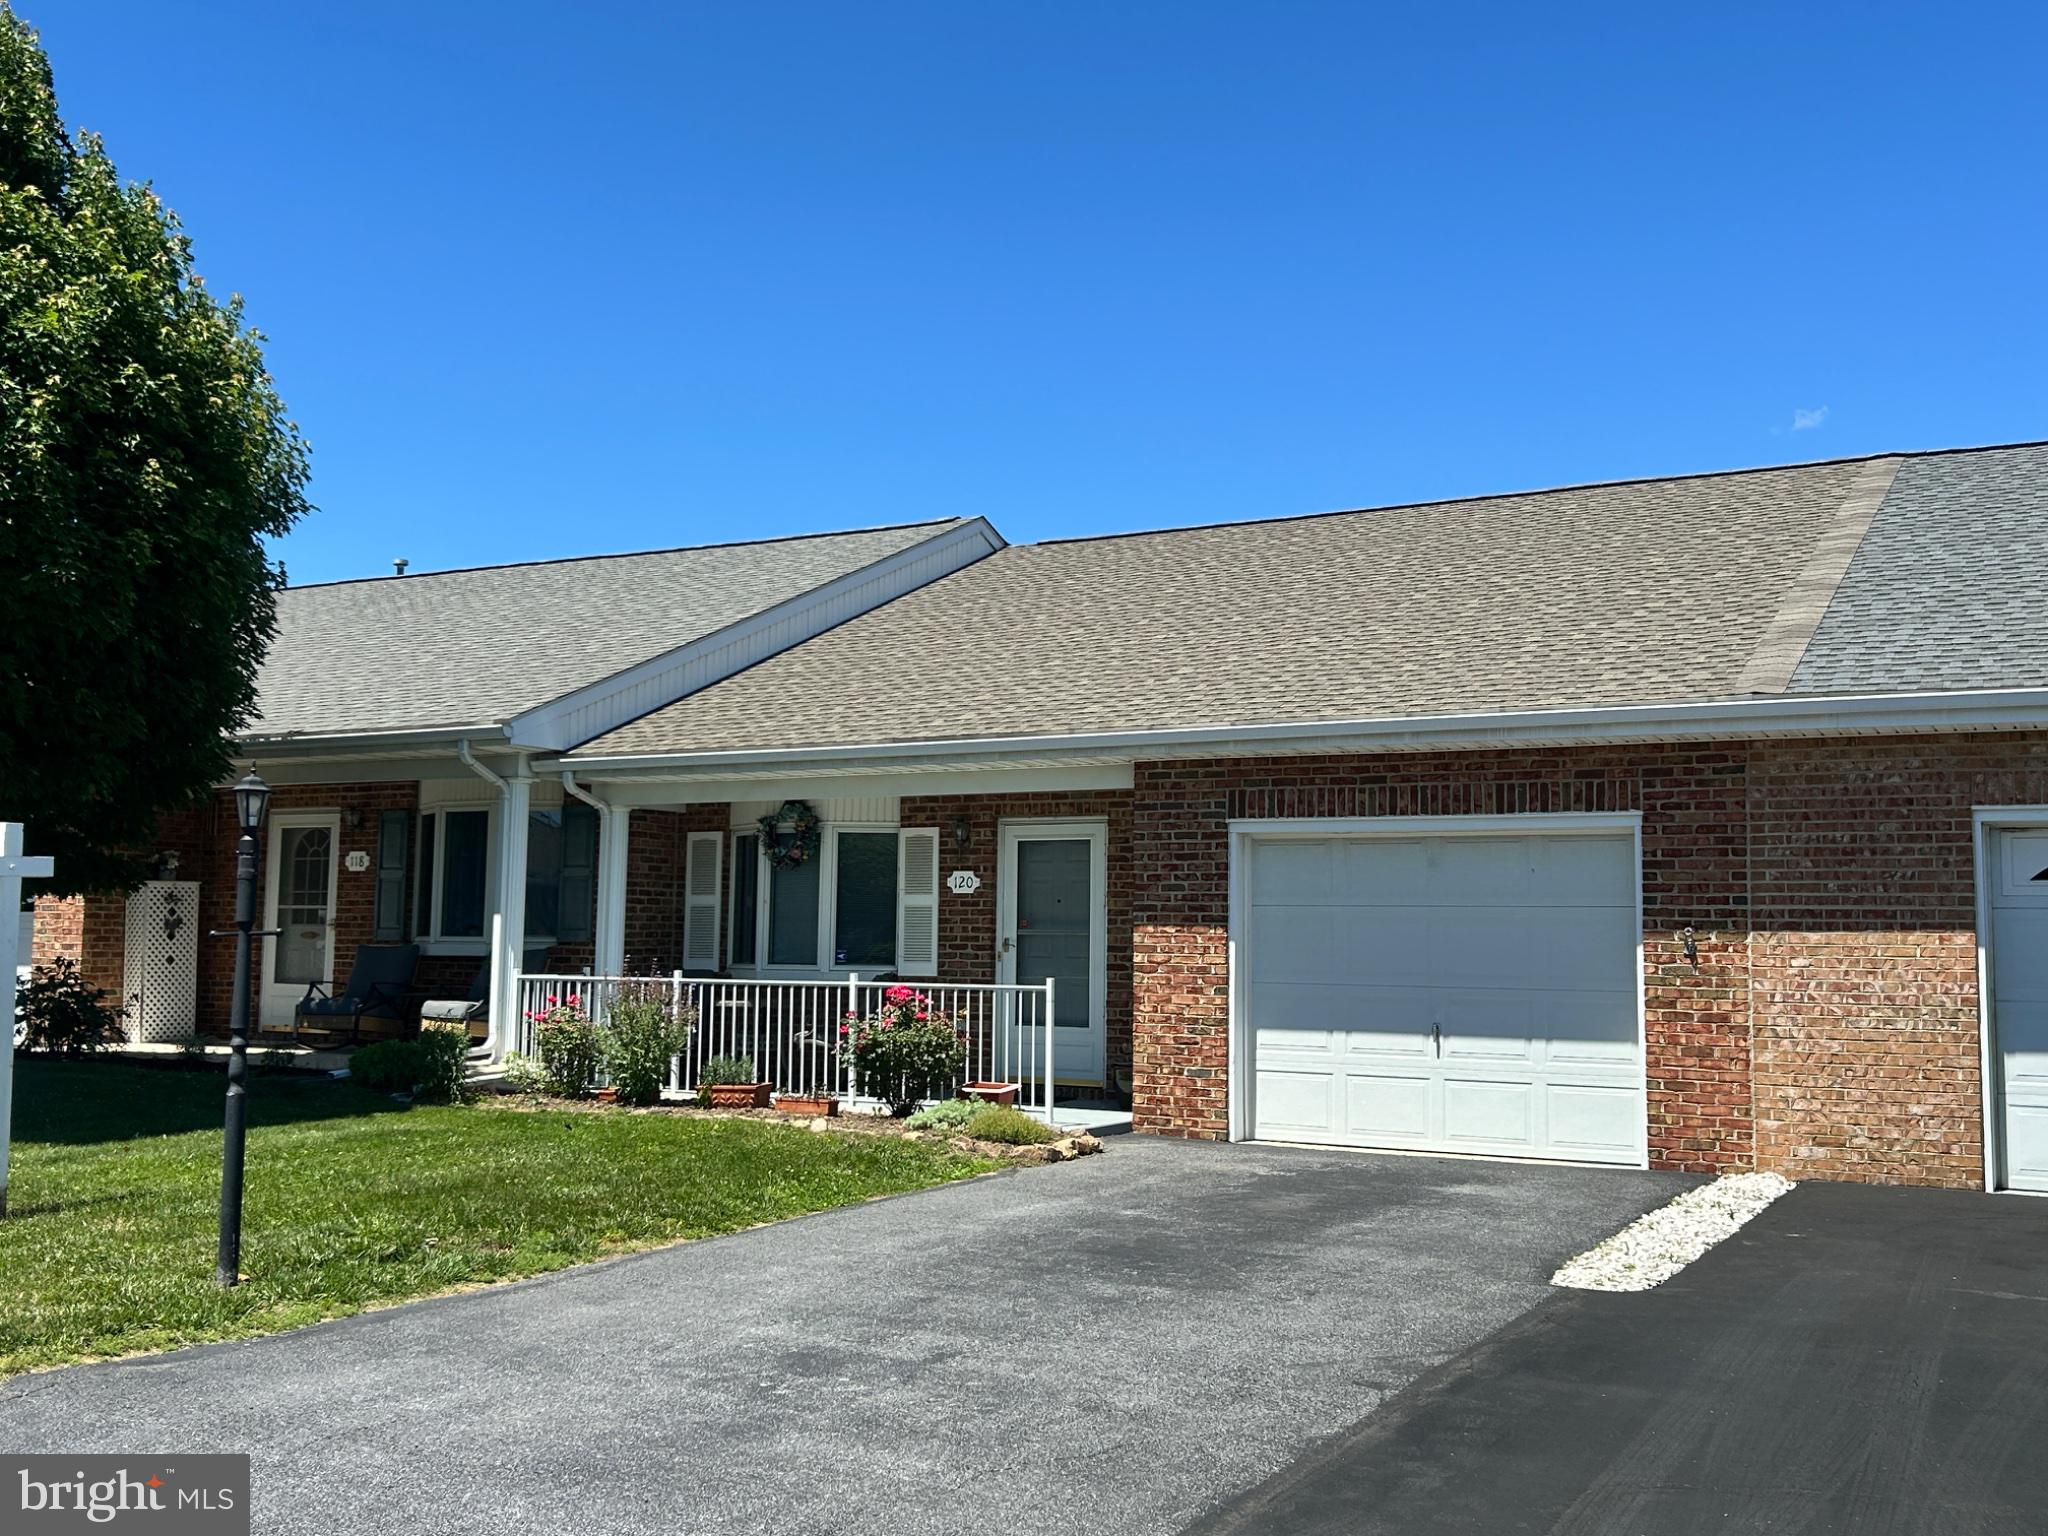
HAGERSTOWN
120 SOUTHERN OAK DRIVE 133
2 Beds
2 Baths
1,161 Sq.Ft.
$289,900
MLS#: MDWA2037274
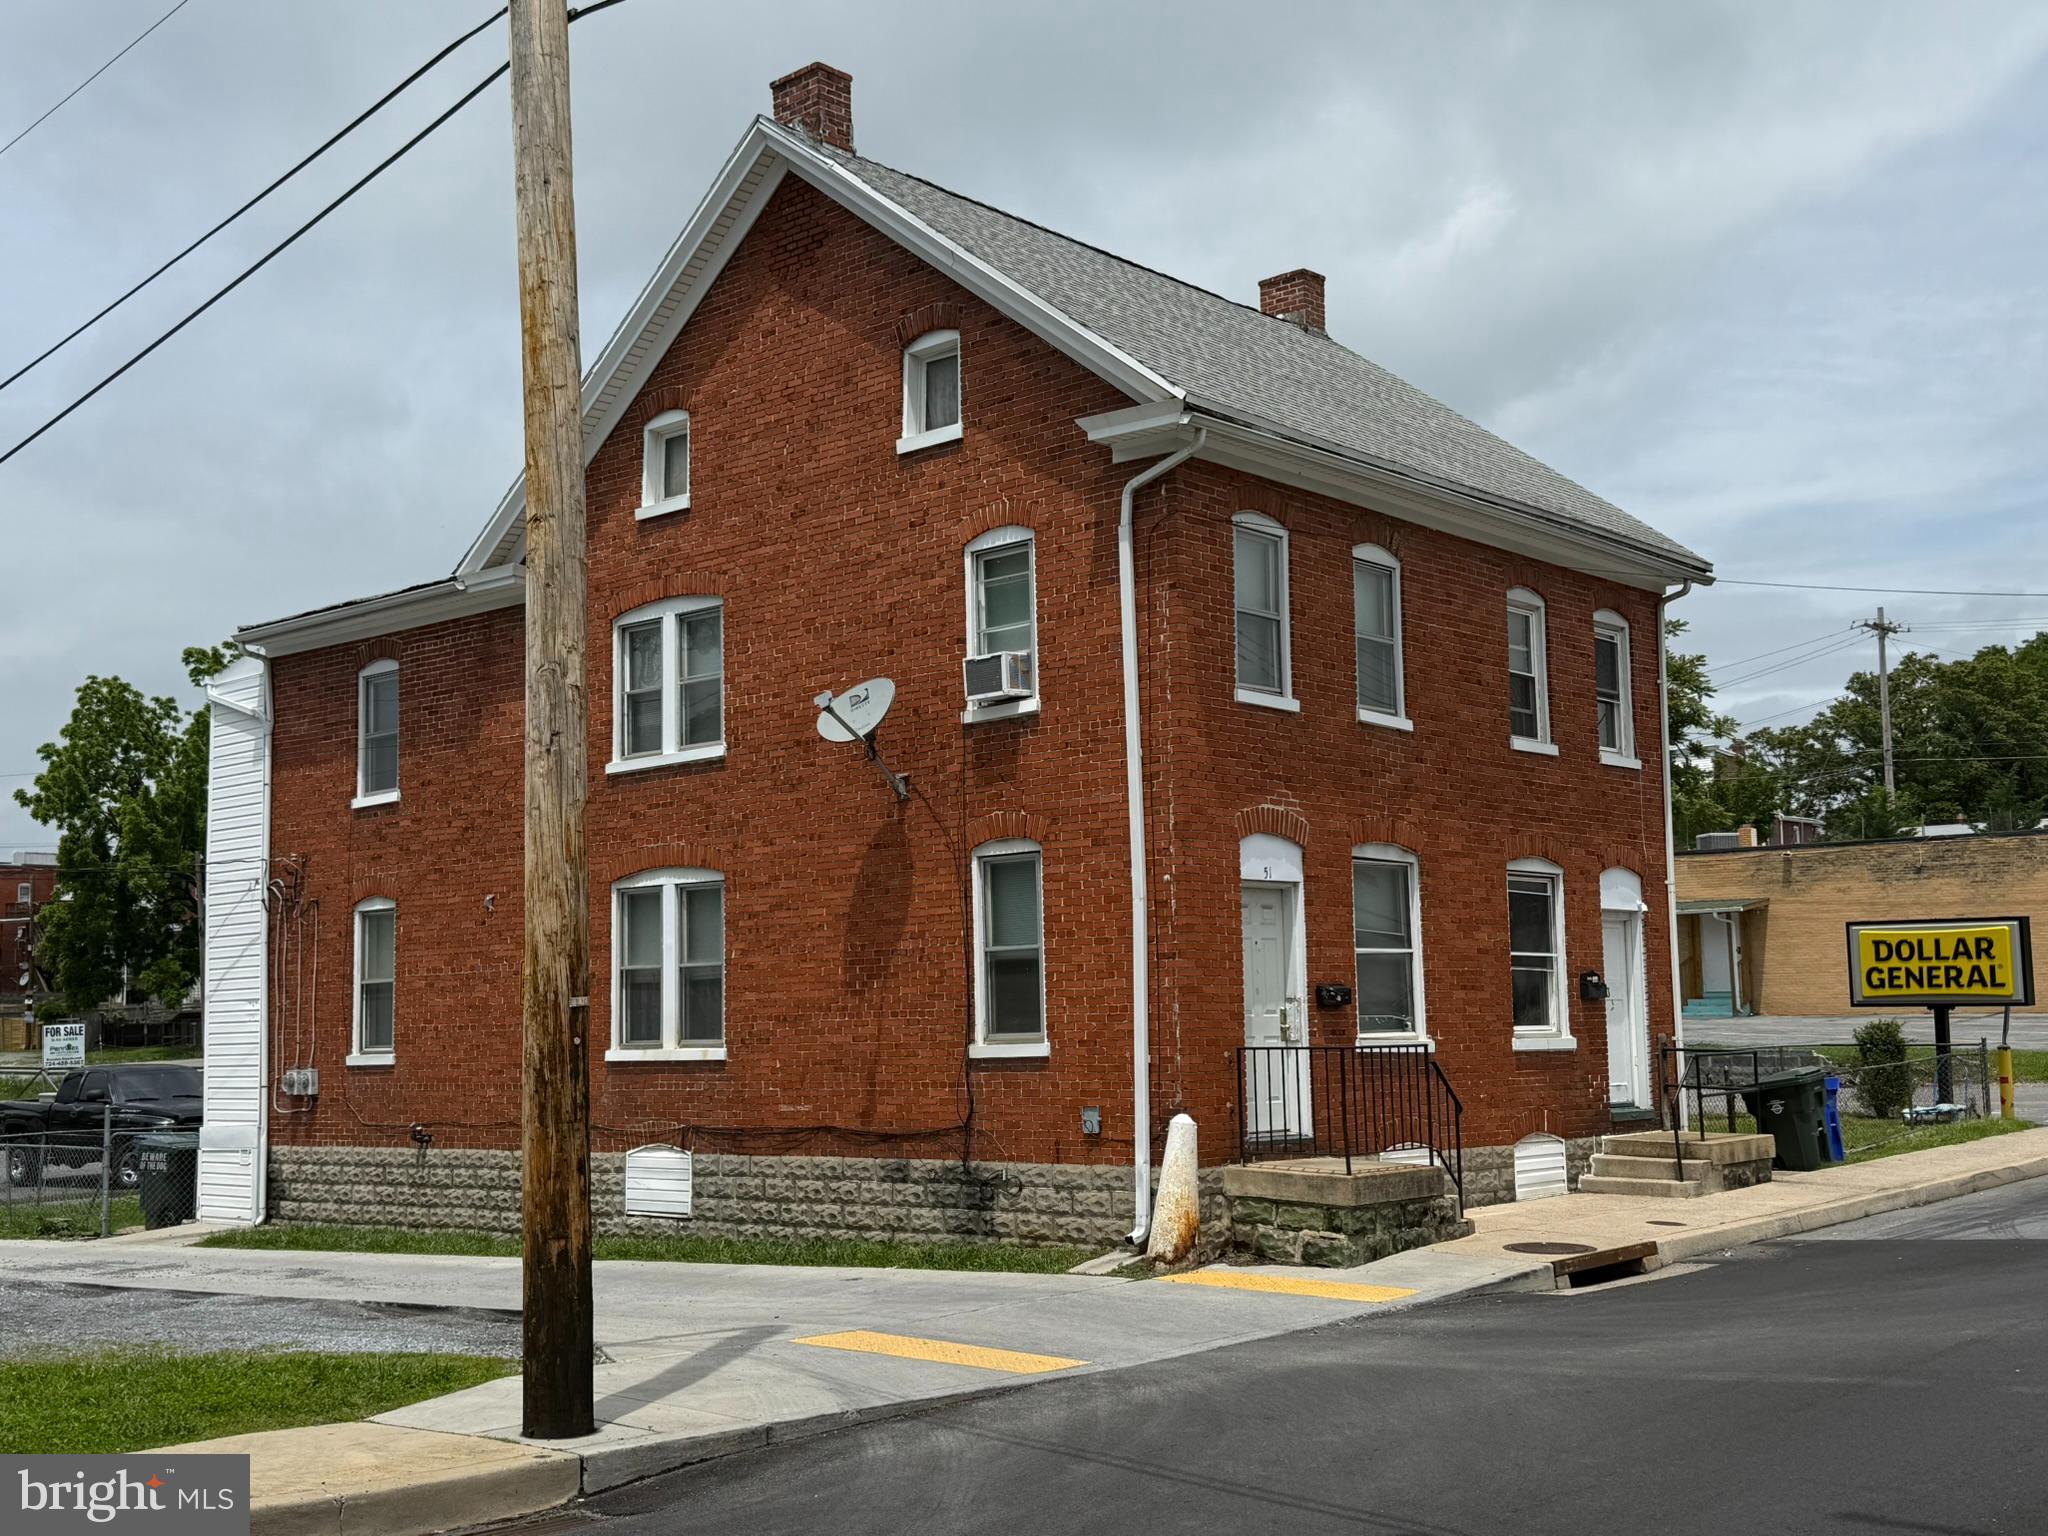
HAGERSTOWN
51 N CANNON AVENUE
3 Beds
1 Baths
2,688 Sq.Ft.
$265,000
MLS#: MDWA2037540
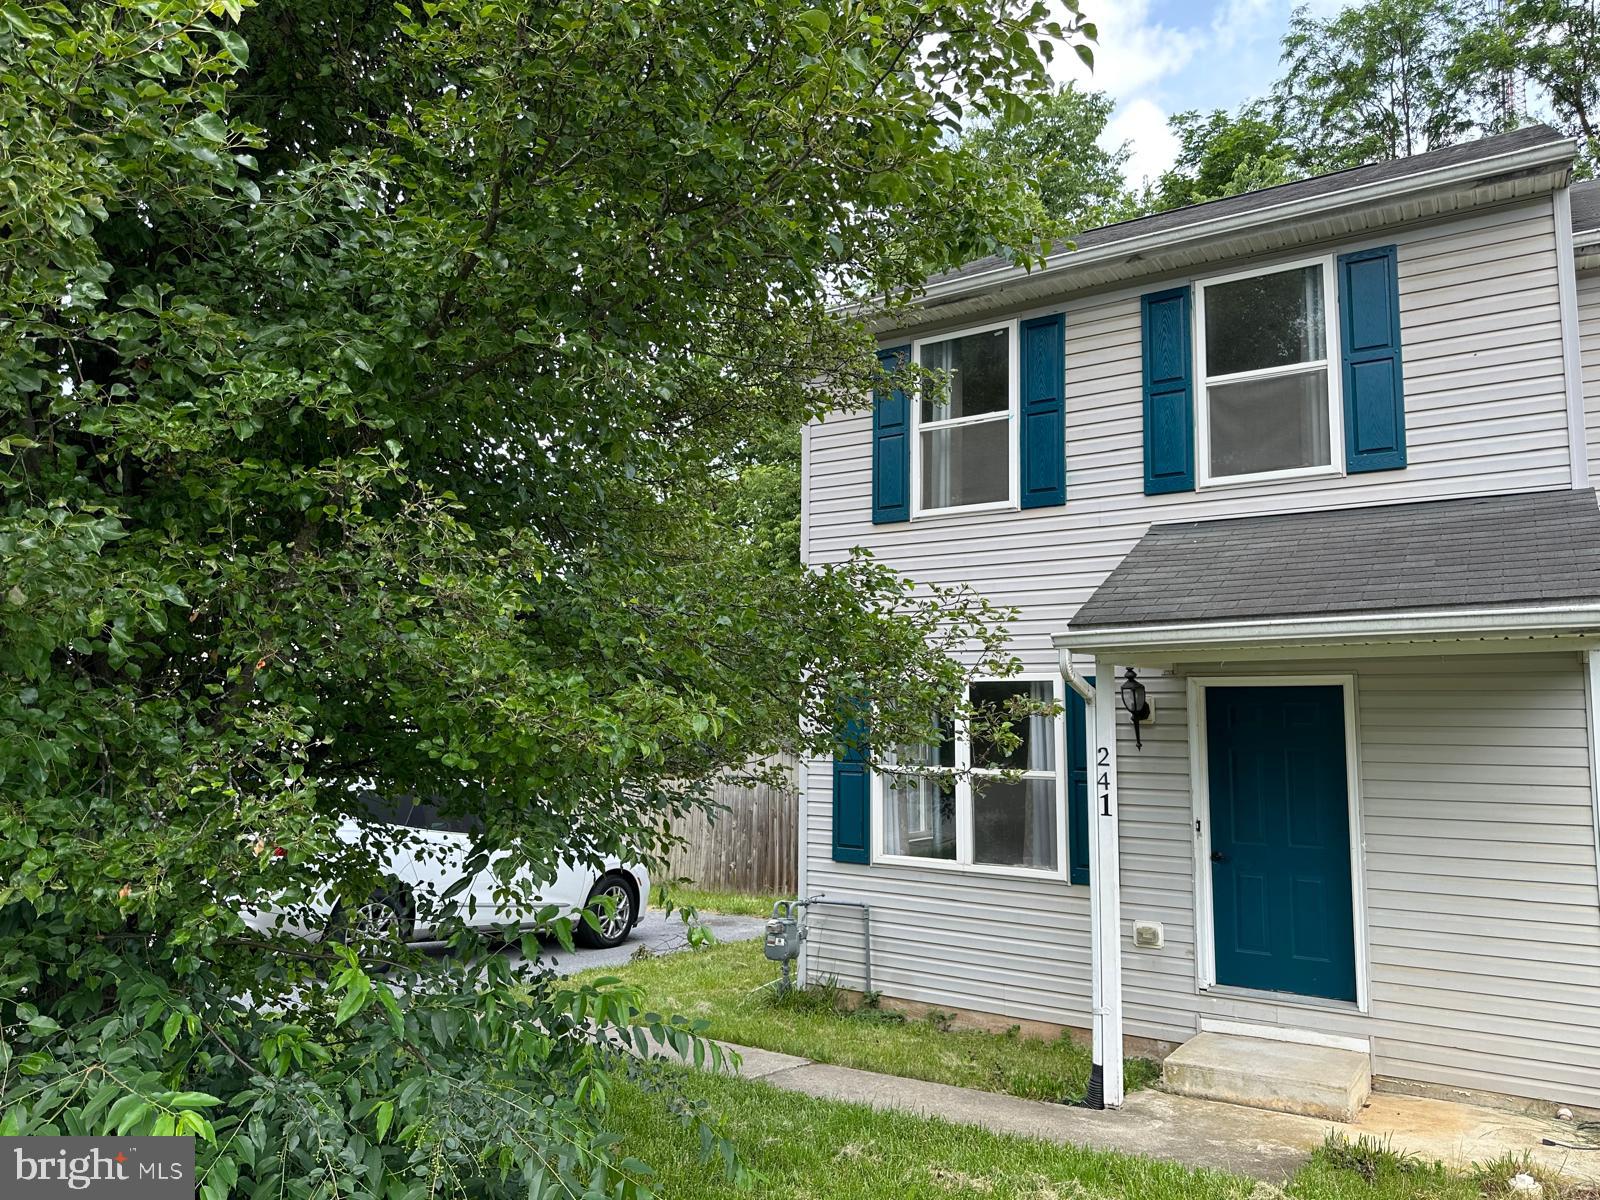
HAGERSTOWN
241 MERRBAUGH DRIVE
3 Beds
1 Baths
1,008 Sq.Ft.
$254,900
MLS#: MDWA2037772
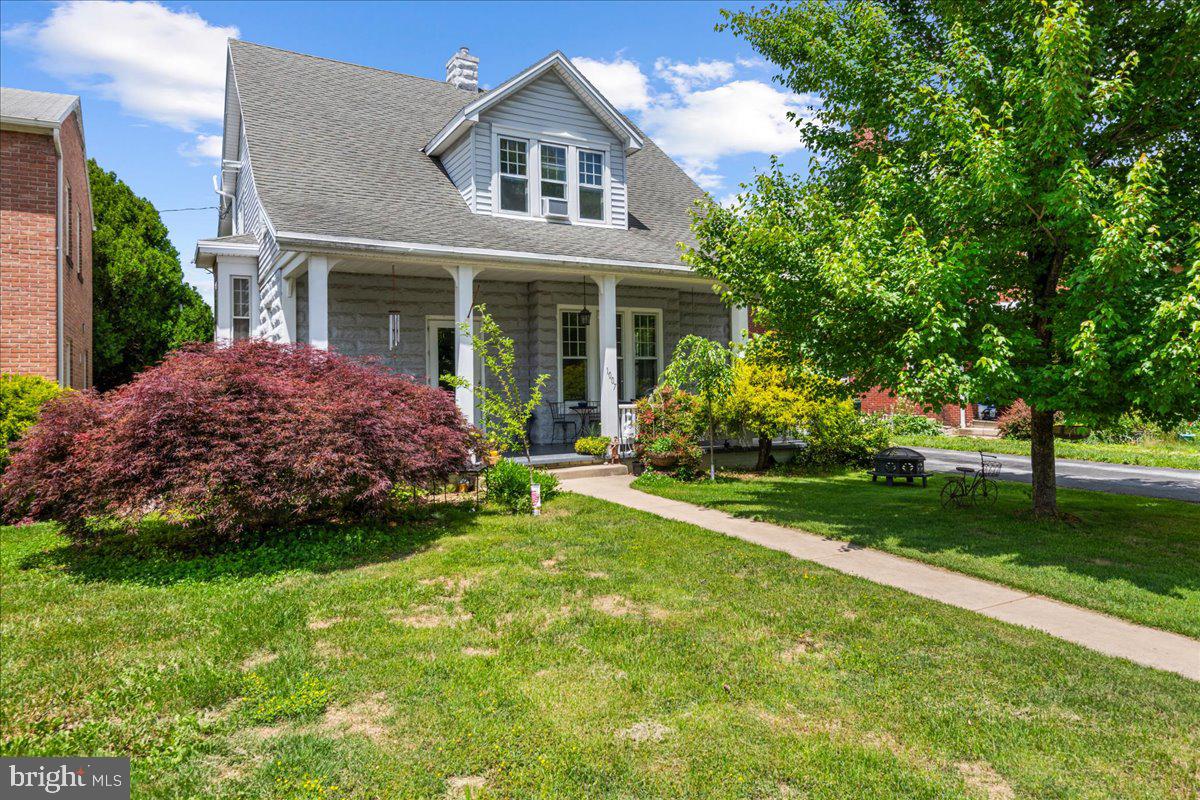
HAGERSTOWN
1007 POTOMAC AVENUE
5 Beds
2 Baths
1,594 Sq.Ft.
$339,900
MLS#: MDWA2037344
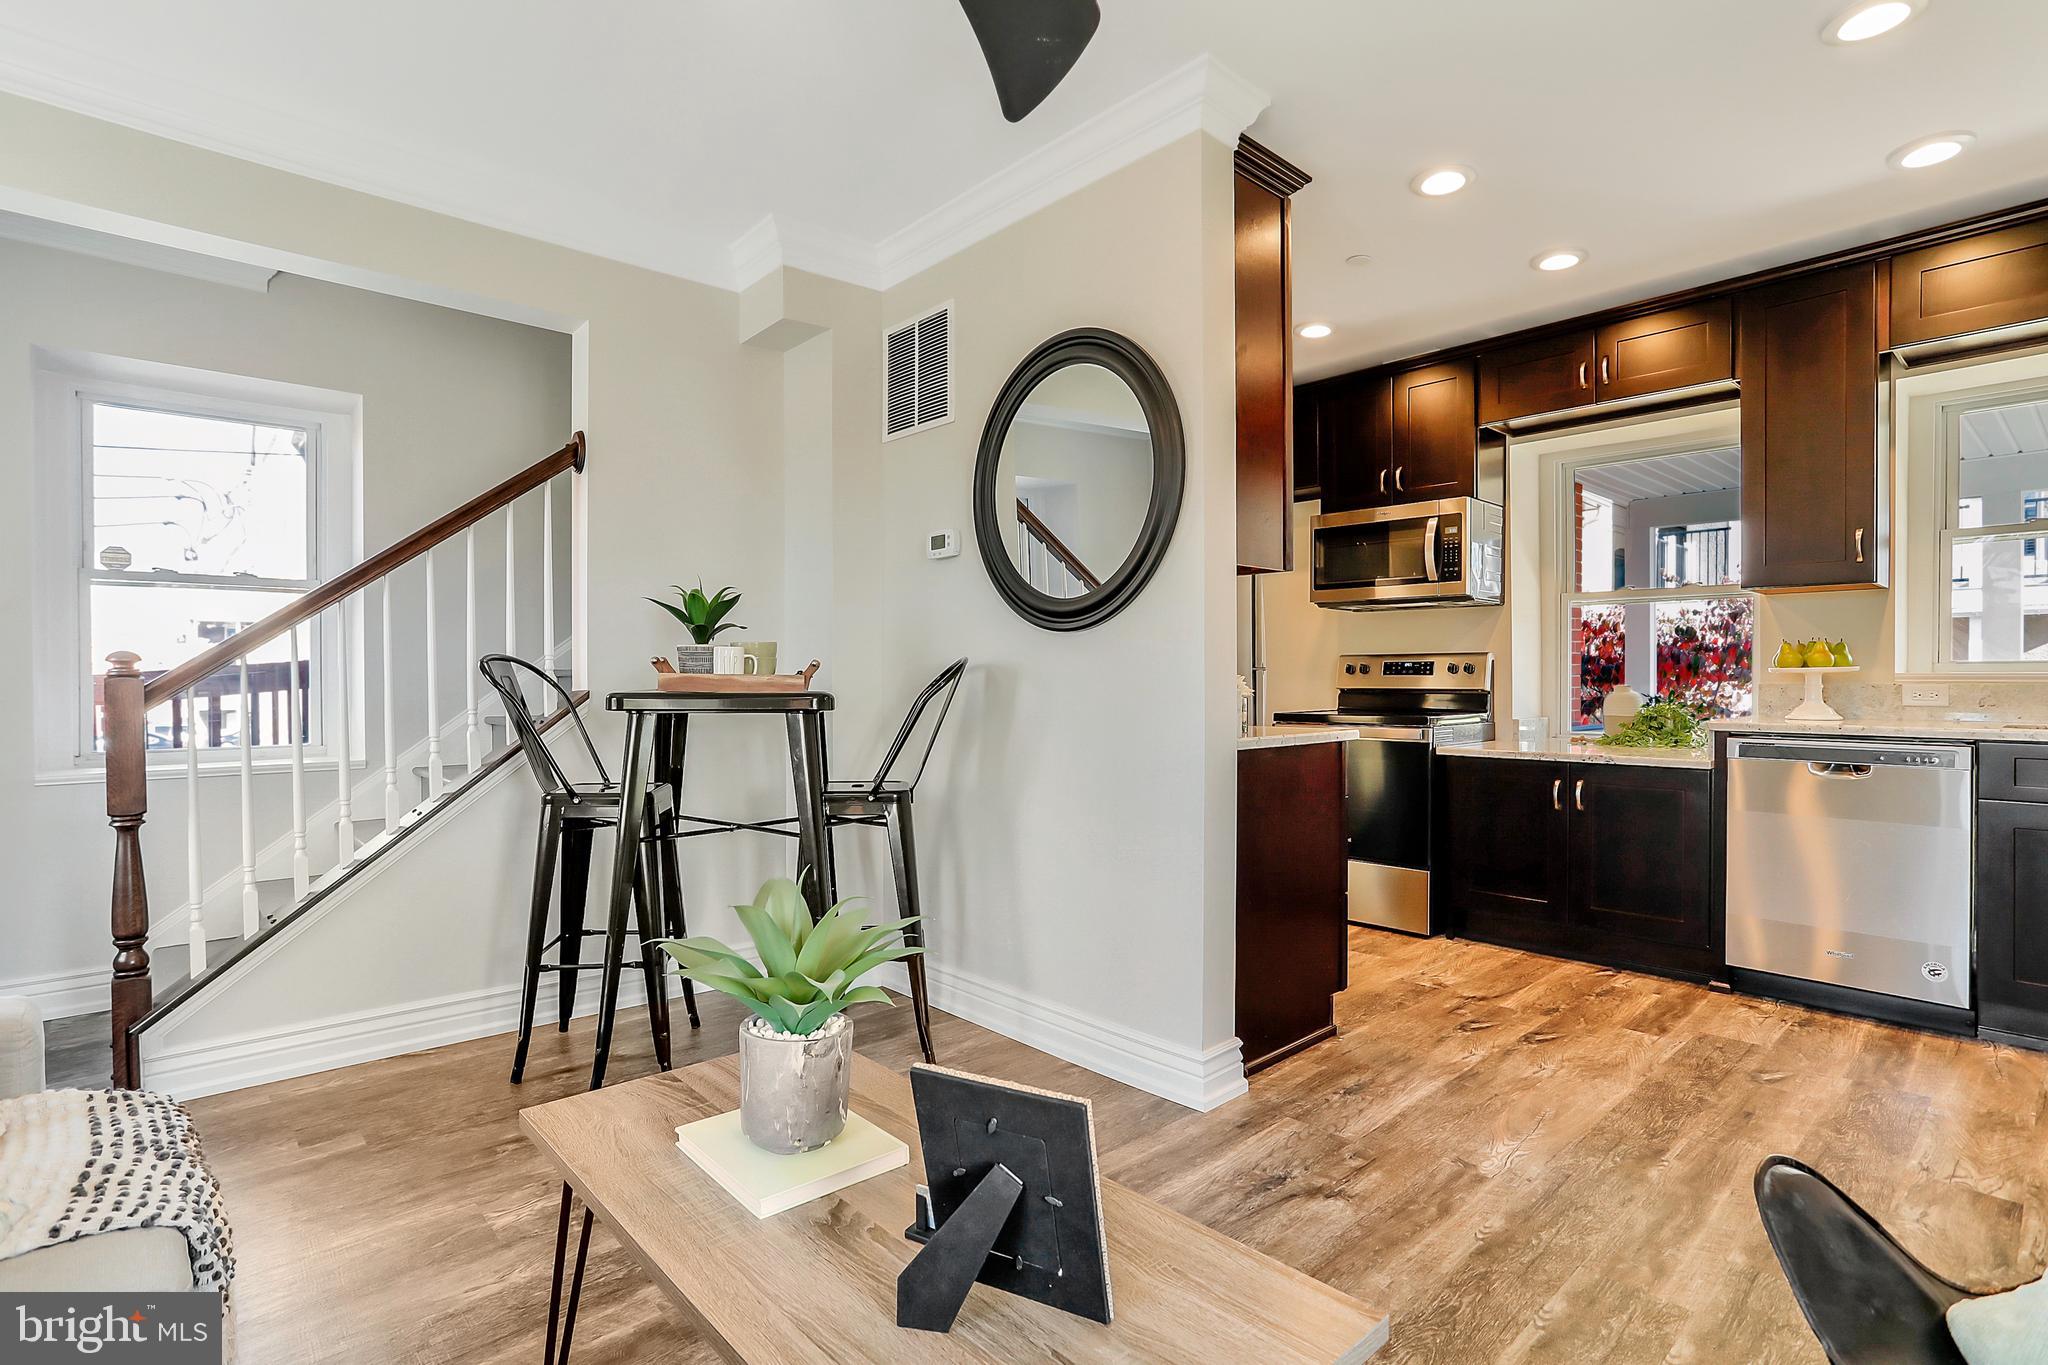
HAGERSTOWN
37 S PROSPECT STREET 105
2 Beds
2 Baths
N/A
$259,000
MLS#: MDWA2037114
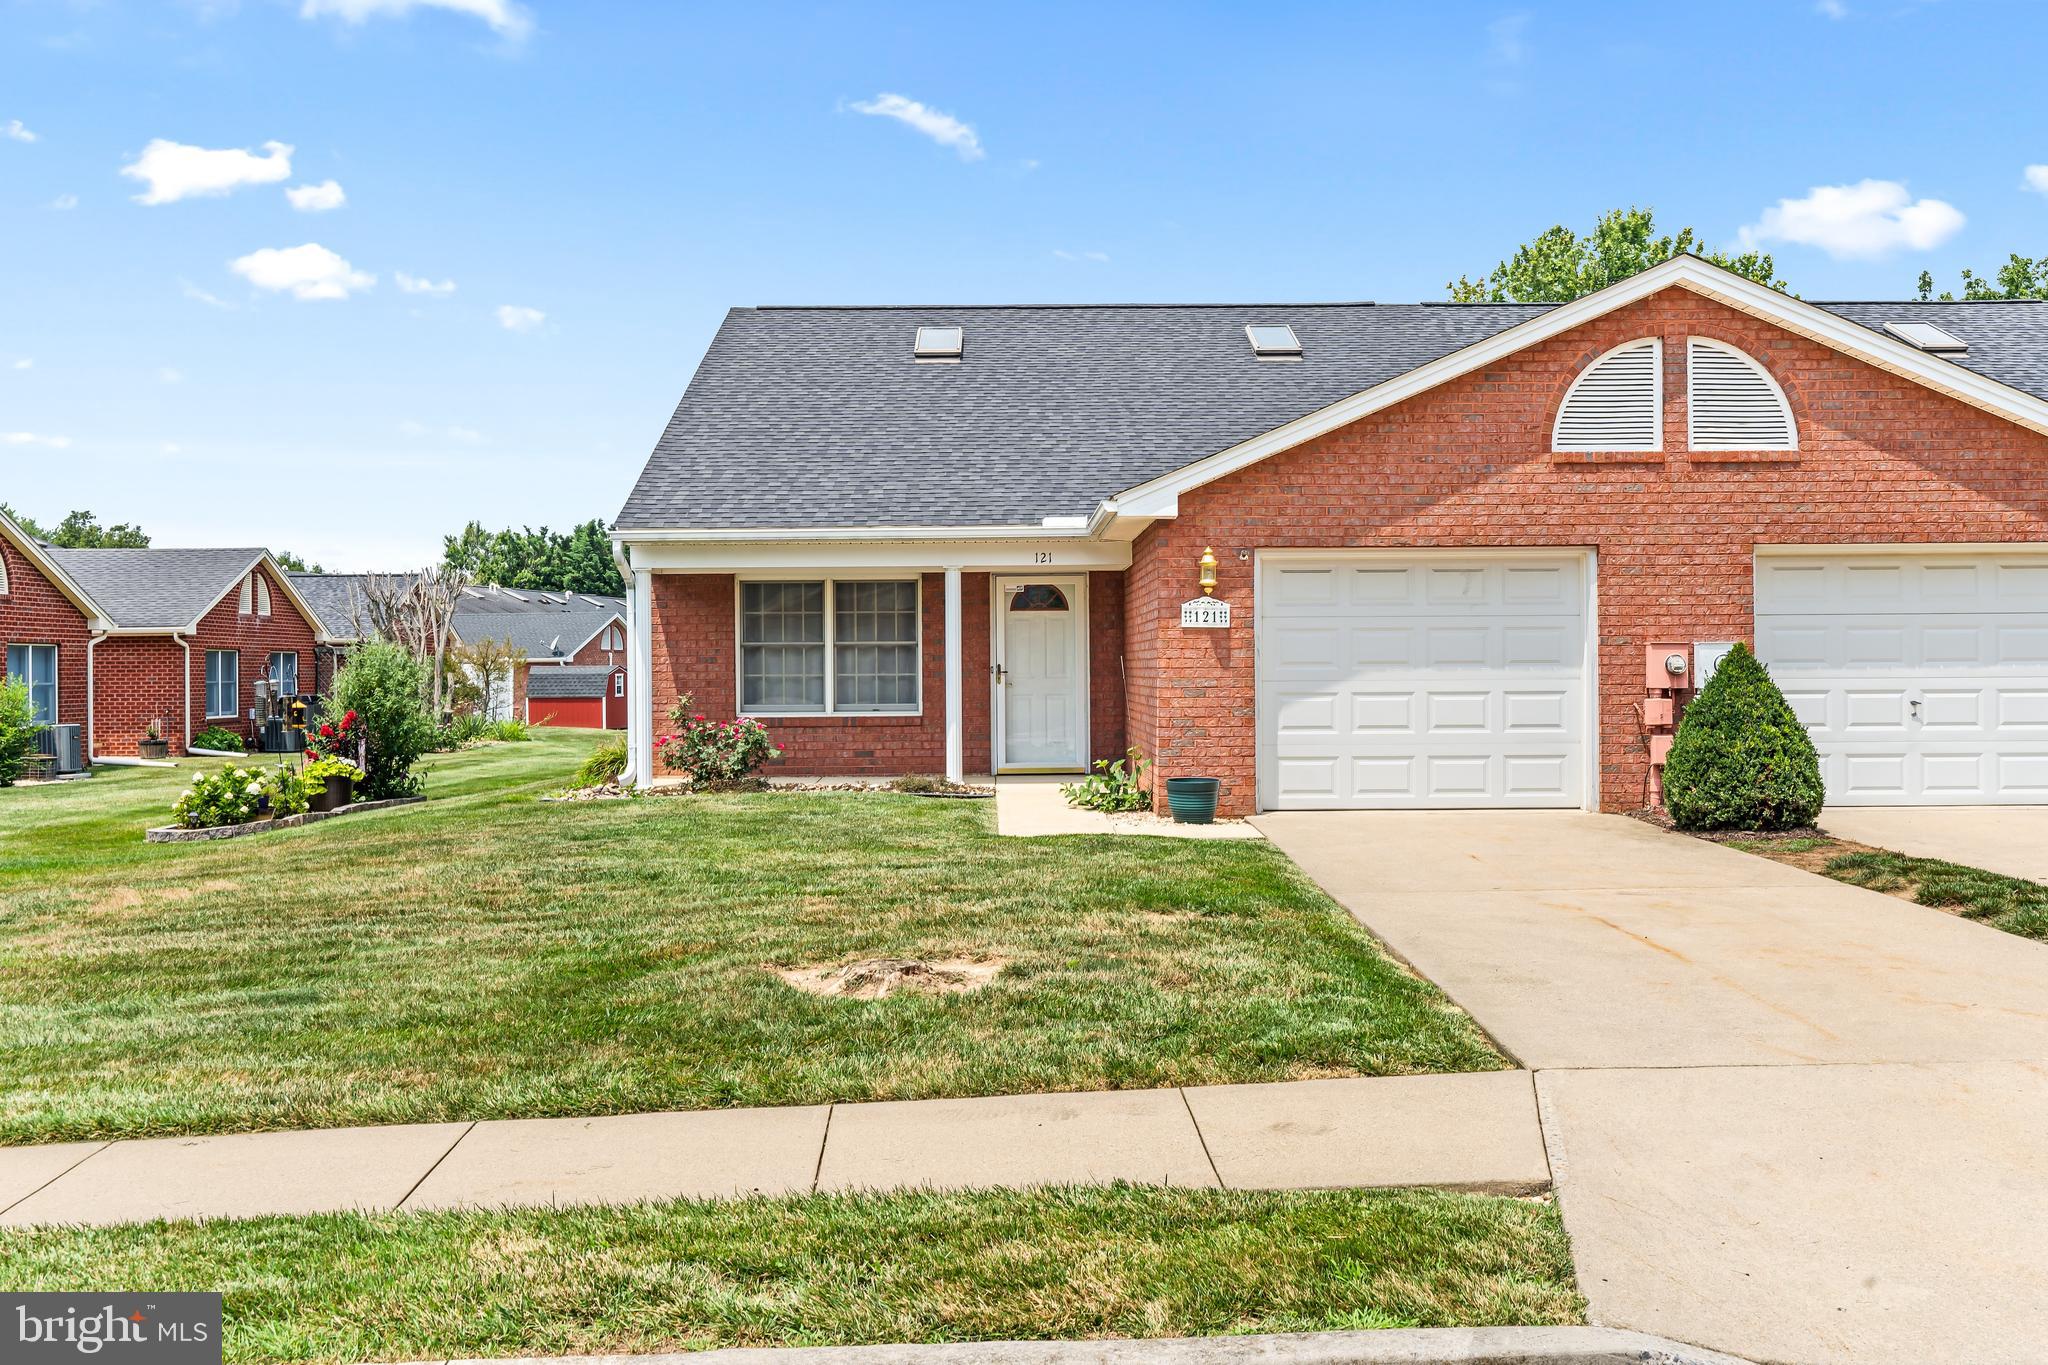
HAGERSTOWN
121 CHANTILLY COURT
2 Beds
2 Baths
1,733 Sq.Ft.
$324,900
MLS#: MDWA2038672
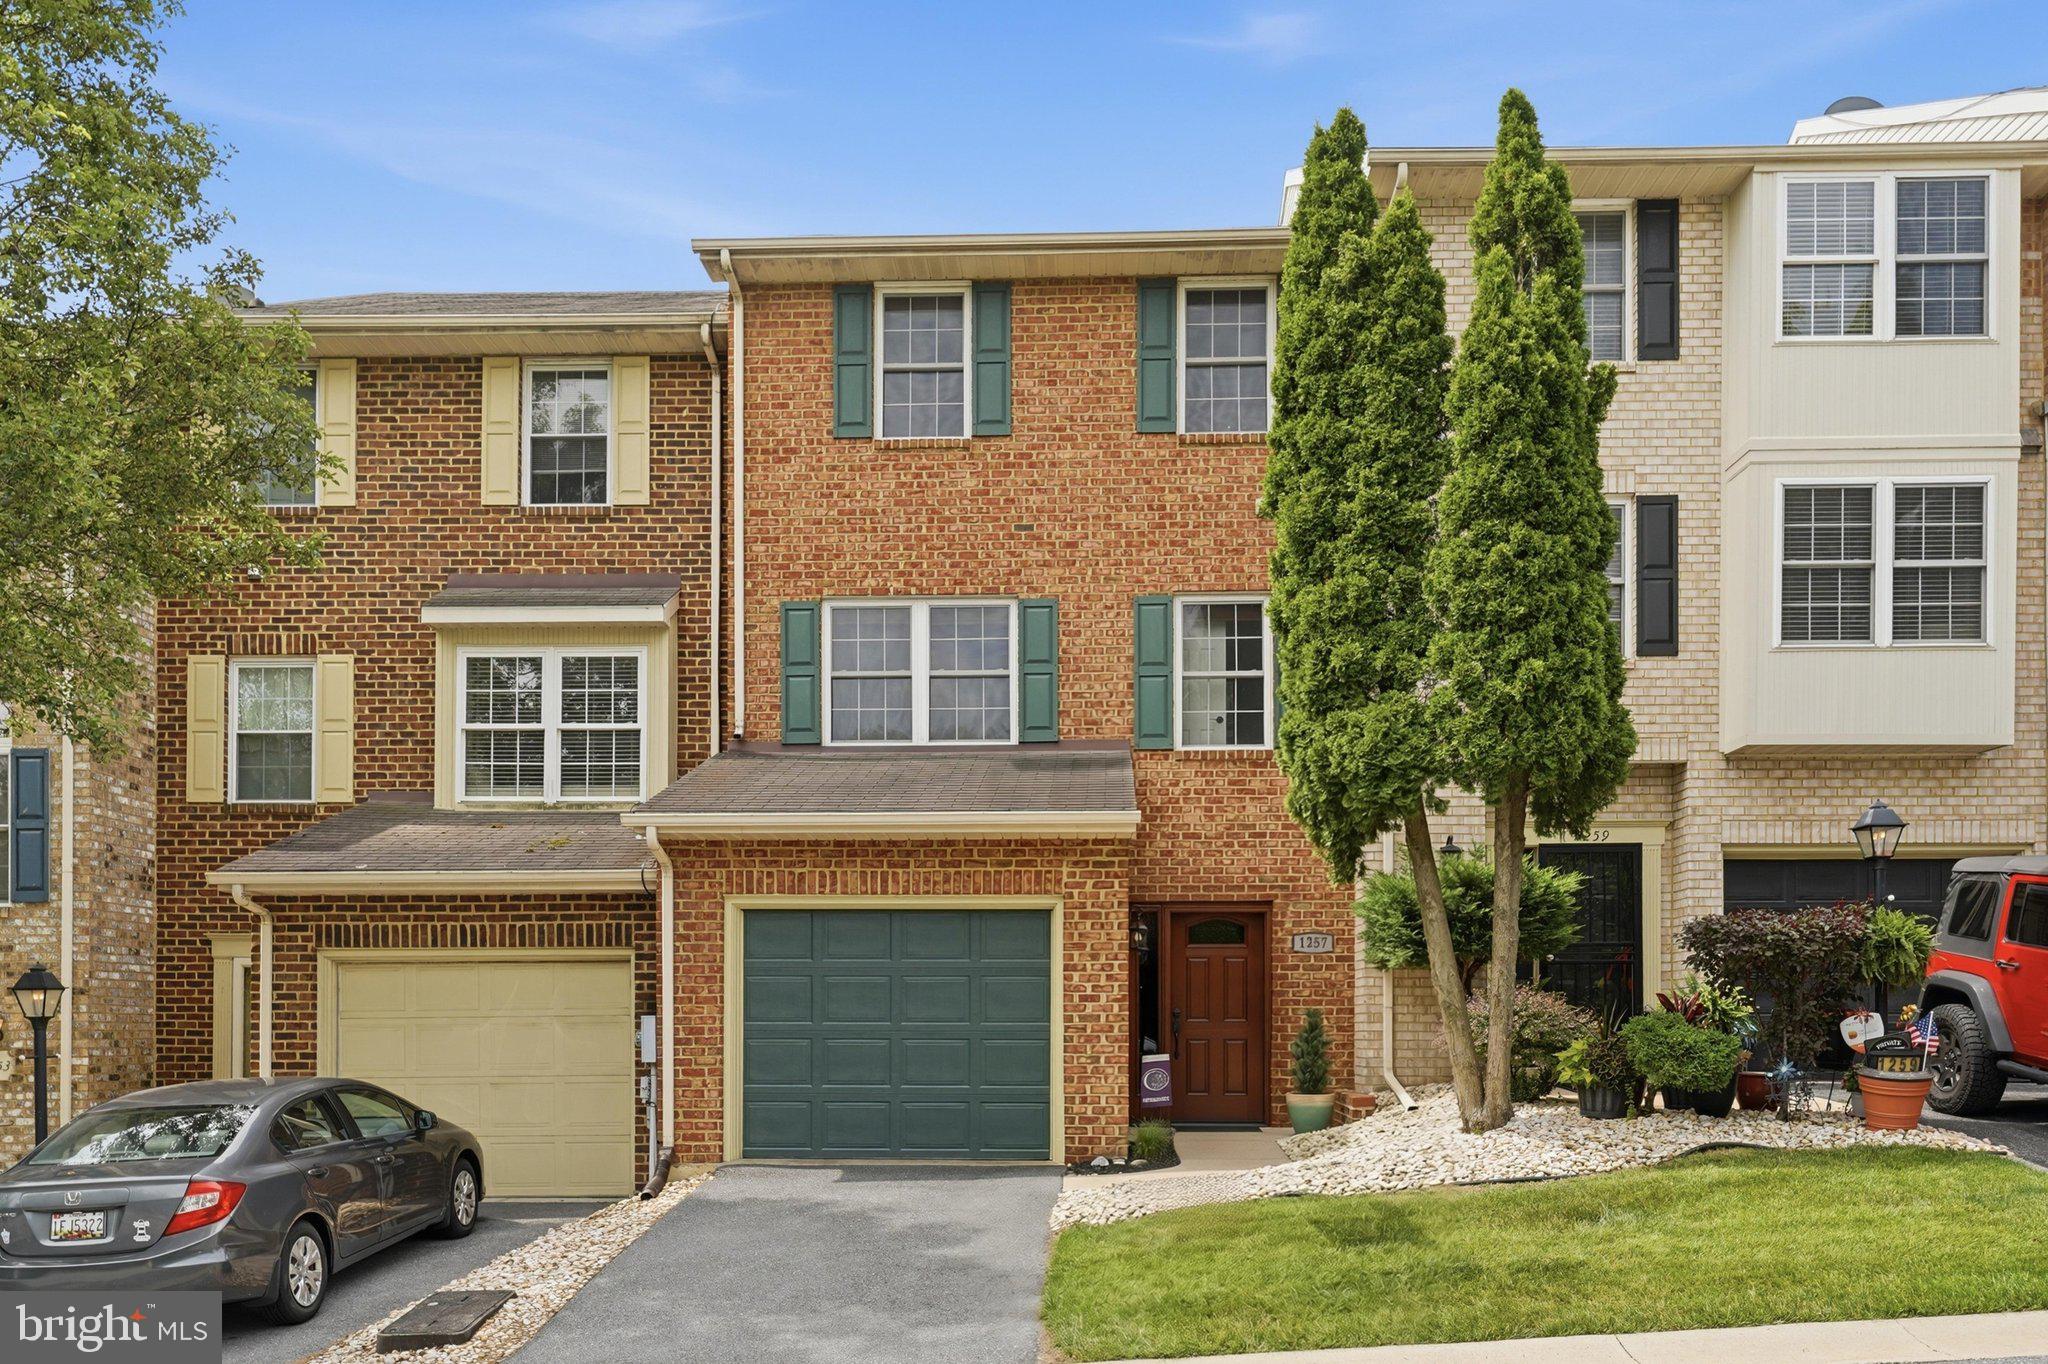
HAGERSTOWN
1257 LINDSAY LANE
3 Beds
2 Baths
2,231 Sq.Ft.
$337,500
MLS#: MDWA2038020
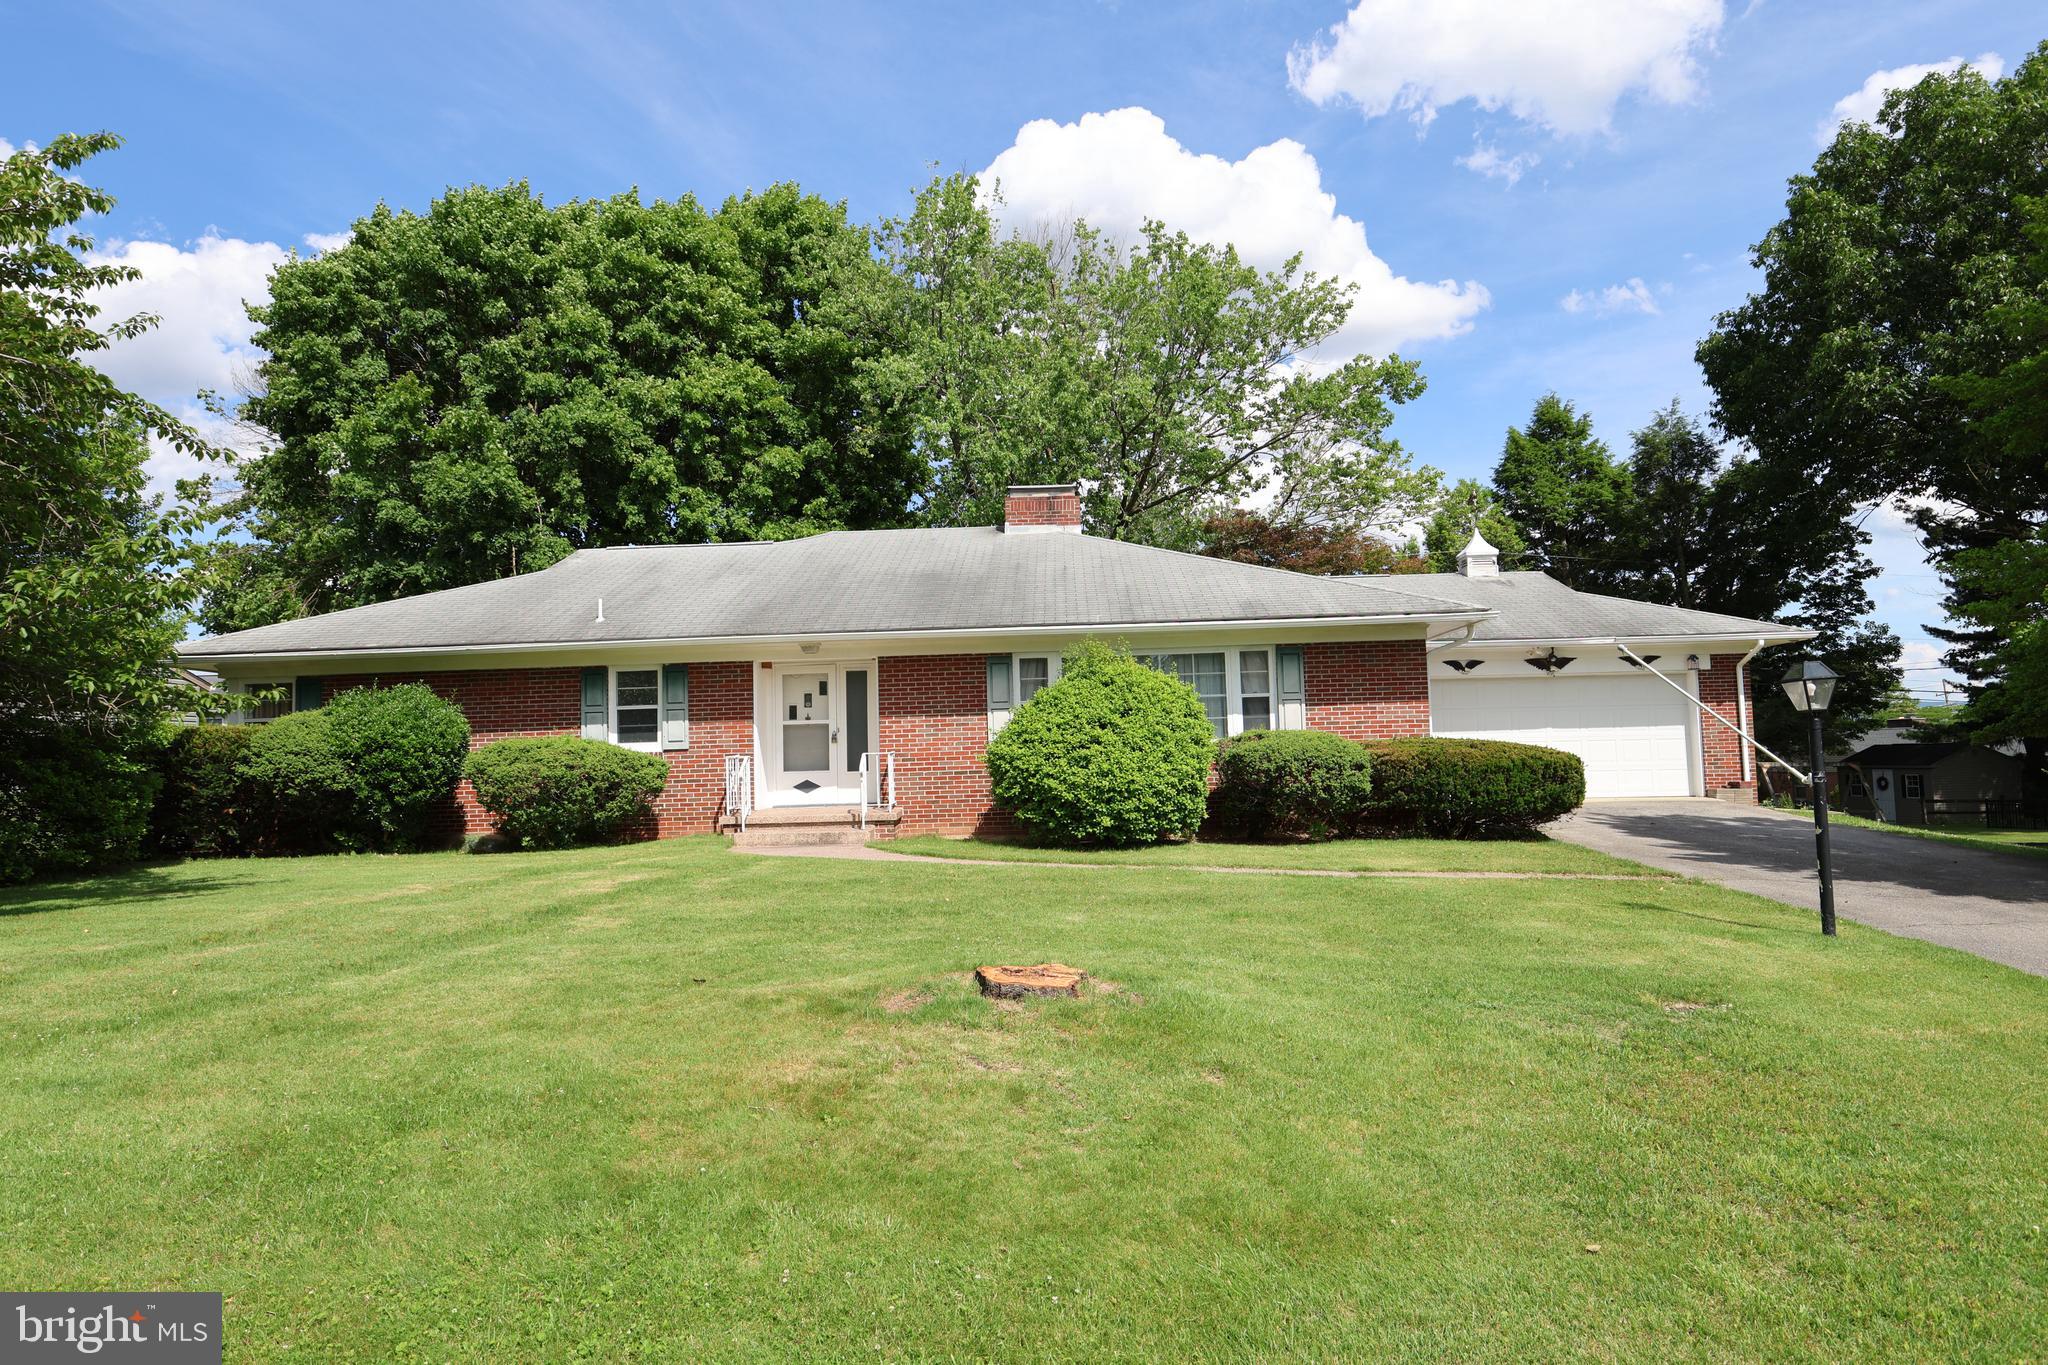
HAGERSTOWN
12919 THE TERRACE
3 Beds
2 Baths
2,104 Sq.Ft.
$349,900
MLS#: MDWA2037716
.png)