Features & Amenities

Interior

  • Total Bedrooms

    3

  • Bathrooms

    2

  • 1/2 Bathrooms

    1

  • Above Grade Finished Area

    1362.0

  • Basement YN

    NO

  • Cooling YN

    YES

  • Cooling

    Central Air, Heat Pump, Electric

  • Fireplace YN

    NO

  • Heating YN

    YES

  • Heating

    Electric, Central, Forced Air, Heat Pump

  • Pet friendly

    Number Limit, Yes

Exterior

  • Garage

    No

  • Construction Materials

    Brick, Other

  • Parking

    Parking Lot

  • Pool

    Yes

  • Pool Features

    Community

  • Waterfront YN

    NO

Area & Lot

  • Property Type

    Residential

  • Property Sub Type

    Condominium

  • Architectural Style

    Contemporary

Price

  • Sales Price

    $499,500

  • Tax Amount

    $4,762

  • Sq. Footage

    1,362

  • Price/SqFt

    $366

HOA

  • Association

    No

School District

  • Elementary School

    FLINT HILL

  • Middle School

    THOREAU

  • High School

    MADISON

Property Features

  • New Construction

    NO

  • Foundation Details

    Other

  • Senior Community YN

    NO

  • Sewer

    Public Sewer

  • Water Source

    Public

Schedule a Showing

Showing scheduled successfully.

<
>
IN PERSON
VIA CHAT

What is 3 + 4 ?


Change time

Mortgage calculator

Estimate your monthly mortgage payment, including the principal and interest, property taxes, and HOA. Adjust the values to generate a more accurate rate.

Your payment

Principal and Interest:

$

Property taxes:

$

HOA fees:

$

Total loan payment:

$

Total interest amount:

$

Location

County

FAIRFAX

Elementary School

FLINT HILL

Middle School

THOREAU

High School

MADISON

Listing Courtesy of Bruce L Wertz, Cranford & Associates

RealHub Information is provided exclusively for consumers' personal, non-commercial use, and it may not be used for any purpose other than to identify prospective properties consumers may be interested in purchasing. All information deemed reliable but not guaranteed and should be independently verified. All properties are subject to prior sale, change or withdrawal. RealHub website owner shall not be responsible for any typographical errors, misinformation, misprints and shall be held totally harmless.

Agent Kyle Colliflower

Salesperson, Realtor

Kyle Colliflower

Call Kyle today to schedule a private showing.


* Listings on this website come from the FMLS IDX Compilation and may be held by brokerage firms other than the owner of this website. The listing brokerage is identified in any listing details. Information is deemed reliable but is not guaranteed. If you believe any FMLS listing contains material that infringes your copyrighted work please click here to review our DMCA policy and learn how to submit a takedown request.© 2024 FMLS.
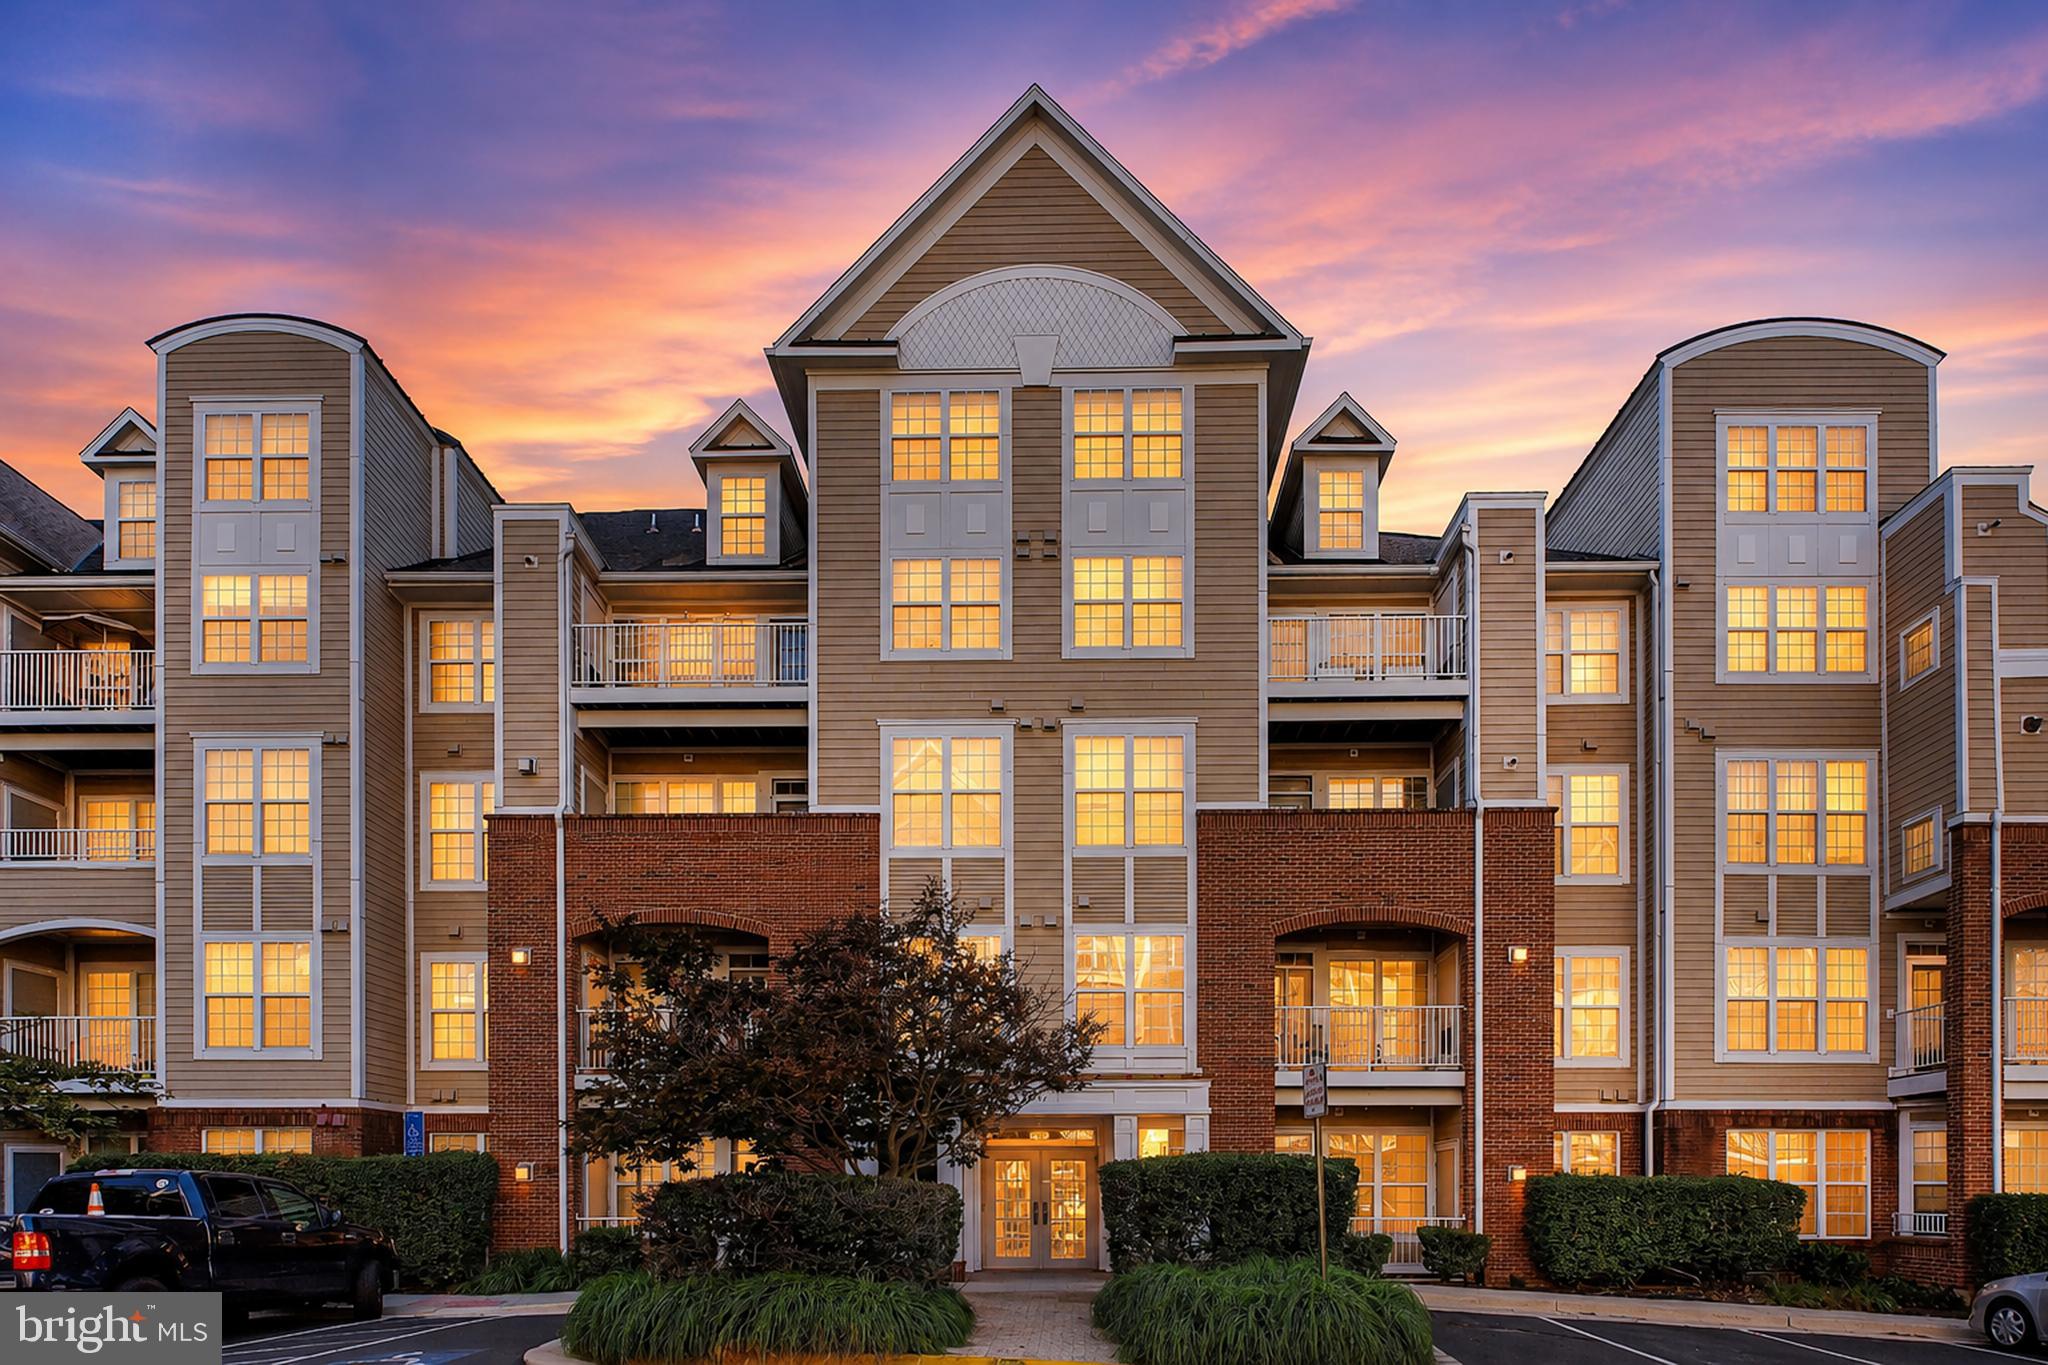
Freshly refreshed and move-in ready, this end-unit, 3-bedroom, 2.5-bath Mosby’s Landing condo offers bright, comfortable living just outside downtown Vienna. Thoughtfully updated throughout, the home features fresh paint, new luxury vinyl plank flooring on the main level, new carpet upstairs, plumbing improvements, and refreshed bathrooms. The upgraded kitchen shines with new countertops, new appliances, and refreshed cabinetry. A practical floor plan provides generous living space and three well-proportioned bedrooms, while the end-unit setting offers added privacy and natural light. Reserved parking adds everyday convenience, and the modest monthly condo fee supports an easy, low-maintenance lifestyle. Enjoy a highly desirable Vienna-area location close to shopping, dining, parks, commuter routes, and Metro, all within the sought-after Flint Hill, Thoreau, and Madison school pyramid. Polished, well located, and offering the updates buyers want, this inviting home is ready to welcome its next owner. Schedule your visit and see it in person!

2467 GLENGYLE DRIVE 183

Message successfully sent.

What would you like to know?

What is 3 + 4 ?

I agree to receive email communication and understand I can unsubscribe at any time.

I agree to be contacted by Charis Realty Group - Christine Issler, Broker via call, email, and text for real estate services. To opt out, you can reply 'stop' at any time or reply 'help' for assistance. You can also click the unsubscribe link in the emails. Message and data rates may apply. Message frequency may vary. Privacy Policy

Related Properties

Welcome to Acadia at the Metro, one of Vienna’s most sought-after condominium communities. The standout feature of this beautifully updated 2-bedroom, 2-bath home is the brand-new 2026 kitchen, featuring new shaker cabinetry, elegant quartz countertops, a quartz-topped center island, and new kitchen appliances. Another exceptional feature is the inclusion of two assigned garage parking spaces, #92 and #93, offering outstanding convenience and easy access to the residence. The thoughtfully designed open floor plan offers spacious living and dining areas that flow seamlessly together, creating an ideal setting for everyday living and entertaining. Additional 2026 improvements include beautiful luxury porcelain flooring throughout and fresh interior paint, giving the home a clean, modern, move-in-ready feel. The spacious primary suite offers a private en-suite bath and generous closet space, while the second bedroom and full bath provide flexibility for guests, a home office, or additional living space. Residents enjoy outstanding community amenities including a clubhouse, fitness center, outdoor swimming pool, basketball court, business center, and beautifully maintained common areas. Ideally located just minutes from the Vienna/Fairfax-GMU Metro Station, Tysons Corner, the Mosaic District, George Mason University, shopping, dining, and major commuter routes, this home offers an exceptional blend of comfort, convenience, and location. Schedule your showing today and experience everything Acadia at the Metro has to offer.
#VAFX2330044

VIENNA

9480 VIRGINIA CENTER BOULEVARD 10

2 Beds

2 Baths

1,113 Sq.Ft.

$449,900

MLS#: VAFX2330044

Welcome to 2665 Manhattan Place #310, a beautifully updated and sun-filled condo in a prime Vienna location directly across from the Metro station. This inviting residence features all south-facing windows, allowing abundant natural light to flow throughout the home. Recent updates within the past 2 years include fresh interior paint,  newer dishwasher, newer refrigerator,  newer stove,  newer washer and dryer, newer water heater, newer light fixtures, and newer heating system, offering comfort, convenience, and peace of mind. Enjoy a functional and efficient layout designed for easy everyday living, along with exceptional access to shopping, dining, entertainment, Tysons, Mosaic District, major commuter routes, and public transportation. An excellent opportunity for buyers seeking a move-in ready home in one of Northern Virginia’s most convenient and desirable locations.
#VAFX2337786

VIENNA

2665 MANHATTAN PLACE 310

2 Beds

2 Baths

1,532 Sq.Ft.

$580,000

MLS#: VAFX2337786

PRICE IMPROVEMENT-
Exceptional Value in Vienna/Tysons!

LOCATION, LOCATION, LOCATION! Nestled in a quiet, private setting right in the heart of Vienna, this sprawling 1,506-square-foot, 2-bedroom, 2-full-bath two-level condo offers an unbeatable blend of space, comfort, and convenience. 
 
Step inside to a light-filled, stylish living room anchored by a cozy fireplace. The main level flows effortlessly into a bright, spacious eat-in kitchen and features the primary bedroom suite with an attached full bath and a private balcony - perfect for enjoying your morning coffee. 
 
The versatile lower level boasts a generous media room that can easily serve as a home office, secondary lounge, or entertainment space. Additional highlights include one assigned parking space, a dedicated guest parking pass, and access to secure, top-tier community amenities including a clubhouse, fitness center, and outdoor pool. 
 
Enjoy supreme walkability to local dining, shopping, Walmart, and the Metro Station, with Wolf Trap National Park for the Performing Arts just minutes away. 
 
An incredible value under $525k - schedule your private showing today!
#VAFX2334214

VIENNA

8850 ASHGROVE HOUSE LANE 101

2 Beds

2 Baths

1,506 Sq.Ft.

$520,000

MLS#: VAFX2334214
Welcome to 2711 Bellforest Dr. #305, a beautifully maintained 2-bedroom, 2-bath condo in a secured elevator building in the heart of Vienna/Dunn Loring. Just steps from the Dunn Loring-Merrifield Metro and The Shops at Avenir Place, this light-filled home offers an open floor plan, a spacious living room with a cozy fireplace, updated kitchen featuring white cabinetry and granite countertop, and a private balcony.
The generously sized primary bedroom offers a private full bath and ample closet space, and the second bedroom and full bath provide flexibility for guests or a home office. Other notable features include an in-unit washer& dryer, 1 assigned garage parking space, 2 additional guest parking permits, and a private storage unit.
Residents of Westbriar enjoy outstanding amenities, including a clubhouse, fitness center, and outdoor pool. Location is ideal- you're within walking distance to Harris Teeter, Target, restaurants, cafés, and boutique shops, and less than a mile from the vibrant Mosaic District.  Easy access to I-495, I-66, Route 50, Route 29, and Tysons Corner just minutes away, this home offers the perfect combination of comfort, convenience, and lifestyle.
Don't miss this exceptional opportunity—schedule your private tour today!
#VAFX2326090

VIENNA

2711 BELLFOREST COURT 305

2 Beds

2 Baths

1,185 Sq.Ft.

$509,900

MLS#: VAFX2326090

PRICE IMPROVEMENT! Rarely available top-floor, two-level “Chelsea” model in the highly desirable Westbriar community, offering 2 bedrooms plus a spacious loft, 3 full bathrooms, and an unbeatable location directly across from the Dunn Loring–Merrifield Metro and just minutes from the Mosaic District. With only 56 residences of this style among the community’s 336 units, this is a truly special opportunity.

Beautifully and extensively renovated in 2022, this bright and inviting home is move-in ready. Updates include LVP flooring throughout, professional custom paint, a renovated kitchen with granite countertops and GE stainless steel appliances (2022), updated bathroom vanities, mirrors, lighting, and hardware, modern light fixtures, updated door hardware, and smoke detectors. Additional improvements include a newer stacked washer and dryer (2021) and a tankless water heater (2023).

The open, sun-filled floor plan features dramatic cathedral ceilings, skylights, a cozy gas fireplace, and a private balcony. The main level offers a spacious primary suite with a cathedral ceiling, sitting area, dual closets, and an en-suite bath featuring an oversized soaking tub and separate shower. A second bedroom/den with a large closet and an additional full bathroom provides flexible space for guests, a home office, or everyday living.

Upstairs, the open loft-style second level provides additional living or sleeping space and features its own full bathroom—perfect for guests, a home office, or a private retreat.

Located in a secure elevator building, the home includes one designated underground garage parking space, three additional parking permits, and a private storage unit. Westbriar residents enjoy excellent amenities, including an outdoor swimming pool, fitness center, clubhouse, and community center. The condominium fee includes water, sewer, and trash service.

The location is hard to beat. The Dunn Loring–Merrifield Metro and The Shops at Avenir Place are just across the street, putting Harris Teeter, restaurants, cafés, and everyday conveniences within easy walking distance. The vibrant Mosaic District is less than a mile away, while Tysons Corner, INOVA Fairfax Hospital, and the W&OD Trail are all nearby. Convenient access to I-495, I-66, Route 50, Route 29, and Route 267 makes commuting throughout Northern Virginia and into Washington, DC easy and convenient.

Top floor. Two levels. Cathedral ceilings. Three full bathrooms. Garage parking. Private storage. Metro access. Extensive renovations. This exceptional home offers a rare combination of space, style, convenience, and low-maintenance living in one of the Dunn Loring/Vienna area’s most desirable and convenient communities.
#VAFX2333356

VIENNA

2720 BELLFOREST COURT 401

2 Beds

3 Baths

1,126 Sq.Ft.

$519,900

MLS#: VAFX2333356

Tucked on a desirable corner lot, this end-unit townhouse lives bright and open across three finished levels. Extra windows pull in natural light all day, and the layout flows easily from a welcoming living area into a comfortable dining space and an updated kitchen. Upstairs you'll find generous bedrooms with closet space and a full bath. Downstairs, the fully finished walkout lower level is the bonus everyone wants — perfect as a rec room, home office, or guest suite, complete with its own full bath and direct access to the outdoors. Step out to a private deck and fenced backyard made for morning coffee, weekend grilling, or simply unwinding in your own green space. With three levels, room to spread out, central air, and in-unit laundry, this is the kind of home that feels just right the moment you walk in. Come see it before it's gone.
#VAFX2323670

VIENNA

9815 SWEET MINT DRIVE

3 Beds

3 Baths

1,320 Sq.Ft.

$597,999

MLS#: VAFX2323670

Welcome to this beautifully located 2-bedroom, 2-bath, two-level townhome-style condo in Vienna’s sought-after Marquis community, just steps from the Vienna-Fairfax-GMU Metro Station! This bright and spacious home features hardwood floors throughout, including the stairs, 9-ft ceilings, large windows, ceiling fans in every room, and a built-in computer nook/workspace. Recent updates include a newer washer (2024) and HVAC cooling unit (2022). Enjoy the convenience of two deeded garage parking spaces. Marquis amenities include an outdoor pool, fitness room, indoor basketball court, virtual golf, business center and more. Located directly across from the Orange Line Metro, with easy access to DC, Arlington, Tysons, Mosaic District, downtown Vienna, W&OD Trail, Meadowlark, Wolf Trap, Nottoway Park, local parks, shopping, dining and entertainment. I-66 and I-495 are just minutes away. A wonderful opportunity to enjoy the best of Vienna with space, convenience, amenities and a low-maintenance lifestyle. Come see why this could be the place you'll be proud to call home!
#VAFX2336268

VIENNA

2791 CENTERBORO DRIVE 182

2 Beds

2 Baths

1,082 Sq.Ft.

$447,900

MLS#: VAFX2336268

Discover the charm of this contemporary 1-bedroom, 1-bathroom condo in the desirable Wilton House community. This inviting unit features an open floor plan that seamlessly connects the living and dining areas, perfect for entertaining or cozy evenings at home. The well-appointed kitchen boasts modern appliances, including a built-in microwave, gas stove, and dishwasher, making meal prep a delight. Enjoy the convenience of in-unit laundry with a stacked washer and dryer. Step outside to find beautifully maintained sidewalks and a rooftop deck that offers stunning views and a serene escape. The community amenities are exceptional, featuring a rooftop pool, fitness center, and party room, all complemented by 24-hour security for peace of mind. Major renovations are set for 2026, ensuring that this home remains a top choice for years to come. The location is ideal, with easy access to public transportation, including bus stops and a commuter rail station within a few miles. The vibrant neighborhood is enriched by nearby parks, schools, and local shops, fostering a strong sense of community. With assigned parking in a secure garage and a private lot, convenience is at your fingertips. Embrace the lifestyle this condo offers, where comfort meets community in a thriving environment. This is more than just a home; it's a place to create lasting memories.  2 parking spaces included.
#VAFX2336240

VIENNA

2726 GALLOWS ROAD 406

1 Beds

1 Baths

876 Sq.Ft.

$399,898

MLS#: VAFX2336240

Welcome to Unit #143 at Marquis at Vienna Station! This spacious 2-bedroom, 2-bath condo offers 1,108 square feet of comfortable, open-concept living with a peaceful courtyard view.

The bright and inviting floor plan seamlessly connects the living, dining, and kitchen areas, creating an ideal space for everyday living and entertaining. Wood floors add warmth throughout the main living areas, while ceiling fans and abundant natural light enhance the comfortable atmosphere.

The kitchen features a center island, gas cooking, built-in microwave, dishwasher, refrigerator, and ample cabinetry and counter space. The spacious primary suite offers a walk-in closet and private en-suite bath, while the generously sized second bedroom and full bath provide flexibility for guests, a home office, or additional living space. In-unit washer and dryer add everyday convenience.

Enjoy peaceful courtyard views along with an impressive collection of community amenities, including an outdoor swimming pool, fitness center, game and billiard rooms, basketball court, community center, meeting room, picnic areas, and beautifully maintained common grounds.

Two garage parking spaces provide added convenience. The monthly condo fee includes water, sewer, trash, snow removal, lawn and common-area maintenance, and road maintenance.

Ideally located near the Vienna/Fairfax-GMU Metro with convenient access to I-66, shopping, dining, and major commuter routes, Unit #143 offers the perfect combination of space, amenities, and accessibility in the heart of Vienna.
#VAFX2339416

VIENNA

9490 VIRGINIA CENTER BOULEVARD 143

2 Beds

2 Baths

1,108 Sq.Ft.

$449,000

MLS#: VAFX2339416

Send a message

Message successfully sent.

Your message

What is 3 + 4 ?

Reason for contacting?

I agree to receive email communication and understand I can unsubscribe at any time.

I agree to be contacted by Charis Realty Group - Christine Issler, Broker via call, email, and text for real estate services. To opt out, you can reply 'stop' at any time or reply 'help' for assistance. You can also click the unsubscribe link in the emails. Message and data rates may apply. Message frequency may vary. Privacy Policy

Sign Out

Virtual Assistant

Would you like to take the next step with this property? We can help you schedule a showing or virtual tour, or send you more details.

Yes, I would like more information.

Thank You for Your Reply, One of Our Agents will contact you as soon as possible

No, maybe later.

Thank you, you can always contact me via email, phone number or through the contact form.

Realhub AI

Lucy - Your AI-Powered Realtor

Update Your Temporary Password

Personalize your search

Enter your email and we'll notify you immediately when new listings match what you're looking for.

or enter email address

Already have an account ? Login here

Continue your home search

I agree to receive communications and understand I can unsubscribe at any time.

I agree to be contacted by Charis Realty Group - Christine Issler, Broker via call, email, and text for real estate services. To opt out, you can reply 'stop' at any time or reply 'help' for assistance. You can also click the unsubscribe link in the emails. Message and data rates may apply. Message frequency may vary. Privacy Policy

Already have an account ? Login here

We use cookies

We use cookies primarily for analytics to enhance your experience. By accepting, you agree to our use of these cookies. You can manage your preferences or learn more about our cookies policy.