


Property
Beds
7
Full Baths
5
1/2 Baths
None
Year Built
2005
Sq.Footage
4,700
Tucked into Greenway Village and the Arora Hills community, this detached colonial offers true main-level living across three finished levels, all set on a quiet, tree-backed lot along a peaceful creek. Step into a dramatic two-story foyer that opens onto a flexible main floor with two bedrooms and a full bathroom, ready for guests, multigenerational living, or a home office. The main level also holds the kitchen, dining room with a large walk-in pantry and a family room centered on a gas fireplace, with engineered wood and ceramic tile flooring throughout. Upstairs, four more bedrooms and three full bathrooms include a primary suite with a soaking tub, walk-in shower, dual-sink vanity, and a walk-in closet. The walkout lower level adds a fifth bedroom, a full bathroom, a second kitchen, and a family room, giving the home real flexibility for extended family or guests. Outside, there's a relaxing front porch. In the rear of the home, there's an enclosed screened deck as well as an open deck for sunlight, and a hardscape patio with a hot tub lead out to a fully fenced backyard backing to trees. The attached two-car garage includes driveway parking for two more vehicles. Recent updates include a new roof, two new HVAC systems, and a new fence, all completed within the last two years, alongside a fully renovated kitchen and main-level bathroom. Arora Hills residents enjoy two community pools, walking trails, a clubhouse, and playgrounds, just a block from the property. Ovid Hazen Wells Park is nearby for ballfields and open green space. The home is zoned for Wilson Wims Elementary, Rocky Hill Middle, and Clarksburg High.
Open Houses
Open house times are shown in the property’s local time.
Features & Amenities
Interior
-
Other Interior Features
Walk-In Closet(s), Pantry, Kitchen Island, High Ceilings, Tray Ceiling(s)
-
Total Bedrooms
7
-
Bathrooms
5
-
Above Grade Finished Area
3100.0
-
Basement YN
YES
-
Cooling YN
YES
-
Cooling
Central Air, Heat Pump, Electric
-
Fireplace YN
YES
-
Heating YN
YES
-
Heating
Exhaust Fan, Natural Gas, Forced Air, Zoned, Heat Pump
-
Main Level Bedrooms
2
-
Pet friendly
Cats OK, Dogs OK, Yes
Exterior
-
Garage
Yes
-
Garage spaces
2
-
Construction Materials
Vinyl Siding
-
Other Exterior Features
Other
-
Parking
Garage Door Opener, Garage, Driveway, Attached
-
Patio and Porch Features
Deck, Enclosed, Patio
-
Pool
Yes
-
Pool Features
Community
-
Waterfront YN
NO
-
View
Other, Trees/Woods
Area & Lot
-
Lot Features
Cleared
-
Lot Size(acres)
0.2
-
Lot Size(square feet)
8,746
-
Property Type
Residential
-
Property Sub Type
Single Family Residence
-
Architectural Style
Colonial
Price
-
Sales Price
$995,000
-
Tax Amount
$8,622
-
Sq. Footage
4,700
-
Price/SqFt
$211
HOA
-
Association
YES
-
Association Fee
$105
-
Association Fee Frequency
Monthly
-
Association Fee Includes
N/A
-
Total Monthly Fees
true
Property Resources
-
Horse Property
NO
School District
-
Elementary School
WILSON WIMS
-
Middle School
ROCKY HILL
-
High School
CLARKSBURG
Property Features
-
Stories
3
-
New Construction
NO
-
Association Amenities
Trail(s), Playground
-
Foundation Details
Concrete Perimeter
-
Senior Community YN
NO
-
Sewer
Public Sewer
-
Tax Lot
75
-
Water Source
Public
Schedule a Showing
Showing scheduled successfully.
Mortgage calculator
Estimate your monthly mortgage payment, including the principal and interest, property taxes, and HOA. Adjust the values to generate a more accurate rate.
Your payment
Principal and Interest:
$
Property taxes:
$
HOA fees:
$
Total loan payment:
$
Total interest amount:
$
Location
County
MONTGOMERY
Elementary School
WILSON WIMS
Middle School
ROCKY HILL
High School
CLARKSBURG
Listing Courtesy of James (Kevin) Grolig, Compass
RealHub Information is provided exclusively for consumers' personal, non-commercial use, and it may not be used for any purpose other than to identify prospective properties consumers may be interested in purchasing. All information deemed reliable but not guaranteed and should be independently verified. All properties are subject to prior sale, change or withdrawal. RealHub website owner shall not be responsible for any typographical errors, misinformation, misprints and shall be held totally harmless.

Salesperson, Realtor
Kyle Colliflower
Call Kyle today to schedule a private showing.

* Listings on this website come from the FMLS IDX Compilation and may be held by brokerage firms other than the owner of this website. The listing brokerage is identified in any listing details. Information is deemed reliable but is not guaranteed. If you believe any FMLS listing contains material that infringes your copyrighted work please review our DMCA policy and learn how to submit a takedown request.© 2024 FMLS.
Related Properties

CLARKSBURG
22000 MOORHEN STREET
6 Beds
6 Baths
4,604 Sq.Ft.
$920,000
MLS#: MDMC2249350

CLARKSBURG
22825 BROADWAY AVENUE
4 Beds
2 Baths
5,726 Sq.Ft.
$850,000
MLS#: MDMC2253764

CLARKSBURG
22018 BROADWAY AVENUE
5 Beds
5 Baths
4,686 Sq.Ft.
$909,000
MLS#: MDMC2257686

CLARKSBURG
23101 CYPRESS SPRING CIRCLE
4 Beds
3 Baths
3,892 Sq.Ft.
$850,000
MLS#: MDMC2257862
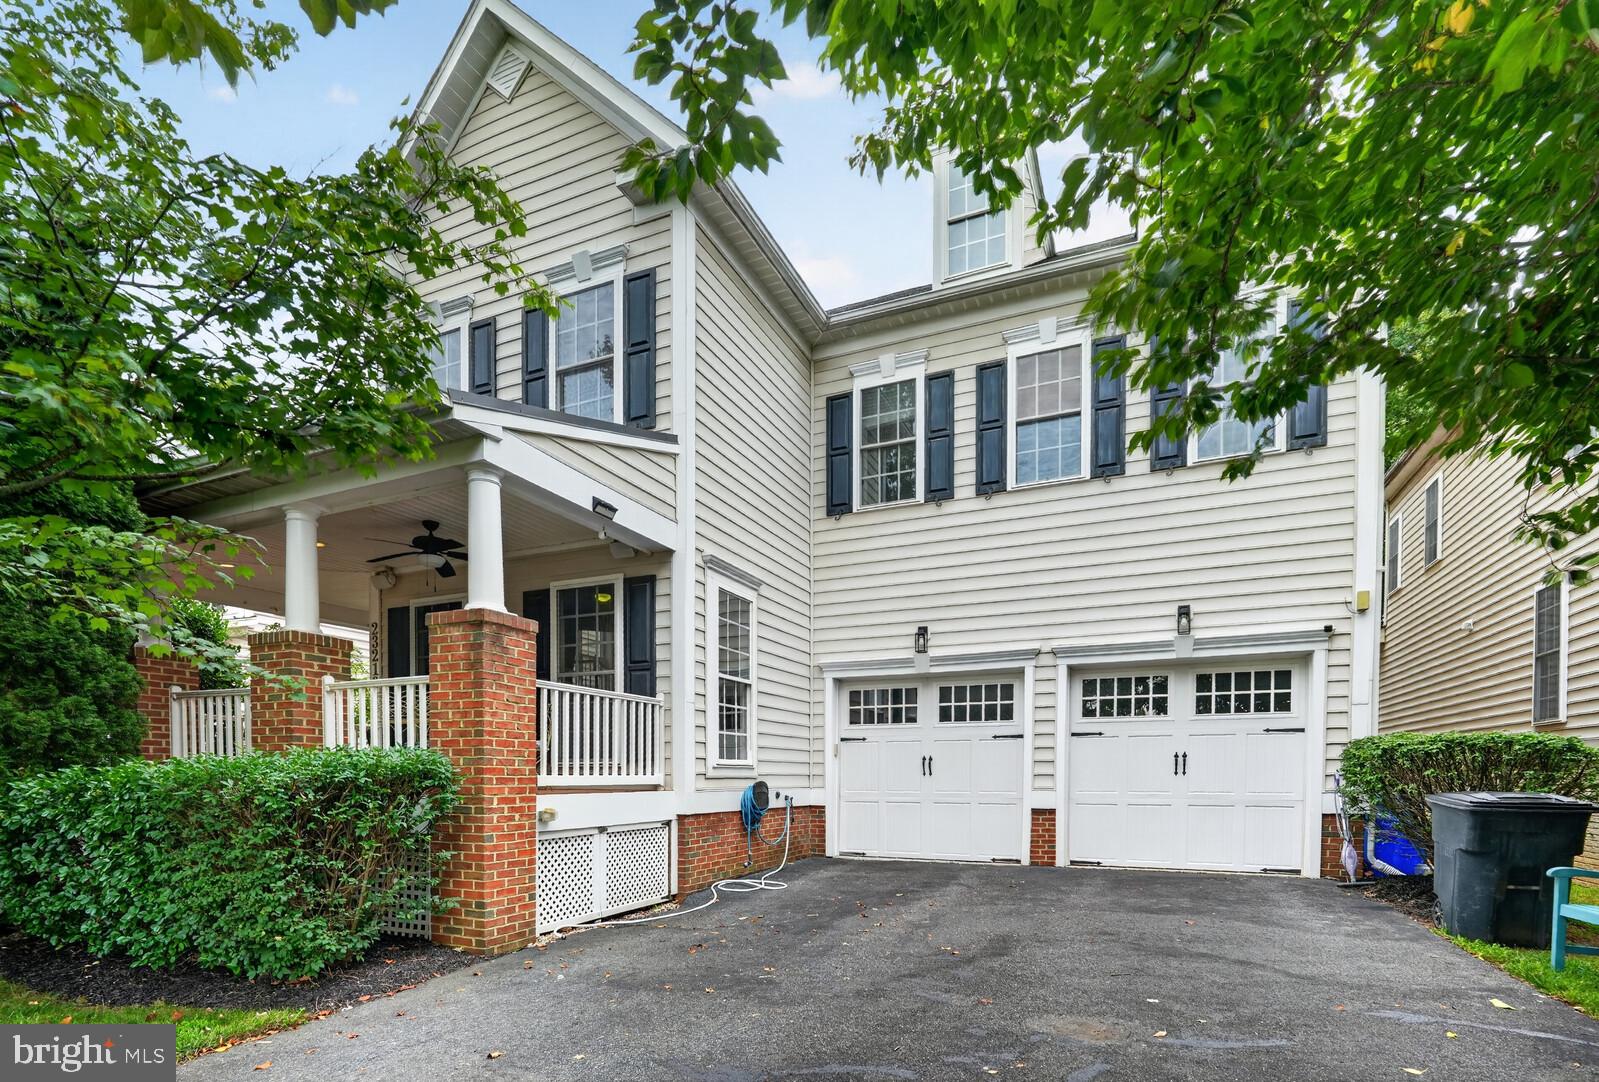
CLARKSBURG
23218 ROBIN SONG DRIVE
5 Beds
4 Baths
4,813 Sq.Ft.
$864,500
MLS#: MDMC2244390

CLARKSBURG
23121 FREDERICK ROAD
5 Beds
5 Baths
4,575 Sq.Ft.
$889,900
MLS#: MDMC2240636

CLARKSBURG
21846 WOODCOCK WAY
6 Beds
4 Baths
4,519 Sq.Ft.
$900,000
MLS#: MDMC2255254

CLARKSBURG
24510 BURNT HILL ROAD
3 Beds
2 Baths
1,784 Sq.Ft.
$995,000
MLS#: MDMC2252414
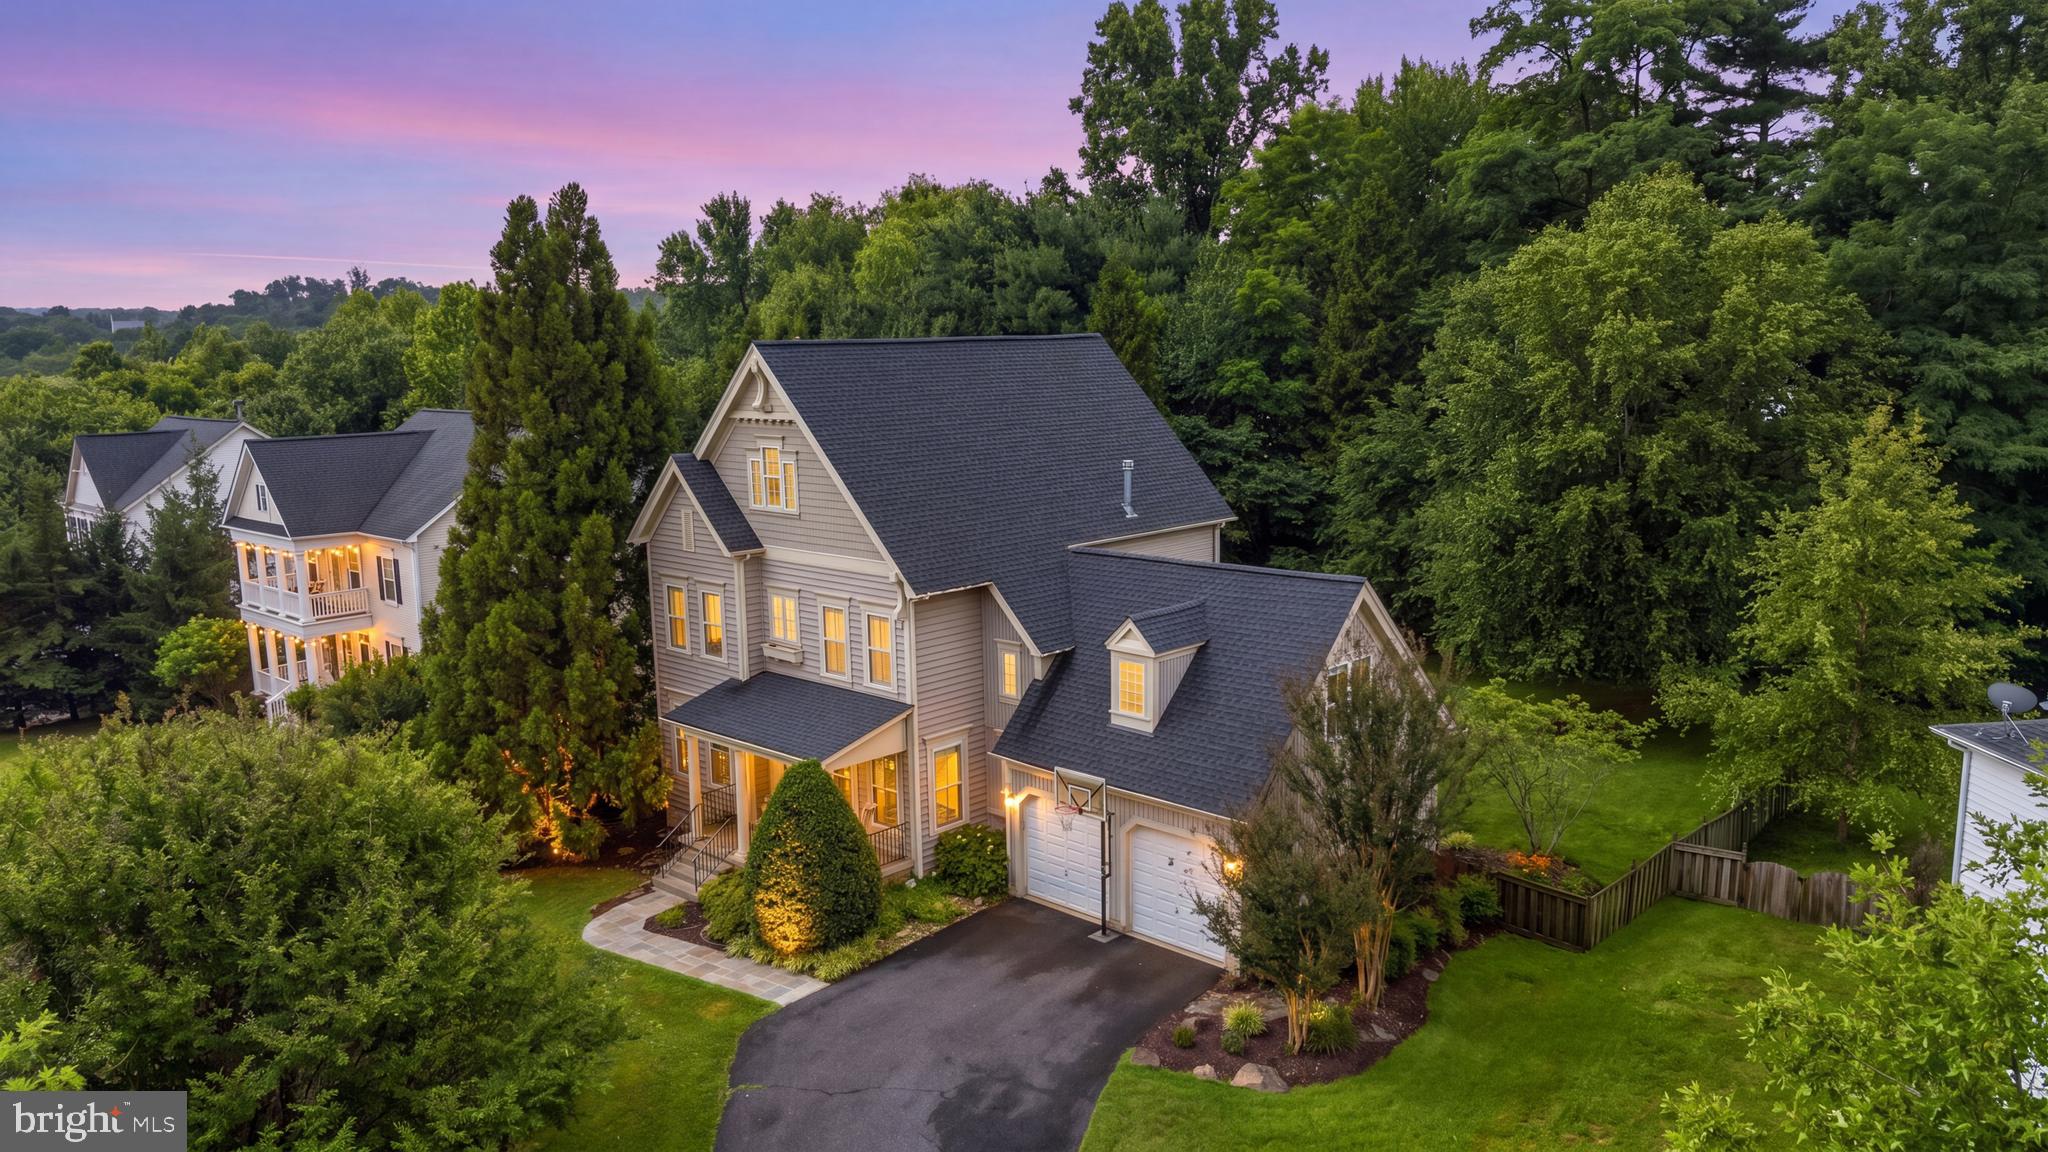
CLARKSBURG
22409 BROOK POINT WAY
5 Beds
3 Baths
4,208 Sq.Ft.
$875,000
MLS#: MDMC2243774
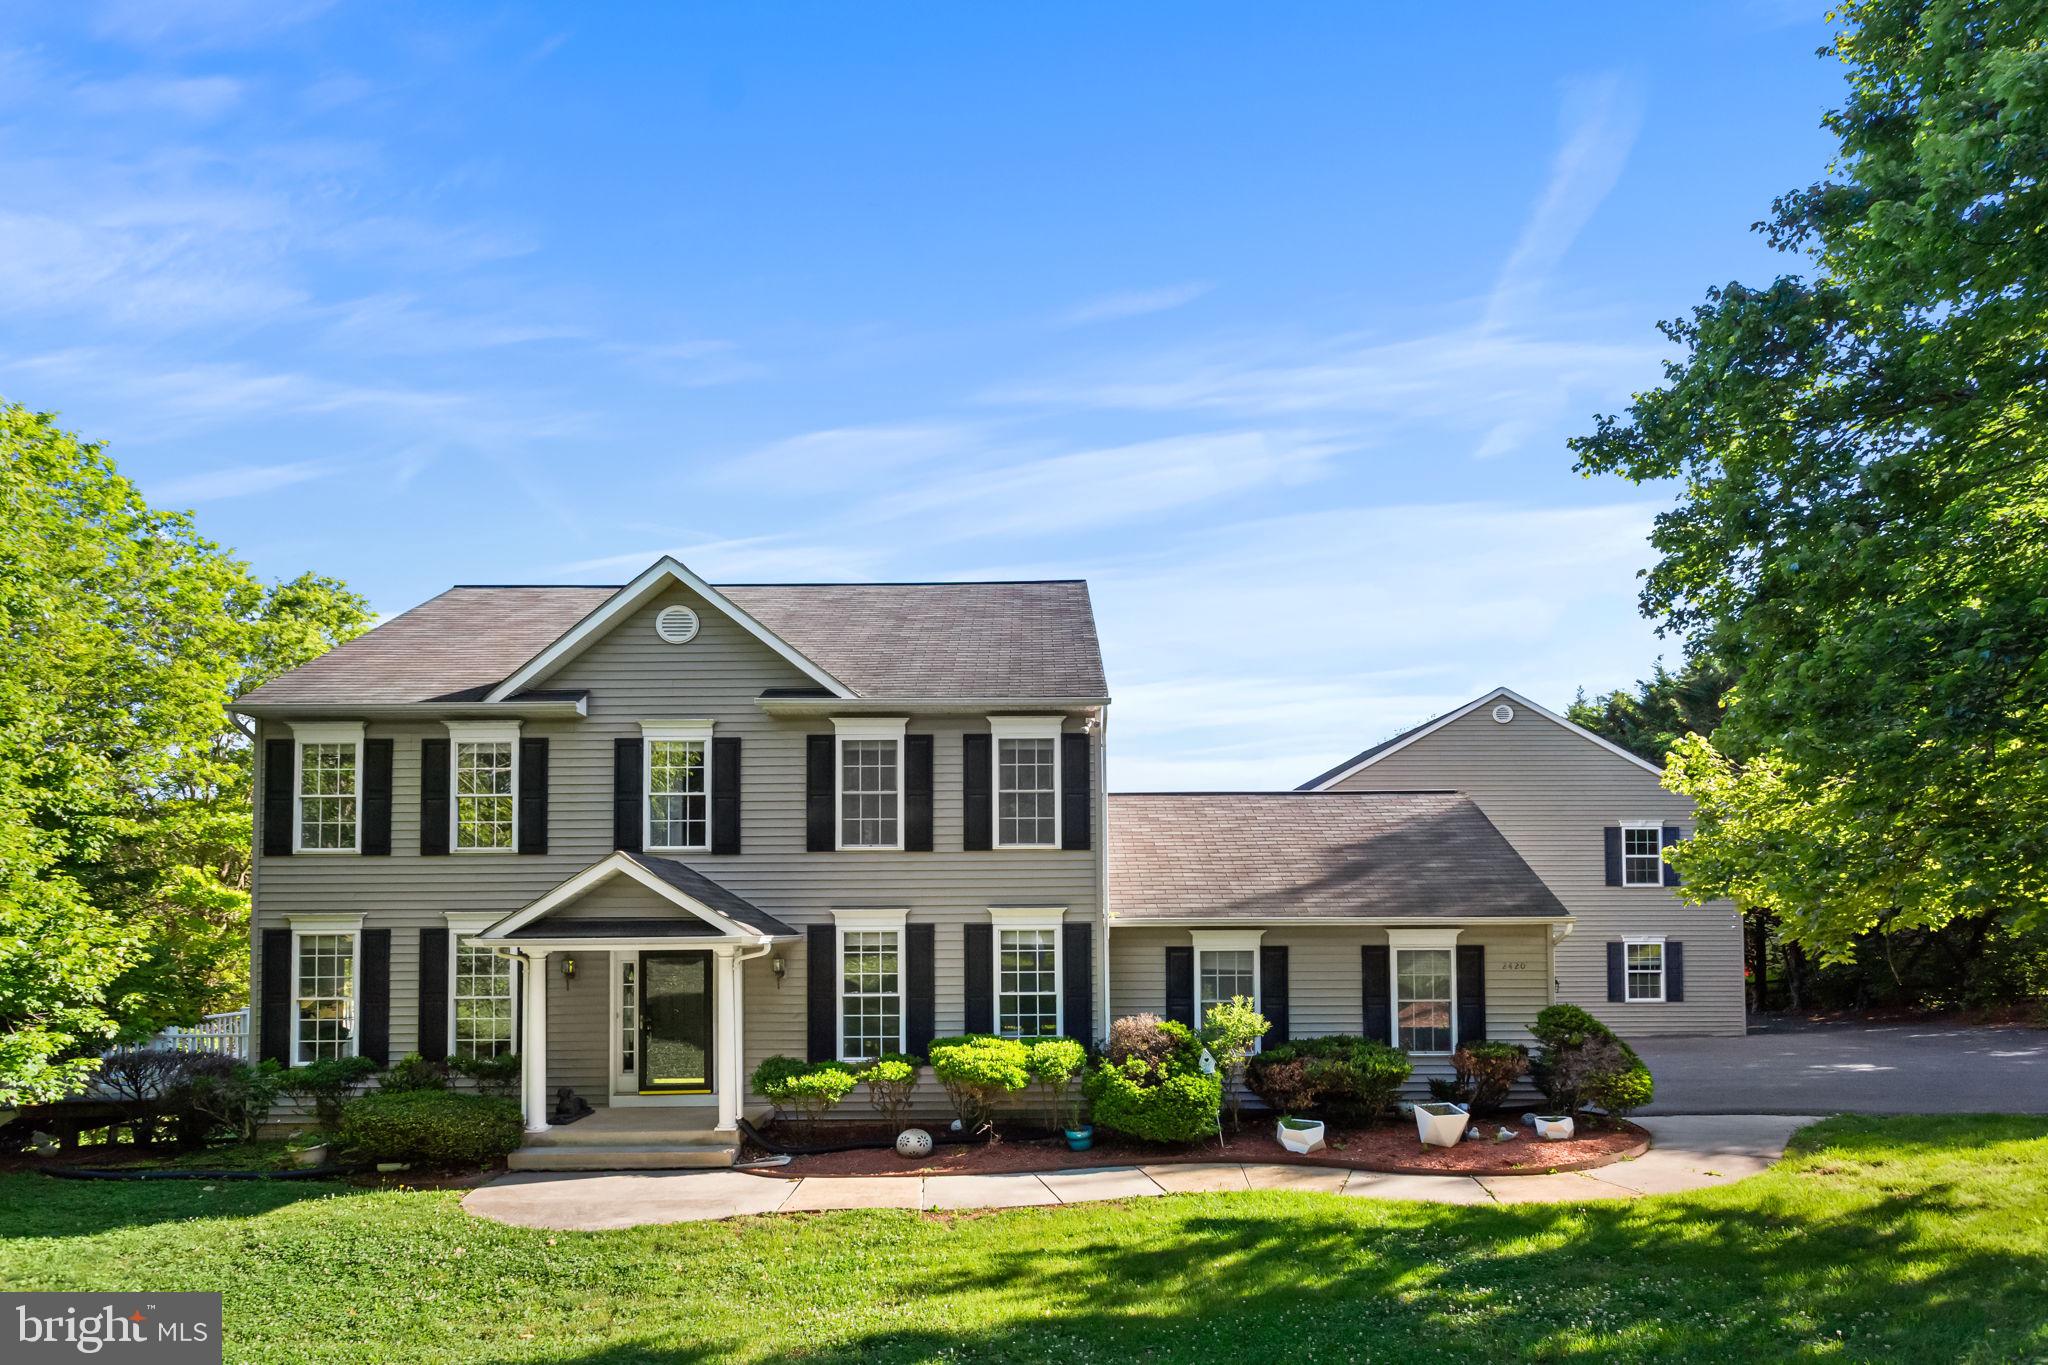
CLARKSBURG
2420 PRICES DISTILLERY ROAD
5 Beds
4 Baths
3,304 Sq.Ft.
$899,000
MLS#: MDFR2084204
