
Property
Beds
3
Full Baths
3
1/2 Baths
1
Year Built
2019
Sq.Footage
1,600
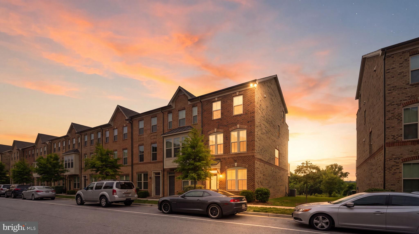
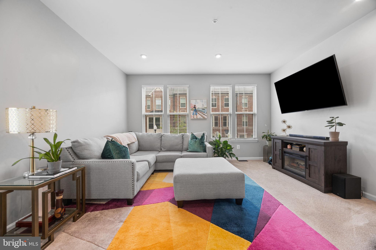
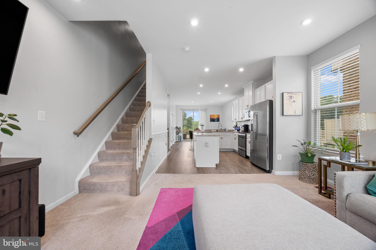
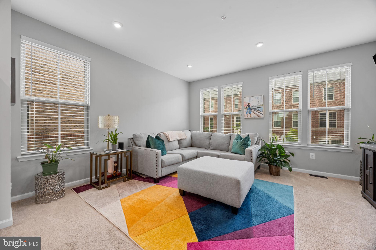
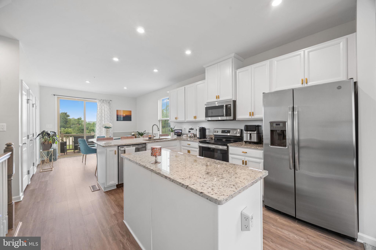
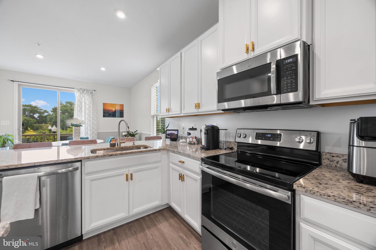
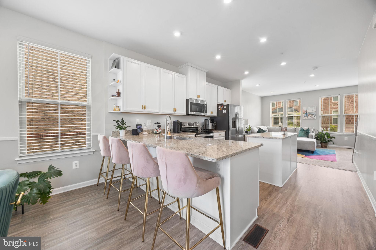
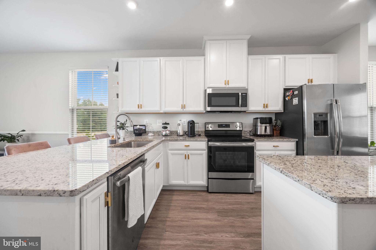
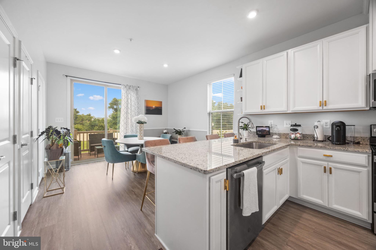
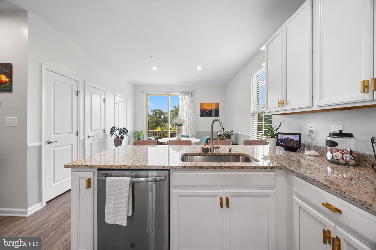
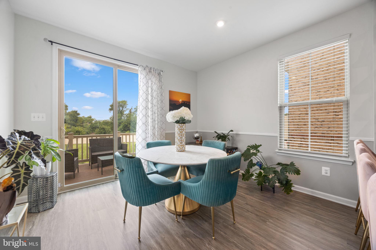
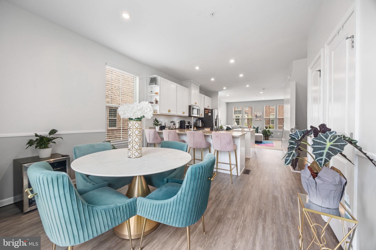
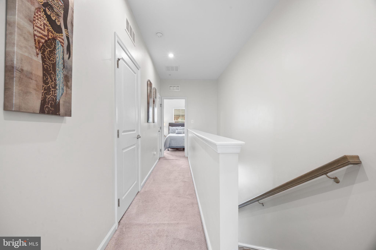
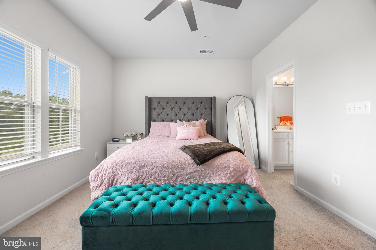
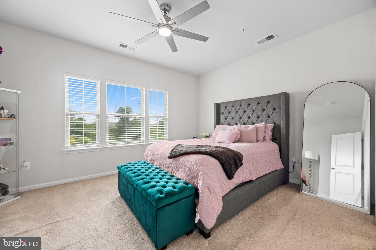
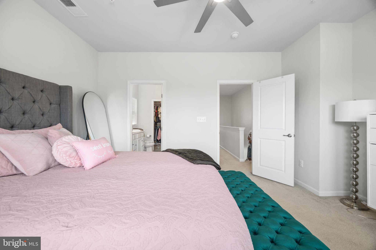
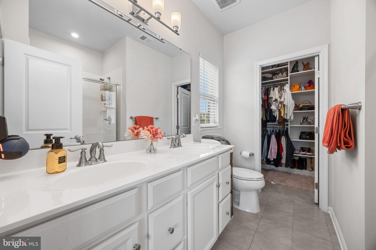
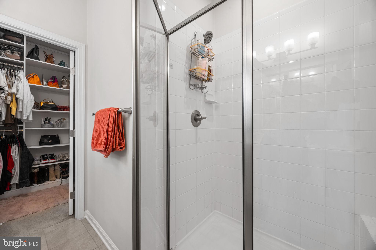
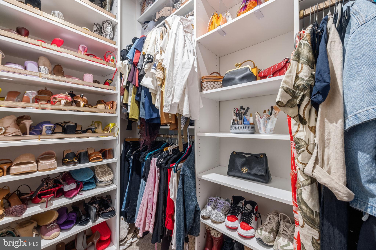
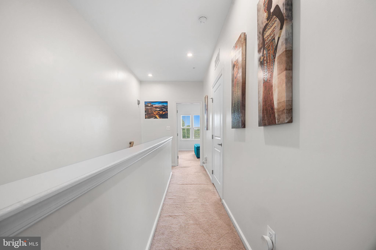
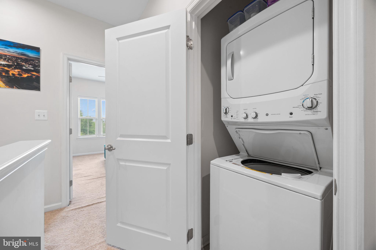
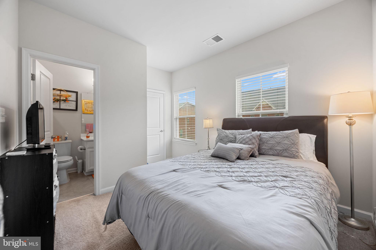
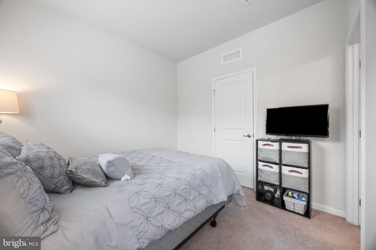
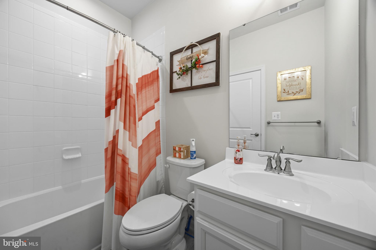
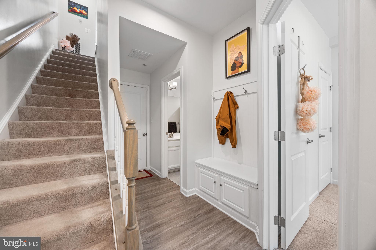
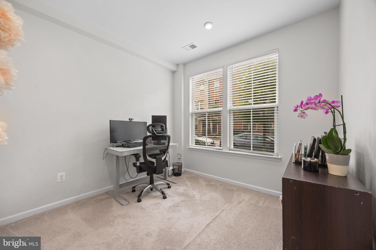
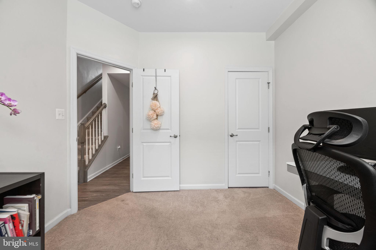
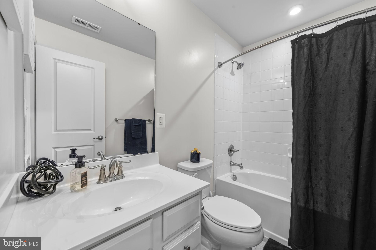
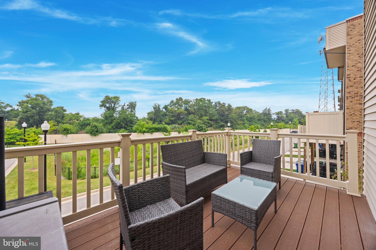
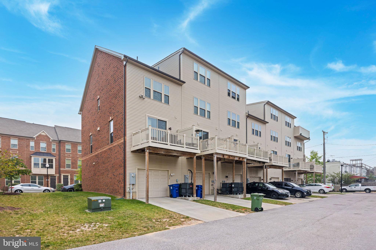
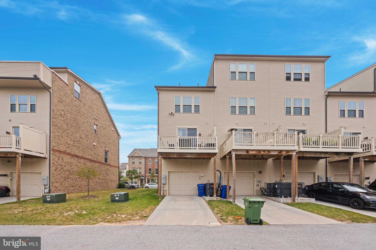
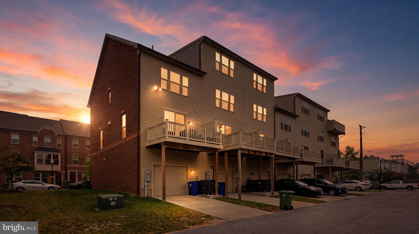
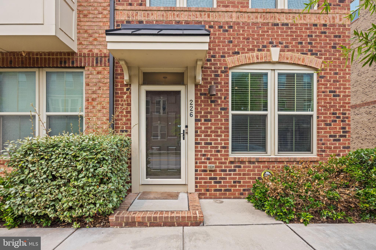
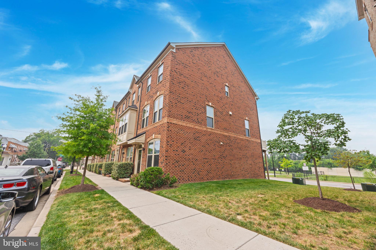
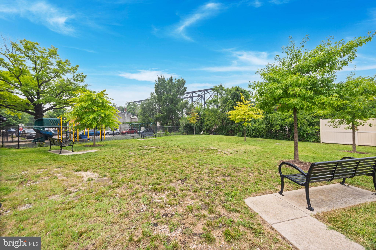
Welcome to this beautifully updated corner townhome in the quiet, private community of Oldham Crossing. The entry level features a spacious foyer, full bedroom, walk-in closet, & full bathroom—perfect for guests, a home office, or multigenerational living. Designed for everyday living & entertaining, the sun-filled main level offers an open-concept layout with a seamless transition between the living room, dining area, & kitchen. Freshly painted throughout, this level also features 9-foot ceilings, 42-inch cabinetry, stainless steel appliances, a breakfast bar, an oversized center island, a convenient half bath, & access to the rear composite deck. Upstairs, the expansive primary suite boasts a walk-in closet & a beautifully appointed en-suite bath with dual vanities & a dual-head walk-in shower. Down the hall, you'll find a stackable laundry area & a generously sized third bedroom, complete with its own private full bathroom. Enjoy your morning coffee or unwind in the evening on the spacious composite deck overlooking peaceful, tree-lined open space. The oversized garage provides exceptional storage, while the full-size driveway offers a valuable second parking space. Oldham Crossing residents enjoy community amenities including a dog park and tot lot, all while being conveniently located near I-895, I-95, and I-695 for an easy commute. Just minutes away, you'll find shopping, dining, and entertainment at Yard 56, Canton Crossing, and the vibrant waterfront of Fells Point.
Features & Amenities
Interior
-
Other Interior Features
Ceiling Fan(s), Kitchen Island, Pantry, Recessed Lighting, Walk-In Closet(s), High Ceilings, Open Floorplan
-
Total Bedrooms
3
-
Bathrooms
3
-
1/2 Bathrooms
1
-
Above Grade Finished Area
1600.0
-
Basement YN
NO
-
Cooling YN
YES
-
Cooling
Central Air, Ceiling Fan(s), Electric
-
Fireplace YN
NO
-
Heating YN
YES
-
Heating
Electric, Forced Air
-
Main Level Bedrooms
1
-
Pet friendly
N/A
Exterior
-
Garage
Yes
-
Garage spaces
1
-
Construction Materials
Brick, Vinyl Siding
-
Parking
Oversized, Garage Door Opener, Concrete, Off Street, Garage, Driveway, Covered, Inside Entrance, Attached
-
Pool
No
-
Waterfront YN
NO
-
View
Trees/Woods
Area & Lot
-
Lot Features
Corner Lot
-
Lot Size(acres)
1072.0
-
Lot Size(square feet)
46,696,320
-
Property Type
Residential
-
Property Sub Type
Townhouse
-
Architectural Style
Contemporary
Price
-
Sales Price
$335,000
-
Tax Amount
$7,630
-
Sq. Footage
1,600
-
Price/SqFt
$209
HOA
-
Association
YES
-
Association Fee
$70
-
Association Fee Frequency
Monthly
-
Association Fee Includes
N/A
School District
-
Elementary School
N/A
-
Middle School
N/A
-
High School
N/A
Property Features
-
New Construction
NO
-
Association Amenities
Dog Park, Playground
-
Foundation Details
Slab
-
Senior Community YN
NO
-
Sewer
Public Sewer
-
Tax Lot
028
-
Water Source
Public
Schedule a Showing
Showing scheduled successfully.
Mortgage calculator
Estimate your monthly mortgage payment, including the principal and interest, property taxes, and HOA. Adjust the values to generate a more accurate rate.
Your payment
Principal and Interest:
$
Property taxes:
$
HOA fees:
$
Total loan payment:
$
Total interest amount:
$
Location
County
BALTIMORE CITY
Elementary School
Middle School
High School
Listing Courtesy of Joseph R Hollander , Kelly and Co Realty, LLC
RealHub Information is provided exclusively for consumers' personal, non-commercial use, and it may not be used for any purpose other than to identify prospective properties consumers may be interested in purchasing. All information deemed reliable but not guaranteed and should be independently verified. All properties are subject to prior sale, change or withdrawal. RealHub website owner shall not be responsible for any typographical errors, misinformation, misprints and shall be held totally harmless.

AGENT
Kyle Colliflower
Call Kyle today to schedule a private showing.

* Listings on this website come from the FMLS IDX Compilation and may be held by brokerage firms other than the owner of this website. The listing brokerage is identified in any listing details. Information is deemed reliable but is not guaranteed. If you believe any FMLS listing contains material that infringes your copyrighted work please click here to review our DMCA policy and learn how to submit a takedown request.© 2024 FMLS.
Related Properties

BALTIMORE
922 S DECKER AVENUE
2 Beds
1 Baths
1,144 Sq.Ft.
$329,700
MLS#: MDBA2220658

BALTIMORE
3201 E FAIRMOUNT AVENUE
2 Beds
3 Baths
1,550 Sq.Ft.
$299,999
MLS#: MDBA2205318
BALTIMORE
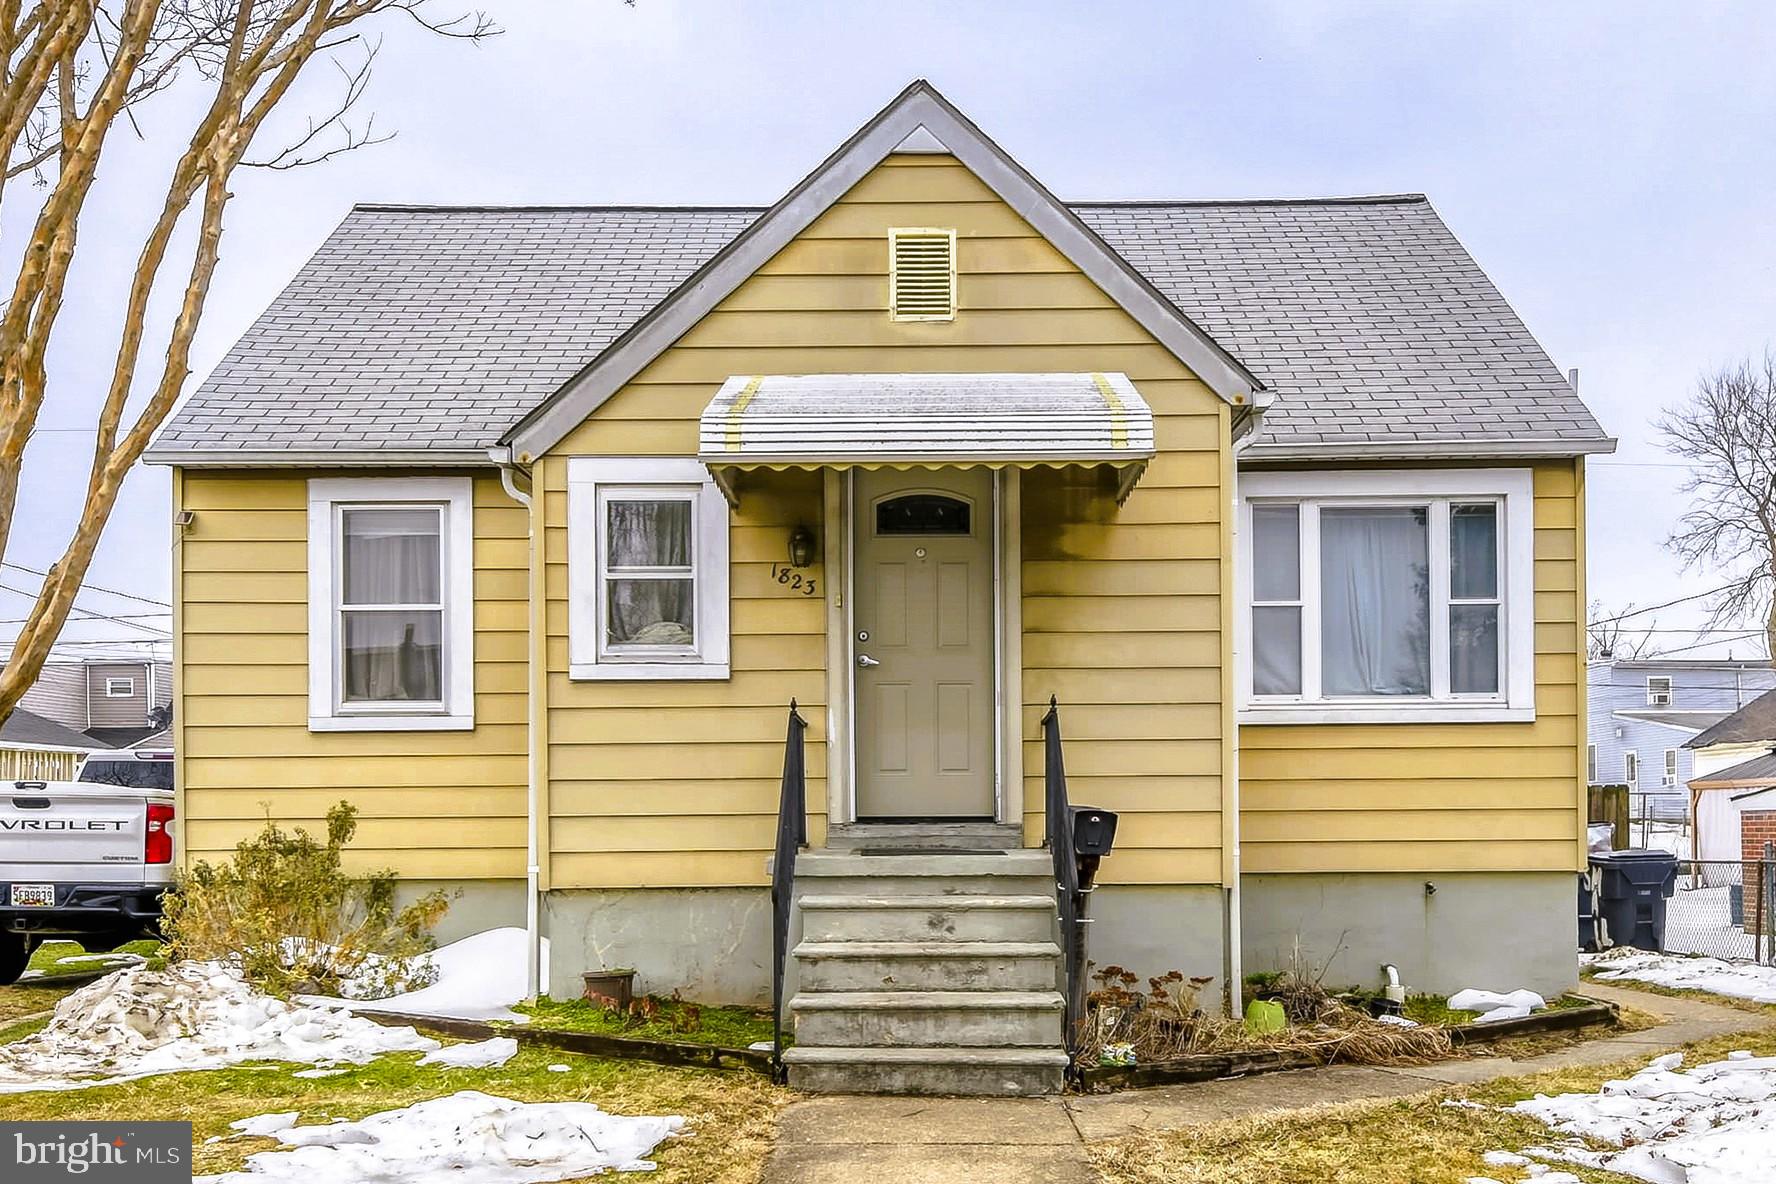
1823 WALNUT AVENUE
3 Beds
2 Baths
1,537 Sq.Ft.
$275,000
MLS#: MDBC2152570

BALTIMORE
2225 E CHASE STREET
3 Beds
3 Baths
N/A
$325,000
MLS#: MDBA2206212

BALTIMORE
3535 BUENA VISTA AVENUE
3 Beds
1 Baths
1,224 Sq.Ft.
$299,000
MLS#: MDBA2186104
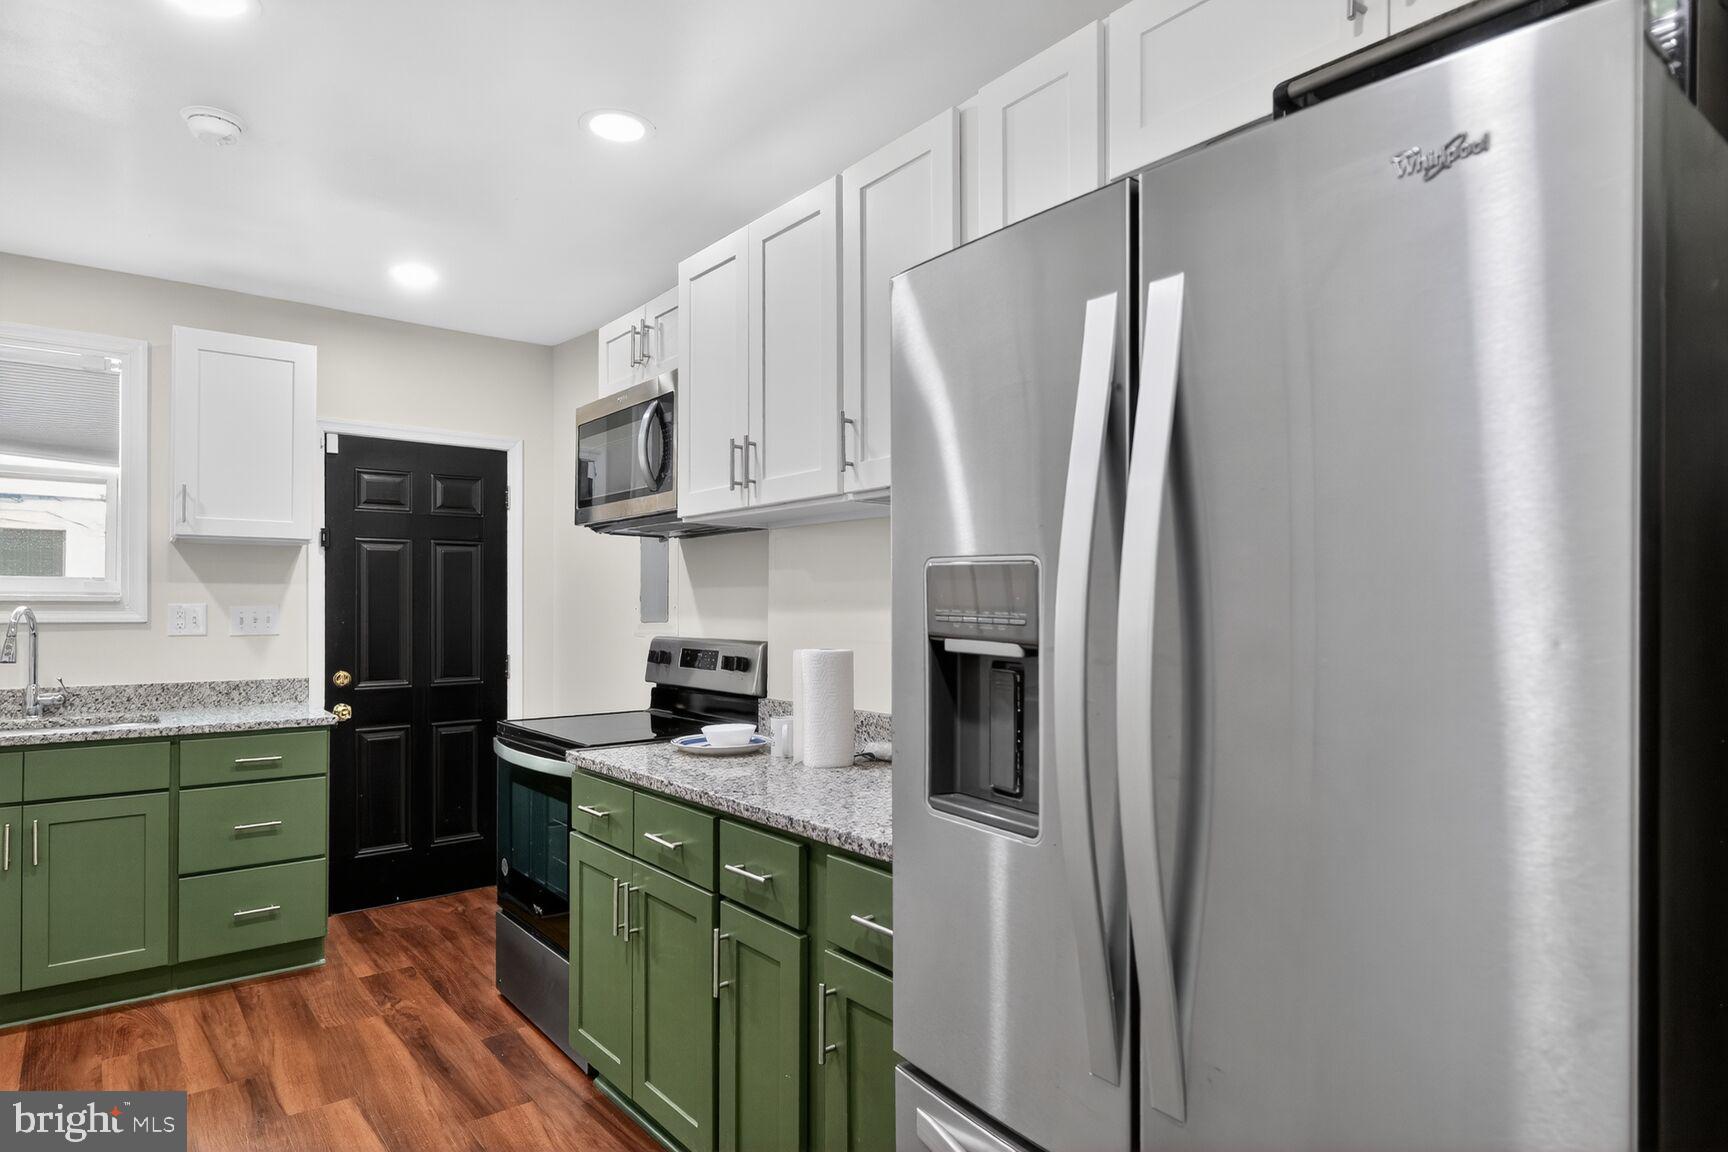
BALTIMORE
1246 WASHINGTON BOULEVARD
3 Beds
3 Baths
1,320 Sq.Ft.
$269,995
MLS#: MDBA2205176

BALTIMORE
2900 SCHERER AVENUE
3 Beds
3 Baths
1,270 Sq.Ft.
$399,900
MLS#: MDBC2162364

BALTIMORE
6203 HOPETON AVENUE
4 Beds
2 Baths
1,350 Sq.Ft.
$289,000
MLS#: MDBA2172168

BALTIMORE
2631 LOYOLA NORTHWAY
4 Beds
2 Baths
2,148 Sq.Ft.
$275,000
MLS#: MDBA2206256
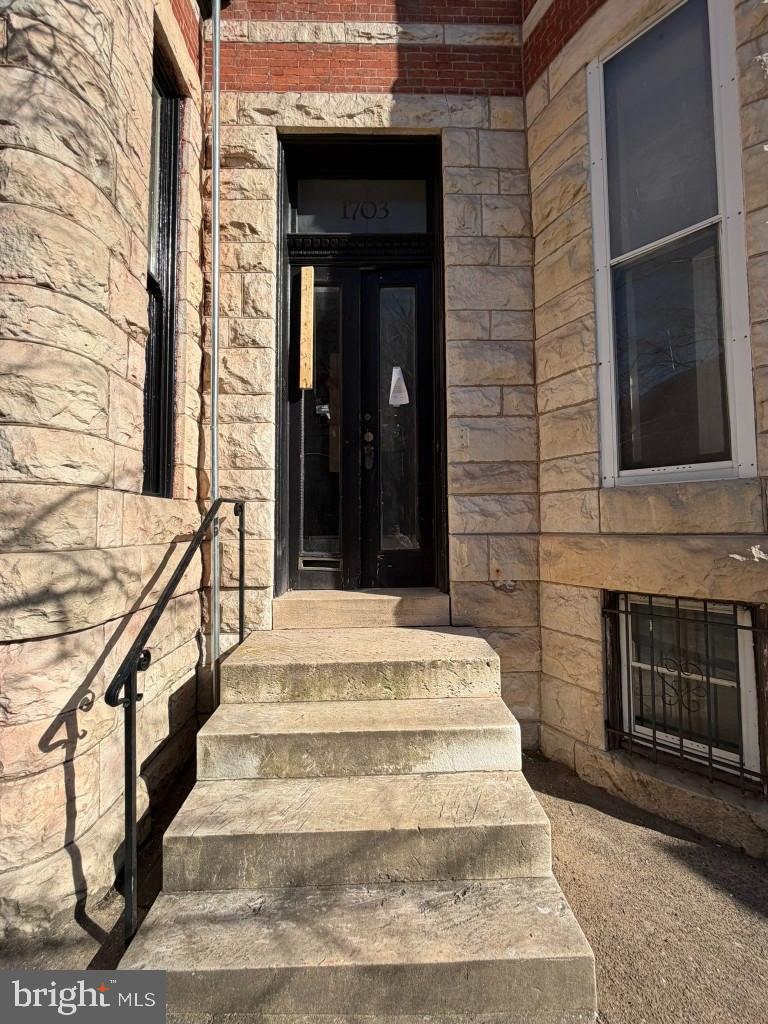
BALTIMORE
1703 LINDEN AVENUE
5 Beds
3 Baths
2,966 Sq.Ft.
$390,000
MLS#: MDBA2199604
.png)