Features & Amenities

Interior

  • Other Interior Features

    High Ceilings

  • Total Bedrooms

    4

  • Bathrooms

    4

  • 1/2 Bathrooms

    1

  • Above Grade Finished Area

    3338.0

  • Basement YN

    NO

  • Cooling YN

    NO

  • Cooling

    Central Air, Electric

  • Fireplace YN

    NO

  • Heating YN

    YES

  • Heating

    Natural Gas, Forced Air

  • Pet friendly

    No

Exterior

  • Garage

    Yes

  • Garage spaces

    2

  • Construction Materials

    Metal Siding, Brick, Concrete, Steel Siding

  • Other Exterior Features

    Balcony

  • Parking

    Garage Door Opener, Shared Driveway, Secured, Garage, Covered, Inside Entrance, Attached

  • Patio and Porch Features

    Patio

  • Pool

    No

  • Waterfront YN

    NO

  • View

    Water, City, River

Area & Lot

  • Lot Size(acres)

    0.04

  • Lot Size(square feet)

    1,791

  • Property Type

    Residential

  • Property Sub Type

    Townhouse

  • Architectural Style

    Other, Transitional

Price

  • Sales Price

    $4,700,000

  • Tax Amount

    $14,755

  • Financing Options

    Conventional, Cash

  • Sq. Footage

    3,338

  • Price/SqFt

    $1,408

HOA

  • Association

    No

Property Resources

  • Horse Property

    NO

School District

  • Elementary School

    LYLES-CROUCH

  • Middle School

    GEORGE WASHINGTON

  • High School

    T.C. WILLIAMS

Property Features

  • New Construction

    YES

  • Accessibility Features

    Accessible Hallway(s), Accessible Elevator Installed

  • Foundation Details

    Permanent, Concrete Perimeter

  • Senior Community YN

    NO

  • Sewer

    Public Sewer

  • Tax Lot

    505

  • Water Source

    Public

Schedule a Showing

Showing scheduled successfully.

<
>
IN PERSON
VIA CHAT

What is 3 + 4 ?


Change time

Mortgage calculator

Estimate your monthly mortgage payment, including the principal and interest, property taxes, and HOA. Adjust the values to generate a more accurate rate.

Your payment

Principal and Interest:

$

Property taxes:

$

HOA fees:

$

Total loan payment:

$

Total interest amount:

$

Location

County

ALEXANDRIA CITY

Elementary School

LYLES-CROUCH

Middle School

GEORGE WASHINGTON

High School

T.C. WILLIAMS

Listing Courtesy of Phyllis G Patterson, TTR Sotheby's International Realty

RealHub Information is provided exclusively for consumers' personal, non-commercial use, and it may not be used for any purpose other than to identify prospective properties consumers may be interested in purchasing. All information deemed reliable but not guaranteed and should be independently verified. All properties are subject to prior sale, change or withdrawal. RealHub website owner shall not be responsible for any typographical errors, misinformation, misprints and shall be held totally harmless.

Agent Kyle Colliflower

AGENT

Kyle Colliflower

Call Kyle today to schedule a private showing.


* Listings on this website come from the FMLS IDX Compilation and may be held by brokerage firms other than the owner of this website. The listing brokerage is identified in any listing details. Information is deemed reliable but is not guaranteed. If you believe any FMLS listing contains material that infringes your copyrighted work please click here to review our DMCA policy and learn how to submit a takedown request.© 2024 FMLS.
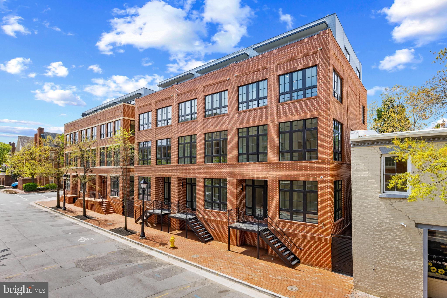
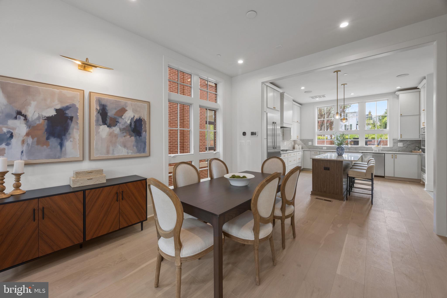
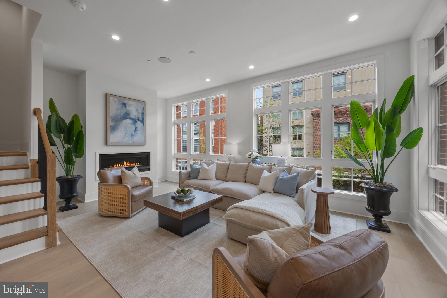
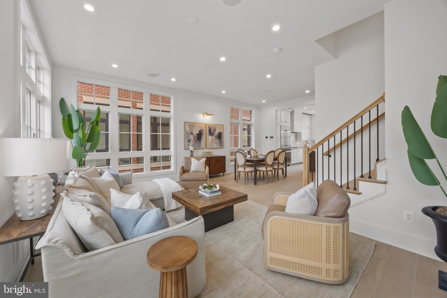
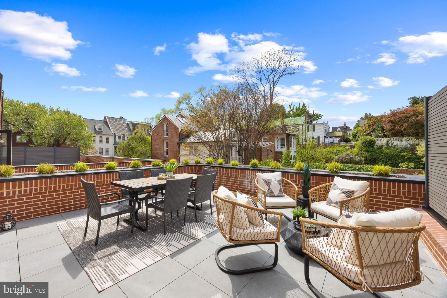
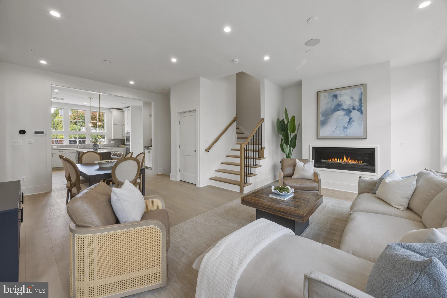
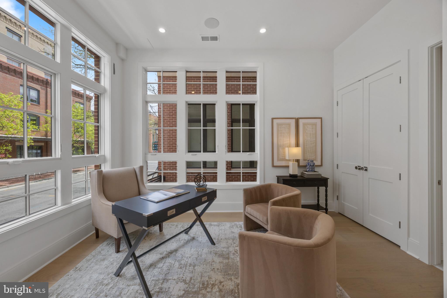
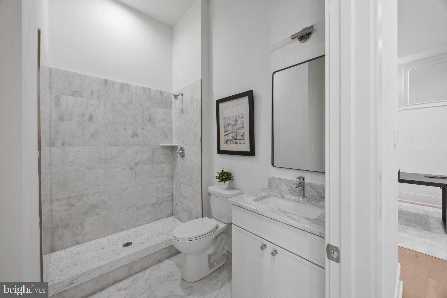
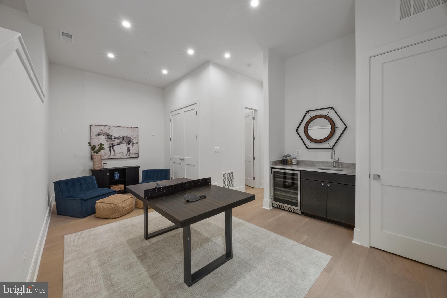
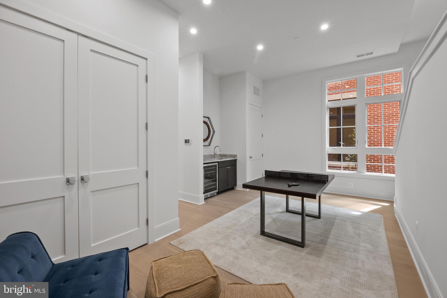
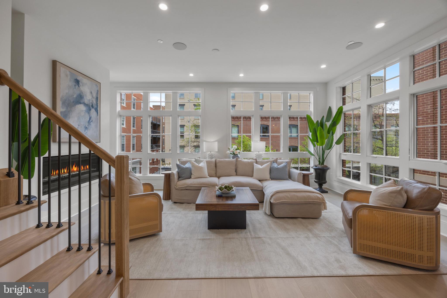
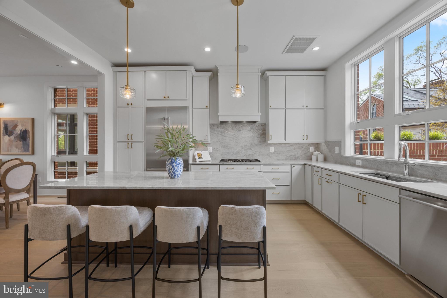
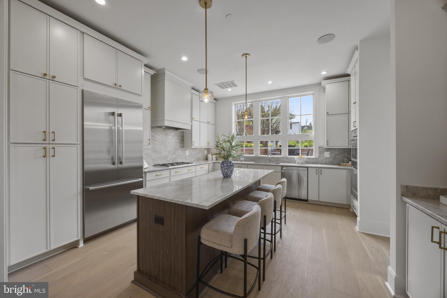
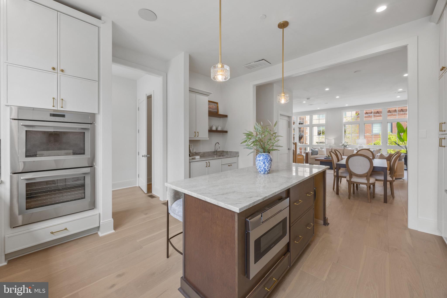
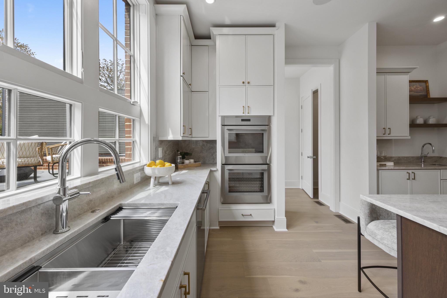
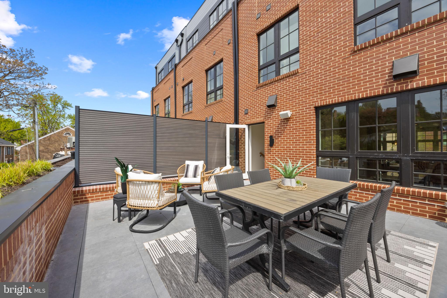
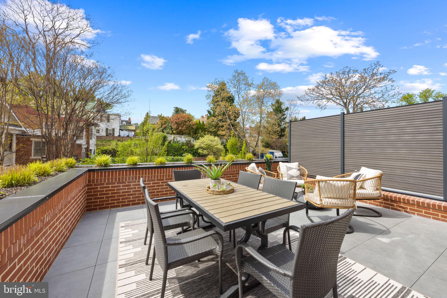
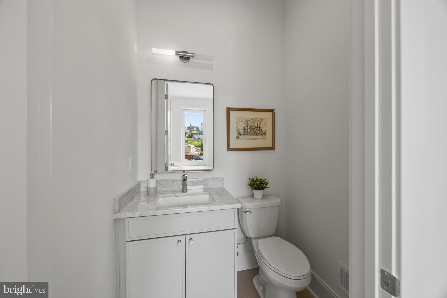
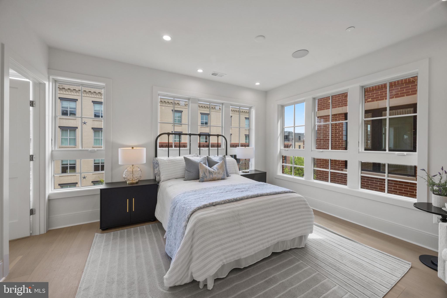
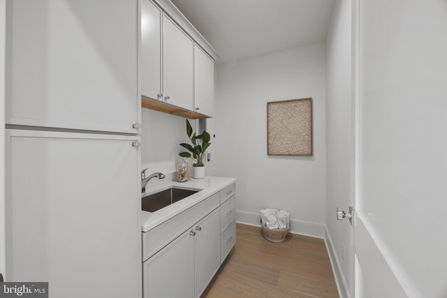
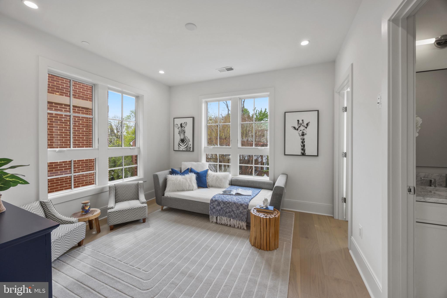
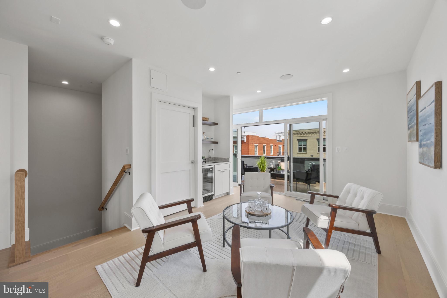
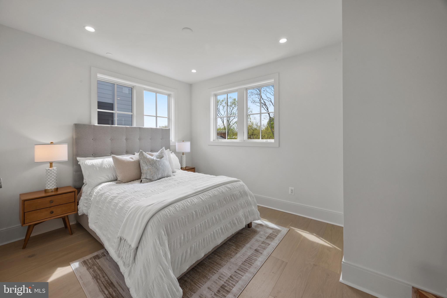
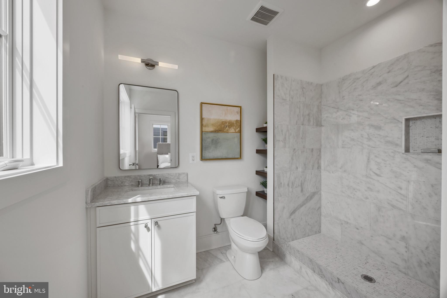
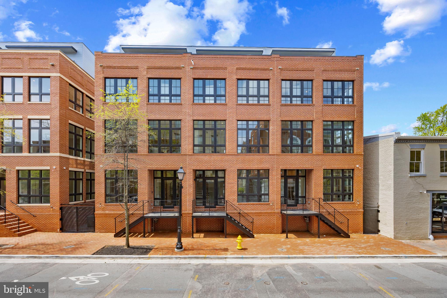
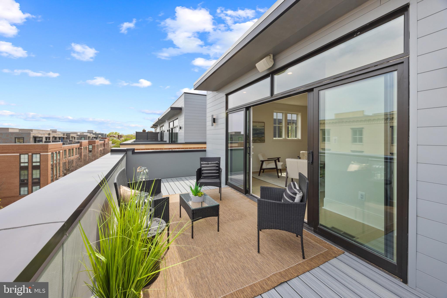
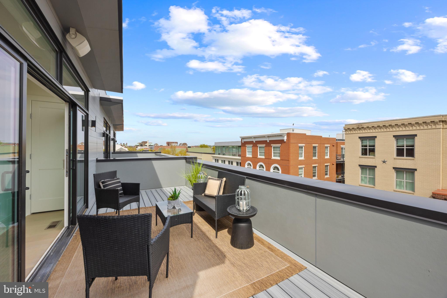
Situated on Old Town Alexandria’s most prestigious street with Potomac River Views, this  River Row Residence 217 South Union Street is one of just six newly constructed, LEED Gold-certified homes redefining luxury living along the Potomac River. Developed by the visionary JC Development, this four-level residence offers a rare fusion of refined design, advanced engineering, and an unbeatable waterfront location—with no HOA or condo fees. Crafted from solid steel and concrete and wrapped in classic brick, the residence spans 3,366 square feet and rises four stories via a private elevator. River views  and architectural integrity is evident throughout—12-foot ceilings, 9-foot solid core doors, 8.5-inch white oak flooring, and expansive Andersen windows create a light-filled, contemporary interior grounded in timeless materials. The main living level features an open-concept layout flowing to a 440-square-foot outdoor terrace finished in imported Spanish porcelain tile—ideal for entertaining or alfresco dining. The gourmet kitchen is appointed with soft-close American Woodmark cabinetry, Taj Mahal quartzite countertops, and a professional-grade appliance suite: Thermador 36-inch gas range, double electric wall ovens, Bosch French-door refrigerator, Thermador dishwasher, and Sharp microwave drawer. Every detail is designed for elevated daily living and seamless entertaining. Four spacious bedrooms—each with ensuite marble-clad baths and Kohler fixtures—offer comfort and privacy. The top level opens to a 189-square-foot rooftop terrace with city and river views in select homes, enhanced by a fourth-level wet bar featuring Taj Mahal quartzite counters and a Summit beverage refrigerator. LEED Gold certification reflects the residence’s commitment to sustainability and efficiency. High-performance systems include recessed LED lighting, 2-zone Goodman HVAC with Ecobee smart thermostats, electronic air filtration, humidifiers, a Rinnai tankless water heater, and a full home sprinkler system—resulting in lower utility costs and superior indoor air quality. Additional highlights include an 800 lb-capacity private elevator, integrated surround sound, Akuvox smart doorbell, multiple laundry hookups, and a lower-level family room with a second wet bar, Taj Mahal quartzite counter, and dual-zone Newair beverage refrigerator—ideal for casual gatherings or movie nights. The oversized two-car garage (21’ x 20’) includes a low-profile door for enhanced headroom and a Kwikset keypad entry for added convenience. Each residence comes with a California Closets credit for customized wardrobe systems. This is a rare opportunity to own newly built luxury on one of Old Town’s most iconic blocks—just one block from King Street and steps from the Potomac River and waterfront promenade. With over 20 dining options within three blocks, four parks within six, and proximity to Lyles-Crouch Elementary School, River Row supports an effortless, enriched lifestyle.
Commuters enjoy quick access to Reagan National Airport (3.7 miles), King Street Metro and Amtrak/VRE Station (1 mile), and key routes to Washington, D.C. and National Landing. Developed by JC Development—an esteemed firm with 25+ distinguished projects across the region—River Row is a testament to modern luxury grounded in Alexandria’s historic charm. Residence 217 is more than a home—it’s a landmark of thoughtful design, sustainable living, and timeless elegance.

217 S UNION STREET

Message successfully sent.

What would you like to know?

What is 3 + 4 ?

I agree to receive email communication and understand I can unsubscribe at any time.

I agree to be contacted by Charis Realty Group - Christine Issler, Broker via call, email, and text for real estate services. To opt out, you can reply 'stop' at any time or reply 'help' for assistance. You can also click the unsubscribe link in the emails. Message and data rates may apply. Message frequency may vary. Privacy Policy

Related Properties

Exceptional in both design and execution, 515 North St. Asaph Street offers a rare level of luxury in the heart of Old Town. Thoughtfully appointed across four finished levels, with an elevator providing effortless access throughout, this remarkable residence offers five bedrooms, five full and three half baths, a private two-car garage, extraordinary outdoor spaces, and an exceptional degree of customization.
The main level unfolds with a welcoming entry foyer and generously proportioned living and dining rooms. Beyond, the light-filled family room adjoins the kitchen, creating a wonderful sense of openness while maintaining distinct and gracious living spaces. The sophisticated kitchen is appointed with Thermador appliances, a wine refrigerator, abundant cabinetry, and an expansive peninsula with seating. Hickory hardwood floors extend throughout the main living spaces, adding warmth and character. A powder room completes this level.
The family room opens to a professionally transformed private garden that is truly an extension of the home. Dedicated dining and seating areas are joined by a bocce court with runway lighting, overhead heat lamps, and landscape lighting. Direct gas lines serve the grill and fire kettle, while irrigated planters and wiring for an outdoor television add to the thoughtful functionality of the space.
The primary bedroom and two additional bedrooms are located on the upper level, each with its own en suite bath. The spacious primary suite features a custom walk-in closet and a spa-like bath with a soaking tub, creating a serene private retreat. The laundry room offers extensive custom storage, while custom shades throughout the residence provide another layer of finish and privacy.
The fully finished lower level offers an impressive extension of the living space, with custom built-ins, an entertainment center, and a kitchenette complete with a dishwasher and an additional refrigerator. A fourth bedroom with its own full bath provides excellent flexibility for guests, while a separate powder room adds convenience to the entertaining space.
The top level is one of the home's most distinctive spaces. A sun-filled office surrounded by windows enjoys sweeping views across Old Town, while an adjoining kitchenette with a sink, dishwasher, and beverage refrigerator serves the rooftop terrace. A powder room on this level further enhances its functionality. The exquisite terrace provides generous space for dining, gathering, and relaxing, with a direct gas line for a grill and built-in planters thoughtfully surrounding the mechanical equipment.
The home's fifth bedroom is a private guest suite above the garage. Complete with its own full bath and separate from the main residence, it offers wonderfully private accommodations for guests or extended stays. Below, the two-car garage includes custom shelving and valuable additional storage, a particularly coveted amenity in the heart of Old Town.
From its gracious interiors and five en suite bedrooms to its elevator, two-car garage, and two spectacular outdoor living spaces, 515 North St. Asaph Street has been designed with uncommon attention to detail. Sophisticated yet exceptionally livable, it offers a remarkable combination of space, privacy, and luxury in one of Old Town Alexandria's most desirable settings.
#VAAX2065992

ALEXANDRIA

515 N ST ASAPH STREET

5 Beds

5 Baths

4,836 Sq.Ft.

$4,395,000

MLS#: VAAX2065992

New on site 1 day ago
Welcome to 1208 Janney’s Lane by respected local builder J. Sparrow Homes—where timeless traditional design meets exceptional new construction. This remarkable custom home offers 6 bedrooms, 6.5 baths, and approximately 5,437 square feet of beautifully curated finished living space across three levels, plus a separate 600-square-foot carriage house apartment with another full bath (7.5 total) In addition to more than 6,000 square feet of combined finished living space, the property offers expansive covered porches, generous finished storage, and an oversized two-car garage.

Built with uncommon attention to structural integrity, craftsmanship, and architectural harmony, every detail feels intentional. A gracious wraparound front porch welcomes you, while site-finished, five-inch oak hardwood floors, substantial seven-inch base moldings, coffered ceilings, crown molding, solid-core doors, and sun-filled Andersen divided-light windows create a timeless, polished backdrop throughout.

At the heart of the home is a showstopping chef’s kitchen designed to perform as beautifully as it looks. A premium Thermador appliance suite includes a 48-inch range and 46-inch refrigerator, complemented by timeless neutral surfaces, a custom tile backsplash, convenient pot filler, secondary prep sink, and an impressive centerpiece island made for gathering. Steps away, a fully equipped butler’s pantry connects seamlessly to the formal dining room and features a second dishwasher, wine and beverage refrigeration, and a generous walk-in pantry. The main-level home office features floor-to-ceiling custom built-in bookcases, integrated accent lighting, and a private full bath—allowing the room to serve equally well as a sixth bedroom or guest suite.

Upstairs, luxurious bedroom suites provide comfort and privacy, led by a serene primary retreat with a spa-inspired bath featuring custom shower fixtures, dual vanities, and an elegant freestanding soaking tub. The expansive lower level is designed for recreation, wellness, and guests. Highlights include a sprawling second family room wired for sound, a dry bar with beverage center, a private guest suite, and a dedicated home gym wired for speakers with an adjoining flex space. Behind the beauty is substantial modern infrastructure, including dual-zone HVAC, 400-amp main electrical service, a separate 100-amp garage subpanel, and an 80-gallon electric water heater.

The detached carriage house apartment provides approximately 600 additional square feet of flexible living space—ideal for extended family, guests, an au pair, or a private studio.
From intimate dinners to lively celebrations, this thoughtfully designed home balances impressive entertaining spaces with quiet places to recharge. Premium finishes, flexible rooms, abundant storage, and carefully planned systems make it as functional and effortless to enjoy as it is striking on arrival.
#VAAX2066252

ALEXANDRIA

1208 JANNEYS LANE

6 Beds

6 Baths

6,320 Sq.Ft.

$4,000,000
MLS#: VAAX2066252

AUCTION: Bidder registration deadline: 16 September.  Starting bids expected between $2.5M-$3.5M.

On the banks of the Potomac minutes from Old Town Alexandria and Washington, D.C., this brand-new modern residence rises on circa-1777 legacy land developed for the first time. Neighboring George Washington's Mount Vernon, the estate offers 80 feet of shoreline and 315 feet of dockage with a new boat lift, ideal for arrival by yacht or the scenic George Washington Memorial Parkway. A cantilevered 75-foot lap pool stretches toward the river beside a pool house with an entertainment bar and private studio. Evenings unfold on the wraparound veranda by the fire pit or atop the rooftop deck with 360-degree views. Kimmel Studio Architects used steel-beam construction and 18-foot glass curtain walls framing the Potomac's dramatic tides, built for the serious mariner and soul-searcher alike.
#VAFX2279924

ALEXANDRIA

9433 FERRY LANDING COURT

5 Beds

5 Baths

5,820 Sq.Ft.

$4,950,000
MLS#: VAFX2279924

 - property

Send a message

Message successfully sent.

Your message

What is 3 + 4 ?

Reason for contacting?

I agree to receive email communication and understand I can unsubscribe at any time.

I agree to be contacted by Charis Realty Group - Christine Issler, Broker via call, email, and text for real estate services. To opt out, you can reply 'stop' at any time or reply 'help' for assistance. You can also click the unsubscribe link in the emails. Message and data rates may apply. Message frequency may vary. Privacy Policy

Sign Out

Virtual Assistant

Would you like to take the next step with this property? We can help you schedule a showing or virtual tour, or send you more details.

Yes, I would like more information.

Thank You for Your Reply, One of Our Agents will contact you as soon as possible

No, maybe later.

Thank you, you can always contact me via email, phone number or through the contact form.

Realhub AI

Lucy - Your AI-Powered Realtor

Update Your Temporary Password

Personalize your search

Enter your email and we'll notify you immediately when new listings match what you're looking for.

or enter email address

Already have an account ? Login here

Continue your home search

I agree to receive communications and understand I can unsubscribe at any time.

I agree to be contacted by Charis Realty Group - Christine Issler, Broker via call, email, and text for real estate services. To opt out, you can reply 'stop' at any time or reply 'help' for assistance. You can also click the unsubscribe link in the emails. Message and data rates may apply. Message frequency may vary. Privacy Policy

Already have an account ? Login here

We use cookies

We use cookies primarily for analytics to enhance your experience. By accepting, you agree to our use of these cookies. You can manage your preferences or learn more about our cookies policy.