


Property
Beds
1
Full Baths
1
1/2 Baths
None
Year Built
2022
Sq.Footage
964
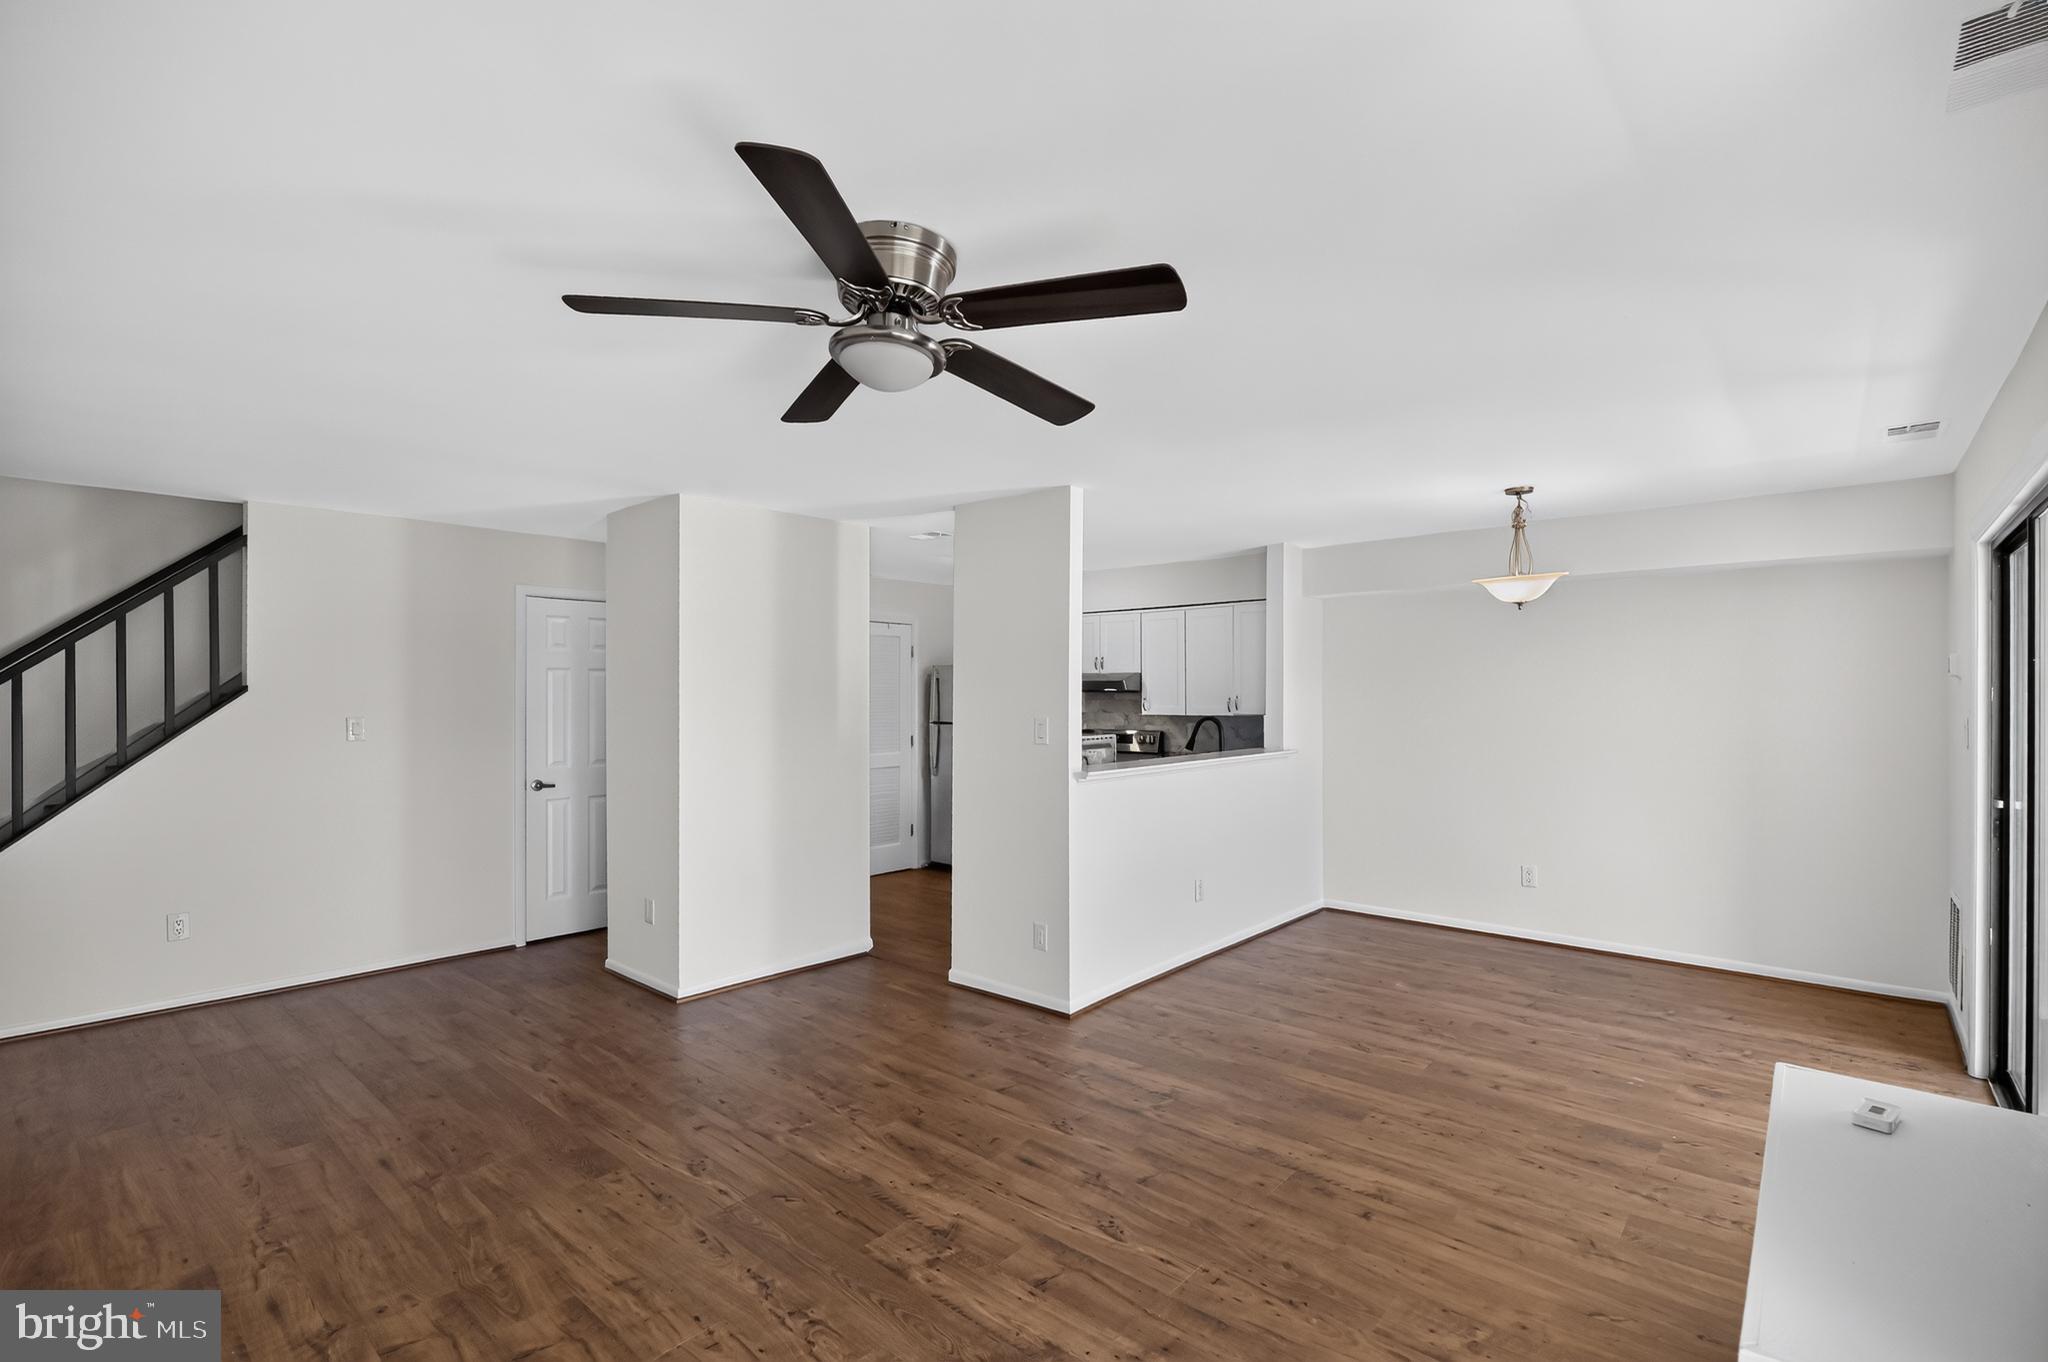
Imagine walking into a home that feels fresh, bright, easy, and ready for you to enjoy from day one. This beautifully updated 1-bedroom, 1-bath condo with a separate den in Montebello gives you exactly that, along with a lifestyle that makes everyday living feel a little more like a vacation. From the moment you step inside, everything feels polished and beautifully put together. Brand-new luxury vinyl plank flooring runs throughout the entire condo, giving the home a fresh, updated look and creating an easy flow from one room to the next. The kitchen is one of the best surprises. There is an incredible amount of cabinetry and storage, which is a luxury in a condo. You have room for dishes, appliances, serving pieces, pantry items, and all the things you actually want to keep. Stainless steel appliances, generous countertops, recessed lighting, pantry storage, and cabinets everywhere make this kitchen both beautiful and incredibly functional. It is the kind of space that works just as well for a quiet breakfast as it does for cooking dinner with friends. The kitchen opens directly into the main living area, creating a bright, comfortable space where everything feels connected. Morning coffee, dinner with a friend, curling up with a book, or simply enjoying a quiet evening at home all feel easy here. Then there is the separate den, and this is what makes the floor plan so special. It gives you that extra room so many one-bedroom condos are missing. Use it as a home office, reading room, craft space, exercise room, cozy TV room, or a flexible space for overnight guests. It gives you options without making the home feel oversized or difficult to maintain. The bedroom feels calm and spacious, with a large walk-in closet that gives you plenty of room to stay organized. The bathroom is another standout. It is wonderfully oversized, with double sinks, a large walk-in shower with a built-in bench, and enough extra space to create your own little vanity area. It is one of those simple luxuries that makes everyday routines feel easier and more comfortable without anything feeling overdone. An in-unit washer and dryer, first-floor location, assigned parking space, and separate storage unit add even more convenience. Everything about the home is designed to make daily life feel simple, organized, and comfortable. And then there is Montebello itself. This is the kind of community where you can make your day as active or as relaxed as you want. Swim in the indoor or outdoor pool, meet friends for pickleball or tennis, work out in the fitness center, walk around the community lake, spend time in the library, play billiards, join a community activity, or simply find a quiet place outside and relax. You can be social when you want to be and completely private when you do not. That flexibility is part of what makes the lifestyle here so appealing. With exterior maintenance, lawn care, snow removal, trash, water, sewer, and community amenities handled through the association, you get more time back for the things you actually enjoy. No worrying about mowing the lawn or spending weekends on exterior upkeep. Instead, you can meet a friend for lunch, take a swim, travel, explore Loudoun County, or simply enjoy being home. The Sterling location makes life even easier. Shopping, restaurants, everyday conveniences, major commuter routes, and Dulles International Airport are all nearby, so whether you are heading out for dinner, running errands, visiting friends, or traveling, everything is within easy reach. With brand-new flooring, an incredible amount of kitchen storage, a separate den, oversized bathroom, walk-in shower with bench, double sinks, assigned parking, extra storage, and all of the amenities of Montebello, this home gives you so much more than 964 square feet. It gives you a home that feels fresh and beautifully finished, a community filled with things to do, and an easier way to spend your days doing more of what you love.
Features & Amenities
Interior
-
Other Interior Features
Pantry, Recessed Lighting, Walk-In Closet(s), Open Floorplan
-
Total Bedrooms
1
-
Bathrooms
1
-
Above Grade Finished Area
964.0
-
Basement YN
NO
-
Cooling YN
YES
-
Cooling
Central Air, Electric
-
Heating YN
YES
-
Heating
Electric, Central
-
Main Level Bedrooms
1
-
Pet friendly
Number Limit, Yes
Exterior
-
Garage
No
-
Construction Materials
Brick, Aluminum Siding, Vinyl Siding
-
Parking
Assigned, Parking Lot
-
Pool
Yes
-
Pool Features
Community
-
Waterfront YN
NO
Area & Lot
-
Property Type
Residential
-
Property Sub Type
Condominium
-
Architectural Style
Unit/Flat
Price
-
Sales Price
$365,000
-
Tax Amount
$2,725
-
Zoning
PLANNED DEVELOPMENT HOUSING 4
-
Sq. Footage
964
-
Price/SqFt
$378
HOA
-
Association
YES
-
Association Fee 2
$453
-
Association Fee
$265
-
Association Fee Frequency
Monthly
-
Association Fee 2 Frequency
Monthly
-
Association Fee Includes
N/A
School District
-
Elementary School
STERLING
-
Middle School
STERLING
-
High School
PARK VIEW
Property Features
-
New Construction
NO
-
Accessibility Features
Accessible Electrical and Environmental Controls, Accessible Elevator Installed, Grip-Accessible Features
-
Association Amenities
Billiard Room, Clubhouse, Concierge, Fitness Center, Game Room, Meeting Room, Party Room, Picnic Area, Tennis Court(s), Elevator(s), Gated, Jogging Path, Recreation Facilities, Playground
-
Foundation Details
Slab
-
Senior Community YN
YES
-
Sewer
Public Sewer
-
Water Source
Public
Schedule a Showing
Showing scheduled successfully.
Mortgage calculator
Estimate your monthly mortgage payment, including the principal and interest, property taxes, and HOA. Adjust the values to generate a more accurate rate.
Your payment
Principal and Interest:
$
Property taxes:
$
HOA fees:
$
Total loan payment:
$
Total interest amount:
$
Location
County
LOUDOUN
Elementary School
STERLING
Middle School
STERLING
High School
PARK VIEW
Listing Courtesy of Angela Tanner , Samson Properties
RealHub Information is provided exclusively for consumers' personal, non-commercial use, and it may not be used for any purpose other than to identify prospective properties consumers may be interested in purchasing. All information deemed reliable but not guaranteed and should be independently verified. All properties are subject to prior sale, change or withdrawal. RealHub website owner shall not be responsible for any typographical errors, misinformation, misprints and shall be held totally harmless.

AGENT
Kyle Colliflower
Call Kyle today to schedule a private showing.

* Listings on this website come from the FMLS IDX Compilation and may be held by brokerage firms other than the owner of this website. The listing brokerage is identified in any listing details. Information is deemed reliable but is not guaranteed. If you believe any FMLS listing contains material that infringes your copyrighted work please click here to review our DMCA policy and learn how to submit a takedown request.© 2024 FMLS.
Related Properties

STERLING
20417 RIVERBEND SQUARE 201
2 Beds
2 Baths
1,008 Sq.Ft.
$380,000
MLS#: VALO2131760
STERLING
1056 WARWICK
2 Beds
1 Baths
1,140 Sq.Ft.
$325,000
MLS#: VALO2129444

STERLING
1054 WARWICK COURT A
2 Beds
1 Baths
1,100 Sq.Ft.
$350,000
MLS#: VALO2129374

STERLING
46049 MARBLE TERRACE
3 Beds
2 Baths
1,176 Sq.Ft.
$385,000
MLS#: VALO2127692

STERLING
226 N AUBURN DRIVE
2 Beds
1 Baths
1,064 Sq.Ft.
$345,000
MLS#: VALO2133196

STERLING
118 WESTWICK COURT 8
2 Beds
1 Baths
735 Sq.Ft.
$305,000
MLS#: VALO2135042

STERLING
115 E CONCORD COURT
3 Beds
1 Baths
1,120 Sq.Ft.
$399,900
MLS#: VALO2134004
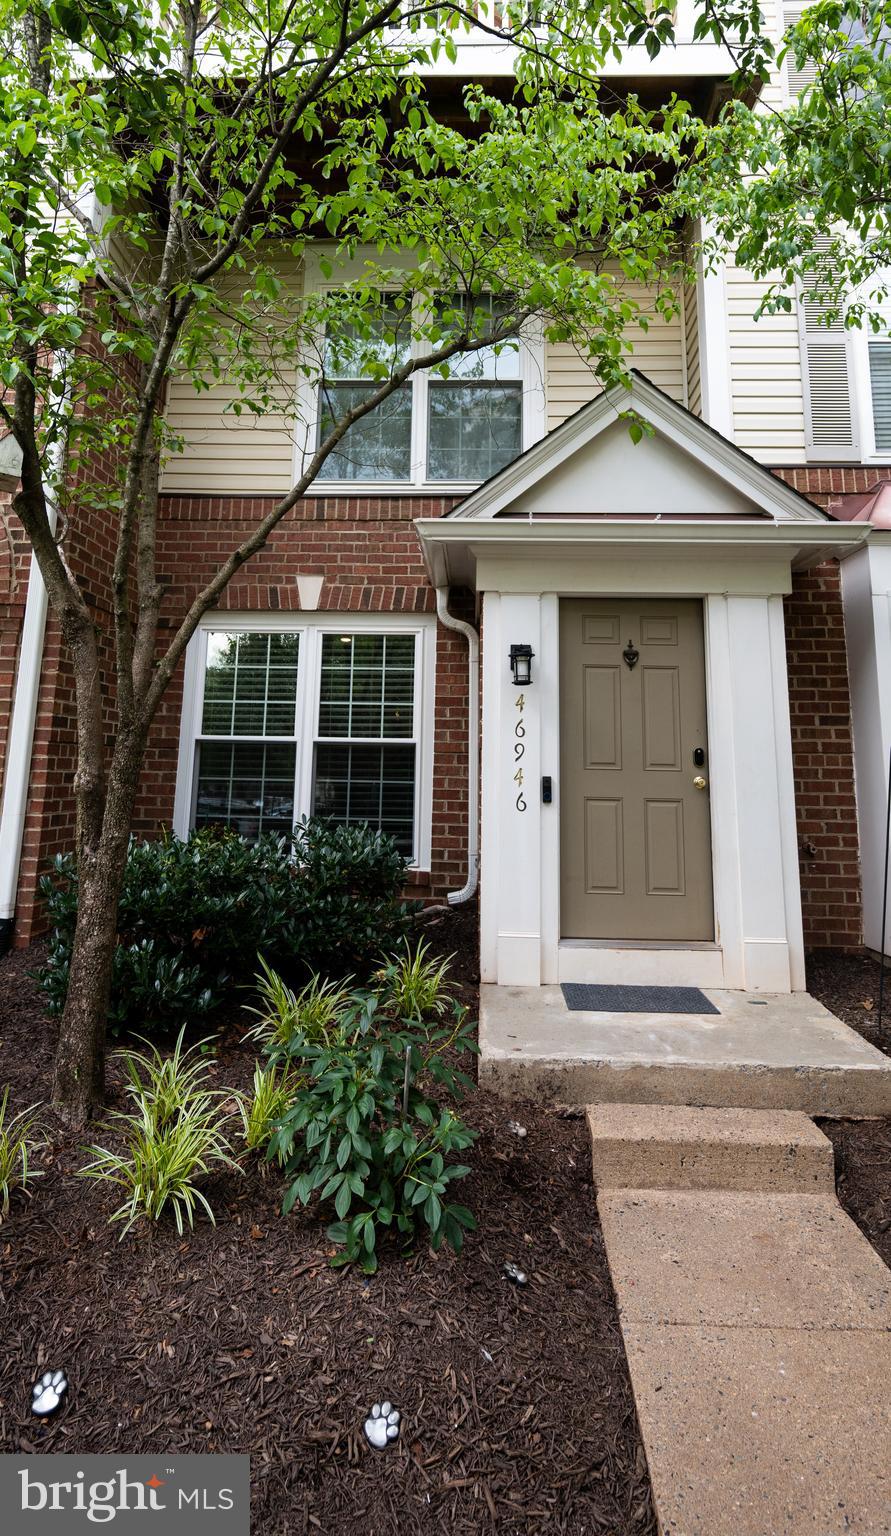
STERLING
46946 COURTYARD SQUARE
2 Beds
2 Baths
1,284 Sq.Ft.
$435,000
MLS#: VALO2129882

STERLING
21156 DOMAIN TERRACE
2 Beds
2 Baths
1,090 Sq.Ft.
$429,000
MLS#: VALO2131520
.png)