


Property
Beds
4
Full Baths
3
1/2 Baths
1
Year Built
1988
Sq.Footage
2,309
ROOF (2021) | HVAC UPDATED | LVP FLOORING IN BASEMENT (2021) | BASEMENT LIGHTING (2026) | REMODELED KITCHEN & BATHS | OVER 2,300 FINISHED SQ FT Welcome to this sun-filled end-unit townhome, ideally situated on a quiet non-thru street in the highly desirable Ashburn Farm community. Positioned on a premium corner lot with a staggered end-unit design, this home offers exceptional privacy, additional windows, and abundant natural light throughout. A dramatic two-story foyer with floor-to-ceiling windows creates an impressive first impression. The open main level features durable ceramic tile flooring with the look of hardwood, combining style and easy maintenance. The remodeled kitchen showcases shaker-style cabinetry, granite countertops, a decorative tile backsplash, stainless steel appliances, pantry, breakfast bar, and a casual dining area. The adjoining dining room features elegant lighting and a wall of windows, while the spacious family room offers a gas fireplace and French doors leading to the rear deck overlooking the common area. The main level also includes a convenient laundry room, powder room, and direct access to the attached garage. Upstairs, hardwood flooring extends throughout the bedroom level. The spacious primary suite features vaulted ceilings, a sitting area, walk-in closet, and an updated ensuite bath with dual vanities, soaking tub, and separate shower. Two additional bedrooms share a remodeled full hall bath, and a linen closet provides additional storage. The finished walkout lower level offers luxury vinyl plank flooring, recessed lighting, a spacious recreation room, a fourth bedroom, full bath, and an unfinished flex room ideal for a home gym, workshop, or additional storage. Step outside to a fully fenced backyard with a patio and staircase leading to the upper deck. Additional highlights include an attached garage, private driveway, and ample nearby guest parking. Ashburn Farm residents enjoy outstanding community amenities, including three outdoor pools, tennis and basketball courts, playgrounds, stocked fishing ponds, miles of walking and biking trails, picnic areas, and beautifully maintained common grounds. Conveniently located just minutes from shopping, restaurants, One Loudoun, Ashburn Metro Station, Route 7, Route 28, the Dulles Greenway, and Washington Dulles International Airport, this home offers an exceptional combination of comfort, convenience, and lifestyle.
Features & Amenities
Interior
-
Other Interior Features
Open Floorplan
-
Total Bedrooms
4
-
Bathrooms
3
-
1/2 Bathrooms
1
-
Above Grade Finished Area
1722.0
-
Basement YN
YES
-
Cooling YN
YES
-
Cooling
Central Air, Electric
-
Fireplace YN
YES
-
Heating YN
YES
-
Heating
Exhaust Fan, Natural Gas, Forced Air
-
Pet friendly
N/A
Exterior
-
Garage
Yes
-
Garage spaces
1
-
Other Exterior Features
Other, Lighting
-
Parking
Garage Door Opener, Off Street, Common, Garage, Driveway, Inside Entrance, Attached
-
Patio and Porch Features
Patio, Deck
-
Pool
Yes
-
Pool Features
Community, Lap
-
Waterfront YN
NO
-
View
Other, Trees/Woods
Area & Lot
-
Lot Features
Corner Lot, Cul-De-Sac, Front Yard, Other, Back Yard
-
Lot Size(acres)
0.07
-
Lot Size(square feet)
3,049
-
Property Type
Residential
-
Property Sub Type
Townhouse
-
Architectural Style
Colonial
Price
-
Sales Price
$695,000
-
Tax Amount
$4,921
-
Sq. Footage
2,309
-
Price/SqFt
$300
HOA
-
Association
YES
-
Association Fee
$120
-
Association Fee Frequency
Monthly
-
Association Fee Includes
N/A
School District
-
Elementary School
CEDAR LANE
-
Middle School
TRAILSIDE
-
High School
STONE BRIDGE
Property Features
-
New Construction
NO
-
Association Amenities
Tennis Court(s), Clubhouse, Dog Park, Picnic Area, Other, Trail(s), Jogging Path, Recreation Facilities, Playground
-
Foundation Details
Other
-
Senior Community YN
NO
-
Sewer
Public Sewer
-
Tax Lot
68
-
Water Source
Public
Schedule a Showing
Showing scheduled successfully.
Mortgage calculator
Estimate your monthly mortgage payment, including the principal and interest, property taxes, and HOA. Adjust the values to generate a more accurate rate.
Your payment
Principal and Interest:
$
Property taxes:
$
HOA fees:
$
Total loan payment:
$
Total interest amount:
$
Location
County
LOUDOUN
Elementary School
CEDAR LANE
Middle School
TRAILSIDE
High School
STONE BRIDGE
Listing Courtesy of Ritu Desai , Samson Properties
RealHub Information is provided exclusively for consumers' personal, non-commercial use, and it may not be used for any purpose other than to identify prospective properties consumers may be interested in purchasing. All information deemed reliable but not guaranteed and should be independently verified. All properties are subject to prior sale, change or withdrawal. RealHub website owner shall not be responsible for any typographical errors, misinformation, misprints and shall be held totally harmless.

AGENT
Kyle Colliflower
Call Kyle today to schedule a private showing.

* Listings on this website come from the FMLS IDX Compilation and may be held by brokerage firms other than the owner of this website. The listing brokerage is identified in any listing details. Information is deemed reliable but is not guaranteed. If you believe any FMLS listing contains material that infringes your copyrighted work please click here to review our DMCA policy and learn how to submit a takedown request.© 2024 FMLS.
Related Properties

ASHBURN
43117 SHORE SQUARE
4 Beds
3 Baths
3,232 Sq.Ft.
$825,000
MLS#: VALO2128700

ASHBURN
19617 EDGEMONT SQUARE
4 Beds
3 Baths
3,119 Sq.Ft.
$810,000
MLS#: VALO2123972
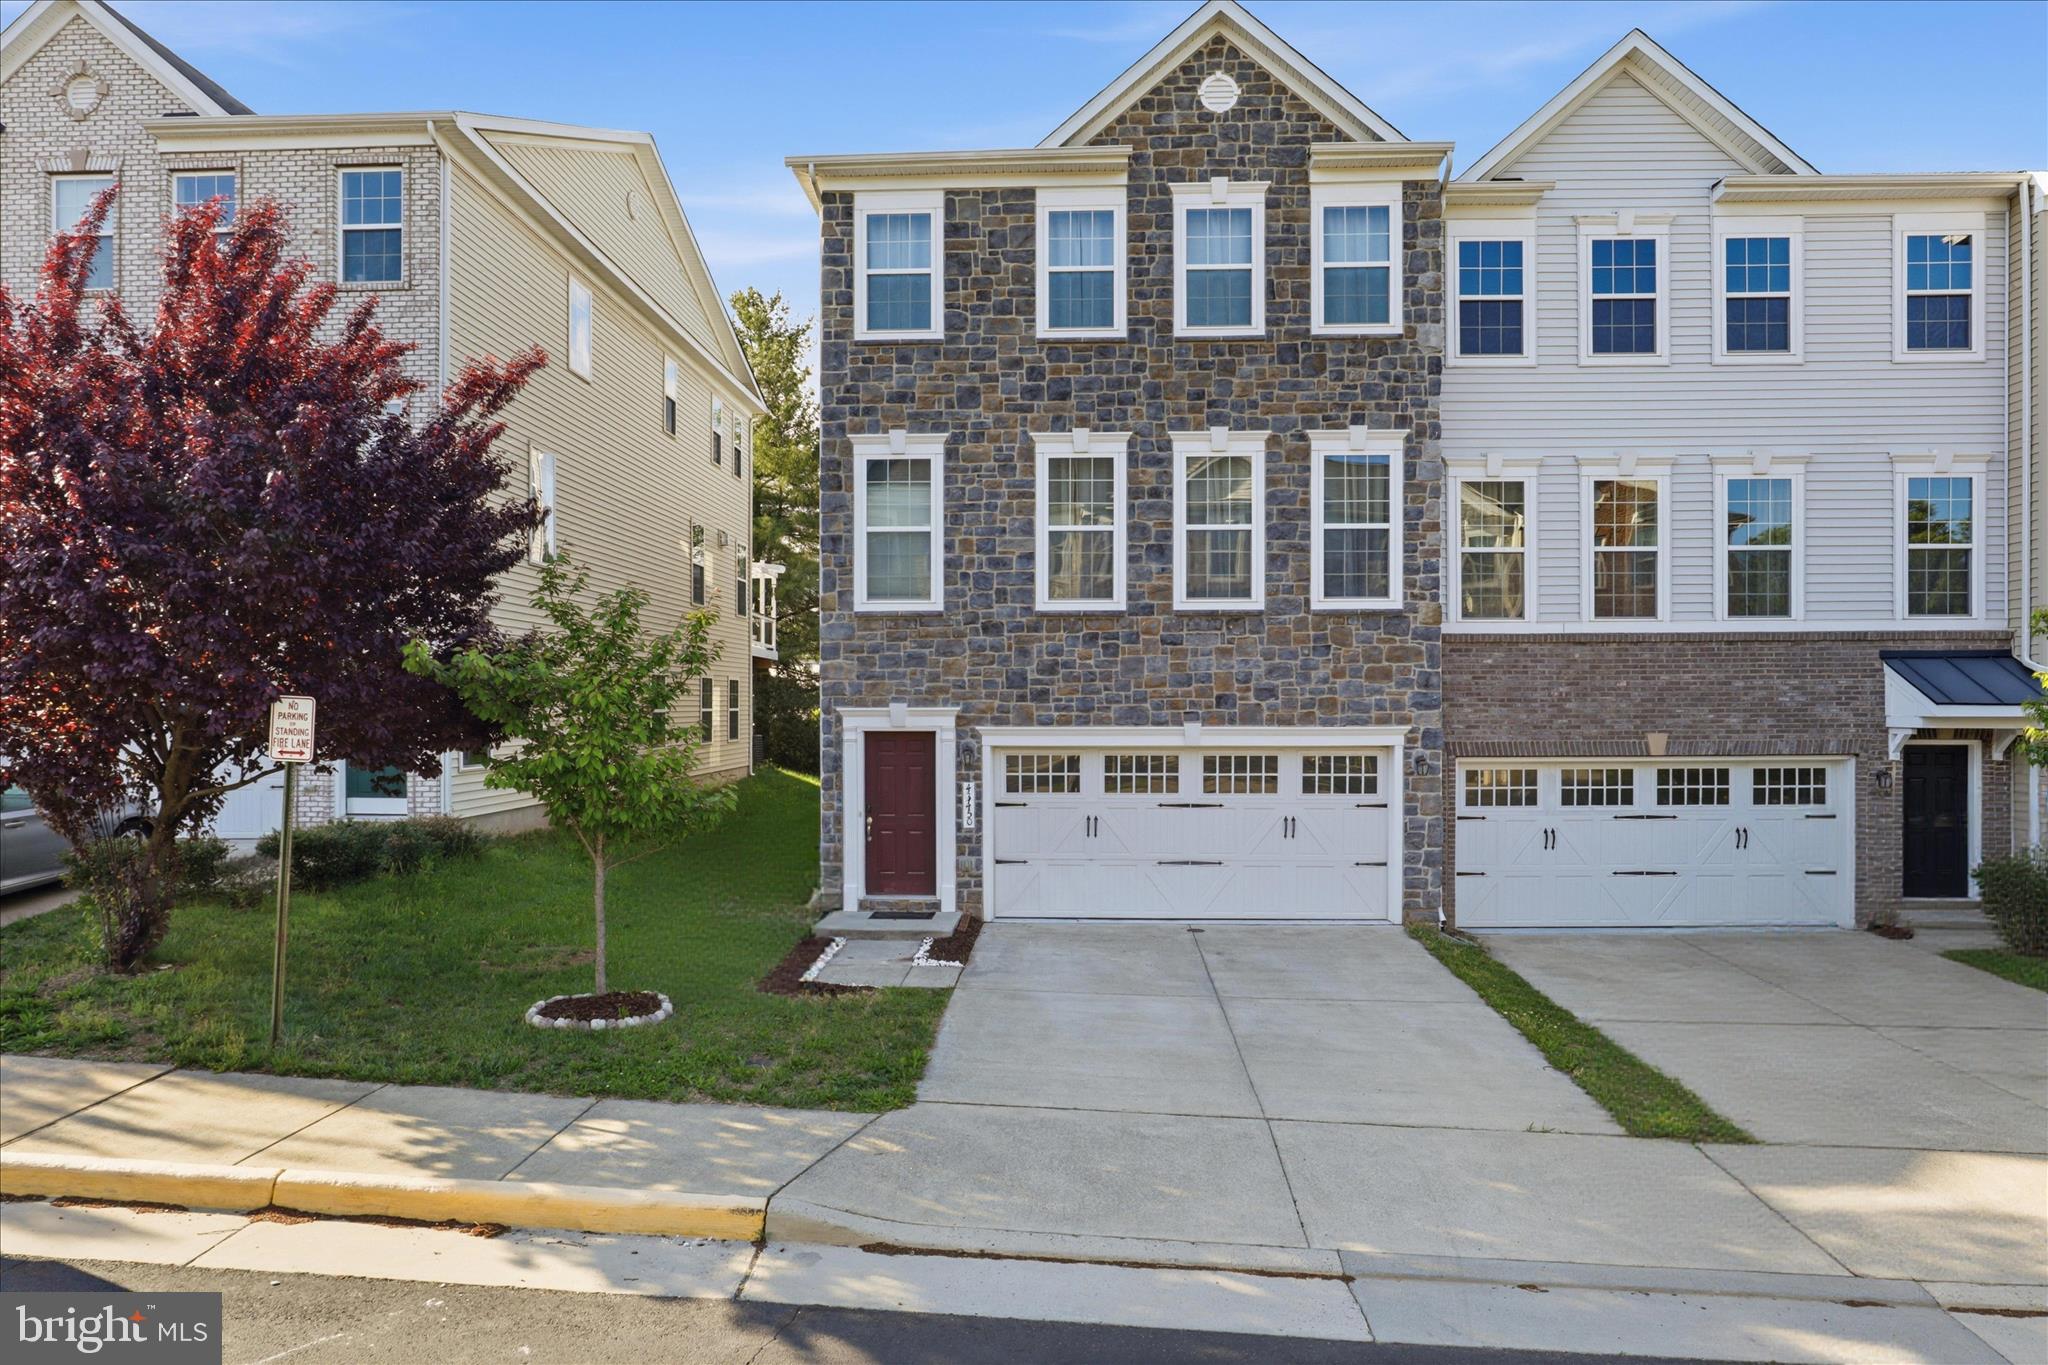
ASHBURN
43450 SWEET BRANDY TERRACE
4 Beds
3 Baths
3,138 Sq.Ft.
$825,000
MLS#: VALO2124214
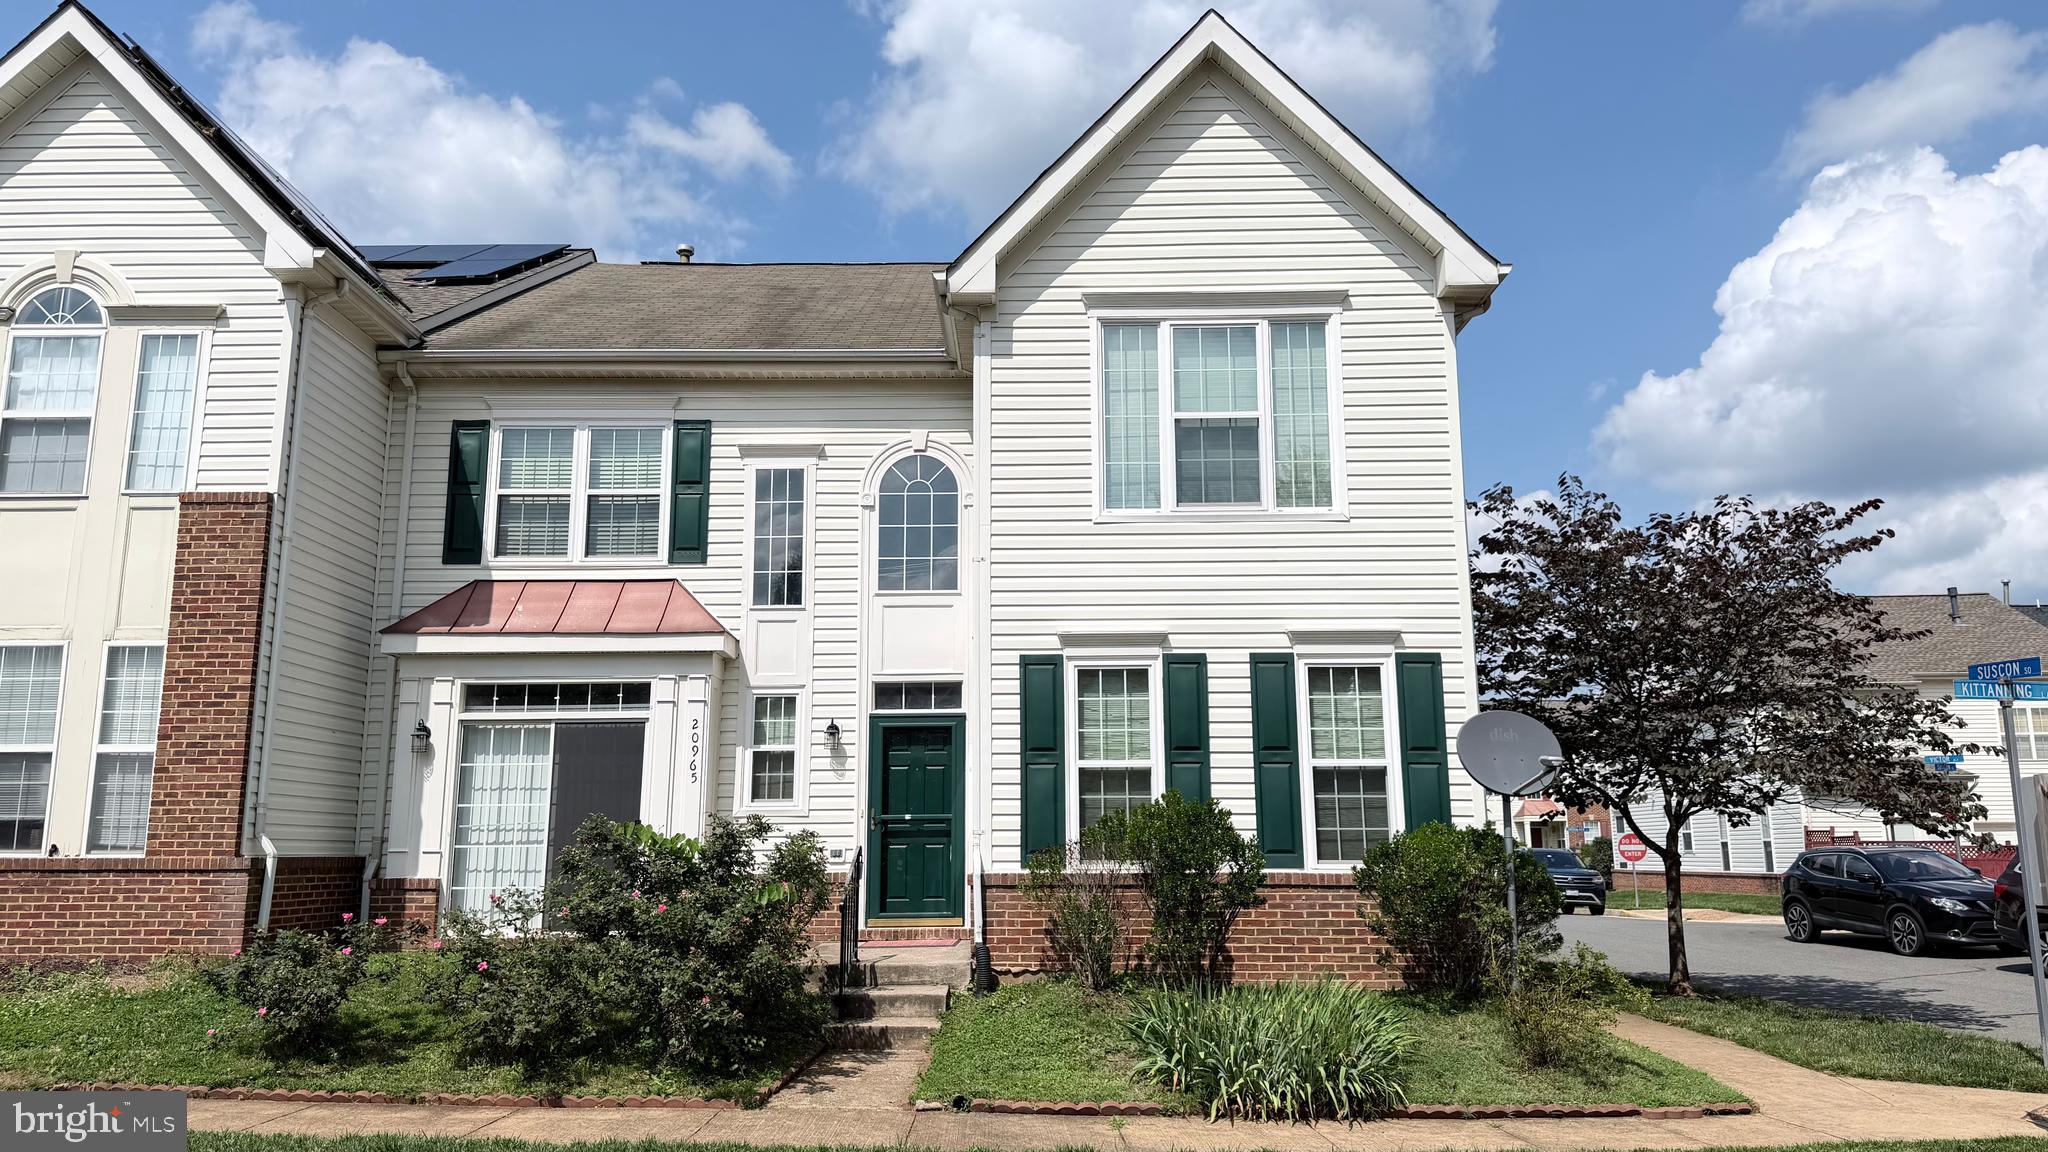
ASHBURN
20965 KITTANNING LANE
3 Beds
2 Baths
2,335 Sq.Ft.
$745,000
MLS#: VALO2130152

ASHBURN
20876 MURRY FALLS TERRACE
3 Beds
2 Baths
2,392 Sq.Ft.
$761,000
MLS#: VALO2133058

ASHBURN
42874 FIREFLY SONATA TERRACE 403
3 Beds
2 Baths
1,712 Sq.Ft.
$609,000
MLS#: VALO2131344

ASHBURN
20659 SIBBALD SQUARE
3 Beds
2 Baths
2,600 Sq.Ft.
$571,000
MLS#: VALO2129352
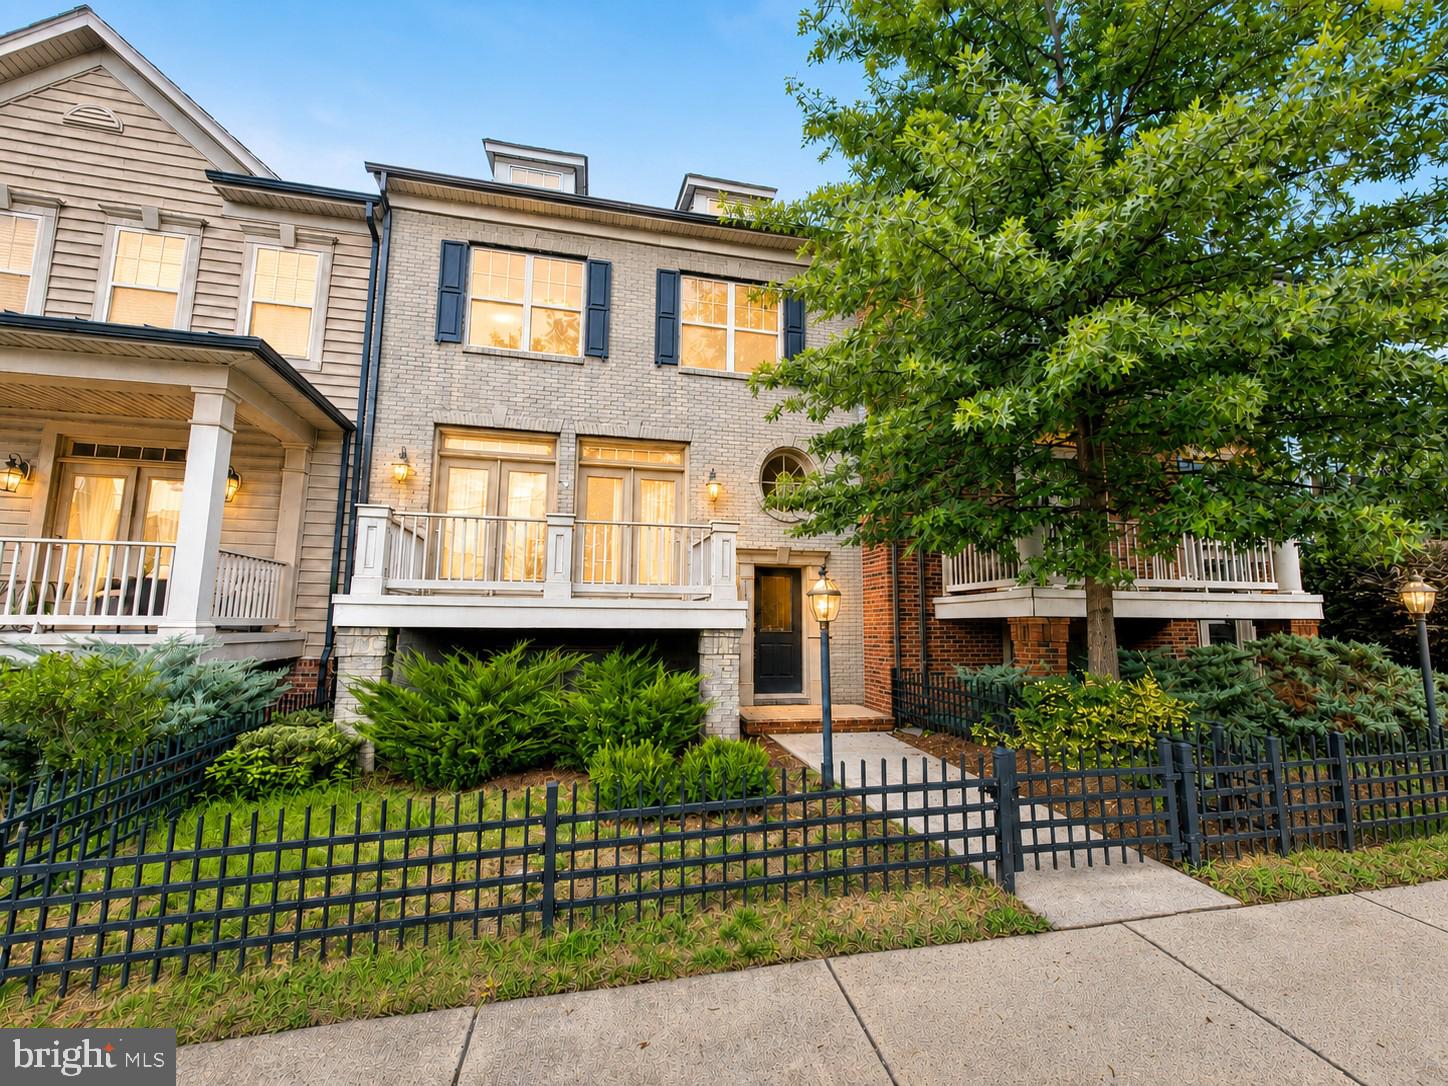
ASHBURN
43348 OLD RYAN ROAD
3 Beds
2 Baths
2,512 Sq.Ft.
$739,995
MLS#: VALO2131592

ASHBURN
20801 LAMLASH TERRACE
3 Beds
2 Baths
2,532 Sq.Ft.
$650,000
MLS#: VALO2133078
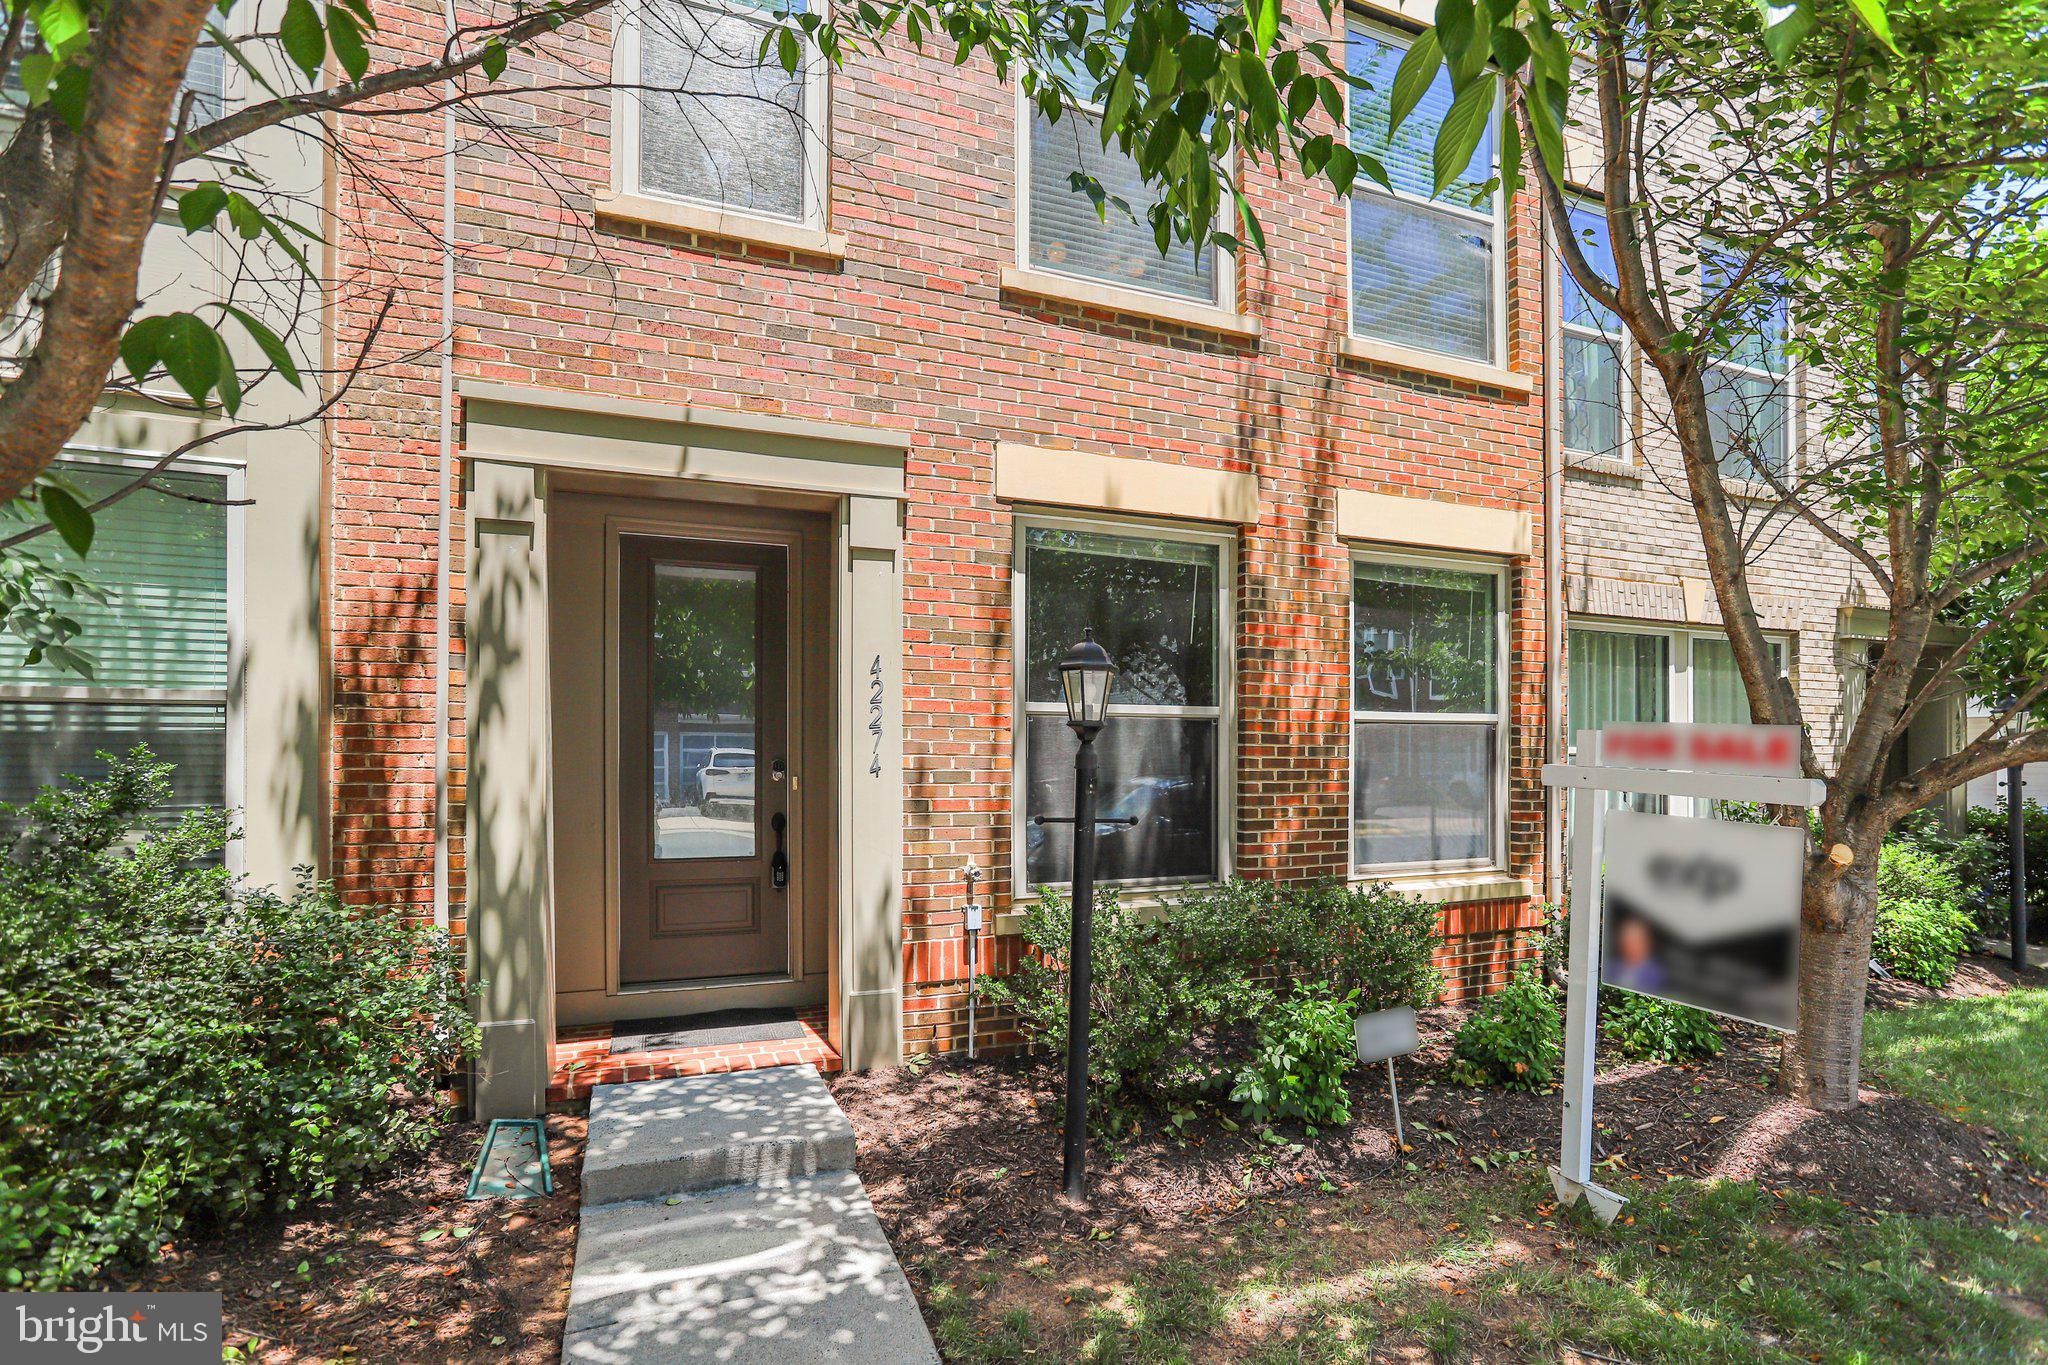
ASHBURN
42274 HAMPTON WOODS TERRACE
3 Beds
3 Baths
2,620 Sq.Ft.
$795,000
MLS#: VALO2126874
.png)