
Contemporary
21009 TIMBER RIDGE TERRACE 304
ASHBURN, VA 20147
MLS#: VALO2133644
$275,000


Property
Beds
1
Full Baths
1
1/2 Baths
None
Year Built
1991
Sq.Footage
735
Welcome to this inviting top-floor 1 bed, 1 Full Bath condominium in the desirable Westmaren at Ashburn Farm community. Offering vaulted ceilings, abundant natural light, and no upstairs neighbors, this well-maintained home provides a bright and comfortable living environment. The spacious living room is centered around a cozy fireplace and opens to a private balcony, creating the perfect spot to enjoy your morning coffee or unwind at the end of the day. The thoughtfully designed floor plan offers comfortable everyday living with an open feel, while the kitchen features natural gas cooking and ample cabinetry for storage and meal preparation. A washer and dryer are conveniently located within the home, and natural gas heat provides year-round comfort and efficiency. Westmaren is a beautifully maintained 280-home garden-style condominium community nestled within the established Ashburn Farm neighborhood. Residents enjoy access to a community fitness center, outdoor swimming pool, and the extensive amenities offered by Ashburn Farm, including miles of walking trails, parks, playgrounds, tennis and basketball courts, and additional recreational facilities. Conveniently located less than four miles from the Ashburn Silver Line Metro Station and under ten miles from Washington Dulles International Airport, this home offers excellent access to major commuter routes, including the Dulles Greenway, Route 7, and Route 28. Shopping, dining, grocery stores, coffee shops, and everyday conveniences are all just minutes away, making it easy to enjoy everything Ashburn has to offer. Whether you're searching for a low-maintenance home or a convenient location close to transportation, shopping, and recreation, this condominium offers an exceptional opportunity in one of Loudoun County's most desirable communities.
Features & Amenities
Interior
-
Other Interior Features
Vaulted Ceiling(s), Open Floorplan
-
Total Bedrooms
1
-
Bathrooms
1
-
Above Grade Finished Area
735.0
-
Basement YN
NO
-
Cooling YN
YES
-
Cooling
Central Air, Electric
-
Fireplace YN
YES
-
Heating YN
YES
-
Heating
Exhaust Fan, Natural Gas, Forced Air
-
Main Level Bedrooms
1
-
Pet friendly
Number Limit, Yes
Exterior
-
Garage
No
-
Construction Materials
Brick
-
Other Exterior Features
Balcony
-
Parking
Other
-
Pool
Yes
-
Pool Features
Community
-
Waterfront YN
NO
Area & Lot
-
Property Type
Residential
-
Property Sub Type
Condominium
-
Architectural Style
Contemporary
Price
-
Sales Price
$275,000
-
Tax Amount
$2,283
-
Sq. Footage
735
-
Price/SqFt
$374
HOA
-
Association
YES
-
Association Fee 2
$287
-
Association Fee
$80
-
Association Fee Frequency
Monthly
-
Association Fee 2 Frequency
Monthly
-
Association Fee Includes
N/A
School District
-
Elementary School
CEDAR LANE
-
Middle School
TRAILSIDE
-
High School
STONE BRIDGE
Property Features
-
New Construction
NO
-
Association Amenities
Fitness Center, Party Room, Tennis Court(s), Picnic Area, Basketball Court, Jogging Path, Playground
-
Senior Community YN
NO
-
Sewer
Public Sewer
-
Tax Lot
304
-
Water Source
Public
Schedule a Showing
Showing scheduled successfully.
Mortgage calculator
Estimate your monthly mortgage payment, including the principal and interest, property taxes, and HOA. Adjust the values to generate a more accurate rate.
Your payment
Principal and Interest:
$
Property taxes:
$
HOA fees:
$
Total loan payment:
$
Total interest amount:
$
Location
County
LOUDOUN
Elementary School
CEDAR LANE
Middle School
TRAILSIDE
High School
STONE BRIDGE
Listing Courtesy of Kareem Almufti , Keller Williams Fairfax Gateway
RealHub Information is provided exclusively for consumers' personal, non-commercial use, and it may not be used for any purpose other than to identify prospective properties consumers may be interested in purchasing. All information deemed reliable but not guaranteed and should be independently verified. All properties are subject to prior sale, change or withdrawal. RealHub website owner shall not be responsible for any typographical errors, misinformation, misprints and shall be held totally harmless.

AGENT
Kyle Colliflower
Call Kyle today to schedule a private showing.

* Listings on this website come from the FMLS IDX Compilation and may be held by brokerage firms other than the owner of this website. The listing brokerage is identified in any listing details. Information is deemed reliable but is not guaranteed. If you believe any FMLS listing contains material that infringes your copyrighted work please click here to review our DMCA policy and learn how to submit a takedown request.© 2024 FMLS.
Related Properties

ASHBURN
20313 BEECHWOOD TERRACE 101
1 Beds
1 Baths
725 Sq.Ft.
$315,000
MLS#: VALO2132714
ASHBURN
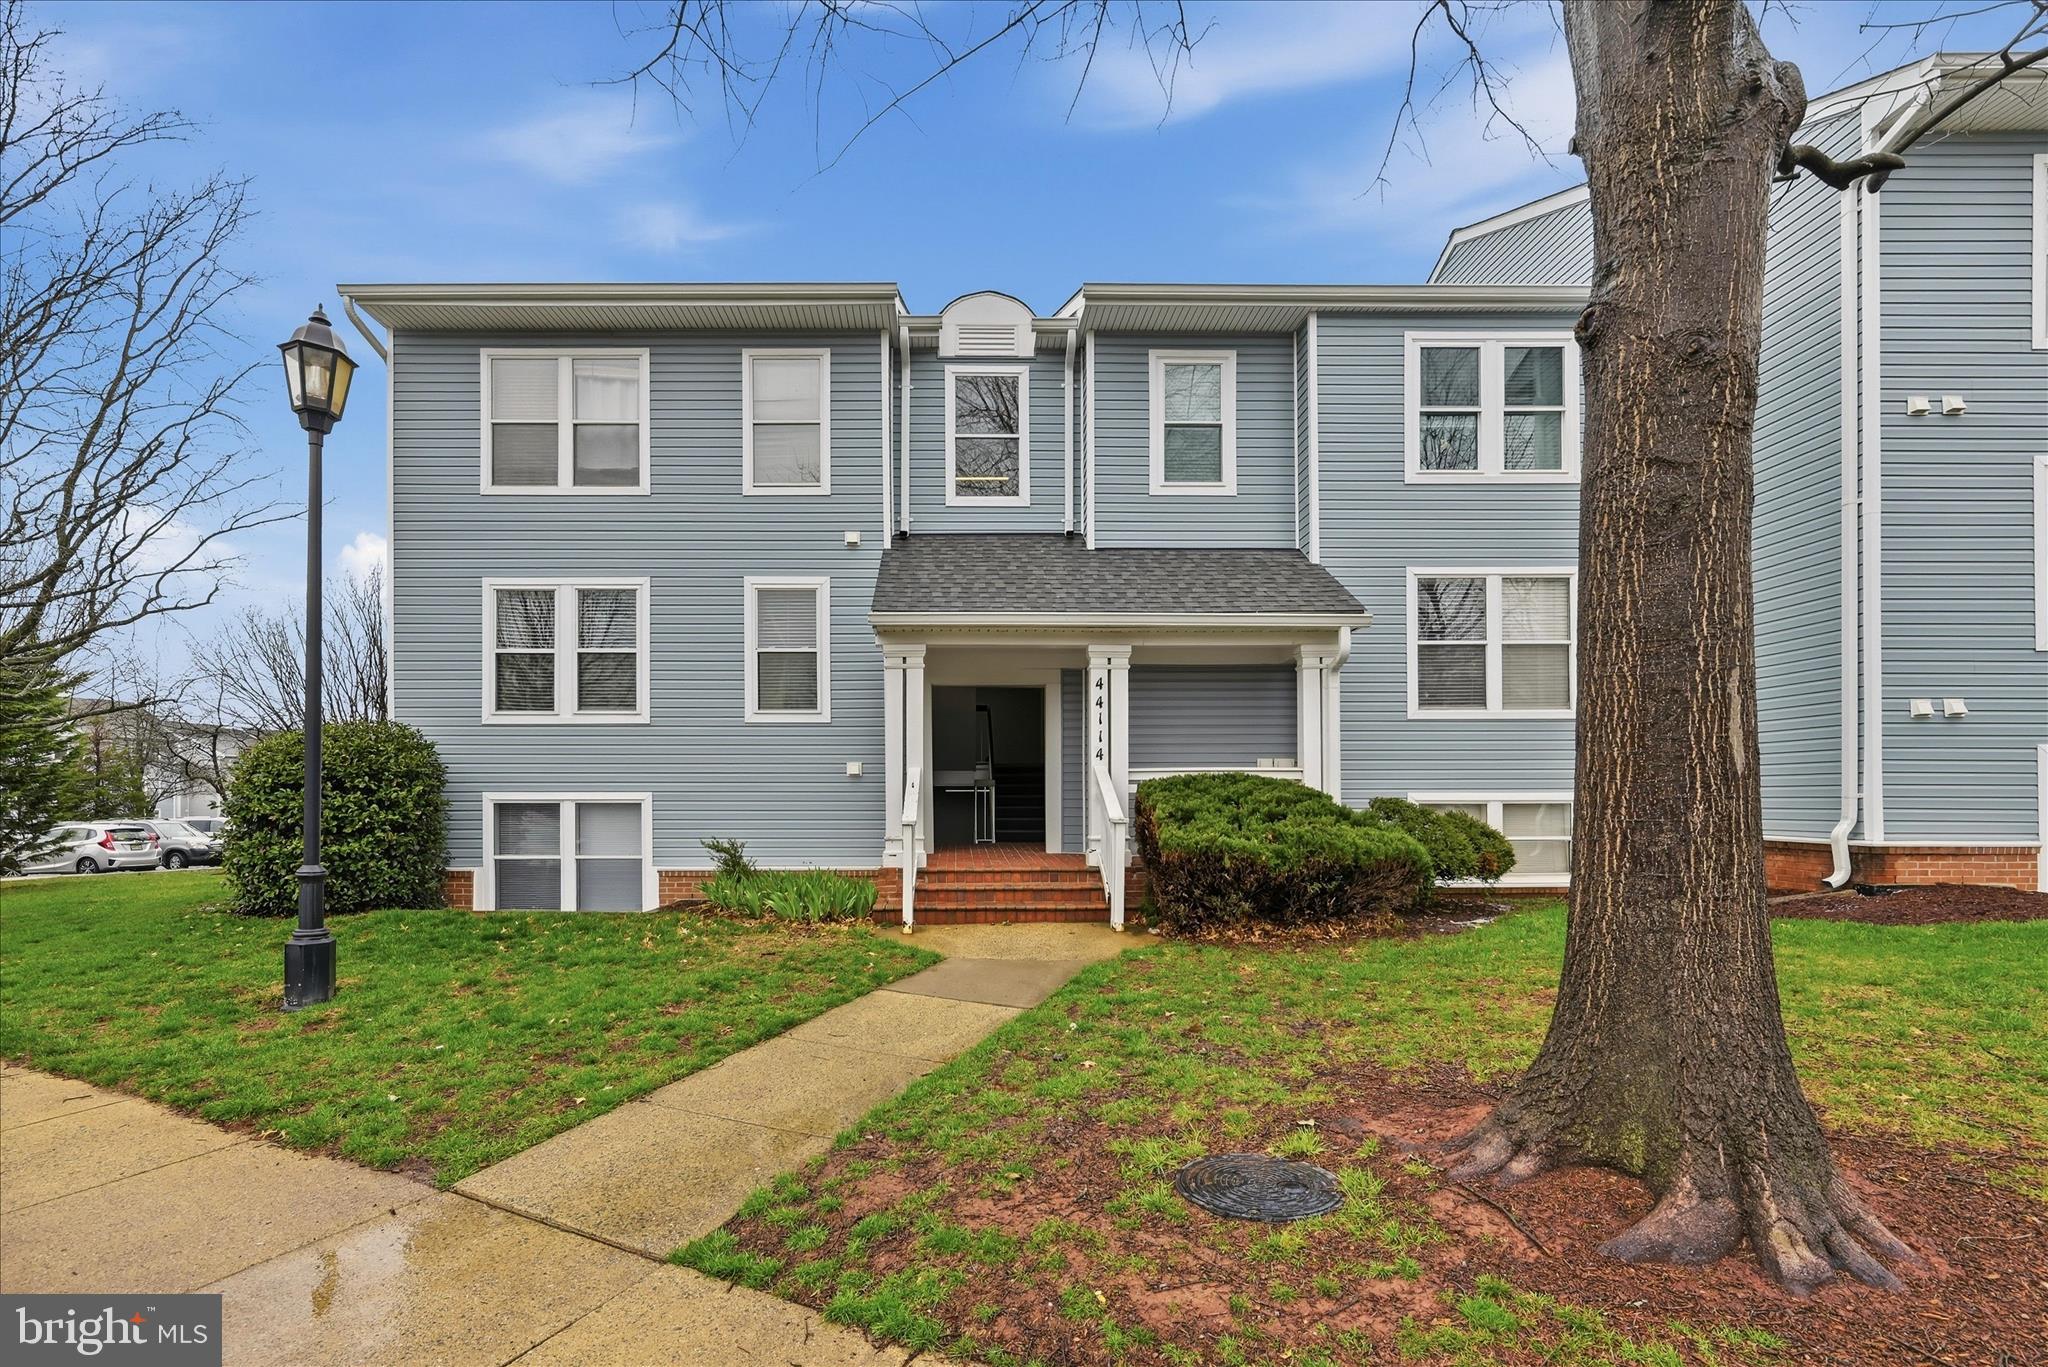
44114 NATALIE TERRACE 202
2 Beds
2 Baths
1,222 Sq.Ft.
$324,990
MLS#: VALO2132478
ASHBURN
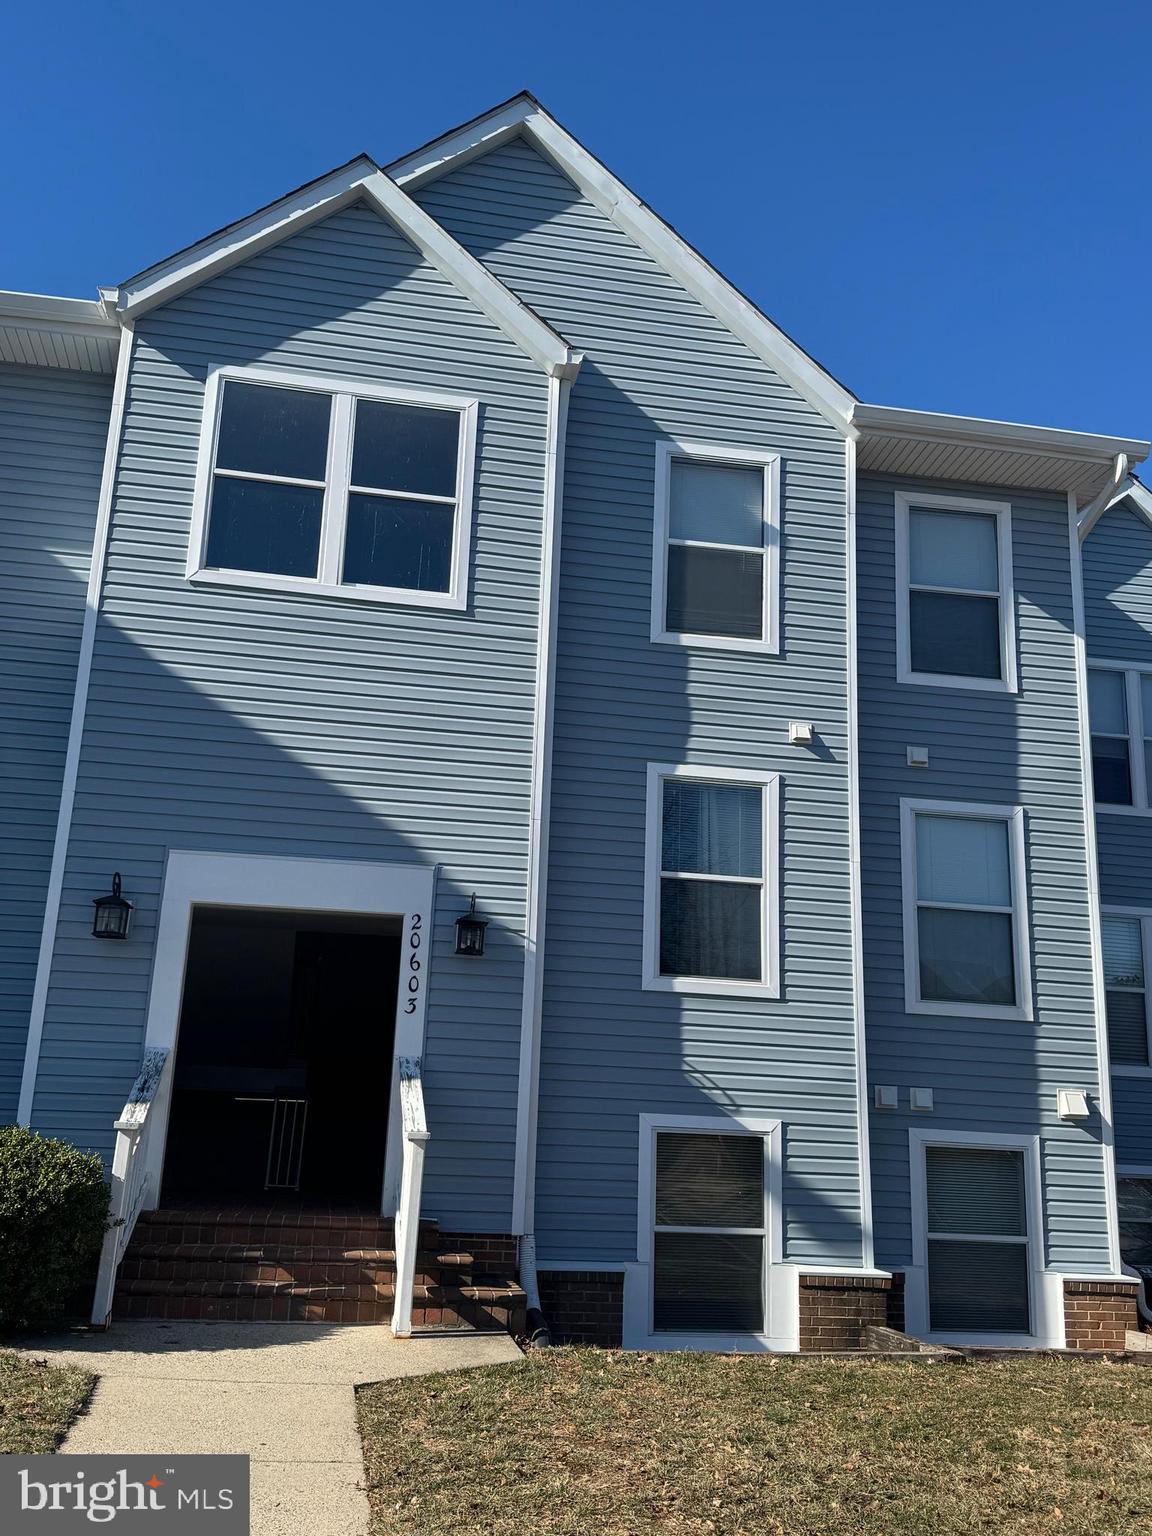
20603 CORNSTALK TERRACE 302
2 Beds
1 Baths
798 Sq.Ft.
$304,990
MLS#: VALO2129520

ASHBURN
20290 BEECHWOOD TERRACE 103
1 Beds
1 Baths
725 Sq.Ft.
$319,990
MLS#: VALO2132362
.png)