





Property
Beds
6
Full Baths
4
1/2 Baths
1
Year Built
2014
Sq.Footage
5,514
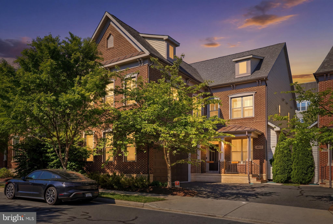
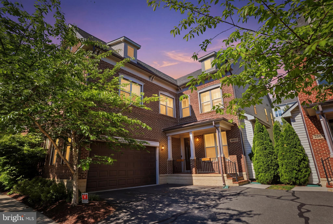
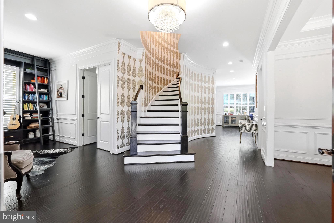
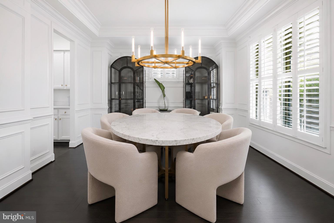
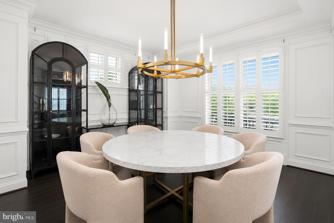
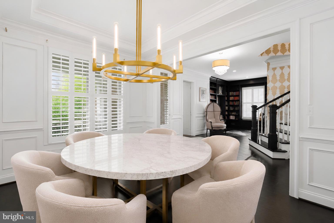
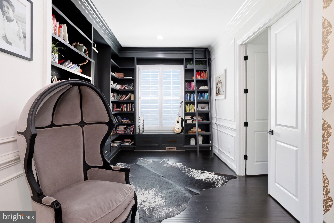
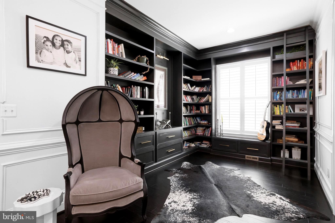
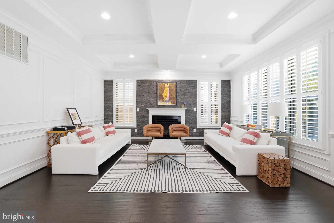
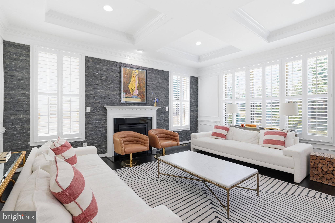
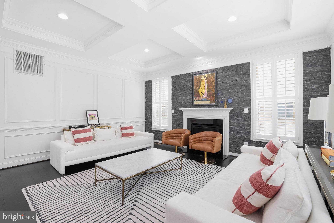
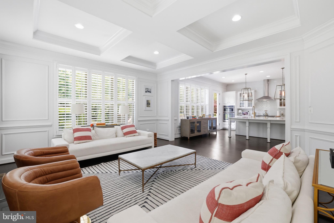
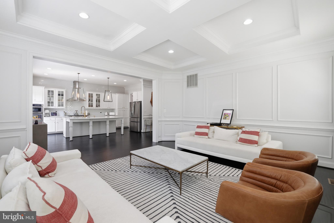
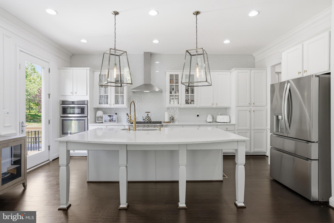
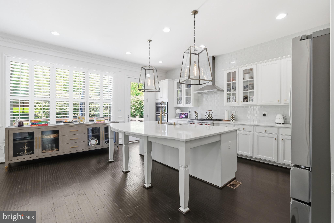
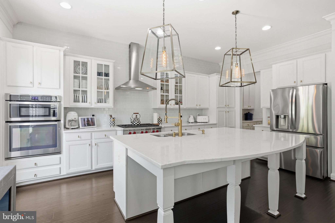
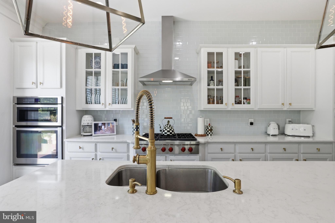
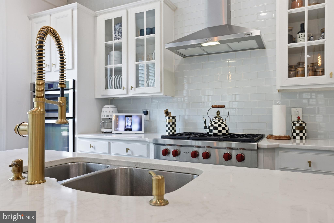
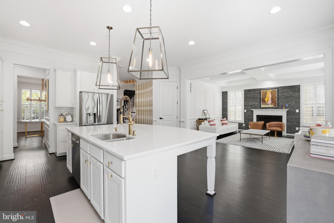
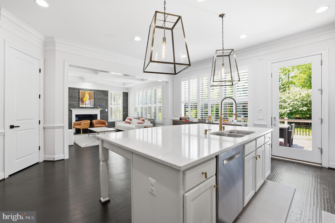
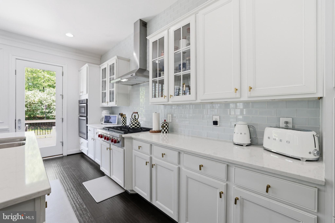
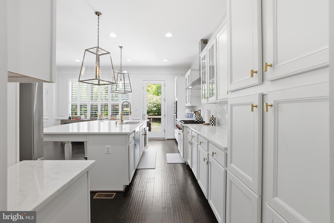
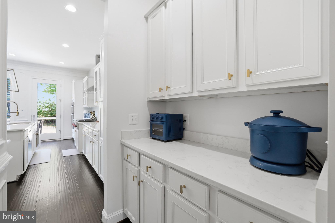
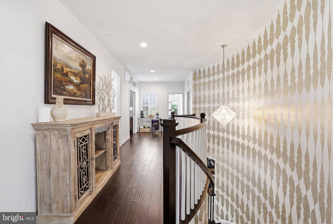
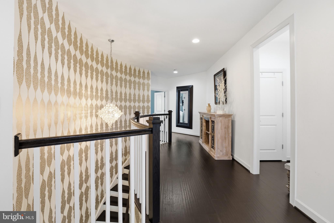
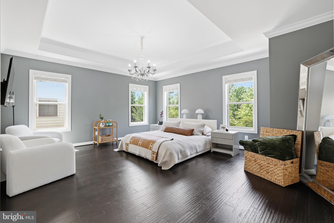
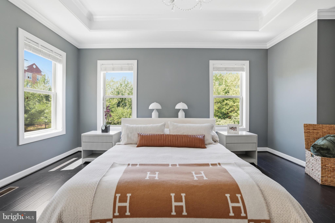
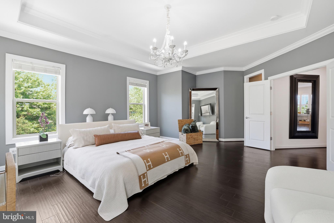
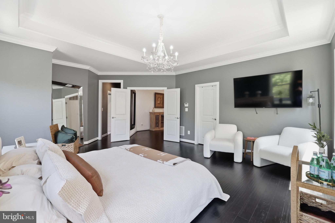
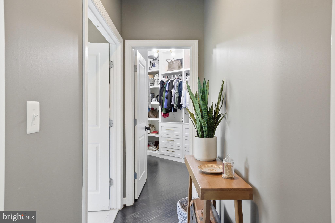
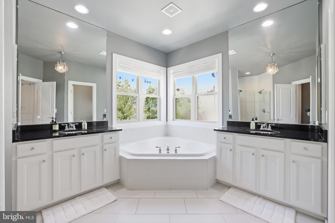
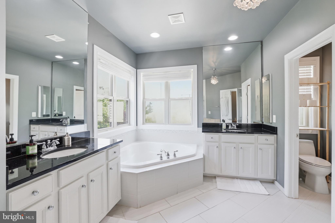
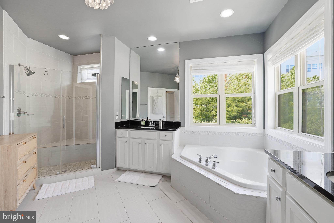
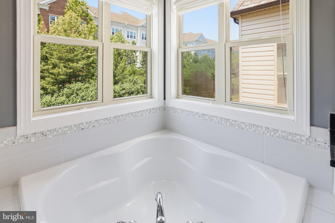
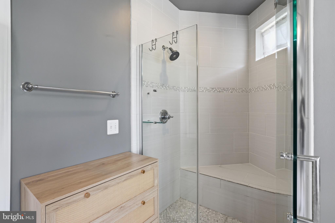
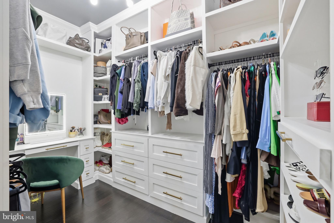
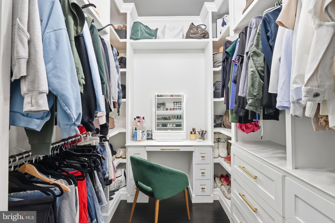
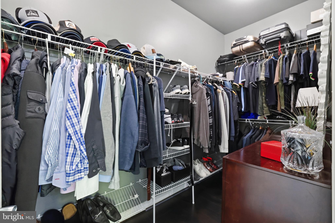
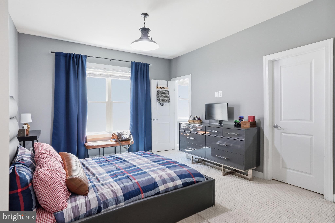
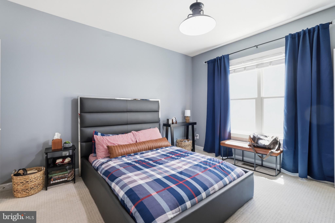
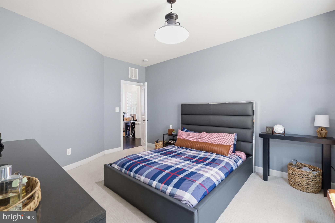
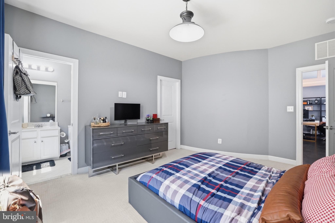
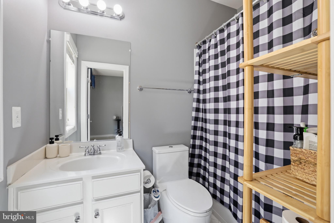
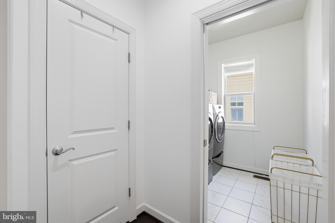
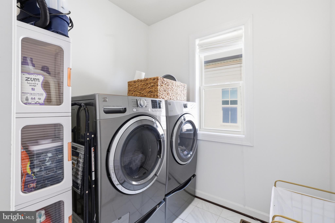
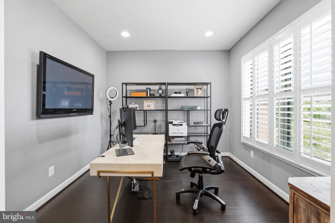
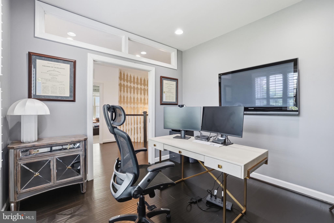
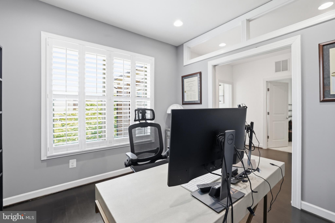
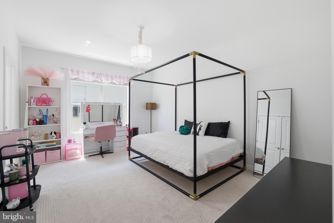
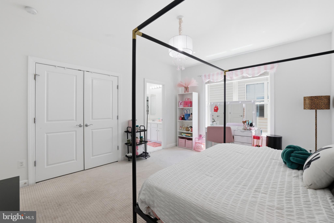
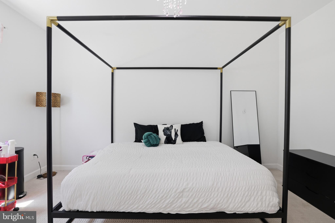
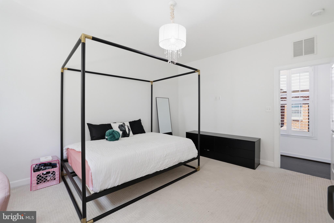
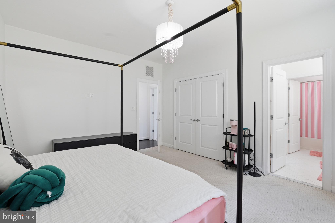
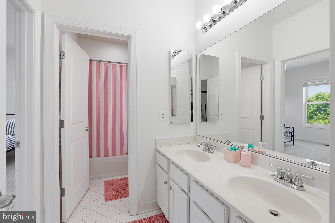
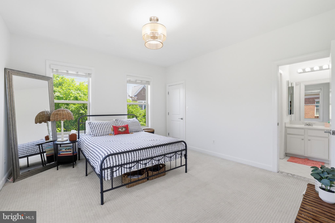
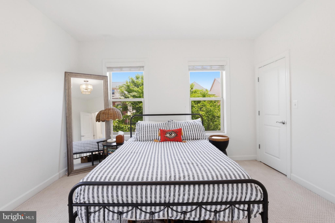
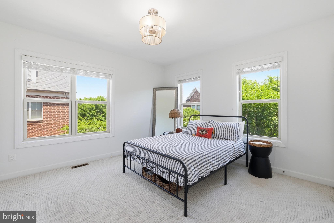
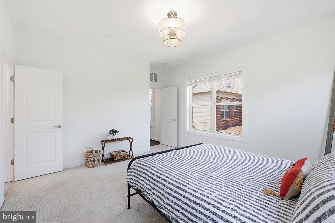
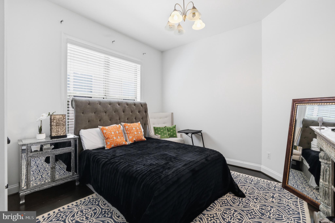
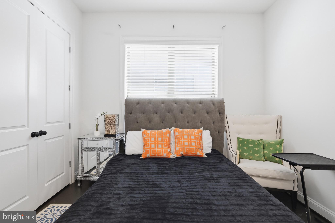
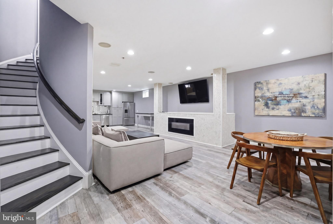
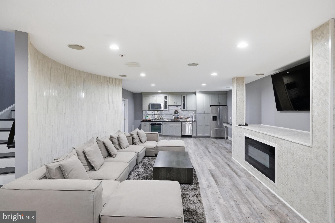
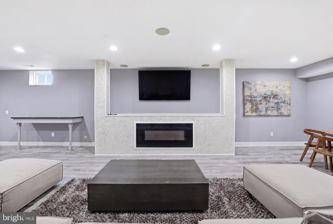
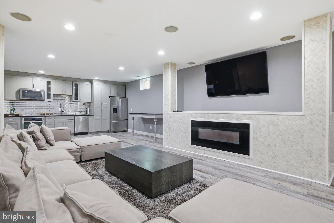
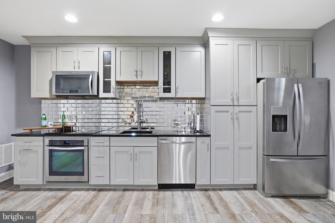
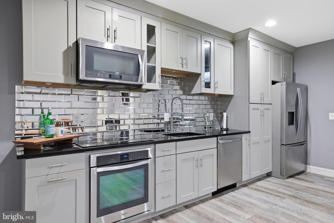
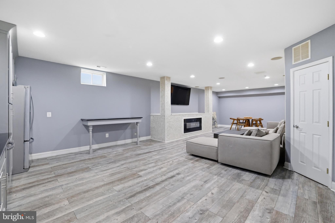
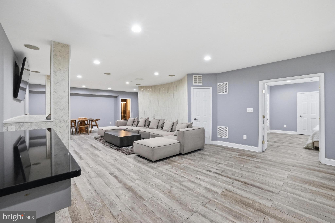
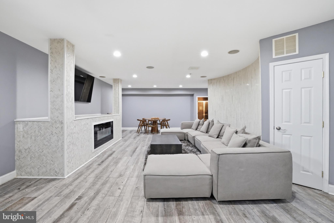
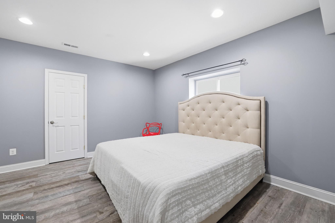
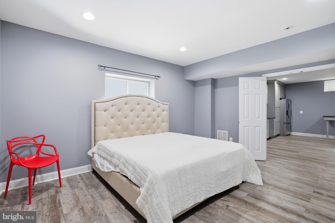
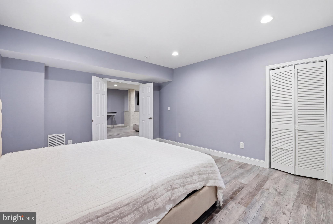
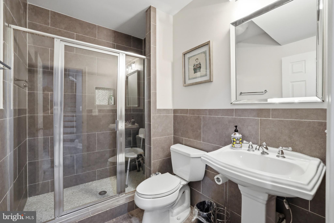
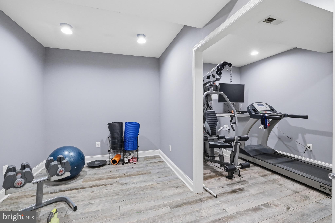
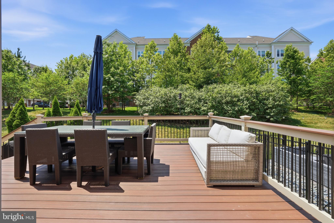
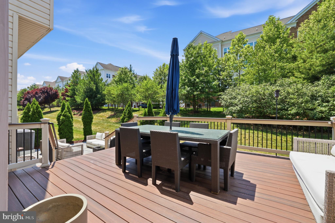
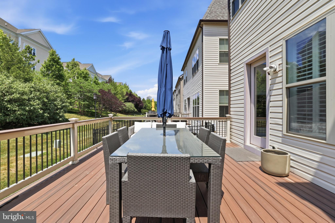
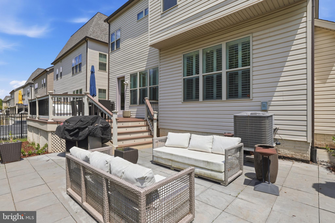
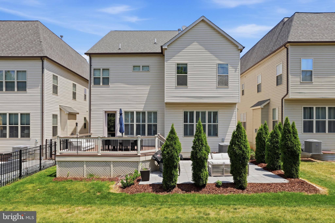
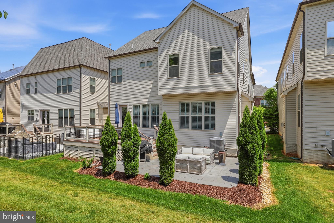
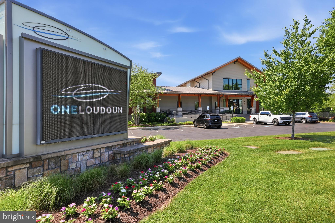
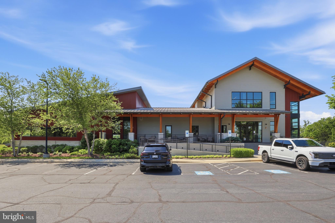
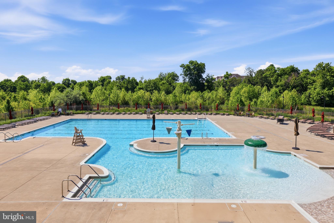
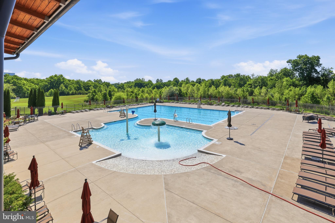
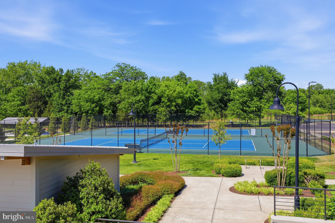
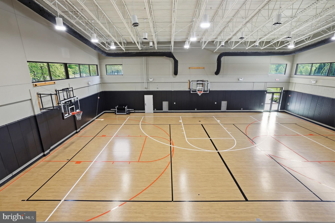
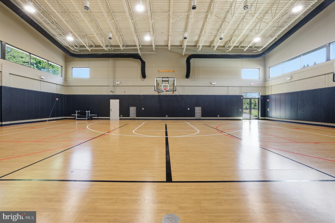
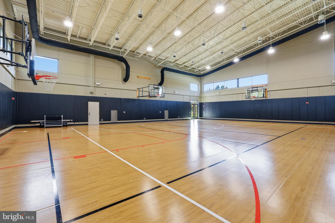
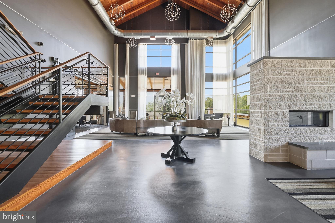
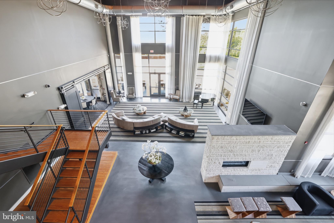
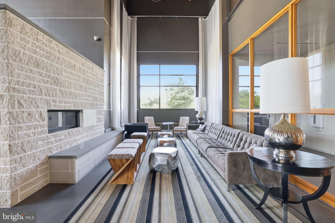
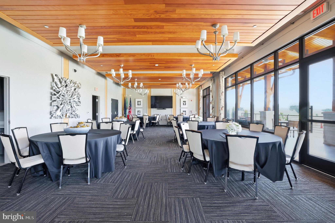
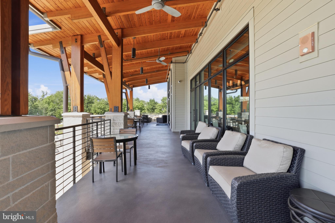
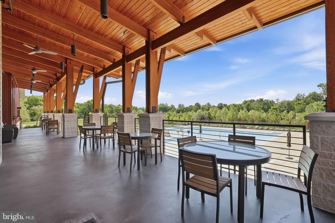
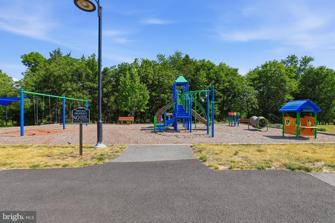
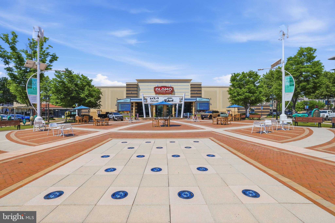
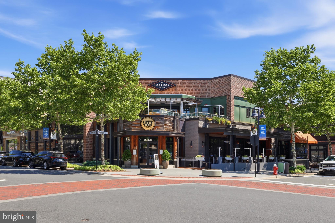
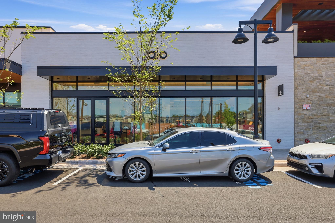
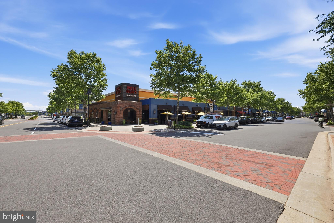
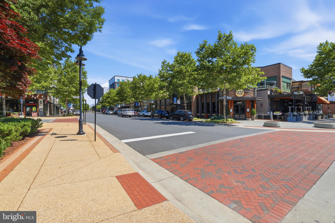
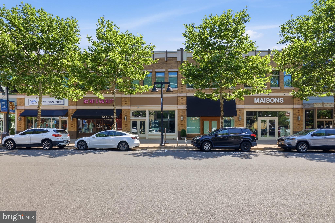
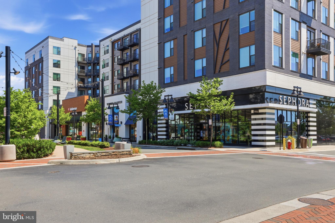
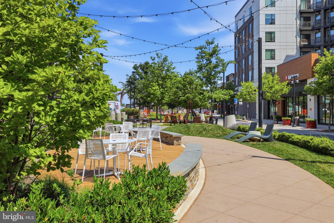
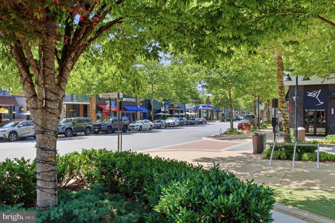
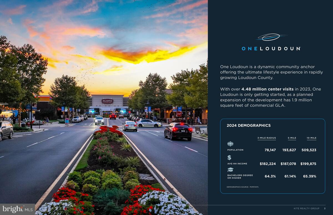
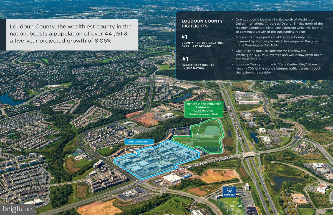
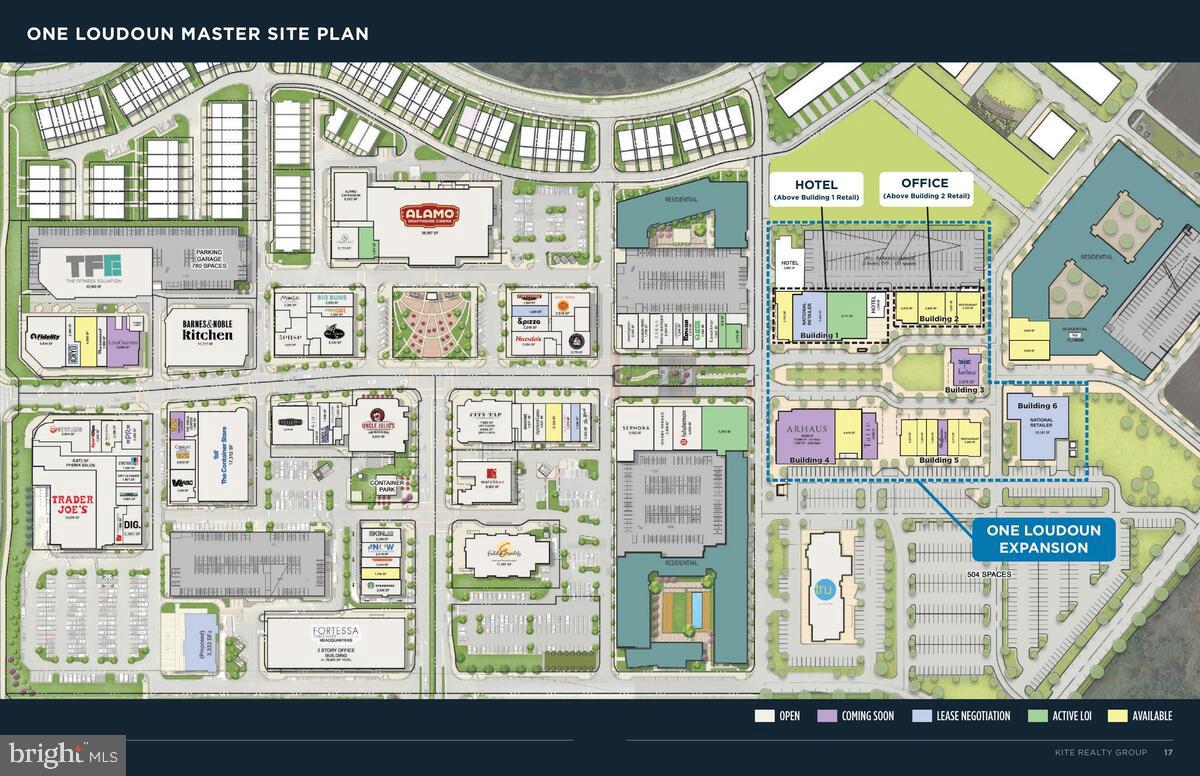
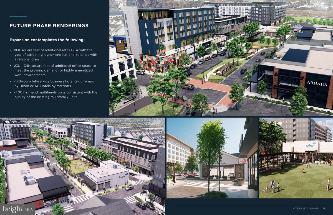
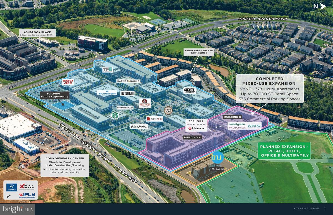
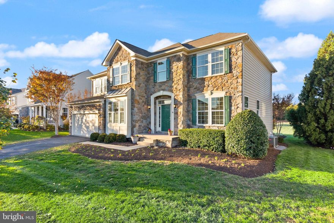
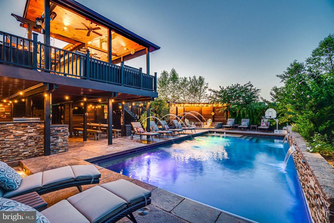
Welcome to 20623 Holyoke Drive — a beautifully upgraded residence offering over 5,500 square feet of thoughtfully designed living across three finished levels in one of Loudoun County’s most sought-after communities. With 6 bedrooms, 4.5 bathrooms, dedicated office space, a private gym, and a fully finished lower level complete with its own kitchen, this home was designed to deliver both everyday functionality and elevated living at scale — all while being moments from the unmatched lifestyle of One Loudoun. From the moment you enter, the home makes an immediate impression with engineered hardwood flooring flowing throughout the main and upper levels, custom crown molding, and a layout that balances open-concept gathering spaces with intentional design details throughout. The main level features multiple living and entertaining areas, including a custom-built library and reading room that adds warmth, character, and versatility to the home. The kitchen serves as the centerpiece of the main level, finished with white cabinetry, white quartz countertops, a Wolf gas cooktop, and Bosch dishwasher, all opening naturally into the home’s central living spaces. A custom mudroom built-in off the garage entrance adds both convenience and organization to everyday living. Upstairs, the expansive primary suite offers a true retreat with hardwood flooring, separate his-and-hers closets, and a custom-built organization system within the hers closet. An added office/den upstairs creates the ideal setup for working from home, studying, or a private lounge space away from the main living areas. The fully finished lower level significantly expands the home’s flexibility, featuring an additional bedroom and full bathroom, a dedicated gym space, and a secondary kitchen complete with gray cabinetry, black granite countertops, and full appliances — ideal for extended stays, multigenerational living, entertaining, or recreation. One of the home’s standout features is the outdoor space — a rare offering within the neighborhood. Unlike many nearby cluster homes that back directly into neighboring properties or streets, this section of Holyoke Drive offers a true backyard experience with usable green space beyond the custom-built deck and patio, creating the perfect setting for entertaining, relaxing, or enjoying outdoor living with added privacy and openness. Additional highlights include window shutters throughout the main level and upstairs hallways, tiled basement flooring, a Kenmore washer and dryer, and a newly replaced water heater installed in 2025. Beyond the home itself, residents enjoy access to an exceptional amenity-rich community featuring a resort-style pool, tennis courts, playgrounds, walking trails, volleyball courts, and beautifully maintained green spaces designed for an active and connected lifestyle. Location is everything — and this home places you just minutes from One Loudoun, one of Northern Virginia’s premier lifestyle destinations. From upscale dining and rooftop restaurants to Trader Joe’s, Lululemon, Barnes & Noble, fitness studios, coffee shops, entertainment, and year-round community events, One Loudoun offers the kind of live-work-play environment that continues to define modern Loudoun County living. The area also offers convenient access to major commuter routes, Dulles International Airport, and the expanding Silver Line corridor. A rare combination of size, upgrades, flexibility, outdoor space, and premier location — 20623 Holyoke Drive delivers the complete lifestyle package in one of Northern Virginia’s most desirable communities. Join us for our Catered and Live DJ Open House Tuesday May 26th from 4-6pm!
Features & Amenities
Interior
-
Total Bedrooms
6
-
Bathrooms
4
-
1/2 Bathrooms
1
-
Above Grade Finished Area
3614.0
-
Basement YN
YES
-
Cooling YN
YES
-
Cooling
Central Air, Electric
-
Fireplace YN
YES
-
Heating YN
YES
-
Heating
Natural Gas, Forced Air
-
Pet friendly
N/A
Exterior
-
Garage
Yes
-
Garage spaces
2
-
Parking
Garage, Driveway, Attached
-
Pool
Yes
-
Pool Features
Community
-
Waterfront YN
NO
Area & Lot
-
Lot Size(acres)
0.11
-
Lot Size(square feet)
4792.0
-
Property Type
Residential
-
Property Sub Type
Single Family Residence
-
Architectural Style
Transitional
Price
-
Sales Price
$1,449,000
-
Tax Amount
$8,358
-
Sq. Footage
5, 514
-
Price/SqFt
$262
HOA
-
Association
Yes
-
Association Fee
$229
-
Association Fee Frequency
Monthly
-
Association Fee Includes
N/A
School District
-
Elementary School
N/A
-
Middle School
N/A
-
High School
N/A
Property Features
-
New Construction
NO
-
Foundation Details
Slab
-
Senior Community YN
NO
-
Sewer
Other
-
Tax Lot
10
-
Water Source
Other
Schedule a Showing
Showing scheduled successfully.
Mortgage calculator
Estimate your monthly mortgage payment, including the principal and interest, property taxes, and HOA. Adjust the values to generate a more accurate rate.
Your payment
Principal and Interest:
$
Property taxes:
$
HOA fees:
$
Total loan payment:
$
Total interest amount:
$
Location
County
LOUDOUN
Elementary School
Middle School
High School
Listing Courtesy of OMER Muktar RESHID , Real Broker, LLC - Gaithersburg
RealHub Information is provided exclusively for consumers' personal, non-commercial use, and it may not be used for any purpose other than to identify prospective properties consumers may be interested in purchasing. All information deemed reliable but not guaranteed and should be independently verified. All properties are subject to prior sale, change or withdrawal. RealHub website owner shall not be responsible for any typographical errors, misinformation, misprints and shall be held totally harmless.

AGENT
Kyle Colliflower
Call Kyle today to schedule a private showing.

* Listings on this website come from the FMLS IDX Compilation and may be held by brokerage firms other than the owner of this website. The listing brokerage is identified in any listing details. Information is deemed reliable but is not guaranteed. If you believe any FMLS listing contains material that infringes your copyrighted work please click here to review our DMCA policy and learn how to submit a takedown request.© 2024 FMLS.
Related Properties
ASHBURN
42222 CAMERON PARISH DRIVE
6 Beds
4 Baths
4,799 Sq.Ft.
$1,499,999
MLS#: VALO2119134
ASHBURN
42018 MILL QUARTER PLACE
5 Beds
4 Baths
6,329 Sq.Ft.
$1,699,990
MLS#: VALO2124676
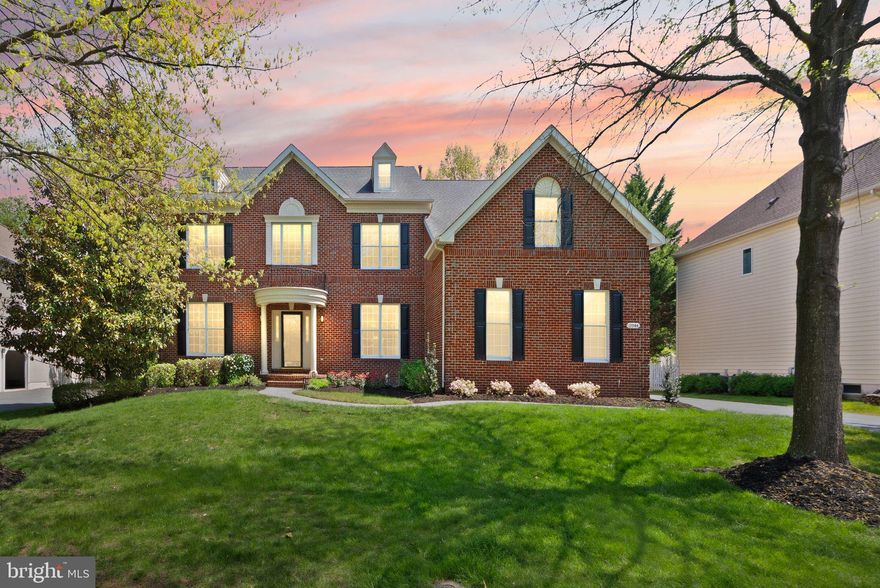
ASHBURN
19944 INTERLACHEN CIRCLE
4 Beds
4 Baths
6,003 Sq.Ft.
$1,645,000
MLS#: VALO2120972

ASHBURN
22566 FOREST RUN DRIVE
5 Beds
4 Baths
4,648 Sq.Ft.
$1,399,000
MLS#: VALO2125730
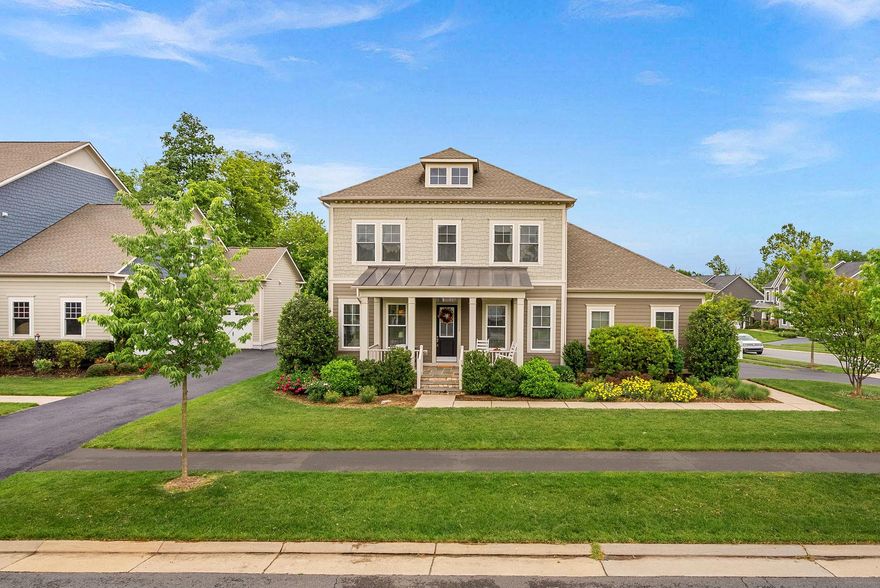
ASHBURN
41953 PADDOCK GATE PLACE
5 Beds
3 Baths
4,168 Sq.Ft.
$1,294,900
MLS#: VALO2125858
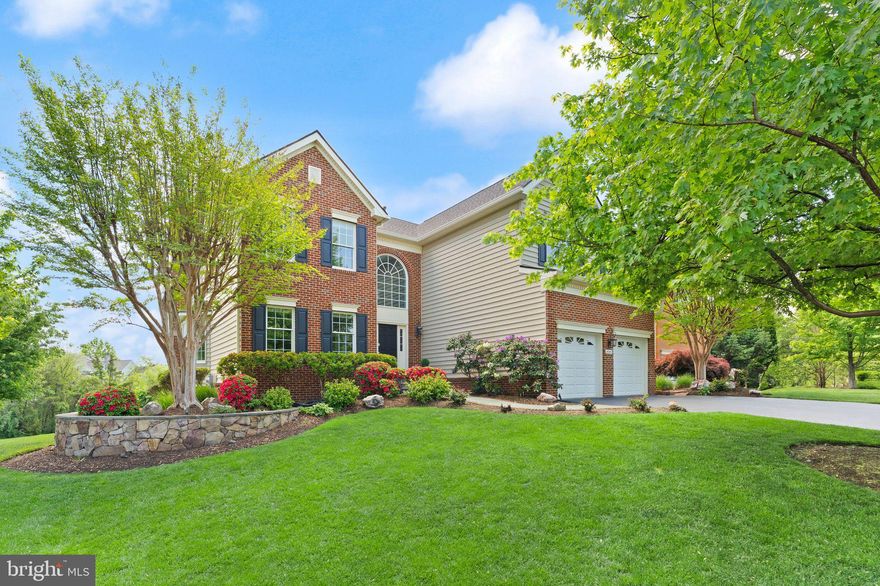
ASHBURN
43387 LA BELLE PLACE
5 Beds
4 Baths
4,476 Sq.Ft.
$1,299,000
MLS#: VALO2114086
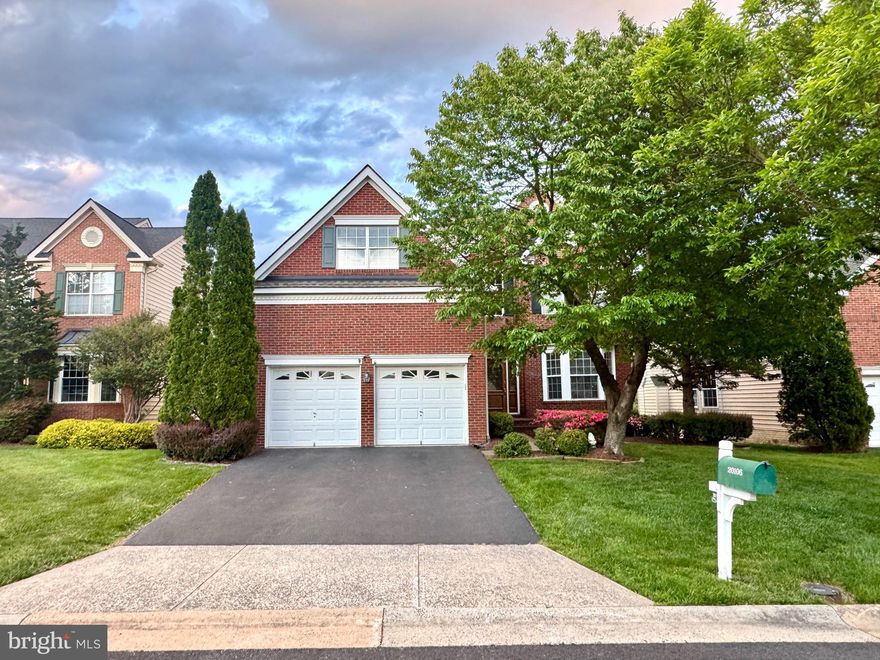
ASHBURN
20106 MUIRFIELD VILLAGE COURT
5 Beds
3 Baths
4,762 Sq.Ft.
$1,235,000
MLS#: VALO2124154
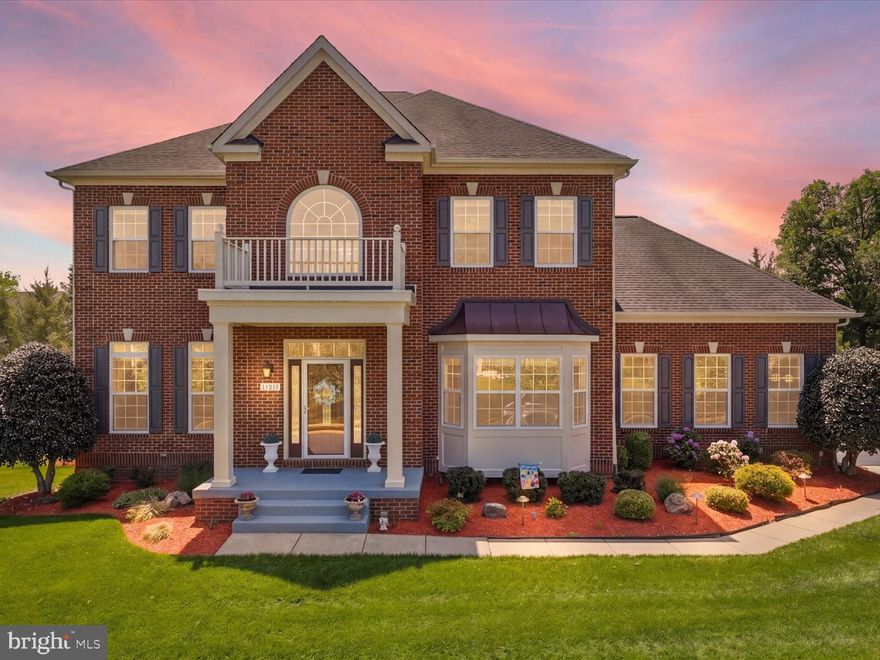
ASHBURN
41961 RIDING MILL PLACE
4 Beds
4 Baths
5,586 Sq.Ft.
$1,425,000
MLS#: VALO2123758
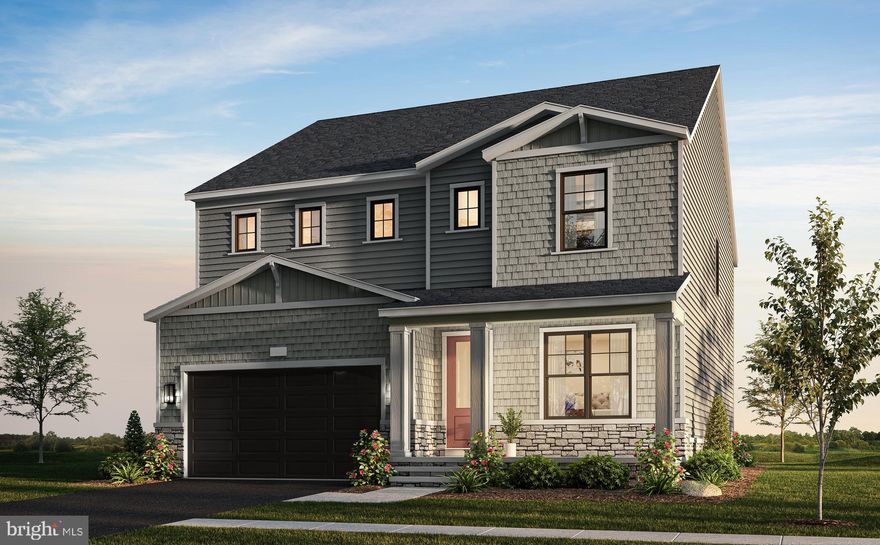
ASHBURN
22745 STRATUS PLACE
6 Beds
5 Baths
4,057 Sq.Ft.
$1,253,290
MLS#: VALO2116486
.png)