Features & Amenities

Interior

  • Other Interior Features

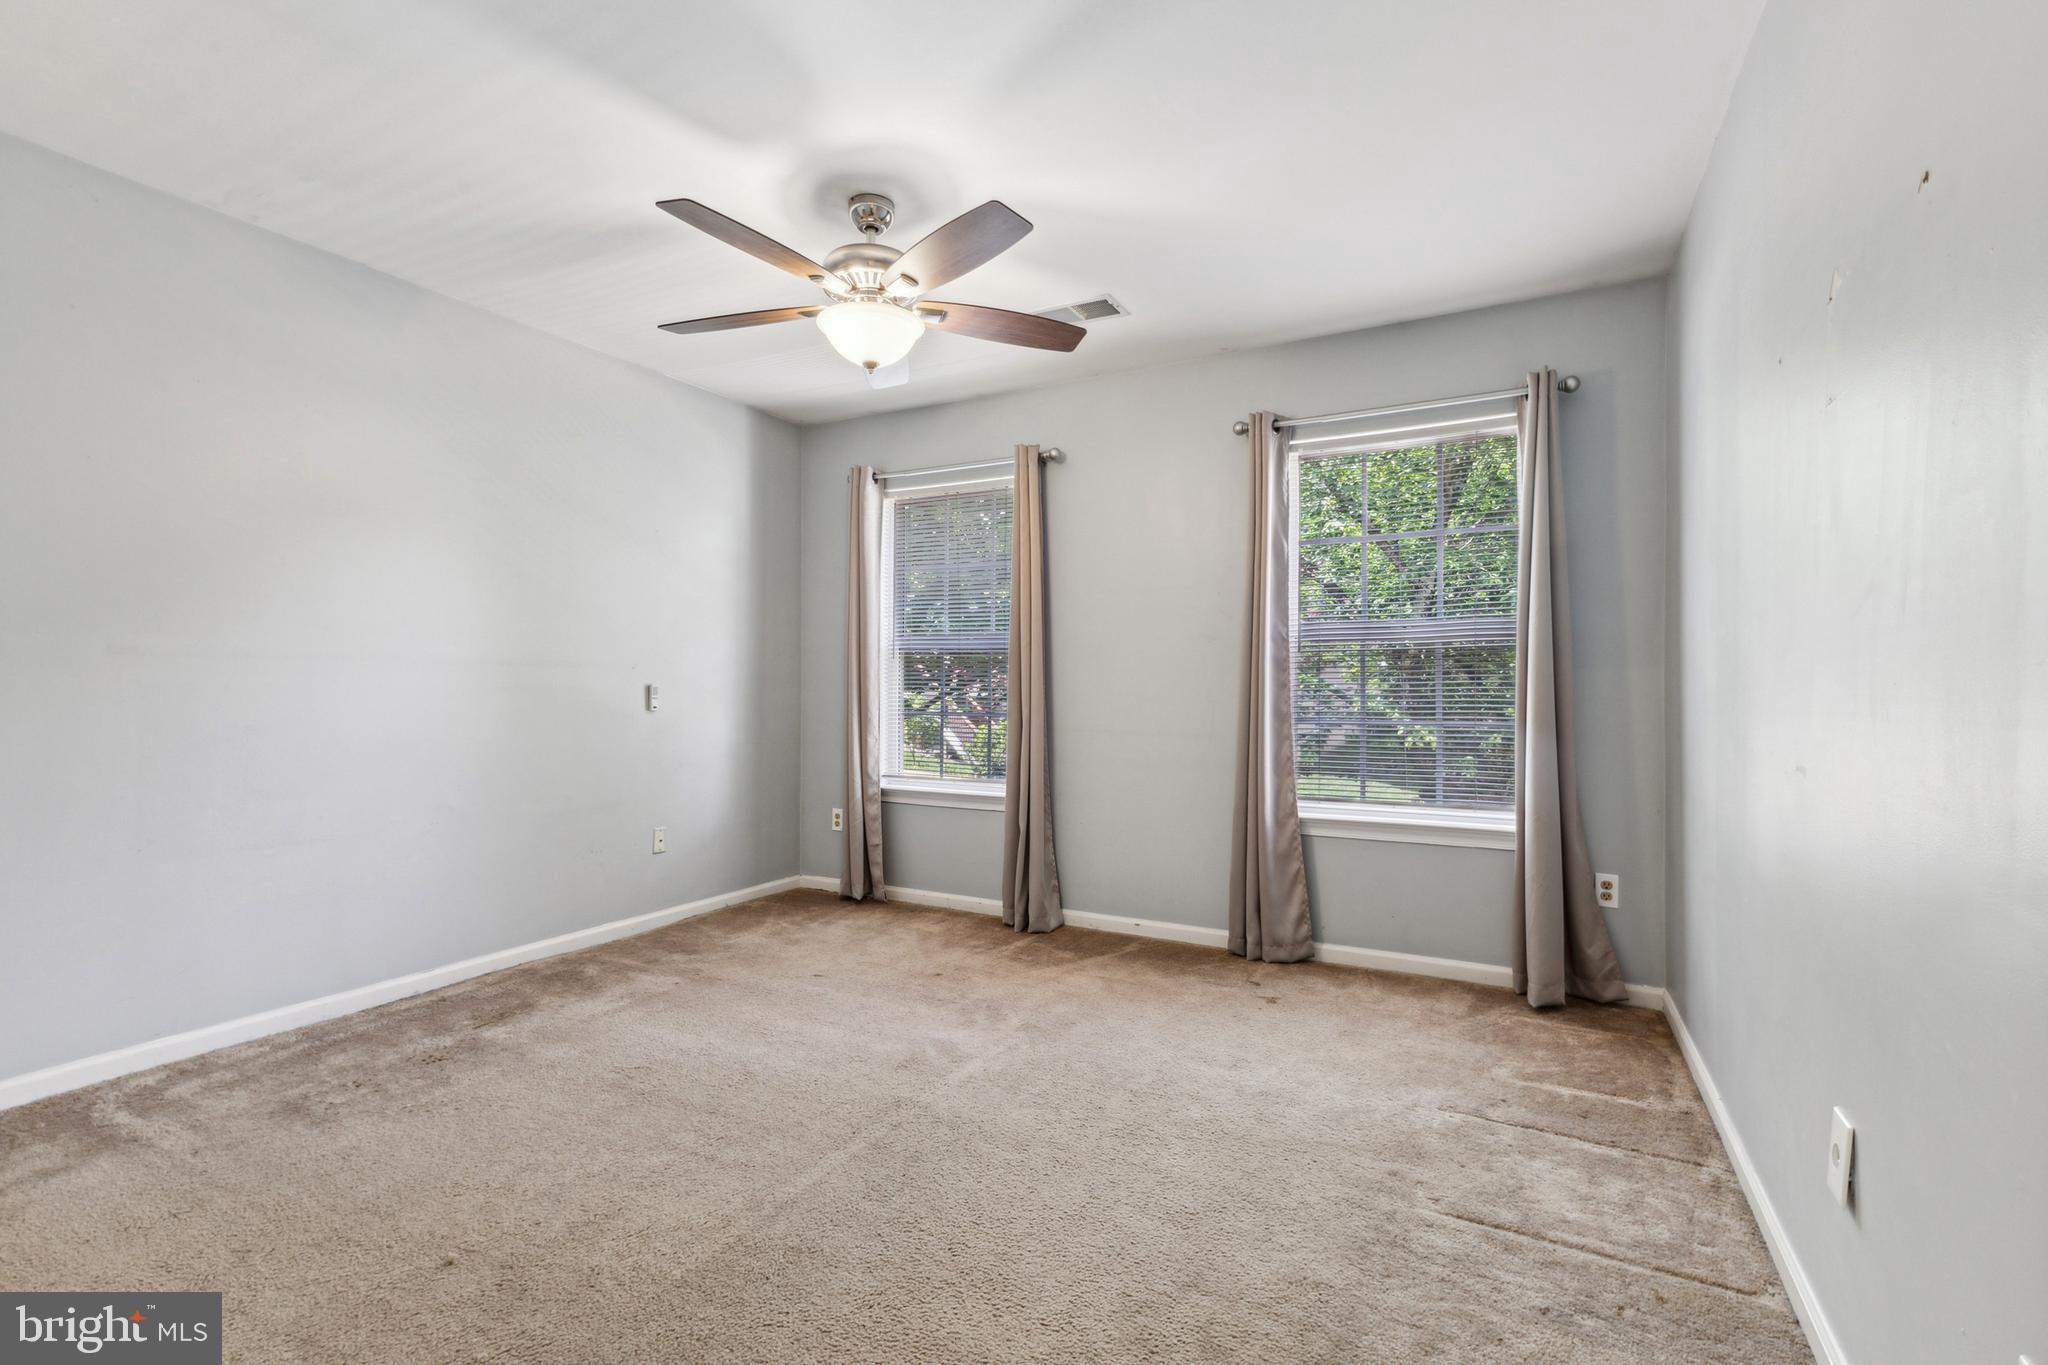
    Eat-in Kitchen, Ceiling Fan(s), Kitchen Island, Walk-In Closet(s), Cathedral Ceiling(s)

  • Total Bedrooms

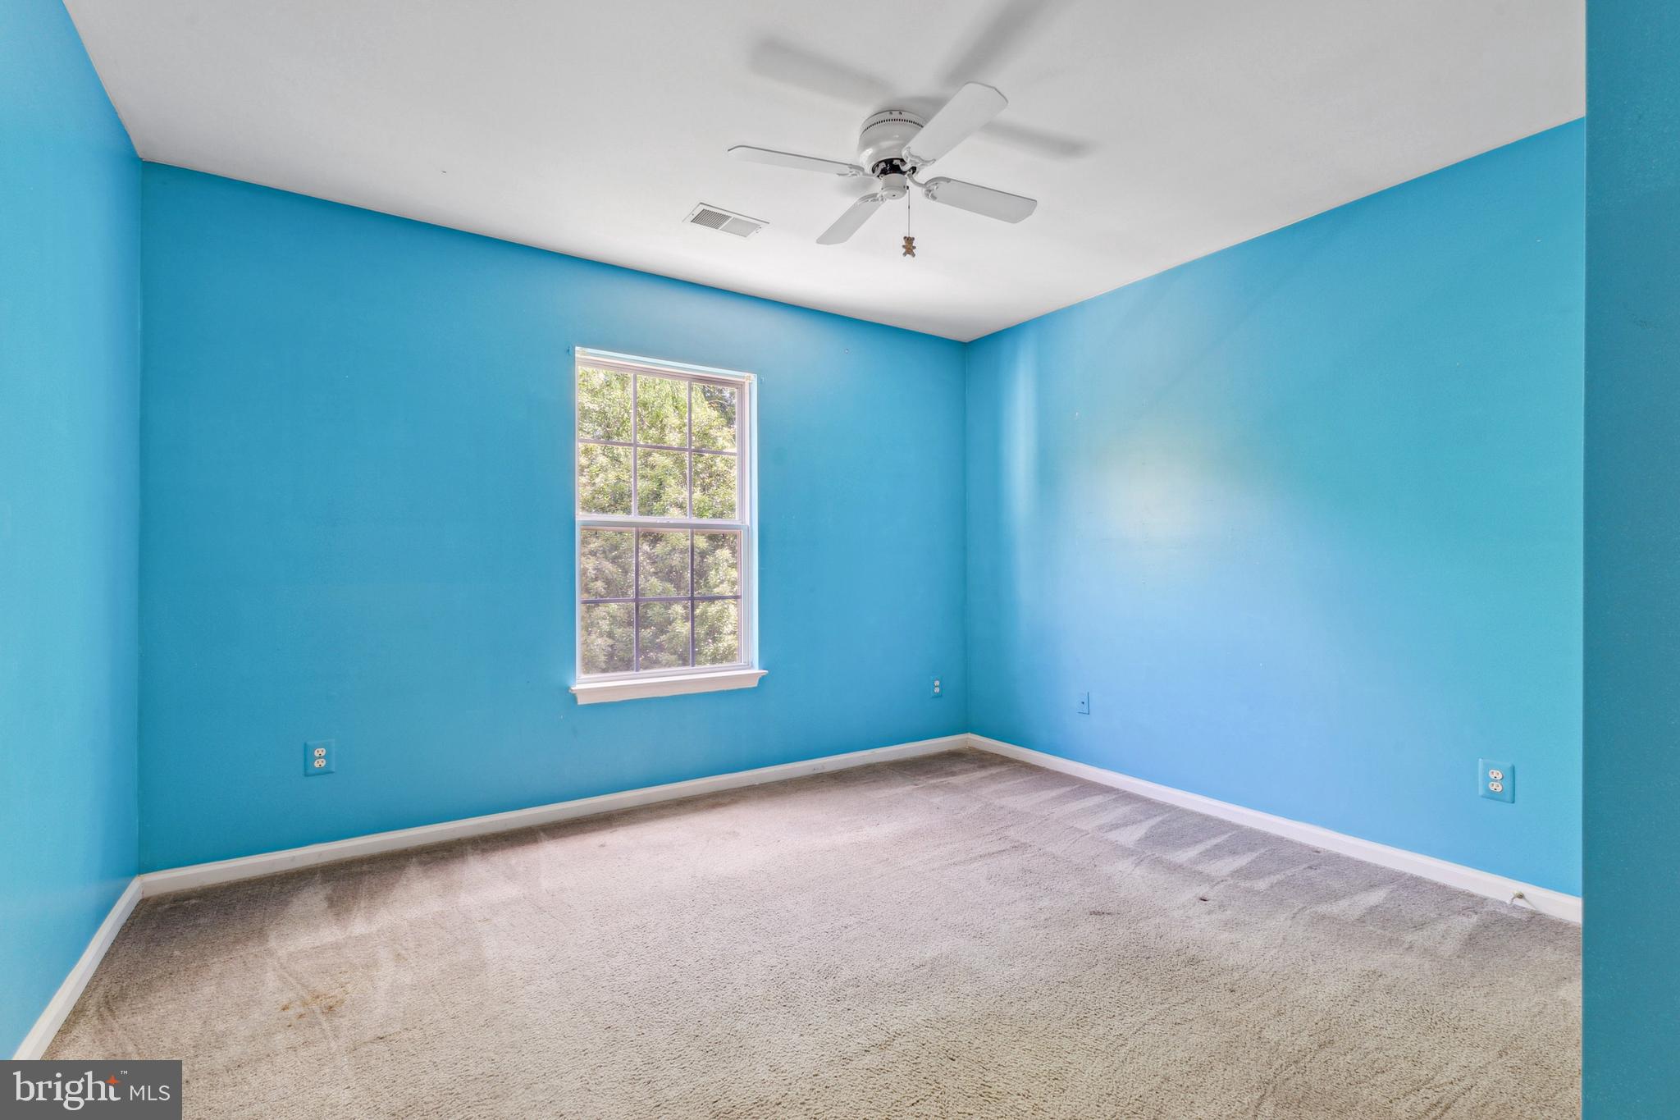
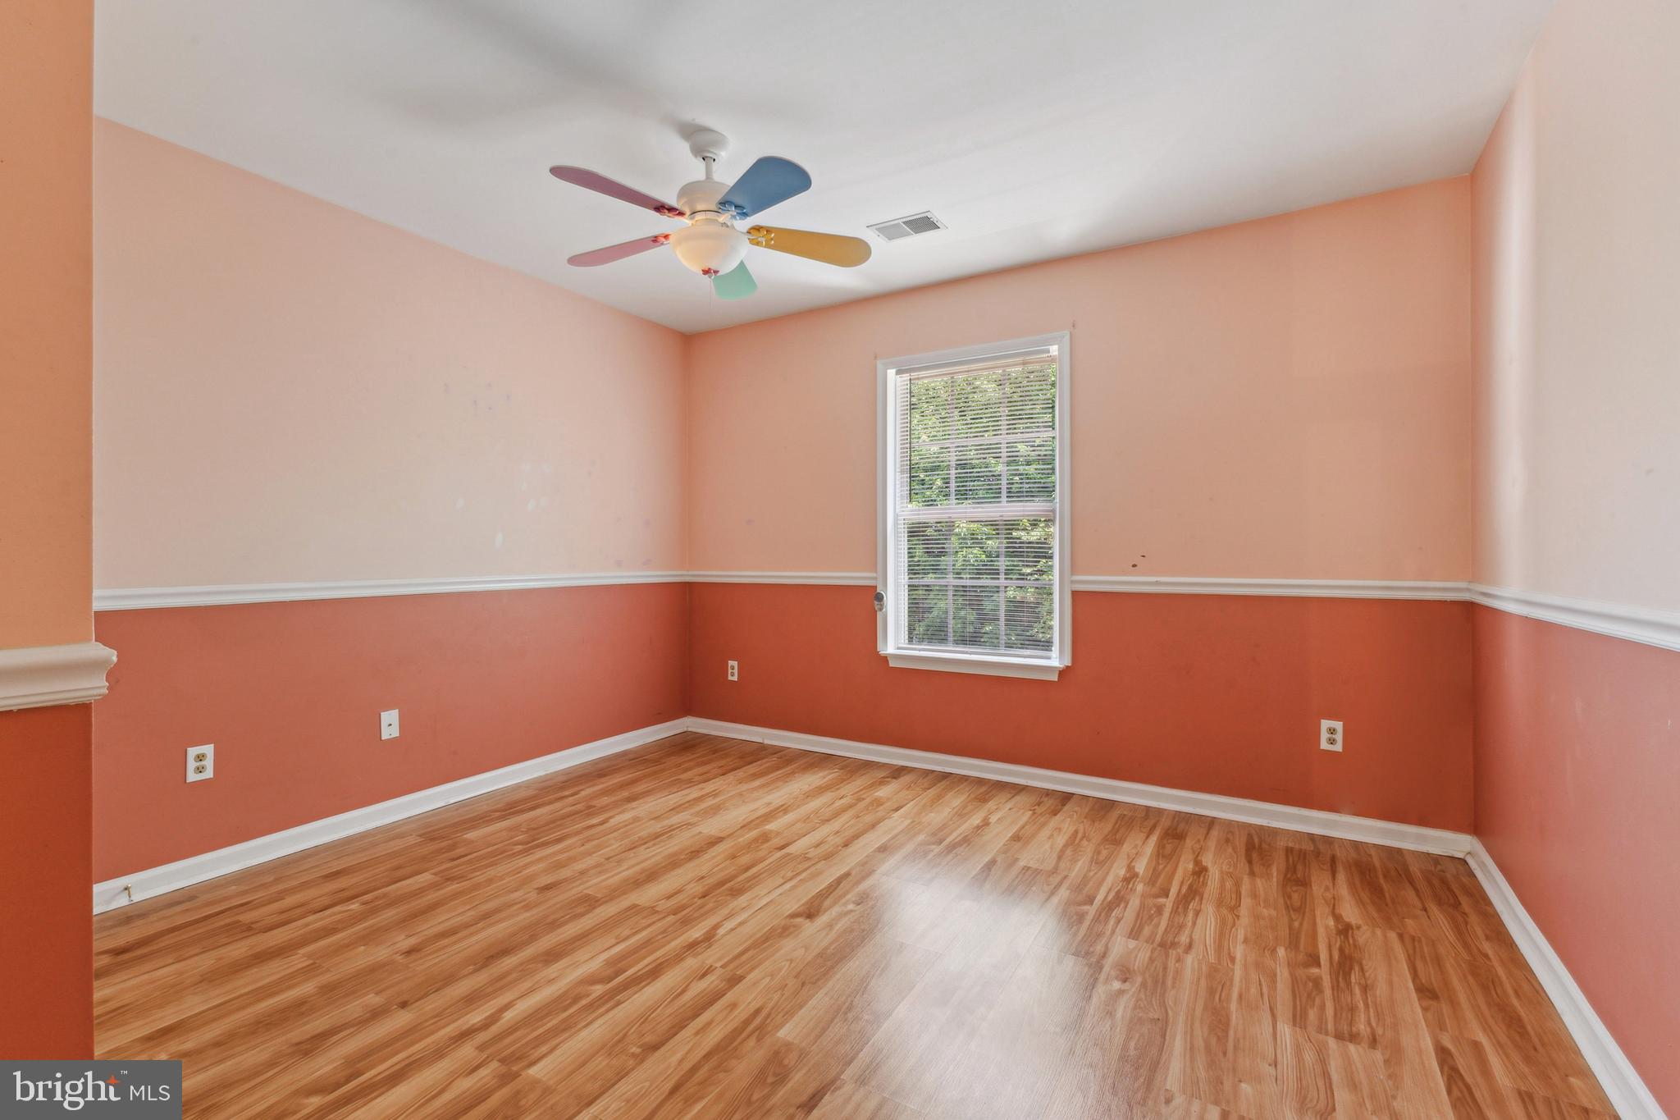
    4

  • Bathrooms

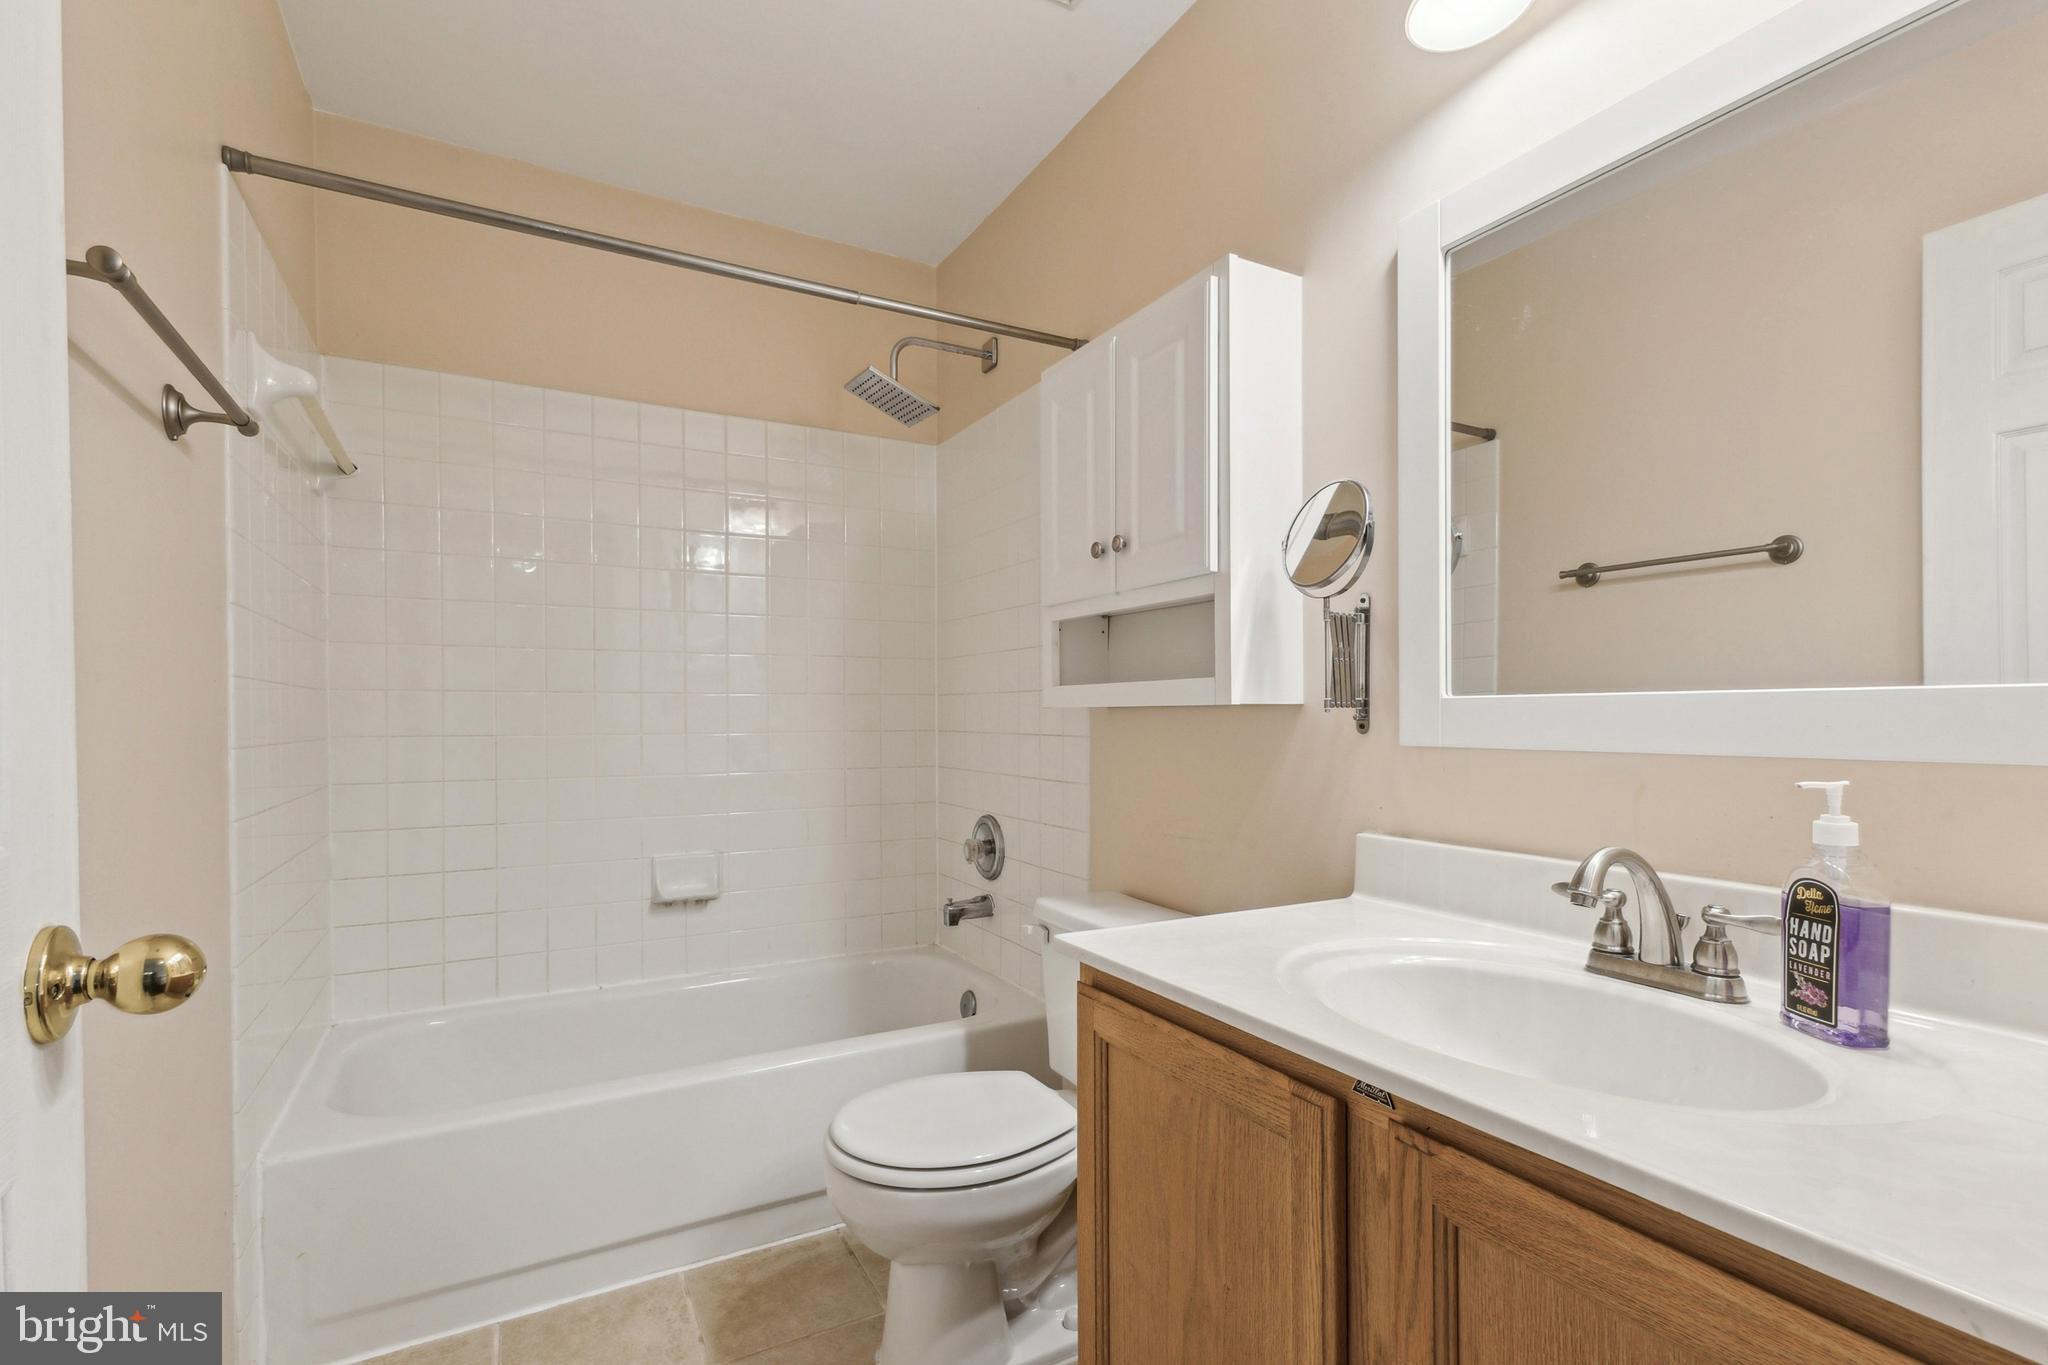
    3

  • 1/2 Bathrooms

    1

  • Above Grade Finished Area

    2328.0

  • Basement YN

    YES

  • Cooling YN

    YES

  • Cooling

    Central Air, Ceiling Fan(s), Electric

  • Fireplace YN

    YES

  • Heating YN

    YES

  • Heating

    Natural Gas, Forced Air

  • Pet friendly

    N/A

Exterior

  • Garage

    Yes

  • Garage spaces

    2

  • Construction Materials

    Vinyl Siding

  • Parking

    Garage Door Opener, Asphalt, Garage, Driveway, Attached

  • Patio and Porch Features

    Deck, Porch

  • Pool

    Yes

  • Pool Features

    Community

  • Waterfront YN

    NO

Area & Lot

  • Lot Features

    Cul-De-Sac, Level

  • Lot Size(acres)

    0.19

  • Lot Size(square feet)

    8,276

  • Property Type

    Residential

  • Property Sub Type

    Single Family Residence

  • Architectural Style

    Colonial

Price

  • Sales Price

    $799,900

  • Tax Amount

    $6,567

  • Financing Options

    VA

  • Sq. Footage

    3,078

  • Price/SqFt

    $259

HOA

  • Association

    YES

  • Association Fee

    $310

  • Association Fee Frequency

    Quarterly

  • Association Fee Includes

    N/A

School District

  • Elementary School

    POTOWMACK

  • Middle School

    RIVER BEND

  • High School

    POTOMAC FALLS

Property Features

  • New Construction

    NO

  • Foundation Details

    Concrete Perimeter

  • Senior Community YN

    NO

  • Sewer

    Public Sewer

  • Water Source

    Public

Schedule a Showing

Showing scheduled successfully.

<
>
IN PERSON
VIA CHAT

What is 3 + 4 ?


Change time

Mortgage calculator

Estimate your monthly mortgage payment, including the principal and interest, property taxes, and HOA. Adjust the values to generate a more accurate rate.

Your payment

Principal and Interest:

$

Property taxes:

$

HOA fees:

$

Total loan payment:

$

Total interest amount:

$

Location

County

LOUDOUN

Elementary School

POTOWMACK

Middle School

RIVER BEND

High School

POTOMAC FALLS

Listing Courtesy of Richie Hanna , RE/MAX Gateway

RealHub Information is provided exclusively for consumers' personal, non-commercial use, and it may not be used for any purpose other than to identify prospective properties consumers may be interested in purchasing. All information deemed reliable but not guaranteed and should be independently verified. All properties are subject to prior sale, change or withdrawal. RealHub website owner shall not be responsible for any typographical errors, misinformation, misprints and shall be held totally harmless.

Agent Kyle Colliflower

AGENT

Kyle Colliflower

Call Kyle today to schedule a private showing.


* Listings on this website come from the FMLS IDX Compilation and may be held by brokerage firms other than the owner of this website. The listing brokerage is identified in any listing details. Information is deemed reliable but is not guaranteed. If you believe any FMLS listing contains material that infringes your copyrighted work please click here to review our DMCA policy and learn how to submit a takedown request.© 2024 FMLS.
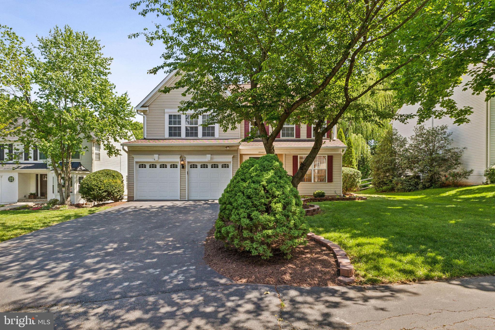
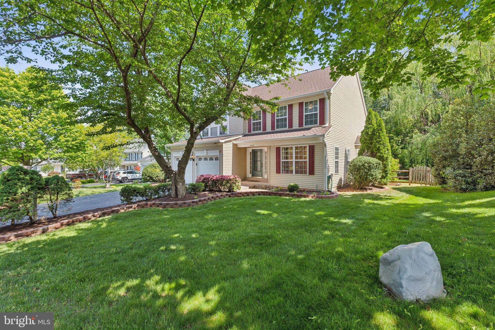
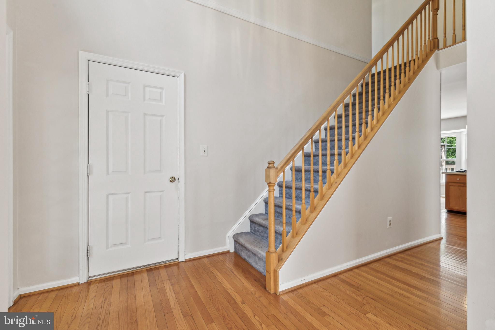
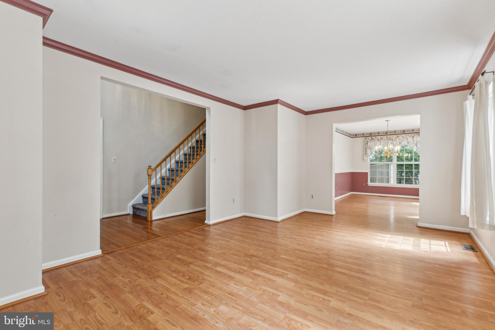
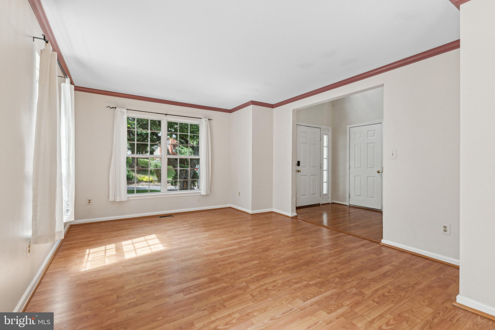
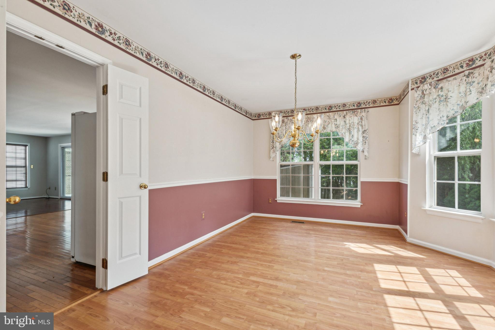
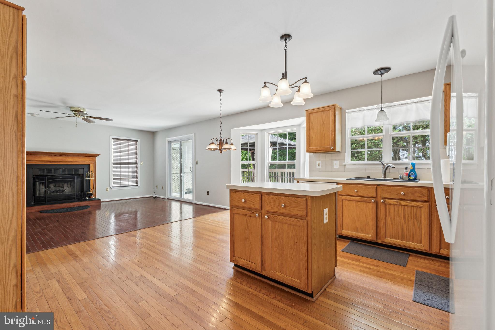
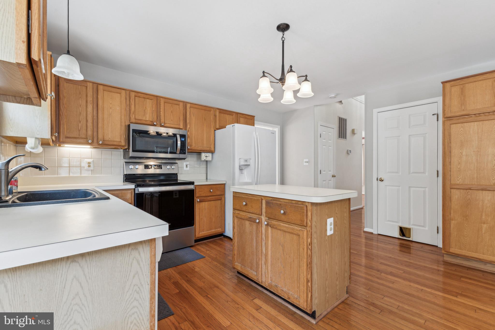
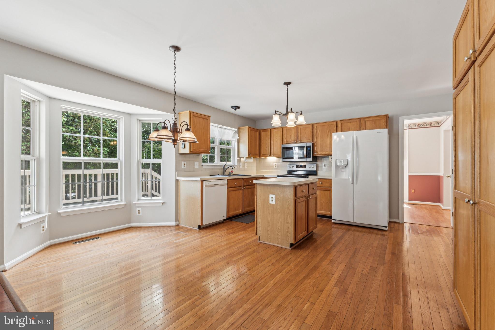
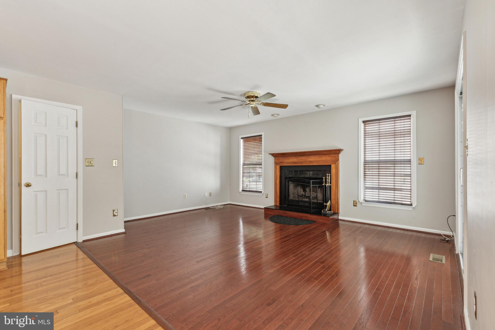
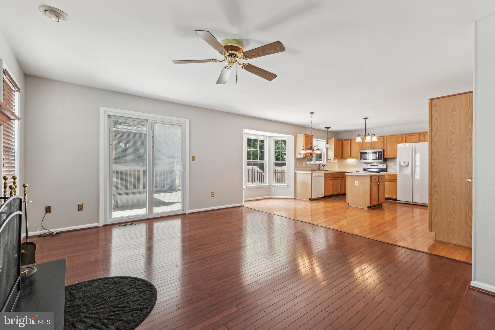
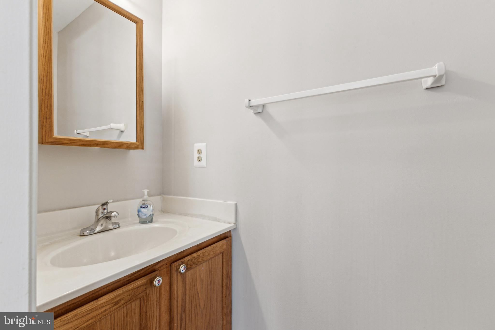
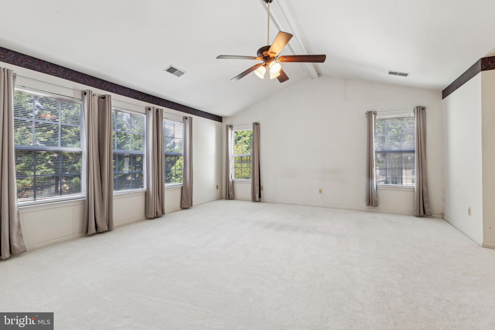
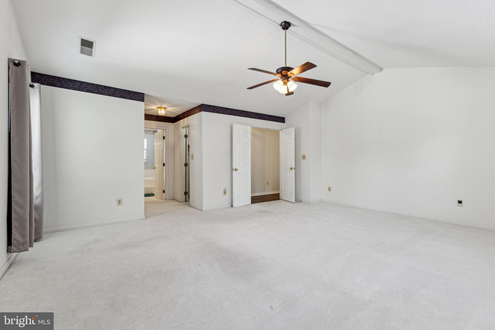
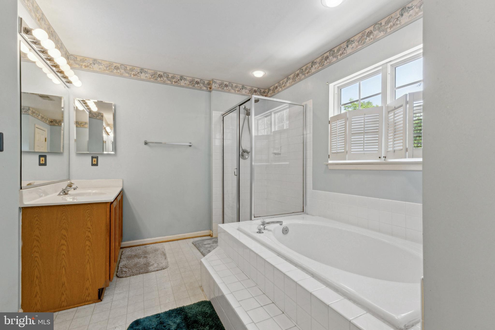
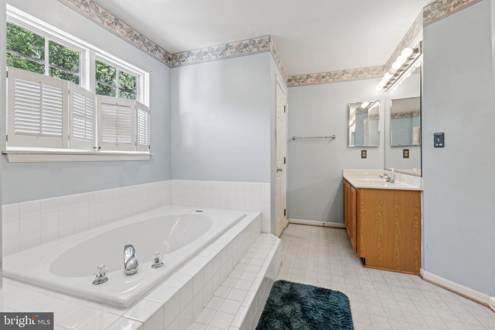
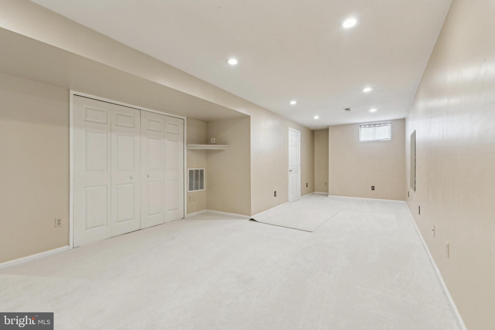
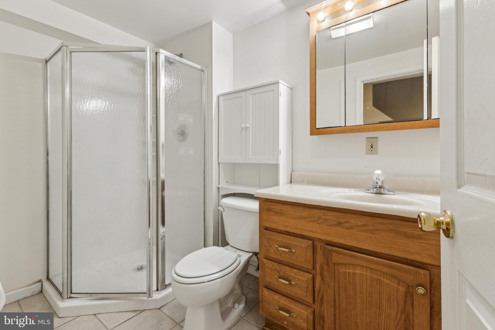
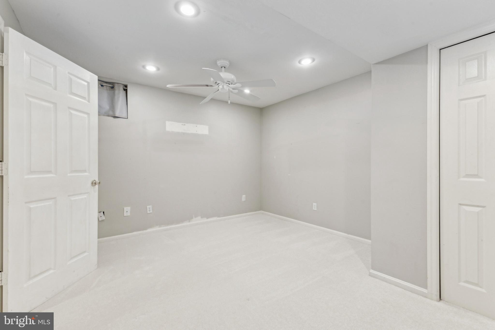
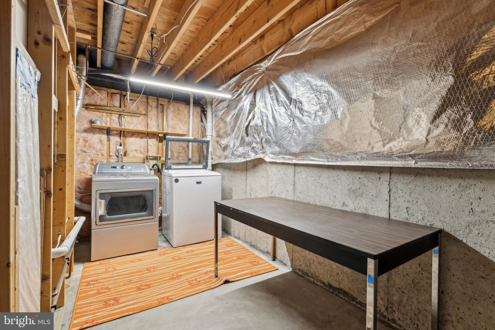
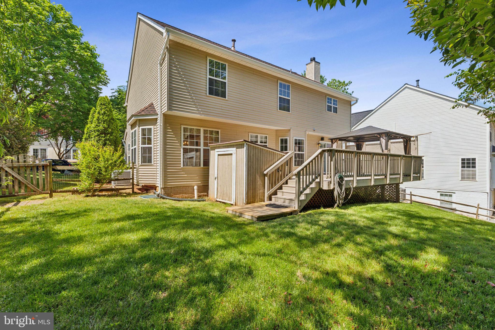
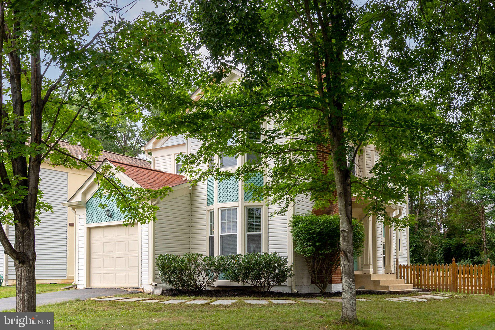
Beautifully maintained by the original owners and attractively priced for a quick sale, this charming Colonial offers excellent curb appeal and a welcoming front porch. Nestled on a no-thru street off a quiet cul-de-sac, the home opens to a grand two-story foyer with gleaming hardwood floors that continue throughout the main level. The spacious layout features a formal living room, an elegant dining room with chair rail and a bay window, a convenient powder room, and a cozy family room complete with a wood-burning fireplace. The eat-in kitchen is flooded with natural light and includes ample cabinet and counter space, a center island, and an additional bay window for a bright and inviting atmosphere.  Upstairs, you’ll find four generously sized bedrooms and two full bathrooms. The primary suite boasts a cathedral ceiling, double walk-in closets, and a luxurious en-suite bath with dual vanities, a walk-in shower, and a soaking tub. The fully finished basement expands your living space with a large recreation area, bonus room or home office, a full bathroom, and a dedicated laundry/storage room. Enjoy a private, level, and fully fenced backyard,—perfect for outdoor gatherings along with Deck and Shed! Recent upgrades include a brand NEW ROOF and Gutters (2025), ensuring peace of mind for years to come.  Located in the highly desirable Cascades/Potomac Lakes community, residents enjoy access to exceptional amenities including five swimming pools, multiple fitness centers, 15 tennis/pickleball and multipurpose courts, 25 playgrounds, and bocce and soccer facilities. Just minutes from Algonkian Regional Park, the Potomac River, a public boat ramp, golf courses, breweries, shopping, Routes 28 & 7, and Dulles International Airport—this home truly offers the best of location, lifestyle, and value. Floorplans, and Virtual 3D Tour is available. Schedule your private showing now!

20462 KINGSTON COURT

Message successfully sent.

What would you like to know?

What is 3 + 4 ?

I agree to receive email communication and understand I can unsubscribe at any time.

I agree to be contacted by Charis Realty Group via call, email, and text for real estate services. To opt out, you can reply 'stop' at any time or reply 'help' for assistance. You can also click the unsubscribe link in the emails. Message and data rates may apply. Message frequency may vary. Privacy Policy

Related Properties

Beautifully updated 3-bedroom, 2 full and 2 half bath townhouse-style condominium in sought-after Lowes Island! The open main level features true hardwood floors ("winebrushed sea salt"), a spacious living and dining area, and an updated kitchen with quartz countertops, stainless steel appliances, abundant cabinetry, and a large peninsula. The adjoining family room with gas fireplace opens to a private deck, creating the perfect space for relaxing or entertaining. Upstairs, luxury vinyl plank flooring extends throughout all three bedrooms, including a spacious primary suite with en suite bath. Two additional bedrooms, a full hall bath, and convenient upper-level laundry complete the bedroom level. The entry level offers flexible living space ideal for a home office, recreation room, or gym, plus a half bath. Conveniently located near Algonkian Regional Park, the Potomac River, shopping, dining, commuter routes, and Trump National Golf Club.
#VALO2131218

STERLING

20381 FALLSWAY TERRACE

3 Beds

2 Baths

2,468 Sq.Ft.

$880,000

MLS#: VALO2131218
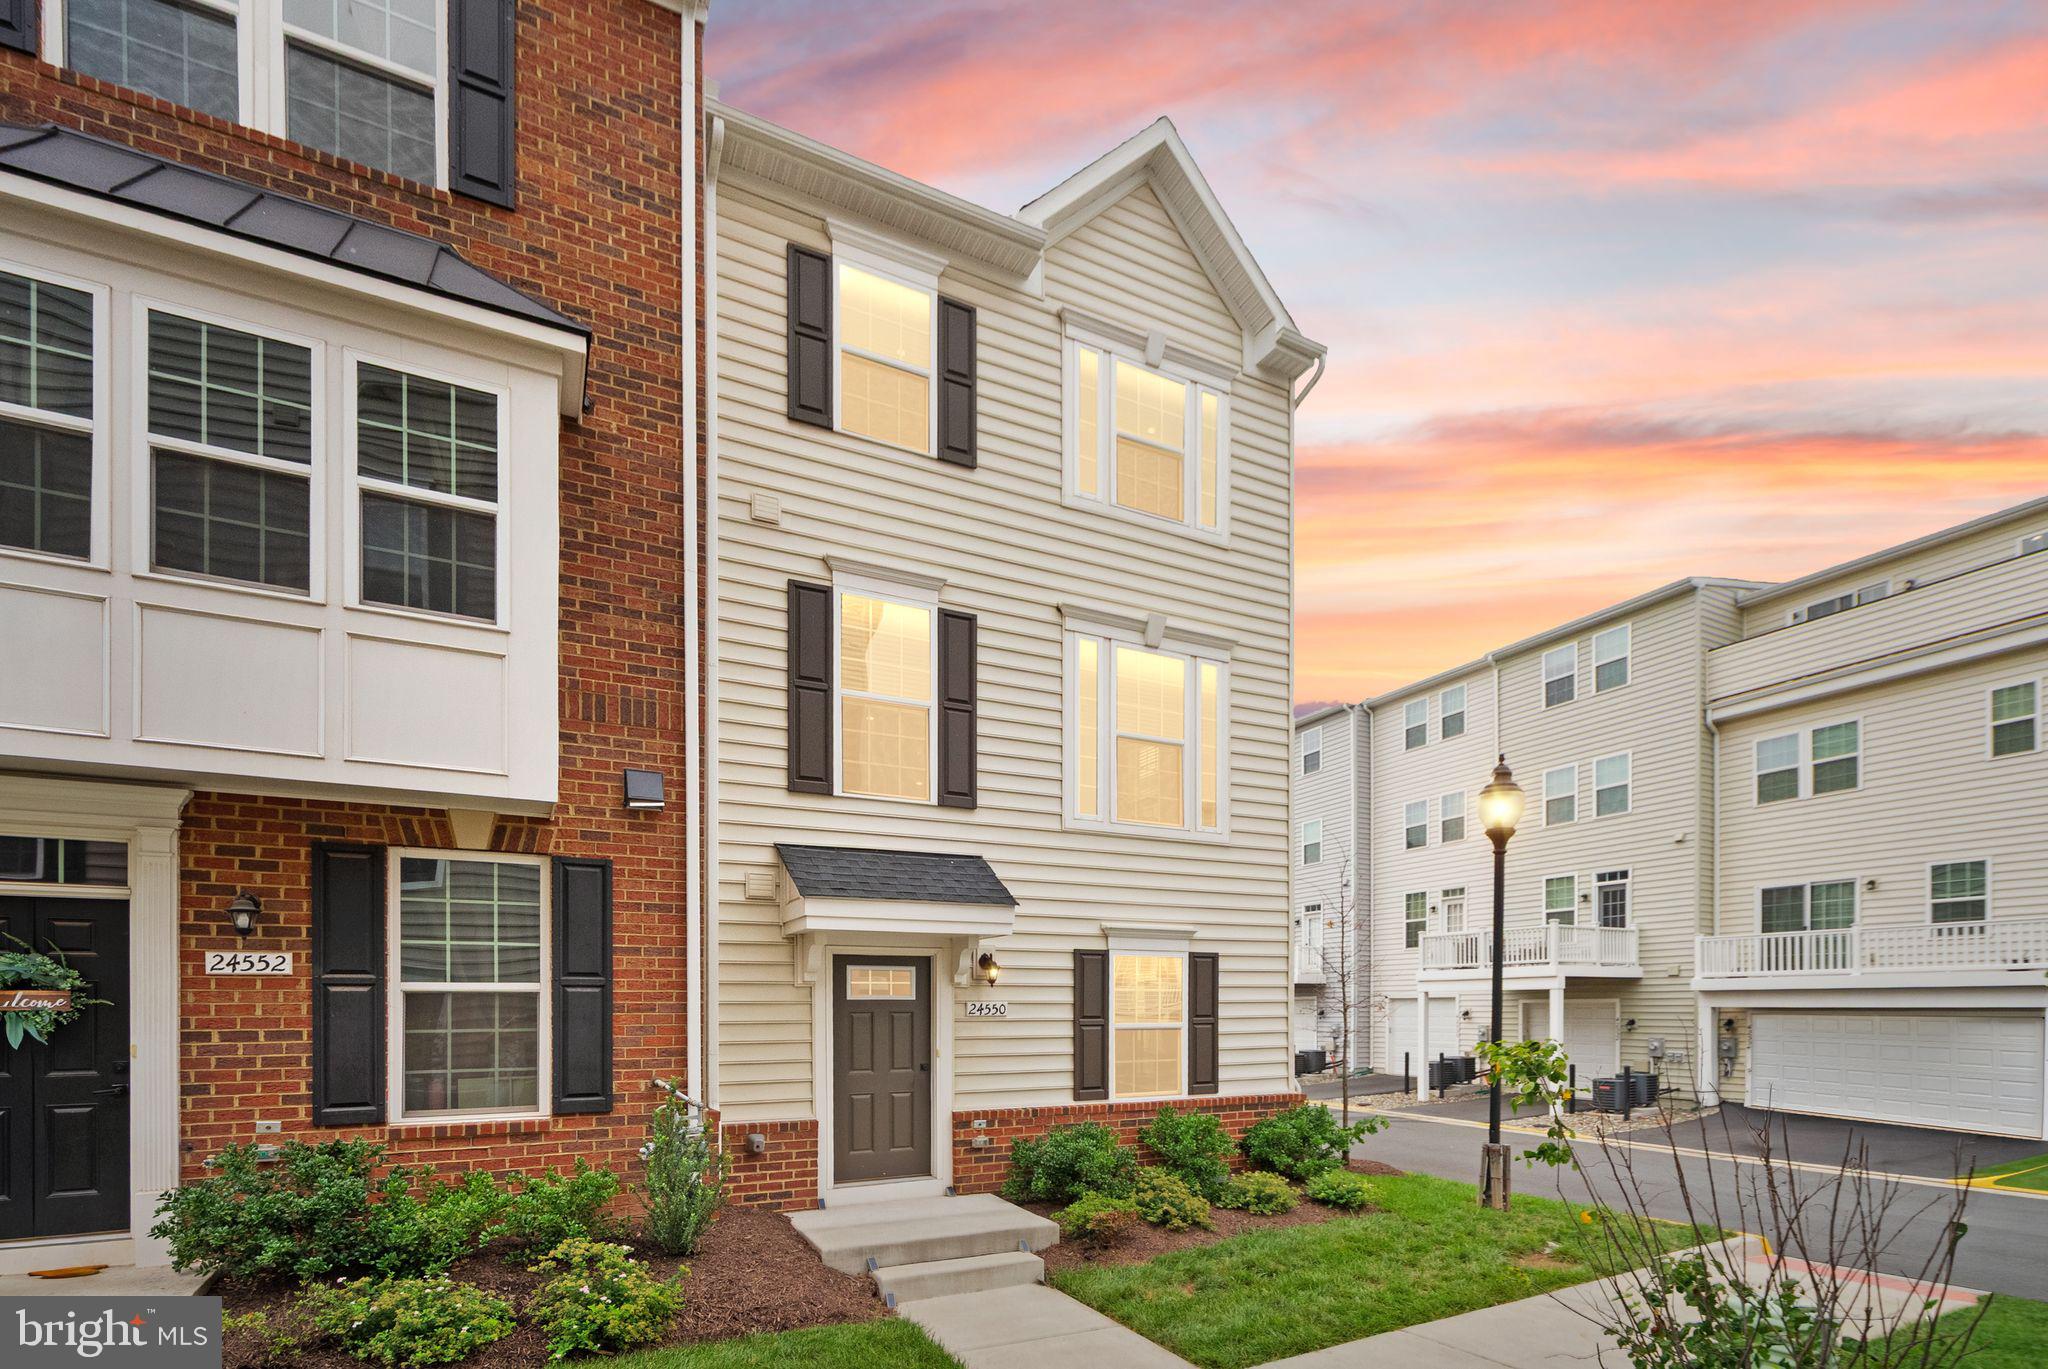
Built in 2022 and thoughtfully upgraded, this stunning end-unit townhome offers four finished levels of stylish living, four bedrooms, three full baths, two half baths, and the added benefit of solar panels that reduce monthly electric costs.

Step inside to a flexible entry-level living space that's perfect as a family room, home office, playroom, or guest retreat. This level also features a convenient half bath, generous storage, and direct access to the oversized two-car garage, complete with durable epoxy flooring. A two-car driveway provides additional parking for family and guests.

The heart of the home is the bright, open-concept main level, designed for both everyday living and effortless entertaining. The gourmet kitchen features stainless steel appliances, a spacious center island with seating, abundant cabinetry, a large pantry, and direct access to a private terrace—ideal for morning coffee or dining outdoors. The adjoining dining area easily accommodates a large table, while the sun-filled living room is enhanced by expansive windows that fill the space with natural light. A conveniently located powder room completes this level.

Upstairs, the spacious primary suite serves as a peaceful retreat, featuring a large walk-in closet and a beautifully appointed en-suite bath with a walk-in shower. Two additional bedrooms, a full hall bath, and a conveniently located laundry area complete the third level.

The top floor offers exceptional versatility with a private fourth bedroom, full bath, and access to a second outdoor balcony. Whether you envision a guest suite, home office, fitness studio, or media room, this flexible space adapts to your lifestyle.

With major systems just four years old, energy-saving solar panels, modern finishes throughout, multiple outdoor living spaces, and the sought-after privacy of an end-unit location, this move-in-ready home offers the perfect blend of comfort, efficiency, and contemporary living.
#VALO2131042

STERLING

24550 POMMEL TERRACE

4 Beds

3 Baths

2,080 Sq.Ft.

$725,000

MLS#: VALO2131042

Hurry won't last long, beautiful single family close to shopping center etc. SS refrigerator, new stove & microwave. Granite counter tops in kitchen. Windows have been replaced. All bathrooms have been renovated. House shows very well. New AC 2024, New flooring in the main level and upstairs hallway 2026. New water heater 2023, New Roof 2021, New Siding 2021, Driveway replaced 2024, New beautiful deck 2020, Tax record shows 5BR with 3.5 bath. 2 Bedrooms are in basement. Enjoy peace and quiet in this classic Sterling home. Professional pictures are coming soon. Call LA with questions.
#VALO2126264

STERLING

310 NEWMAN COURT

5 Beds

3 Baths

2,696 Sq.Ft.

$759,900

MLS#: VALO2126264
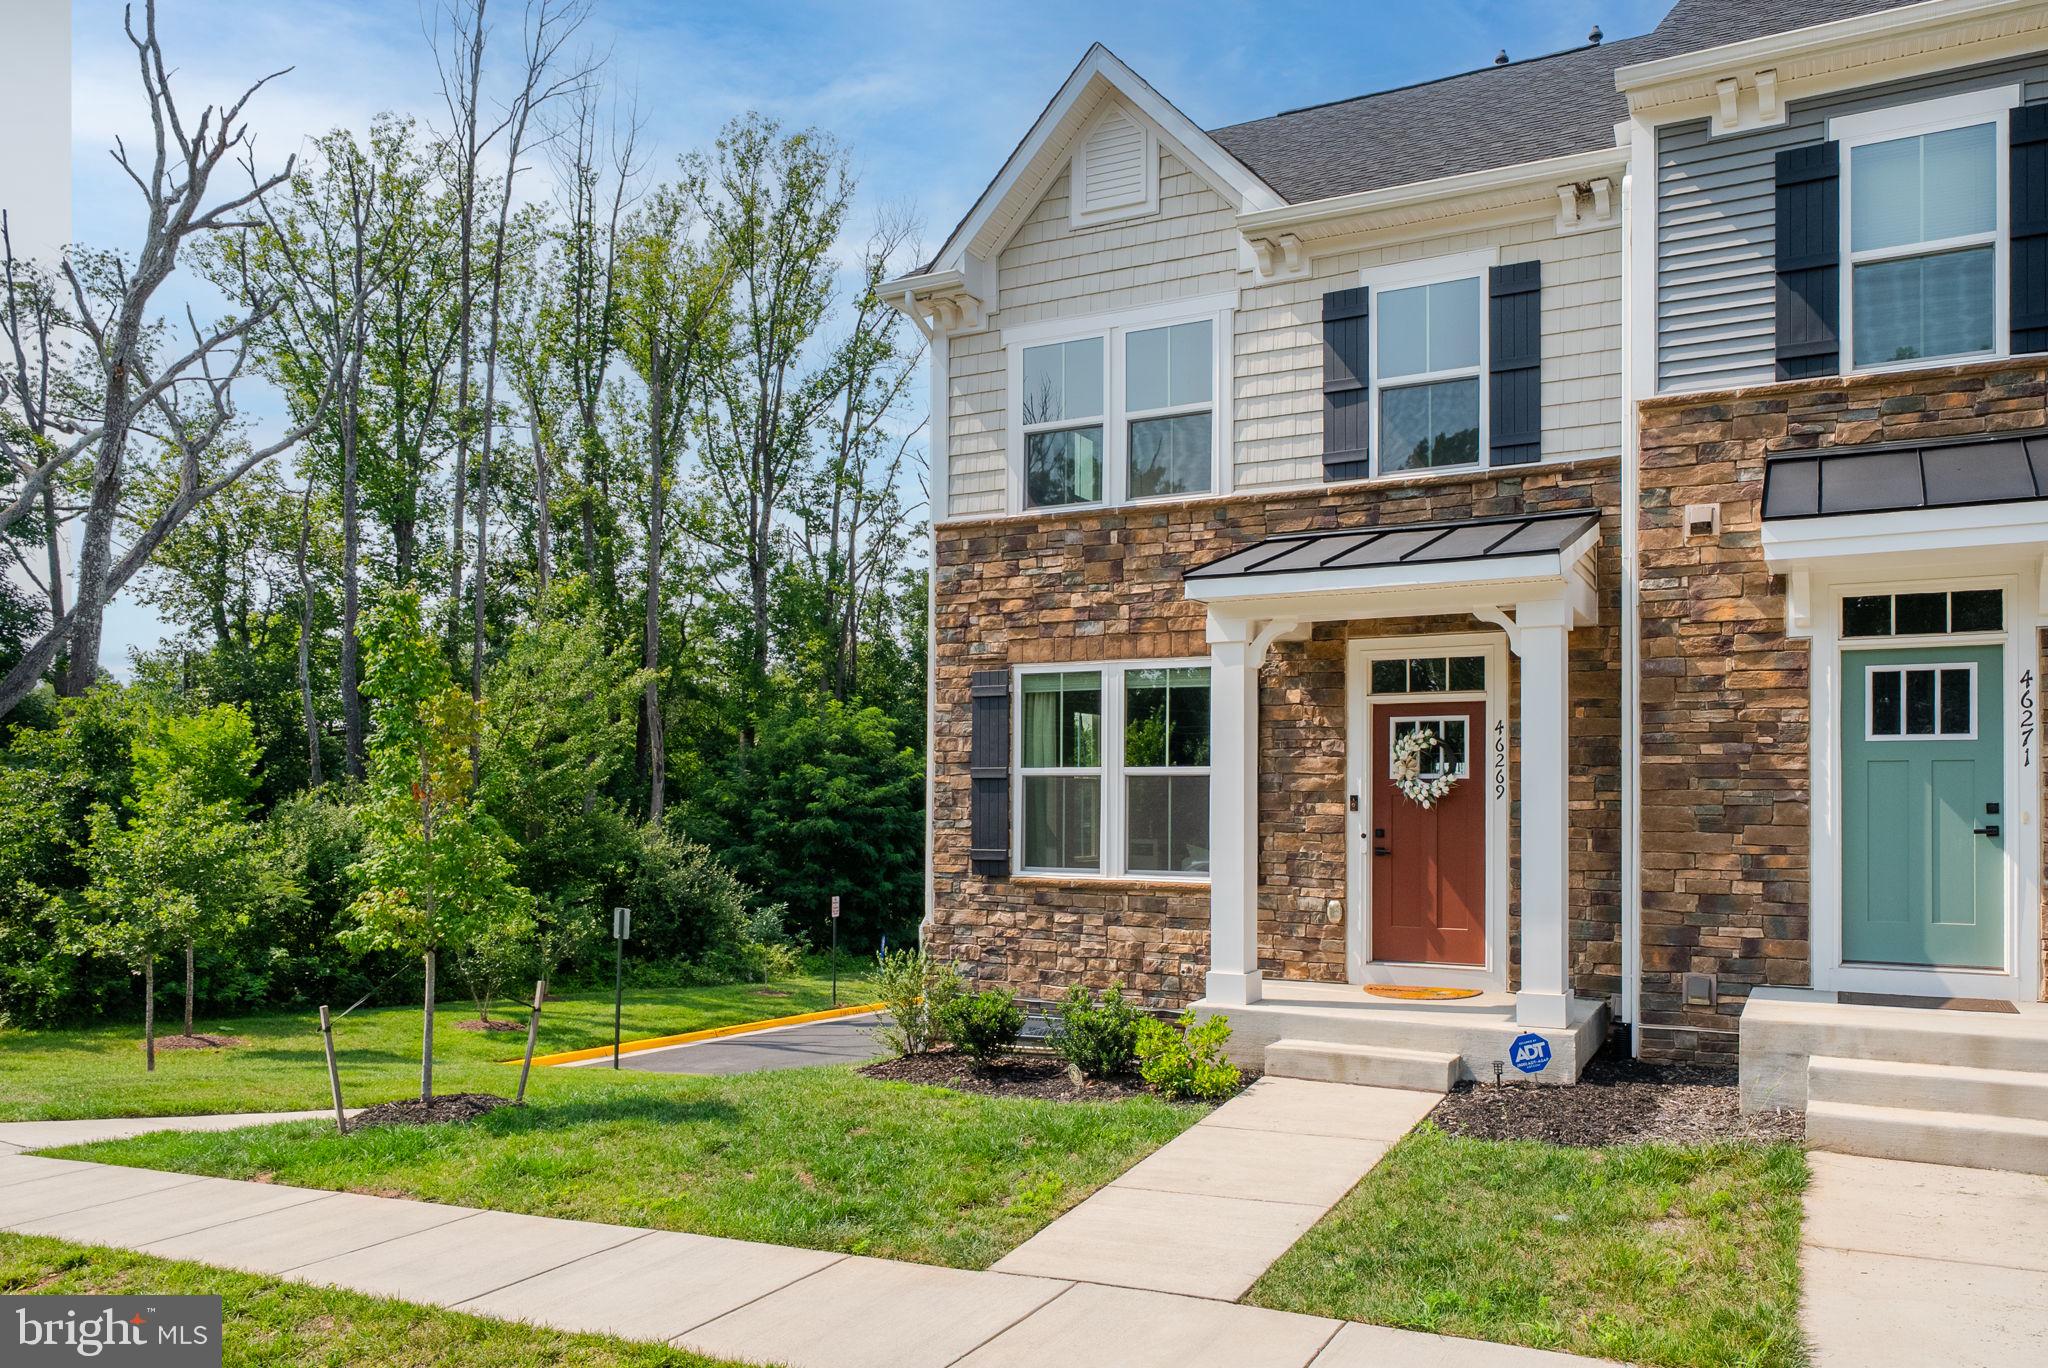
Why wait for new construction when you can move right into this beautifully appointed 2025-built end-unit townhome with a 2 car garage? Perfectly positioned on a premium homesite bordering open green space, this stunning residence offers the privacy, natural light and modern finishes.

Step inside to discover an inviting open-concept main level featuring wide-plank luxury flooring, recessed lighting, oversized windows and a family room that flows seamlessly into the gourmet kitchen and dining area. The chef-inspired kitchen is the heart of the home, complete with quartz countertops, a large center island with seating, stainless steel appliances, gas cooking, subway tile backsplash, abundant cabinetry and a generous pantry—perfect for both everyday living and entertaining.

The additional windows unique to the end-unit design flood the home with natural light while providing beautiful views of the surrounding green space. Upstairs, you will find 2 bedrooms a halll bathroom and a serene primary suite designed for comfort and relaxation including a generous walkin closet, primary bathroom with dual vanities and a glass shower enclosure.

The versatile fourth level features a private guest suite with a full bath and access to a rooftop terrace, offering exceptional flexibility for guests, a home office or additional living space.

Enjoy outdoor living with a private deck and one of the community's most desirable locations, offering extra green space and enhanced privacy. The attached two-car garage provides ample storage and convenience.

Ideally located in Sterling, this home offers easy access to Route 7, Route 28, Dulles Toll Road, Dulles International Airport, shopping, dining, parks and major commuter routes. This is a rare opportunity to own a nearly new home without the wait or added expense of new construction.
#VALO2131612

STERLING

46269 MOUNT KELLOGG TERRACE

4 Beds

3 Baths

2,400 Sq.Ft.

$740,000

MLS#: VALO2131612
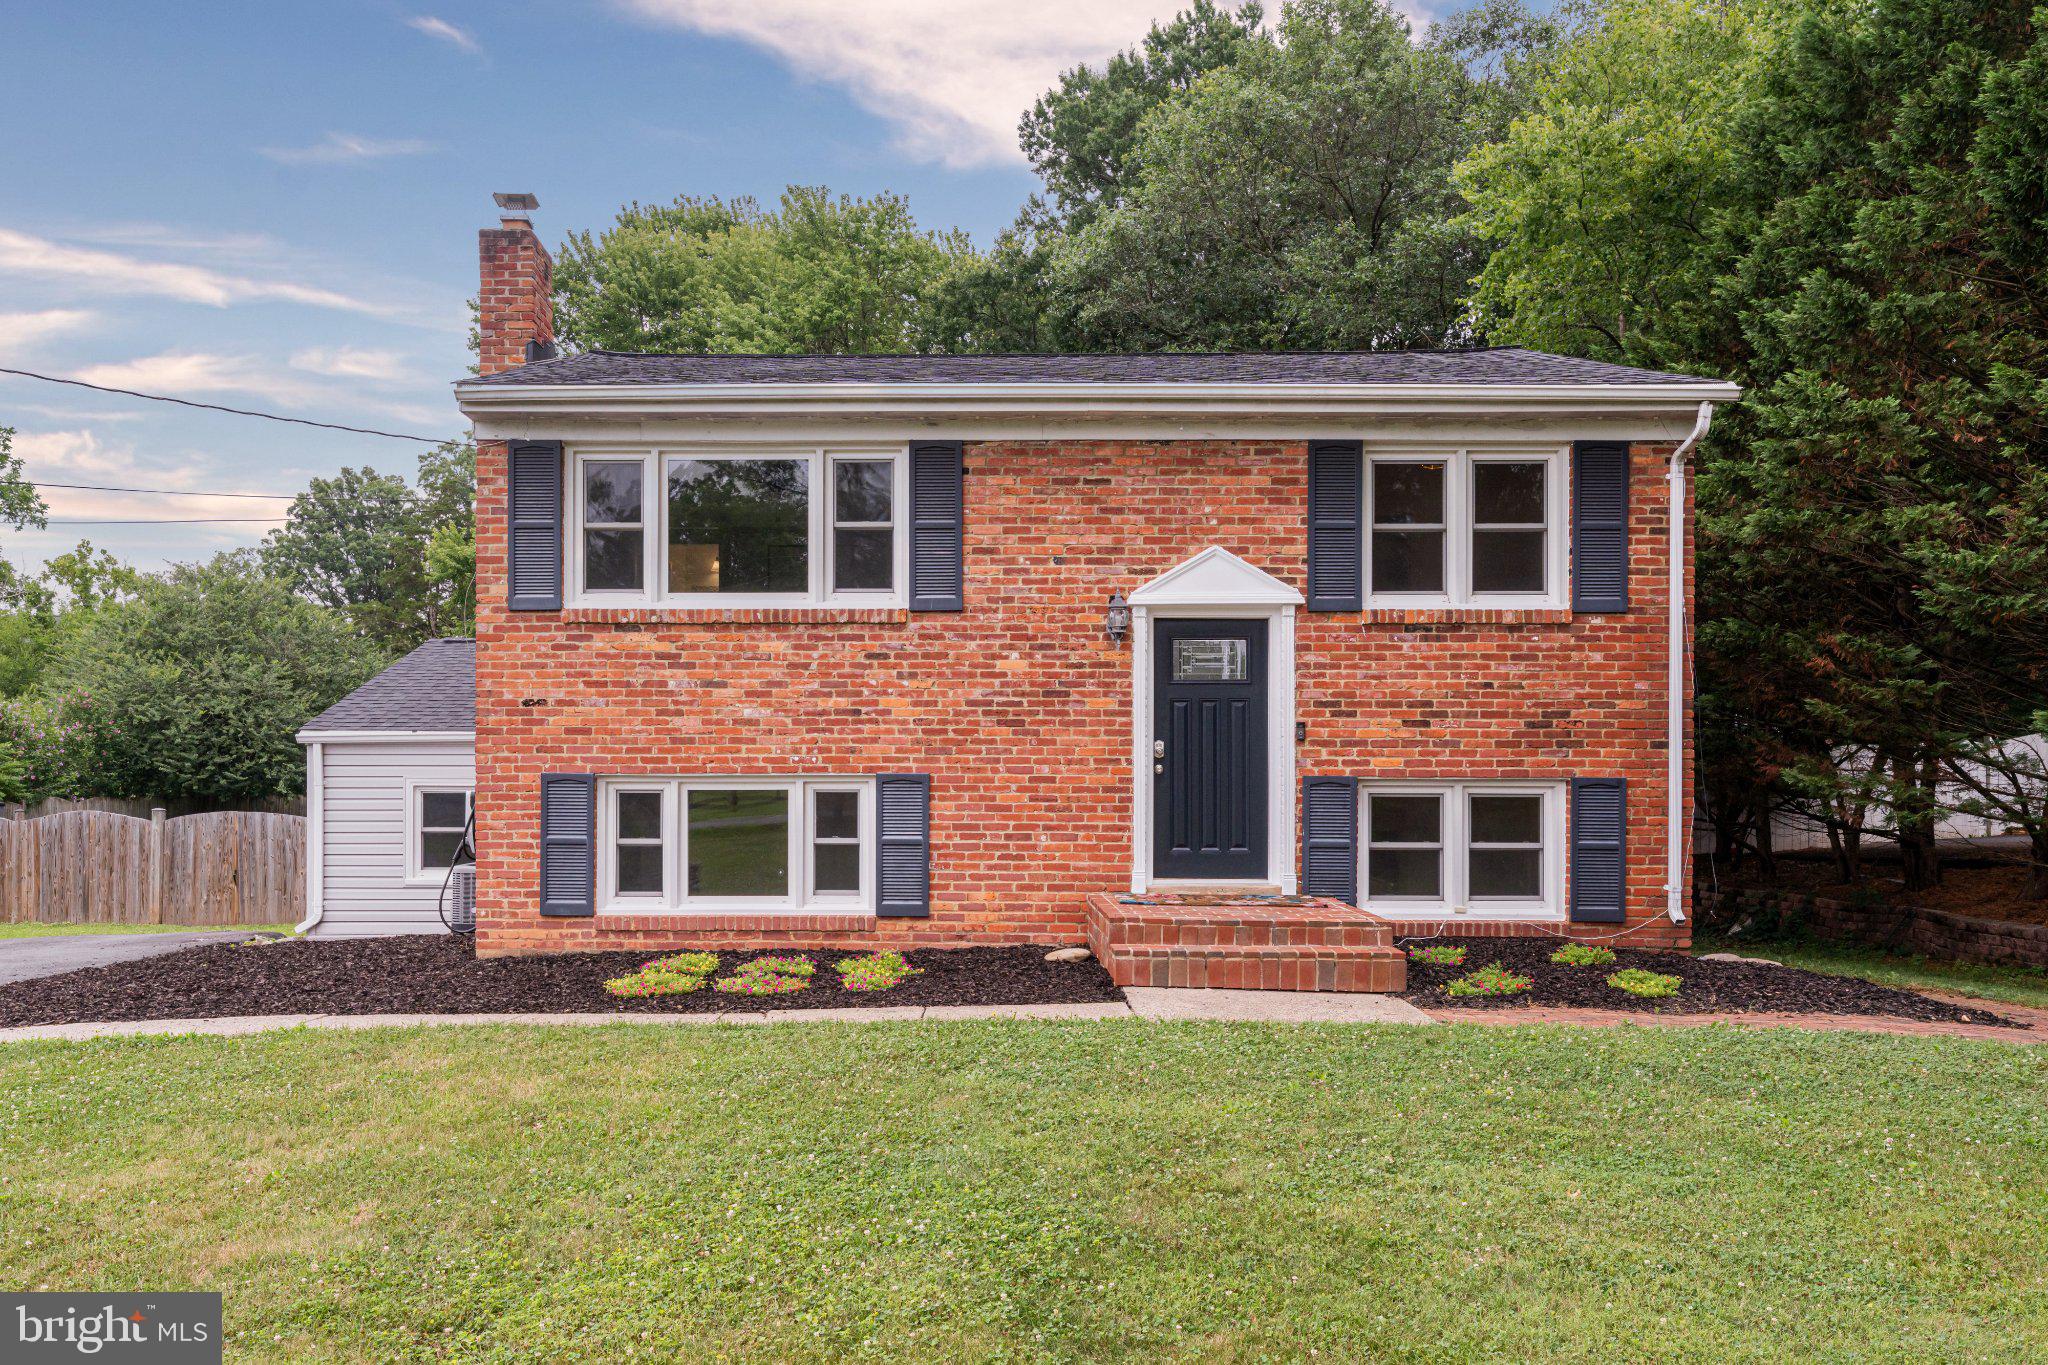
Nestled in the serene Broad Run Farms community(with No HOA), this charming residence offers a perfect blend of comfort and modern living in an incredible location minutes to One Loudoun, Dulles Airport, Dulles Town center and Reston. With 2,208 sq. ft. of thoughtfully designed space cited on more than 1/2 acre homesite this traditional floor plan features warm wood floors and abundant natural light. Enhanced by skylights that create an inviting atmosphere throughout the heart of the home is the spacious kitchen, complete with upgraded countertops, stainless appliances and an island, ideal for culinary enthusiasts. The Roof and HVAC systems were recently replaced in the last few years. Enjoy cozy evenings by one of the two fireplaces, each adorned with elegant mantels and surrounds, providing a perfect backdrop for gatherings. The primary bath offers a tranquil retreat, while fully finished lower level adds versatility for recreation or relaxation. Step outside to discover the community's water and lake privileges, perfect for leisurely afternoons by the water. The expansive 0.57-acre lot includes a storage shed and provides ample space for outdoor activities and storage. Broad Run Farms is not just a neighborhood; it's a community rich in amenities. The area is served by reputable schools and convenient public services, ensuring a fulfilling lifestyle for all. With a ample room for auxiliary structures for extra cars or work vehicles this home is a sanctuary of comfort and convenience, waiting for you to create lasting memories. Experience the warmth of Broad Run Farms and make this delightful property your own.
#VALO2130840

STERLING

20212 BROAD RUN DRIVE

4 Beds

2 Baths

2,928 Sq.Ft.

$774,990

MLS#: VALO2130840

New on site 2 days ago
Perfectly positioned on one of the community's most desirable end-unit lots backing to Trump National Golf Club, this elegant townhome offers an unparalleled combination of location, privacy, and year-round scenic beauty. Enjoy tranquil views of mature HOA-maintained trees from the private deck during the warmer months, creating a peaceful retreat for relaxing or entertaining. As the seasons change, the landscape transforms to reveal breathtaking panoramic views of the lush golf course and the Potomac River from all three levels of the home—a rare setting that blends natural beauty with an unbeatable location.
This beautifully updated, light-filled home offers an open floor plan with gleaming hardwood floors throughout the main level, upper hallway, and primary suite.
The gourmet kitchen features granite countertops, stainless steel appliances, gas cooking, a pantry, and a convenient butler's pantry. The spacious main level includes a bay-window living room, an inviting family room with a gas fireplace, and a sunroom bump-out that opens to a private deck overlooking the wooded setting.
Upstairs, the luxurious primary suite offers its own private deck, a spa-like bath with dual vanities, a two-person corner soaking tub, separate shower, and a spacious walk-in closet. Two additional bedrooms, a full bath, and a conveniently located upper-level laundry room with front-loading washer and dryer complete the upper level.
The bright walk-out lower level features a spacious recreation room with a bump-out, abundant natural light, a half bath, and access to a private patio. Enjoy exceptional outdoor living with a three-tier outdoor space consisting of two decks and a patio—perfect for relaxing or entertaining.
Recent updates include a new HVAC system (2021), new water heater (2021), brand-new insulated garage door (2026), freshly painted interior, newer faucets, brand-new carpet runner, and freshly stained two-level decks (2026). The condominium association has also recently replaced the roof and gutters and repointed the brick exterior, providing added peace of mind.
Additional highlights include a spacious two-car garage, extended driveway, and ample guest parking. Residents enjoy all the outstanding Cascades/Lowes Island amenities, including multiple pools, fitness centers, tennis and basketball courts, playgrounds, miles of walking and biking trails, and more. Conveniently located within walking distance of Seneca Regional Park with trails leading to the Potomac River and just minutes from Route 7, Route 28, Fairfax County Parkway, One Loudoun, Dulles International Airport, Leesburg Premium Outlets, shopping, dining, and entertainment.
This meticulously maintained home has been extensively updated and truly shows like a model—an exceptional opportunity you won't want to miss!
#VALO2132460

STERLING

47740 WARWICKSHIRE TERRACE

3 Beds

2 Baths

2,468 Sq.Ft.

$759,000

MLS#: VALO2132460
Beautifully maintained and move-in ready, this home offers the perfect blend of comfort, functionality, and lasting value. Located in the Countryside community, this beautifully maintained home offers comfort, space, and convenience in an unbeatable Sterling location. Hardwood flooring flows throughout the main level, creating a warm and inviting atmosphere. The living room features a cozy wood-burning fireplace, perfect for relaxing evenings at home.

The fully finished lower level provides exceptional flexibility with a spacious recreation room, full bathroom, and two bonus rooms that can easily serve as home offices, guest rooms, hobby spaces, or fitness areas.

Major updates provide peace of mind, including a roof approximately 8 years old and an HVAC system less than 5 years old. Step outside to enjoy the fully fenced backyard, offering privacy and plenty of space for entertaining, pets, or play.

Countryside residents enjoy an impressive array of amenities, including an outdoor pool, tennis courts, jogging trails, playgrounds, and common areas. Ideally situated near Dulles Town Center, One Loudoun, shopping, restaurants, and major commuter routes including Route 7, Route 28, and the Dulles Toll Road, this location provides easy access to everything Northern Virginia has to offer.

Combining flexible living space, valuable updates, mature landscaping, and an amenity-rich community, this home is ready to welcome its next owner.
#VALO2128956

STERLING

10 FENTON WOOD DRIVE

3 Beds

3 Baths

2,007 Sq.Ft.

$699,000

MLS#: VALO2128956

New on site 2 days ago
First Open House on Saturday,  8/01, 1-3 PM! 

Welcome to 45369 Daveno Square, a stunning end-unit townhouse that perfectly captures the sophisticated lifestyle of Loudoun County’s Dominion Trail community - where buyers are encouraged to research Loudoun County Public Schools' flexible enrollment options, including the Special Permission process for schools with available capacity. Built in 2019 by Stanley Martin, this 22 foot-wide "Louisa" model spans four finished levels, offering a truly rare blend of contemporary design and modern construction with the durability and predictability of a lived-in home.

From the moment you arrive, the curb appeal is undeniable. A newly paved, deep driveway leads to a two-car garage with ample extra storage, while a fresh paver pathway and professional landscaping guide you past a fenced yard and a dedicated trash nook.

Inside, nine-foot ceilings and upgraded luxury vinyl flooring flow through the open-concept spaces. The gourmet chef’s kitchen inspires with upgraded cabinetry, sleek quartz countertops and a matching backsplash that anchors the dedicated exhaust hood, stainless steel appliances, and a premium induction cooktop, all complemented by a wall oven, a built-in microwave, and a spacious pantry.

Designed for effortless indoor-outdoor living, the home offers a elegantly paved first-level patio, a spacious second-level Trex deck, and a private fourth-level rooftop terrace equipped with a brand new ductless heating/cooling system. The home features four bedrooms and four-and-a-half bathrooms distributed thoughtfully across the layout: a full bath on the first level; a convenient half bath on the second level for entertaining; three bedrooms and two full baths on the third level; and a private bedroom suite with a full bath on the fourth level. Every bathroom is tastefully finished, featuring upgraded flooring and cabinets that seamlessly mirror the home’s high-end aesthetic. Practicality is woven throughout the design, including a convenient laundry closet equipped with a stackable washer and dryer.

Living in Dominion Trail means enjoying a wealth of community amenities, from scenic jogging and walking paths to the neighborhood tot lot. The location is unparalleled for convenience, situated moments away from Sterling/Sugarland Crossing, Wegmans, Target, Costco, and the Dulles Town Center. With Lifetime Fitness, Potomac Falls, and Dulles International Airport just a short drive away, everything you need is within reach.

This is a rare opportunity to own a nearly new, high-specification home in one of Sterling’s most sought-after enclaves!
#VALO2132438

STERLING

45369 DAVENO SQUARE

4 Beds

4 Baths

2,698 Sq.Ft.

$750,000

MLS#: VALO2132438

New on site 2 days ago
Welcome to Your Private Creekside Retreat!

This beautifully updated, move-in-ready home offers the perfect blend of tranquil nature and ultimate convenience. Boasting a highly desirable full walkout basement, a huge yard, an inviting porch, a dedicated grilling area, and a spacious deck, this property is an outdoor entertainer’s dream. Plus, enjoy year-round peace of mind with a whole-house generator!

Step inside to discover a bright, expansive open floor plan featuring stunning hardwood floors throughout. The thoughtful layout effortlessly guides you from the cozy front living room into an elegant dining space, and finally into a warm family room anchored by a genuine wood-burning fireplace—ideal for both lively entertaining and quiet evenings at home.

The chef-inspired kitchen is a true centerpiece, offering endless room to spread out. It boasts gleaming stainless steel appliances, luxurious granite countertops, and abundant storage within beautiful maple cabinets.

Upstairs, you'll find three generously sized bedrooms, each easily accommodating queen-size furniture. The luxurious primary suite is a true sanctuary, spacious enough for a king-size bed and featuring a stunning custom en-suite bathroom with a custom shower.

The rare, full walkout basement is the icing on the cake. Step right outside onto the paved patio to soak in the serene sounds of nature and the babbling creek below. It is incredibly rare to find this level of privacy and peace so perfectly paired with an unbeatable location.

Tucked away in a peaceful setting, this home is just moments from diverse restaurants, grocery stores, and excellent shopping. With easy access to Dulles Airport, and just minutes from Tysons and Leesburg, you won't find a more convenient place to call home!
#VALO2132424

STERLING

120 E MEADOWLAND LANE E

4 Beds

3 Baths

2,701 Sq.Ft.

$724,900

MLS#: VALO2132424
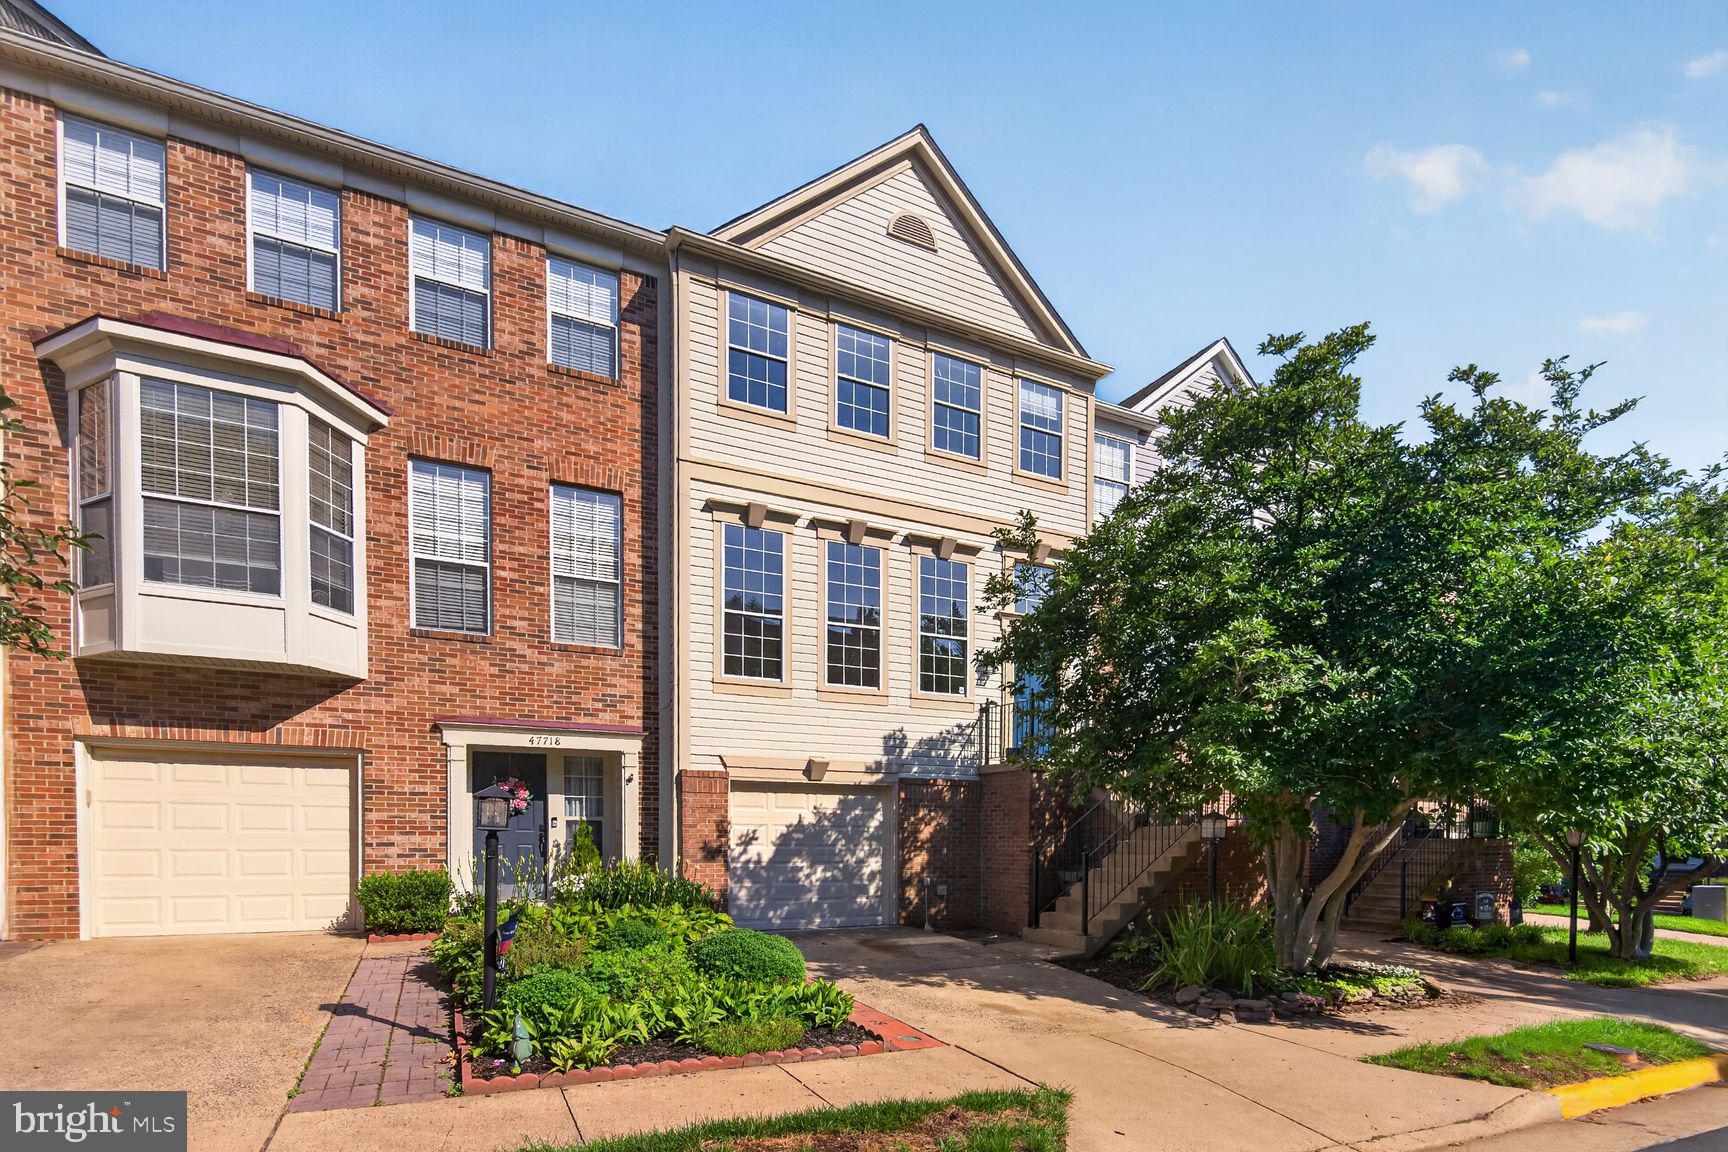
Welcome to 47720 Sandbank Sq. This amazing Pulte Homes 3 story townhouse .  Is located in desirable neighborhood of Lowes Island. This Addison model with highly sought-after 3 bedrooms on the upper level features over 2150 sq. ft. of living area and a 1-car garage. This home has upgrades throughout with a great attention to detail.
Through the foyer you are welcomed into the living room with a bright and open floor plan featuring hardwood floors, freshly painted walls in pleasing neutral colors and updated lighting fixtures.  Adjoining formal dining room with beautiful contemporary crown molding and shadow box trim provides a comfortable setting to celebrate with friends and extended family.
Then you are taken to the kitchen with light flooding the room, highlighting the rich wood cabinets and flawless hardwood floors. The eat-in, upgraded kitchen is ready for the chef of the family, with granite counters, gas cooktop, lots of cabinet space and new stainless steel appliances. With room for a table and chairs, your family and friends are sure to gather here to watch the magic of cooking. The door from the kitchen leads to a lovely and expansive deck , offering the ultimate setup for outdoor relaxation and barbecuing. 
Completing the main level is an elegant half bath that boasts upscale fixtures and pristine modern aesthetic.


Stately shadow box molding accents the staircase, creating a sophisticated and welcoming transition to the second floor. 

The upper level hosts all 3 bedrooms alongside a beautifully appointed master bath and second full bathroom in a hallway. This flawless top-floor layout keeps the sleeping quarters and full bathrooms separate from the living area offering maximum privacy from the rest of the home. Every full bath has been beautifully updated to meet the highest standards of modern design. Master bath will have you thinking you walked into a spa. Choose between the soaking tub or walk-in shower. The double sink vanity gives room for everyone. 
Benefit from completely updated bathrooms saving you time and expense of remodeling. Each bedroom features a neat sizable wardrobe closet for optimal organization.


There is more. The open floor lower level with an updated full bathroom easily accommodates both a dedicated home office and a separate lounge area for the live-work balance. The lower level opens up directly to the patio, creating a seamless flow to the outdoor living space taking you to the private backyard oasis.  You will also find here a neatly tacked-away laundry room with additional bonus storage to keep your items organized as well as new washer and dryer and freshly upgraded flooring. 

Cascades/Lowes Island is filled with amenities, including multiple swimming pools, tennis and pickle ball courts, scenic walking trails, and more. Ideally located near shopping, dining, golf courses, major commuter routes, and just minutes away from Dulles International Airport as well as a short drive to vital employment centers in Loudoun and Fairfax counties, and Washington, D.C. Exceptional schools, world class healthcare, the Silver Line Metro extension and position in Loudoun County, one of the safest and economically strongest counties in the nation. 

47720 Sandbank Sq in Sterling, VA is a perfect 10 and absolutely move-in ready. It’s a place you will want to call home.
#VALO2131200

STERLING

47720 SANDBANK SQUARE

3 Beds

3 Baths

2,128 Sq.Ft.

$679,900

MLS#: VALO2131200

 - property

Send a message

Message successfully sent.

Your message

What is 3 + 4 ?

Reason for contacting?

I agree to receive email communication and understand I can unsubscribe at any time.

I agree to be contacted by Charis Realty Group via call, email, and text for real estate services. To opt out, you can reply 'stop' at any time or reply 'help' for assistance. You can also click the unsubscribe link in the emails. Message and data rates may apply. Message frequency may vary. Privacy Policy

Sign Out

Virtual Assistant

Would you like to take the next step with this property? We can help you schedule a showing or virtual tour, or send you more details.

Yes, I would like more information.

Thank You for Your Reply, One of Our Agents will contact you as soon as possible

No, maybe later.

Thank you, you can always contact me via email, phone number or through the contact form.

Realhub AI

Lucy - Your AI-Powered Realtor

Update Your Temporary Password

Personalize your search

Enter your email and we'll notify you immediately when new listings match what you're looking for.

or enter email address

Already have an account ? Login here

Continue your home search

I agree to receive communications and understand I can unsubscribe at any time.

I agree to be contacted by Charis Realty Group via call, email, and text for real estate services. To opt out, you can reply 'stop' at any time or reply 'help' for assistance. You can also click the unsubscribe link in the emails. Message and data rates may apply. Message frequency may vary. Privacy Policy

Already have an account ? Login here

We use cookies

We use cookies primarily for analytics to enhance your experience. By accepting, you agree to our use of these cookies. You can manage your preferences or learn more about our cookies policy.
