Features & Amenities

Interior

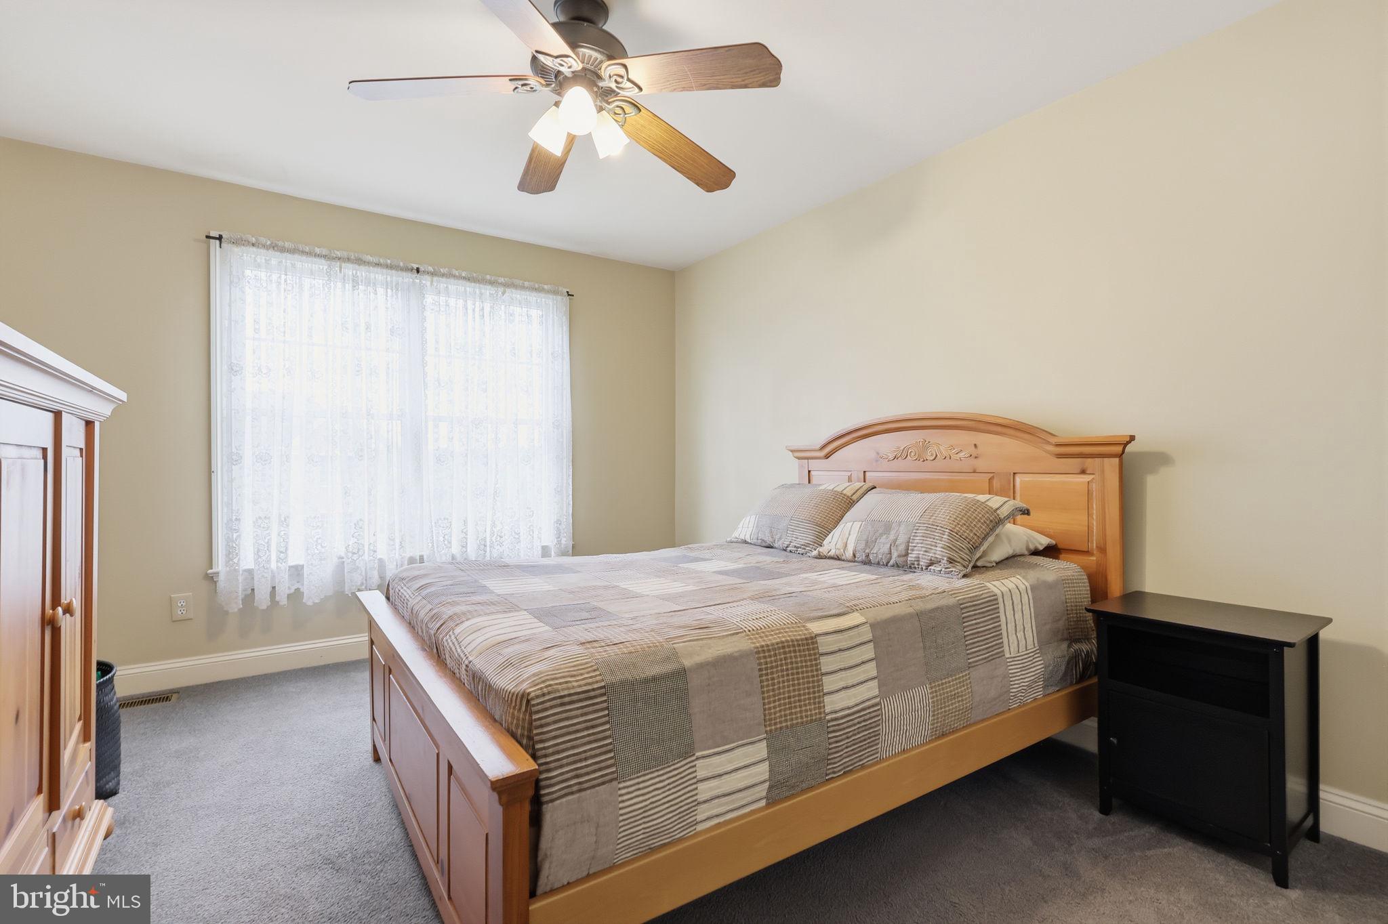
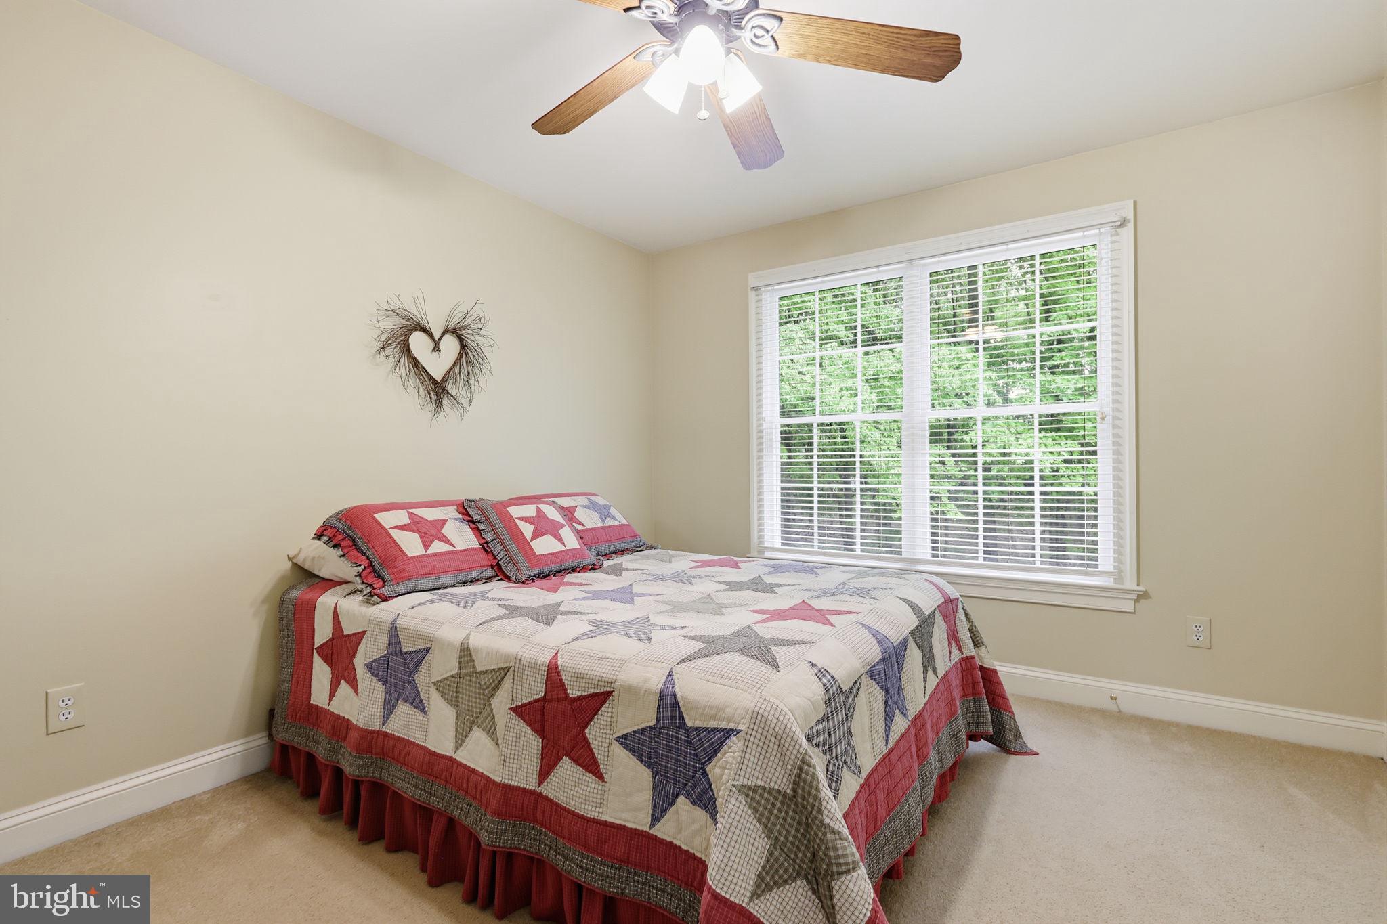
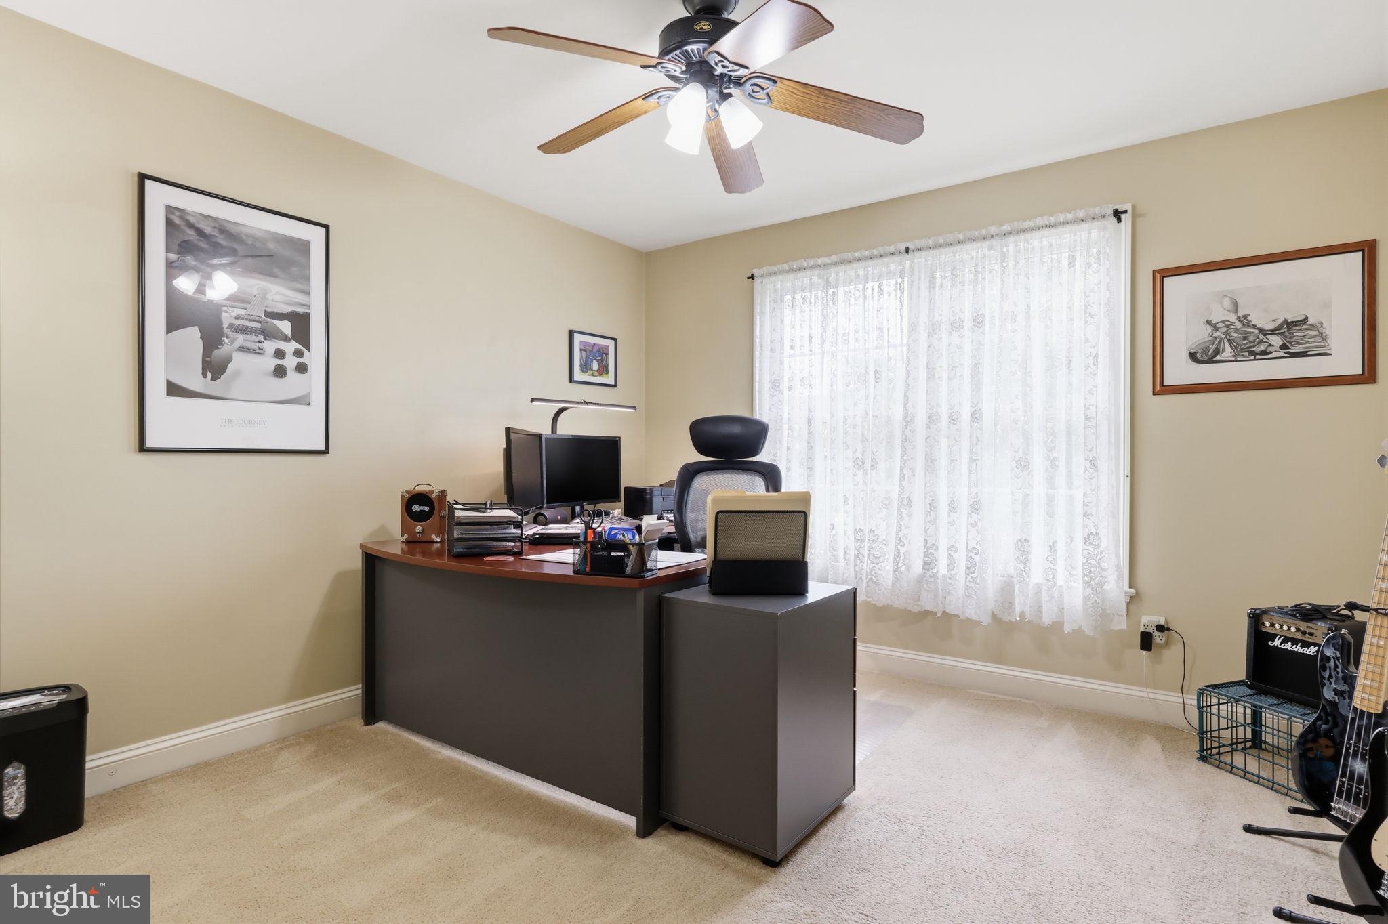
  • Other Interior Features

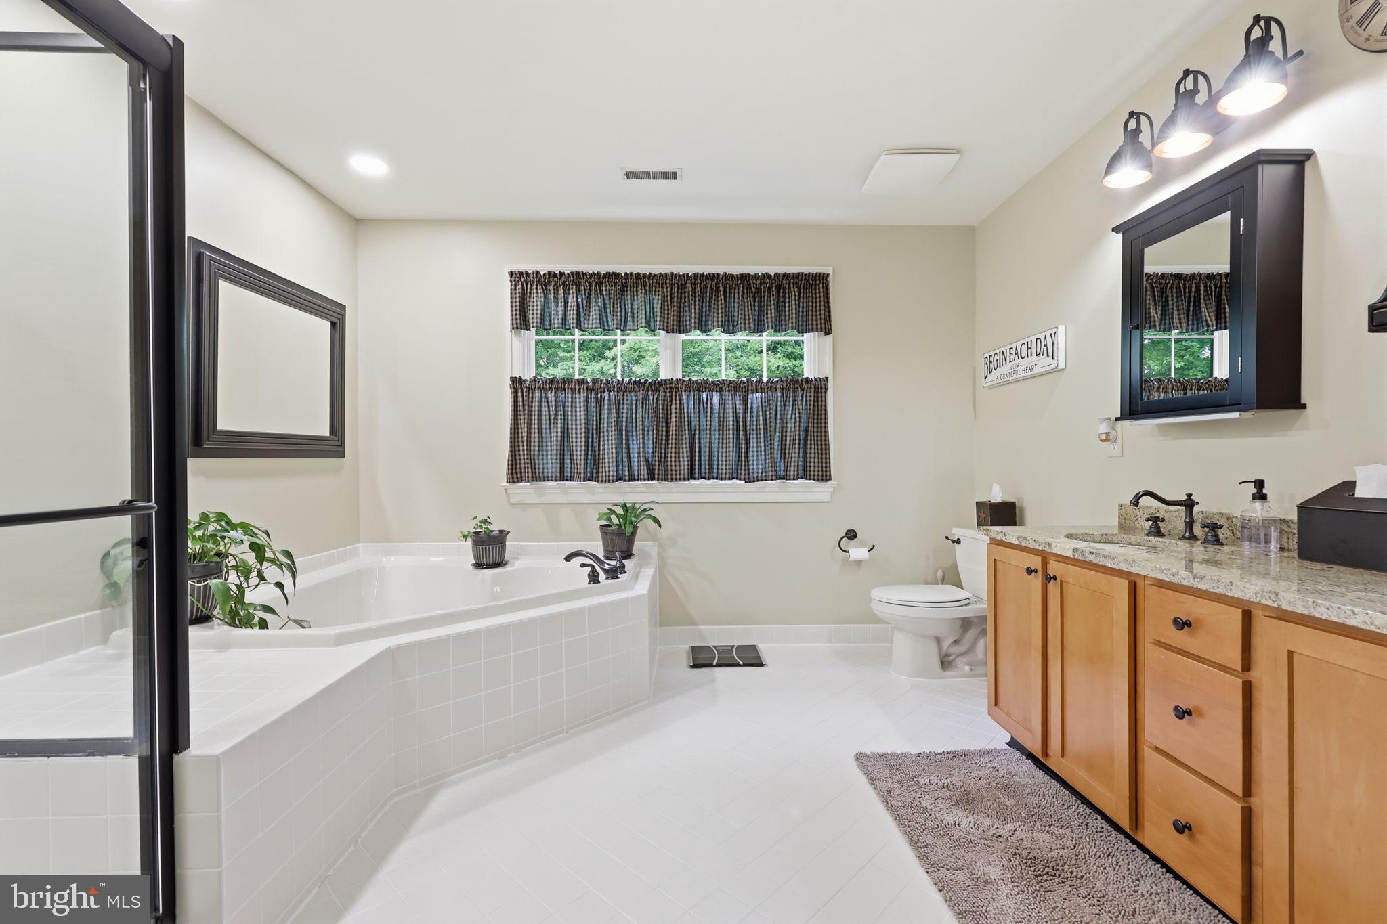
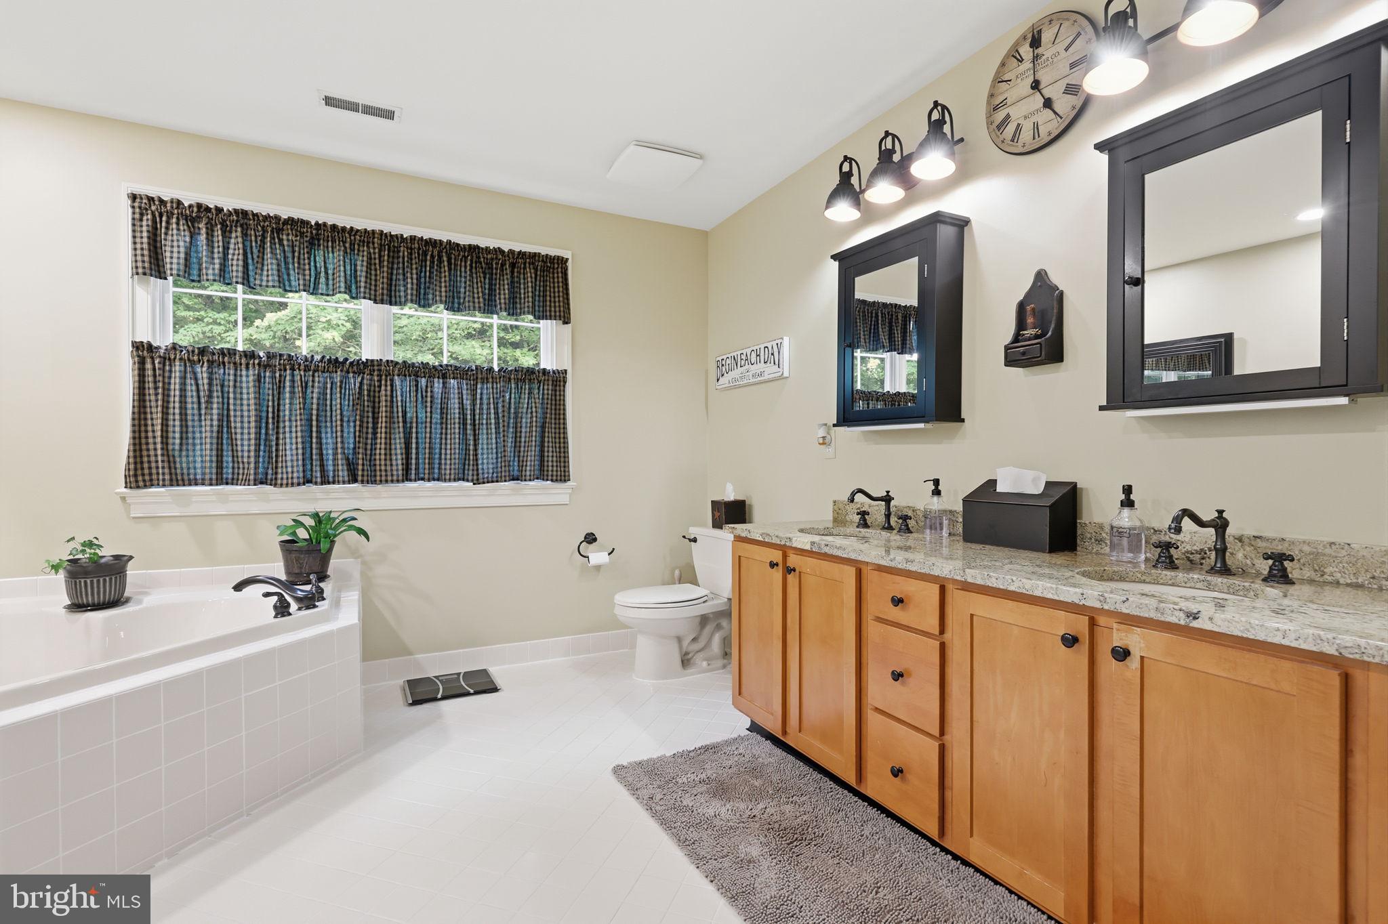
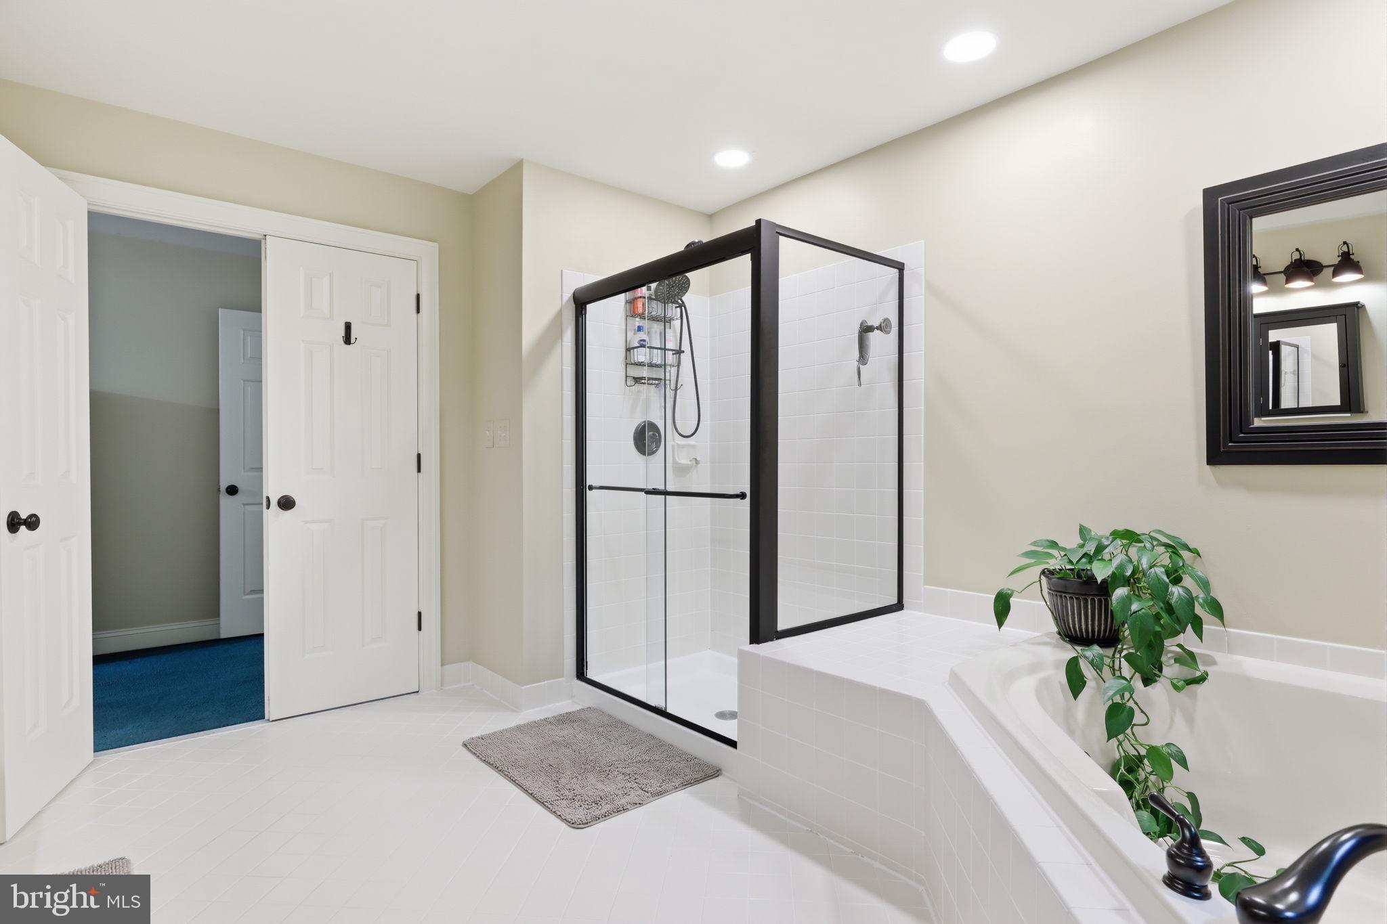
    Ceiling Fan(s), Recessed Lighting, Walk-In Closet(s), Soaking Tub

  • Total Bedrooms

    4

  • Bathrooms

    2

  • 1/2 Bathrooms

    1

  • Above Grade Finished Area

    2790.0

  • Basement YN

    YES

  • Cooling YN

    YES

  • Cooling

    Central Air, Ceiling Fan(s), Electric

  • Fireplace YN

    YES

  • Heating YN

    YES

  • Heating

    Natural Gas, Forced Air

  • Pet friendly

    N/A

Exterior

  • Garage

    Yes

  • Garage spaces

    2

  • Construction Materials

    Frame

  • Parking

    Garage, Driveway, Attached

  • Pool

    No

  • Waterfront YN

    NO

Area & Lot

  • Lot Features

    Corner Lot, Wooded

  • Lot Size(acres)

    0.29

  • Lot Size(square feet)

    12,720

  • Property Type

    Residential

  • Property Sub Type

    Single Family Residence

  • Architectural Style

    Colonial

Price

  • Sales Price

    $895,000

  • Tax Amount

    $11,768

  • Sq. Footage

    2,790

  • Price/SqFt

    $320

HOA

  • Association

    YES

  • Association Fee

    $510

  • Association Fee Frequency

    Annually

  • Association Fee Includes

    N/A

  • Total Monthly Fees

    true

School District

  • Elementary School

    NEWTOWN

  • Middle School

    NEWTOWN

  • High School

    COUNCIL ROCK HIGH SCHOOL NORTH

Property Features

  • New Construction

    NO

  • Foundation Details

    Concrete Perimeter

  • Senior Community YN

    NO

  • Sewer

    Public Sewer

  • Tax Lot

    013

  • Water Source

    Public

Schedule a Showing

Showing scheduled successfully.

<
>
IN PERSON
VIA CHAT

What is 3 + 4 ?


Mortgage calculator

Estimate your monthly mortgage payment, including the principal and interest, property taxes, and HOA. Adjust the values to generate a more accurate rate.

Your payment

Principal and Interest:

$

Property taxes:

$

HOA fees:

$

Total loan payment:

$

Total interest amount:

$

Location

County

BUCKS

Elementary School

NEWTOWN

Middle School

NEWTOWN

High School

COUNCIL ROCK HIGH SCHOOL NORTH

Listing Courtesy of Christopher D Terry, RE/MAX Properties

RealHub Information is provided exclusively for consumers' personal, non-commercial use, and it may not be used for any purpose other than to identify prospective properties consumers may be interested in purchasing. All information deemed reliable but not guaranteed and should be independently verified. All properties are subject to prior sale, change or withdrawal. RealHub website owner shall not be responsible for any typographical errors, misinformation, misprints and shall be held totally harmless.

Agent Kyle Colliflower

Salesperson, Realtor

Kyle Colliflower

Call Kyle today to schedule a private showing.


* Listings on this website come from the FMLS IDX Compilation and may be held by brokerage firms other than the owner of this website. The listing brokerage is identified in any listing details. Information is deemed reliable but is not guaranteed. If you believe any FMLS listing contains material that infringes your copyrighted work please review our DMCA policy and learn how to submit a takedown request.© 2024 FMLS.
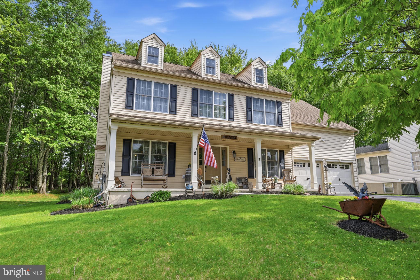
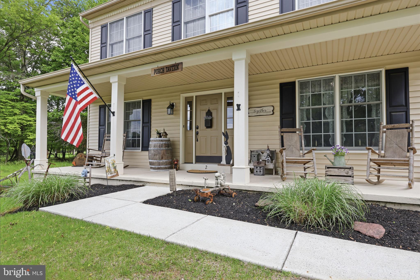
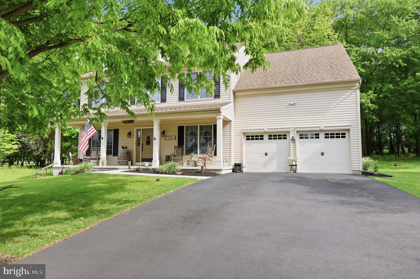
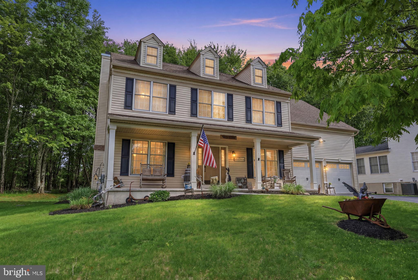
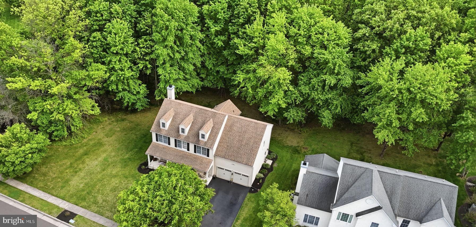
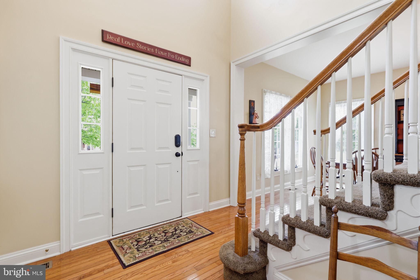
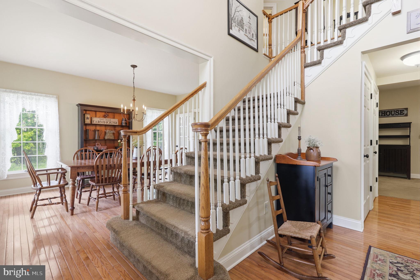
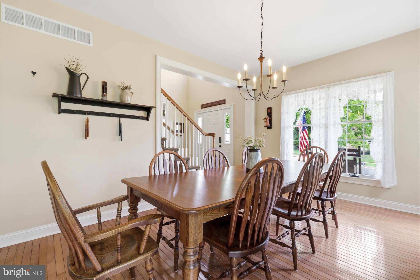
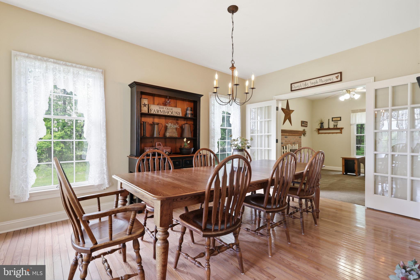
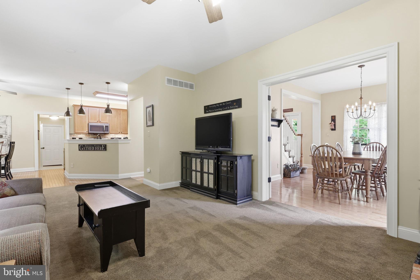
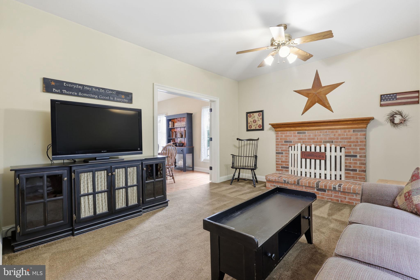
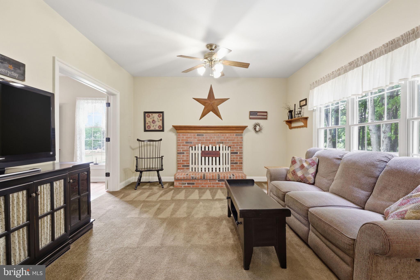
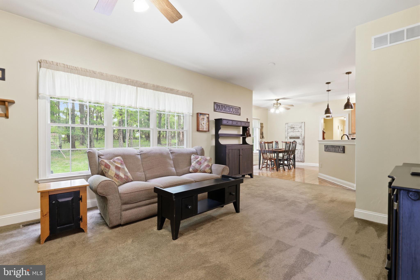
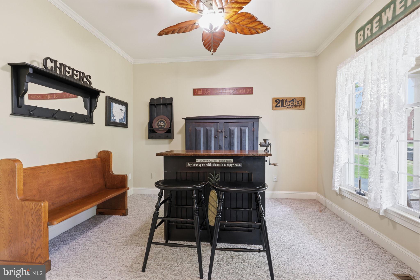
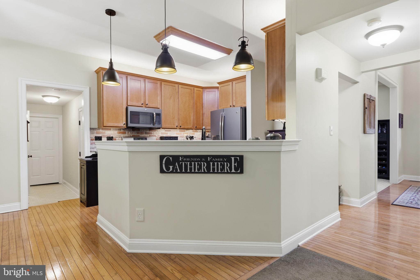
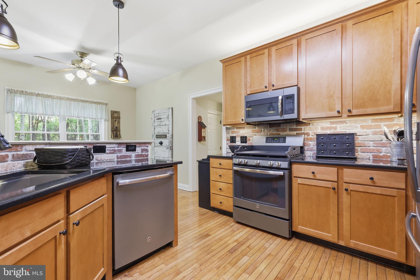
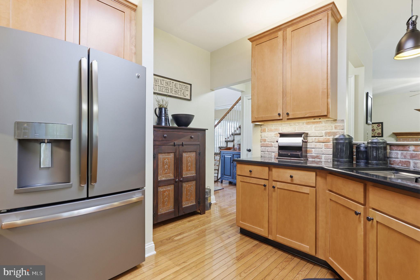
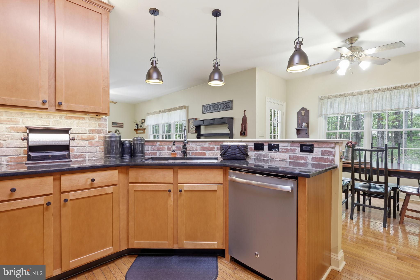
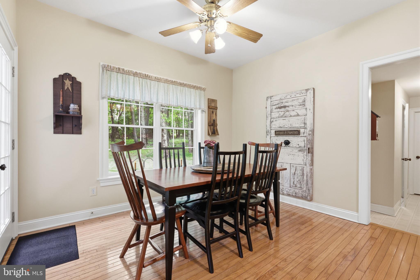
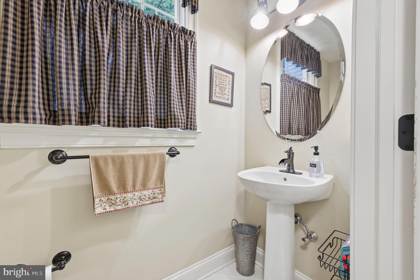
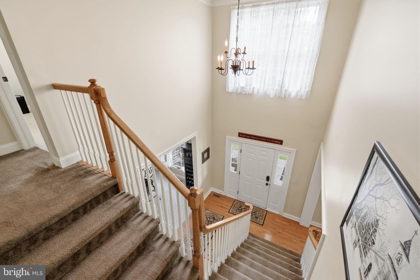
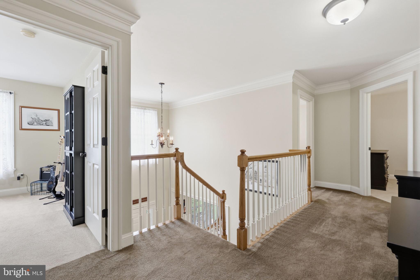
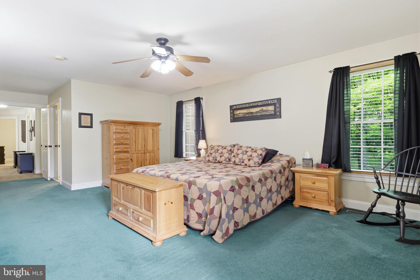
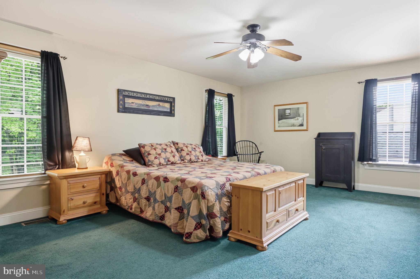
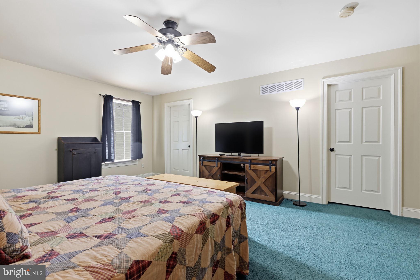
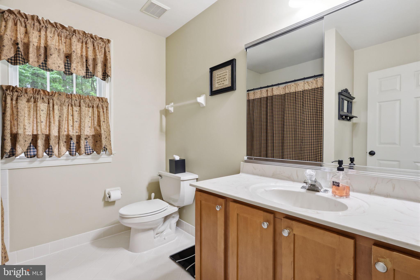
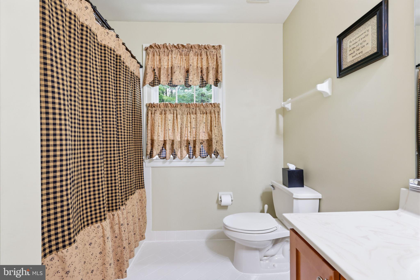
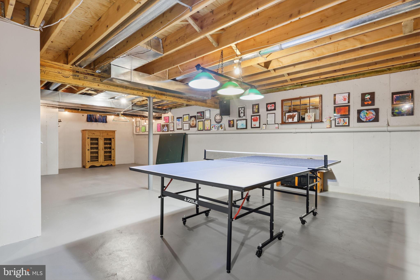
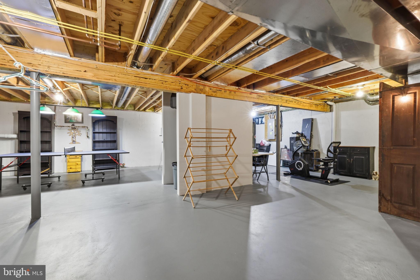
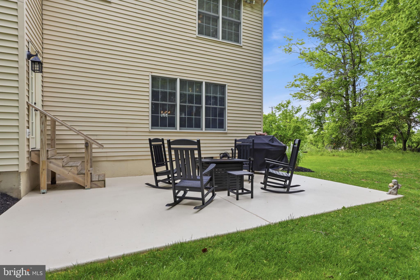
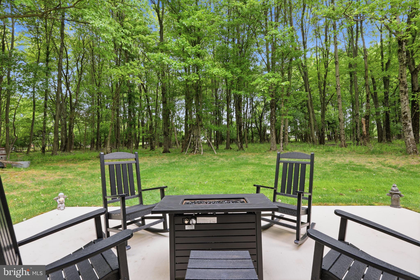
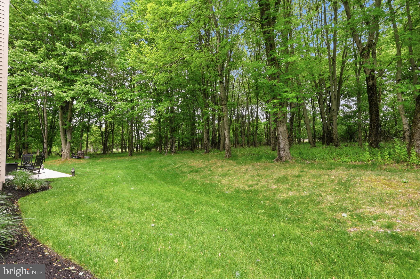
Welcome to this charming farmhouse inspired home tucked away on a private corner lot in the highly sought after Pheasant Point community of Newtown Township. Surrounded by mature trees and located within the award winning Council Rock School District, this beautifully maintained 4 bedroom, 2.5 bath home offers warmth, character, and a layout designed for everyday living and entertaining. From the moment you arrive, the covered front porch with classic rocking chairs creates an inviting, timeless feel. Inside, the two story foyer opens to hardwood flooring and a welcoming flow throughout the main level. The dining room offers an elegant space for gatherings, while double doors lead into the cozy family room where a brick front wood burning fireplace serves as the centerpiece. The family room opens seamlessly into the kitchen, creating a comfortable and connected living space. The kitchen blends charm and functionality with warm wood cabinetry, brick backsplash, stainless steel appliances, hardwood flooring, pendant lighting, and a bright breakfast area overlooking the backyard. Just off the kitchen, the patio provides the perfect setting for outdoor dining, summer grilling, surrounded by lush trees and natural privacy. Upstairs, the spacious primary suite offers a peaceful retreat complete with double door entry, a walk in closet, and a beautifully appointed ensuite bath featuring a soaking tub, glass enclosed shower, double vanity, and recessed lighting. Three additional bedrooms and a hall bath provide plenty of space for family, guests, or home office needs. The basement adds valuable flexibility and is currently used as an exercise and game room with additional storage space, while still offering future finishing potential for even more living area. Thoughtfully cared for over the years, the home also includes a newer water heater installed in 2019 and AC system replaced in 2016. Located just minutes from downtown Newtown, Tyler State Park, Rose Bank Winery, Clark Nature Center, and Noah’s Playground, with convenient access to I 95 for commuting to Philadelphia, Princeton, and New York City. A wonderful opportunity to enjoy everything this sought after Bucks County community has to offer.

2 TIMOTHY DRIVE

Message successfully sent.

What would you like to know?

What is 3 + 4 ?

I agree to receive email communication and understand I can unsubscribe at any time.

I agree to be contacted by Charis Realty Group - Christine Issler, Broker via call, email, and text for real estate services. To opt out, you can reply 'stop' at any time or reply 'help' for assistance. You can also click the unsubscribe link in the emails. Message and data rates may apply. Message frequency may vary. Privacy Policy

Related Properties

Great news for buyers! A professional stucco inspection was recently completed by a reputable local stucco company. The inspection found no visible rot in the areas tested, with only some minor areas requiring attention. Overall, the findings are reassuring and provide buyers with additional peace of mind when considering this solid, well-maintained home.
Buyers and agents—schedule your showing today and see for yourself. Purchase with confidence!

Move-In Ready, Beautifully Updated Home on a Quiet Cul-de-Sac in Pennsbury School District.

If you've been searching for a home where the major work has already been done, this one deserves a closer look. This spacious 4-bedroom, 2.5-bath home offers over 3,000 square feet of thoughtfully renovated living space in the award-winning Pennsbury School District.

Thoughtfully renovated in 2023, this move-in ready home combines quality craftsmanship with modern updates throughout. Major improvements include a new roof, new HVAC system with ductwork, new water heater, updated electrical service, and extensive plumbing upgrades, giving you confidence that many of the home's biggest expenses have already been taken care of.

At the heart of the home is a beautifully designed kitchen featuring quartz waterfall countertops, custom cabinetry, under-cabinet lighting, stainless steel appliances, a beverage refrigerator, and a spacious peninsula that provides plenty of seating and workspace for everyday living and entertaining. The kitchen opens seamlessly to the impressive family room with vaulted ceilings, oversized windows, and a wood-burning fireplace, creating a warm, inviting space filled with natural light.

A first-floor flex room offers endless possibilities as a home office, playroom, guest room, or hobby space—perfect for today's lifestyle.
Upstairs, the spacious primary suite features a large walk-in closet, a separate dressing/makeup area, and a generously sized, well-maintained primary bathroom with a soaking tub and walk-in shower, offering excellent functionality and space. The hall bathroom and powder room have been beautifully renovated with stylish, timeless finishes.

The finished basement adds valuable living space for a recreation room, media room, fitness area, or additional home office. Throughout the home, you'll appreciate the attention to detail, including wide-plank flooring, recessed lighting, modern light switches, an upgraded laundry room, and a custom staircase with upgraded wood railings and black metal balusters.
Outside, enjoy the benefits of a quiet cul-de-sac location with a flat, open backyard offering plenty of room to relax, entertain, or add a future pool.

With nearly every major system updated, this home offers the rare opportunity to move right in without taking on a renovation project. Simply unpack, personalize the space to your taste over time, and enjoy your new home from day one. 

Major Improvements (2023)
✔ New Roof
✔ New HVAC System & Ductwork
✔ New Water Heater
✔ Updated Electrical Service
✔ Extensive Plumbing Updates
✔ Fully Renovated Kitchen
✔ Renovated Hall Bath & Powder Room
✔ New Flooring Throughout
✔ Tesla EV Charger

Homes like this—with major systems already updated in a top-rated school district—don't stay on the market long.  Schedule your private showing today and see why this move-in ready home could be the one you've been waiting for.

Security cameras on site.
#PABU2126554

NEWTOWN

2059 DAWN LANE

4 Beds

2 Baths

2,948 Sq.Ft.

$999,750

MLS#: PABU2126554

Refined Living at The Enclave at Upper Makefield
Welcome to refined, carefree living in the prestigious Toll Brothers 55+ community of The Enclave at Upper Makefield! This beautifully appointed Vassar model combines sophisticated design, exceptional craftsmanship, and effortless comfort. Thoughtfully upgraded and meticulously maintained, the home features distinctive custom architectural details by luxury home builder Chris McGinn, including striking exposed beams, decorative wall treatments, and thoughtfully designed spaces that add warmth, character, and individuality beyond the traditional builder home.

From the moment you enter, the gracious foyer sets the tone for the home's elegant interiors. To the left, the formal dining room features crown molding, chair rail, recessed lighting, and plantation shutters, creating an inviting setting for memorable gatherings.

The heart of the home is truly spectacular. The open-concept kitchen showcases soaring vaulted ceilings, stunning exposed beams, a custom wood accent wall, and abundant recessed lighting. A generous quartz island anchors the space, offering the perfect setting for entertaining, serving a buffet, or enjoying casual meals. Beautiful 42-inch soft-close cabinetry, a stainless steel KitchenAid wall oven and microwave, a five-burner Whirlpool cooktop with vent, Whirlpool dishwasher, and timeless subway tile backsplash blend style with functionality.

The kitchen flows seamlessly into the inviting family room, where a gas fireplace with a custom wood mantel and slate hearth creates a cozy focal point. Plantation shutters frame the windows, while a door opens to the Trex deck overlooking a serene, park-like setting—ideal for morning coffee, outdoor dining, or unwinding at the end of the day.

The main-level primary suite offers a peaceful private retreat with vaulted ceilings, recessed lighting, plantation shutters, and two walk-in closets with built-in organizers. The en-suite bath features an expansive double vanity, a large walk-in shower with built-in bench, and a separate water closet. A convenient powder room and well-appointed laundry area with utility tub further enhance the ease of main-level living.

Upstairs, a spacious loft provides flexible space for a home office, reading nook, or creative pursuits. Two additional bedrooms feature recessed lighting and plantation shutters, with one offering vaulted ceilings and a walk-in closet. A full hall bath with double vanity and tub/shower combination completes this level.

The finished walk-out lower level expands the home's living and entertaining possibilities. Custom architectural details by Chris McGinn, including decorative covered posts and distinctive design elements, complement the recessed lighting to create a polished, inviting space ideal for movie nights, recreation, fitness, hobbies, or gatherings with family and friends. A full bathroom with tub and shower adds convenience, while roughed-in water lines provide the option for a future wet bar. Abundant closet space and a separate unfinished storage area offer additional practicality.

Additional features include nine-foot ceilings throughout the main level, a two-zone heating system, PEX water lines, gas line to BBQ grill and an attached two-car garage. Residents also enjoy a community walking path and the convenience of a lifestyle designed for active living with less exterior maintenance.

Ideally situated near historic Newtown Borough, charming New Hope, and Yardley, the home offers convenient access to exceptional shopping, dining, and the many attractions of beautiful Bucks County.

Discover the perfect blend of custom craftsmanship, versatile living spaces, and carefree elegance at The Enclave at Upper Makefield.
#PABU2134046

NEWTOWN

10 HILLYER LANE

3 Beds

3 Baths

4,070 Sq.Ft.

$1,050,000

MLS#: PABU2134046

Welcome home to this gorgeous Colonial located just minutes from all that downtown Newtown has to offer! The inviting portico entry welcomes you into this spacious four bedroom, 2.5 bath home complete with a fully finished basement and two-car side entry garage. This stunning home boasts a custom gourmet kitchen with top of the line appliances featuring convection wall ovens and stove, an extra-large refrigerator with built-in TV and iPhone and computer compatibility, a huge center island and nicely sized dining area perfect for family gatherings and entertaining. The large open sunken family room has a stone fireplace surround, recessed lighting, French doors that open to the living room and doors to the large sunroom. The spacious dining room and half bath finish the first floor. Upstairs you will find the large main bedroom with tiled bath ensuite complete with designer bowl sink, custom tiled shower and a large walk-in closet. Three more nicely sized bedrooms and a large hall bath with laundry closet complete the second floor. The fully finished lower level features a custom wine bar, workout room, TV/recreation room and a hidden area to relax, read and decompress. Newer roof, siding, Anderson windows and heating/cooling system w/Electric /oil backup system to ensure high efficiency. Oversized lush landscaped lot has EP Henry paved walkways, maintenance free decking, patio, large outdoor shed, fully fenced rear yard and an underground sprinkler system. Located in the award winning Council Rock School System, and near all the shops and restaurants that Newtown has to offer. This is a must-see home!
#PABU2133726

NEWTOWN

157 HARTFORD LANE

4 Beds

2 Baths

3,464 Sq.Ft.

$905,000

MLS#: PABU2133726

In the Devonshire Meadows neighborhood, this house with its beautiful brick front has well-proportioned rooms, a great floor plan, lots of closets and storage, including an unfinished lower level walk-out. Sitting back from the road it has attractive, mature landscaping and a 2-car side garage. Across the rear property line is densely wooded land that ensures privacy, and the eastern exposure welcomes the morning sun into the primary living spaces. A spacious home for comfortable daily living and entertaining, inside and outside, it has four bedrooms, two full bathrooms, and one half bath. Lots of space for cooking, casual and formal dining, relaxing, and playing. A large 2-level deck across the rear, with a gazebo over one section, is a special feature that adds to this home’s appeal. Exceptional room sizes give you the opportunity to envision how you would create your very own special home, in a great location with great schools.
#PABU2131302

NEWTOWN

225 SENTINEL AVENUE

4 Beds

2 Baths

2,775 Sq.Ft.

$900,000

MLS#: PABU2131302

New on site 2 days ago
Open house
Welcome to 2037 Farmview Drive in the sought-after Penns Field at Farmview community of Newtown! Offering one of the larger floor plans in the neighborhood, this impressive four-bedroom, 2.5-bath Colonial features approximately 3,419 square feet of living space, a three-car garage, and a beautiful setting on nearly half an acre.

From the moment you step inside, the two-story foyer makes a wonderful first impression. Hardwood flooring, a formal dining room, and a private study with built-in cabinetry offer both style and flexibility. The kitchen is the heart of the home, featuring abundant cabinetry, a center island, and a sunny breakfast area that opens to the sunroom.

Just beyond, the dramatic two-story family room is sure to catch your eye. Soaring ceilings, abundant natural light, and a stunning floor-to-ceiling stone fireplace, converted to gas, create a warm and inviting space to gather. The adjoining sunroom is another special spot, with its vaulted ceiling, large windows, and lovely views of the backyard. It's the perfect place to enjoy your morning coffee or unwind at the end of the day.

Upstairs, you'll find four generously sized bedrooms, including a beautiful primary suite that offers a little extra room to relax and unwind. The spacious bedroom features its own sitting room with built-in cabinetry, a walk-in closet, and an en suite bath complete with a jetted soaking tub. It's a wonderful private retreat at the end of the day.

And when it's time to head outside, you'll love what this backyard has to offer! Step out onto the deck or enjoy the expansive paver patio surrounded by beautifully landscaped grounds. Whether you're hosting a summer get-together, dining outdoors, or simply enjoying a quiet afternoon, there's plenty of room to make the most of it.

The full basement offers high ceilings and a poured concrete floor, providing excellent storage and exciting potential for future finished space. A three-car garage and Generac backup generator add even more convenience.

You'll also appreciate the many important improvements made by the sellers. Exterior stone and siding improvements were completed in November 2020, and the family room windows were replaced in June 2021. The water heater was replaced in March 2023, and the HVAC system in July 2024. In November 2024, the entire roof, all skylights, and the complete gutter system were replaced. Supporting roof warranty documentation is available for the new owner. The heating and cooling systems were serviced in 2026. 

Located in Lower Makefield Township and within the Pennsbury School District, Penns Field at Farmview offers convenient access to shopping, dining, parks, and major commuting routes. Just up the road from a beautiful public 18-hole golf course and the charming Yardley Boro. 

Spacious rooms, wonderful natural light, a beautiful primary suite, inviting outdoor living, and thoughtful updates make this a home you'll want to see in person. Welcome home to 2037 Farmview Drive!
#PABU2135346

NEWTOWN

2037 FARMVIEW DRIVE

4 Beds

2 Baths

3,419 Sq.Ft.

$999,000

MLS#: PABU2135346

Back on the market with a price improvement!Beautiful 4‑bedroom corner home in Wiltshire Walk on a premium lot backing to open space. Features include updated flooring, a brand‑new roof,and a brand‑new water heater.The formal living and dining rooms offer crown molding and great natural light. The kitchen includes granite countertops, stainless‑steel appliances,tile flooring, pantry, and center island. The breakfast area opens to an impressive two‑story family room with large windows and a fireplace. A first‑floor office can function as a 5th bedroom. Upstairs offers four spacious bedrooms, a laundry room, center hall bath, and a large primary suite with tray ceiling, sitting room, and a luxury bath with soaking tub, stall shower, double vanity, and private water closet. Basement includes dual‑zone HVAC and is ready for finishing. Premium location with open‑space views. Ready to move-in.
#PABU2122602

NEWTOWN

4 HARTFELD ROAD

4 Beds

2 Baths

3,372 Sq.Ft.

$980,000

MLS#: PABU2122602

If you’re looking for a stone house in the Newtown area, this lovely 4 BR farmhouse will take your breath away. Sited on 5.61 acres, you’re surrounded by farmland while still within a short drive to town. Step out onto the rear flagstone patio and a whole vista opens up before you, while you take in the breeze under the shade of expansive oak trees. Built in 1830 and expanded over the years, this house exhibits many features unique to its successive eras, unfolding over time. The dining room, considered the original section of the house, hosts a huge walk-in fireplace that now contains a wood-burning stove. The living room features another large fireplace but slightly more modern, surrounded by a fine wood mantle. Windows are a little longer in size, interesting-shaped wall cabinets face each other across the room, and Dutch doors abound. Two more non-working fireplaces grace the upstairs bedrooms. A new chef’s kitchen retains its farmhouse ambiance while offering an amazing amount of space and a six-burner Bertazzoni range with double-ovens. The office is paneled with maple and can be used as a downstairs bedroom with its attached powder room and shower. Upstairs bathrooms have been updated, and an attic bonus room could serve as a fifth bedroom if needed. Enjoy an authentic period home in a zip code rarely graced with both a stone house and acreage. Council Rock school district! Property contains a working cesspool and is being offered AS IS, and has been priced accordingly.
#PABU2133344

NEWTOWN

765 SWAMP ROAD

4 Beds

3 Baths

3,072 Sq.Ft.

$1,050,000

MLS#: PABU2133344

From the moment you step through the door, you will feel the perfect blend of sophisticated design and true everyday warmth. Meticulously updated with high-end custom finishes, this stunning home offers a seamless balance of elegant entertaining spaces and quiet, private sanctuaries. Nestled in one of Newtown's most desirable pockets, every detail has been thoughtfully curated.
The heart of the home greets you with a striking architectural statement with the entire first-floor offering a textured wood tile flooring, laid out in an upgraded designer pattern and bathed in natural light streaming through brand-new downstairs windows and doors. Modern crown molding frames the spaces with a clean, contemporary edge. In the family room, a beautiful custom fireplace surround serves as the ultimate cozy centerpiece, flanked by gorgeous built-in shelving ready for your favorite books, art, and family treasures. Designed for effortless meal prep and large family gatherings, the kitchen boasts sleek granite countertops, a premium double oven perfect for holiday hosting, and a massive walk-in pantry that provides an exceptional amount of hidden storage. Whether you are packing school lunches or hosting an intimate dinner party, this kitchen handles it all with grace and style. Upstairs features four well-appointed bedrooms, and the primary suite features a beautifully updated primary bath shower, and a very spacious bedroom. Convenience is built right into the layout with a beautifully updated second floor hall bath and a chic main-level half bath, both finished with modern fixtures and a refreshing aesthetic.  Escape downstairs to a fully finished, spectacular lower level. This incredible space is anchored by a custom-built bar and features extensive built-ins ideal for game nights, watching the big match, or relaxing with friends. Need to keep the rest of your life organized? The unfinished section of the basement has been cleverly optimized with custom-built storage sleeves, giving you a dedicated, hyper-efficient system to tuck away seasonal decor, tools, and gear without cluttering your living space.  Step outside and be greeted by a beautifully manicured, fully privacy-fenced yard. Whether you are letting the dogs run freely, hosting summer barbecues, or unwinding on a crisp autumn evening, this fully enclosed perimeter provides your own private sanctuary. Every inch of this home has been designed to tell a story of comfort, style, and meticulous care. Don’t miss the opportunity to begin your next chapter in one of Newtown's most exceptional properties. Schedule your private tour today.
#PABU2132378

NEWTOWN

1389 FOUNTAIN ROAD

4 Beds

2 Baths

3,231 Sq.Ft.

$850,000

MLS#: PABU2132378

New on site 2 days ago
This impressive Birchwood model at the Villas of Newtown will not disappoint! Situated on a coveted back lot, this home makes a showstopping first impression from the moment you enter. The versatile great room allows the formal living and dining areas to occupy either side, offering flexibility to suit your style. Glistening hardwood flooring and a vaulted ceiling draw your eye to the second floor bridge overlooking this grand space. French doors off the foyer beckon you into the office with its custom built in desks, cabinetry and shelving. Entered from the great room, the spacious first floor primary suite offers a relaxing retreat, with a soaring cathedral ceiling and a striking arched window that fills the room with natural light. The generous layout offers plenty of room for your furnishings, while the private bath features a double vanity, soaking tub and separate tiled shower with glass doors. The great room also leads to the inviting family room, where a fireplace with a decorative mantel creates a warm focal point. Glistening wood flooring, crown molding and recessed lighting complement this comfortable gathering space, while large windows bring in natural light and views of the rear grounds. The connecting kitchen offers cream cabinetry, granite countertops, stainless steel appliances, a tile backsplash and a breakfast bar, along with a sun filled breakfast area surrounded by windows. A powder room and laundry room add to the convenience of the main level. Upstairs, two generously sized bedrooms and a full bath provide comfortable guest accommodations, while a separate den offers additional space for relaxing or hobbies. A large storage closet provides additional storage. Step outside to the paver patio and enjoy the open lawn and established landscaping. A two car garage completes the home. Residents enjoy an active lifestyle with a clubhouse, indoor and outdoor pools, pickleball and tennis courts, Mah Jong, pool tables, and much more. Offering an exceptional combination of space, style, and resort-style amenities, this special home is ready to welcome its next owner.
#PABU2134790

NEWTOWN

209 WILLOW DRIVE

3 Beds

2 Baths

2,416 Sq.Ft.

$950,000

MLS#: PABU2134790

Send a message

Message successfully sent.

Your message

What is 3 + 4 ?

Reason for contacting?

I agree to receive email communication and understand I can unsubscribe at any time.

I agree to be contacted by Charis Realty Group - Christine Issler, Broker via call, email, and text for real estate services. To opt out, you can reply 'stop' at any time or reply 'help' for assistance. You can also click the unsubscribe link in the emails. Message and data rates may apply. Message frequency may vary. Privacy Policy

Sign Out

Virtual Assistant

Would you like to take the next step with this property? We can help you schedule a showing or virtual tour, or send you more details.

Yes, I would like more information.

Thank You for Your Reply, One of Our Agents will contact you as soon as possible

No, maybe later.

Thank you, you can always contact me via email, phone number or through the contact form.

Realhub AI

Lucy - Your AI-Powered Realtor

Update Your Temporary Password

Personalize your search

Enter your email and we'll notify you immediately when new listings match what you're looking for.

or enter email address

Already have an account ? Login here

Continue your home search

I agree to receive communications and understand I can unsubscribe at any time.

I agree to be contacted by Charis Realty Group - Christine Issler, Broker via call, email, and text for real estate services. To opt out, you can reply 'stop' at any time or reply 'help' for assistance. You can also click the unsubscribe link in the emails. Message and data rates may apply. Message frequency may vary. Privacy Policy

Already have an account ? Login here

We use cookies

We use cookies for analytics and to enhance your experience. By accepting, you agree to analytics and marketing cookies. Small functional cookies that count viewed properties and time on site are used regardless of your choice. You can manage your preferences or learn more about our cookies policy.