


Property
Beds
5
Full Baths
4
1/2 Baths
1
Year Built
2022
Sq.Footage
3,596
Welcome to 1984 Silver Sycamore Ln, a beautifully appointed 5-bedroom, 4.5-bath single-family home in the sought-after Potomac Shores community of Dumfries. Across the street from the famous House Hunter property: 1987 Silver Sycamore Ln. Built in 2022, this spacious residence offers approximately 3,841 finished square feet across thoughtfully designed living spaces, including a finished lower level and an attached 2-car garage. This Mercer model Single Family Home offers the best location and lifestyle at Potomac Shores. Live within walking distance of the Shores Club pools, gym, social barn, Potomac Shores Golf Course, and Clubhouse/Tidewater Grill. Vacation where you live. The main level features an open and inviting floor plan with 9-foot ceilings, a gourmet kitchen with ample cabinetry and pantry space, a dining area, a spacious family room, and convenient access to the home's additional living spaces. A main-level bedroom/guest suite with a full bath provides excellent flexibility for guests, extended family, or a private home office. Upstairs, the generous primary suite offers a comfortable retreat with a private bath and walk-in closet, complemented by additional bedrooms, bathrooms, and an upper-level laundry area. The finished lower level provides additional recreation and storage space, making this home ideal for entertaining and everyday living. Enjoy the exceptional Potomac Shores lifestyle with access to resort-style amenities including pools, fitness facilities, clubhouse/social spaces, walking and recreational areas, tennis and basketball courts, and the Potomac Shores Golf Club. The community offers convenient access to major commuter routes, shopping, dining, entertainment, and the greater Northern Virginia/DC area. A wonderful opportunity to own a newer, spacious home in one of Dumfries' highly sought-after communities.
Features & Amenities
Interior
-
Other Interior Features
Pantry, Recessed Lighting, Walk-In Closet(s), Built-in Features
-
Total Bedrooms
5
-
Bathrooms
4
-
1/2 Bathrooms
1
-
Above Grade Finished Area
2614.0
-
Basement YN
YES
-
Cooling YN
YES
-
Cooling
Central Air, Ceiling Fan(s), Electric
-
Fireplace YN
YES
-
Heating YN
YES
-
Heating
Central, Natural Gas
-
Main Level Bedrooms
1
-
Pet friendly
Yes
Exterior
-
Garage
Yes
-
Garage spaces
2
-
Construction Materials
Brick Veneer
-
Other Exterior Features
Other
-
Parking
Garage, Driveway, Attached
-
Pool
Yes
-
Pool Features
Community
-
Waterfront YN
NO
Area & Lot
-
Lot Size(acres)
0.15
-
Lot Size(square feet)
6,534
-
Property Type
Residential
-
Property Sub Type
Single Family Residence
-
Architectural Style
Traditional
Price
-
Sales Price
$937,099
-
Tax Amount
$7,667
-
Financing Options
Cash, Conventional, FHA, VA
-
Sq. Footage
3,596
-
Price/SqFt
$260
HOA
-
Association
YES
-
Association Fee
$200
-
Association Fee Frequency
Monthly
-
Association Fee Includes
N/A
School District
-
Elementary School
N/A
-
Middle School
N/A
-
High School
N/A
Property Features
-
New Construction
NO
-
Association Amenities
Clubhouse, Fitness Center, Tennis Court(s), Party Room, Golf Course
-
Foundation Details
Slab
-
Senior Community YN
NO
-
Sewer
Public Sewer
-
Water Source
Public
Schedule a Showing
Showing scheduled successfully.
Mortgage calculator
Estimate your monthly mortgage payment, including the principal and interest, property taxes, and HOA. Adjust the values to generate a more accurate rate.
Your payment
Principal and Interest:
$
Property taxes:
$
HOA fees:
$
Total loan payment:
$
Total interest amount:
$
Location
County
PRINCE WILLIAM
Elementary School
Middle School
High School
Listing Courtesy of Patience Kplivi, Diligence Real Estate LLC
RealHub Information is provided exclusively for consumers' personal, non-commercial use, and it may not be used for any purpose other than to identify prospective properties consumers may be interested in purchasing. All information deemed reliable but not guaranteed and should be independently verified. All properties are subject to prior sale, change or withdrawal. RealHub website owner shall not be responsible for any typographical errors, misinformation, misprints and shall be held totally harmless.

AGENT
Kyle Colliflower
Call Kyle today to schedule a private showing.

* Listings on this website come from the FMLS IDX Compilation and may be held by brokerage firms other than the owner of this website. The listing brokerage is identified in any listing details. Information is deemed reliable but is not guaranteed. If you believe any FMLS listing contains material that infringes your copyrighted work please click here to review our DMCA policy and learn how to submit a takedown request.© 2024 FMLS.
Related Properties

DUMFRIES
17154 SEA SKIFF WAY
4 Beds
3 Baths
3,024 Sq.Ft.
$755,000
MLS#: VAPW2126322

DUMFRIES
18110 MOSS GARDEN ROAD
4 Beds
4 Baths
3,709 Sq.Ft.
$825,000
MLS#: VAPW2129314

DUMFRIES
15437 SILVAN GLEN DRIVE
5 Beds
3 Baths
4,630 Sq.Ft.
$774,900
MLS#: VAPW2127720

DUMFRIES
18303 POSSUM POINT ROAD
4 Beds
3 Baths
4,446 Sq.Ft.
$875,000
MLS#: VAPW2126926

DUMFRIES
18270 MOSS GARDEN ROAD
5 Beds
4 Baths
4,010 Sq.Ft.
$812,500
MLS#: VAPW2127434
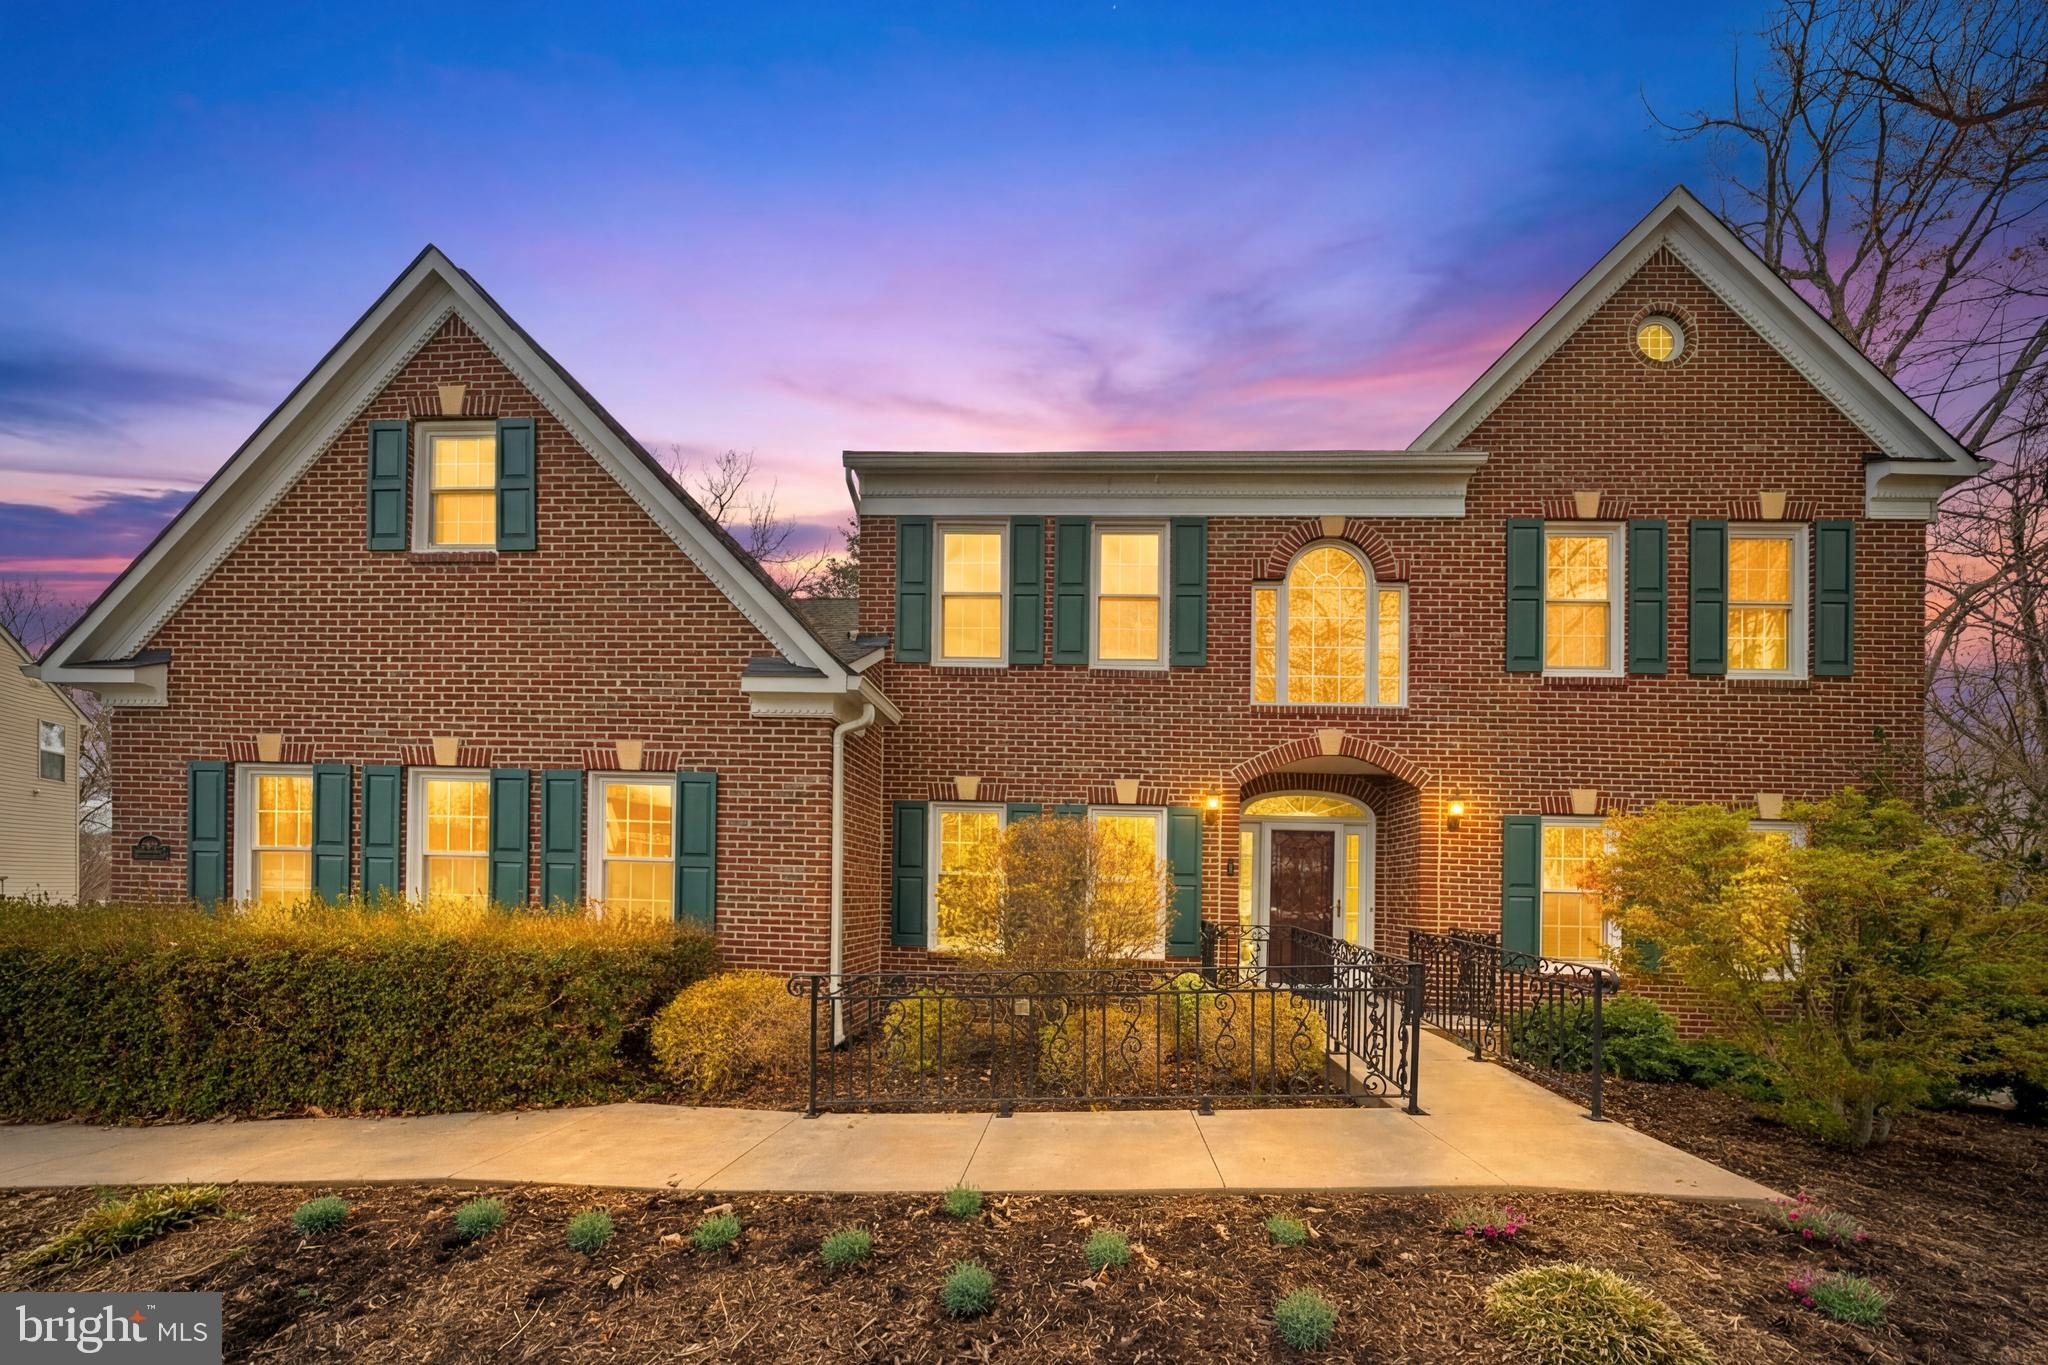
DUMFRIES
17988 SWANS CREEK LANE
4 Beds
3 Baths
5,659 Sq.Ft.
$888,800
MLS#: VAPW2121134

DUMFRIES
2341 SWEET PEPPERBRUSH LOOP
5 Beds
3 Baths
4,522 Sq.Ft.
$949,900
MLS#: VAPW2127218

DUMFRIES
18001 MARSH PINE ROAD
5 Beds
4 Baths
4,427 Sq.Ft.
$950,000
MLS#: VAPW2124748

DUMFRIES
2301 HARMSWORTH DRIVE
4 Beds
3 Baths
3,330 Sq.Ft.
$845,000
MLS#: VAPW2124778
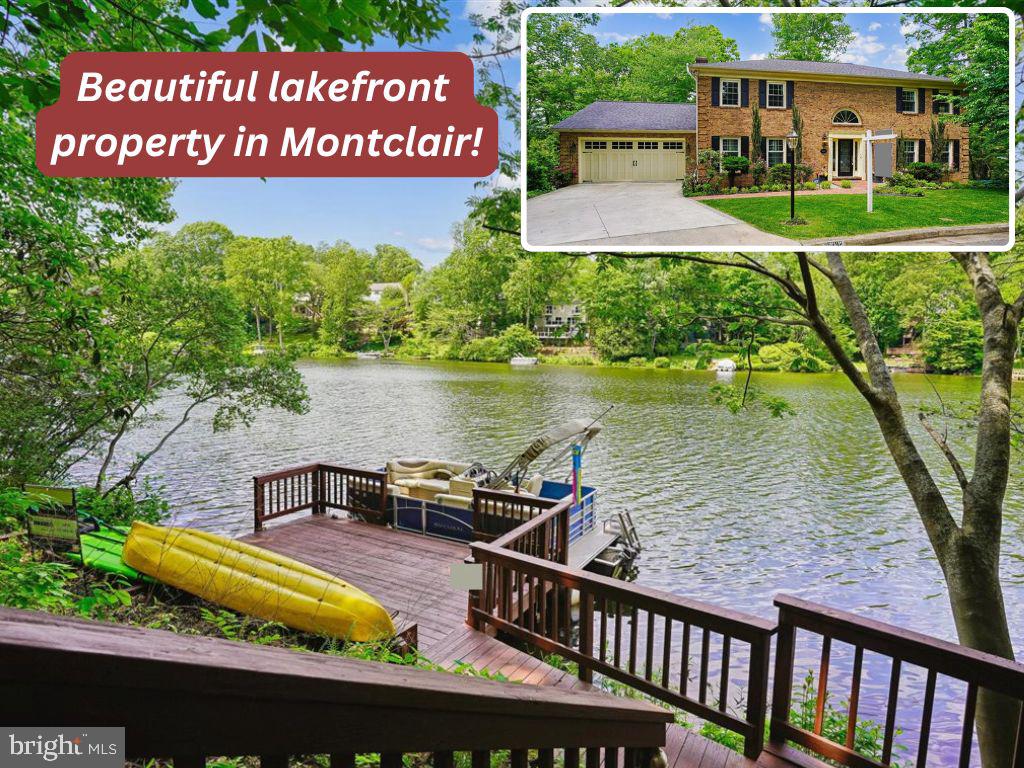
DUMFRIES
15792 DEVONALD PLACE
4 Beds
3 Baths
3,616 Sq.Ft.
$1,100,000
MLS#: VAPW2118670
.png)