


Property
Beds
6
Full Baths
4
1/2 Baths
1
Year Built
1982
Sq.Footage
5,330
Welcome to unparalleled elegance in the highly desirable Cedar Run community. Perfectly positioned on a premium 1+ acre lot overlooking picturesque horse pastures and protected parkland, this exceptional and unique residence offers an extraordinary combination of privacy, luxury, and breathtaking natural beauty. Tucked away at the end of a quiet cul-de-sac, this beautifully appointed 6-bedroom, 4.5-bath home has been thoughtfully updated and meticulously maintained throughout. From the moment you enter, the dramatic foyer welcomes you with gorgeous hardwood floors and an open, light-filled floor plan designed for both everyday living and effortless entertaining. The main level features a luxurious primary suite with a beautifully appointed custom bath, heated floors, and a private sauna. The stunning living room is filled with natural light, while the expansive dining room provides the perfect setting for memorable meals and gatherings. The spectacular gourmet kitchen is truly the heart of the home, featuring a dramatic quartz center island, high-end Bosch appliances, a Sub-Zero refrigerator, and abundant custom cabinetry. The spacious family room opens directly to the kitchen and includes a convenient and stylish coffee bar, perfect for relaxed mornings or entertaining guests. Upstairs, hardwood floors continue throughout the hallway, leading to four generously sized bedrooms and two beautifully appointed full bathrooms. The fully finished lower level adds exceptional versatility, offering a sixth bedroom and full bath, a spacious recreation room with gas fireplace and wet bar, plus a large bonus room ideal for a home gym, office, hobby space, or media room. Step outside and experience the true magic of this property. A dramatic two-story deck and expansive terrace overlook the stunning saltwater pool and beautifully landscaped gardens, all framed by breathtaking views of mature trees, picturesque horse pastures, and protected parkland. The setting is especially spectacular at sunset, when the western sky creates an unforgettable backdrop. This is a rare opportunity to experience a property with refined comfort and luxury in an extraordinary private setting, surrounded by some of the area's most beautiful scenery. Exceptional in every way, this remarkable home is truly a MUST SEE!
Features & Amenities
Interior
-
Other Interior Features
Central Vacuum, Bar, Ceiling Fan(s), Kitchen Island, Recessed Lighting, Sauna, Walk-In Closet(s), Built-in Features, Open Floorplan
-
Total Bedrooms
6
-
Bathrooms
4
-
1/2 Bathrooms
1
-
Above Grade Finished Area
3801.0
-
Basement YN
YES
-
Cooling YN
YES
-
Cooling
Central Air, Ceiling Fan(s), Electric
-
Fireplace YN
YES
-
Heating YN
YES
-
Heating
Exhaust Fan, Natural Gas, Forced Air
-
Main Level Bedrooms
1
-
Pet friendly
N/A
Exterior
-
Garage
Yes
-
Garage spaces
2
-
Construction Materials
Brick, Cedar
-
Other Exterior Features
Lighting
-
Parking
Garage, Attached
-
Patio and Porch Features
Deck
-
Pool
Yes
-
Pool Features
In Ground, Salt Water, Private
-
Waterfront YN
NO
-
View
Panoramic, Pasture, Trees/Woods, Scenic
Area & Lot
-
Lot Features
Cul-De-Sac, Back Yard
-
Lot Size(acres)
1.11
-
Lot Size(square feet)
48,234
-
Property Type
Residential
-
Property Sub Type
Single Family Residence
-
Architectural Style
Contemporary
Price
-
Sales Price
$2,000,000
-
Tax Amount
$17,245
-
Financing Options
Cash, Conventional, FHA, VA
-
Sq. Footage
5,330
-
Price/SqFt
$375
HOA
-
Association
YES
-
Association Fee
$300
-
Association Fee Frequency
Annually
-
Association Fee Includes
N/A
School District
-
Elementary School
OAKTON
-
Middle School
THOREAU
-
High School
MADISON
Property Features
-
New Construction
NO
-
Foundation Details
Slab
-
Senior Community YN
NO
-
Sewer
Public Sewer
-
Tax Lot
19A
-
Water Source
Public
Schedule a Showing
Showing scheduled successfully.
Mortgage calculator
Estimate your monthly mortgage payment, including the principal and interest, property taxes, and HOA. Adjust the values to generate a more accurate rate.
Your payment
Principal and Interest:
$
Property taxes:
$
HOA fees:
$
Total loan payment:
$
Total interest amount:
$
Location
County
FAIRFAX
Elementary School
OAKTON
Middle School
THOREAU
High School
MADISON
Listing Courtesy of Kenneth Arthur , Real Broker, LLC
RealHub Information is provided exclusively for consumers' personal, non-commercial use, and it may not be used for any purpose other than to identify prospective properties consumers may be interested in purchasing. All information deemed reliable but not guaranteed and should be independently verified. All properties are subject to prior sale, change or withdrawal. RealHub website owner shall not be responsible for any typographical errors, misinformation, misprints and shall be held totally harmless.

AGENT
Kyle Colliflower
Call Kyle today to schedule a private showing.

* Listings on this website come from the FMLS IDX Compilation and may be held by brokerage firms other than the owner of this website. The listing brokerage is identified in any listing details. Information is deemed reliable but is not guaranteed. If you believe any FMLS listing contains material that infringes your copyrighted work please click here to review our DMCA policy and learn how to submit a takedown request.© 2024 FMLS.
Related Properties

VIENNA
9311 TALISMAN DRIVE
5 Beds
4 Baths
5,872 Sq.Ft.
$2,175,000
MLS#: VAFX2318542
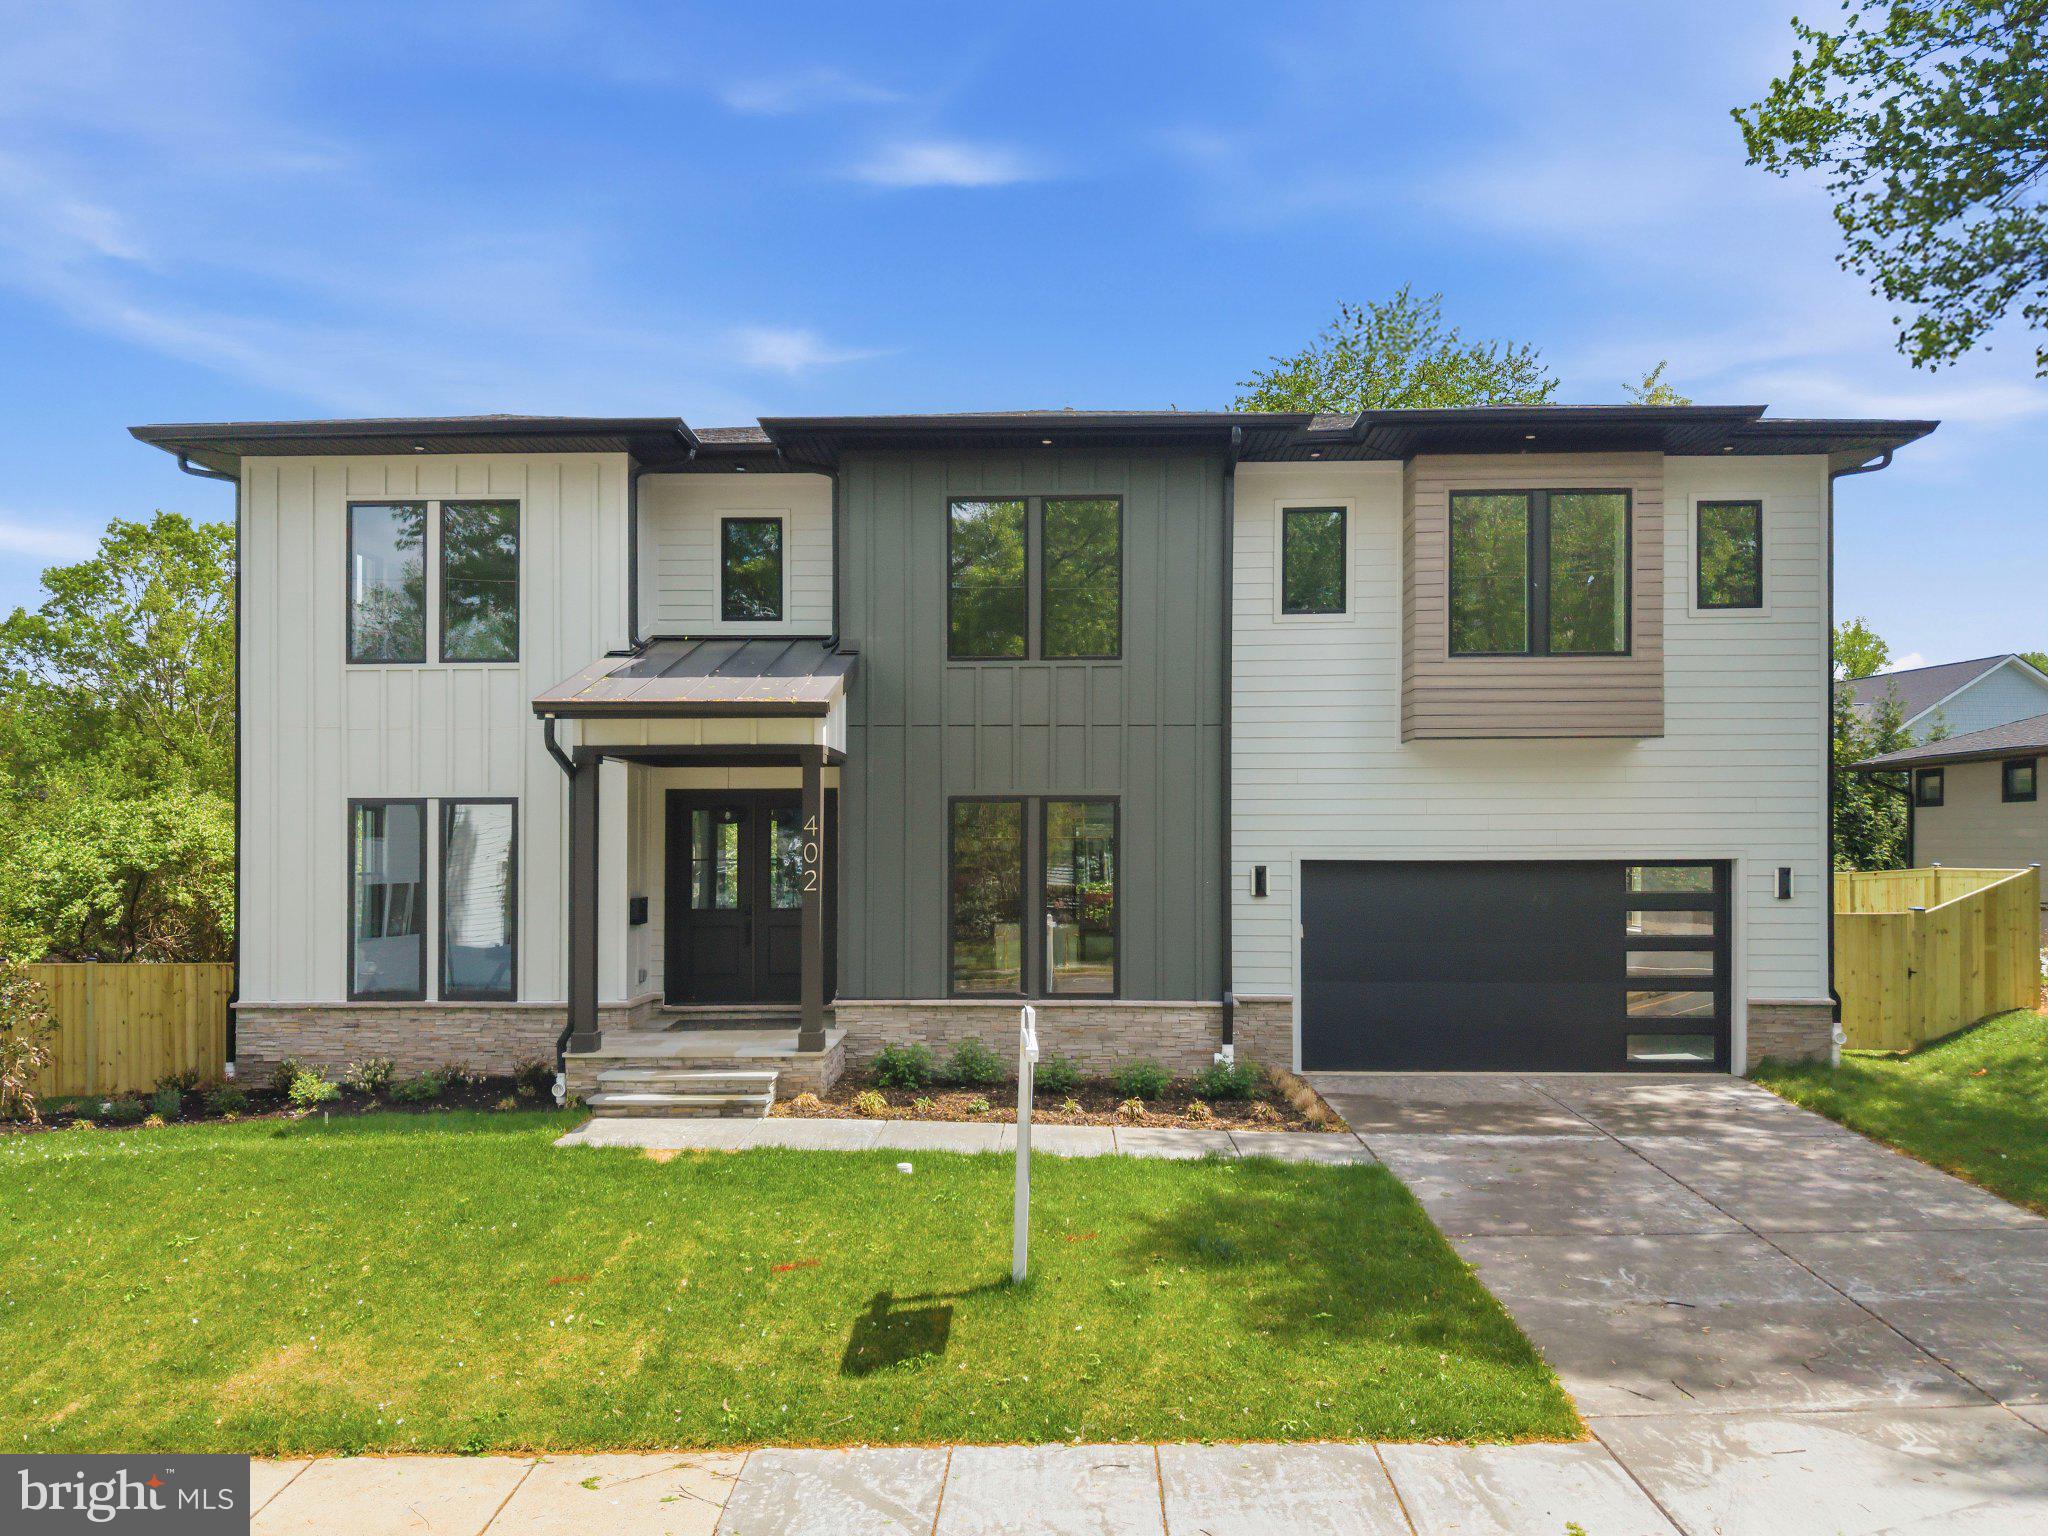
VIENNA
402 MARSHALL ROAD SW
6 Beds
6 Baths
5,865 Sq.Ft.
$2,249,800
MLS#: VAFX2264092
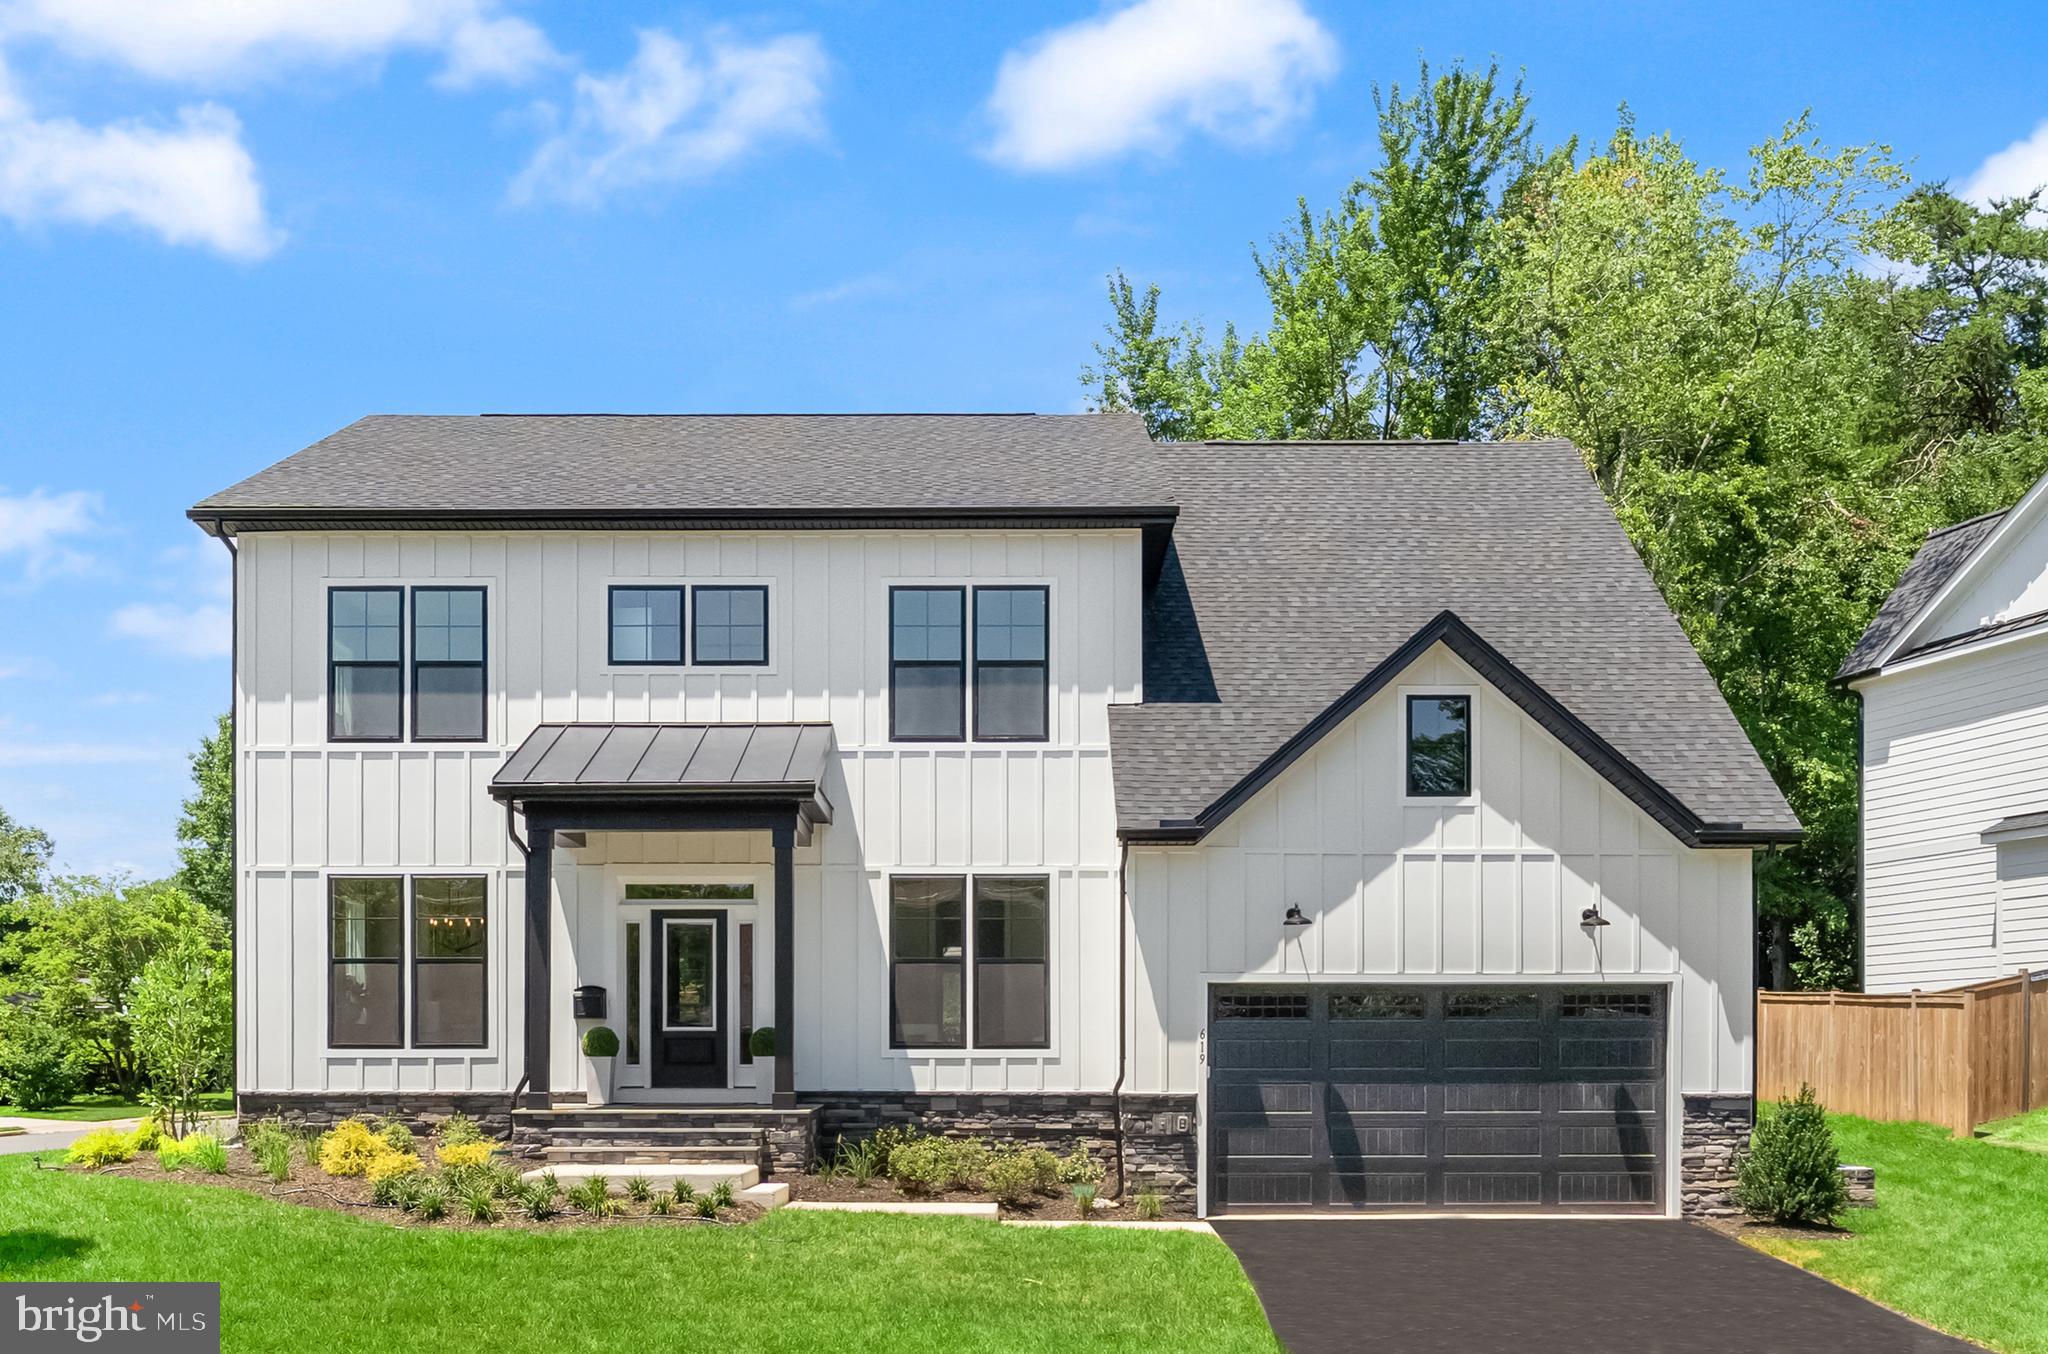
VIENNA
619 TRUMAN CIRCLE SW
6 Beds
6 Baths
5,530 Sq.Ft.
$2,289,900
MLS#: VAFX2326424
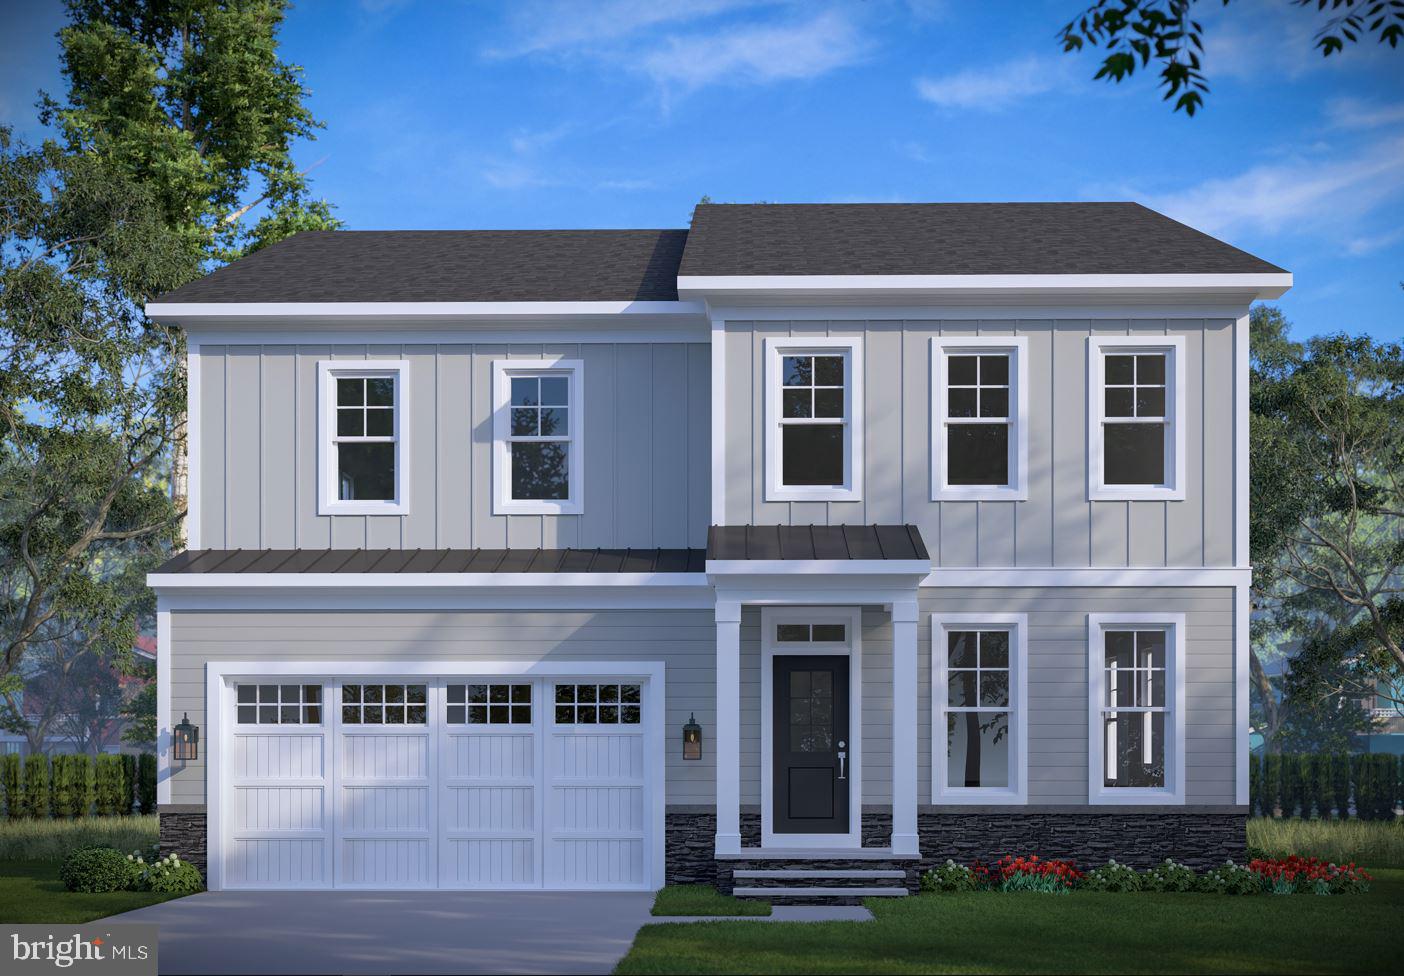
VIENNA
1103 DESALE STREET SW
5 Beds
5 Baths
4,756 Sq.Ft.
$1,934,900
MLS#: VAFX2313464

VIENNA
8404 STONEWALL DRIVE
5 Beds
4 Baths
4,975 Sq.Ft.
$1,799,000
MLS#: VAFX2329700

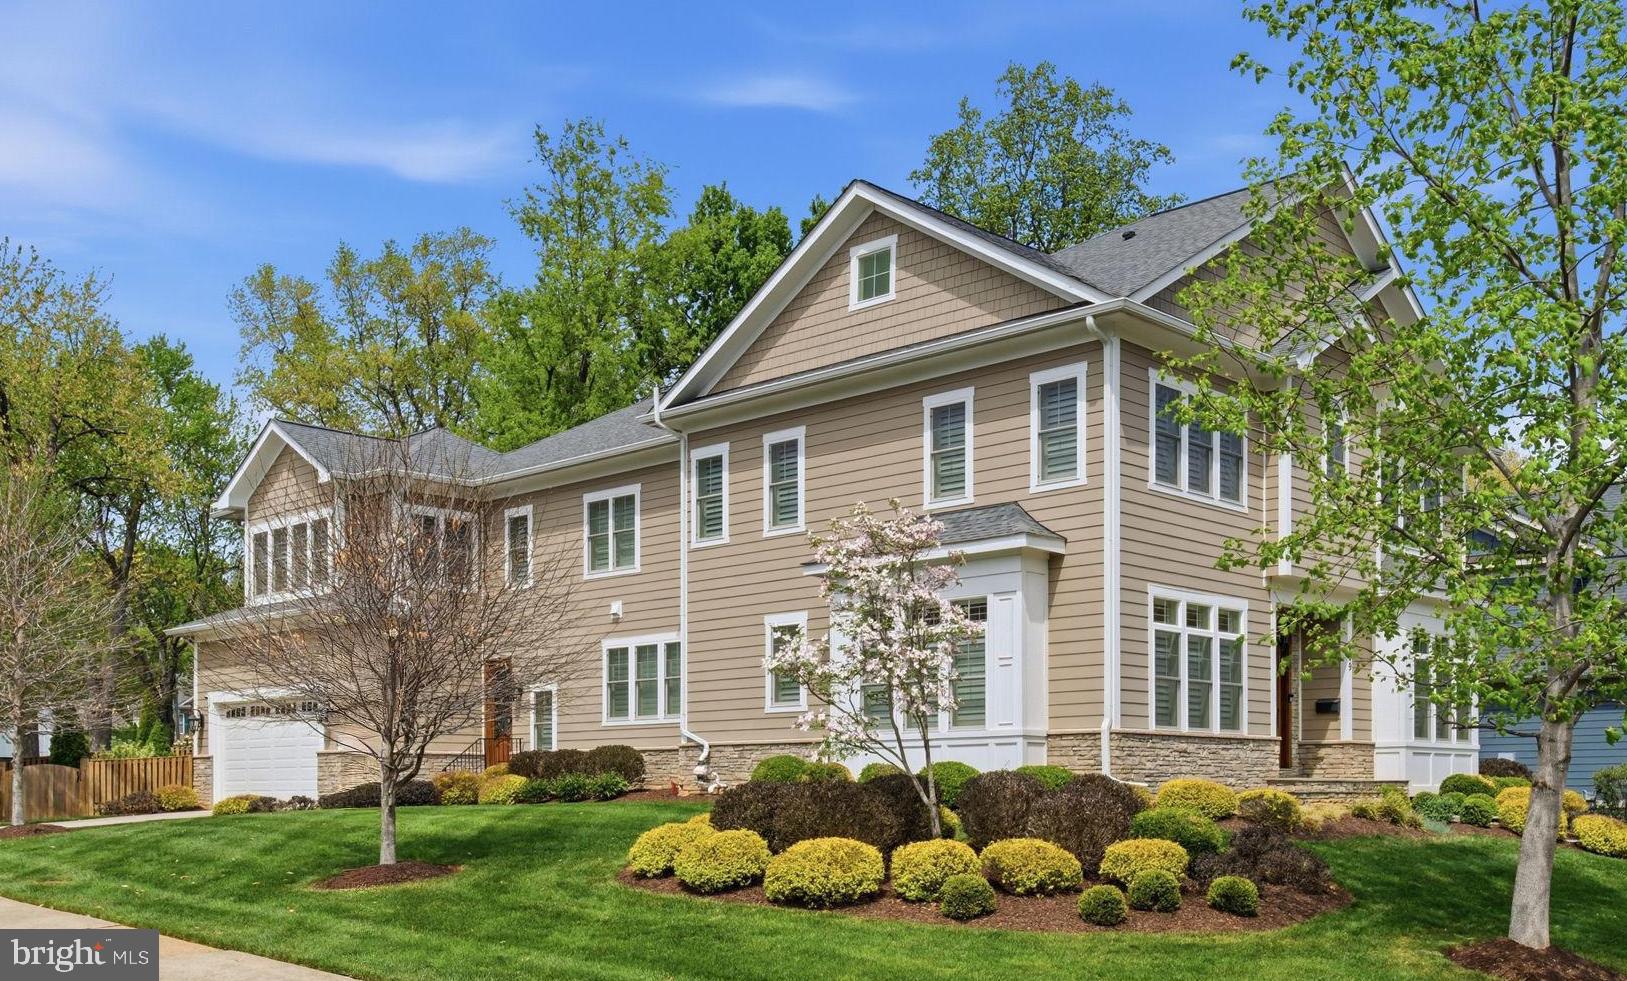
VIENNA
1416 ROSEWOOD HILL DRIVE
6 Beds
4 Baths
3,786 Sq.Ft.
$1,690,000
MLS#: VAFX2318342
VIENNA
609 KINGSLEY ROAD SW
7 Beds
6 Baths
7,475 Sq.Ft.
$2,300,000
MLS#: VAFX2293560
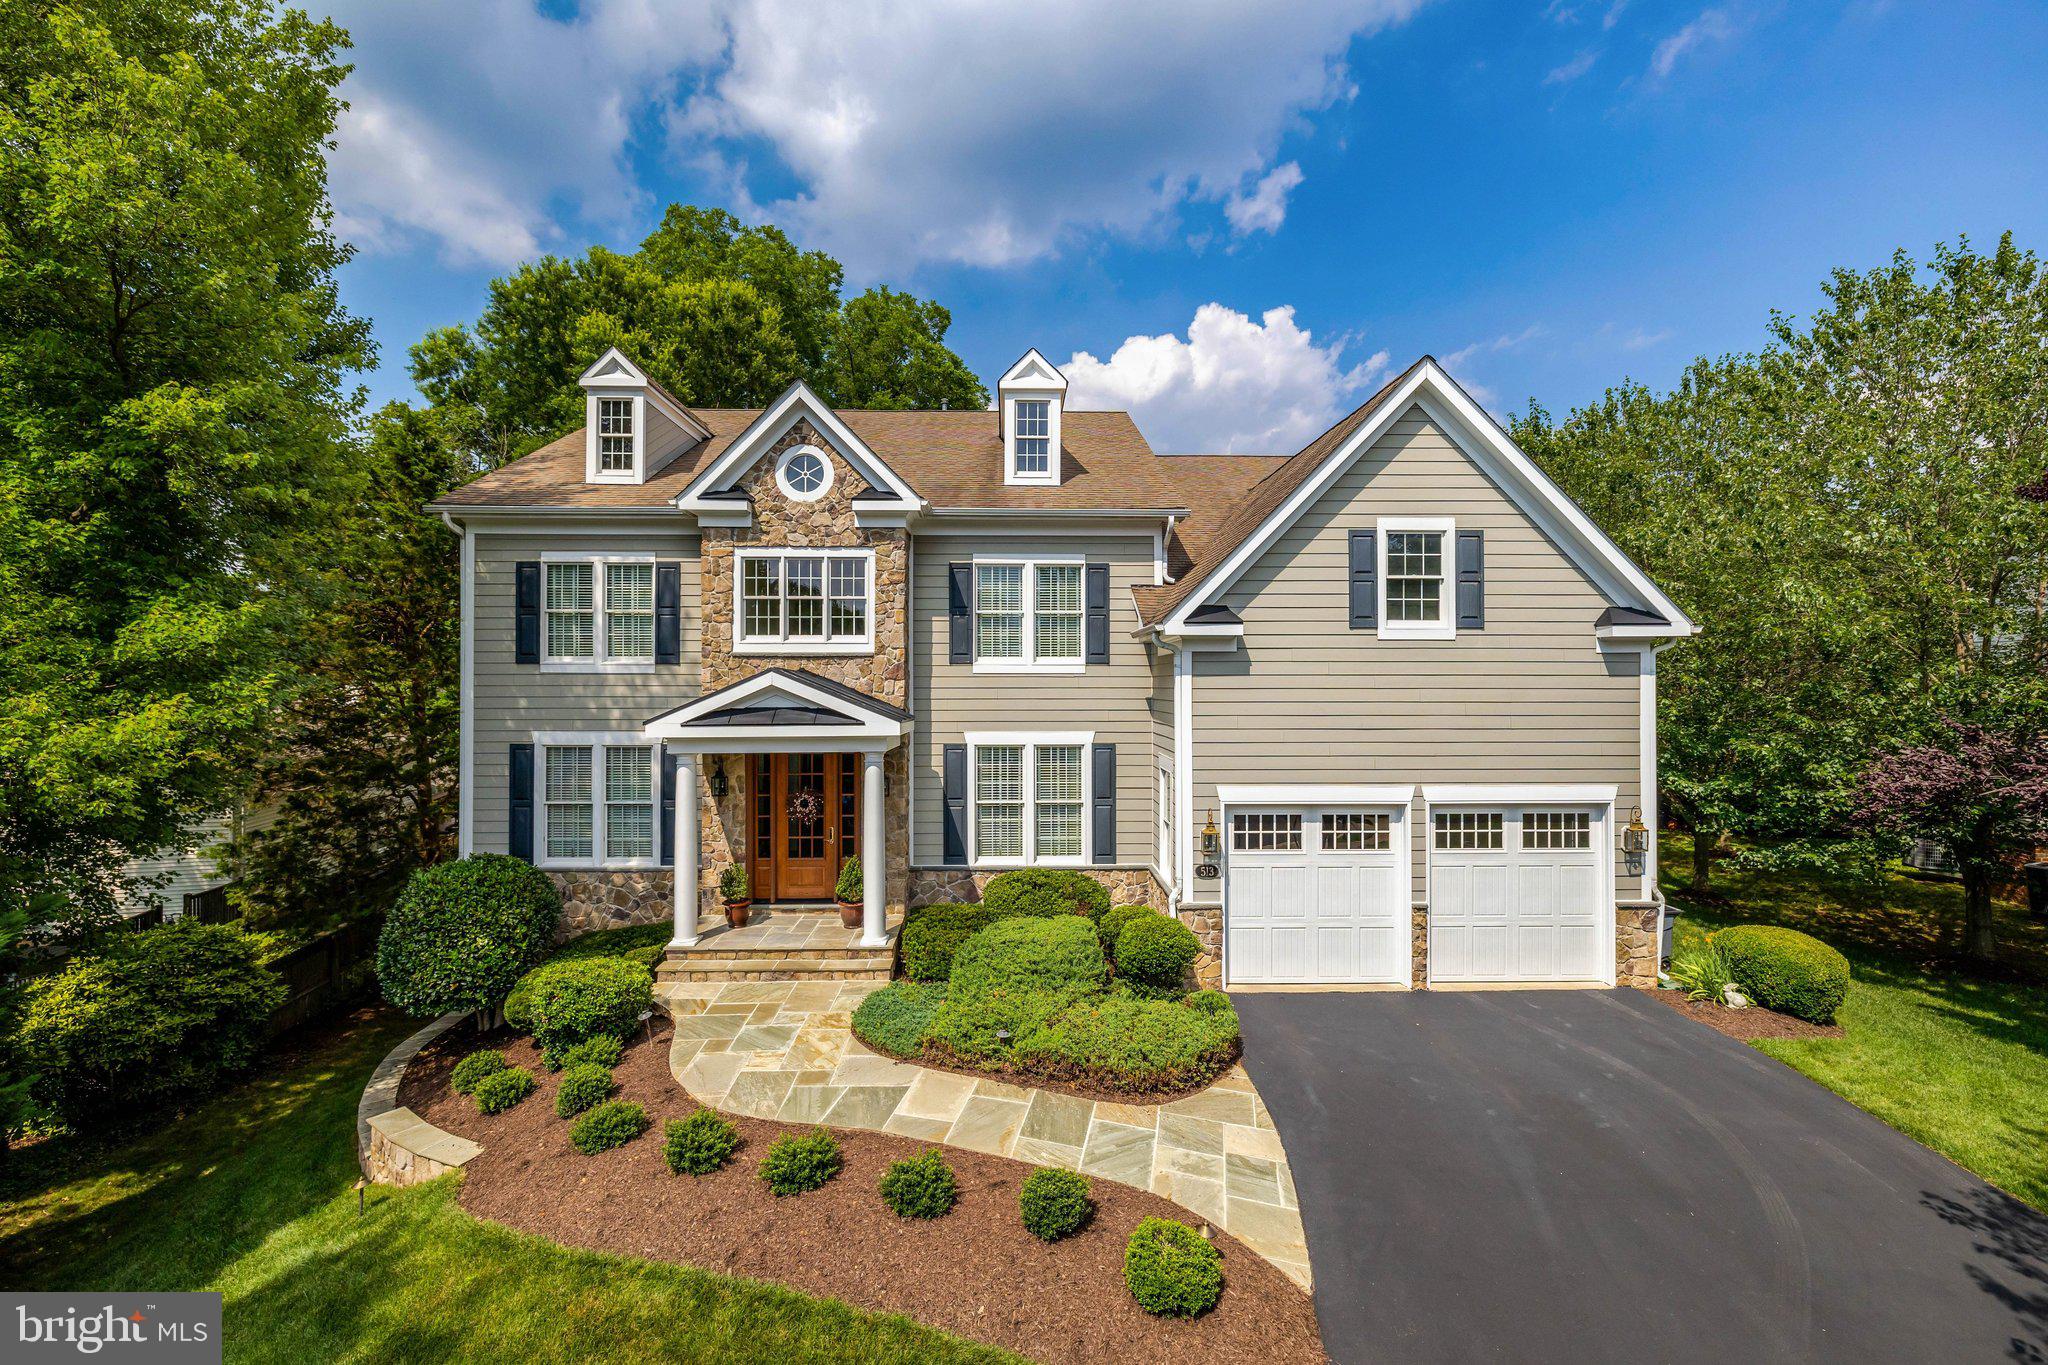
VIENNA
513 JOHN MARSHALL DRIVE NE
5 Beds
4 Baths
5,312 Sq.Ft.
$2,250,000
MLS#: VAFX2326308

VIENNA
303 TALAHI ROAD SE
5 Beds
3 Baths
5,284 Sq.Ft.
$1,985,000
MLS#: VAFX2301746
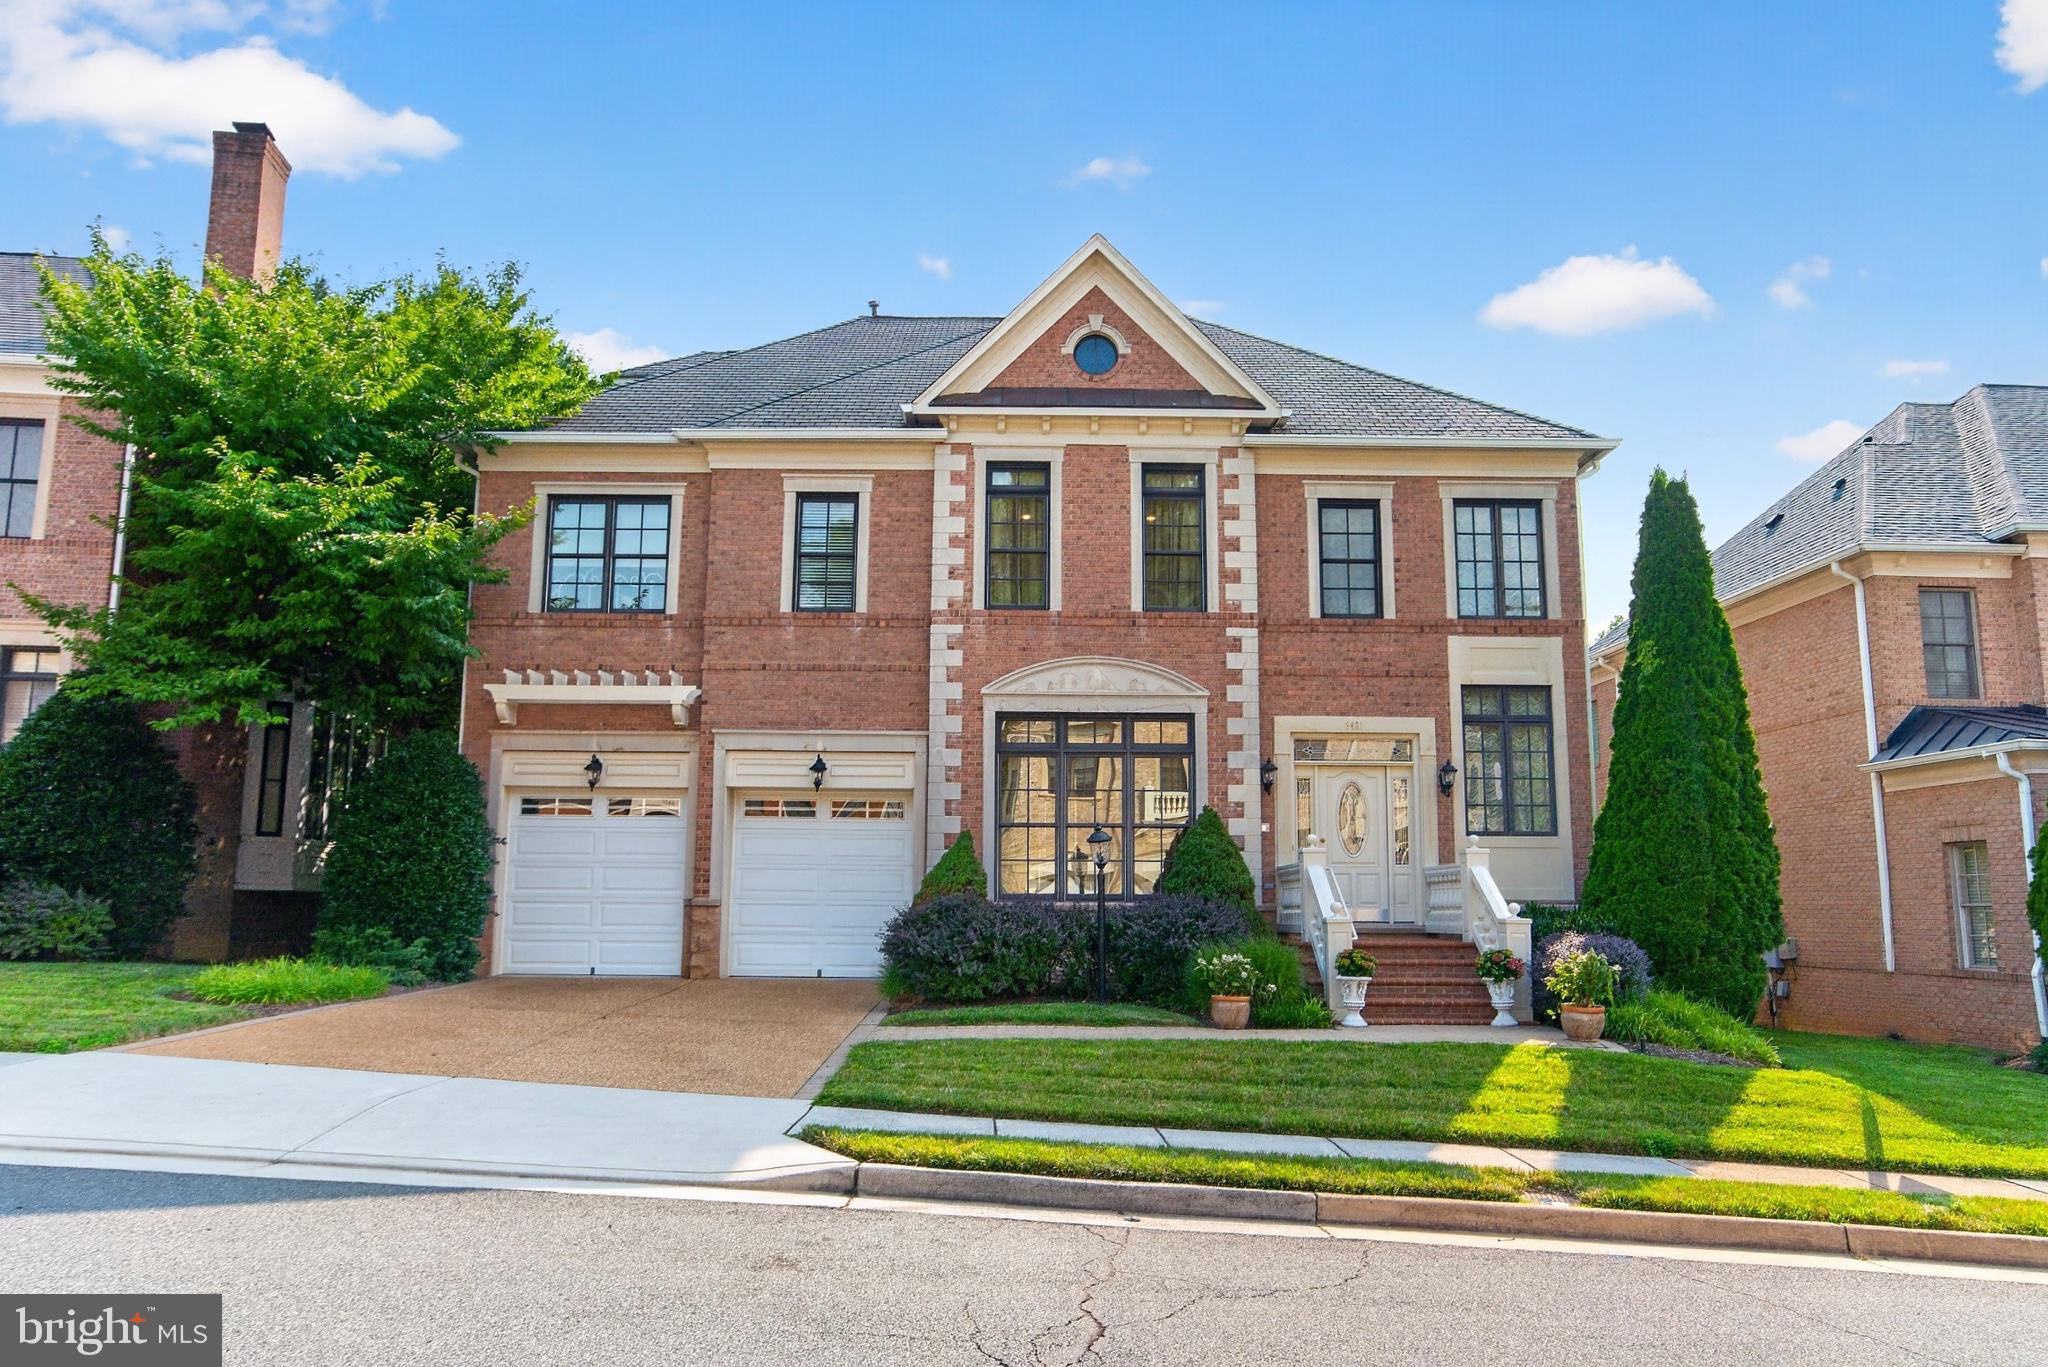
VIENNA
8421 FALCONE POINTE WAY
6 Beds
5 Baths
4,790 Sq.Ft.
$1,900,000
MLS#: VAFX2323534
.png)