
Property
Beds
3
Full Baths
2
1/2 Baths
1
Year Built
1986
Sq.Footage
1,280
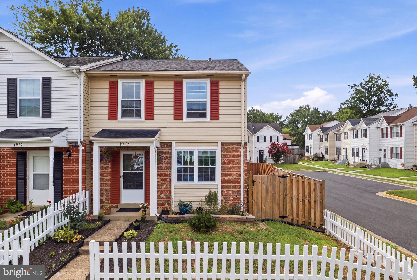
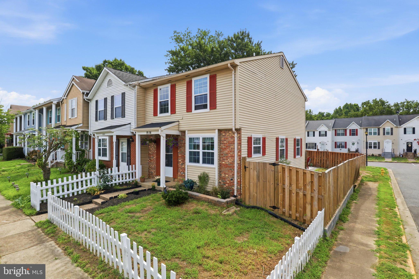
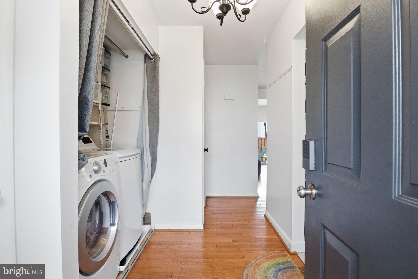
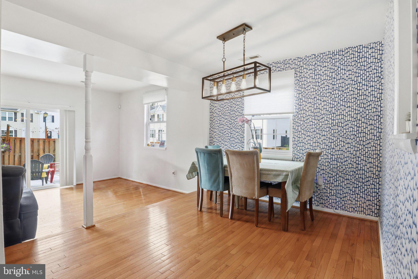
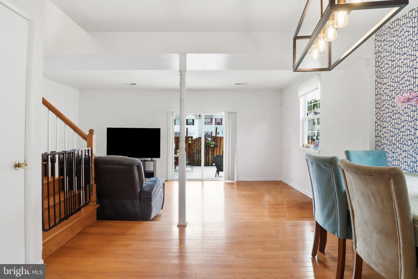
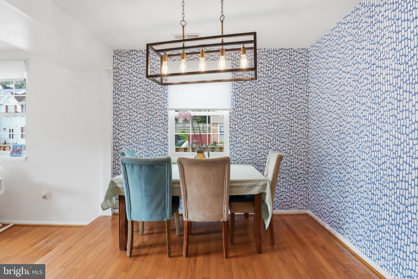
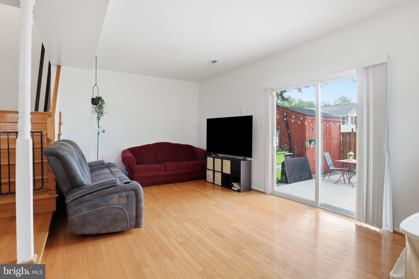
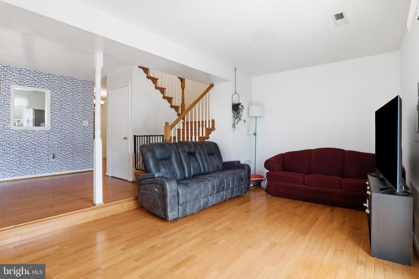
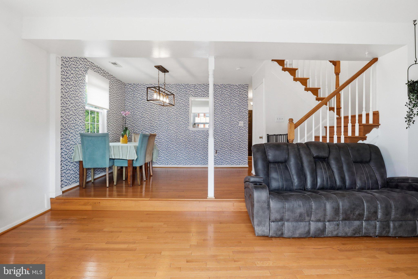
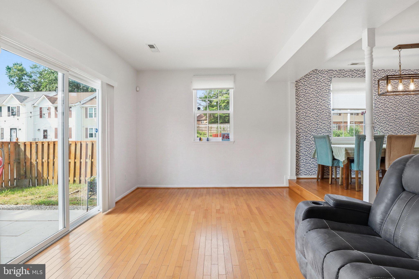
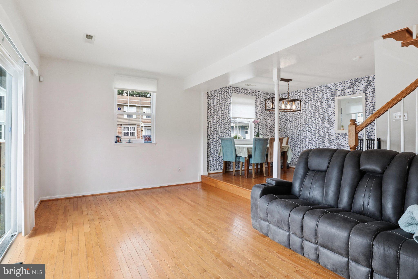
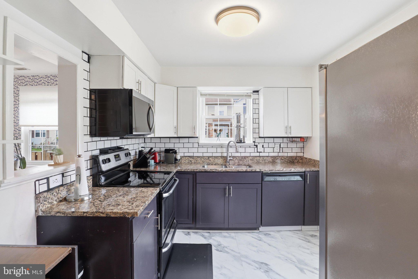
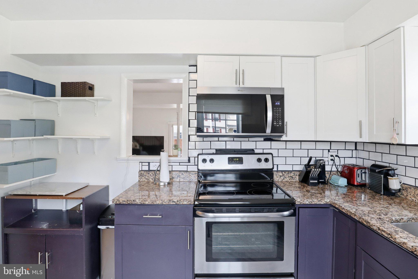
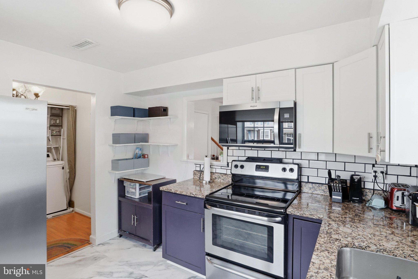
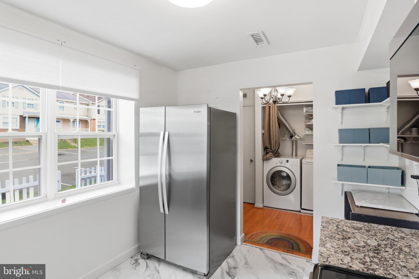
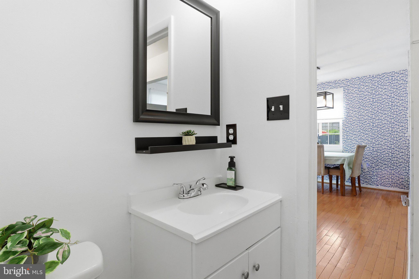
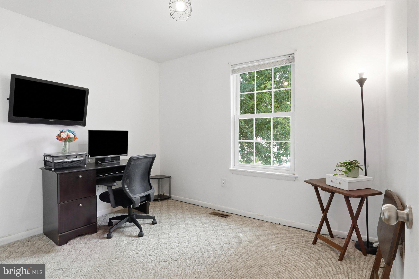
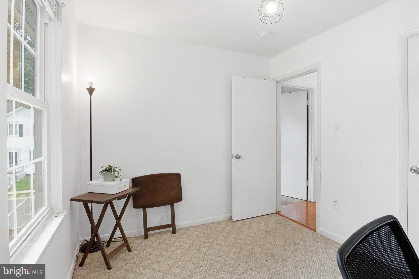
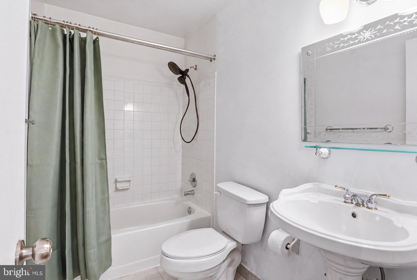
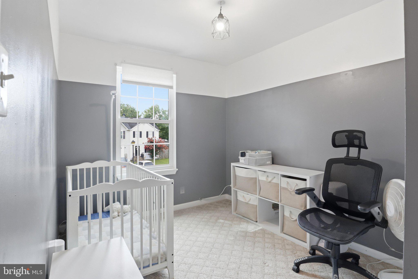
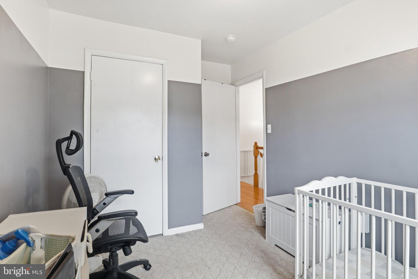
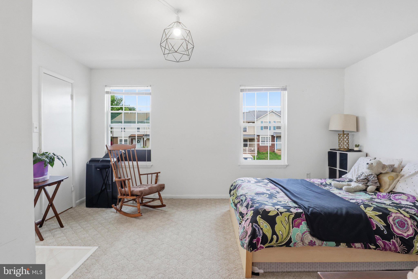
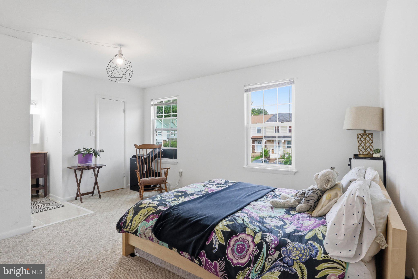
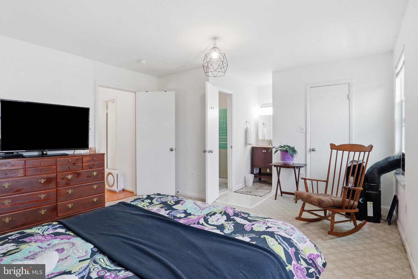
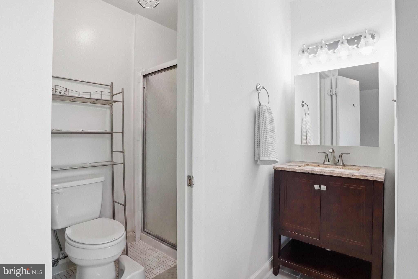
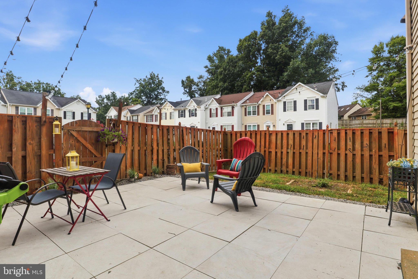
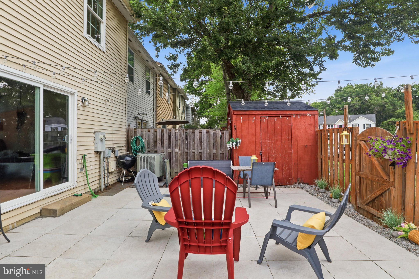
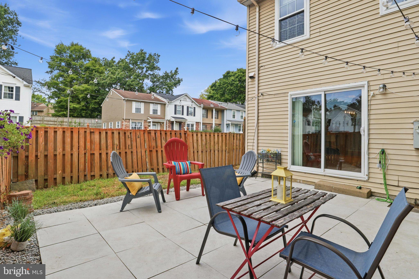
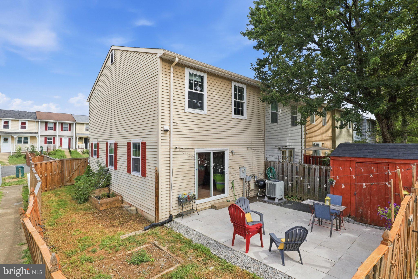
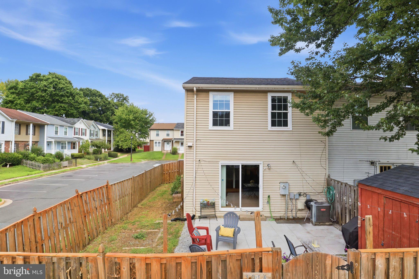
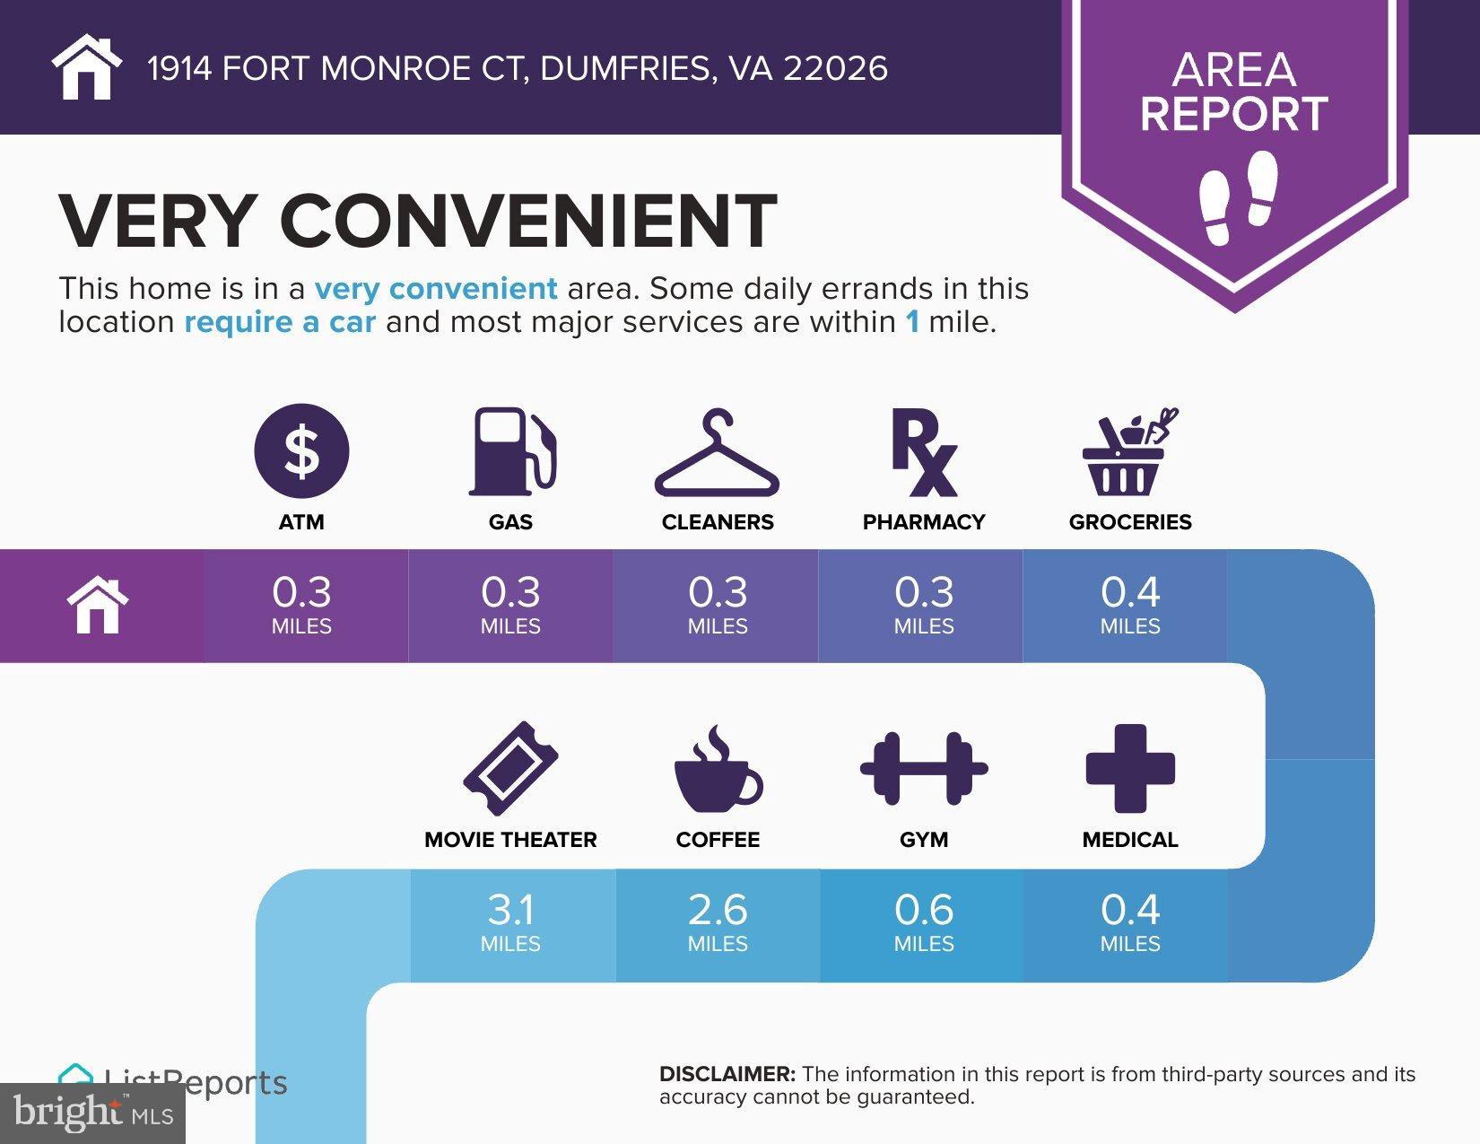
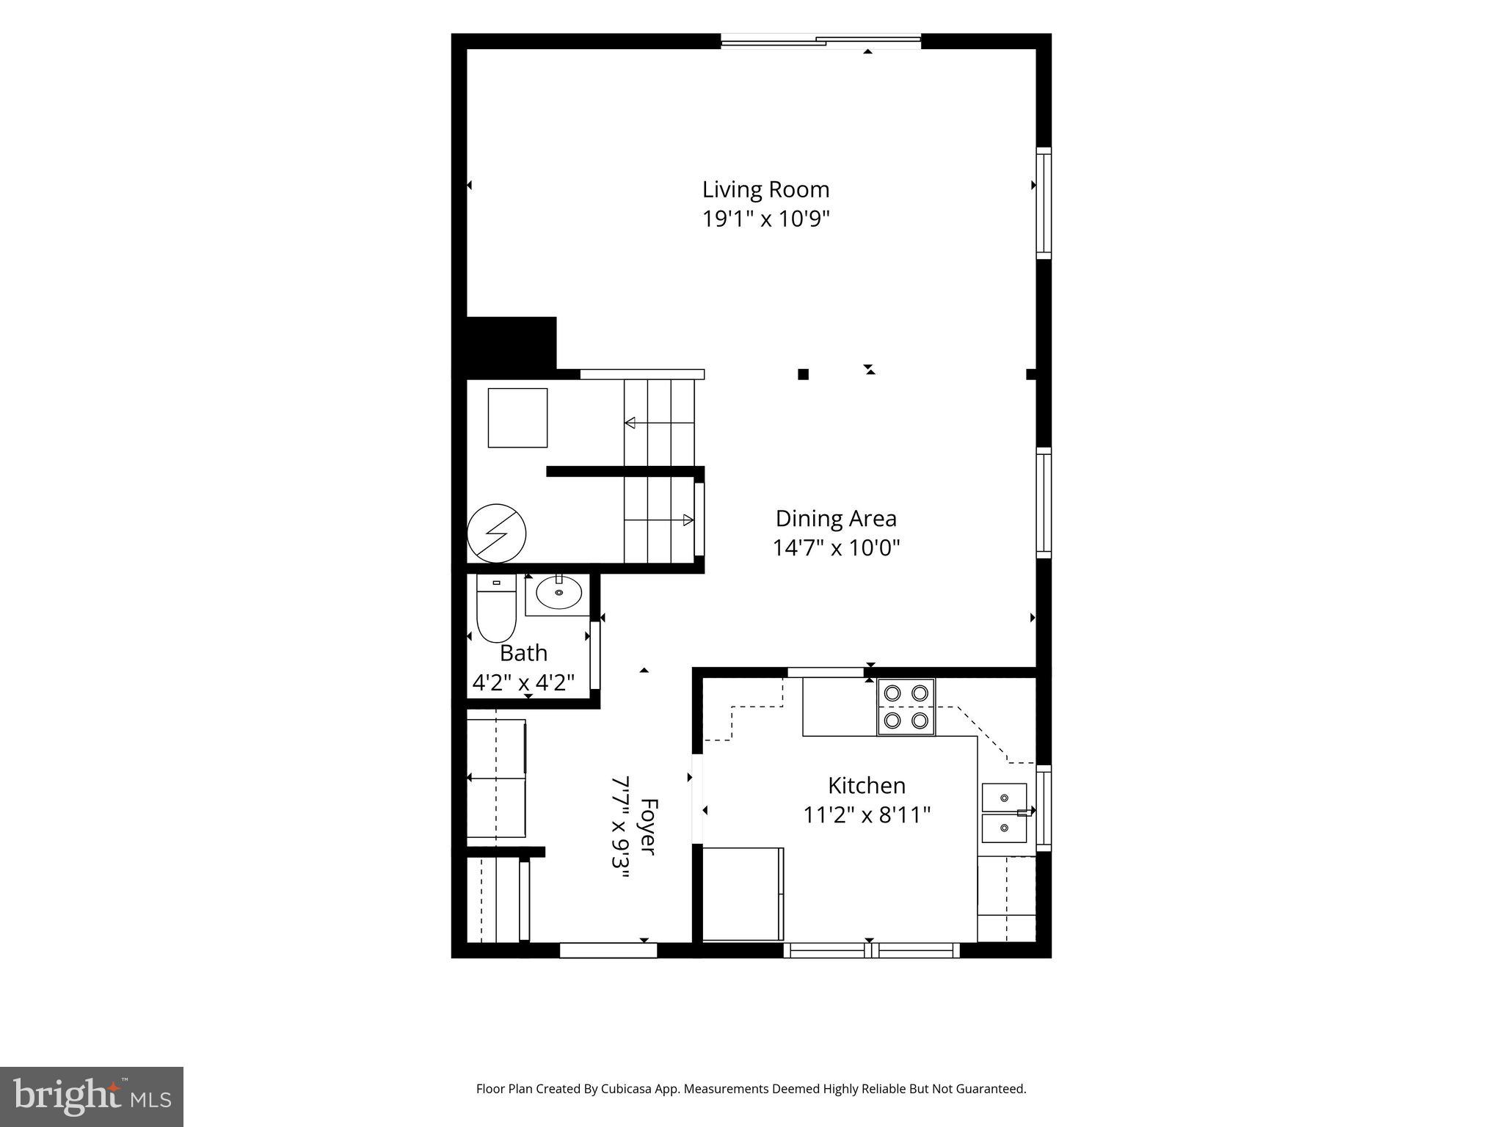
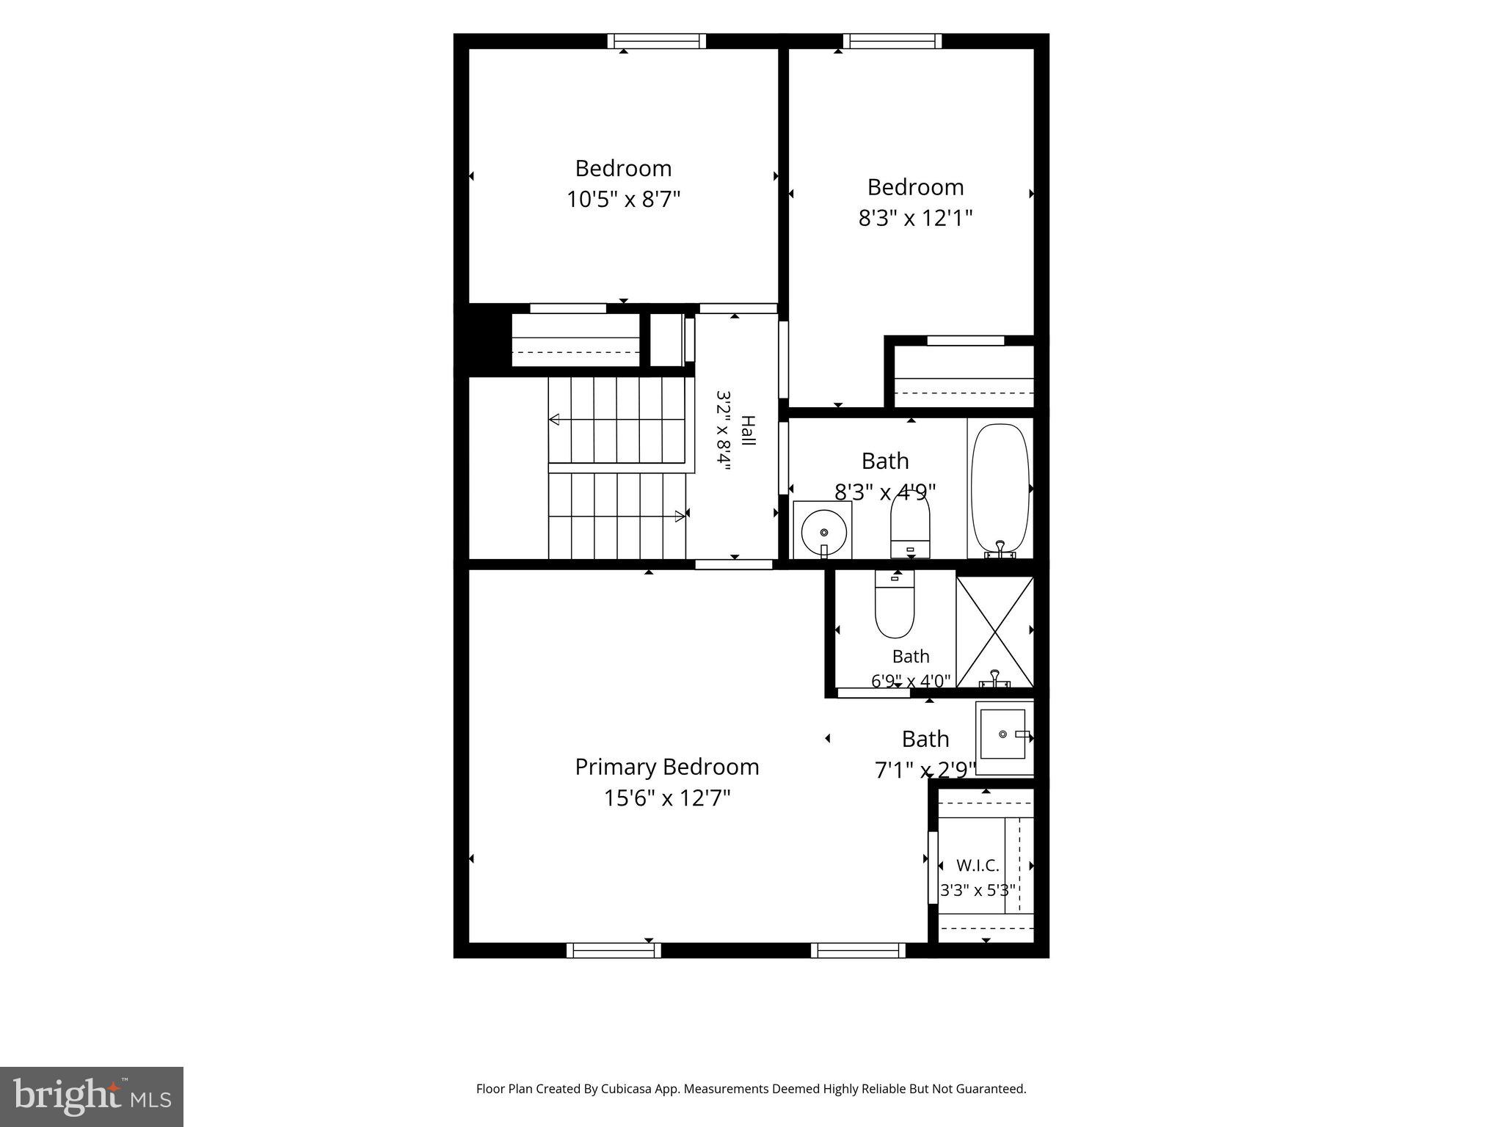
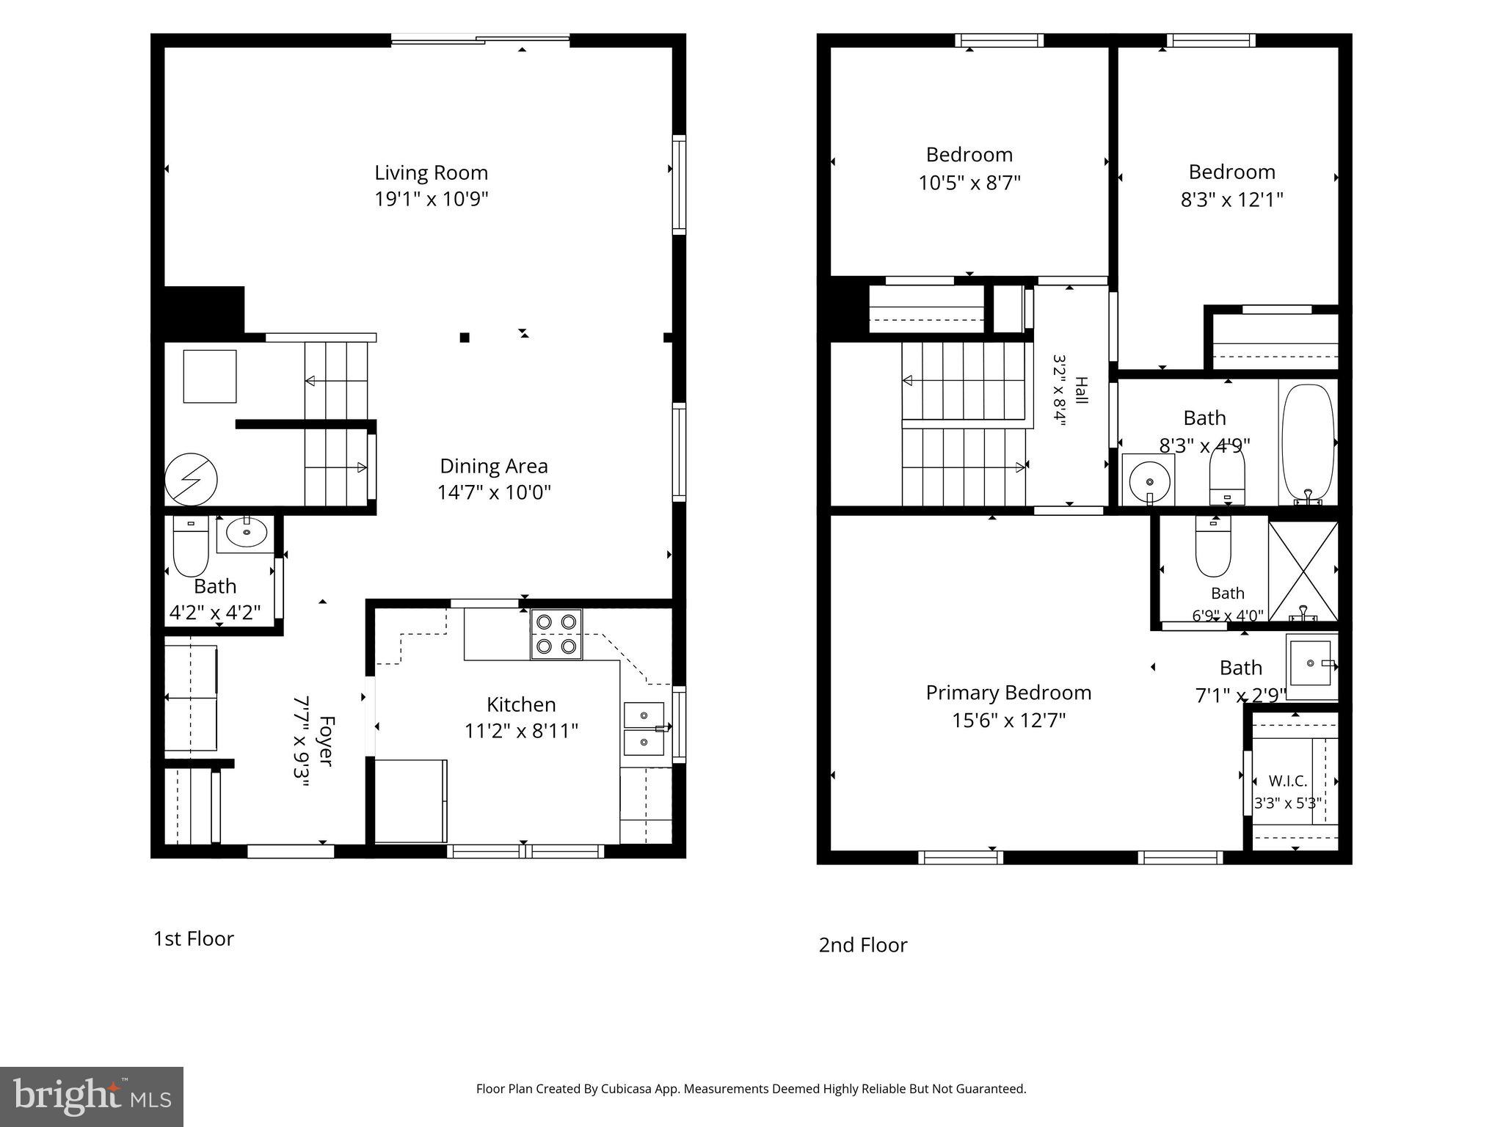
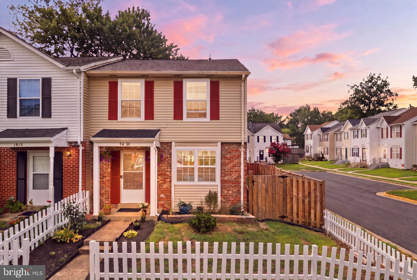
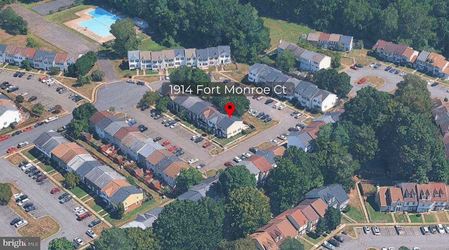
HOME OWNERS REQUEST NO SHOWINGS TUESDAY AND WEDNESDAY!! Welcome to this light-filled 3-bedroom, 2.5-bath end-unit townhome, perfectly positioned on a spacious corner lot. A charming white picket fence frames the front yard, while the oversized, fully fenced backyard offers an impressive amount of outdoor space rarely found in townhome living. Enjoy relaxing or entertaining on the patio, with a lockable storage shed providing convenient space for tools, bikes, and seasonal items. Inside, hardwood flooring extends throughout the main level and up the staircase, creating a warm and inviting feel. The end-unit location brings in abundant natural light, and the glass door leading to the backyard makes indoor-outdoor living effortless. Additional highlights include newer appliances, a washer and dryer, a newer HVAC system, and a recently replaced roof. Residents also enjoy access to the community pool and neighborhood amenities. Commuters will appreciate the exceptional location just minutes from I-95, commuter lots, the VRE, Quantico Marine Corps Base, Stonebridge at Potomac Town Center, shopping, dining, and everyday conveniences. With its rare outdoor space, desirable end-unit setting, thoughtful updates, and commuter-friendly location, this home is ready to welcome its next owner. Schedule your private showing today!
Features & Amenities
Interior
-
Total Bedrooms
3
-
Bathrooms
2
-
1/2 Bathrooms
1
-
Above Grade Finished Area
1280.0
-
Basement YN
NO
-
Cooling YN
YES
-
Cooling
Central Air, Electric
-
Fireplace YN
NO
-
Heating YN
YES
-
Heating
Exhaust Fan, Electric, Heat Pump
-
Pet friendly
N/A
Exterior
-
Garage
No
-
Construction Materials
Brick Veneer, Brick
-
Other Exterior Features
Storage
-
Parking
Parking Lot
-
Patio and Porch Features
Patio, Porch
-
Pool
No
-
Waterfront YN
NO
Area & Lot
-
Lot Features
Cleared
-
Lot Size(acres)
0.05
-
Lot Size(square feet)
2,169
-
Property Type
Residential
-
Property Sub Type
Townhouse
-
Architectural Style
Colonial
Price
-
Sales Price
$359,900
-
Tax Amount
$3,291
-
Financing Options
Cash, Conventional, FHA, VA
-
Sq. Footage
1,280
-
Price/SqFt
$281
HOA
-
Association
YES
-
Association Fee
$70
-
Association Fee Frequency
Monthly
-
Association Fee Includes
N/A
Property Resources
-
Horse Property
NO
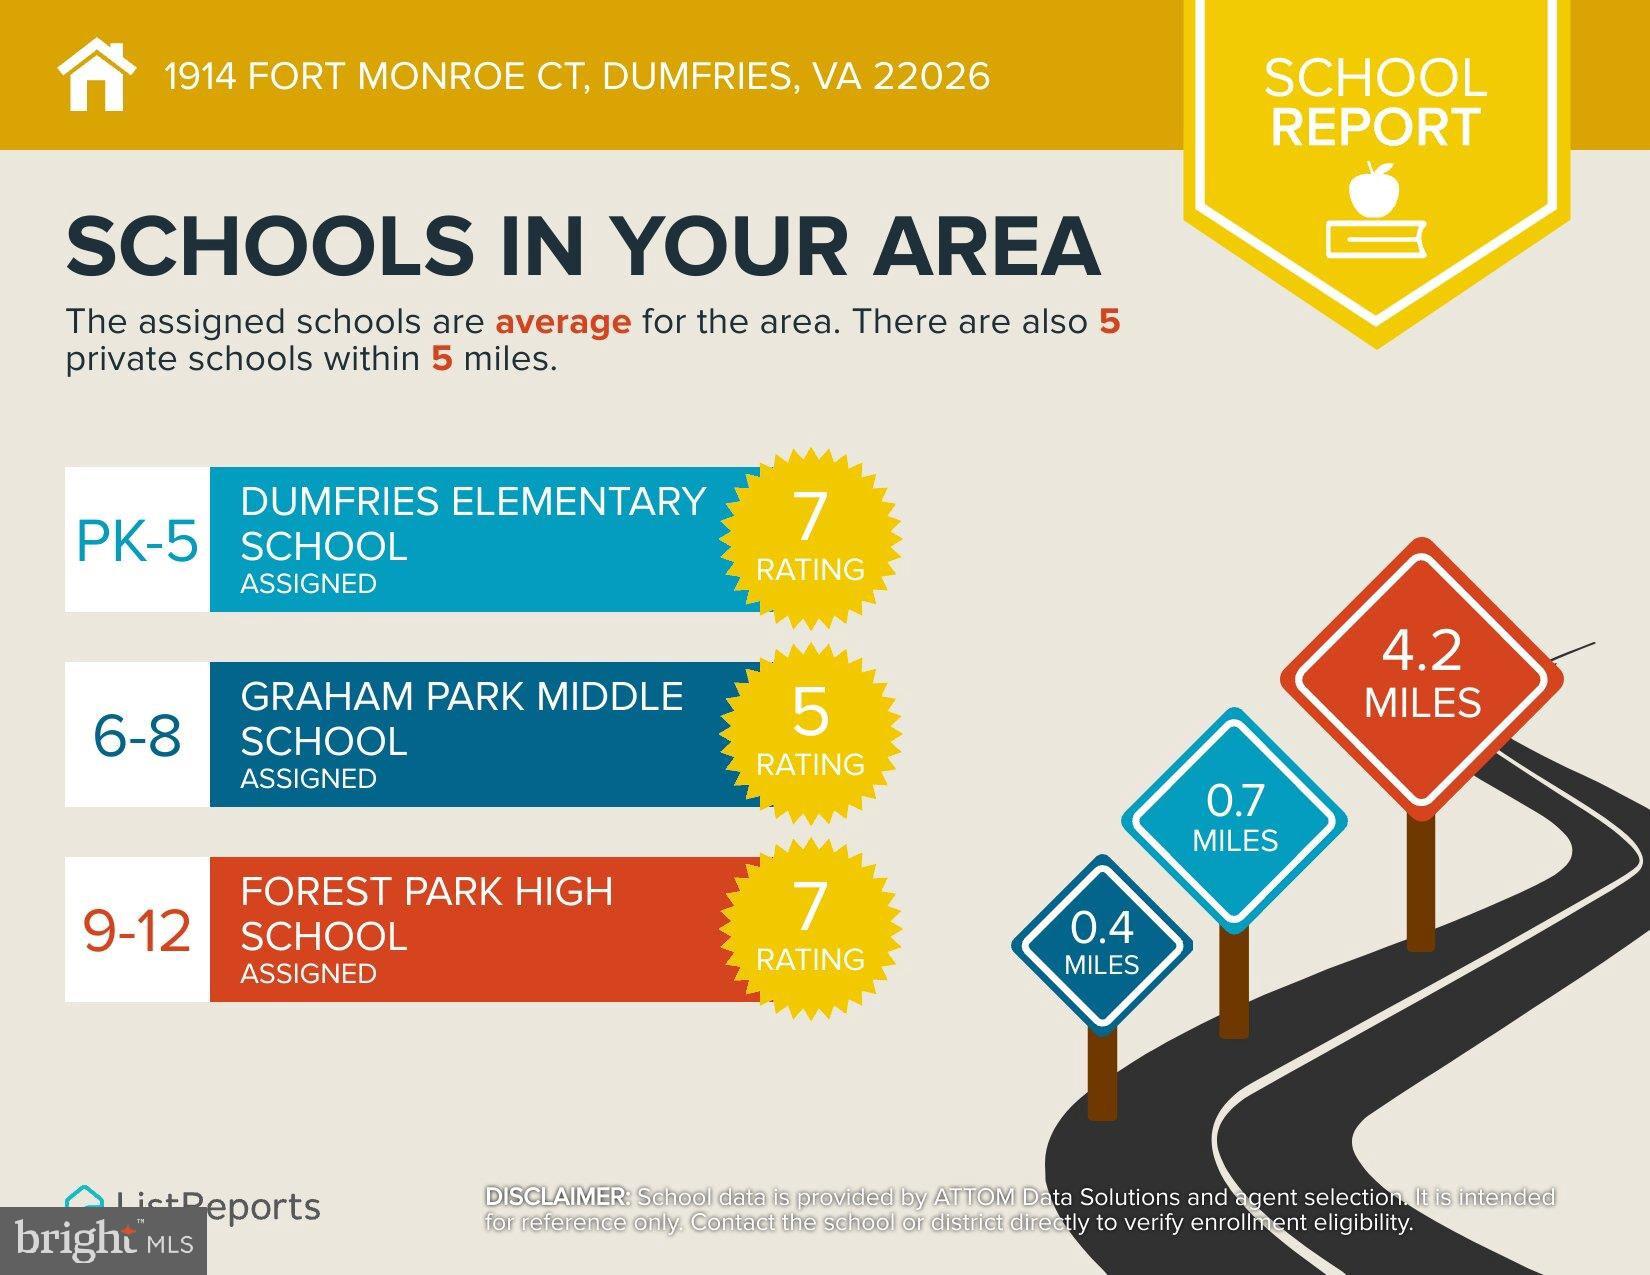
School District
-
Elementary School
N/A
-
Middle School
N/A
-
High School
N/A
Property Features
-
New Construction
NO
-
Accessibility Features
Accessible Doors
-
Foundation Details
Block, Slab
-
Senior Community YN
NO
-
Sewer
Public Sewer
-
Tax Lot
150
-
Water Source
Public
Schedule a Showing
Showing scheduled successfully.
Mortgage calculator
Estimate your monthly mortgage payment, including the principal and interest, property taxes, and HOA. Adjust the values to generate a more accurate rate.
Your payment
Principal and Interest:
$
Property taxes:
$
HOA fees:
$
Total loan payment:
$
Total interest amount:
$
Location
County
PRINCE WILLIAM
Elementary School
Middle School
High School
Listing Courtesy of Jesse W Price , CENTURY 21 New Millennium
RealHub Information is provided exclusively for consumers' personal, non-commercial use, and it may not be used for any purpose other than to identify prospective properties consumers may be interested in purchasing. All information deemed reliable but not guaranteed and should be independently verified. All properties are subject to prior sale, change or withdrawal. RealHub website owner shall not be responsible for any typographical errors, misinformation, misprints and shall be held totally harmless.

AGENT
Kyle Colliflower
Call Kyle today to schedule a private showing.

* Listings on this website come from the FMLS IDX Compilation and may be held by brokerage firms other than the owner of this website. The listing brokerage is identified in any listing details. Information is deemed reliable but is not guaranteed. If you believe any FMLS listing contains material that infringes your copyrighted work please click here to review our DMCA policy and learn how to submit a takedown request.© 2024 FMLS.
Related Properties
DUMFRIES
2919 GILDER WAY 81
3 Beds
2 Baths
1,486 Sq.Ft.
$410,000
MLS#: VAPW2122494
DUMFRIES
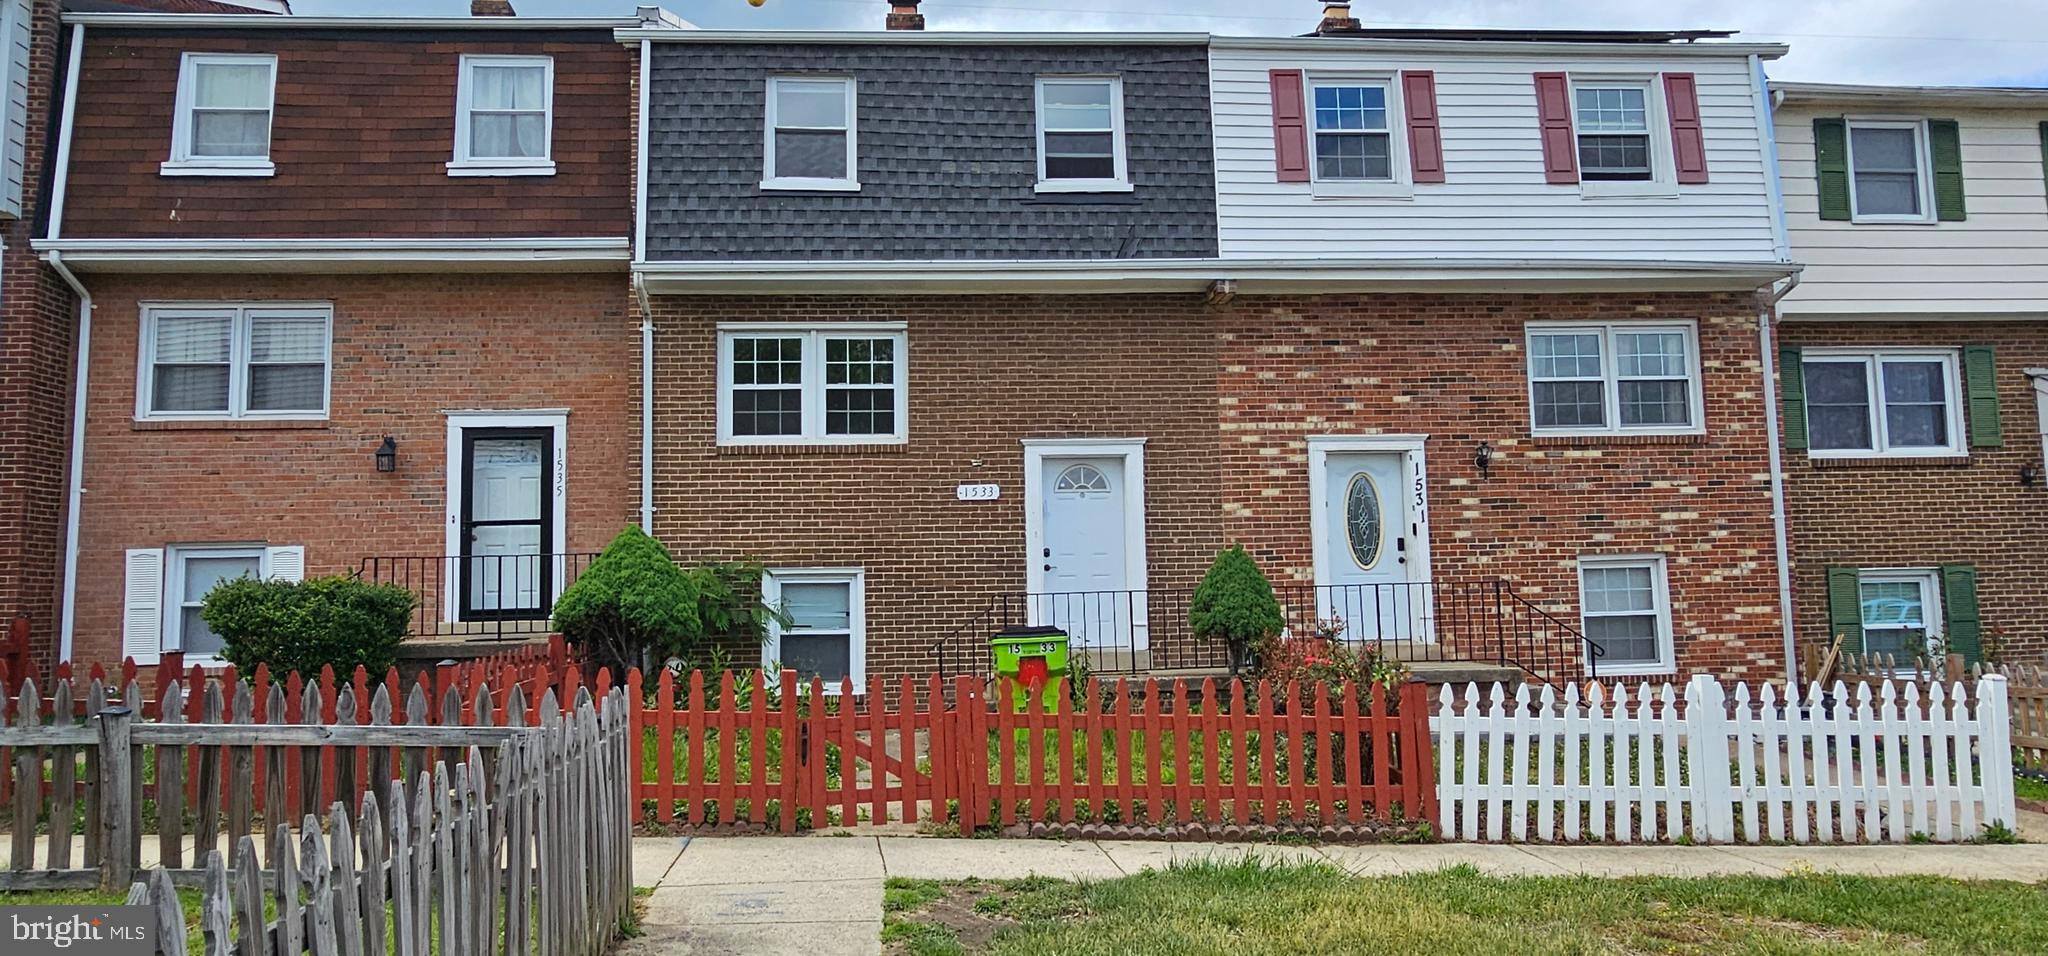
1533 FORT SUMTER COURT
3 Beds
3 Baths
1,900 Sq.Ft.
$360,000
MLS#: VAPW2121064
DUMFRIES
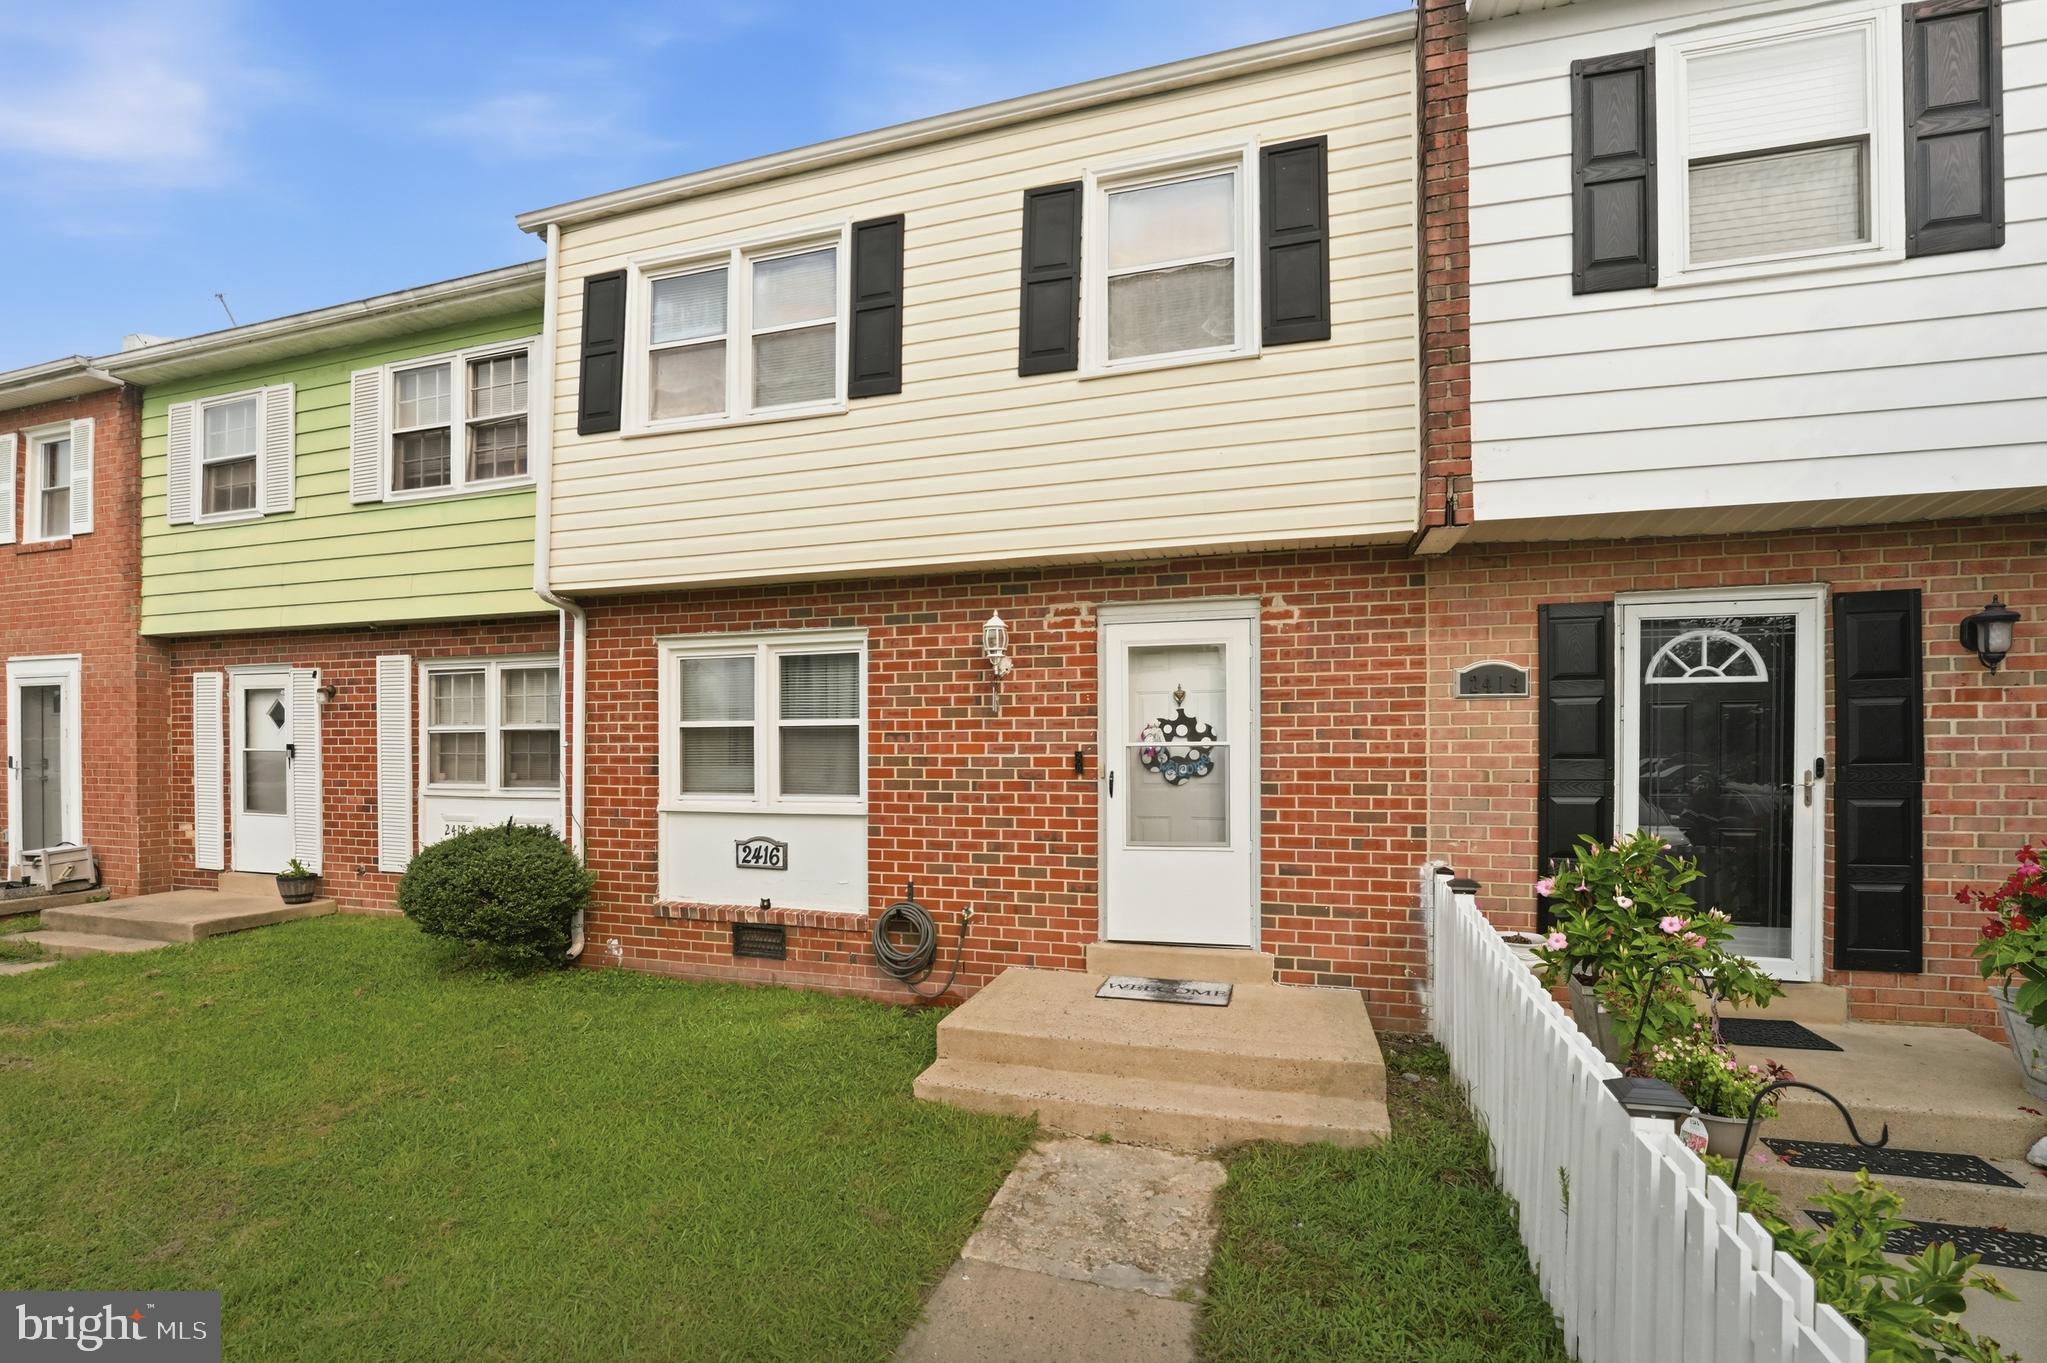
2416 KILPATRICK PLACE
3 Beds
2 Baths
1,320 Sq.Ft.
$295,000
MLS#: VAPW2124754
DUMFRIES
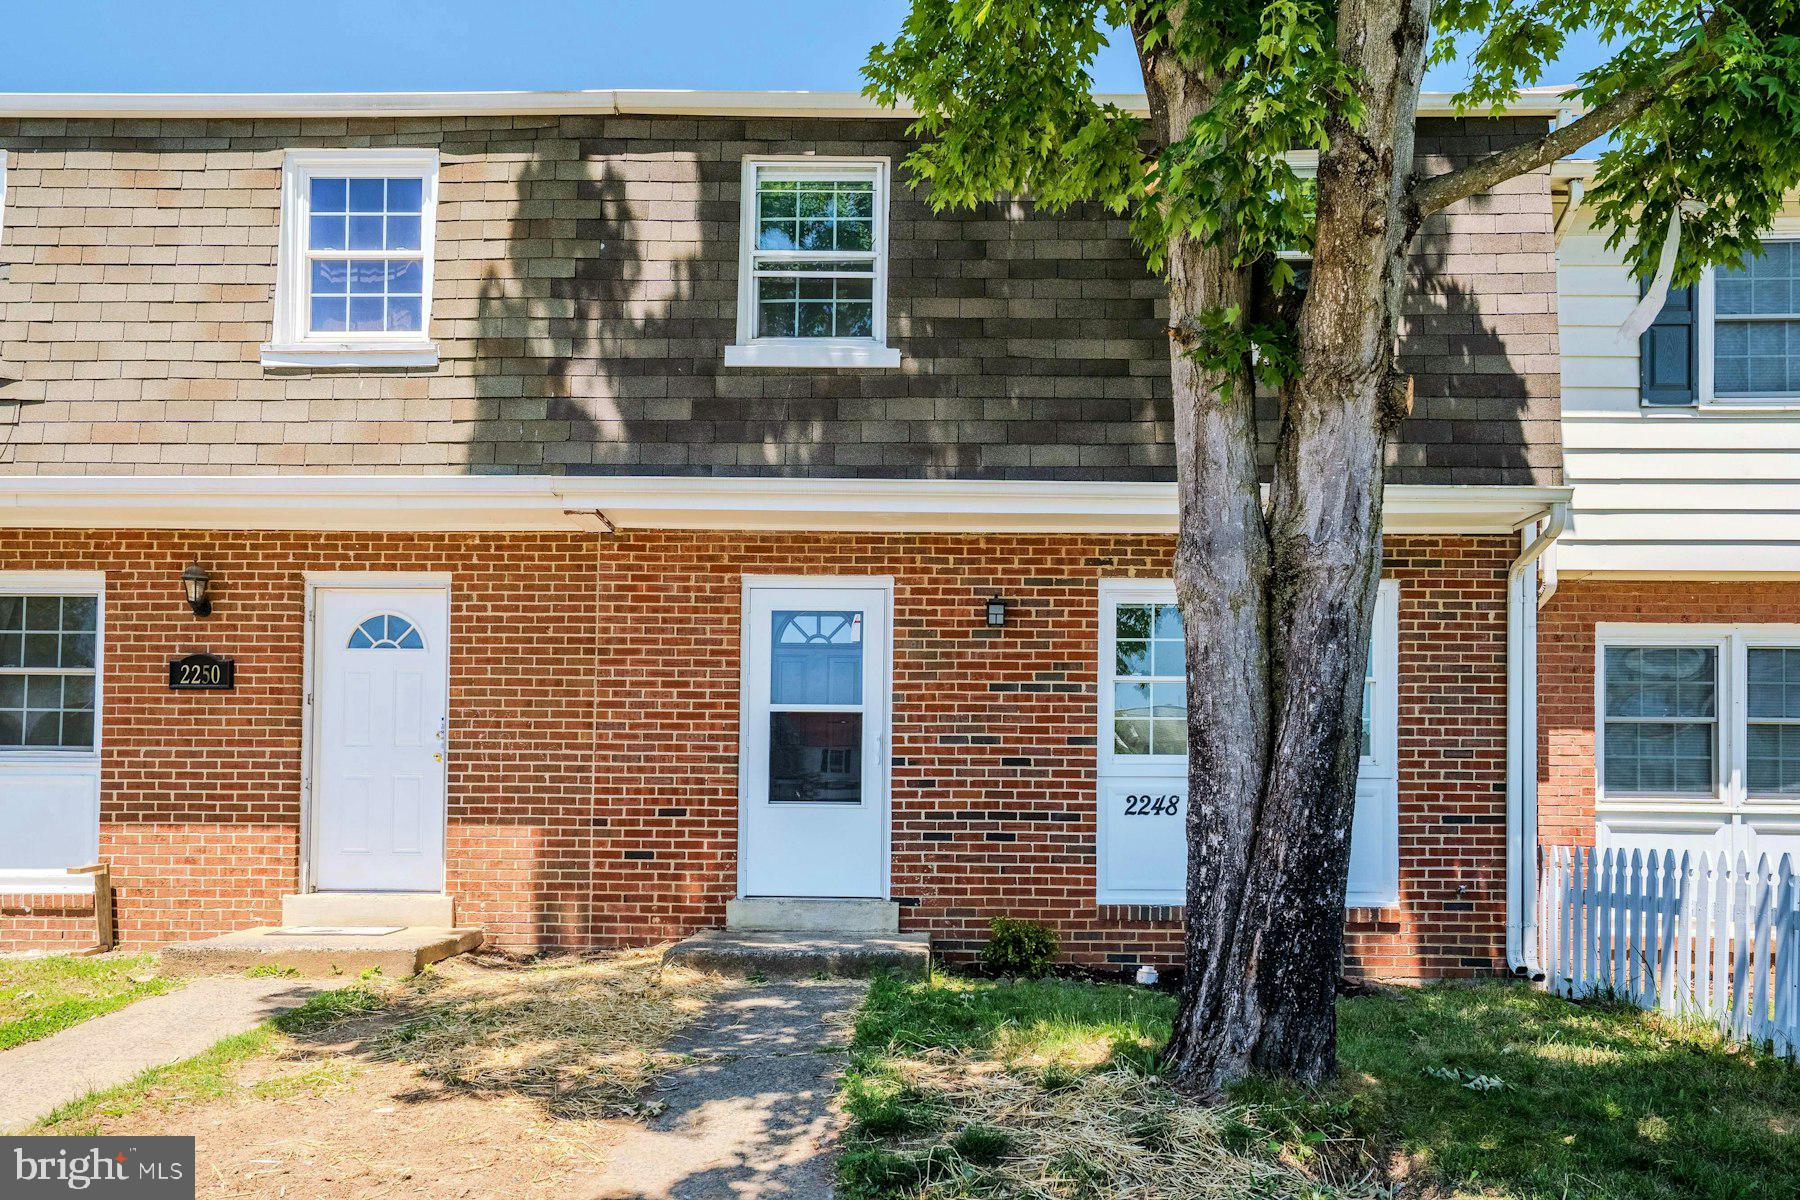
2248 FORT PICKENS COURT
3 Beds
2 Baths
1,340 Sq.Ft.
$385,500
MLS#: VAPW2121756
.png)