Features & Amenities

Interior

  • Total Bedrooms

    2

  • Bathrooms

    2

  • 1/2 Bathrooms

    1

  • Above Grade Finished Area

    1869.0

  • Basement YN

    NO

  • Cooling YN

    YES

  • Cooling

    Central Air, Electric

  • Heating YN

    YES

  • Heating

    Electric, Forced Air

  • Pet friendly

    Cats OK, Dogs OK, Yes

Exterior

  • Garage

    Yes

  • Garage spaces

    1

  • Construction Materials

    Brick

  • Parking

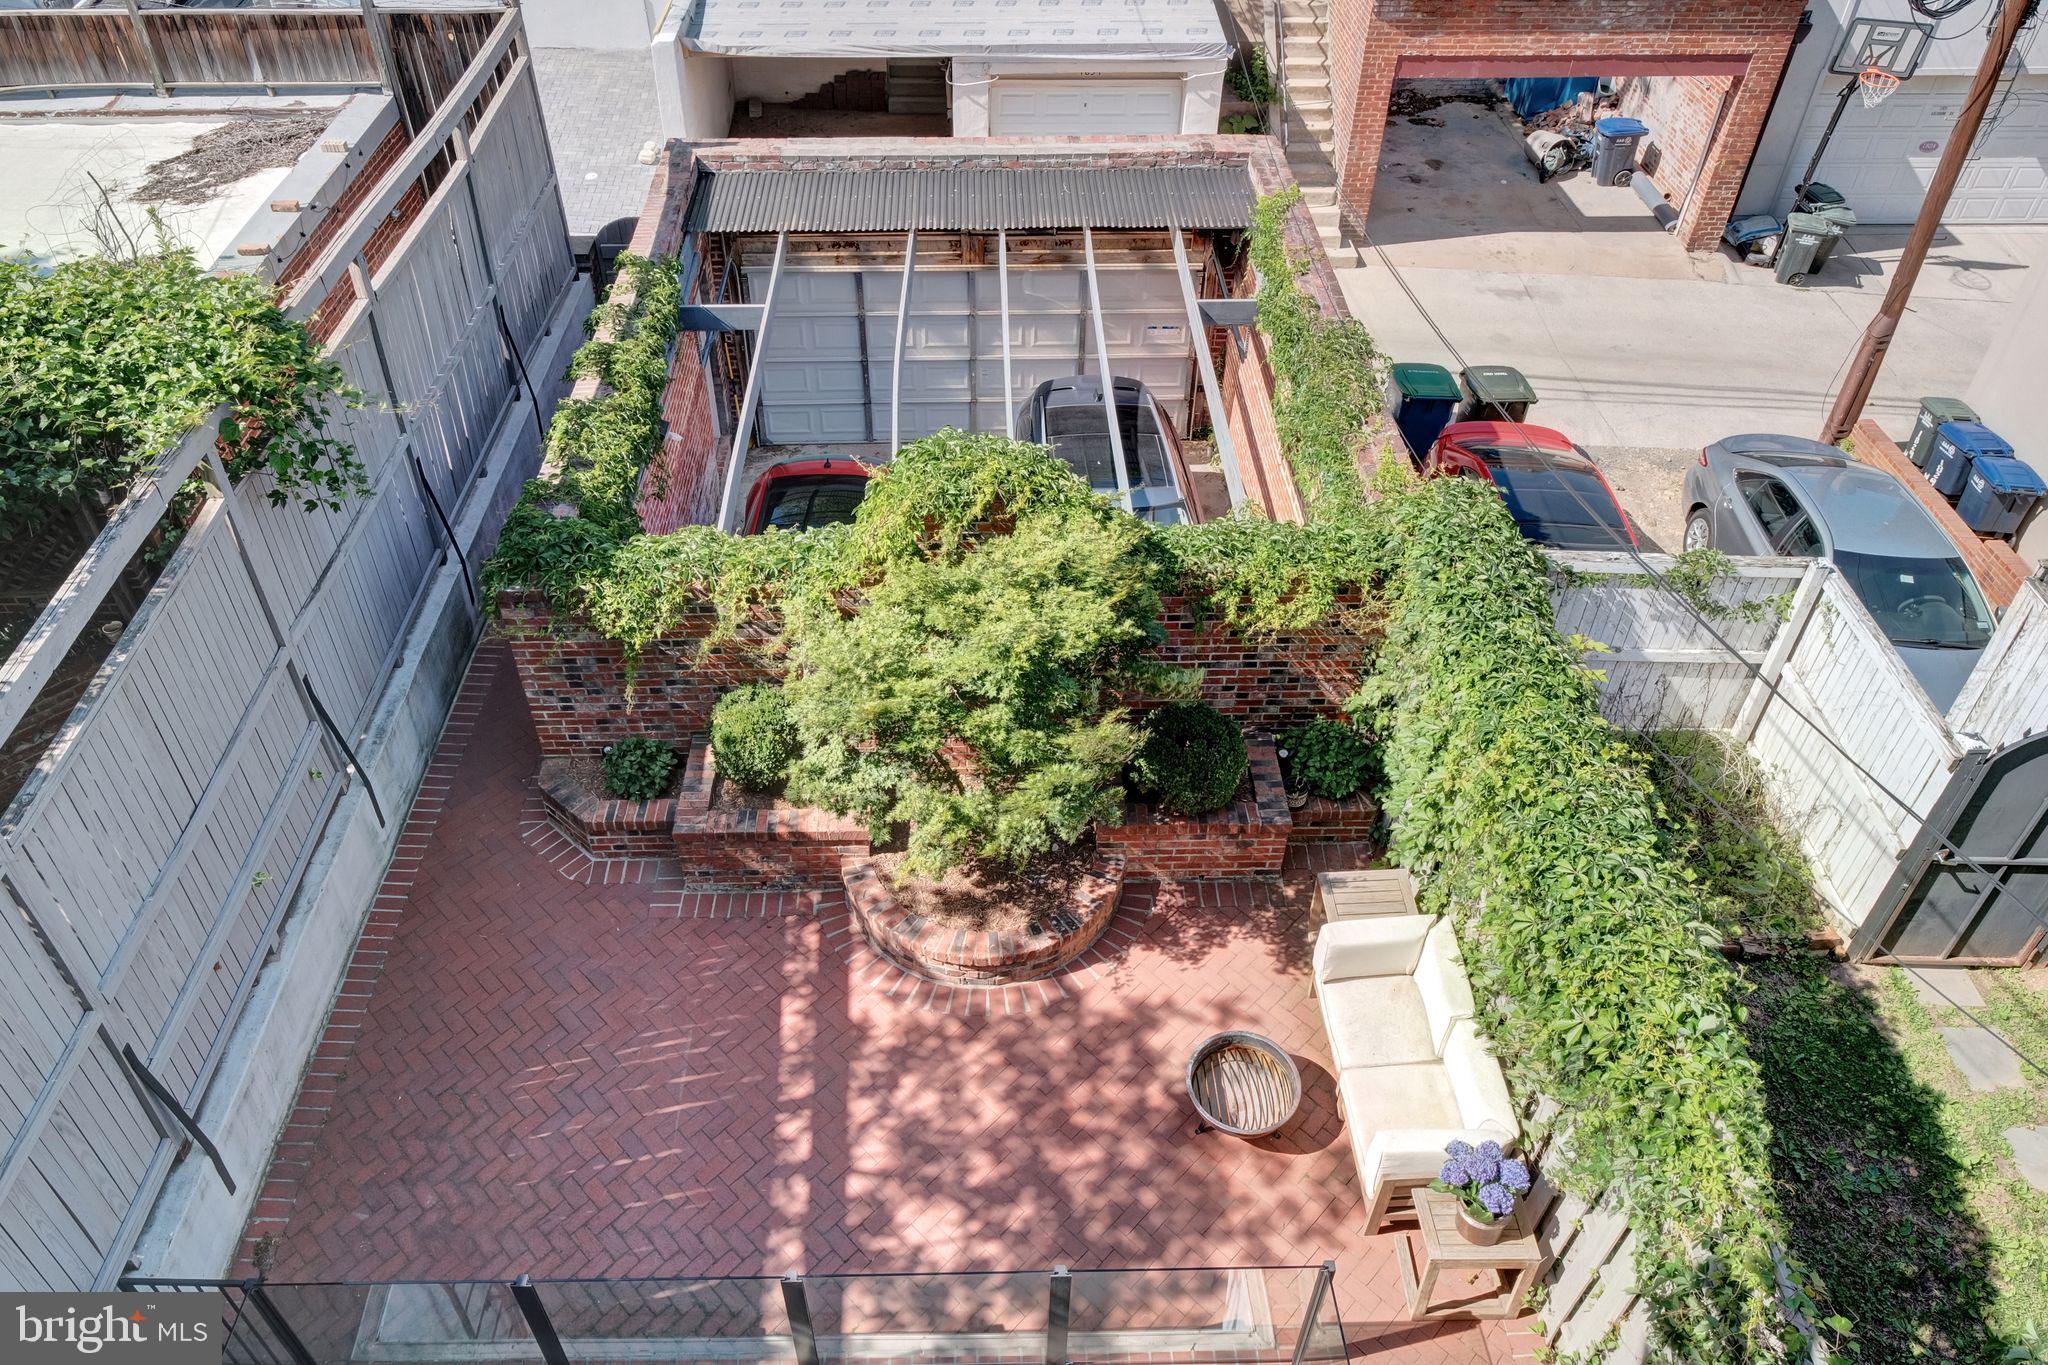
    Private, Secured, Garage, Detached

  • Patio and Porch Features

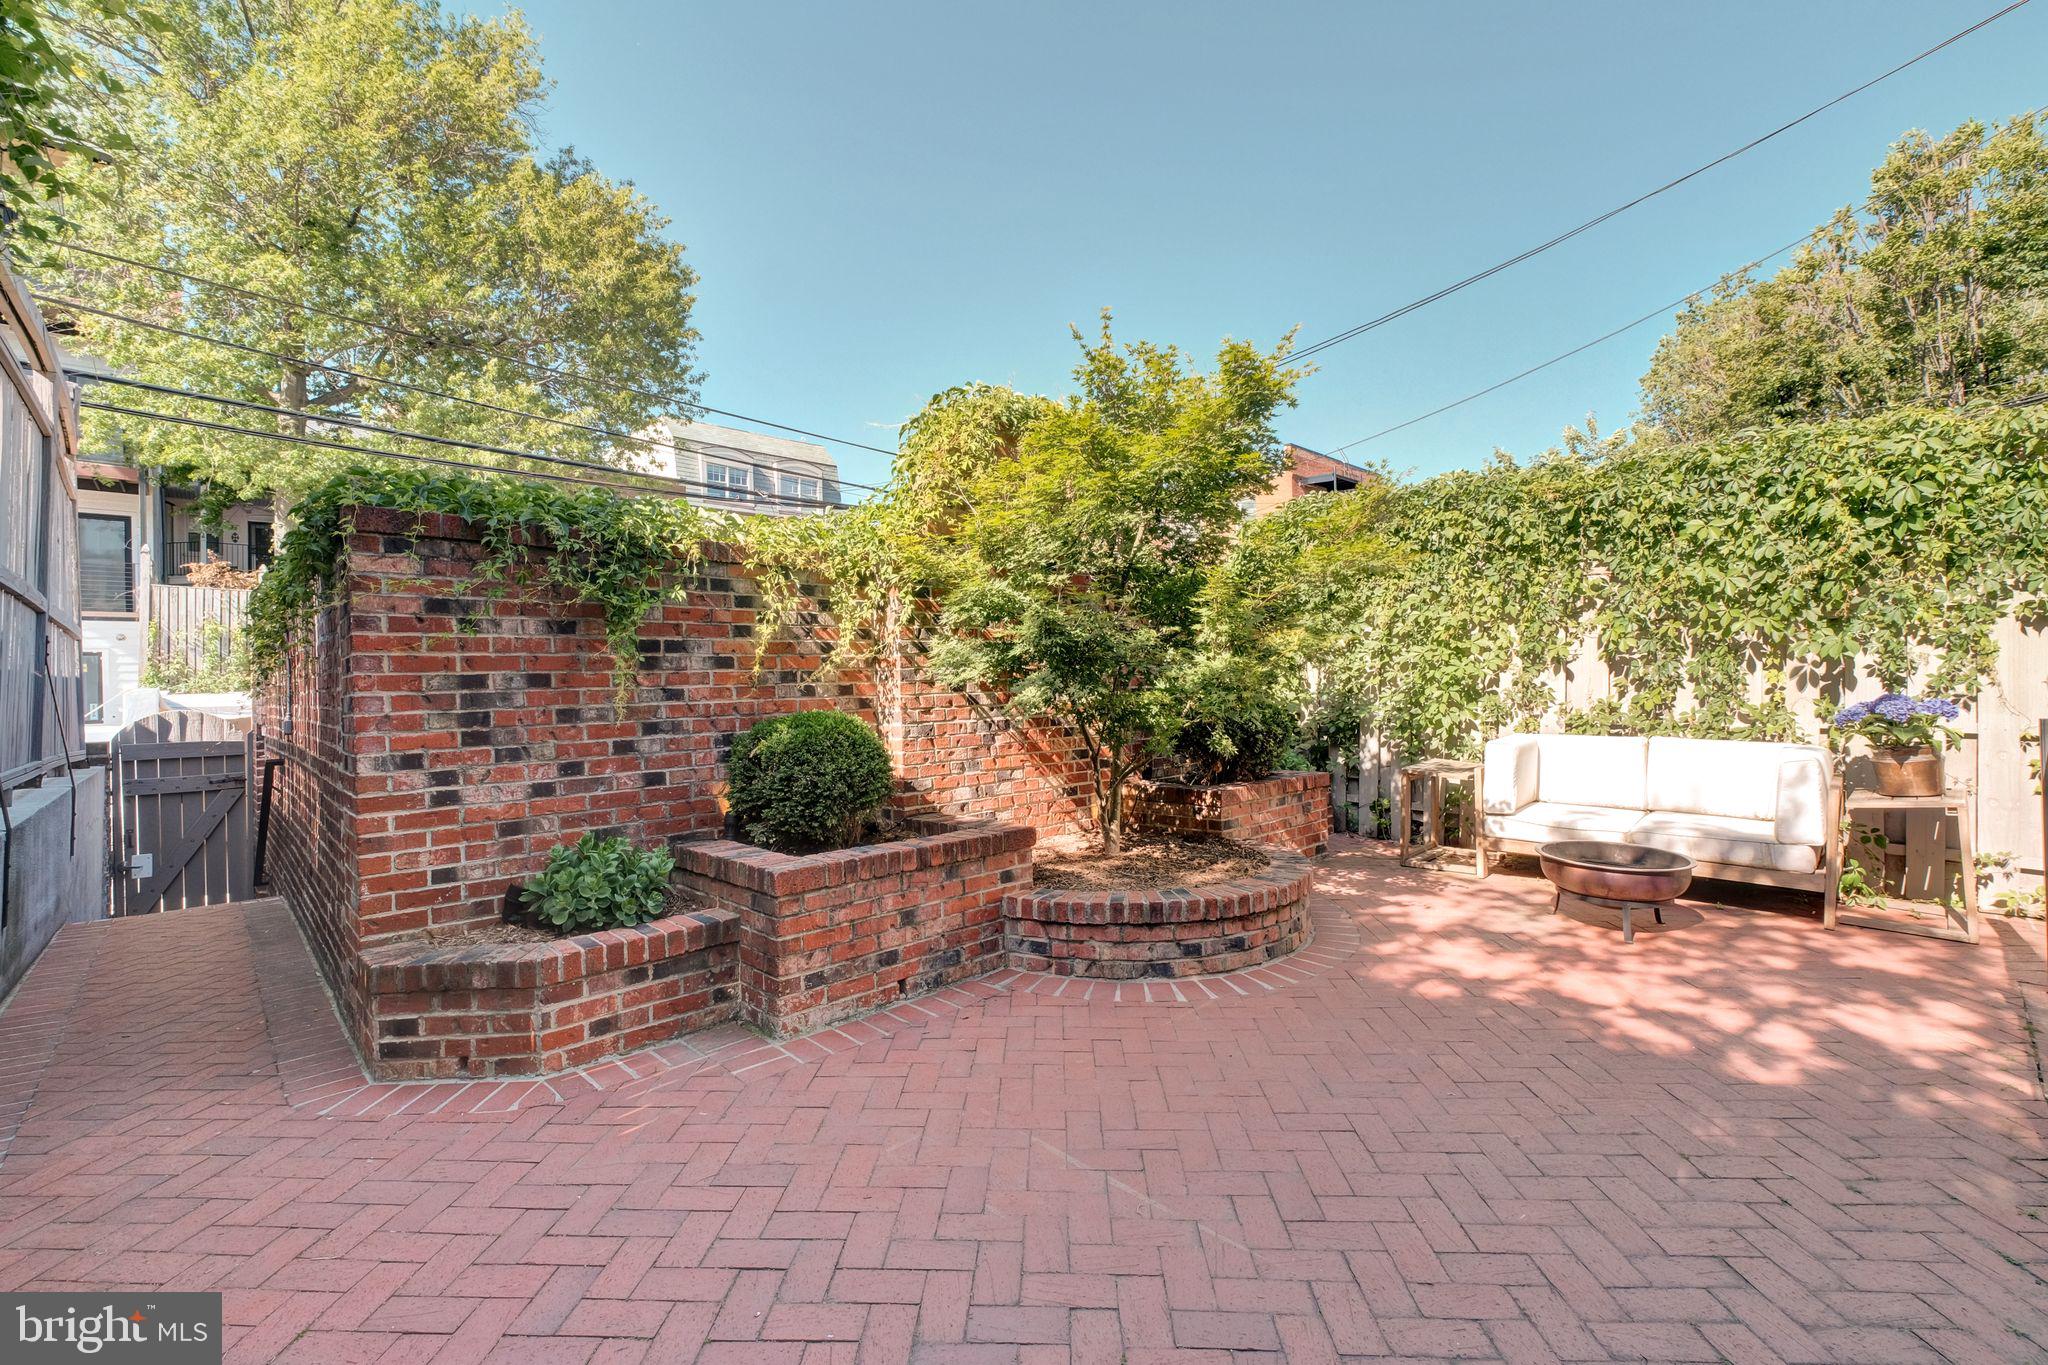
    Patio

  • Pool

    No

  • Waterfront YN

    NO

Area & Lot

  • Property Type

    Residential

  • Property Sub Type

    Condominium

  • Architectural Style

    Federal

Price

  • Sales Price

    $1,645,000

  • Tax Amount

    $11,984

  • Sq. Footage

    1,869

  • Price/SqFt

    $880

HOA

  • Association

    No

School District

  • Elementary School

    N/A

  • Middle School

    N/A

  • High School

    N/A

Property Features

  • New Construction

    NO

  • Foundation Details

    Block, Concrete Perimeter

  • Senior Community YN

    NO

  • Sewer

    Public Sewer

  • Tax Lot

    2124

  • Water Source

    Public

Schedule a Showing

Showing scheduled successfully.

<
>
IN PERSON
VIA CHAT

What is 3 + 4 ?


Change time

Mortgage calculator

Estimate your monthly mortgage payment, including the principal and interest, property taxes, and HOA. Adjust the values to generate a more accurate rate.

Your payment

Principal and Interest:

$

Property taxes:

$

HOA fees:

$

Total loan payment:

$

Total interest amount:

$

Location

County

WASHINGTON

Elementary School

Middle School

High School

Listing Courtesy of Michael Musarra, TTR Sotheby's International Realty

RealHub Information is provided exclusively for consumers' personal, non-commercial use, and it may not be used for any purpose other than to identify prospective properties consumers may be interested in purchasing. All information deemed reliable but not guaranteed and should be independently verified. All properties are subject to prior sale, change or withdrawal. RealHub website owner shall not be responsible for any typographical errors, misinformation, misprints and shall be held totally harmless.

Agent Kyle Colliflower

Salesperson, Realtor

Kyle Colliflower

Call Kyle today to schedule a private showing.


* Listings on this website come from the FMLS IDX Compilation and may be held by brokerage firms other than the owner of this website. The listing brokerage is identified in any listing details. Information is deemed reliable but is not guaranteed. If you believe any FMLS listing contains material that infringes your copyrighted work please click here to review our DMCA policy and learn how to submit a takedown request.© 2024 FMLS.
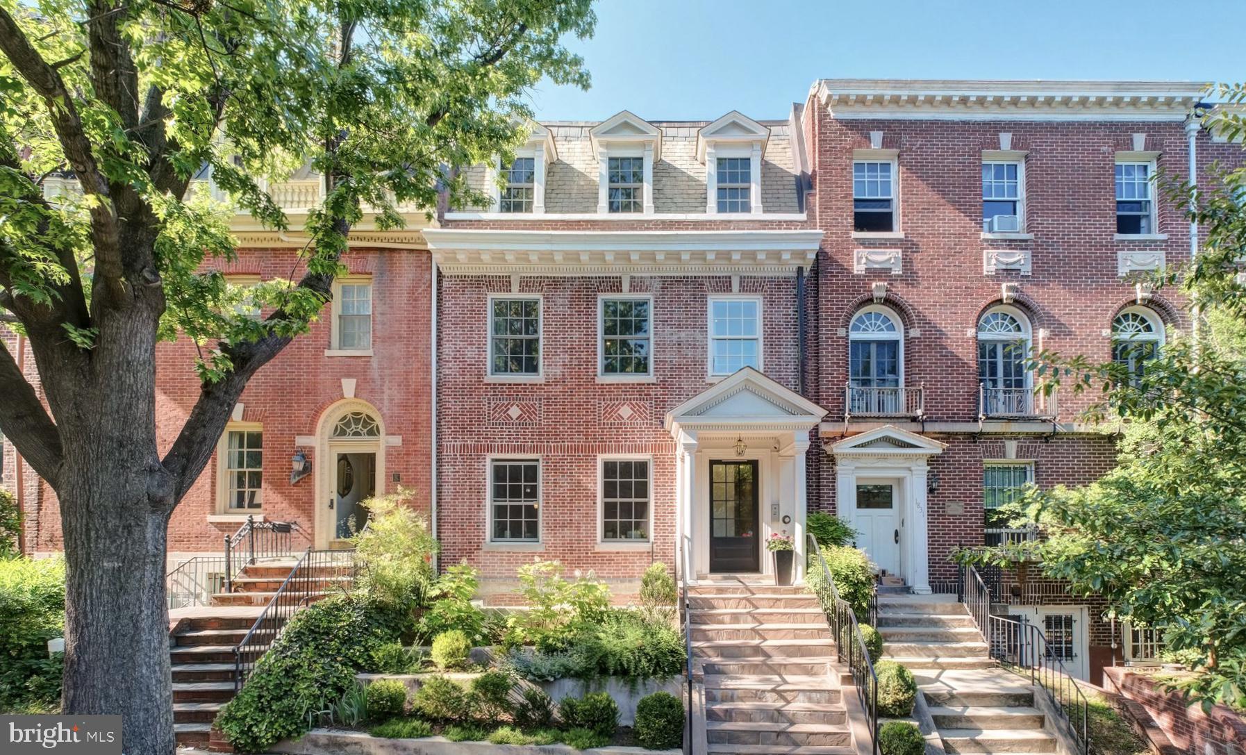
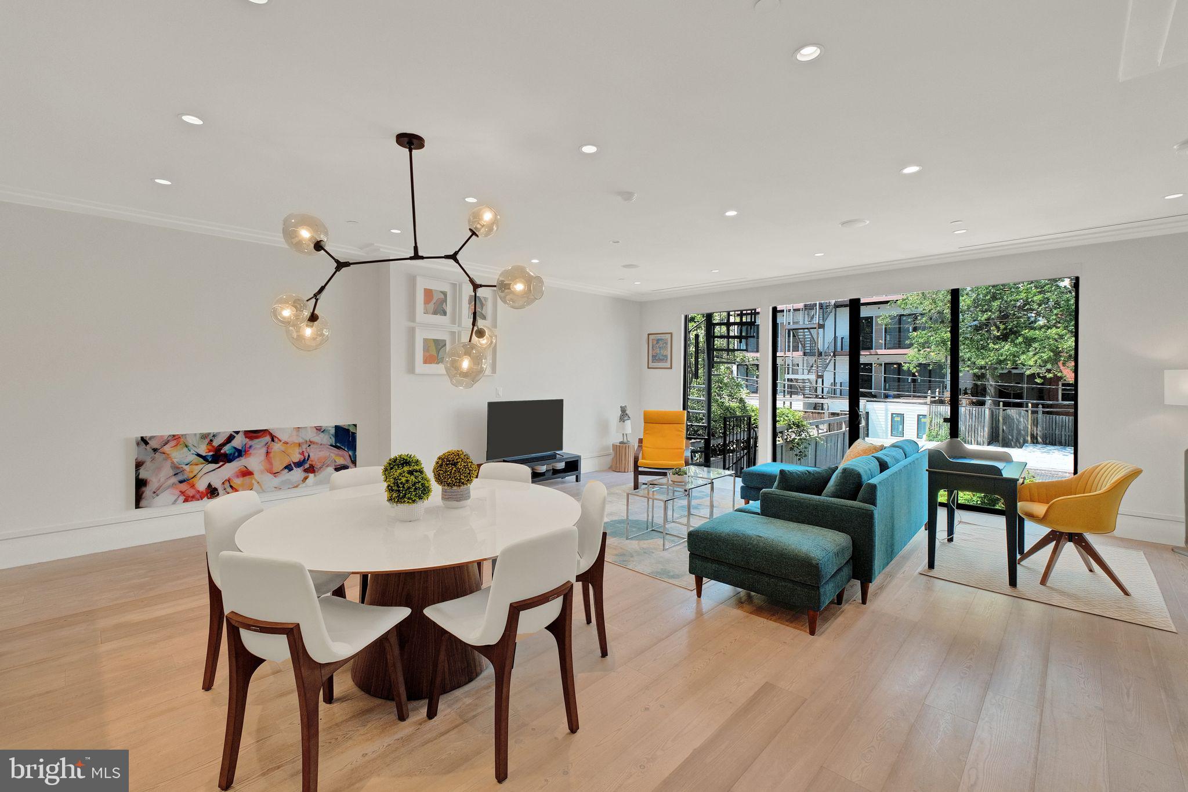
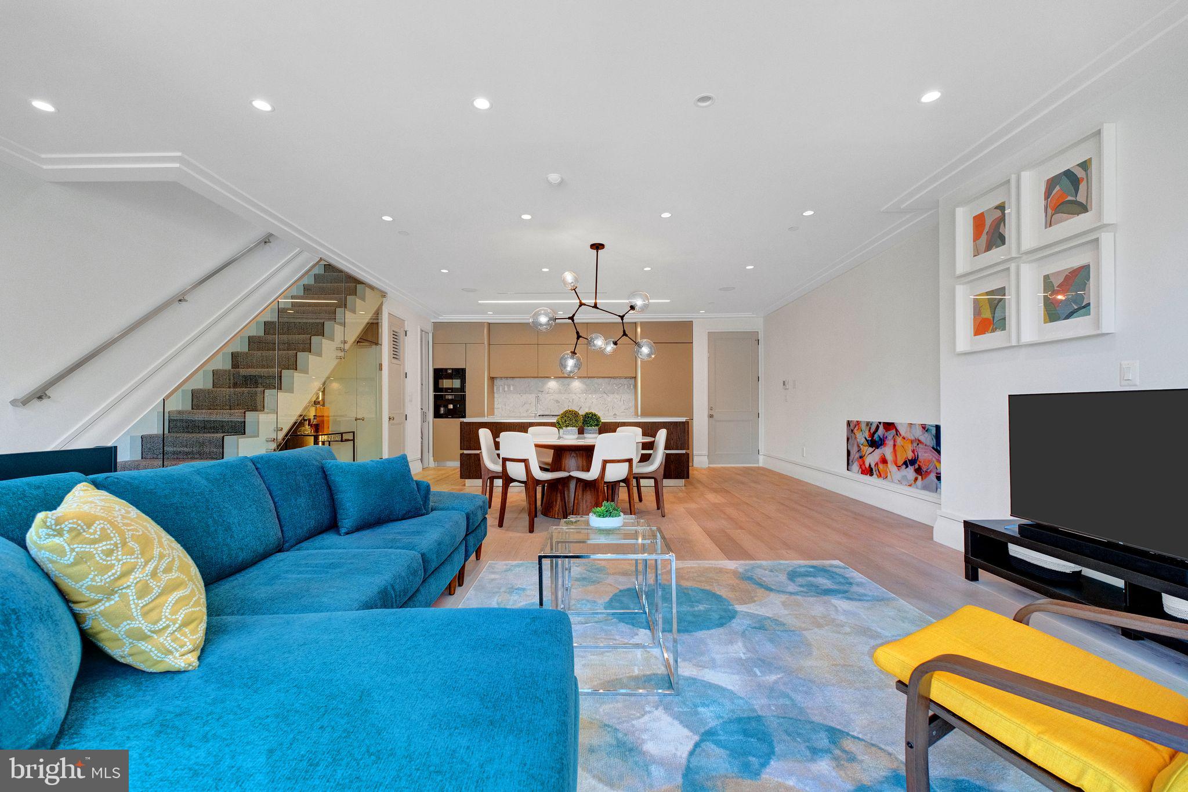
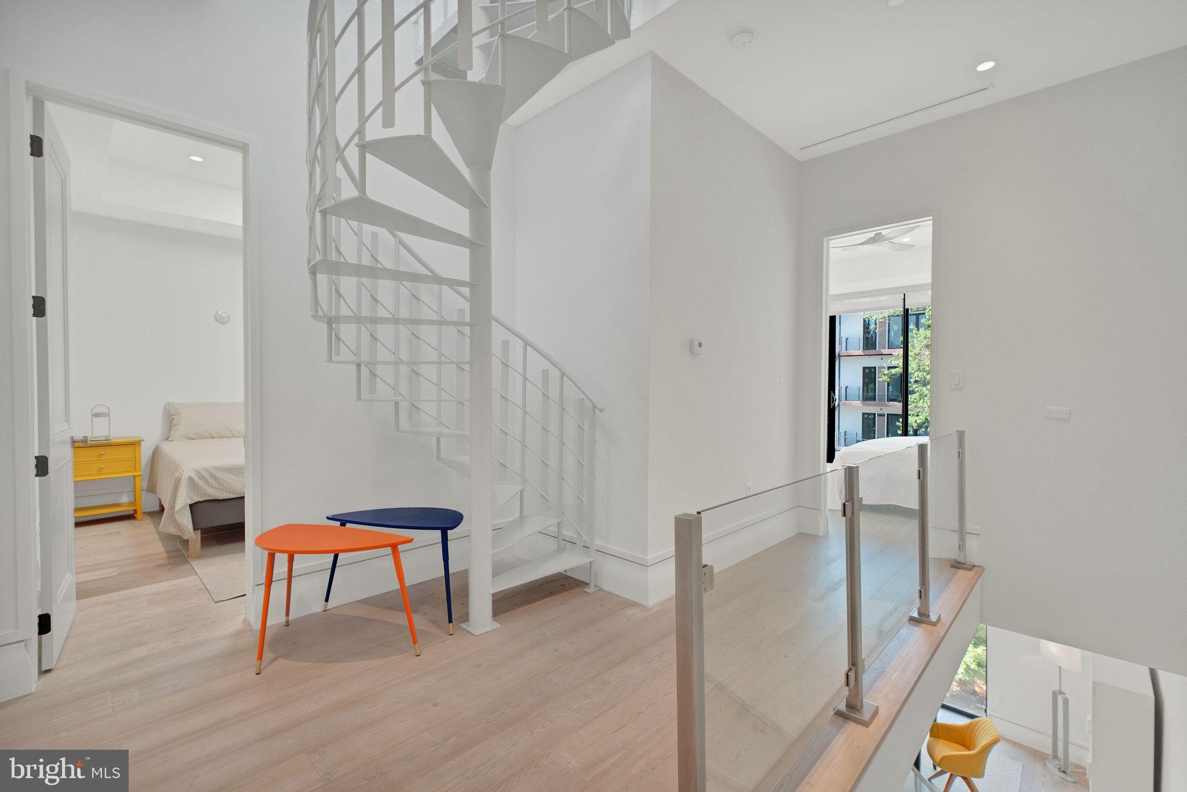
Welcome to Penthouse D—an extraordinary residence offering 1,869 square feet of refined interior living space across three thoughtfully designed levels, crowned by a private rooftop terrace that defines urban luxury.

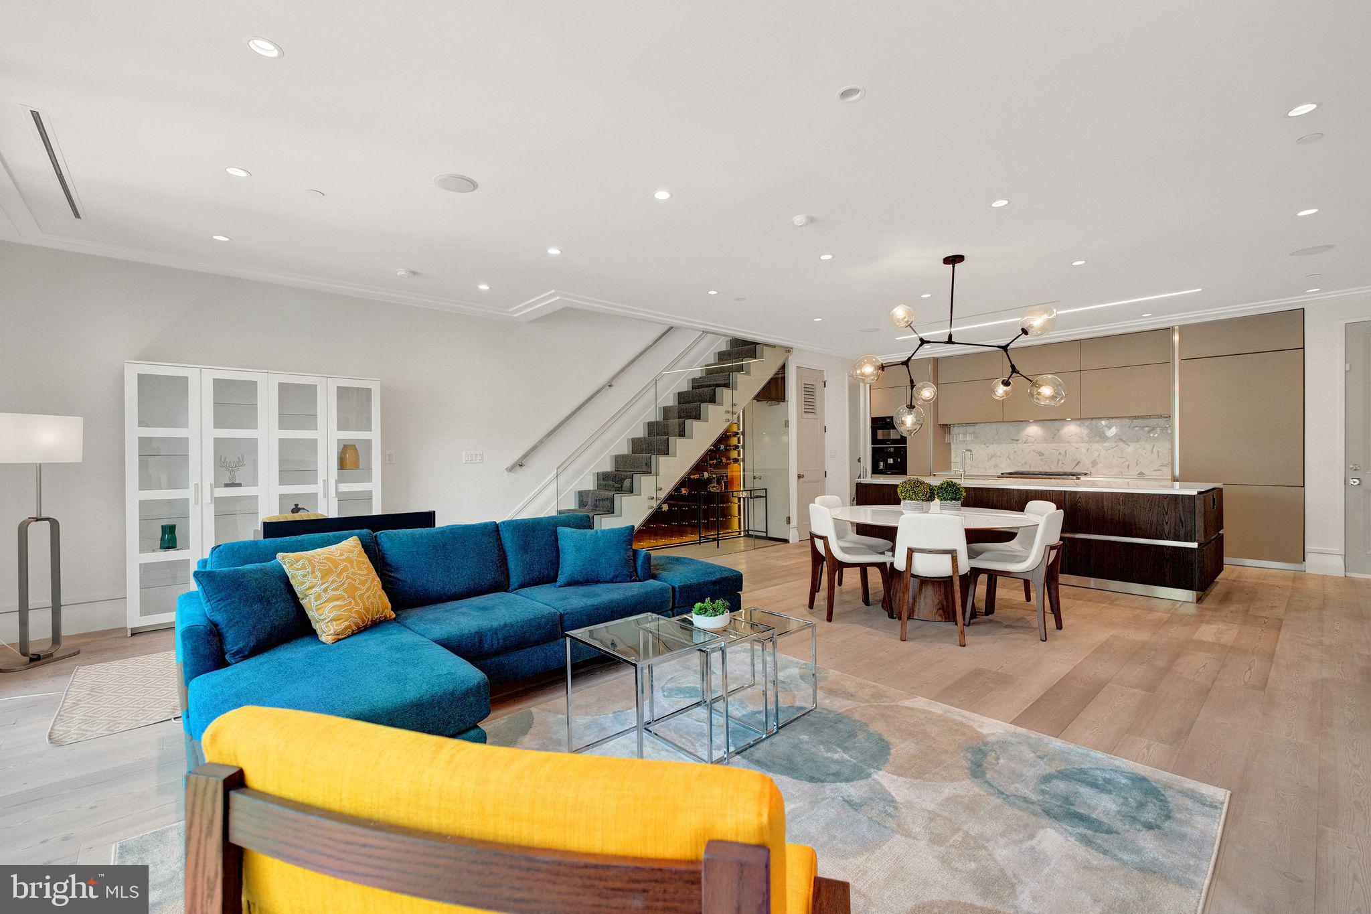
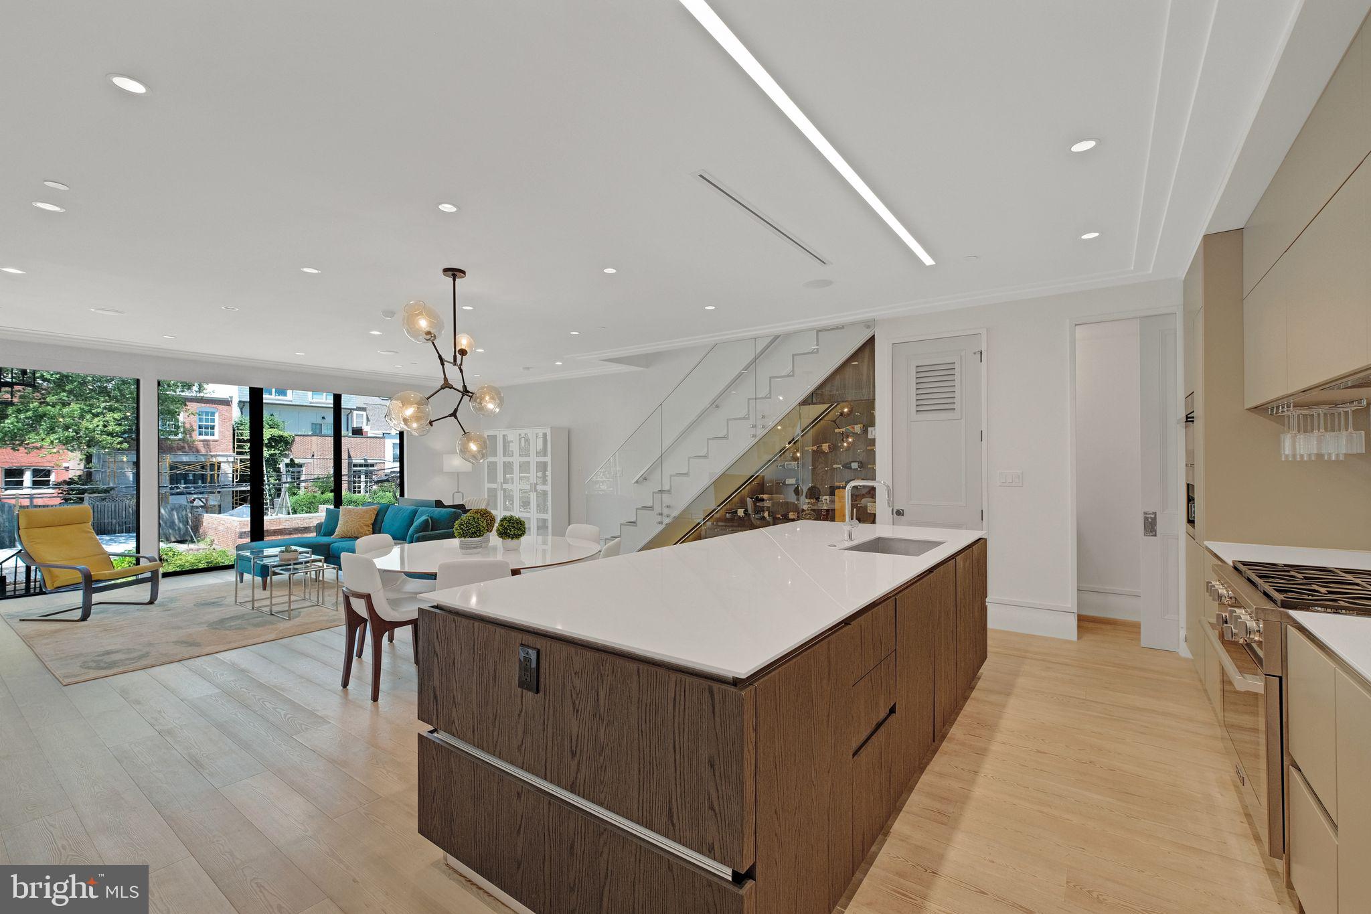
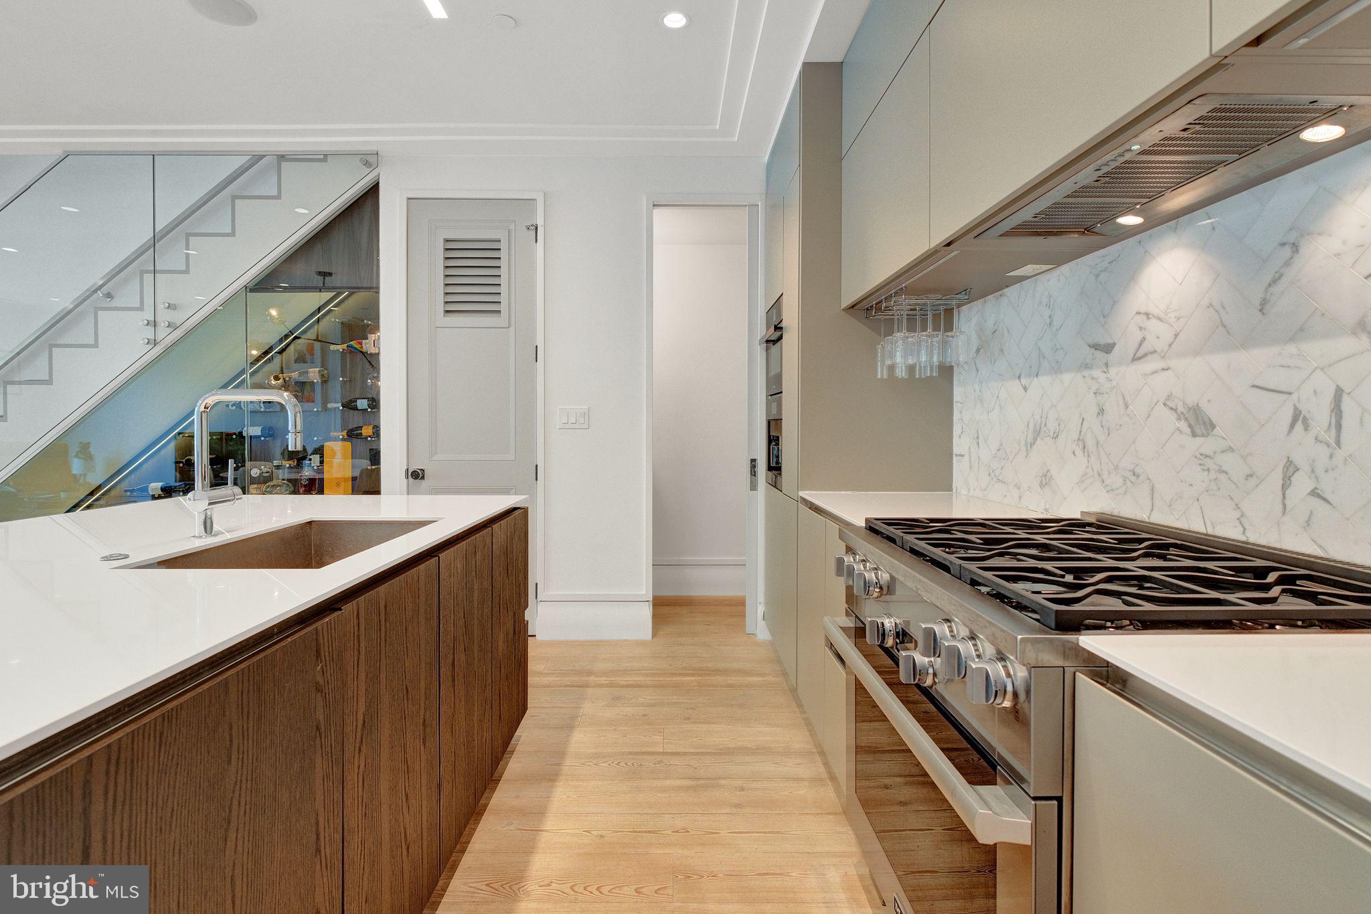
On the main floor, you are greeted by a dramatic open room highlighted by soaring floor-to-ceiling windows, a charming glass Juliette balcony, and a stunning custom temperature-controlled glass wine cellar—a true centerpiece for entertaining. The open-concept chef’s kitchen is equally impressive, blending form and function with custom cabinetry, an oversized island finished in exotic stone, a premium European range, dishwasher, built-in Miele coffee system, and a sleek convection oven.

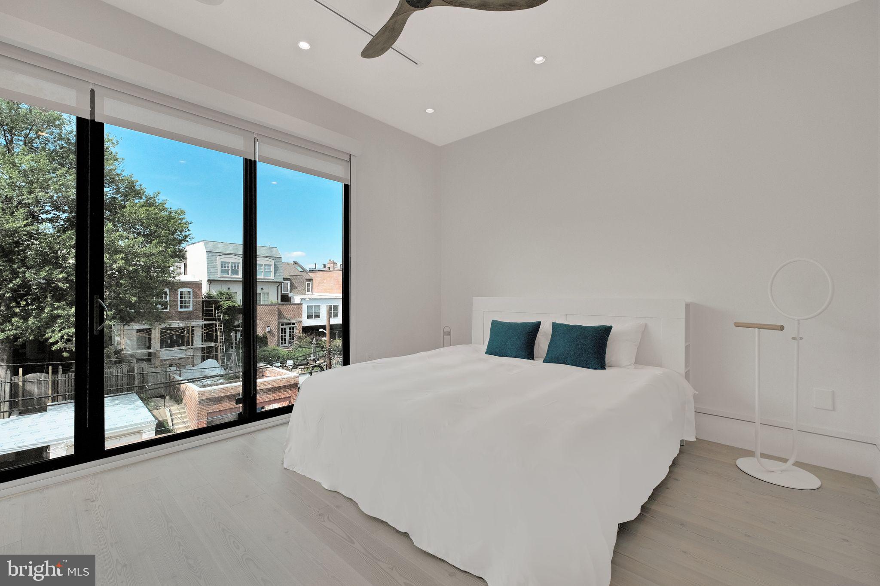
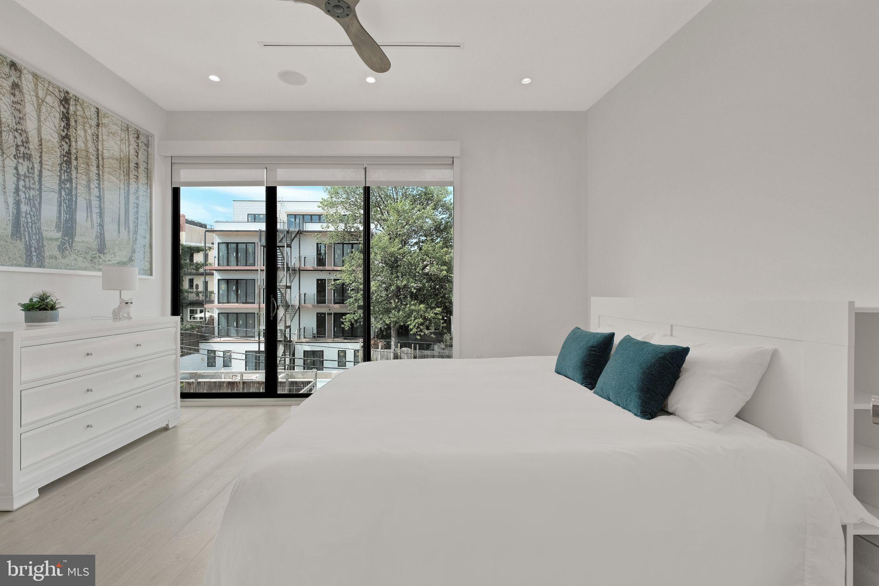
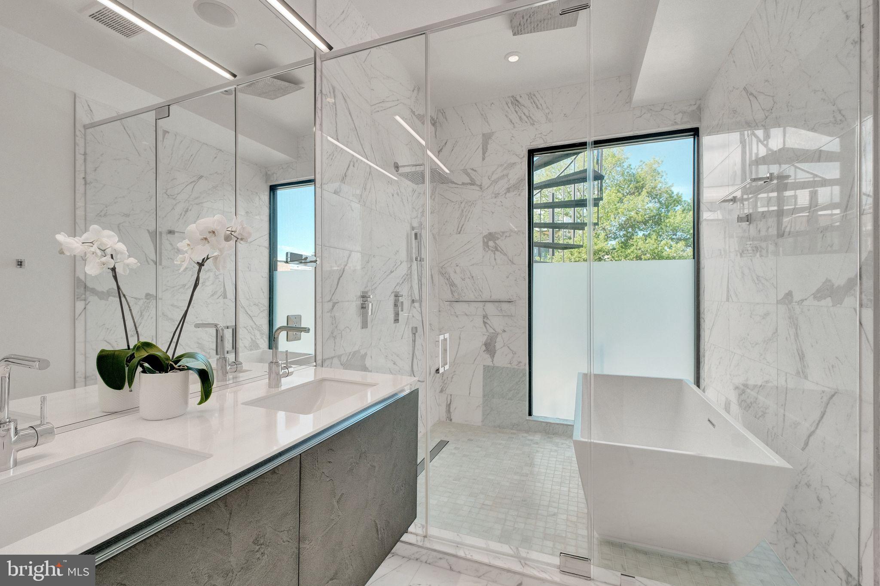
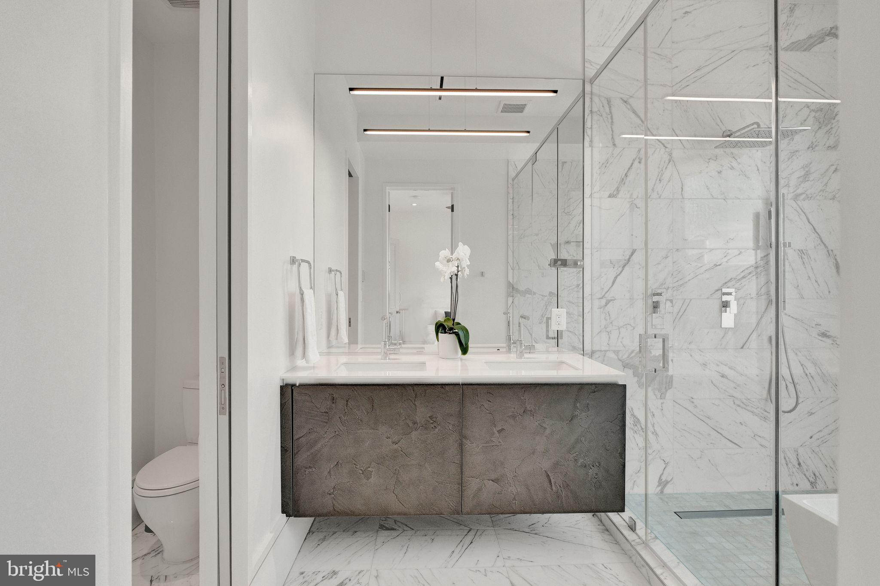
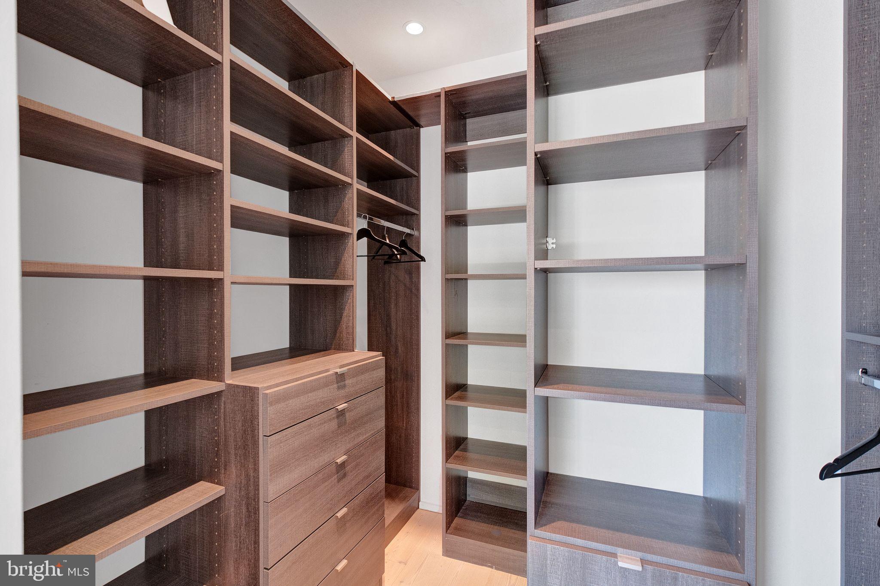
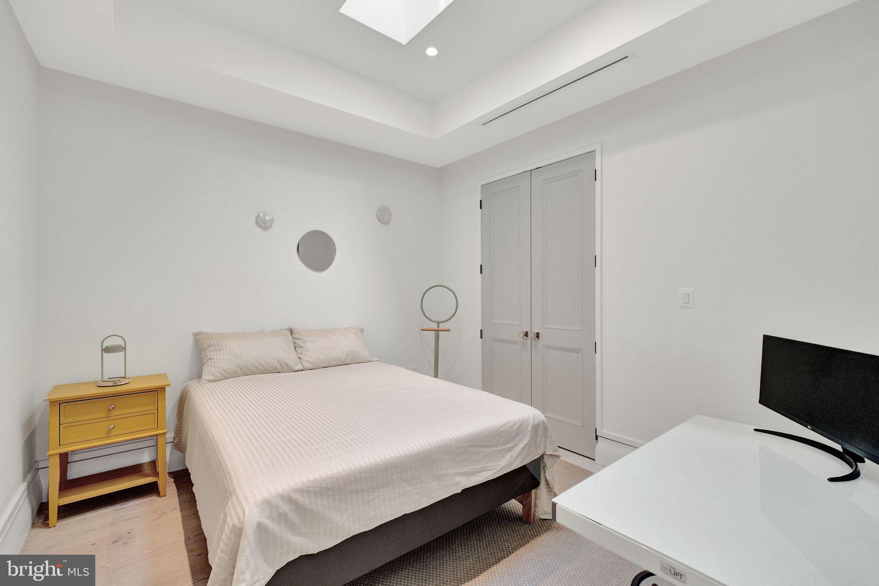
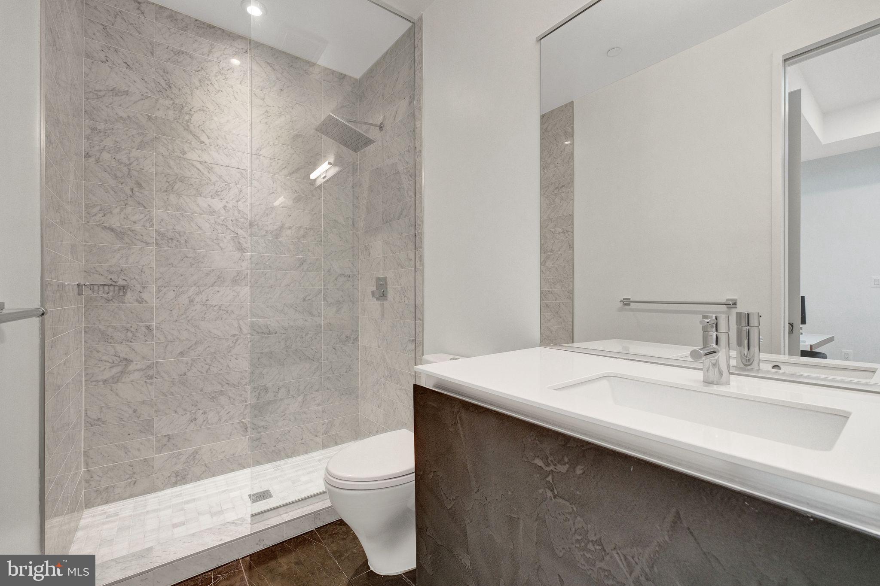
Upstairs, the primary suite is flooded with natural light. This retreat includes a walk-in closet with custom built-ins and a spa-like en-suite bath with dual vanity adorned in Italian marble, a freestanding tub, and a glass-enclosed shower with rain dome and body sprayer. A second large bedroom also has its own en-suite bath and a spacious custom closet.

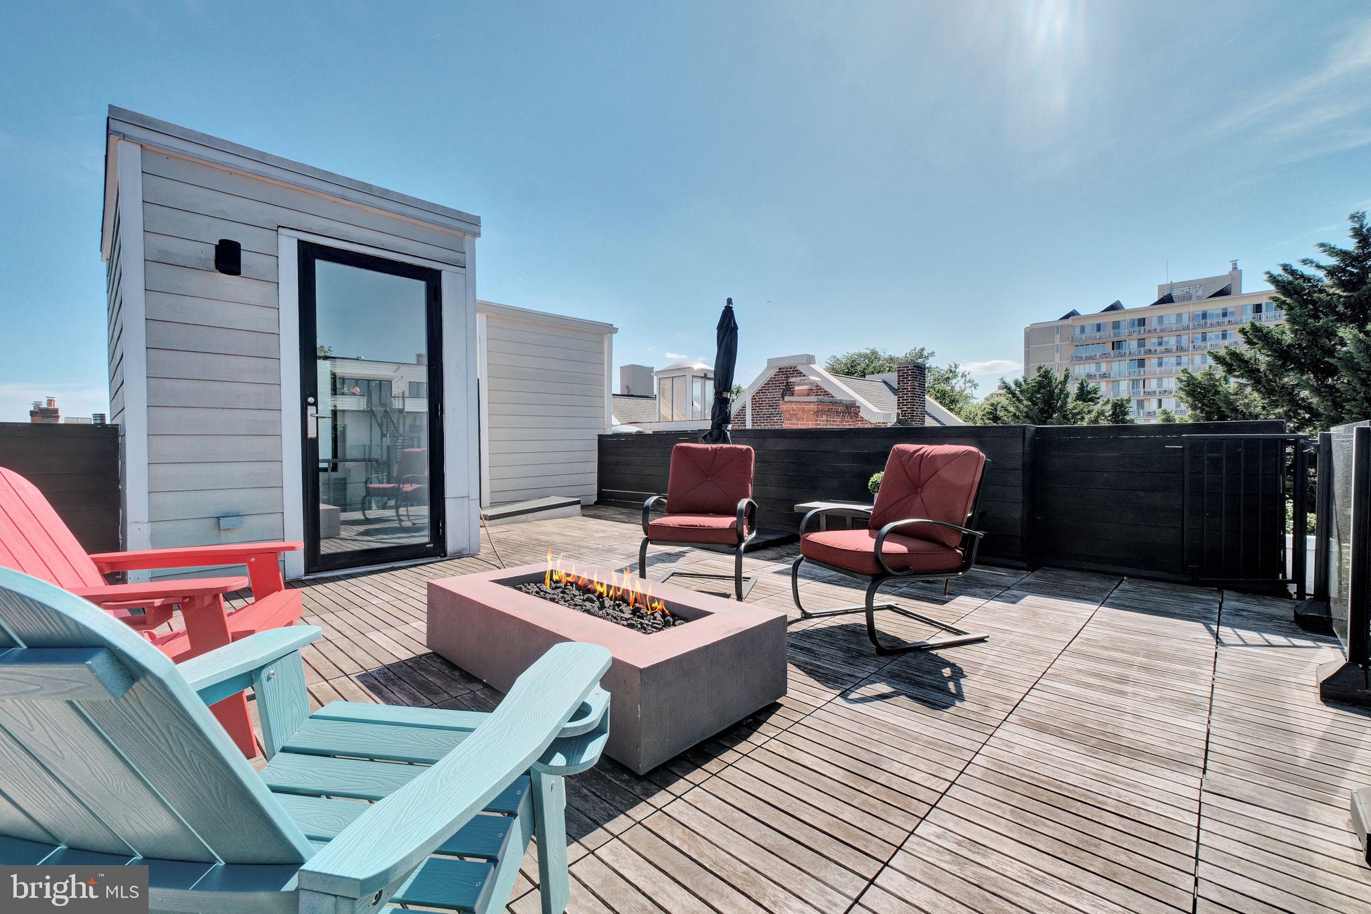
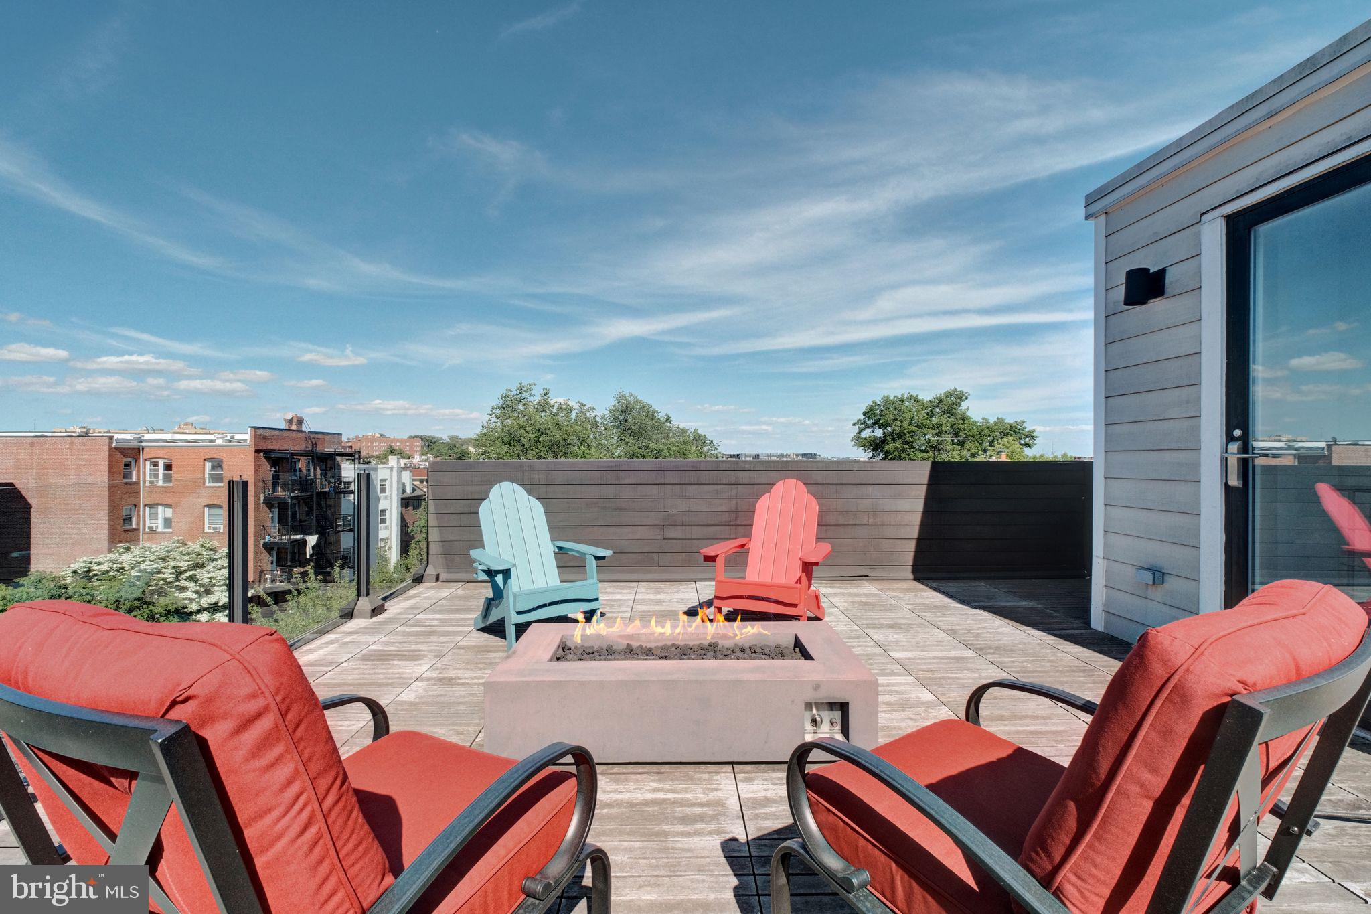
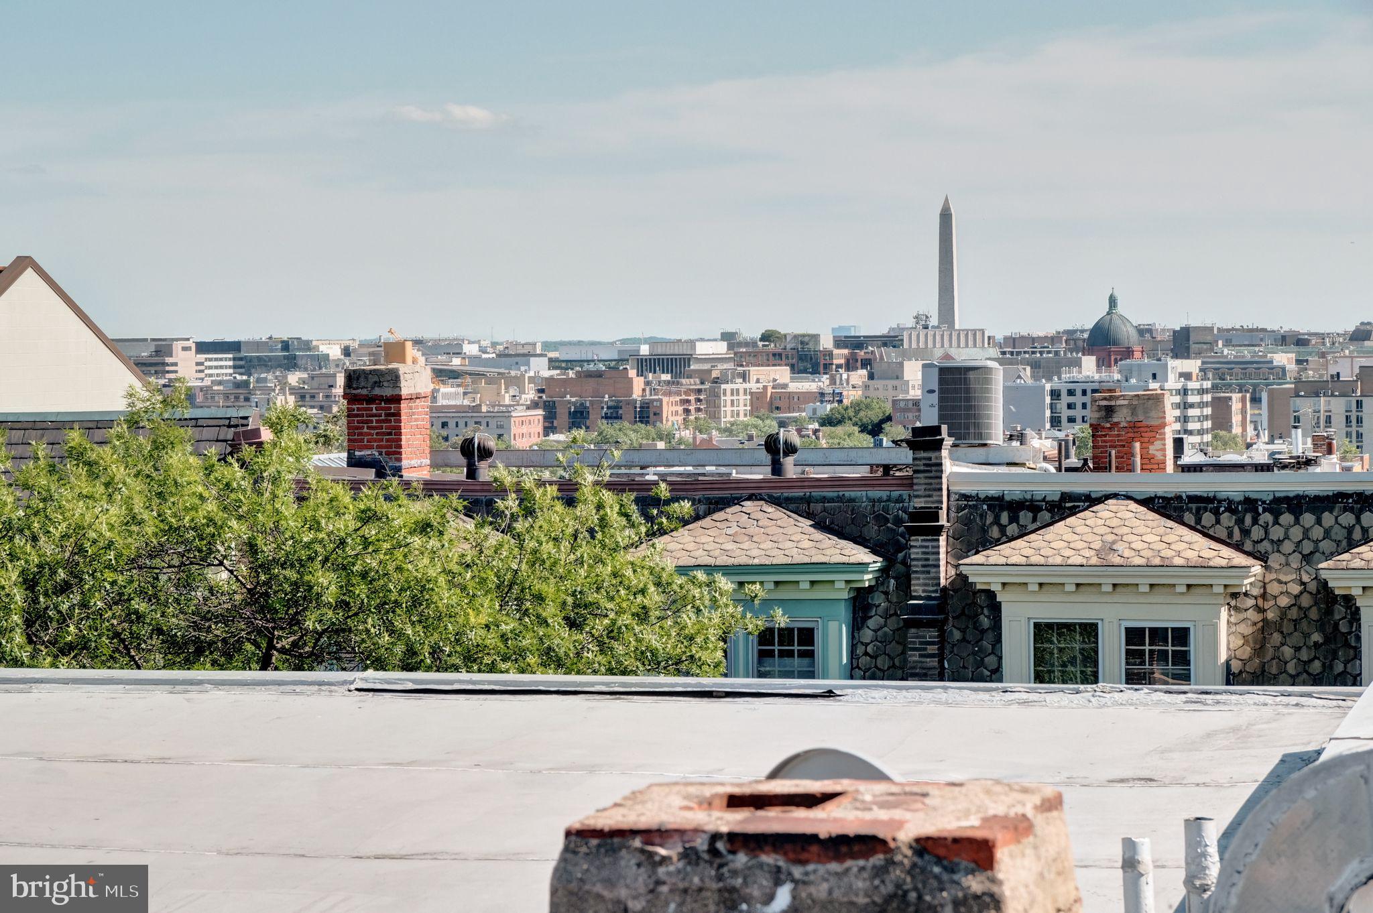
Topping it all is the expansive private rooftop terrace—complete with a plumbed-in fire pit and unbeatable views of the city including Washington Monument and Capitol views, setting the stage for unforgettable entertaining. Secure on-site parking completes this one-of-a-kind living experience.

1837 WYOMING AVENUE NW D

Message successfully sent.

What would you like to know?

What is 3 + 4 ?

I agree to receive email communication and understand I can unsubscribe at any time.

I agree to be contacted by Charis Realty Group - Christine Issler, Broker via call, email, and text for real estate services. To opt out, you can reply 'stop' at any time or reply 'help' for assistance. You can also click the unsubscribe link in the emails. Message and data rates may apply. Message frequency may vary. Privacy Policy

Related Properties

*** PRICE IMPROVEMENT***  Motivated seller!  In the heart of Columbia Heights residential area, come to the newer Heights 13 Condo living that lives like an individual house with unbelievable space and style. Three levels of living with 5 bedrooms, 4.5 baths 3 balconies plus private rooftop DECK and PARKING SPACE. Definitely a townhome-style residence offering an elevated lifestyle, meticulously designed by the developer with exquisite attention to detail. Top of the line appliances and style. The main level is very open with tons of space for entertaining and personal living alike, open kitchen/dining space equipped with stainless steel appliances, quartz countertops and additional wine refrigerator. Hardwood floors throughout all levels. Level 2 has 3 bedrooms, one with an ensuite bath and an additional hall bath and two balconies. The top level has the primary suite with large closet space, ensuite bath with tub and separate glass enclosed shower and double vanity. One additional bedroom (or perfect for a home office) and full bath complete this level and both bedrooms on this level have private balconies.....the rear leading to the private rooftop deck as well. The rooftop deck has access to a gas line for grilling and outside firepit. The finishes include Bosch appliances and Calacatta quartz countertops in the kitchen, designer tiled bathrooms with heated towel bars, 9-inch wide oak engineered floors, built-in house audio, Nest thermostats, and tankless water heater. Secure parking with an electric charging station is included in the back.

Enjoy the 11th and 14th Street Corridors around the corner with a wide array of grocery stores, shops, and dining options. Commuting is easy, being in close proximity to Columbia Heights and Petworth Metros, as well as multiple bus stops.
#DCDC2270058

WASHINGTON

3554 13TH STREET NW 2

5 Beds

4 Baths

2,702 Sq.Ft.

$1,349,000

MLS#: DCDC2270058

**Price reduction!** Welcome to 1414 Swann St NW, a beautifully maintained rowhouse in one of Washington DC's most vibrant and walkable neighborhoods. This legal two-unit property offers flexible living options in a prime location steps from everything Logan Circle has to offer. Unit A features spacious 2 bedrooms and 1.5 bathrooms, while Unit B offers a comfortable 1 bedroom and 1 bathroom. Fully renovated in 2004 with quality updates and systems throughout, this well-maintained home is move-in ready. Parking is included—a rare and valuable amenity in this sought-after urban location.

Enjoy urban living at its finest on this tree-lined street in one of DC's most sought-after neighborhoods. You're steps from the renowned 14th Street corridor with its exceptional dining, shopping, and entertainment. Walk to Whole Foods, multiple Metro stations, and countless cafes and boutiques. This is the walkable DC lifestyle you've been dreaming of.

Unit A is currently leased. This property offers the unique opportunity to live in one unit while generating rental income from the other—or maintain both units as investment properties. The strong rental demand in Logan Circle provides financial flexibility however you choose to use the property. Whether you're looking to make Logan Circle your home while offsetting your mortgage, or seeking a solid investment in a premier location, 1414 Swann St NW delivers on all fronts.
#DCDC2278012

WASHINGTON

1414 SWANN STREET NW

3 Beds

2 Baths

1,935 Sq.Ft.

$1,449,000

MLS#: DCDC2278012

Leased for $8500/month until end of July 2027. Stately Victorian rowhouse with a one-bedroom English basement in the Dupont Circle/U Street Corridor neighborhood, featuring soaring ceilings, hardwood floors and expansive windows flooding the space with natural light. Large kitchen with Viking range, granite countertops and ample cabinetry is perfect for entertaining. The spacious bedrooms offer lots of comfortable space. There are three bedrooms on the second level and two additional bedrooms nestled on the top level with the rear bedroom leading to an outdoor terrace. The fully finished English basement, with its own entrance, kitchen and bath, is ideal for rental income or an au pair suite. Space for one off-street parking in the rear. Steps from trendy restaurants, shops and Metro, this home offers the best of urban living in one of DC’s most sought-after neighborhoods.
#DCDC2251212

WASHINGTON

1763 U STREET NW

6 Beds

3 Baths

3,111 Sq.Ft.

$1,349,000

MLS#: DCDC2251212
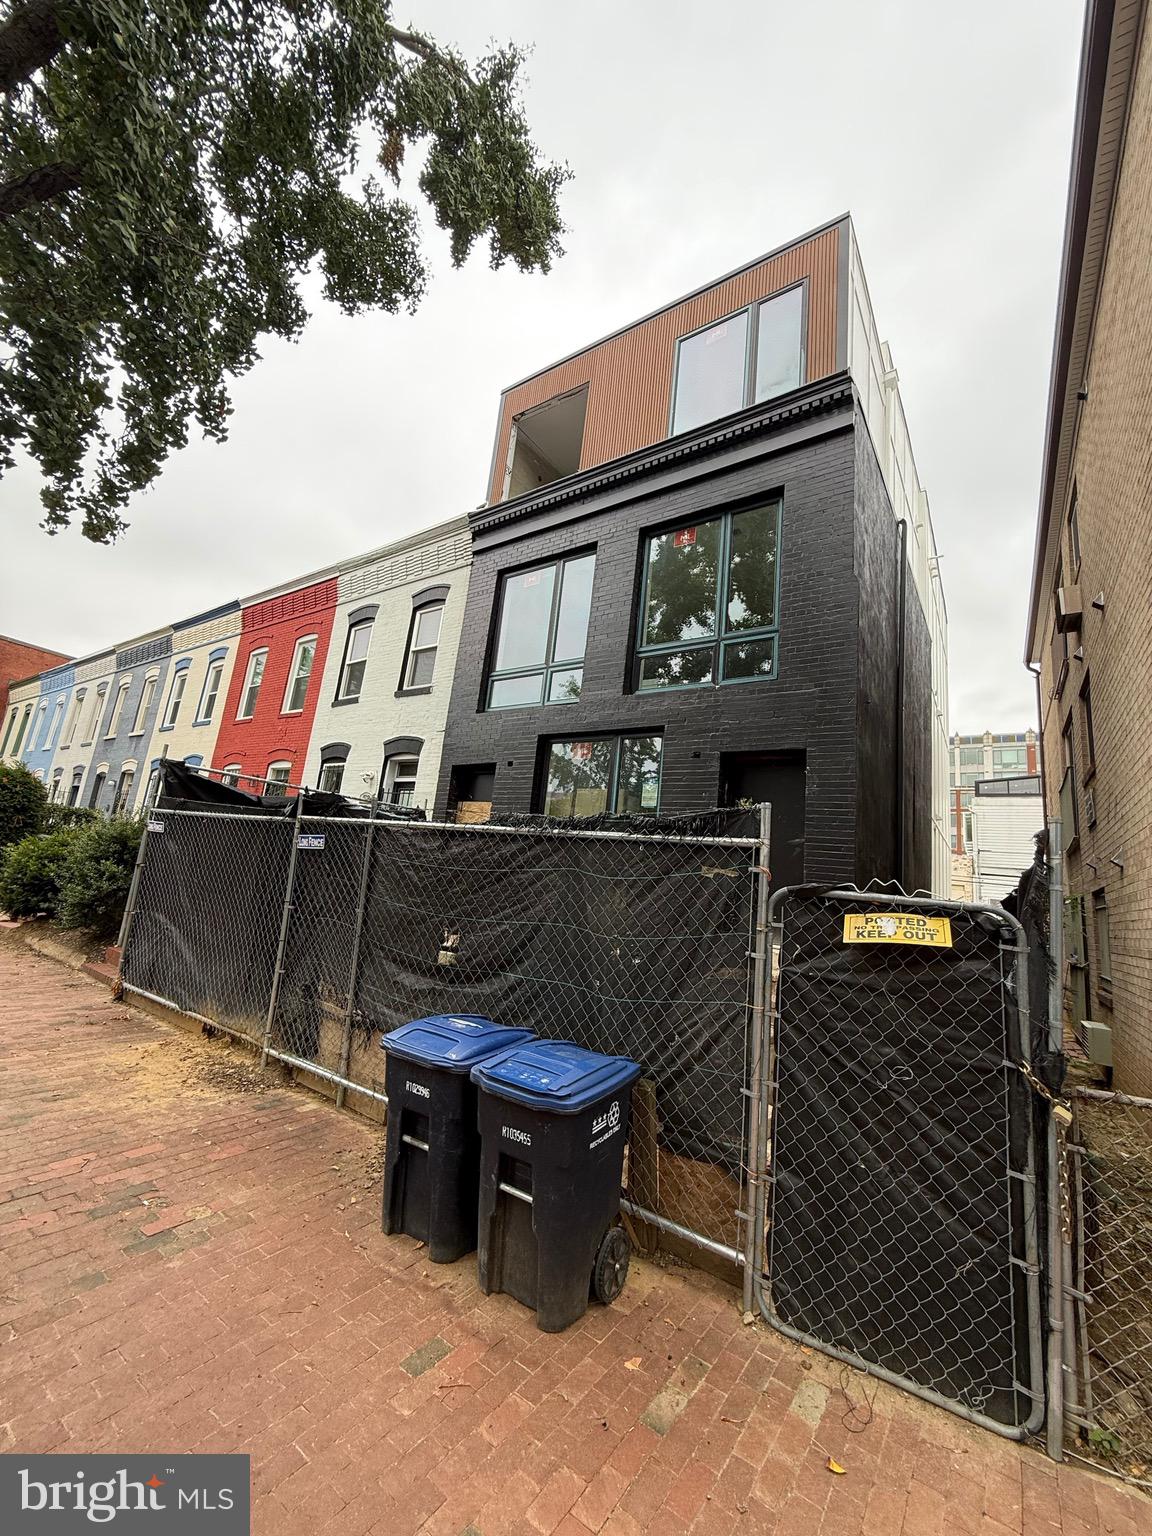
The seller is converting the house into a 2 three bedroom and 3.5 bathrooms units.
#DCDC2229292

WASHINGTON

1534 MARION STREET NW

4 Beds

2 Baths

1,840 Sq.Ft.

$1,500,000

MLS#: DCDC2229292

A Waterfront Asset with Unmatched Scale

Experience the crown jewel of Peninsula 88. Penthouse #1 is not simply a residence; it is a strategic acquisition in DC’s most transformative waterfront corridor. Boasting a rare 270-degree panoramic vista, this 1,850 sq ft home is defined by its massive 455 sq ft private, open-air terrace—the largest in the building with access from every room of the residence, zero overhead obstructions, offering unrivaled panoramic horizons and a true open-air sanctuary.

***Unparalleled Design & Convenience: Beyond the breathtaking views of the Anacostia and Potomac Rivers, PH1 offers a unique "triple-threat" of value:
***Expansive Outdoor Living: The terrace functions as a secondary living room, accommodating a full 8-person dining set and a fire-pit lounge—all with direct access from every room in the home.
***The Logistics Advantage: Includes two "VIP" extra-large parking spaces (no adjacent cars) and a massive 8'x6' storage unit, both strategically located next to the elevators for maximum convenience.
***Effortless Ownership: Positioned in a LEED Silver building with an efficient fee structure, this property is designed for both effortless high-end personal use as well as high-demand executive rental with long-term asset appreciation potential.

National Park Activation: Ideally positioned for the long-term holder, PH1 sits adjacent to the newly activated $10M+ National Park Service rehabilitation project. With federal contracts for the park’s transformation now underway (2026), this residence offers a unique "front-row" advantage as Buzzard Point matures into DC’s premier recreational waterfront. The upcoming Anacostia Riverwalk Trail extension will soon provide seamless pedestrian connectivity directly behind the building.

The Interior Experience: Floor-to-ceiling 9-ft windows frame the river from every vantage point. The residence features 6.25” wide-plank wood flooring, a chef’s kitchen with Viking appliances, and a quartz waterfall island. Recent upgrades include a reverse osmosis water system and remote-controlled window treatments throughout the home.

Community & Location: Peninsula 88 This LEED Silver building offers a host of low-fee amenities: a top-floor community room and sky terrace with fire pits, billiard table, and grills; Onsite Building Manager & Remote Concierge; electric car charging; dog wash; and secure kayak storage. Embrace luxury waterfront living within walking distance of Nats Park, Audi Field, and the burgeoning retail at The Stacks.
#DCDC2225026

WASHINGTON

88 V STREET SW PH1

2 Beds

2 Baths

1,395 Sq.Ft.

$1,799,000

MLS#: DCDC2225026

Major Price Improvement! Now offered for under $2 million, this architecturally distinctive contemporary retreat presents an exceptional opportunity in one of the Palisades' most private and sought-after neighborhoods. Reduced by more than $300,000, this custom home invites you to add your own vision while enjoying soaring spaces, dramatic architecture, and a tranquil wooded setting rarely found so close to downtown DC.  Pls. note, some photos (with furnishings) are virtually staged.

This multi-level contemporary offers a rare blend of privacy, serenity, and refined living just minutes from Georgetown and downtown DC. Recently refreshed with a clean, modern aesthetic, the home features light-filled interiors, expansive living spaces, and a versatile layout designed for both comfortable everyday living and sophisticated entertaining. Notable features include three wood-burning fireplaces, a coffee bar, two wet bars, and hardwood flooring and carpeting throughout.  The expansive, light-filled kitchen and adjoining entertaining area are centered around a large granite island with ample storage and include a four-burner electric cooktop, convection oven, Thermador warming drawer, built-in microwave, trash compactor, and instant hot water.

The dramatic living room, anchored by a wood-burning fireplace, opens to a private wrap-around balcony—perfect for morning coffee or evening relaxation—and is complemented by a wet bar and an adjacent card or wine room overlooking the atrium-style entrance.

The bright primary suite features cathedral ceilings, new carpeting, and a spacious en suite bath with soaking tub, separate shower, and dual vanities, along with two private sitting or relaxation nooks. The upper level includes three additional bedrooms, a full bath, and a conveniently located laundry area.  A standout lower-level bonus room offers exceptional entertaining potential, complete with a wood-burning fireplace, wet bar, half bath, and direct access to a private wooded terrace—ideal for indoor-outdoor gatherings. Surrounded by mature trees and natural landscape, the property provides a peaceful, retreat-like setting with seamless indoor-outdoor flow—perfect for hosting guests or enjoying quiet moments in a private, serene environment. Designed with flexibility in mind, the home offers multiple gathering spaces, potential guest accommodations, and dedicated work-from-home options to suit today’s lifestyle needs.  Ideally located near the shops and dining of MacArthur Boulevard, the Capital Crescent Trail, and the C&O Canal, with convenient access to Sibley Hospital, Georgetown, and the Beltway, this is a rare opportunity to own a private retreat in one of Washington, DC’s most desirable neighborhoods.
#DCDC2253920

WASHINGTON

5211 MACARTHUR TERRACE NW

4 Beds

2 Baths

4,390 Sq.Ft.

$1,950,000

MLS#: DCDC2253920

Stunning Corner Unit with sweeping PLAZA VIEW. Impressive floor to ceiling windows provide abundant natural light and cascading a green view over a private terrace from your own unit. This over 1400 square feet unit features large combined living and dinning room spaces, two generously sized bedrooms that each with its own full bath. It loads with HIGH END modern finish including: sleek Molteni cabinetry, Bosch appliances, Northern European White Oak floor, ceramic tiles in all baths, motorized shades on all windows. Fresh paint through entire unit. This unit conveys with 2 Side by Side parking garage spaces conveniently located in the front of elevator and 1 storage unit also close to the parking space. The Residences at City Center is the best in luxury living and 5 star amenities:  24 hour concierge, rooftop terrace, gas grilling, GYM, social and conference center,.
#DCDC2275274

WASHINGTON

920 I STREET NW 805

2 Beds

2 Baths

1,423 Sq.Ft.

$1,500,000

MLS#: DCDC2275274

Set in the heart of Forest Hills, 2963 Albemarle Street NW presents a rare opportunity to create a timeless luxury residence in one of Washington’s most beautiful and established neighborhoods. Offered at the patriotically themed --- and right at tax-assessed value of $1,776,000 --- the property is ideal for a buyer with vision — someone who recognizes the value of location, scale, architecture, flexibility, and long-term upside.

The home offers approximately 2,175 finished square feet, with an additional approximately 1,475 square feet of unfinished lower-level space, creating roughly 3,650 square feet of existing and potential interior space. Privately positioned among mature trees and surrounded by the natural beauty that makes Forest Hills so special, the property provides a compelling foundation for transformation. 

Dramatic vaulted wood ceilings, expansive walls of glass, generous natural light, a statement stone fireplace, an attached garage, and multiple outdoor areas create a sense of warmth, volume, and possibility. The existing architecture already has character and presence; what it needs now is a thoughtful cosmetic renovation to bring it fully into its next chapter.

With the right design direction, this property has the ability to become a truly exceptional residence — refined, comfortable, and enduring. The scale and setting support a high-end renovation, while the existing layout offers flexibility for modern living, entertaining, working from home, and hosting guests. Rather than starting from scratch, the next owner has the opportunity to build upon a strong architectural canvas and create something both personal and lasting.

Adding to the property’s appeal is an existing one-bedroom, one-bath ADU, offering valuable flexibility for guests, extended family, private office space, creative use, or potential rental income. It is a meaningful feature that expands how the property can live today and how it can continue to evolve over time.

The unfinished lower level adds another important layer of opportunity. With approximately 1,475 square feet to work with, this space offers outstanding potential for a media room, up to two additional bedrooms, a gym or wellness space, home offices, storage, or flexible living areas tailored to the next owner’s needs. Whether envisioned as a casual retreat, guest level, work-from-home zone, fitness area, or expanded luxury footprint, the lower level meaningfully increases the property’s possibilities.

And, of course, real estate is still about location, location, location — and this setting delivers. 

2963 Albemarle Street NW offers that rare Forest Hills balance of privacy, greenery, and everyday convenience. Beloved neighborhood destinations like Bread Furst and Sfoglina Van Ness are just moments away, while nearby access points into Rock Creek Park invite easy connection to some of the city’s best trails and natural spaces. The Metro is only a few blocks away, offering simple connectivity across Washington, while Connecticut Avenue and Albemarle Street provide easy access by car to downtown, Upper Northwest, Bethesda, Chevy Chase, and the broader region. It is peaceful and residential, yet remarkably connected to the best of the city.

In a neighborhood where beautifully renovated homes can command substantially higher values, 2963 Albemarle Street NW represents a compelling opportunity to secure a strong Forest Hills address and create a residence of lasting significance. The opportunity here is not simply to renovate, but to reimagine — to elevate a property with undeniable potential into a timeless home worthy of its exceptional setting. 

This one won’t last long, schedule your tour today!
#DCDC2271916

WASHINGTON

2963 ALBEMARLE STREET NW

4 Beds

3 Baths

4,464 Sq.Ft.

$1,675,000

MLS#: DCDC2271916
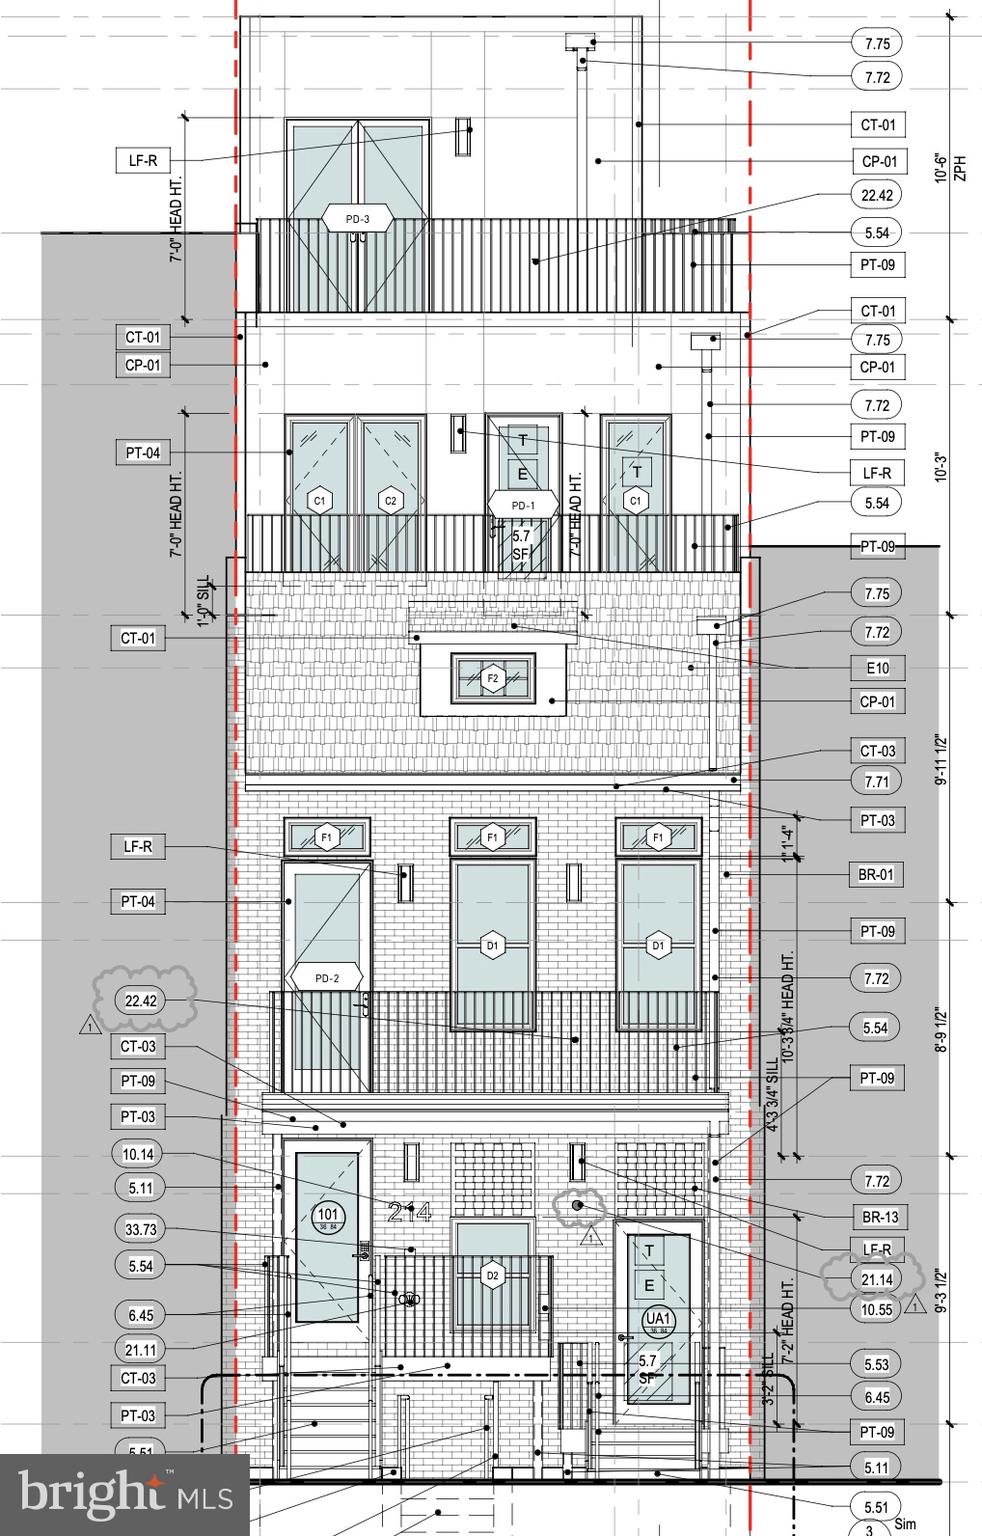
To-be-built multi-unit building in the heart of Washington, DC. Construction has already begun, and all drawings and permits are completed. The building will feature a collection of one-, two-, and three-bedroom units with open-concept layouts, abundant natural light, private balconies, and high-end finishes. Conveniently located near dining, shopping, and entertainment, offering modern city living with comfort and style.
#DCDC2248688

WASHINGTON

214 VARNUM STREET NW

3 Beds

3 Baths

1,652 Sq.Ft.

$1,800,000

MLS#: DCDC2248688

Exquisitely Renovated Rowhouse in Sought-After 16th Street Heights
Experience refined city living in this stunning, fully renovated rowhouse offering approximately 3,200 square feet of thoughtfully designed living space across three expansive levels. Blending timeless elegance with modern luxury, this exceptional residence is truly a rare find.
From the moment you enter, you are welcomed by rich white oak hardwood floors and an open, light-filled layout ideal for both everyday living and sophisticated entertaining. The gourmet kitchen serves as the heart of the home, featuring premium Thermador appliances, sleek finishes, and impeccable craftsmanship—perfect for culinary enthusiasts and gatherings alike.
This home offers four spacious bedrooms and four and a half beautifully appointed bathrooms adorned with elegant marble tile. The luxurious primary suite is a private retreat, complete with a spa-inspired bath designed for ultimate comfort and relaxation.
The fully finished lower level provides incredible versatility, featuring a private entrance, bedroom, full bath, kitchenette, sitting area, and its own laundry—ideal for an in-law suite, guest quarters, or potential rental income opportunity.
Additional highlights include oversized Pella windows that flood the home with natural light, a large deck perfect for outdoor entertaining, and two garage parking spaces for added convenience.
Perfectly situated just moments from downtown Washington, DC, this home offers easy access to renowned restaurants, cultural landmarks, parks, and everyday conveniences—delivering the ideal balance of urban accessibility and neighborhood charm.
Luxury, space, and flexibility—this exceptional home has it all.
Can be shown Monday to Saturday from 9 am to 5 PM.
#DCDC2266620

WASHINGTON

4505 15TH STREET NW

4 Beds

4 Baths

2,772 Sq.Ft.

$1,375,000

MLS#: DCDC2266620

Send a message

Message successfully sent.

Your message

What is 3 + 4 ?

Reason for contacting?

I agree to receive email communication and understand I can unsubscribe at any time.

I agree to be contacted by Charis Realty Group - Christine Issler, Broker via call, email, and text for real estate services. To opt out, you can reply 'stop' at any time or reply 'help' for assistance. You can also click the unsubscribe link in the emails. Message and data rates may apply. Message frequency may vary. Privacy Policy

Sign Out

Virtual Assistant

Would you like to take the next step with this property? We can help you schedule a showing or virtual tour, or send you more details.

Yes, I would like more information.

Thank You for Your Reply, One of Our Agents will contact you as soon as possible

No, maybe later.

Thank you, you can always contact me via email, phone number or through the contact form.

Realhub AI

Lucy - Your AI-Powered Realtor

Update Your Temporary Password

Personalize your search

Enter your email and we'll notify you immediately when new listings match what you're looking for.

or enter email address

Already have an account ? Login here

Continue your home search

I agree to receive communications and understand I can unsubscribe at any time.

I agree to be contacted by Charis Realty Group - Christine Issler, Broker via call, email, and text for real estate services. To opt out, you can reply 'stop' at any time or reply 'help' for assistance. You can also click the unsubscribe link in the emails. Message and data rates may apply. Message frequency may vary. Privacy Policy

Already have an account ? Login here

We use cookies

We use cookies primarily for analytics to enhance your experience. By accepting, you agree to our use of these cookies. You can manage your preferences or learn more about our cookies policy.