
Property
Beds
3
Full Baths
2
1/2 Baths
None
Year Built
1965
Sq.Footage
1,827
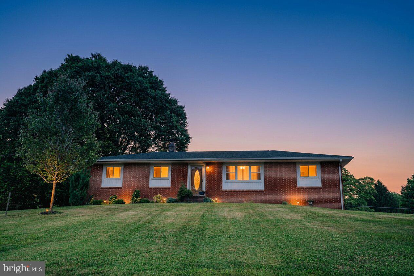
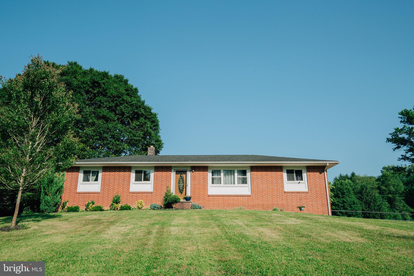
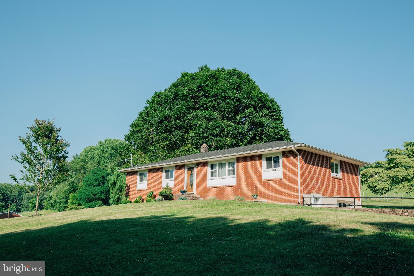
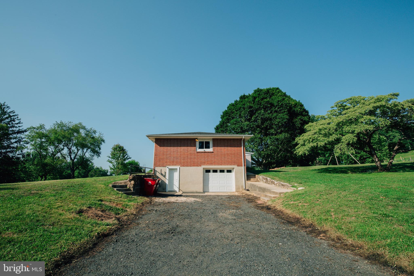
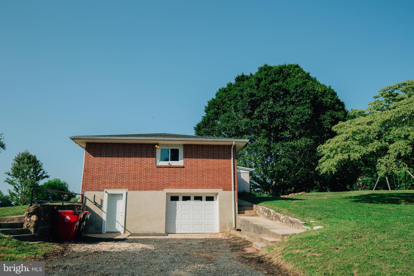
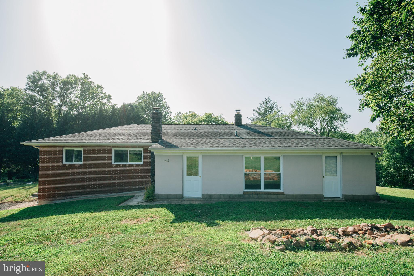
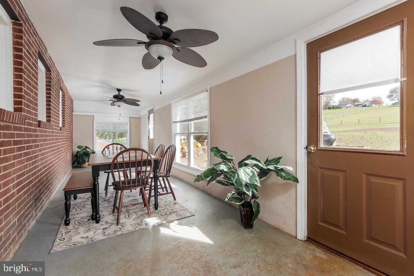
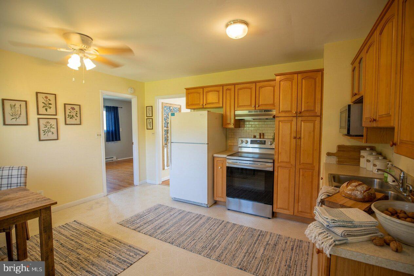
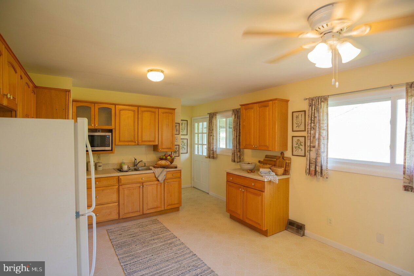
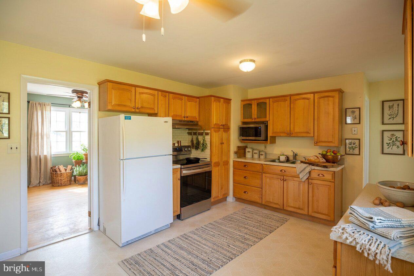
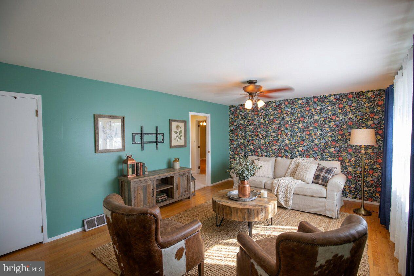
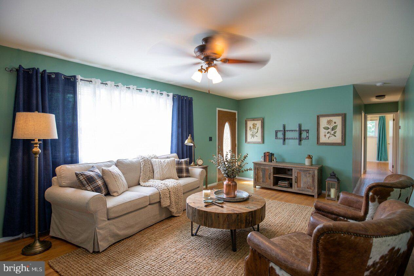
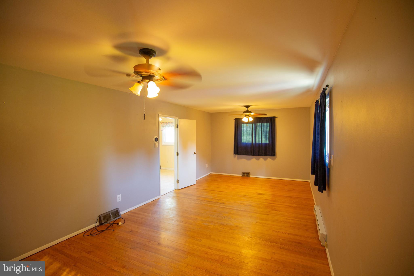
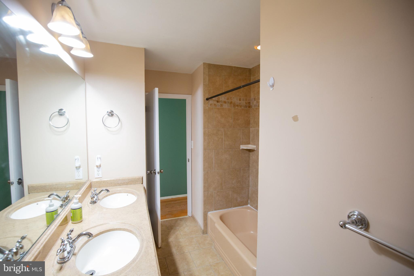
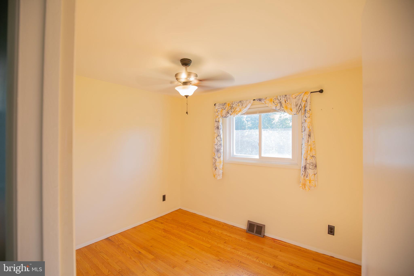
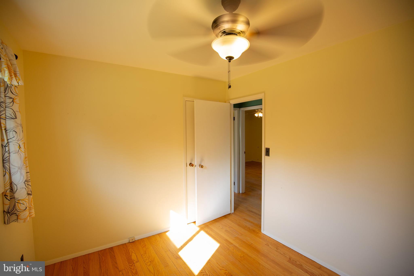
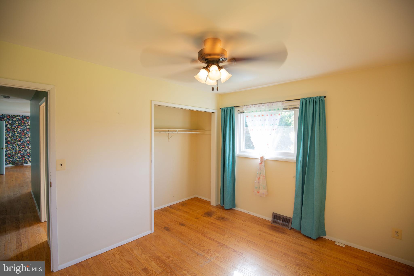
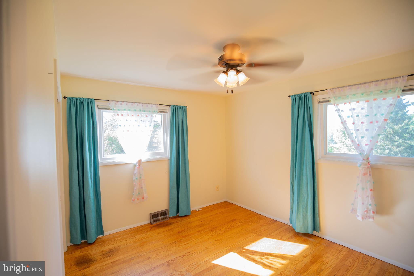
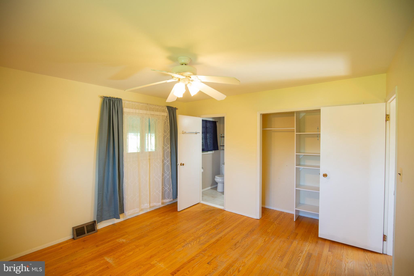
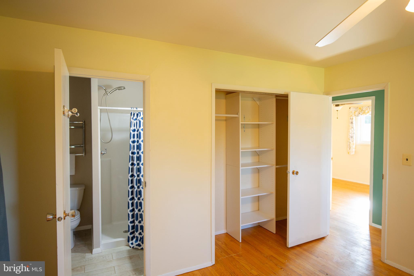
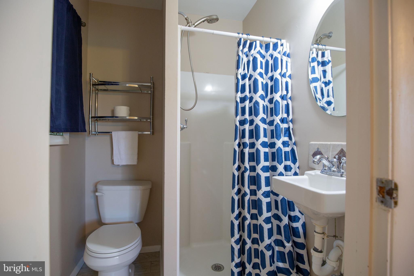
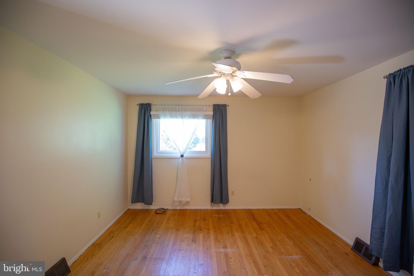
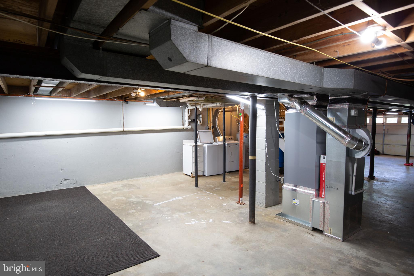
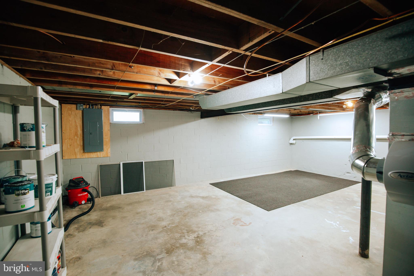
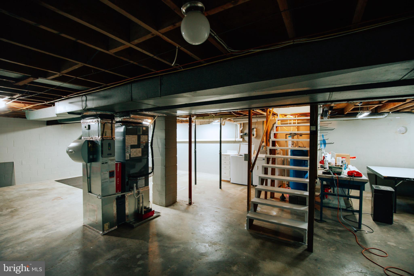
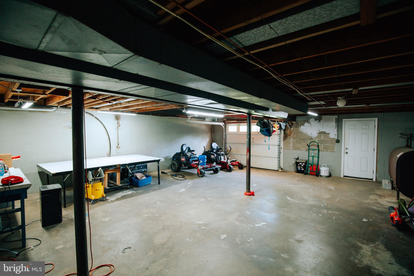
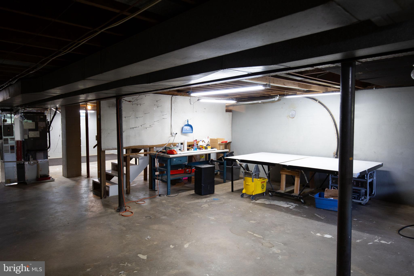
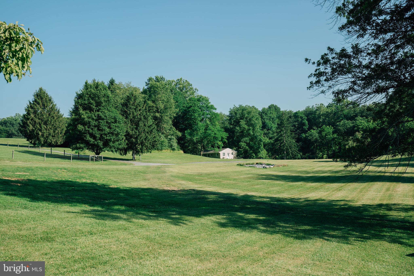
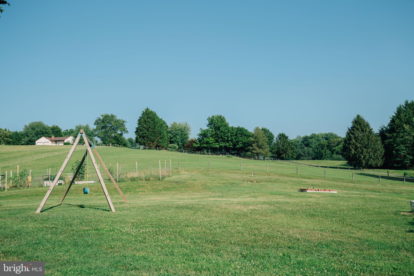
Welcome to 1821 Glenville Road, where the charm of country living meets the convenience of being just minutes from I-95 and historic Havre de Grace. Nestled on nearly 3 picturesque acres of open land, this beautifully maintained ranch home offers the perfect opportunity to create the lifestyle you've always envisioned. Whether you've dreamed of raising chickens, keeping goats, planting an expansive vegetable garden, or simply enjoying the peace and privacy of wide-open spaces beneath a sky full of stars, this property provides endless possibilities. The beautiful landscape welcomes you to the home with lush planting beds and a young maple tree that will provide shade and beauty for years to come. Inside, you'll immediately appreciate the gleaming original hardwood floors and the abundance of natural light that fills the spacious living areas. The oversized family room flows seamlessly into the large eat-in kitchen, creating an inviting space for everyday living and entertaining. The home's three bedrooms are thoughtfully situated on the opposite side of the home, offering privacy and comfort. The primary suite features an updated private bath, while the two additional bedrooms share a beautifully renovated hall bathroom complete with double vanities and an oversized mirror. A formal living and dining room provide additional gathering space for holidays, celebrations, or quiet evenings at home. One of the home's standout features is the expansive three-season room overlooking the peaceful backyard and mature beech tree, creating the perfect setting to enjoy your morning coffee, relax with a good book, or host family and friends throughout the seasons. Outside, you'll find ample room for outdoor entertaining, cookouts, gardening, recreation, and plenty of parking for guests. The surrounding landscape offers breathtaking views year-round, from colorful autumn sunsets to peaceful snow-covered mornings. Located just a short drive from the waterfront charm of Havre de Grace, you'll enjoy easy access to local favorites including Steppingstone Museum, Susquehanna State Park, the Havre de Grace Promenade, Keyes Creamery, and numerous local farm markets and produce stands. Updates Include: New roof and replacement windows (2013), New well (2013), Newer septic system, Electrical panel replaced (2019), Hot water heater, Newer stainless steel oven, Updated ceiling fans, Basement professionally DryLocked and waterproofed NEW HVAC - 2026 If you've been searching for the perfect balance of peaceful country living with convenient access to shopping, dining, recreation, and major commuter routes, 1821 Glenville Road is ready to welcome you home. Schedule your private showing today!
Features & Amenities
Interior
-
Other Interior Features
Eat-in Kitchen, Ceiling Fan(s), Built-in Features
-
Total Bedrooms
3
-
Bathrooms
2
-
Above Grade Finished Area
1827.0
-
Basement YN
YES
-
Cooling YN
YES
-
Cooling
Central Air, Ceiling Fan(s), Electric
-
Fireplace YN
NO
-
Heating YN
YES
-
Heating
Exhaust Fan, Electric, Central
-
Main Level Bedrooms
3
-
Pet friendly
N/A
Exterior
-
Garage
No
-
Construction Materials
Brick
-
Parking
Gravel, Driveway
-
Pool
No
-
Waterfront YN
NO
Area & Lot
-
Lot Features
Cleared
-
Lot Size(acres)
2.87
-
Lot Size(square feet)
125,017
-
Property Type
Residential
-
Property Sub Type
Single Family Residence
-
Architectural Style
Ranch/Rambler
Price
-
Sales Price
$429,000
-
Tax Amount
$3,799
-
Financing Options
Cash, Conventional, FHA
-
Sq. Footage
1,827
-
Price/SqFt
$234
HOA
-
Association
No
Property Resources
-
Horse Property
NO
School District
-
Elementary School
N/A
-
Middle School
N/A
-
High School
N/A
Property Features
-
New Construction
NO
-
Foundation Details
Concrete Perimeter
-
Senior Community YN
NO
-
Sewer
Septic Tank
-
Water Source
Well
Schedule a Showing
Showing scheduled successfully.
Mortgage calculator
Estimate your monthly mortgage payment, including the principal and interest, property taxes, and HOA. Adjust the values to generate a more accurate rate.
Your payment
Principal and Interest:
$
Property taxes:
$
HOA fees:
$
Total loan payment:
$
Total interest amount:
$
Location
County
HARFORD
Elementary School
Middle School
High School
Listing Courtesy of Robert B McArtor , RE/MAX Components
RealHub Information is provided exclusively for consumers' personal, non-commercial use, and it may not be used for any purpose other than to identify prospective properties consumers may be interested in purchasing. All information deemed reliable but not guaranteed and should be independently verified. All properties are subject to prior sale, change or withdrawal. RealHub website owner shall not be responsible for any typographical errors, misinformation, misprints and shall be held totally harmless.

AGENT
Kyle Colliflower
Call Kyle today to schedule a private showing.

* Listings on this website come from the FMLS IDX Compilation and may be held by brokerage firms other than the owner of this website. The listing brokerage is identified in any listing details. Information is deemed reliable but is not guaranteed. If you believe any FMLS listing contains material that infringes your copyrighted work please click here to review our DMCA policy and learn how to submit a takedown request.© 2024 FMLS.
Related Properties
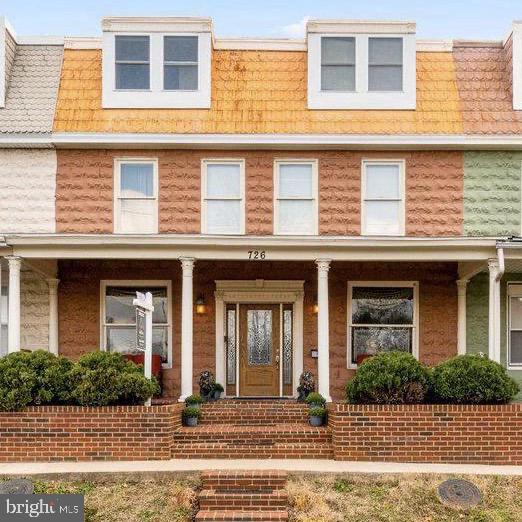
HAVRE DE GRACE
726 GREEN STREET
5 Beds
3 Baths
2,834 Sq.Ft.
$399,900
MLS#: MDHR2055192
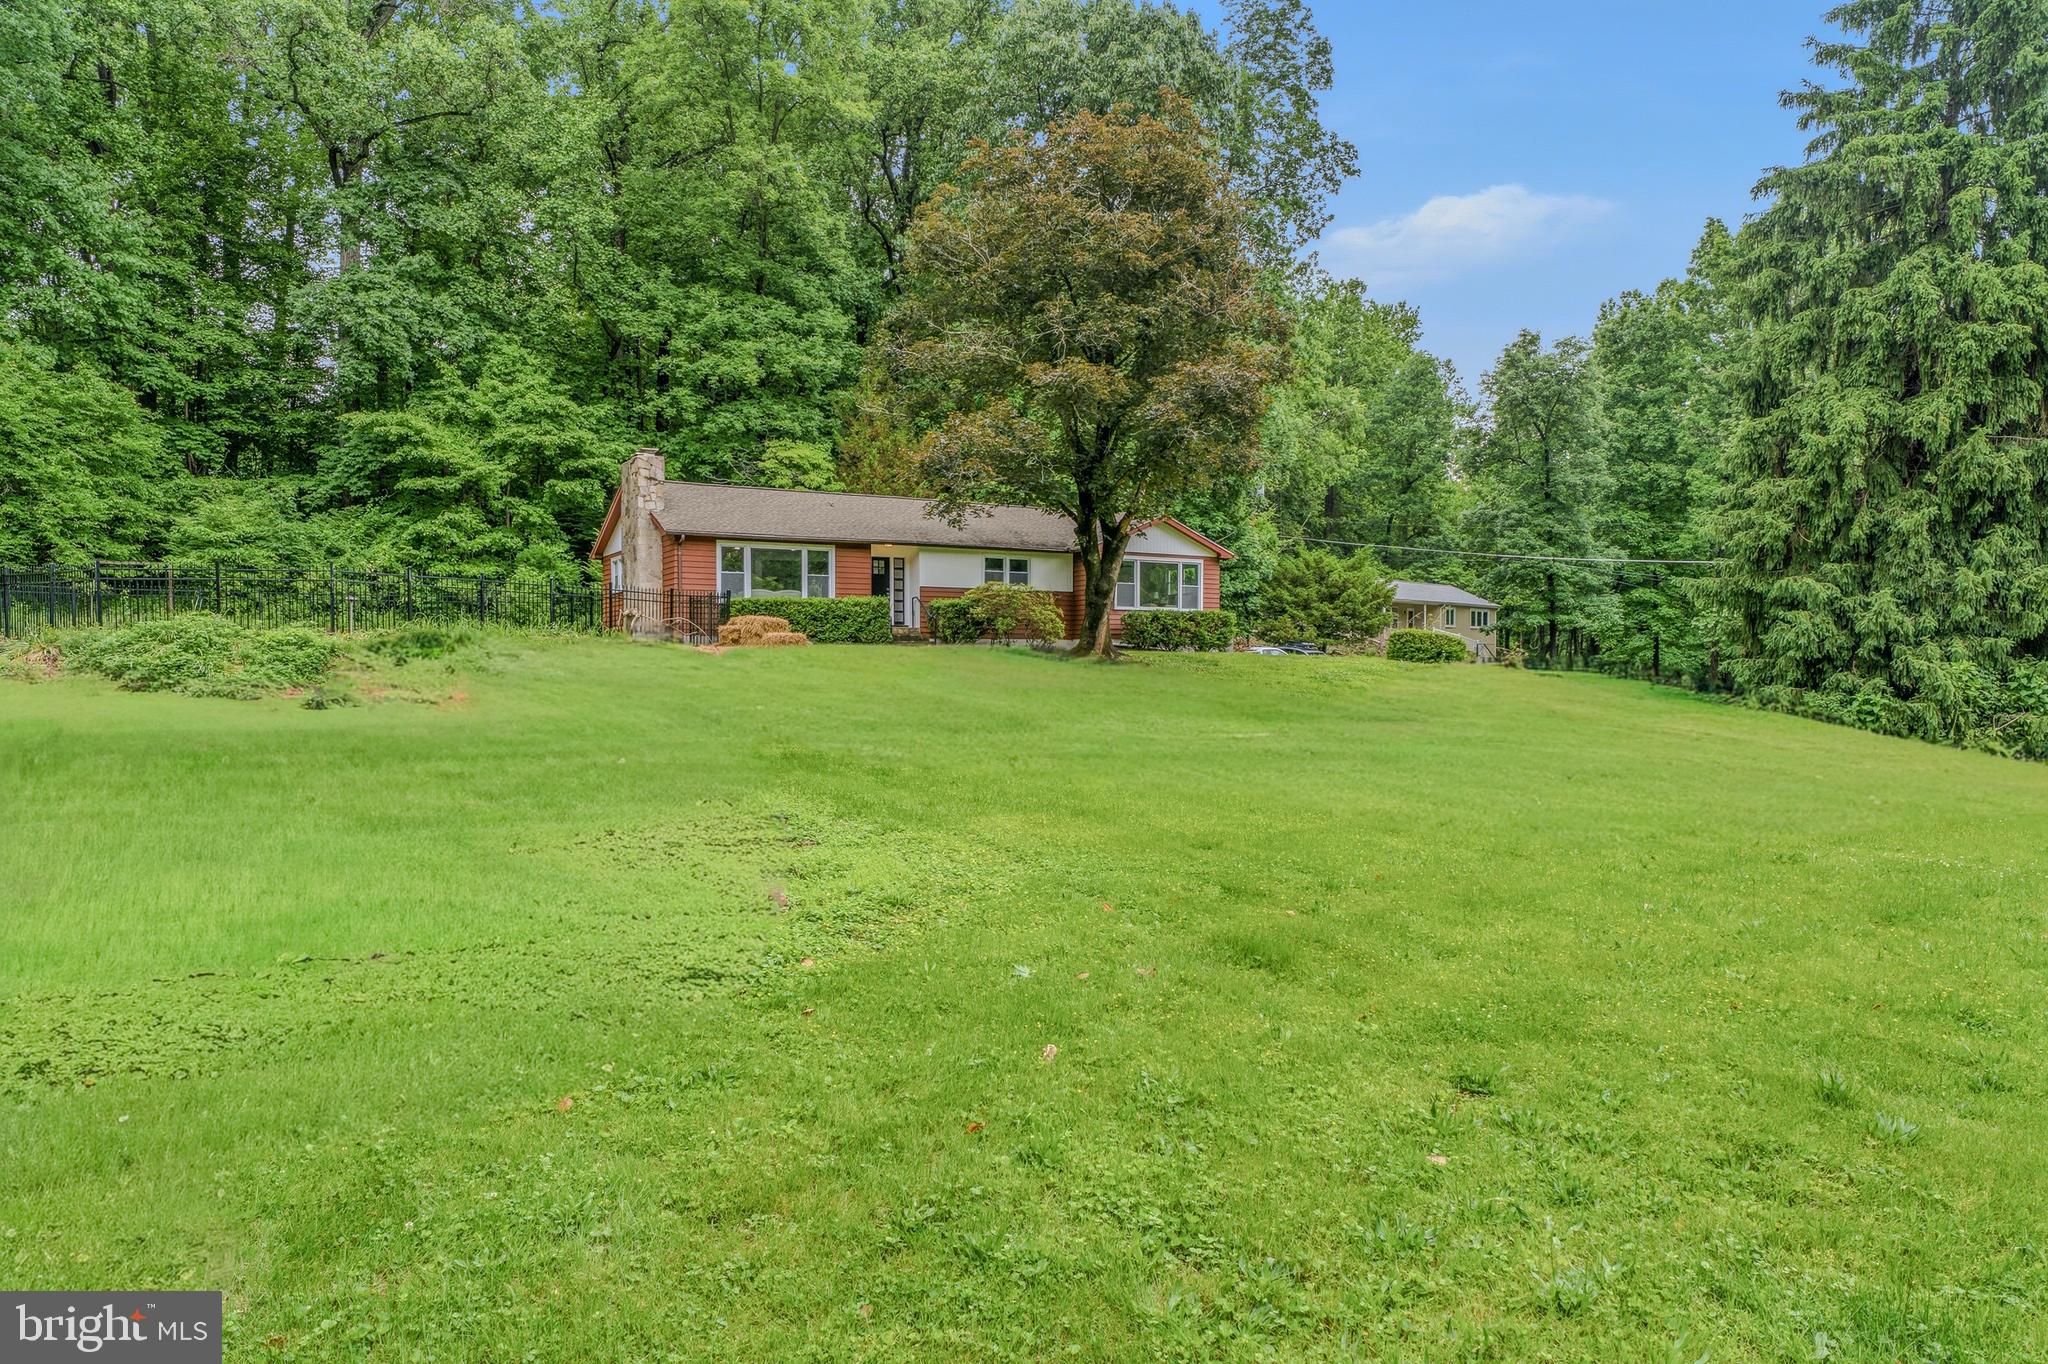
HAVRE DE GRACE
2327 SHERWOOD LANE
4 Beds
3 Baths
2,295 Sq.Ft.
$459,900
MLS#: MDHR2055670
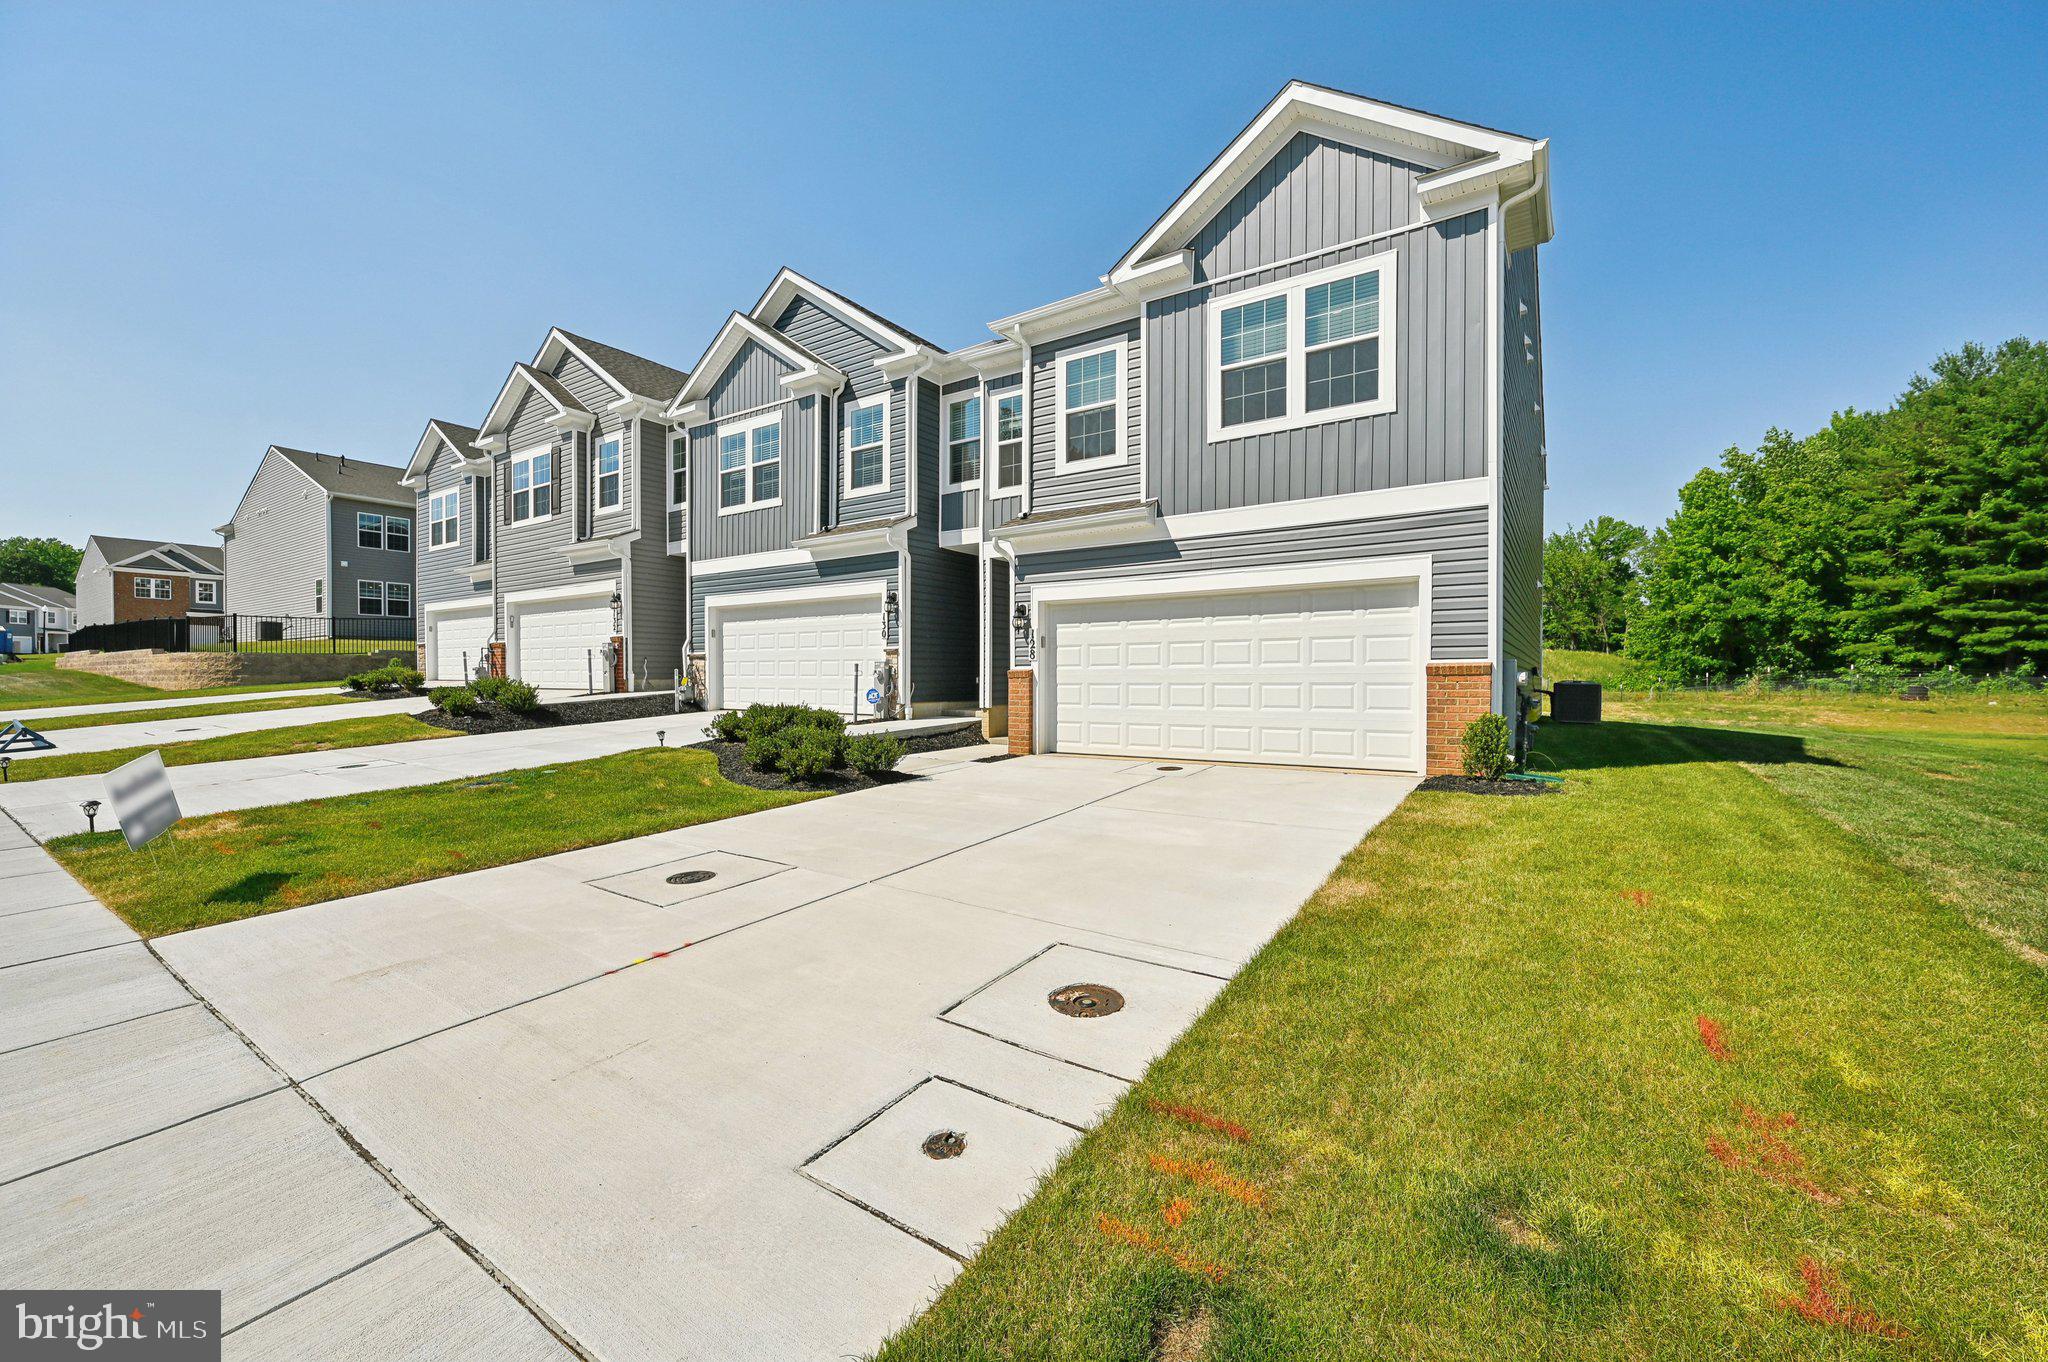
HAVRE DE GRACE
1719 CARVER CIRCLE
4 Beds
2 Baths
1,934 Sq.Ft.
$364,990
MLS#: MDHR2056612
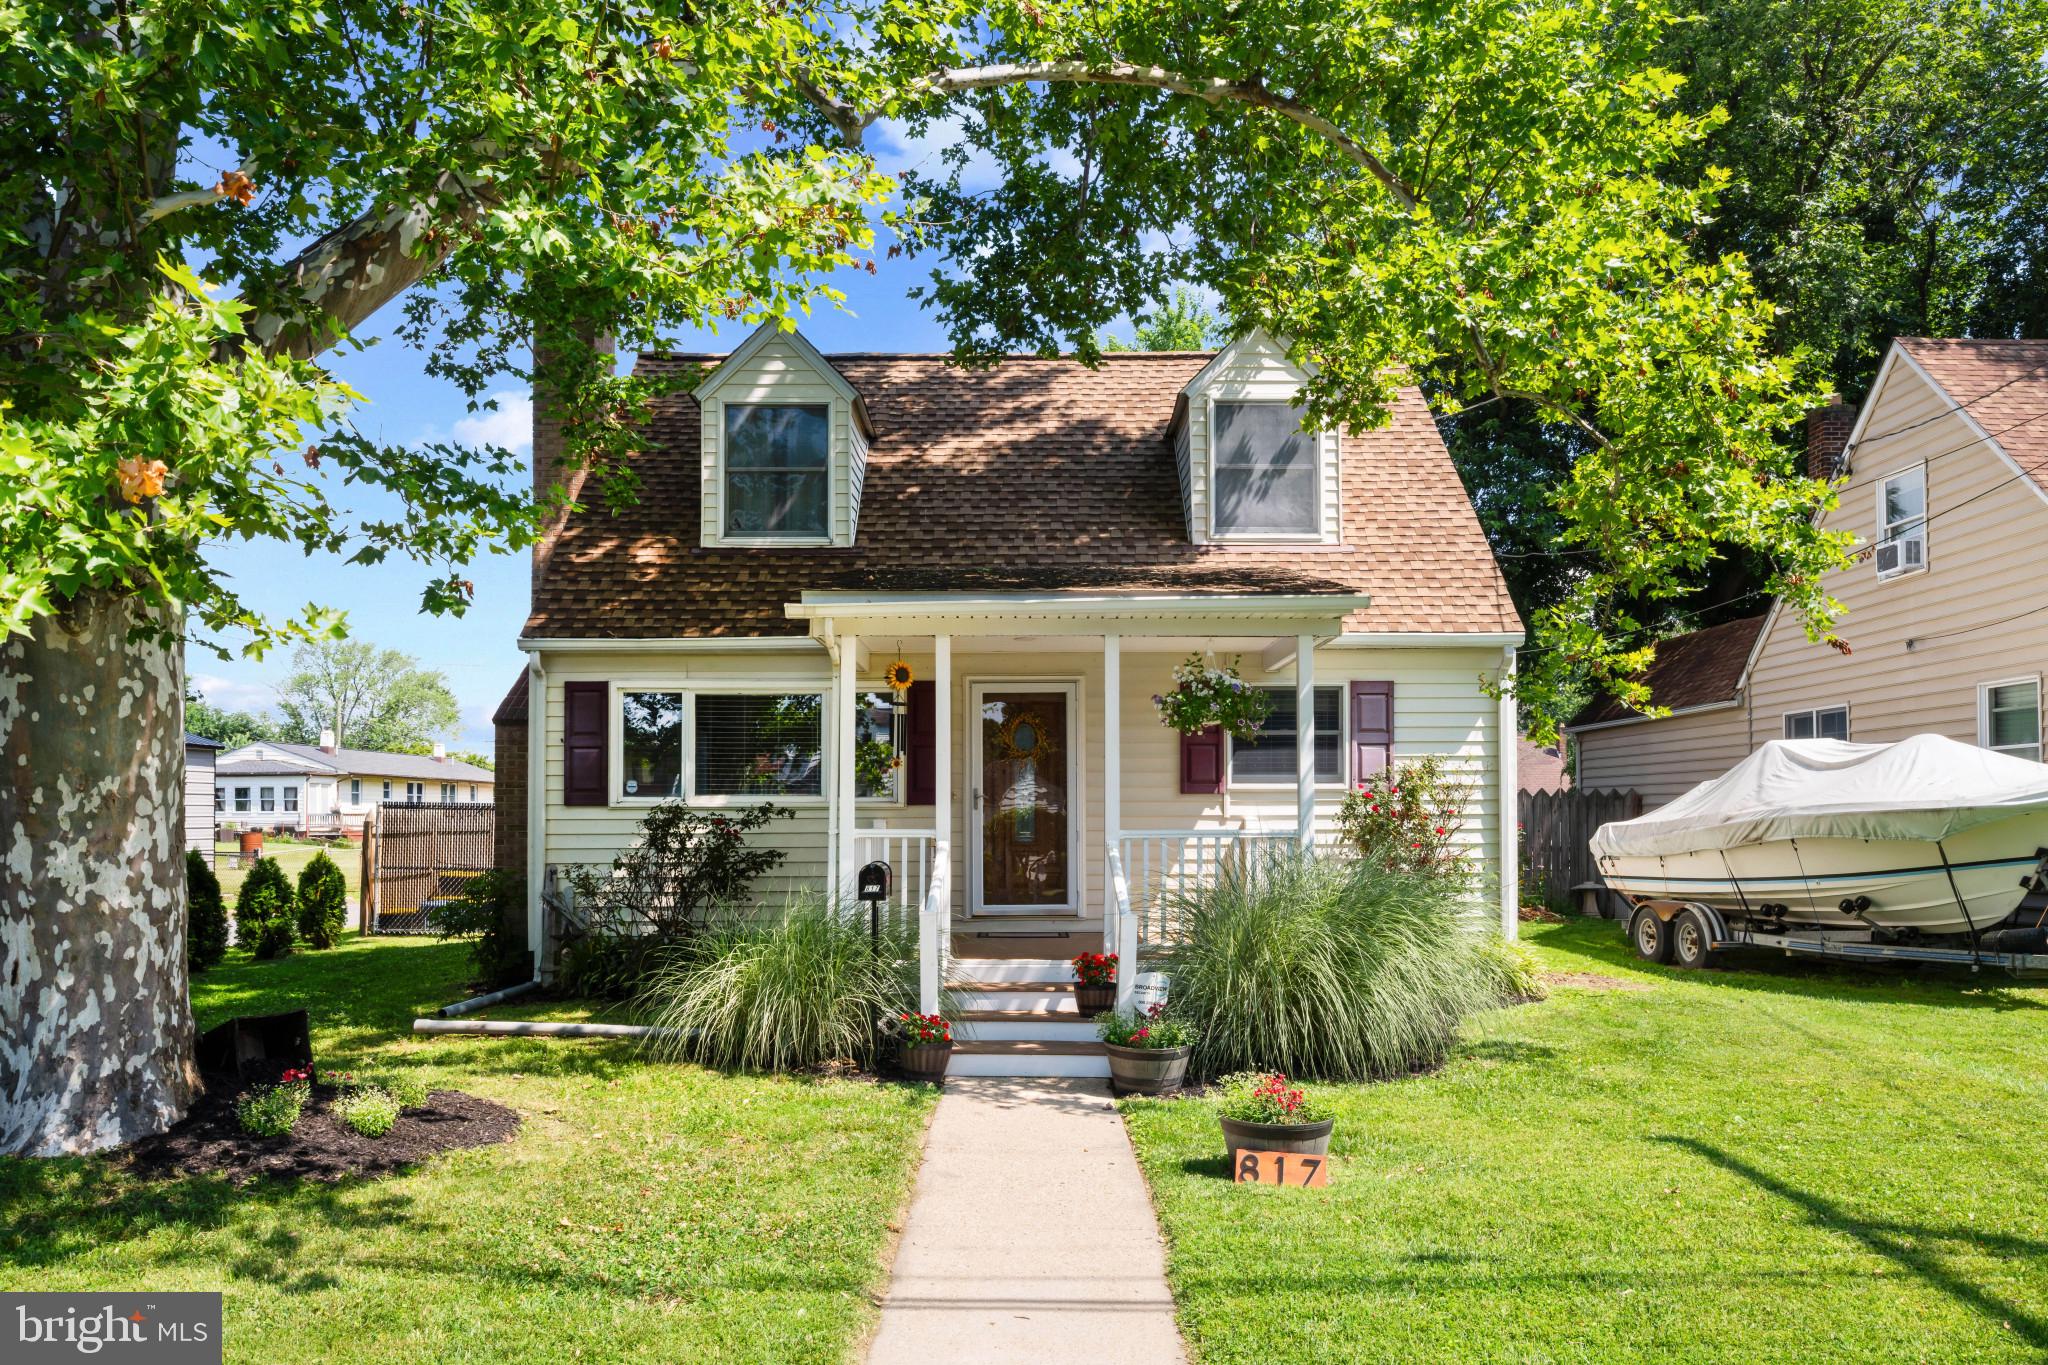
HAVRE DE GRACE
817 GILES STREET
3 Beds
2 Baths
1,778 Sq.Ft.
$389,900
MLS#: MDHR2055592
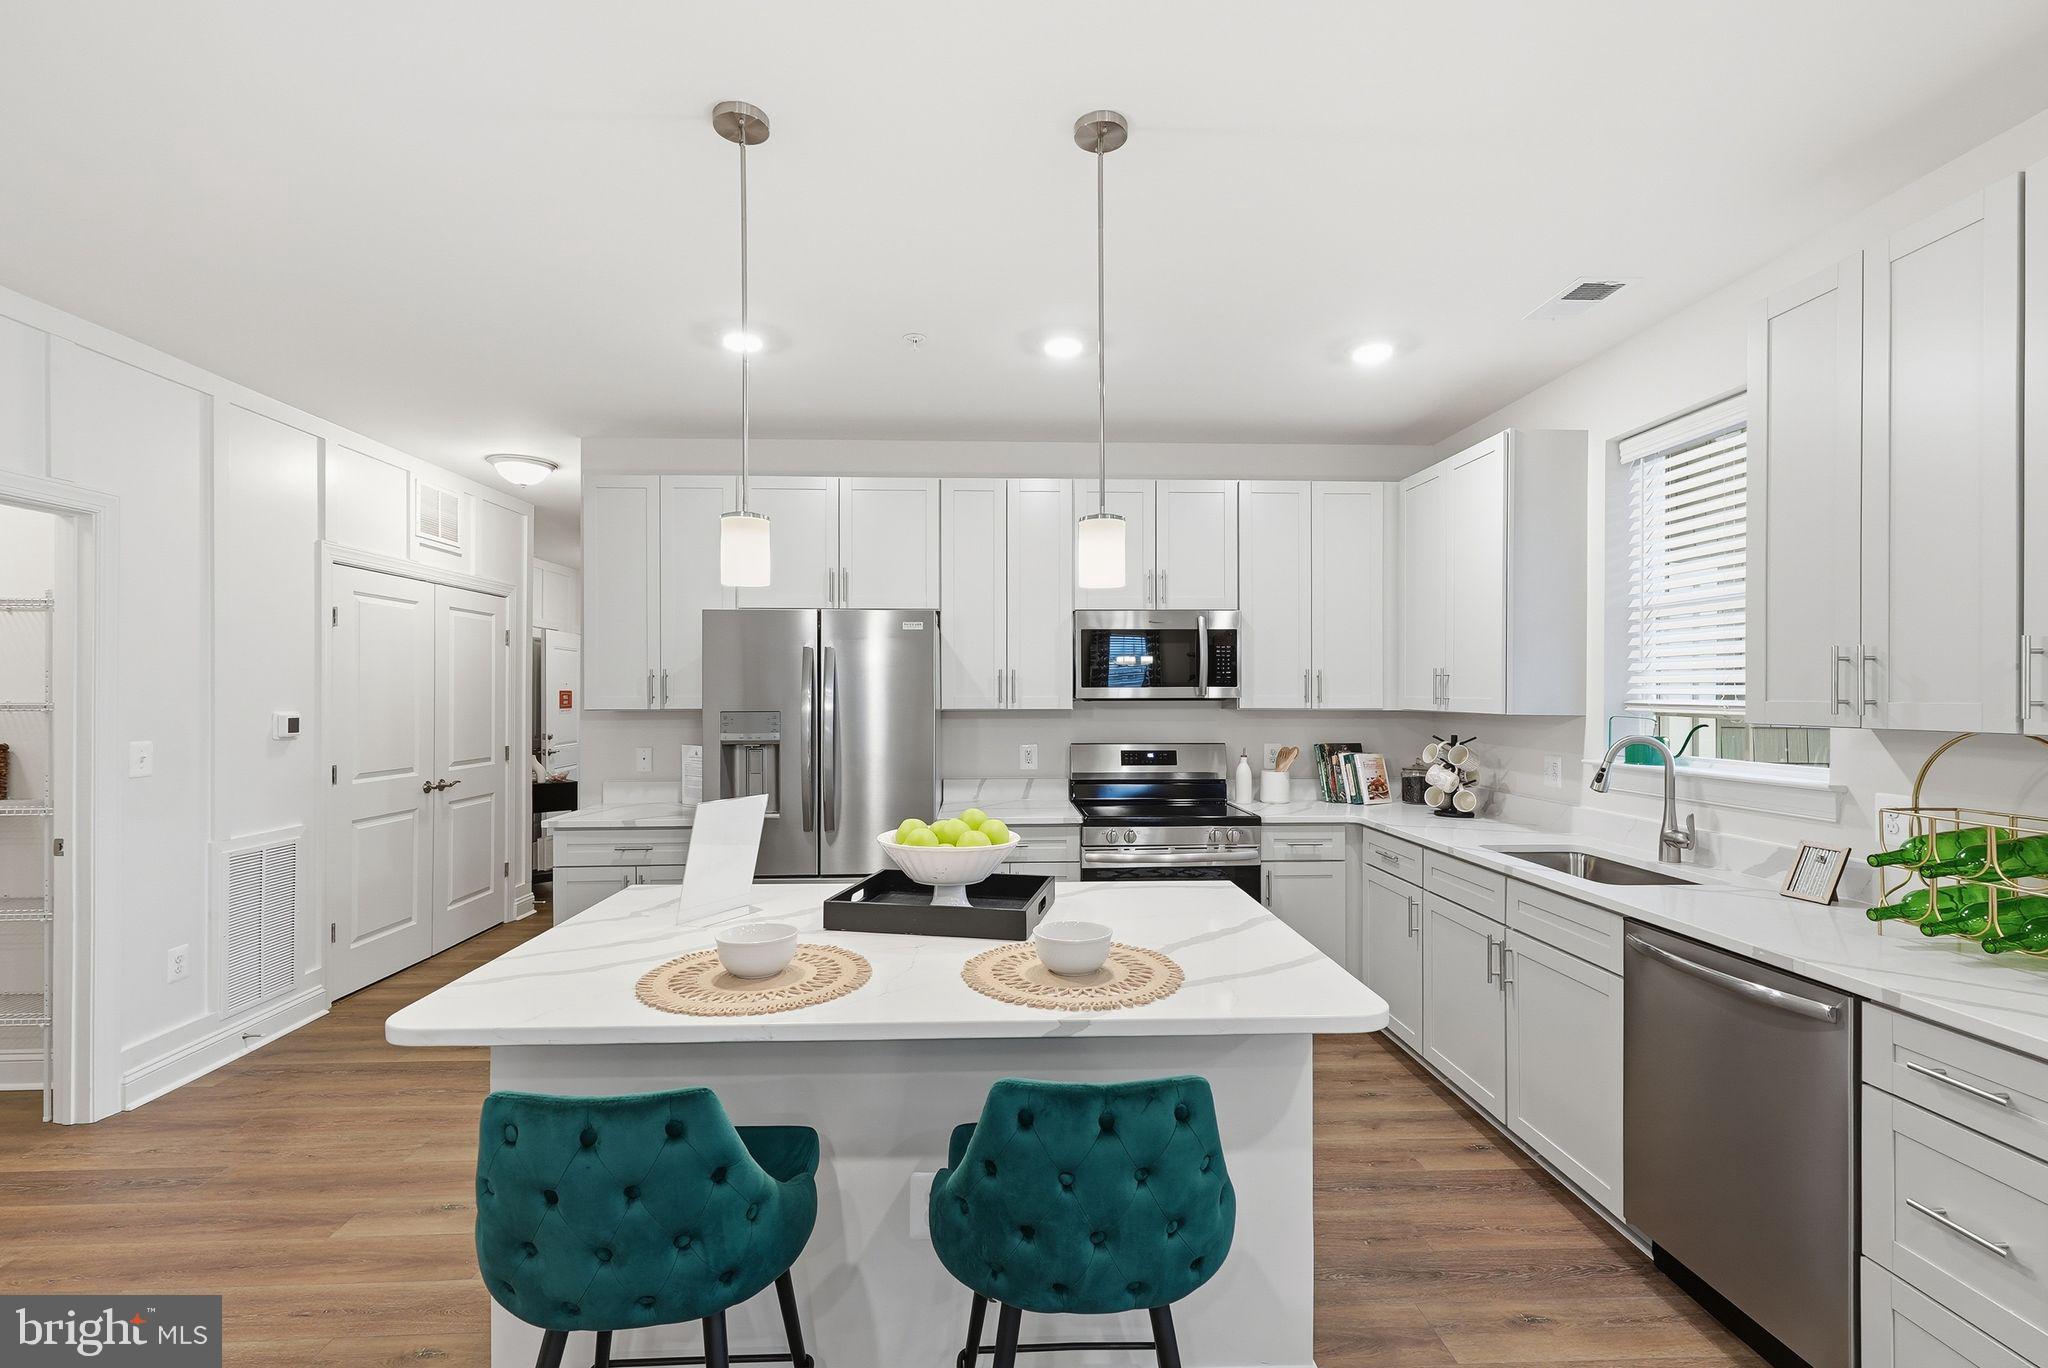
HAVRE DE GRACE
402 BOLD RULER COURT 202
2 Beds
2 Baths
1,864 Sq.Ft.
$459,990
MLS#: MDHR2053828
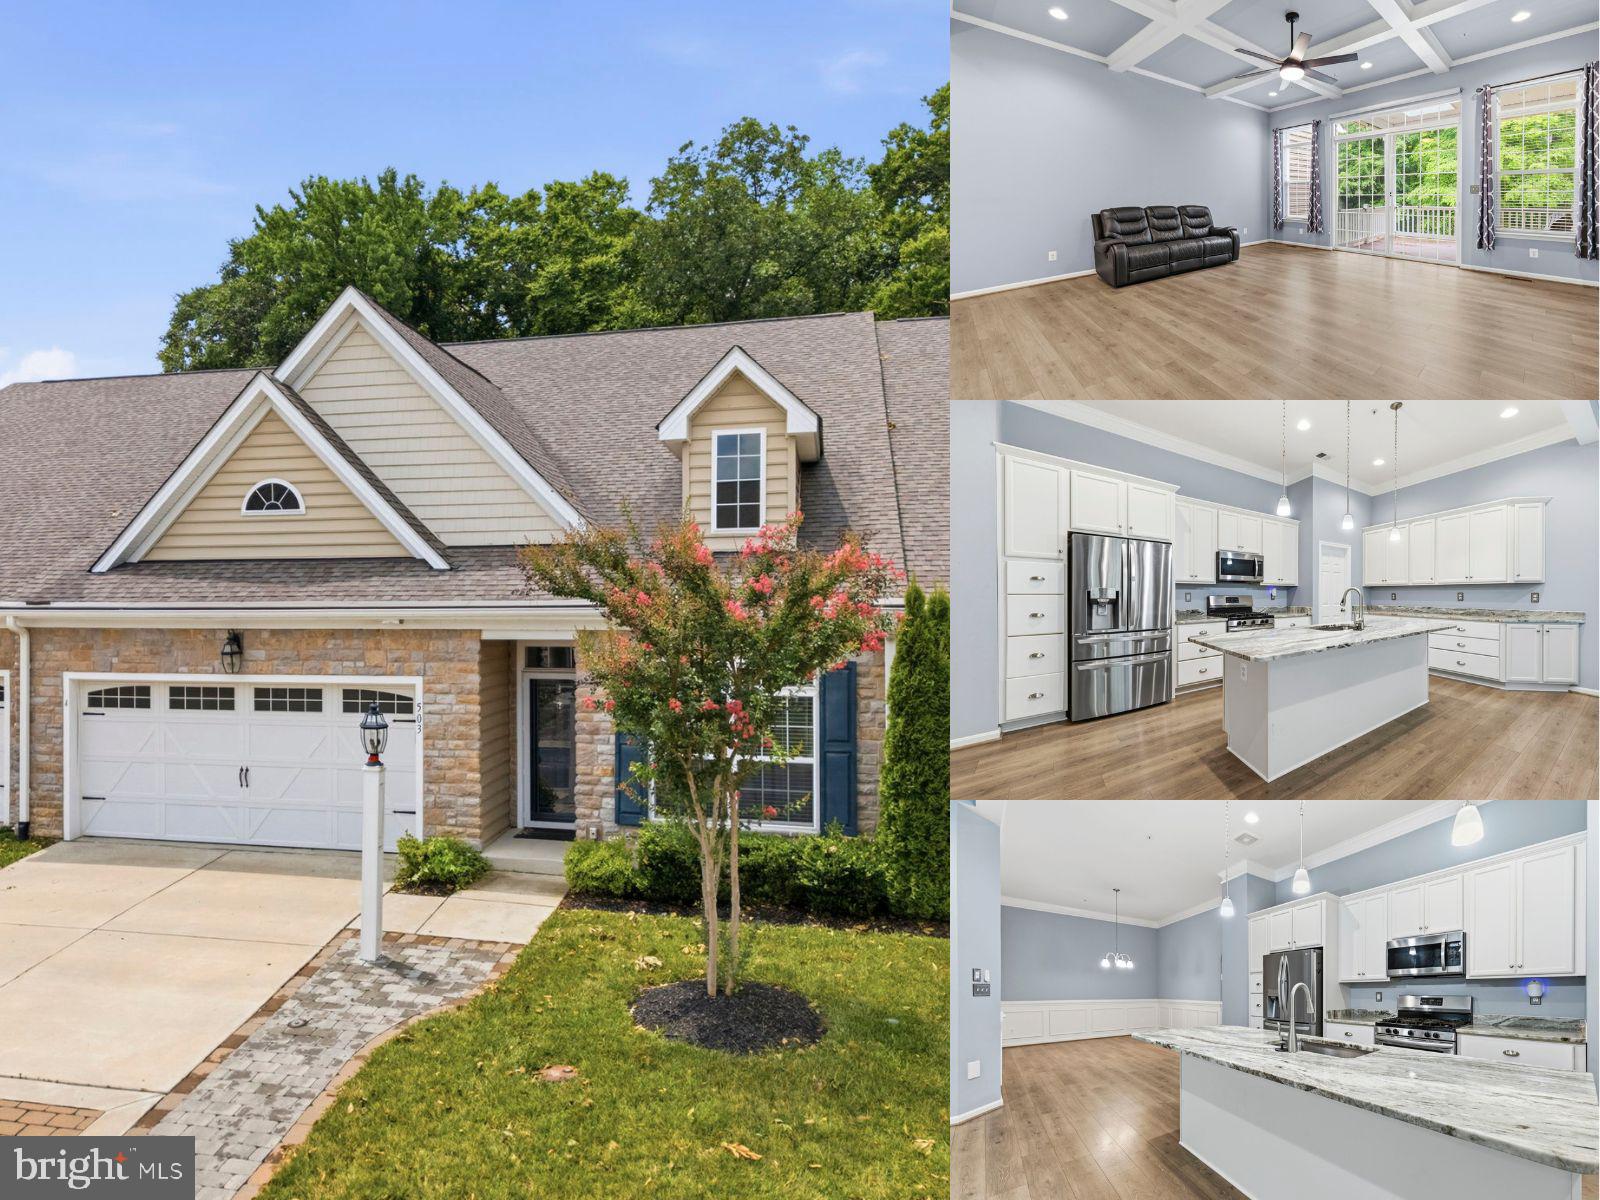
HAVRE DE GRACE
503 SILVER CHARM COURT
3 Beds
3 Baths
2,478 Sq.Ft.
$500,000
MLS#: MDHR2057082
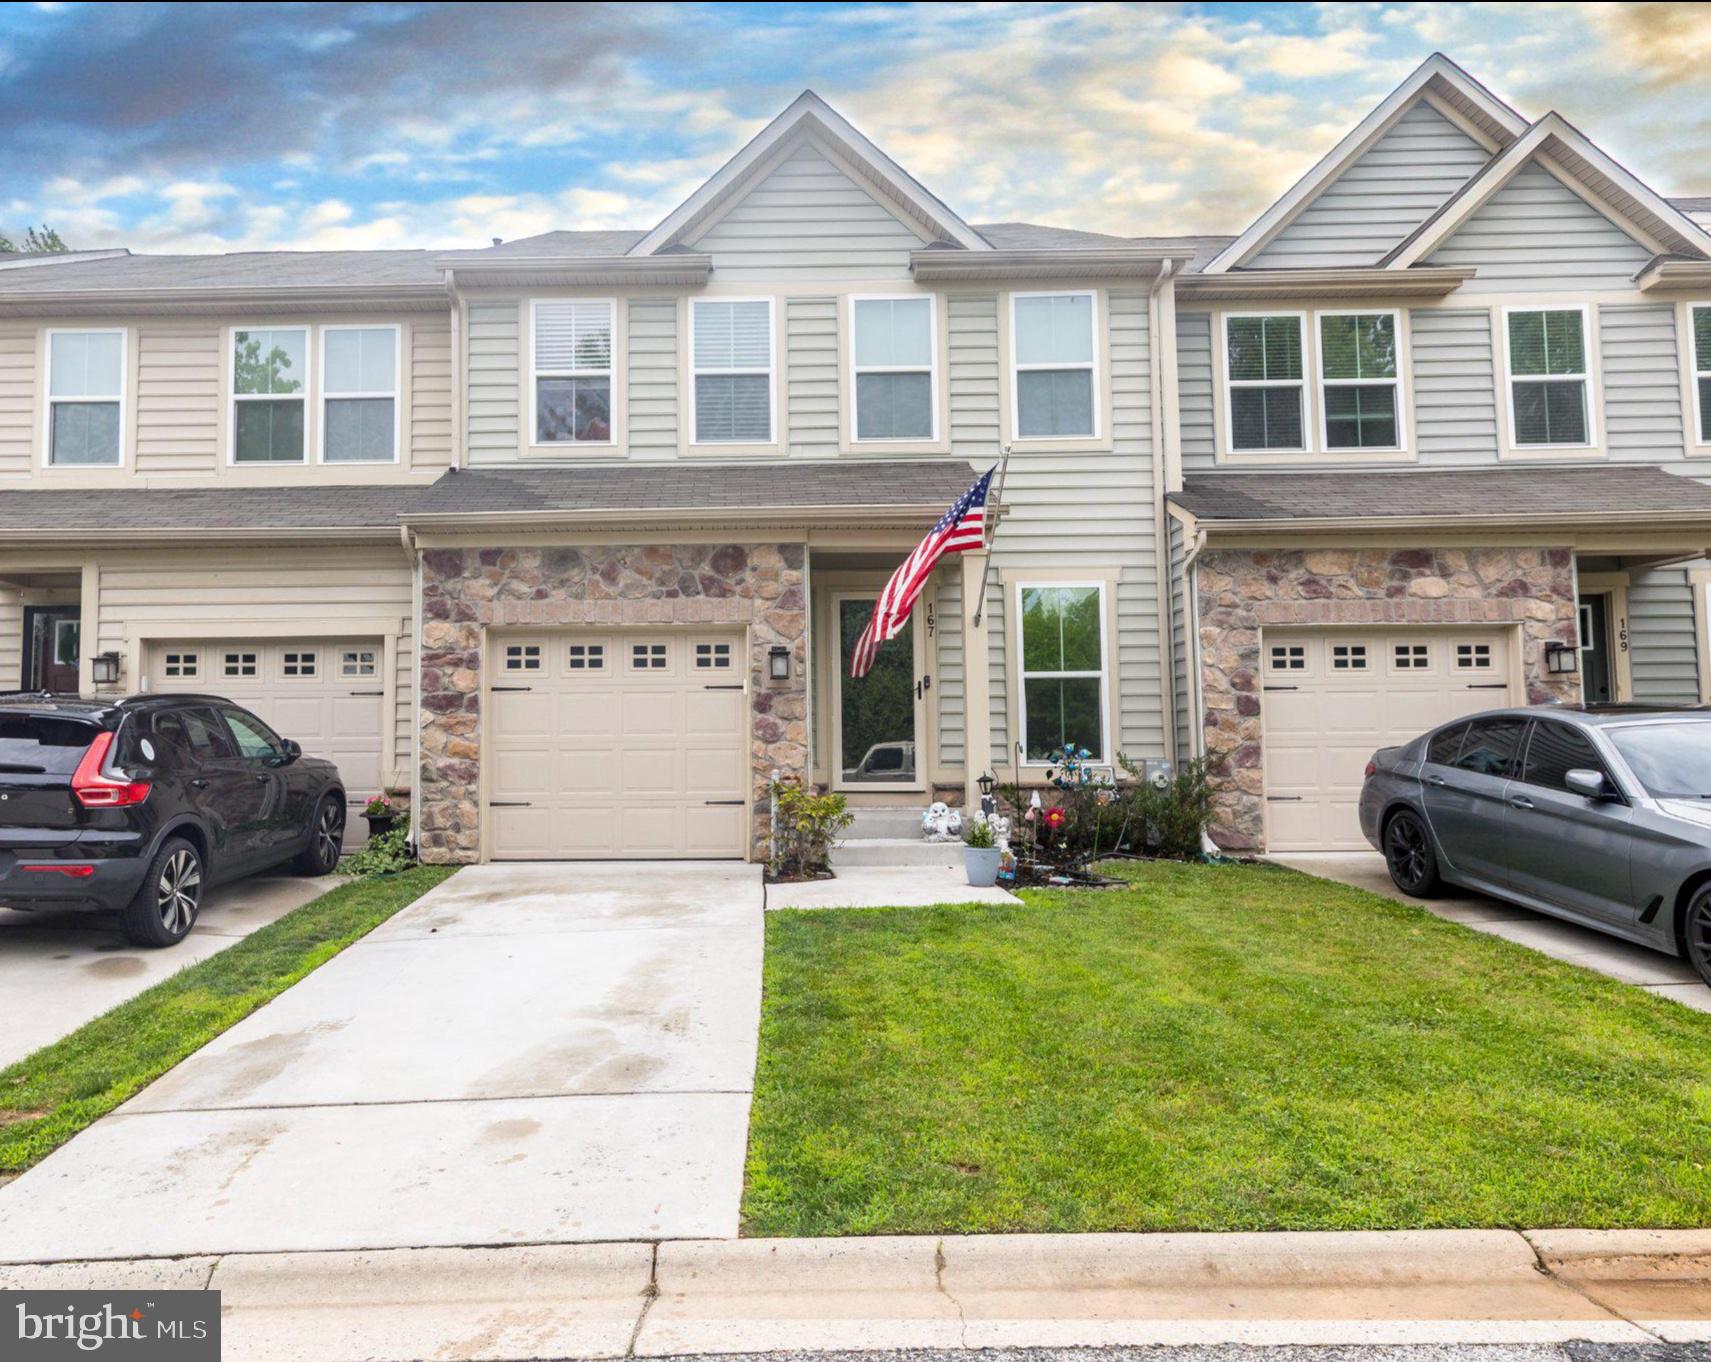
HAVRE DE GRACE
167 HOKELAND DRIVE
3 Beds
3 Baths
2,680 Sq.Ft.
$450,000
MLS#: MDHR2057068
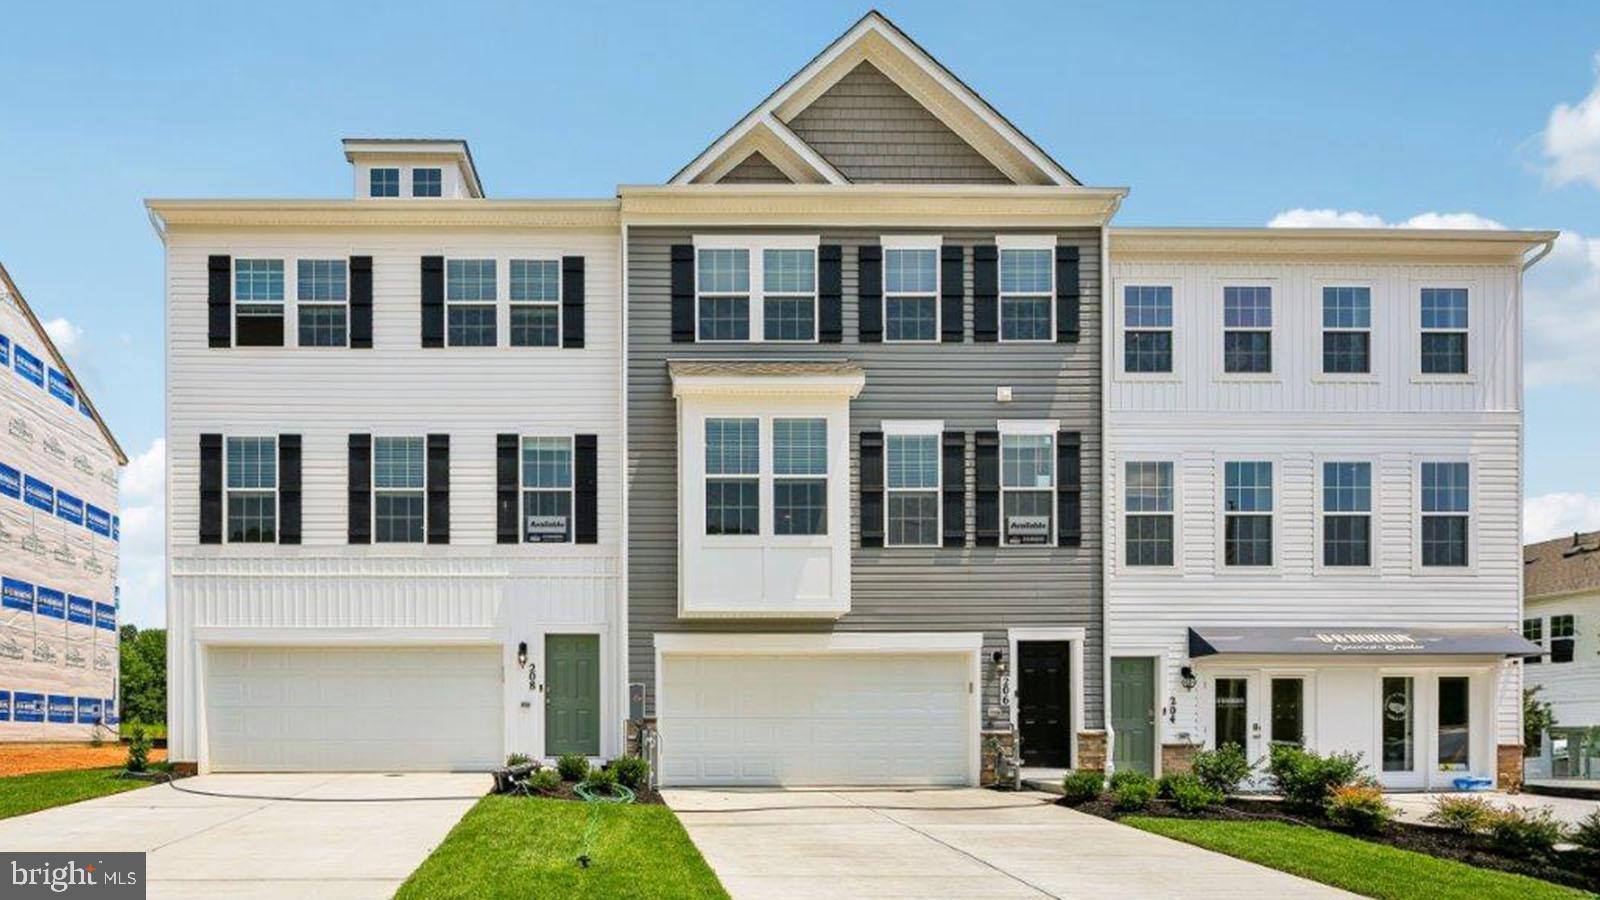
HAVRE DE GRACE
252 CORRERI STREET
4 Beds
3 Baths
2,208 Sq.Ft.
$396,990
MLS#: MDHR2055660
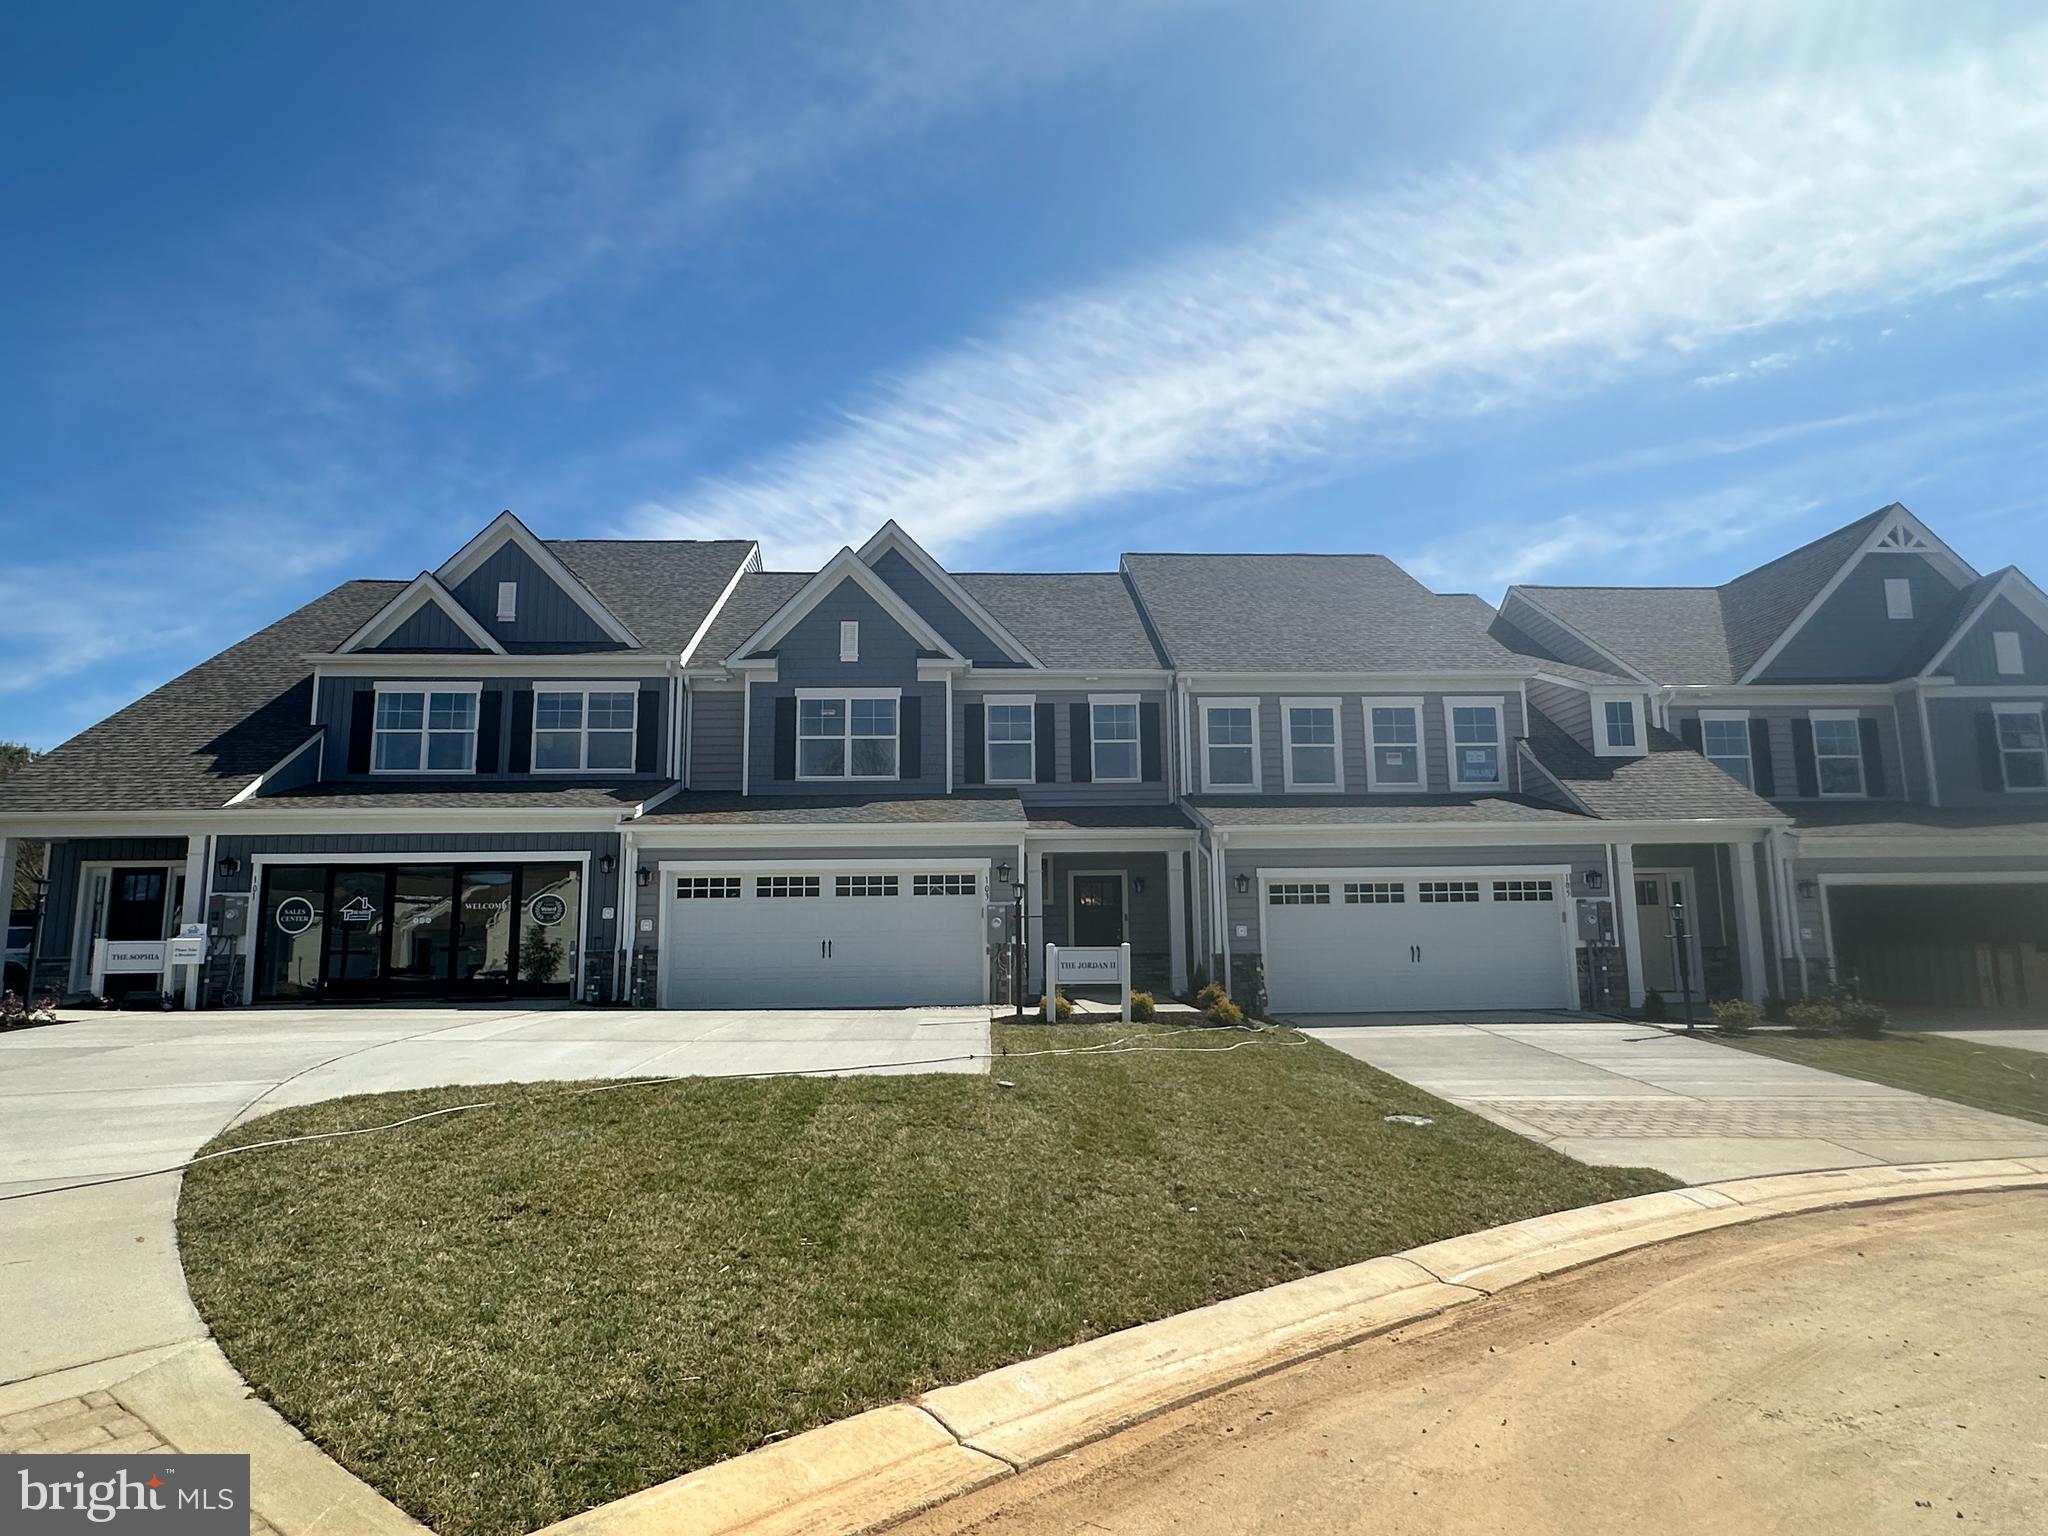
HAVRE DE GRACE
CARSON II JUSTIFY CIRCLE
1 Beds
2 Baths
2,085 Sq.Ft.
$499,990
MLS#: MDHR2050940
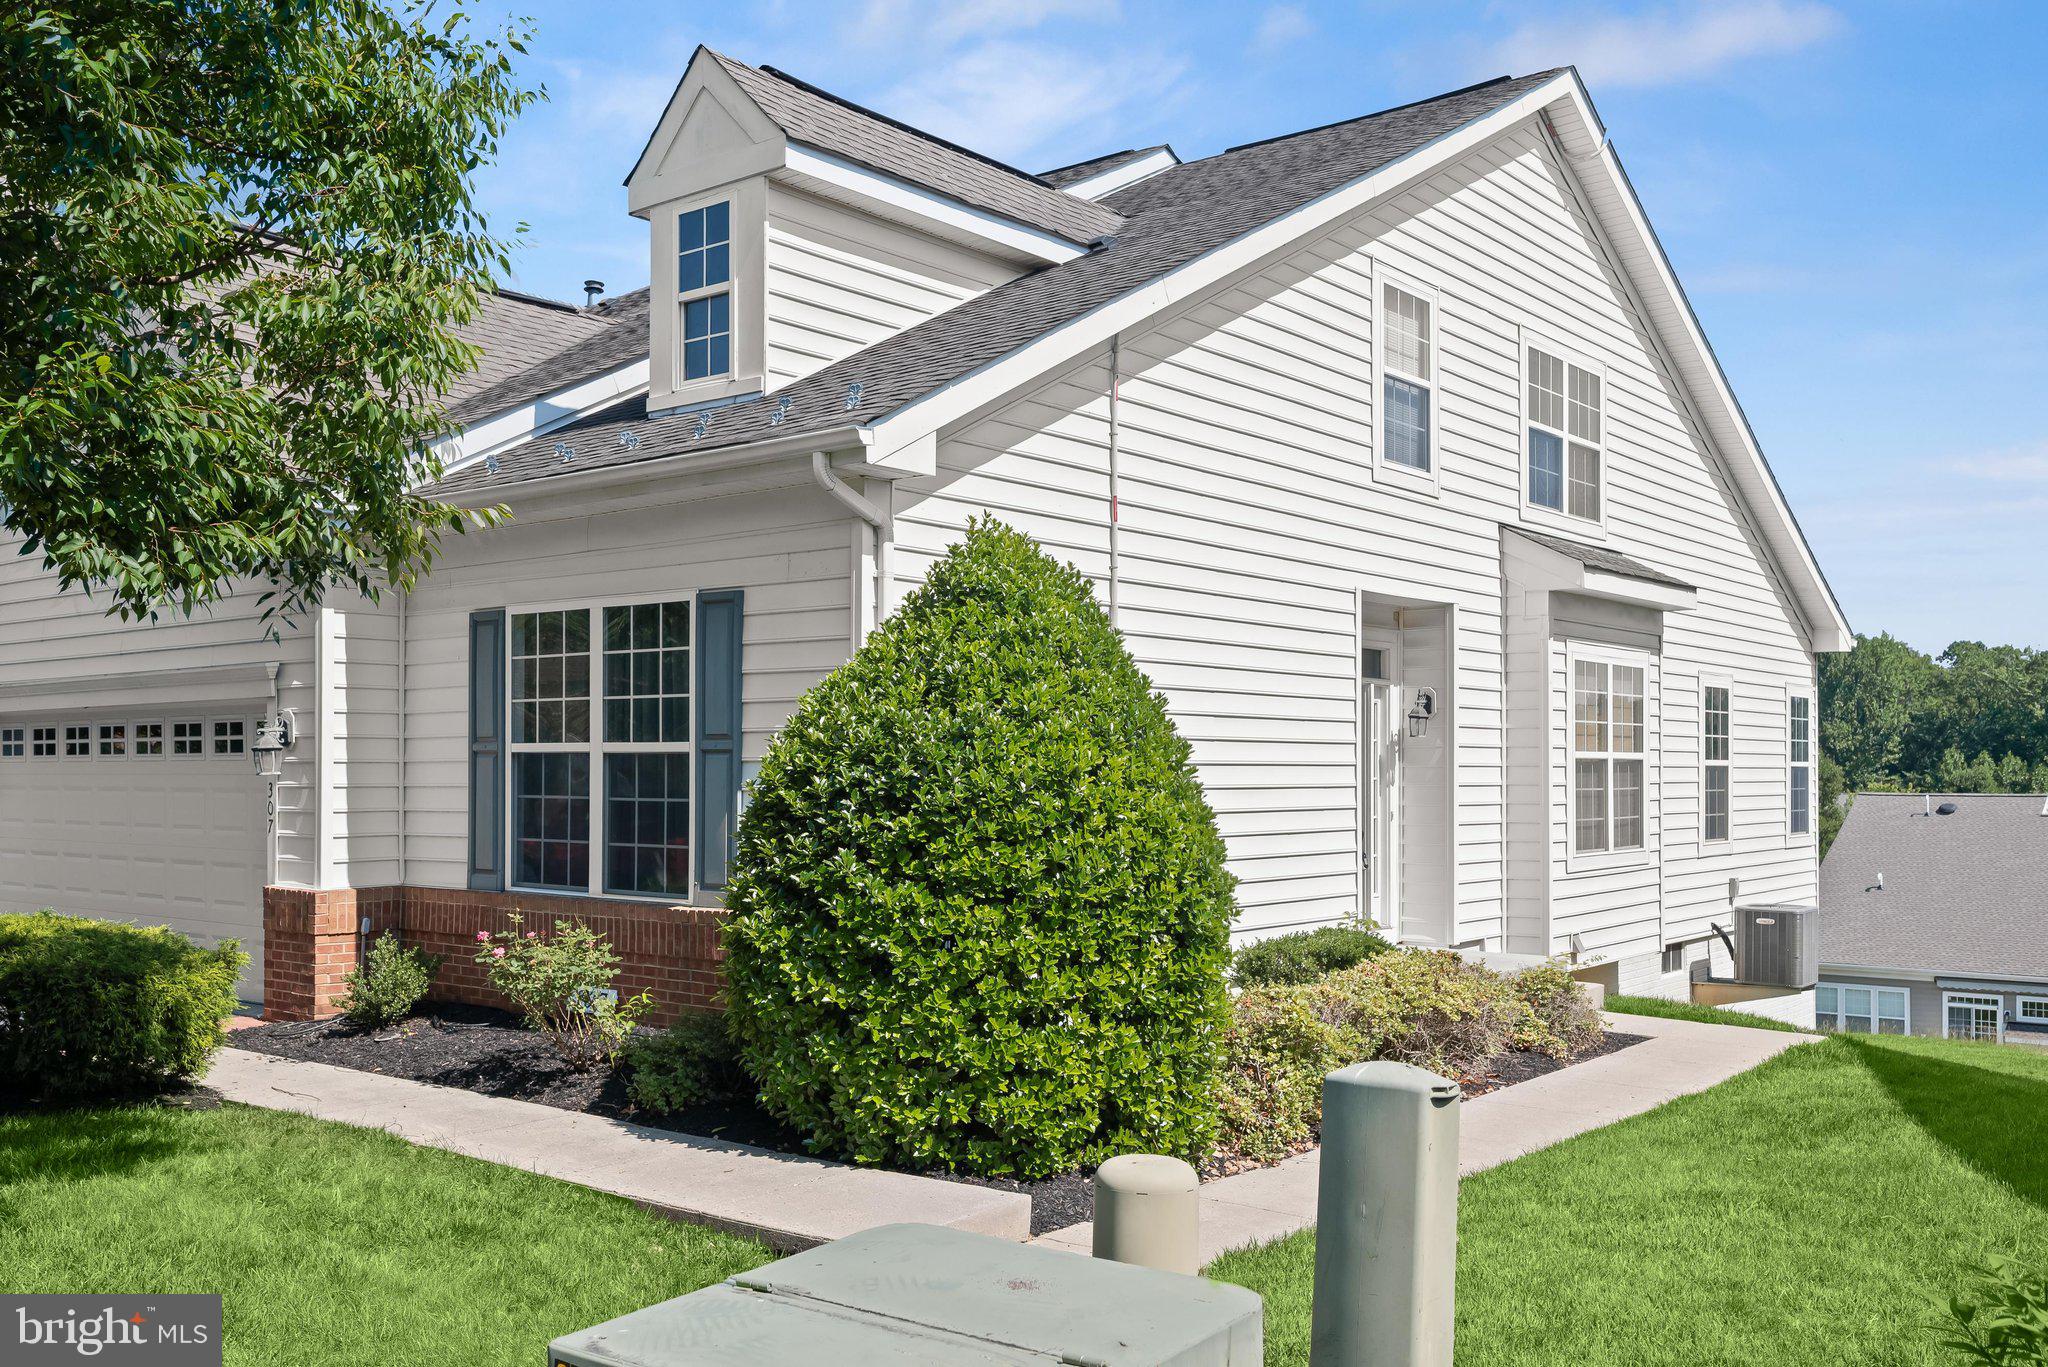
HAVRE DE GRACE
307 CIGAR LOOP
4 Beds
4 Baths
2,557 Sq.Ft.
$425,000
MLS#: MDHR2056156
.png)