Features & Amenities

Interior

  • Total Bedrooms

    4

  • Bathrooms

    3

  • Above Grade Finished Area

    2825.0

  • Basement YN

    YES

  • Cooling YN

    YES

  • Cooling

    Central Air

  • Fireplace YN

    YES

  • Heating YN

    YES

  • Heating

    Electric, Propane, Central

  • Pet friendly

    N/A

Exterior

  • Garage

    Yes

  • Garage spaces

    2

  • Construction Materials

    Aluminum Siding

  • Parking

    Asphalt, On Street, Attached

  • Pool

    No

  • Waterfront YN

    NO

Area & Lot

  • Lot Features

    Cul-De-Sac

  • Lot Size(acres)

    0.41

  • Lot Size(square feet)

    18,000

  • Property Type

    Residential

  • Property Sub Type

    Single Family Residence

  • Architectural Style

    Colonial, Traditional

Price

  • Sales Price

    $500,000

  • Tax Amount

    $3,623

  • Financing Options

    Conventional

  • Sq. Footage

    2,825

  • Price/SqFt

    $176

HOA

  • Association

    YES

  • Association Fee

    $50

  • Association Fee Frequency

    Quarterly

  • Association Fee Includes

    N/A

Property Resources

  • Horse Property

    NO

School District

  • Elementary School

    N/A

  • Middle School

    N/A

  • High School

    N/A

Property Features

  • New Construction

    NO

  • Foundation Details

    Permanent

  • Senior Community YN

    NO

  • Sewer

    Public Sewer

  • Tax Lot

    17

  • Water Source

    Public

Schedule a Showing

Showing scheduled successfully.

<
>
IN PERSON
VIA CHAT

What is 3 + 4 ?


Change time

Mortgage calculator

Estimate your monthly mortgage payment, including the principal and interest, property taxes, and HOA. Adjust the values to generate a more accurate rate.

Your payment

Principal and Interest:

$

Property taxes:

$

HOA fees:

$

Total loan payment:

$

Total interest amount:

$

Location

County

WASHINGTON

Elementary School

Middle School

High School

Listing Courtesy of Jennifer Marie Deater, Charis Realty Group

RealHub Information is provided exclusively for consumers' personal, non-commercial use, and it may not be used for any purpose other than to identify prospective properties consumers may be interested in purchasing. All information deemed reliable but not guaranteed and should be independently verified. All properties are subject to prior sale, change or withdrawal. RealHub website owner shall not be responsible for any typographical errors, misinformation, misprints and shall be held totally harmless.

Agent Kyle Colliflower

AGENT

Kyle Colliflower

Call Kyle today to schedule a private showing.


* Listings on this website come from the FMLS IDX Compilation and may be held by brokerage firms other than the owner of this website. The listing brokerage is identified in any listing details. Information is deemed reliable but is not guaranteed. If you believe any FMLS listing contains material that infringes your copyrighted work please click here to review our DMCA policy and learn how to submit a takedown request.© 2024 FMLS.
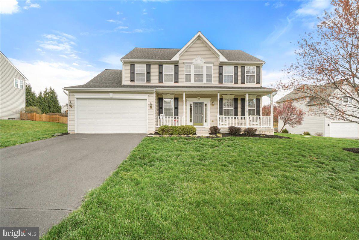
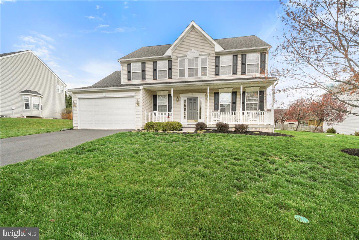
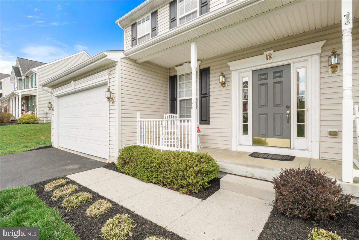
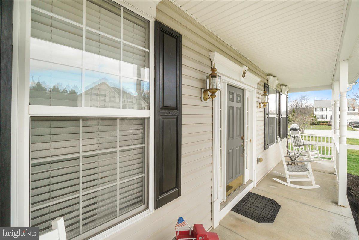
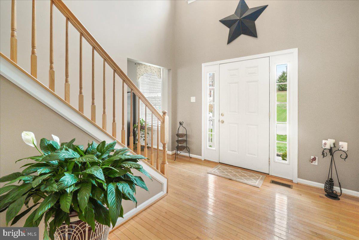
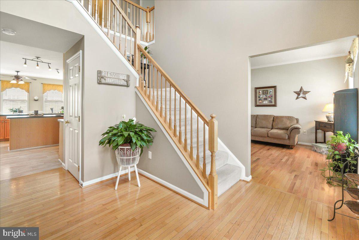
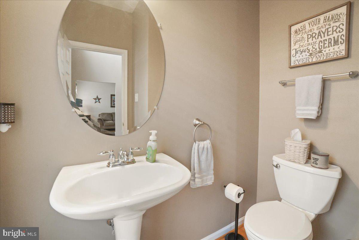
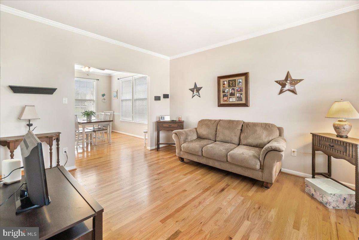
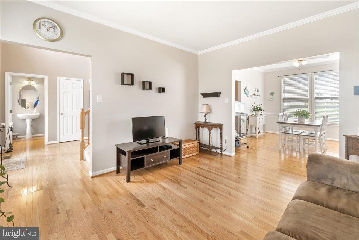
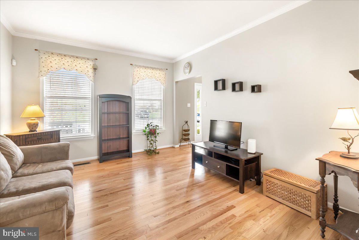
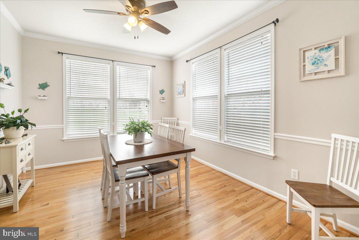
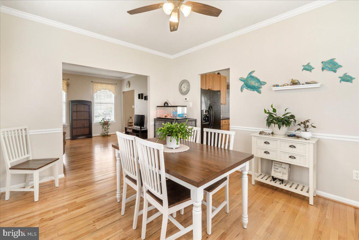
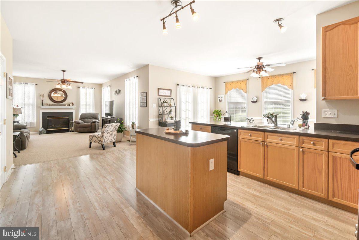
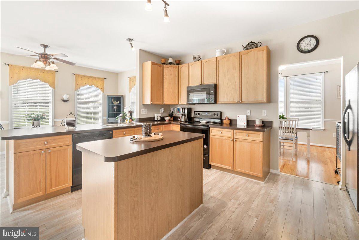
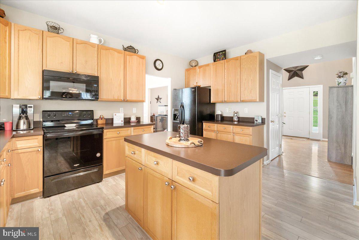
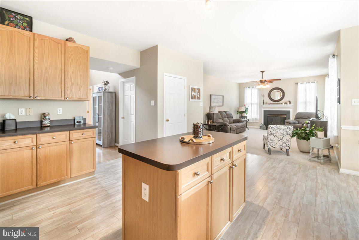
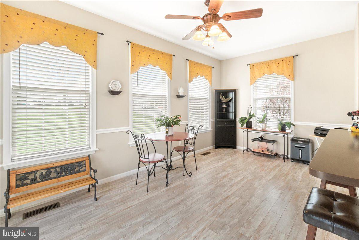
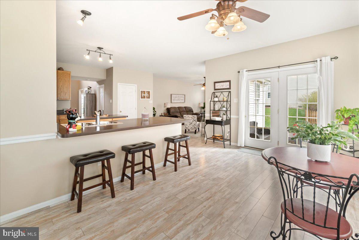
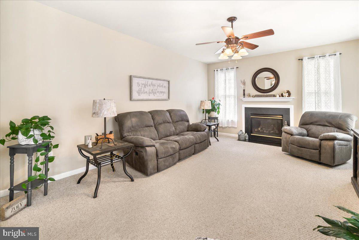
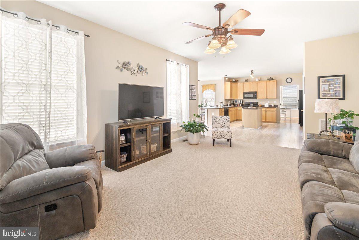
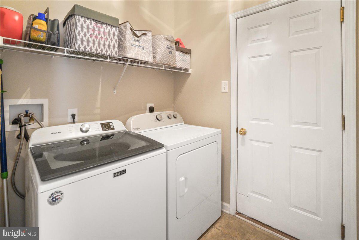
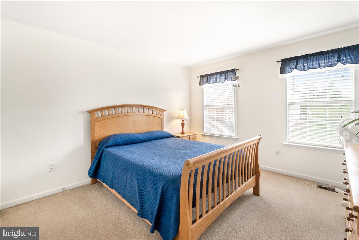
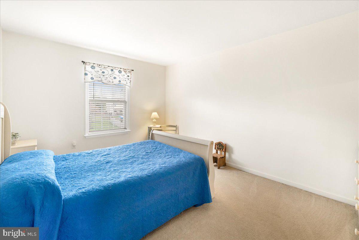
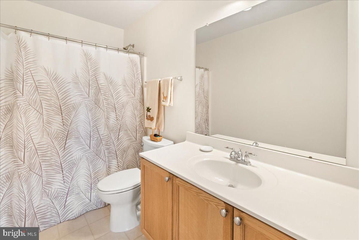
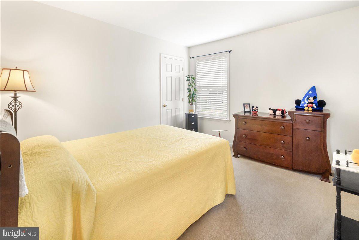
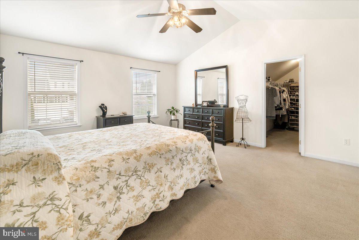
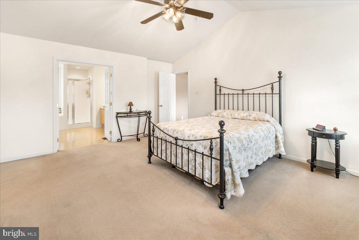
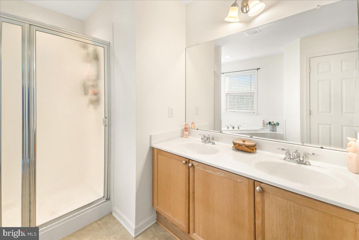
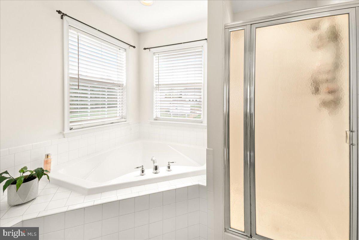
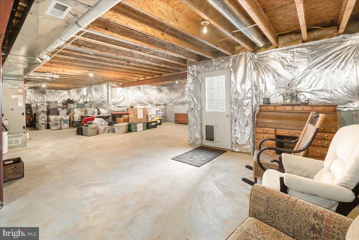
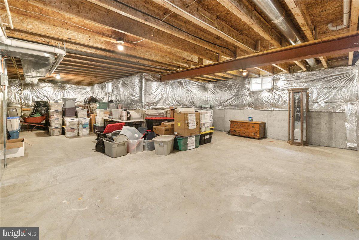
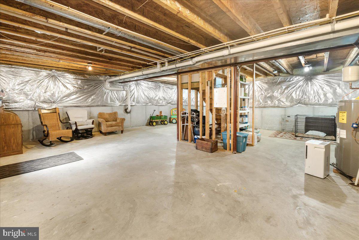
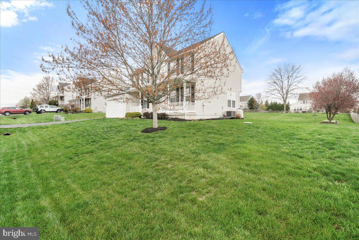
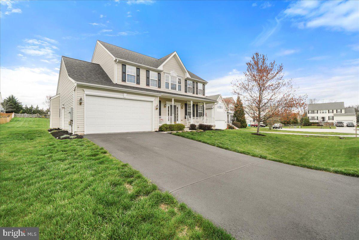
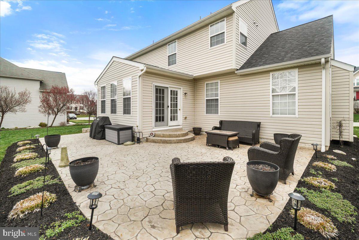
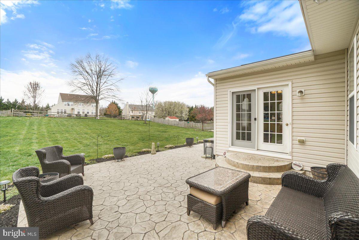
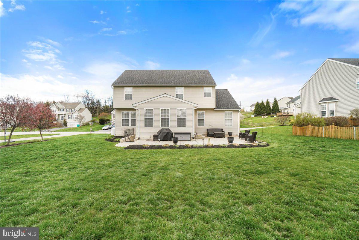
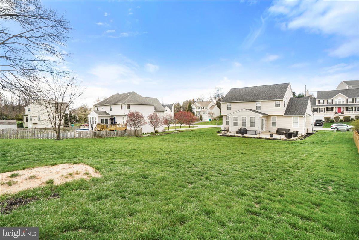
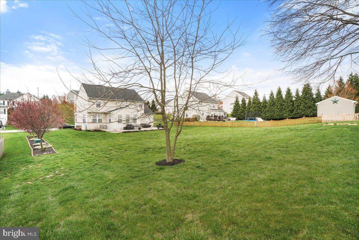
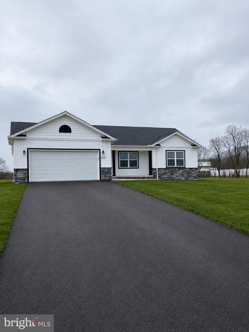
Back on the Market - Welcome to Cannon Ridge on Farragut Drive. This Spacious 4 bedrooms up top for your dream sanctuary2.5 well-appointed bathrooms (2 full on the second level for privacy, ½ on the main for convenience) and an Open-concept kitchen that flows effortlessly into a cozy family room – perfect for gatherings. Elegance meets function with a dining room right off the kitchen area  A chic sitting room greets you at the entrance—because first impressions count! Main floor laundry simplifies chores—located off the 2-car garage. Plus, an unfinished basement ready to become whatever you can imagine, complete with a roughed-in bathroom. And that's not all... This home boasts a sizable, flat backyard just waiting to be turned into your own slice of paradise—ideal for family fun and growth!  Take advantage of the opportunity to explore each corner of this fabulous home and visualize your future..

Seller is packing and moving - so the house is cluttered and unorganized

18 FARRAGUT DRIVE

Message successfully sent.

What would you like to know?

What is 3 + 4 ?

I agree to receive email communication and understand I can unsubscribe at any time.

I agree to be contacted by Charis Realty Group - Christine Issler, Broker via call, email, and text for real estate services. To opt out, you can reply 'stop' at any time or reply 'help' for assistance. You can also click the unsubscribe link in the emails. Message and data rates may apply. Message frequency may vary. Privacy Policy

Related Properties

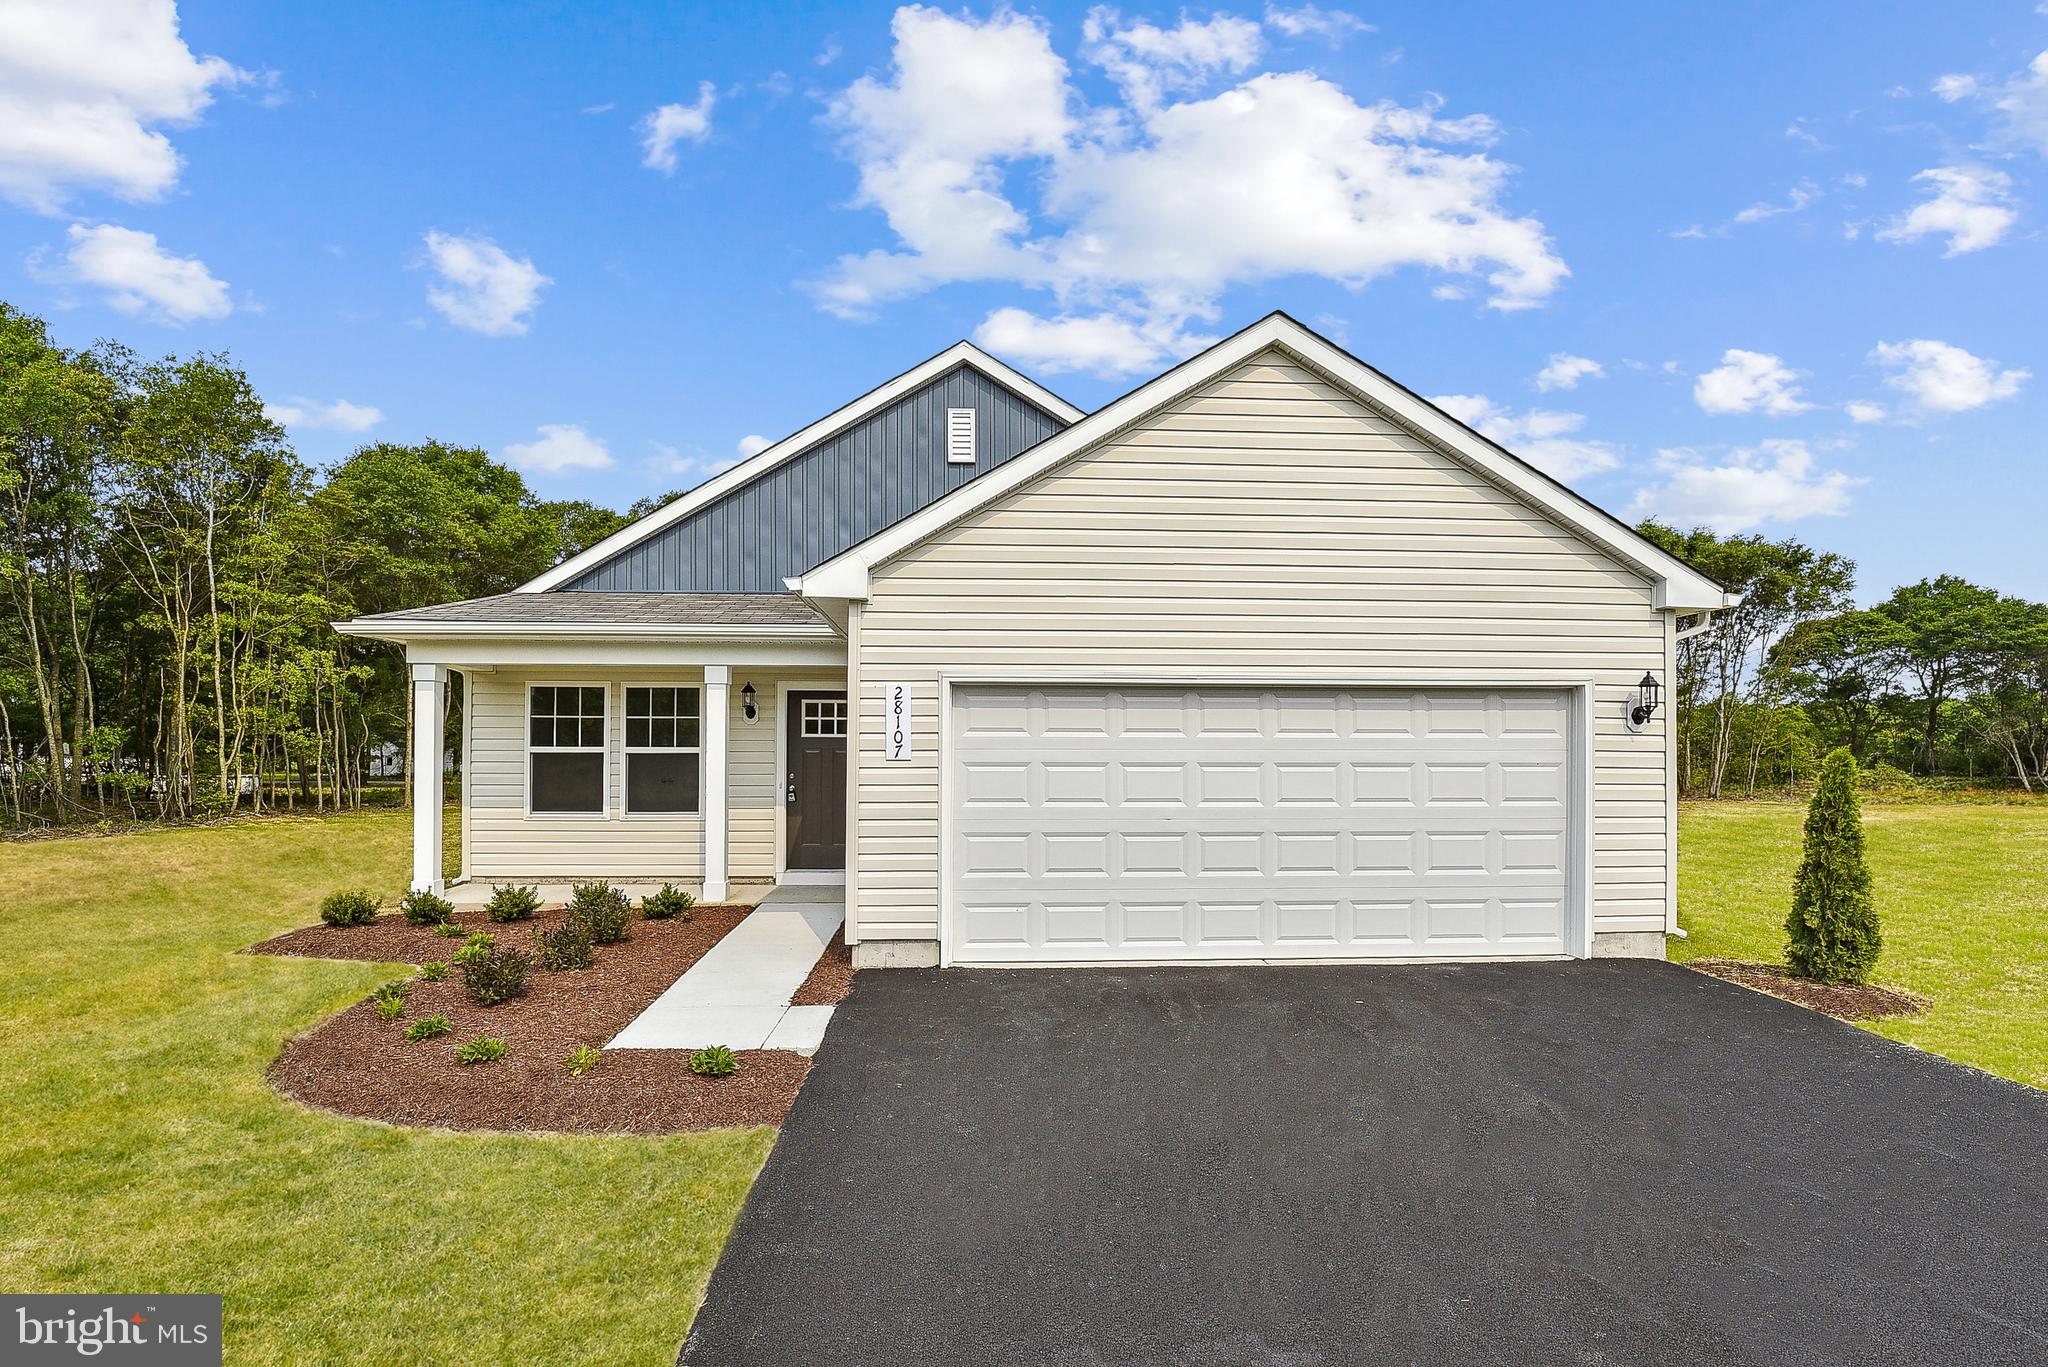
TO BE BUILT NEW CONSTRUCTION. Beautiful lot Co- Marketed with Caruso Homes. This Model is the ----- TRIUMPH --- The Triumph is the perfect ranch-style home for those who desire one-level living, yet still want space for the entire family. With four bedrooms and an open living area, the layout of this home takes advantage of every inch of living space. The center of the home is a large island in the kitchen, perfect for gathering and entertaining. A two-car garage is included plus many more standard features. --- Buyer may choose any of Caruso’s models that will fit on the lot, prices will vary. Photos are provided by the Builder. Photos and tours may display optional features and upgrades that are not included in the price. Final sq footage are approx. and will be finalized with final options. Upgrade options and custom changes are at an additional cost. Pictures shown are of proposed models and do not reflect the final appearance of the house and yard settings. All prices are subject to change without notice. Purchase price varies by chosen elevations and options. Price shown includes the Base House Price, The Lot and the Estimated Lot Finishing Cost Only. Builder tie-in is non-exclusive.
#MDWA2035488

KEEDYSVILLE

3809 CHESTNUT GROVE ROAD

3 Beds

2 Baths

1,600 Sq.Ft.

$457,125

MLS#: MDWA2035488

New on site 1 day ago
Privacy, seclusion and 5+ acres of natural beauty!  That's what this beautiful property has to offer.  Enjoy one-level living in this Oliver Homes rancher where you can view wildlife right outside your door, with deer and birds often in view from the covered front porch, the composite deck off the Primary Suite, or the huge screened-in porch just off the dining room.  In fact, this property is a HUNTERS DREAM!  There are an overabundance of deer on the property.  Step inside where vaulted ceilings and skylights fill the main living area with natural light, while the open floor plan creates an inviting space where you can stay connected with guests.  The kitchen features convenient table space and an oversized window overlooking the beautiful property—perfect for enjoying your morning coffee while taking in the sights of nature. From the dining room, step through the slider into the expansive screened-in side porch. It’s an ideal spot for relaxing, dining, or enjoying the outdoors bug-free.  The main level offers three bedrooms, including a spacious Primary Suite with its own ensuite bath, walk-in closet, and private deck with hot tub. A full, updated hall bath serves the additional bedrooms. The fully finished lower level offers plenty of room for entertaining. Here you’ll also find a fourth room that can be used as an office or bedroom with its own half bath, a workshop, storage space, and a huge game/family room with a slider leading directly to the fenced backyard. A wood stove adds warmth and cozy ambiance on chilly winter evenings.  The circular driveway provides more than ample parking for guests! The roof is only 3-4 years old and a brand new HVAC system and water heater were just installed for added peace of mind. For the outdoor enthusiast, this property is truly special. Nearly every window frames a beautiful view of the surrounding woods and wildlife, making nature feel like an extension of your home. It’s the rare combination of a peaceful, private setting that feels wonderfully remote while still being conveniently located near major commuter routes. Properties like this are hard to find! If you’ve been dreaming of space, privacy, nature, and a home where you can truly unwind, this one deserves a closer look.  Schedule your private tour today and experience it for yourself!
#MDWA2039644

KEEDYSVILLE

18664 RIVERGATE ROAD

4 Beds

2 Baths

3,000 Sq.Ft.

$599,900

MLS#: MDWA2039644
To Be Built Listing By Oliver Homes, Inc.  The List Price includes: lot, site cost estimate, permits, excise tax, and house plan (Hamilton) with standard features. Oliver Homes can build this plan or any of their other plans as well as customize a plan for your wants/desires. Oliver Homes can also help with financing alleviating the need for a typical construction loan. Agents please register your client by emailing listing agent.
#MDWA2037238

KEEDYSVILLE

CHESTNUT GROVE ROAD

3 Beds

2 Baths

1,528 Sq.Ft.

$473,600

MLS#: MDWA2037238

 - property

Send a message

Message successfully sent.

Your message

What is 3 + 4 ?

Reason for contacting?

I agree to receive email communication and understand I can unsubscribe at any time.

I agree to be contacted by Charis Realty Group - Christine Issler, Broker via call, email, and text for real estate services. To opt out, you can reply 'stop' at any time or reply 'help' for assistance. You can also click the unsubscribe link in the emails. Message and data rates may apply. Message frequency may vary. Privacy Policy

Sign Out

Virtual Assistant

Would you like to take the next step with this property? We can help you schedule a showing or virtual tour, or send you more details.

Yes, I would like more information.

Thank You for Your Reply, One of Our Agents will contact you as soon as possible

No, maybe later.

Thank you, you can always contact me via email, phone number or through the contact form.

Realhub AI

Lucy - Your AI-Powered Realtor

Update Your Temporary Password

Personalize your search

Enter your email and we'll notify you immediately when new listings match what you're looking for.

or enter email address

Already have an account ? Login here

Continue your home search

I agree to receive communications and understand I can unsubscribe at any time.

I agree to be contacted by Charis Realty Group - Christine Issler, Broker via call, email, and text for real estate services. To opt out, you can reply 'stop' at any time or reply 'help' for assistance. You can also click the unsubscribe link in the emails. Message and data rates may apply. Message frequency may vary. Privacy Policy

Already have an account ? Login here

We use cookies

We use cookies primarily for analytics to enhance your experience. By accepting, you agree to our use of these cookies. You can manage your preferences or learn more about our cookies policy.