
Craftsman
17243 MISS PACKARD COURT
DUMFRIES, VA 22026
MLS#: VAPW2117770
$975,000
Property
Beds
5
Full Baths
5
1/2 Baths
1
Year Built
2014
Sq.Footage
4,558
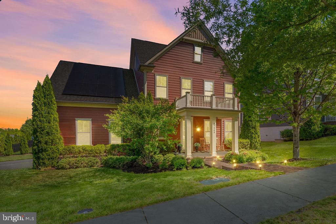
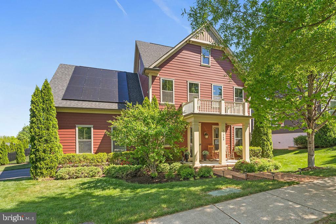
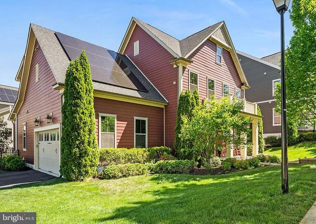
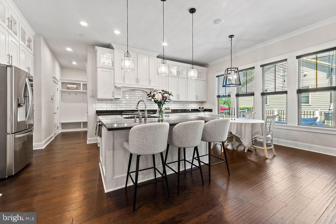
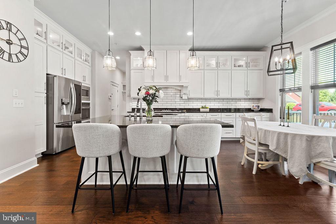
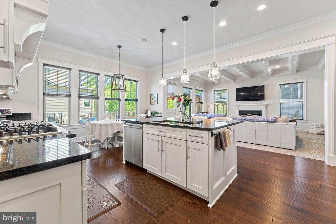
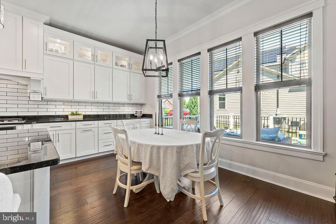
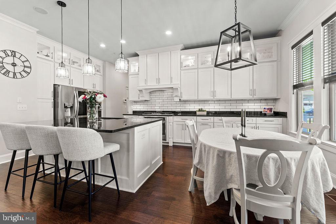
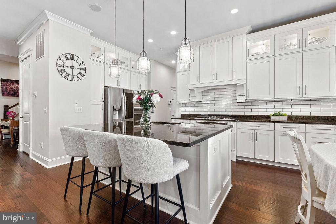
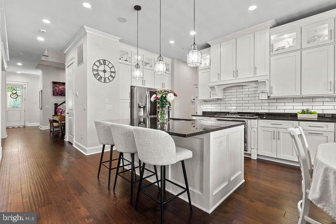
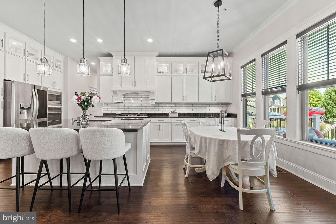
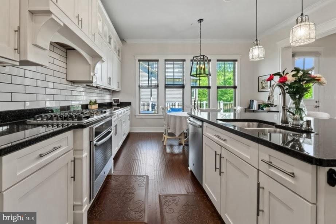
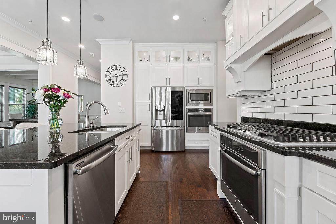
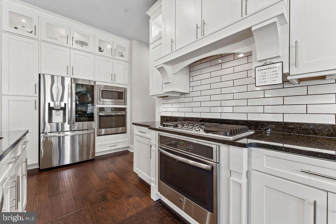
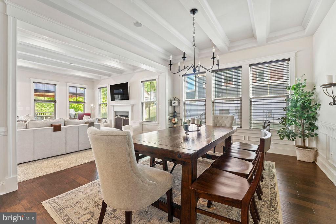
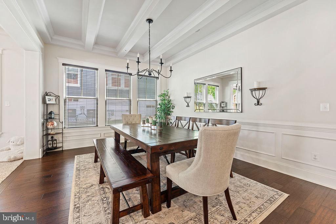
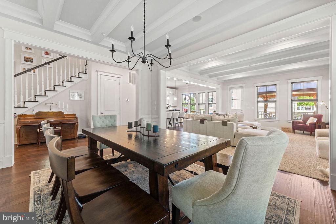
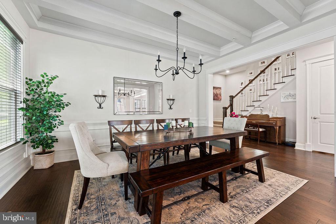
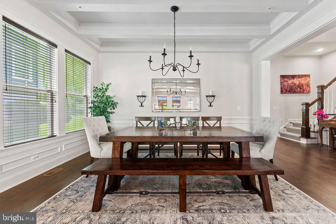
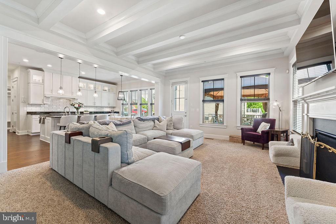
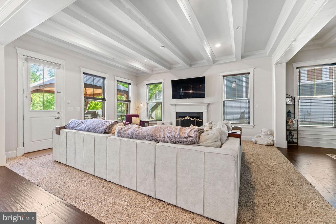
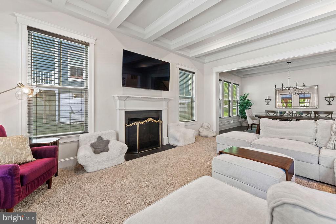
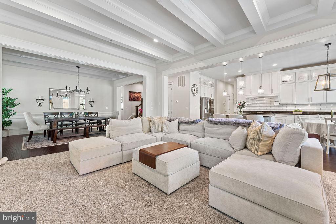
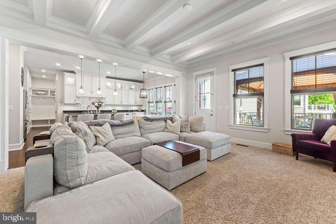
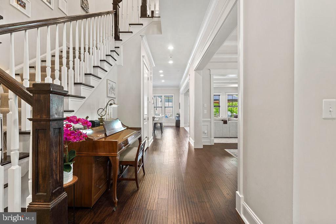
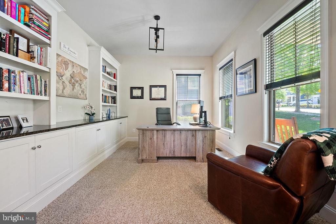
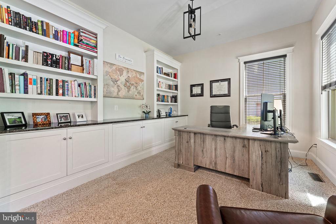
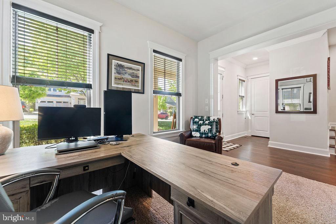
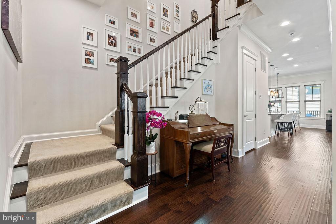
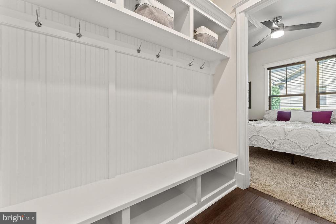
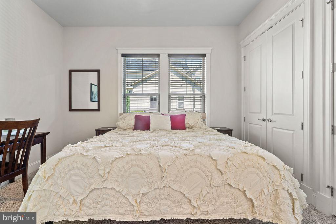
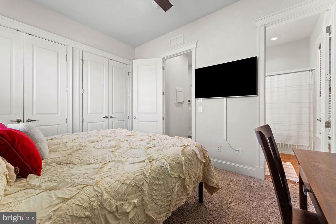
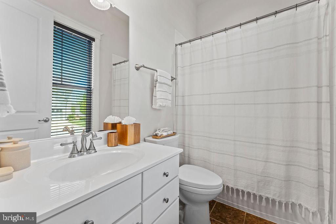
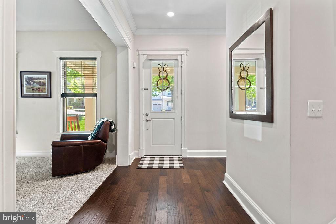
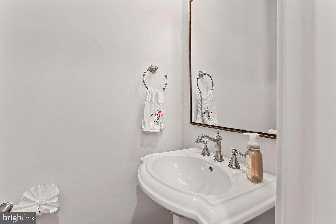
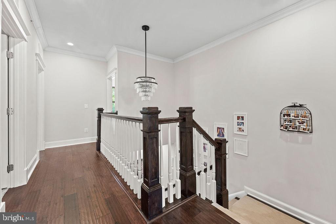
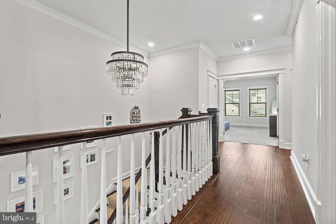
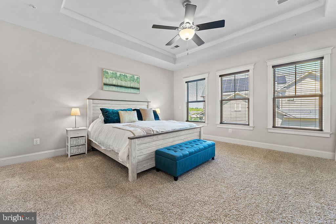
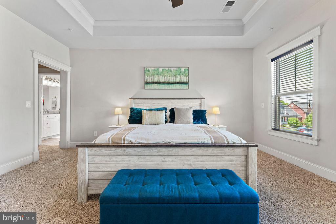
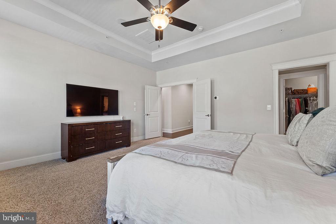
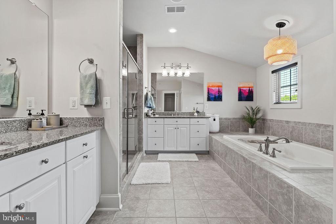
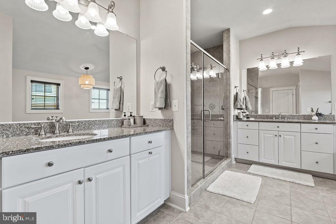
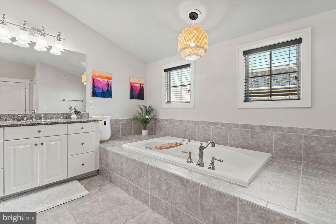
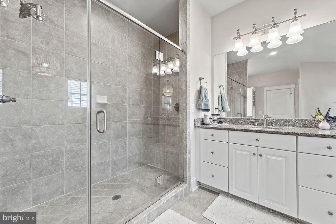
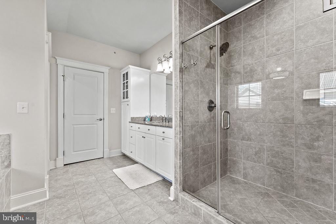
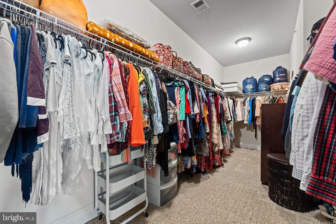
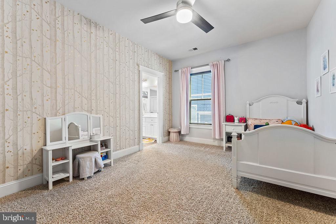
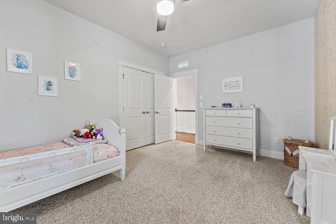
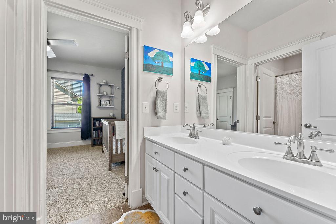
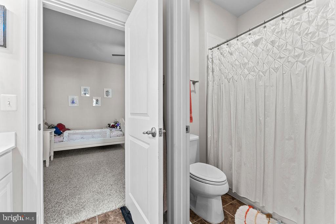
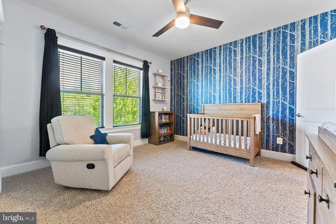
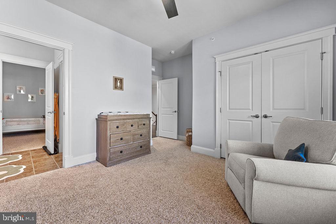
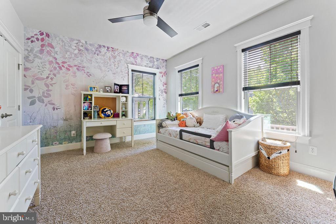
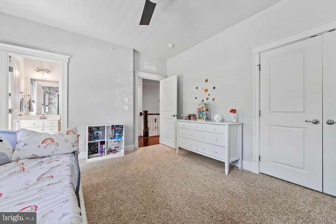
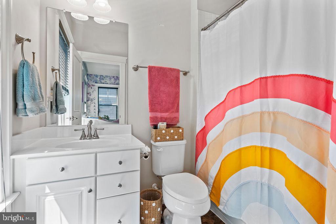
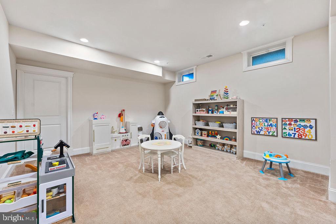
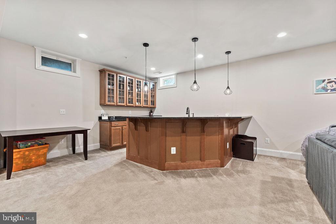
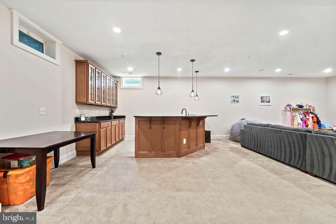
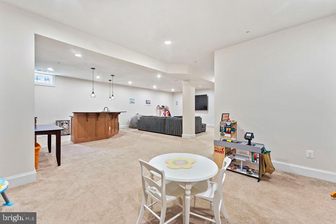
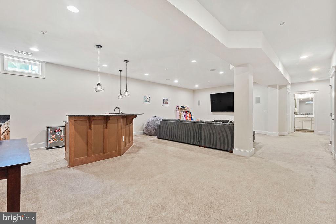
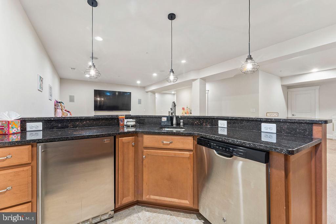
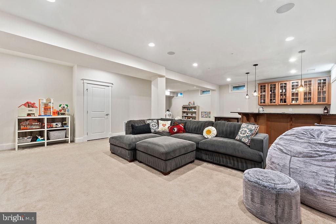
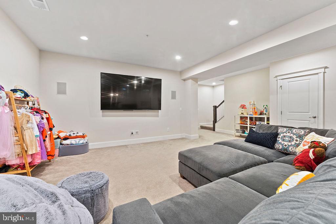
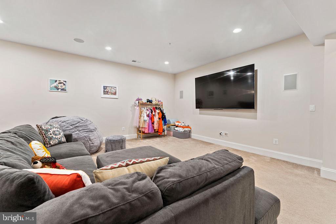
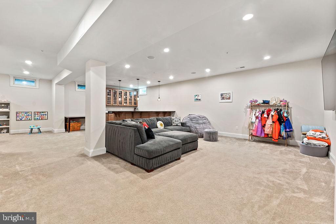
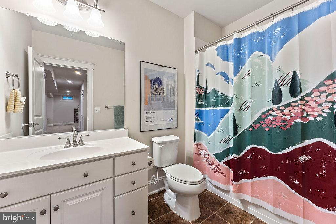
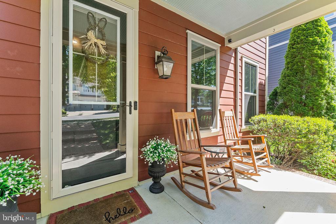
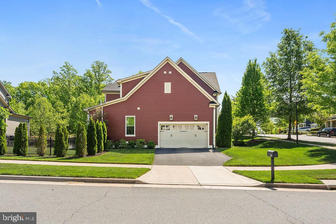
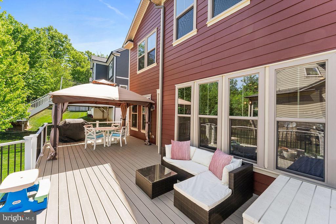
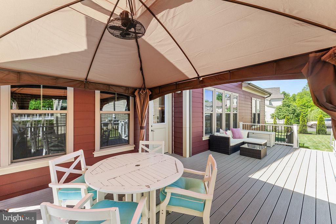
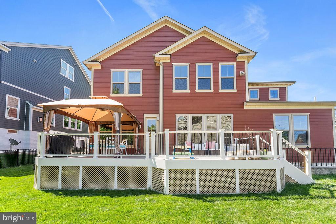
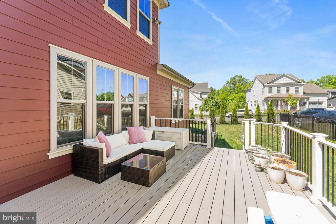
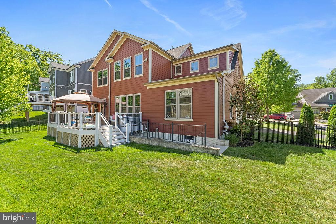
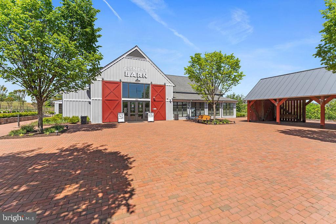
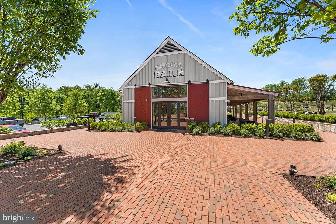
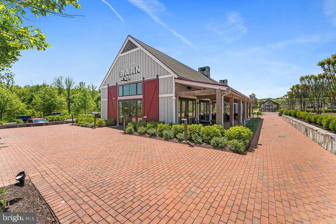
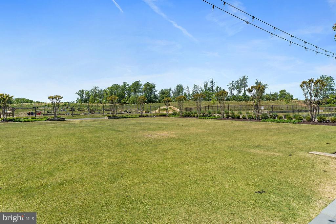
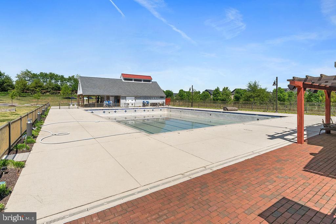
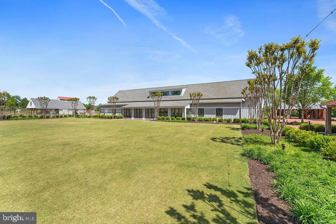
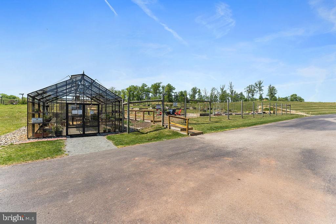
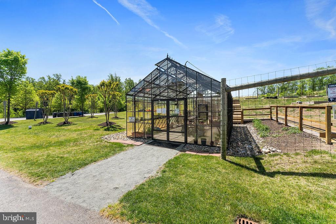
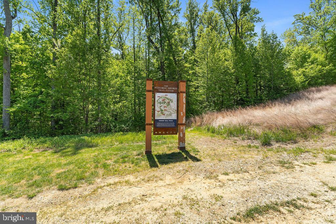
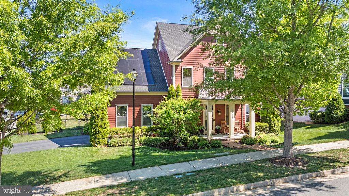
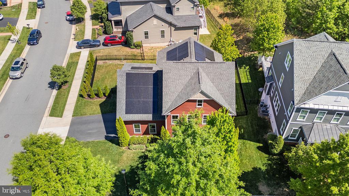
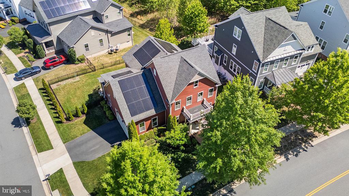
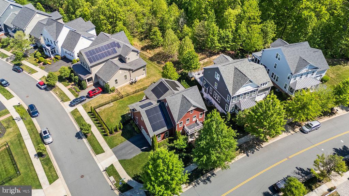
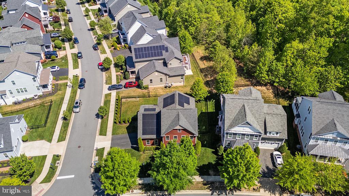
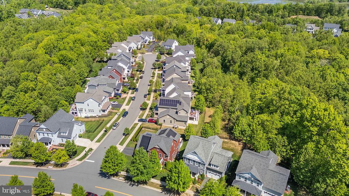
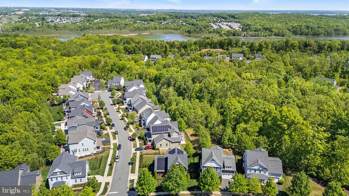
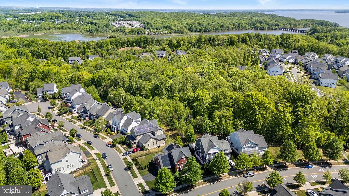
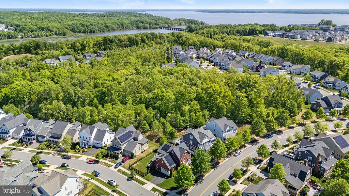
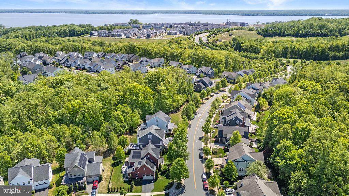
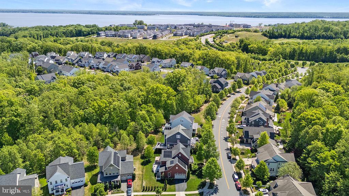
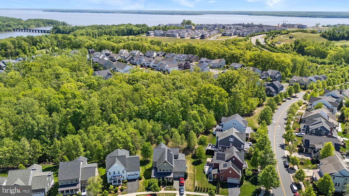
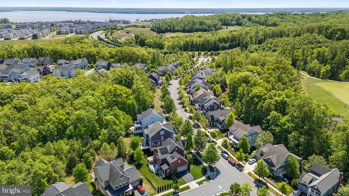
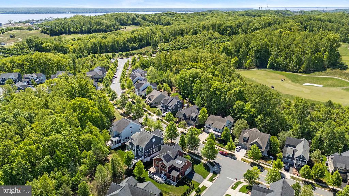
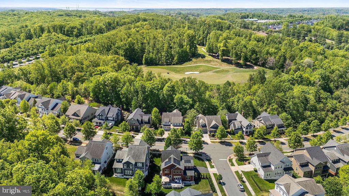
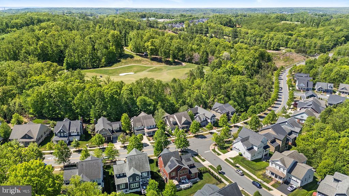
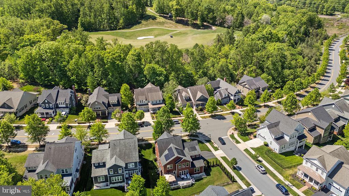
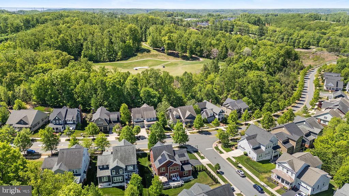
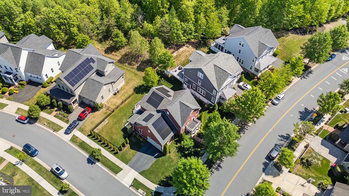
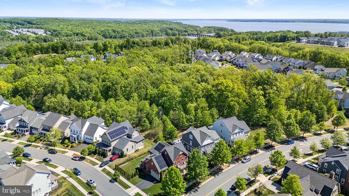
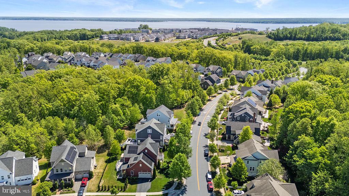
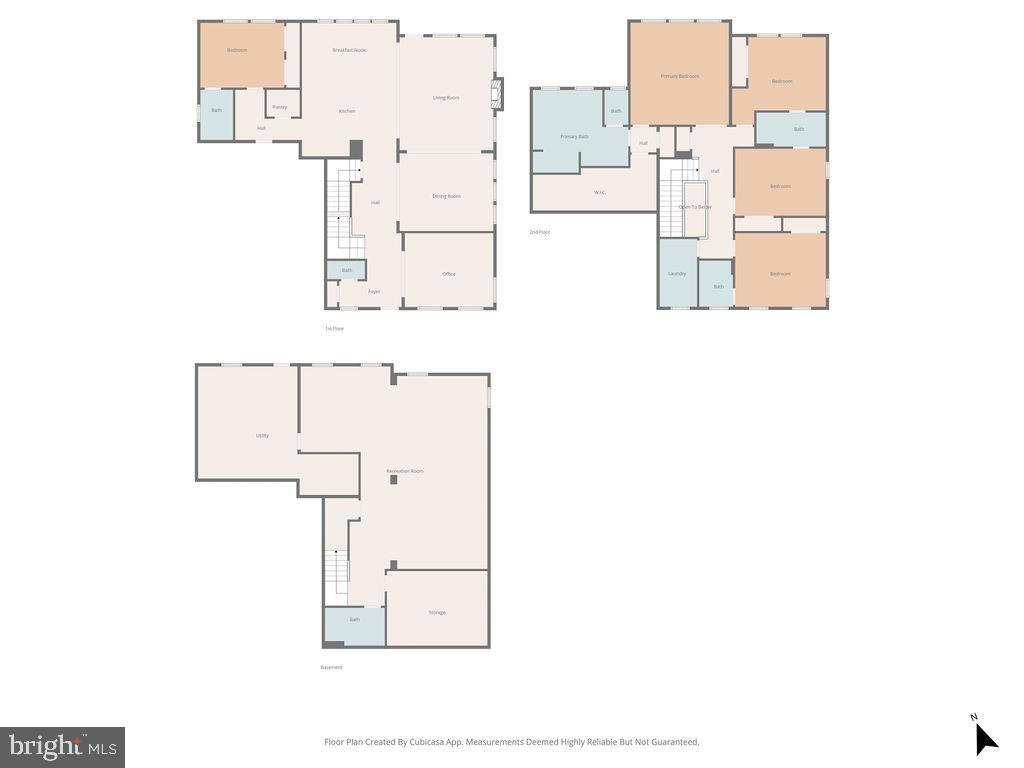
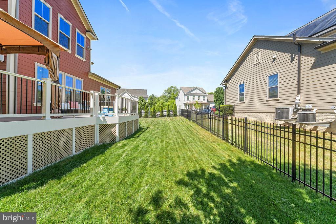
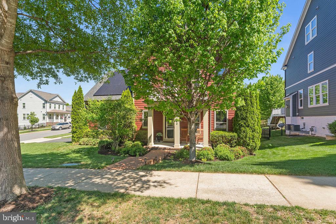
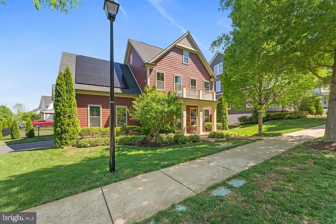
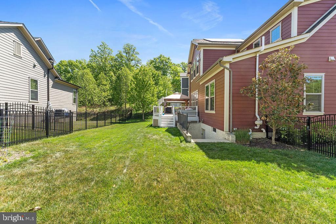
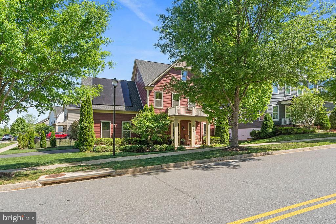
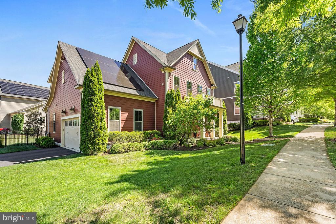
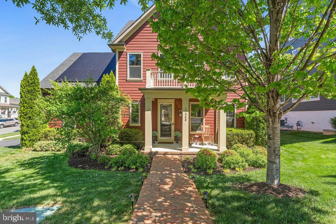
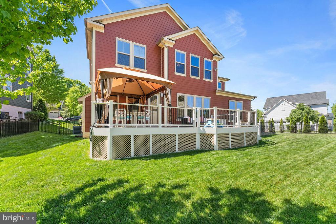
NOW $975,000! EXCEPTIONAL VALUE IN SOUGHT-AFTER POTOMAC SHORES! Welcome to this beautifully upgraded 5-bedroom, 5.5-bath home offering approximately 4,558 square feet of finished living space, an open and inviting floor plan, and an impressive fully finished lower level. The gourmet kitchen features custom cabinetry, premium appliances, an oversized island and abundant workspace, flowing seamlessly into the spacious great room and dining areas—perfect for everyday living and entertaining. The main level also offers a private bedroom with a full bath, providing an ideal space for guests, multigenerational living or a home office. Upstairs, the spacious primary suite provides a private retreat with a spa-inspired bath and generous walk-in closet. The fully finished lower level adds approximately 1,090 square feet of versatile living space, featuring a large recreation area, custom bar, full bath and flexible spaces ideal for a media room, home gym, office or additional guest space, along with valuable unfinished storage and utility space. Enjoy outdoor living on the expansive Trex deck overlooking the beautifully landscaped and fenced backyard. ☀️ FULL-PRICE OFFER INCENTIVE! Seller will pay off the existing solar loan, currently approximately $45,000, at settlement with an acceptable full-price offer, allowing the next owner to enjoy the benefits of the home’s 12.4 kW solar system without assuming the existing solar financing. Enjoy all that amenity-rich Potomac Shores has to offer, including pools, fitness facilities, scenic trails, playgrounds, sports fields, golf and more. Move-in ready, beautifully appointed and offering exceptional space and value at $999,000—schedule your private tour today!
Features & Amenities
Interior
-
Other Interior Features
Bar, Ceiling Fan(s), Kitchen Island, Pantry, Recessed Lighting, Walk-In Closet(s), High Ceilings, Beamed Ceilings, Built-in Features, Crown Molding, Open Floorplan, Soaking Tub
-
Total Bedrooms
5
-
Bathrooms
5
-
1/2 Bathrooms
1
-
Above Grade Finished Area
3468.0
-
Basement YN
YES
-
Cooling YN
YES
-
Cooling
Central Air, Ceiling Fan(s), Electric
-
Fireplace YN
YES
-
Heating YN
YES
-
Heating
Exhaust Fan, Natural Gas, Forced Air
-
Main Level Bedrooms
1
-
Pet friendly
Yes
Exterior
-
Garage
Yes
-
Garage spaces
2
-
Construction Materials
HardiPlank Type
-
Other Exterior Features
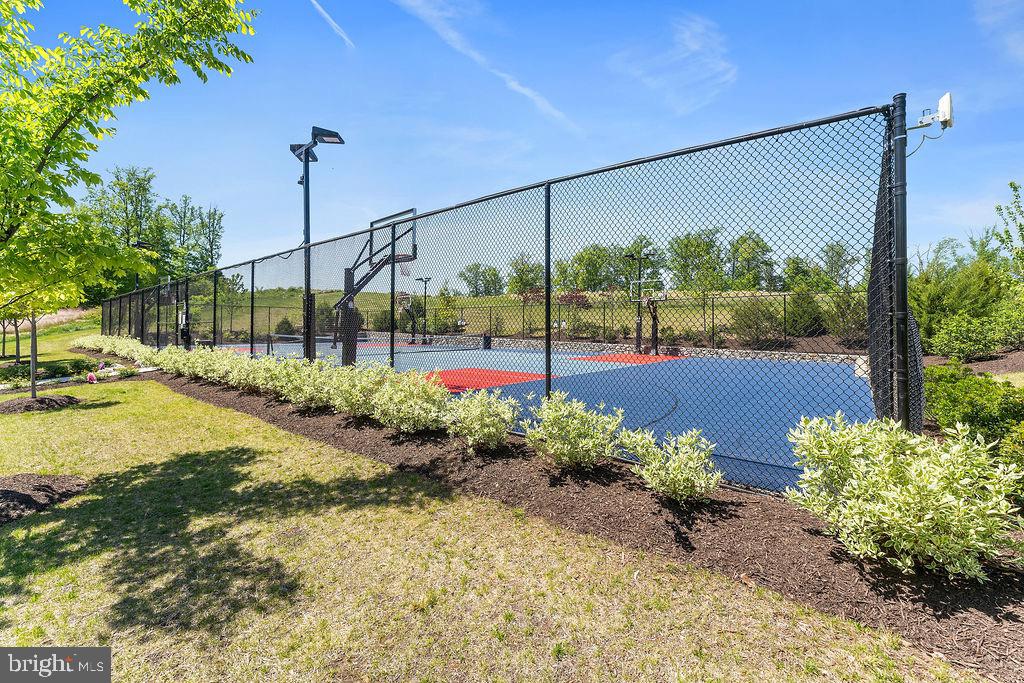
Tennis Court(s)
-
Parking
Garage Door Opener, Garage, Driveway, Inside Entrance, Attached
-
Patio and Porch Features
Deck, Porch
-
Pool
Yes
-
Pool Features
Community
-
Waterfront YN
NO
Area & Lot
-
Lot Size(acres)
0.25
-
Lot Size(square feet)
10,907
-
Property Type
Residential
-
Property Sub Type
Single Family Residence
-
Architectural Style
Craftsman
Price
-
Sales Price
$975,000
-
Tax Amount
$9,540
-
Sq. Footage
4,558
-
Price/SqFt
$213
HOA
-
Association
YES
-
Association Fee
$180
-
Association Fee Frequency
Monthly
-
Association Fee Includes
N/A
Property Resources
-
Horse Property
NO
School District
-
Elementary School
N/A
-
Middle School
N/A
-
High School
N/A
Property Features
-
New Construction
NO
-
Association Amenities
Clubhouse, Dog Park, Fitness Center, Golf Course, Party Room, Picnic Area, Tennis Court(s), Basketball Court, Trail(s), Cable TV, Jogging Path, Boat Dock, Playground
-
Foundation Details
Concrete Perimeter
-
Senior Community YN
NO
-
Sewer
Public Sewer
-
Tax Lot
73
-
Water Source
Public
Schedule a Showing
Showing scheduled successfully.
Mortgage calculator
Estimate your monthly mortgage payment, including the principal and interest, property taxes, and HOA. Adjust the values to generate a more accurate rate.
Your payment
Principal and Interest:
$
Property taxes:
$
HOA fees:
$
Total loan payment:
$
Total interest amount:
$
Location
County
PRINCE WILLIAM
Elementary School
Middle School
High School
Listing Courtesy of Theresa B Cassi-Hook, Coldwell Banker Elite
RealHub Information is provided exclusively for consumers' personal, non-commercial use, and it may not be used for any purpose other than to identify prospective properties consumers may be interested in purchasing. All information deemed reliable but not guaranteed and should be independently verified. All properties are subject to prior sale, change or withdrawal. RealHub website owner shall not be responsible for any typographical errors, misinformation, misprints and shall be held totally harmless.

Salesperson, Realtor
Kyle Colliflower
Call Kyle today to schedule a private showing.

* Listings on this website come from the FMLS IDX Compilation and may be held by brokerage firms other than the owner of this website. The listing brokerage is identified in any listing details. Information is deemed reliable but is not guaranteed. If you believe any FMLS listing contains material that infringes your copyrighted work please click here to review our DMCA policy and learn how to submit a takedown request.© 2024 FMLS.
Related Properties

DUMFRIES
18270 MOSS GARDEN ROAD
5 Beds
4 Baths
4,010 Sq.Ft.
$795,000
MLS#: VAPW2127434

DUMFRIES
1974 SERVICEBERRY ROAD
4 Beds
3 Baths
3,080 Sq.Ft.
$850,000
MLS#: VAPW2129788

DUMFRIES
17433 SPRING CRESS DRIVE
5 Beds
4 Baths
4,726 Sq.Ft.
$1,045,000
MLS#: VAPW2131866

DUMFRIES
17157 SEA SKIFF WAY
4 Beds
3 Baths
3,012 Sq.Ft.
$789,900
MLS#: VAPW2130376

DUMFRIES
18110 MOSS GARDEN ROAD
4 Beds
4 Baths
3,709 Sq.Ft.
$800,000
MLS#: VAPW2129314

DUMFRIES
15422 SILVAN GLEN DRIVE
5 Beds
3 Baths
3,379 Sq.Ft.
$799,900
MLS#: VAPW2131680

DUMFRIES
4604 SPALDING DRIVE
5 Beds
3 Baths
3,528 Sq.Ft.
$1,049,000
MLS#: VAPW2130752

DUMFRIES
16745 MILL STATION WAY
5 Beds
4 Baths
4,456 Sq.Ft.
$930,000
MLS#: VAPW2130356

DUMFRIES
2341 SWEET PEPPERBRUSH LOOP
5 Beds
3 Baths
4,522 Sq.Ft.
$939,900
MLS#: VAPW2127218

DUMFRIES
17775 WHITE CAMPION WAY
6 Beds
5 Baths
4,528 Sq.Ft.
$974,900
MLS#: VAPW2131406
