


Property
Beds
3
Full Baths
2
1/2 Baths
None
Year Built
1976
Sq.Footage
1,296
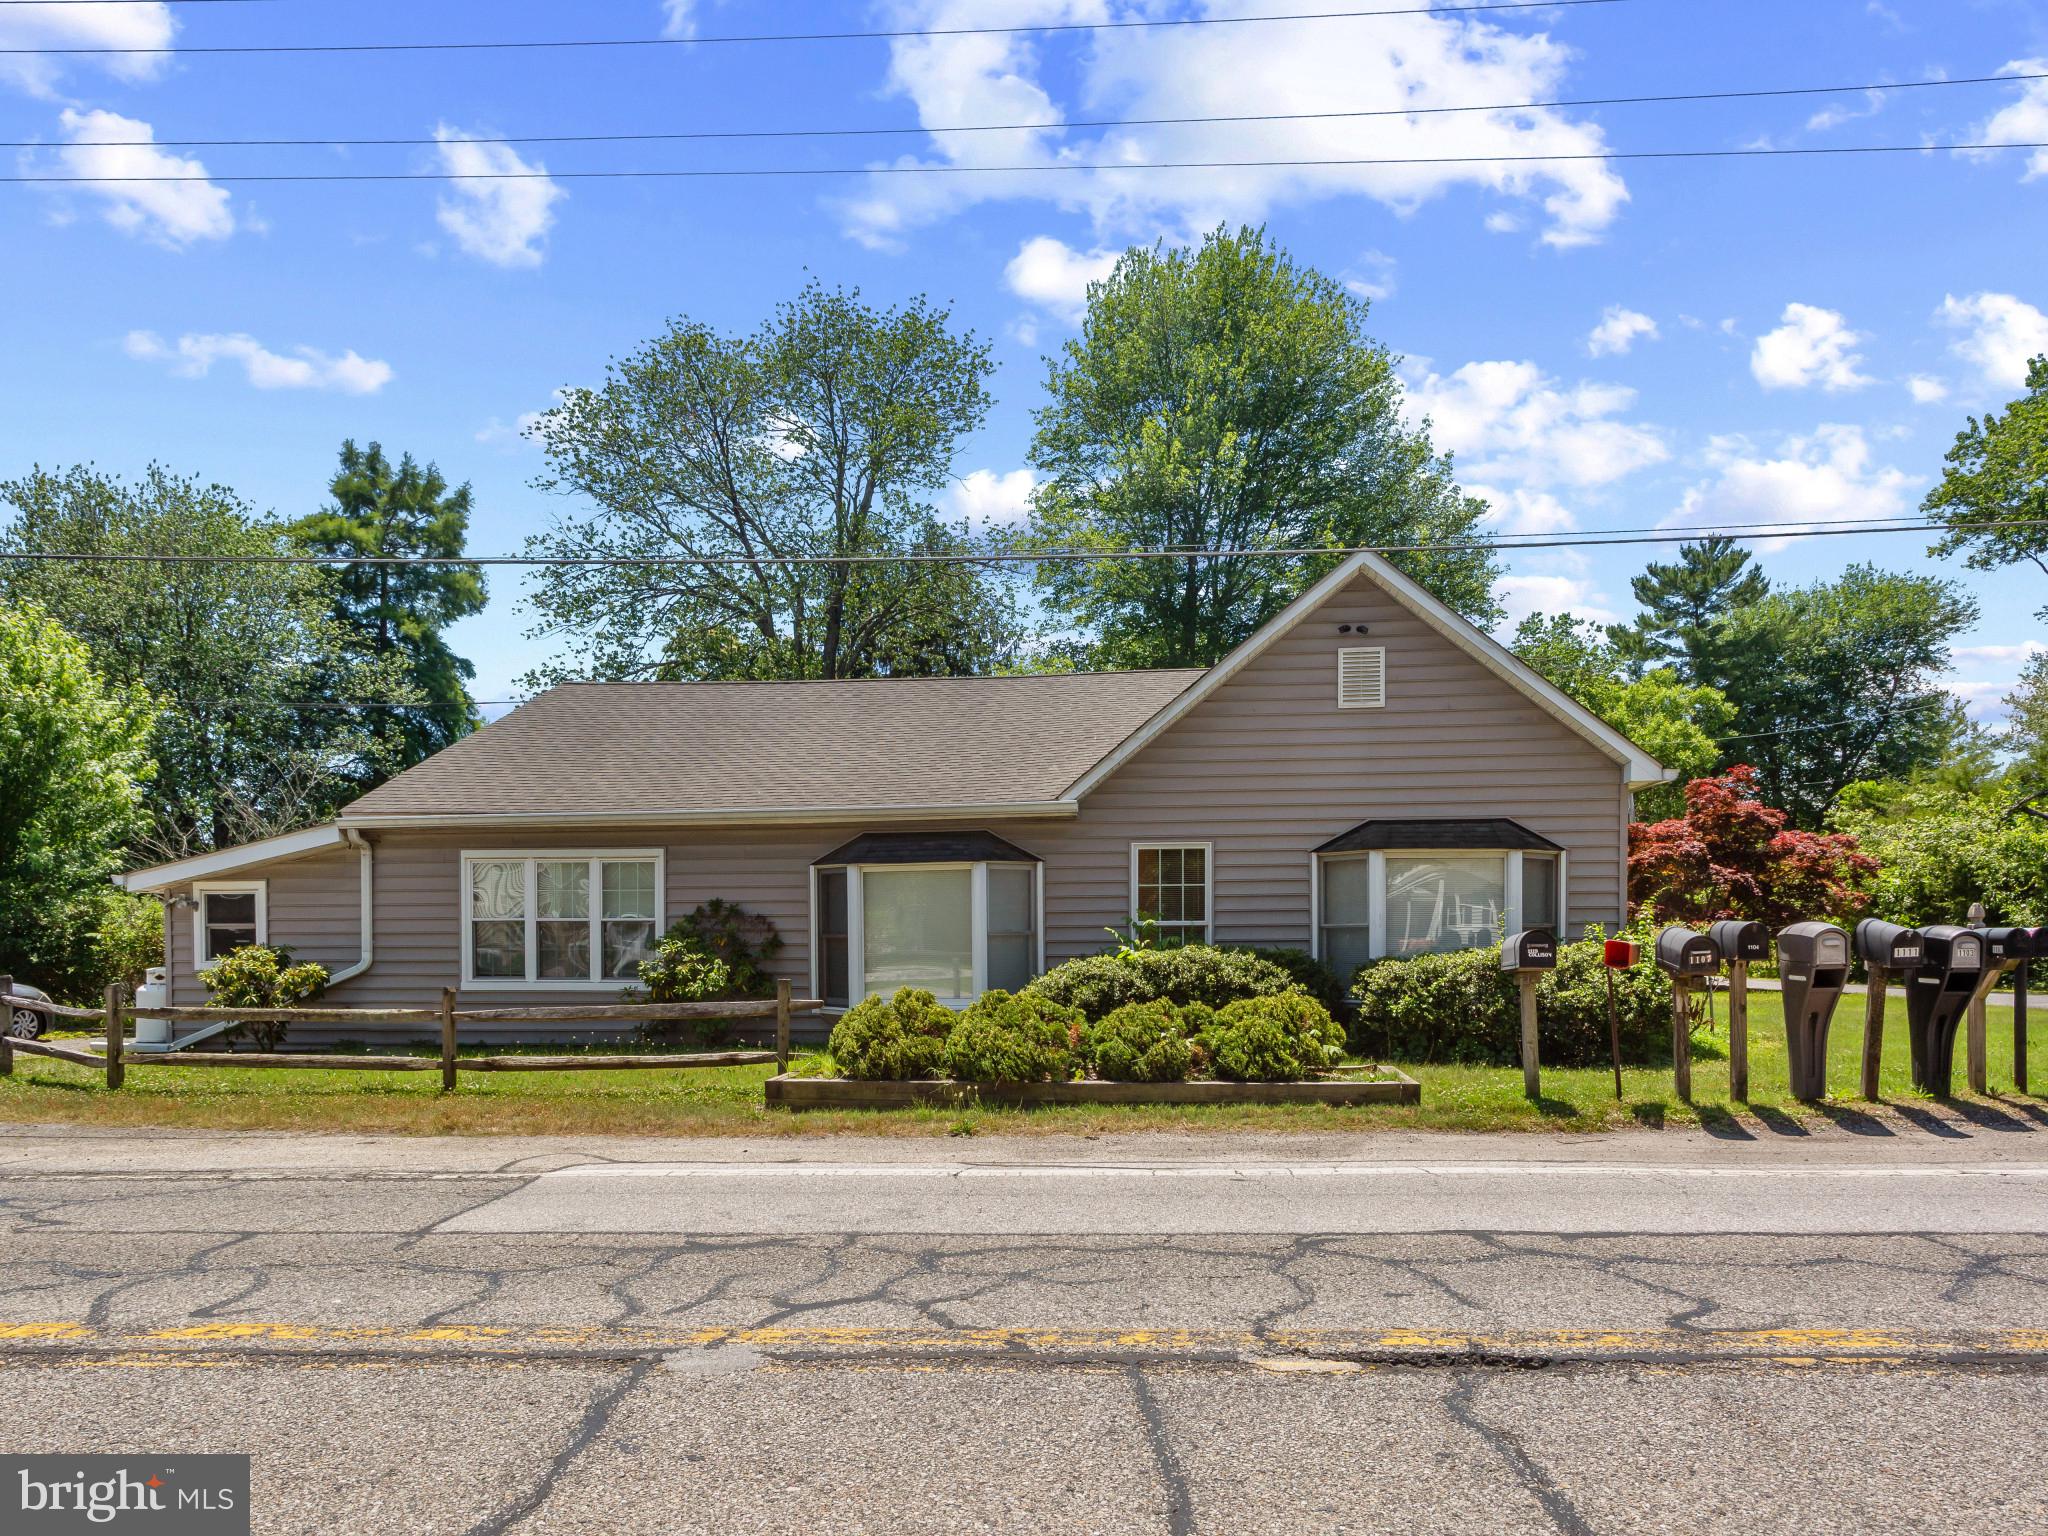
Beautifully maintained custom Craftsman rebuilt from the ground up in 2019, offering exceptional quality, thoughtful finishes, and easy one-level living just a short walk from the water. The bright, open floor plan features hardwood floors, oversized windows, vaulted ceilings, and a stunning kitchen with 42" maple cabinetry, oversized island, exceptional leathered granite countertops, and high-end stainless appliances—all replaced within the last three years. The spacious primary suite includes a walk-in closet and private bath, with two additional bedrooms and a second beautifully finished full bath. Step outside to one of the owners’ favorite features—the screened-in rear porch, a peaceful retreat for morning coffee, evening relaxation, and birdwatching. Beautiful white vinyl siding, a large detached storage shed, and the rare convenience of two driveways provide plenty of parking and flexibility. With the home completely rebuilt in 2019, no major component is more than seven years old, including the roof, windows, electrical, plumbing, HVAC, and fire sprinkler system. The HVAC has been impeccably maintained, and the well and water systems professionally serviced by Phelps. Enjoy community beaches for swimming and family activities, along with piers, boat ramps, playgrounds, and convenient water access just a short walk away. Minutes from downtown Annapolis with easy access to Routes 2, 50, and 97. Turnkey, beautifully cared for, and ready for its next chapter. **INCREDIBLE FINANCING OPPORTUNITY: Existing VA loan at just 2.75% may be assumable by a qualified buyer!** Assumption is subject to lender/servicer and VA approval and applicable qualification requirements. Contact listing agent for additional details.
Features & Amenities
Interior
-
Other Interior Features
Kitchen Island, Recessed Lighting, Other, Open Floorplan
-
Total Bedrooms
3
-
Bathrooms
2
-
Above Grade Finished Area
1296.0
-
Basement YN
NO
-
Cooling YN
YES
-
Cooling
Central Air, Electric
-
Fireplace YN
NO
-
Heating YN
YES
-
Heating
Exhaust Fan, Electric, Central
-
Main Level Bedrooms
3
-
Pet friendly
Yes
Exterior
-
Garage
No
-
Construction Materials
Vinyl Siding, Other
-
Parking
Off Street, Paved, Driveway, Other
-
Patio and Porch Features
Porch, Screened
-
Pool
No
-
Waterfront YN
NO
Area & Lot
-
Lot Size(acres)
0.14
-
Lot Size(square feet)
6,000
-
Property Type
Residential
-
Property Sub Type
Single Family Residence
-
Architectural Style
Ranch/Rambler
Price
-
Sales Price
$524,900
-
Tax Amount
$4,738
-
Financing Options
Cash, Conventional, FHA, VA, Assumed
-
Sq. Footage
1,296
-
Price/SqFt
$405
HOA
-
Association
No
Property Resources
-
Horse Property
NO
School District
-
Elementary School
N/A
-
Middle School
N/A
-
High School
N/A
Property Features
-
Stories
1
-
New Construction
NO
-
Senior Community YN
NO
-
Sewer
Public Sewer
-
Tax Lot
5021
-
Water Source
Well
Schedule a Showing
Showing scheduled successfully.
Mortgage calculator
Estimate your monthly mortgage payment, including the principal and interest, property taxes, and HOA. Adjust the values to generate a more accurate rate.
Your payment
Principal and Interest:
$
Property taxes:
$
HOA fees:
$
Total loan payment:
$
Total interest amount:
$
Location
County
ANNE ARUNDEL
Elementary School
Middle School
High School
Listing Courtesy of Noah Kaye, Coldwell Banker Realty
RealHub Information is provided exclusively for consumers' personal, non-commercial use, and it may not be used for any purpose other than to identify prospective properties consumers may be interested in purchasing. All information deemed reliable but not guaranteed and should be independently verified. All properties are subject to prior sale, change or withdrawal. RealHub website owner shall not be responsible for any typographical errors, misinformation, misprints and shall be held totally harmless.

AGENT
Kyle Colliflower
Call Kyle today to schedule a private showing.

* Listings on this website come from the FMLS IDX Compilation and may be held by brokerage firms other than the owner of this website. The listing brokerage is identified in any listing details. Information is deemed reliable but is not guaranteed. If you believe any FMLS listing contains material that infringes your copyrighted work please click here to review our DMCA policy and learn how to submit a takedown request.© 2024 FMLS.
Related Properties

EDGEWATER
3847 HOLLY DRIVE
4 Beds
2 Baths
1,945 Sq.Ft.
$609,999
MLS#: MDAA2149518

EDGEWATER
305 COLONY POINT PLACE
3 Beds
2 Baths
2,337 Sq.Ft.
$590,000
MLS#: MDAA2154452

EDGEWATER
205 LINDEN AVENUE
3 Beds
2 Baths
1,008 Sq.Ft.
$465,000
MLS#: MDAA2152716

EDGEWATER
1711 ELKRIDGE DRIVE
3 Beds
2 Baths
1,120 Sq.Ft.
$430,000
MLS#: MDAA2155642
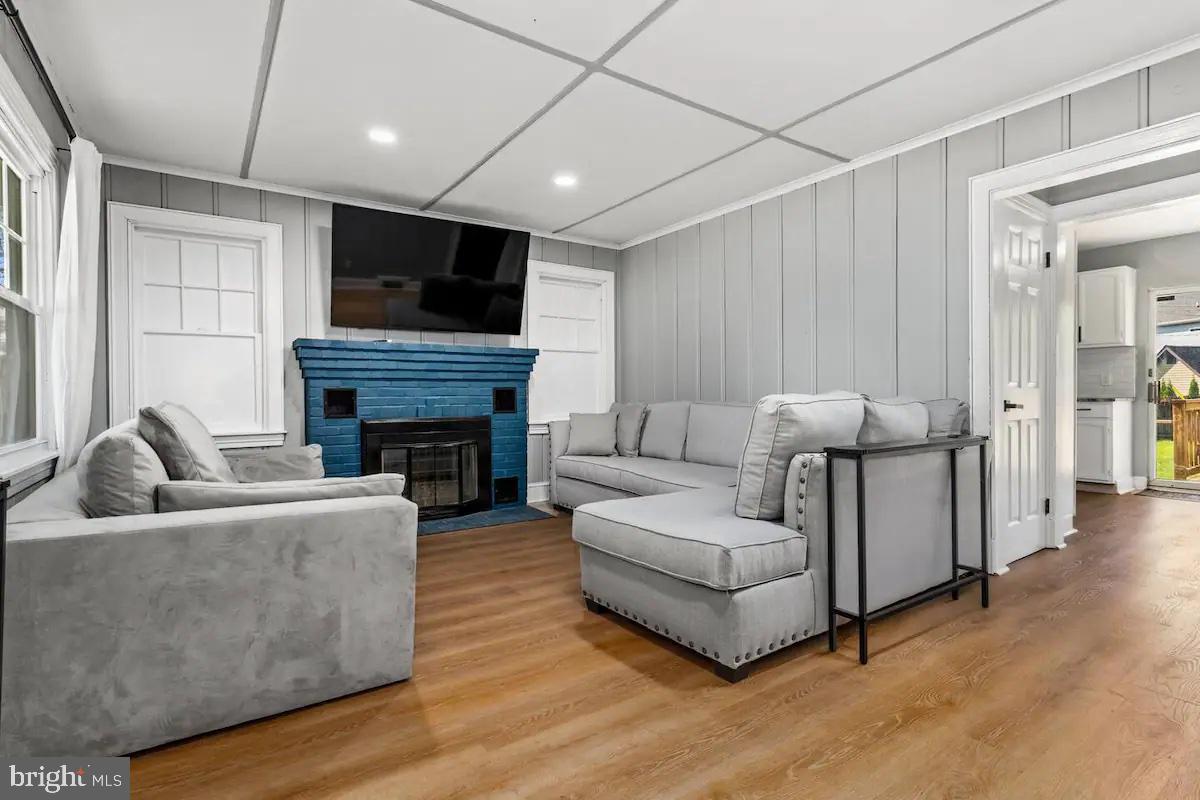
EDGEWATER
301 BEVERLEY PLACE
4 Beds
3 Baths
2,310 Sq.Ft.
$499,900
MLS#: MDAA2144366
EDGEWATER
1219 ROGERS ROAD
None Beds
None Baths
792 Sq.Ft.
$500,000
MLS#: MDAA2152004
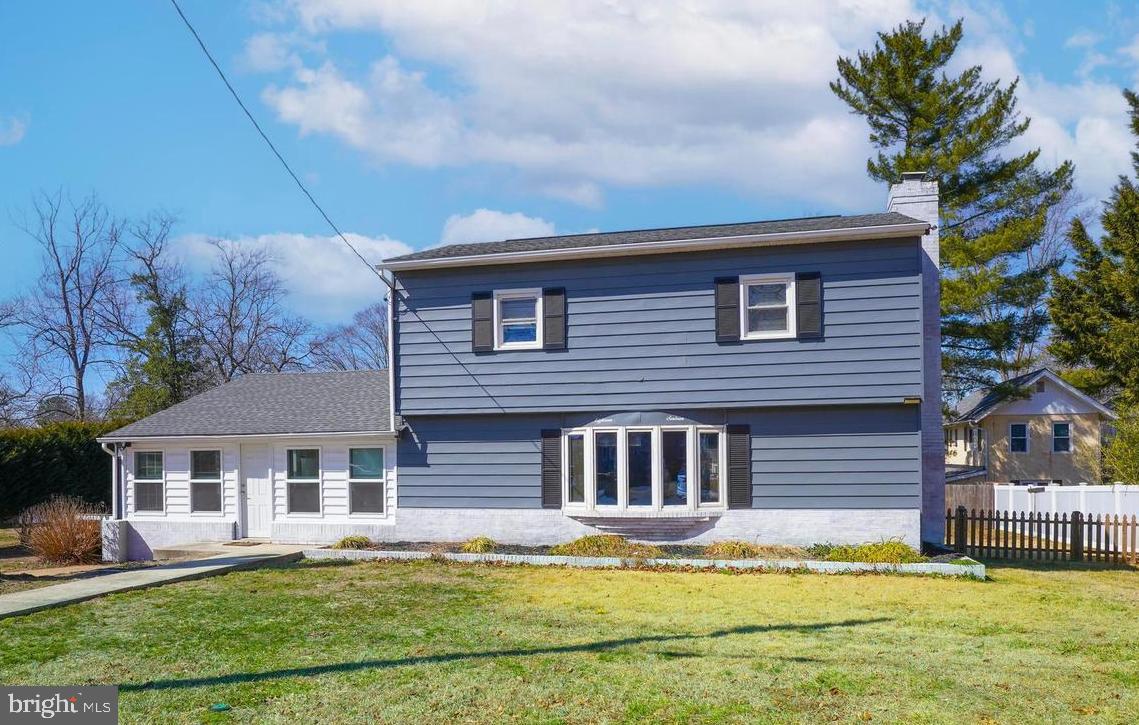
EDGEWATER
1816 KEYMAR ROAD
3 Beds
2 Baths
1,958 Sq.Ft.
$450,000
MLS#: MDAA2123638
EDGEWATER
3729 WESTFIELD COURT
3 Beds
2 Baths
2,488 Sq.Ft.
$490,000
MLS#: MDAA2151272
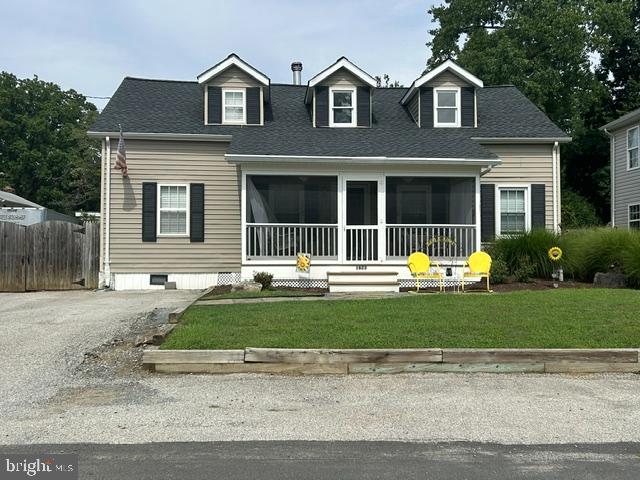
EDGEWATER
1623 SHORE DRIVE
4 Beds
2 Baths
1,926 Sq.Ft.
$602,000
MLS#: MDAA2152352
EDGEWATER
1413 CENTRAL AVENUE E
3 Beds
3 Baths
1,692 Sq.Ft.
$475,000
MLS#: MDAA2142998
.png)