


Property
Beds
7
Full Baths
7
1/2 Baths
3
Year Built
2026
Sq.Footage
10,477
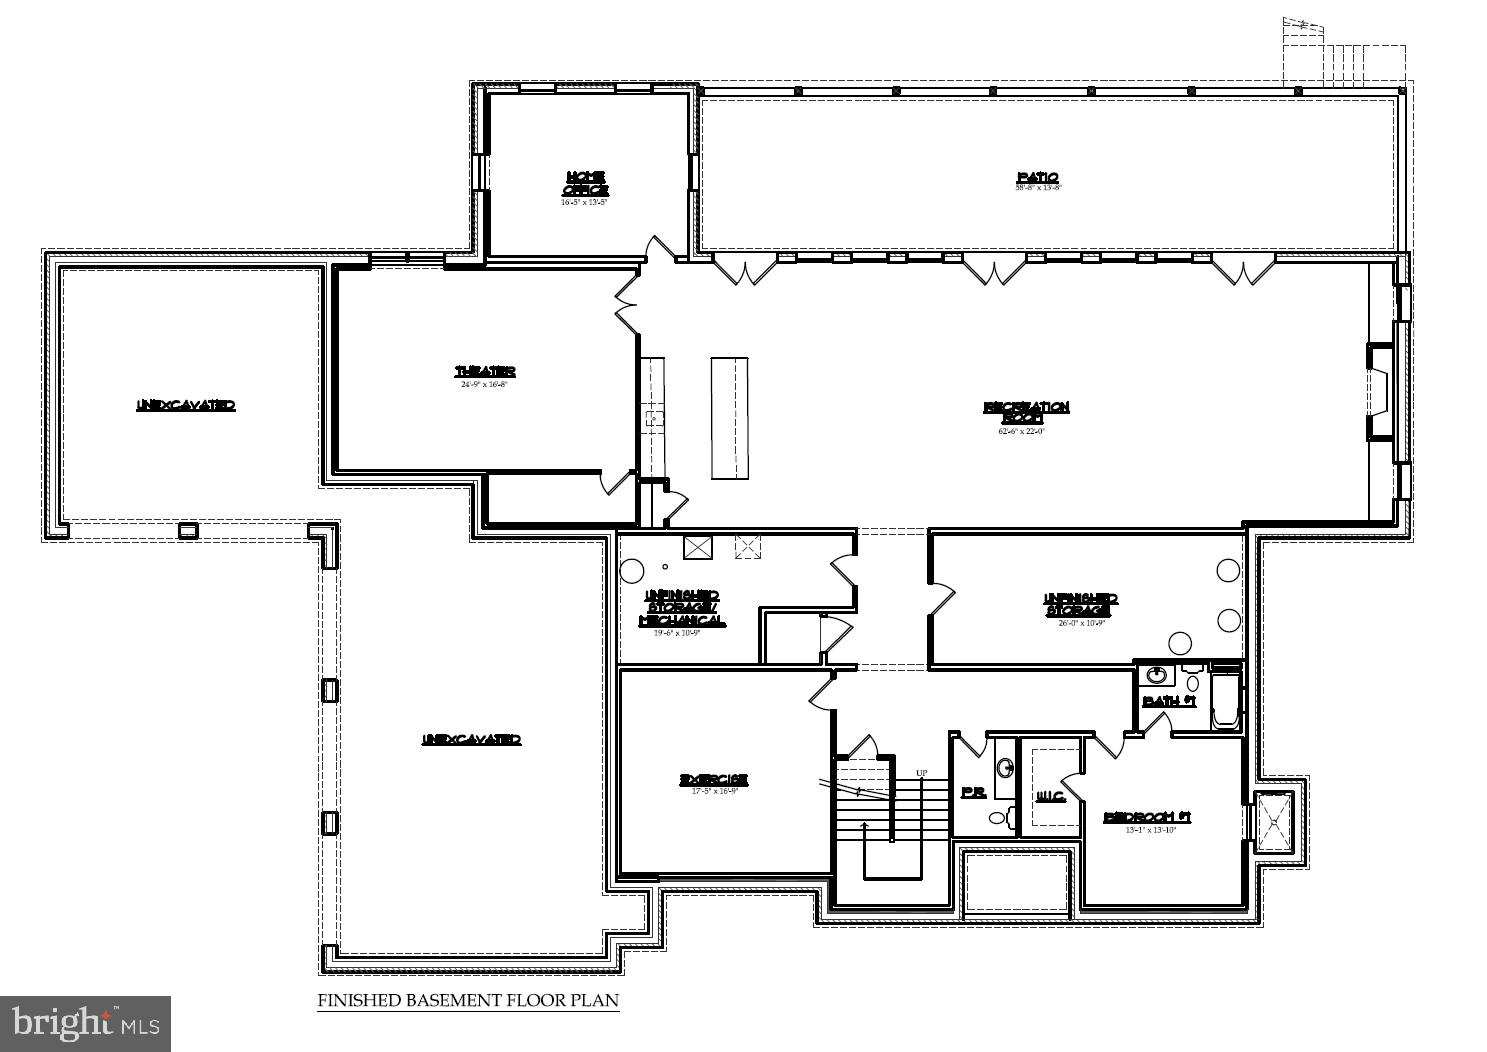
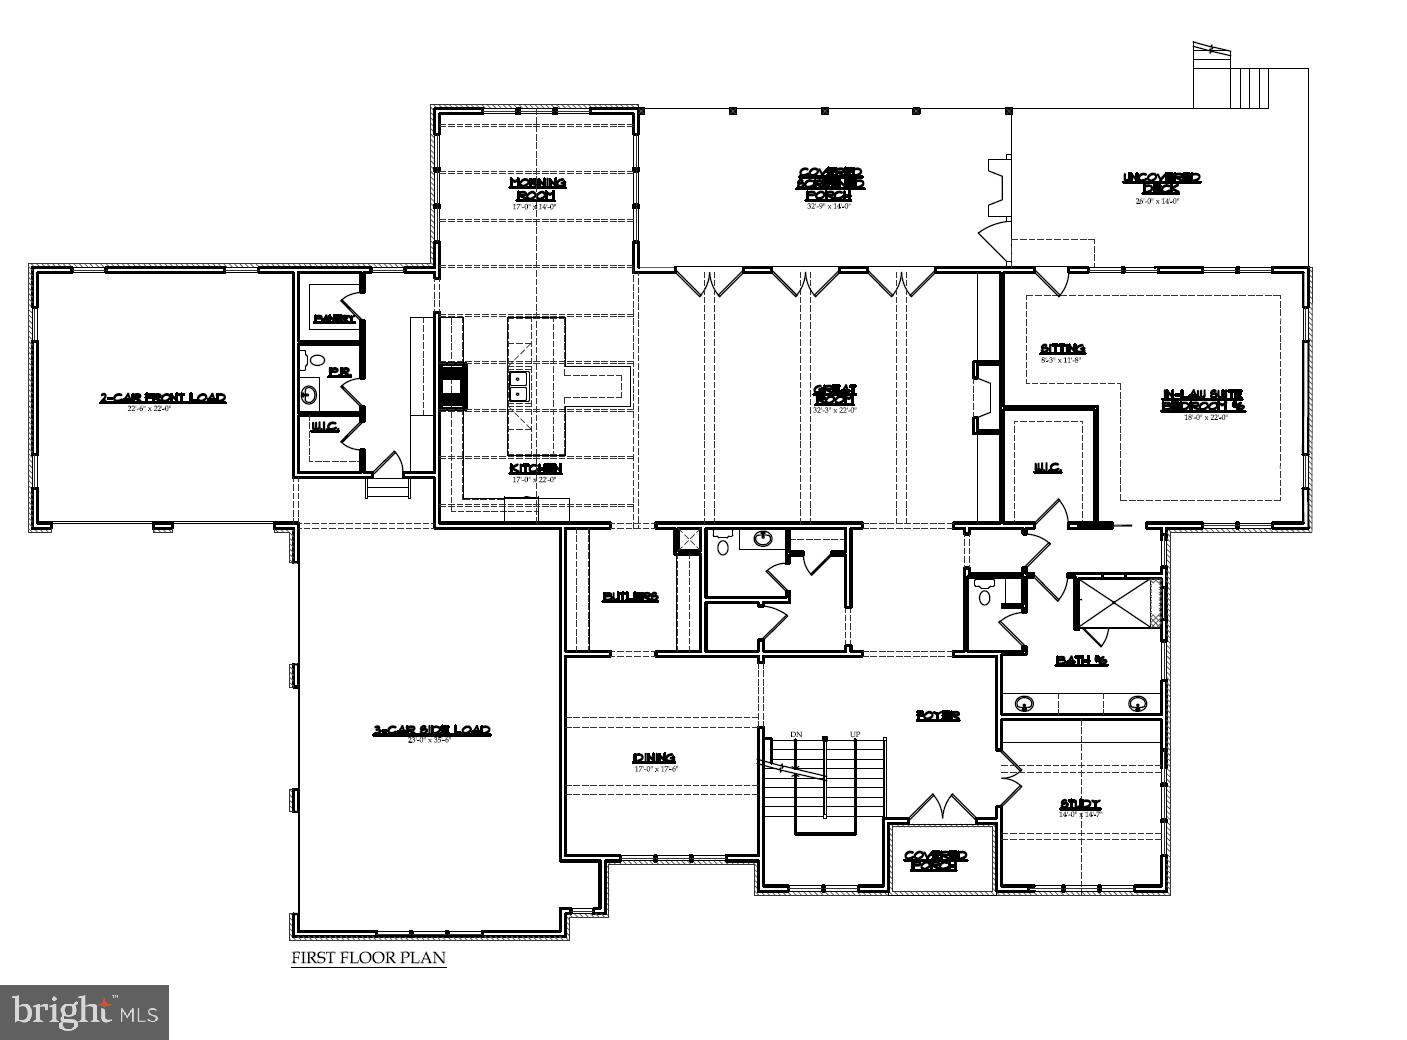
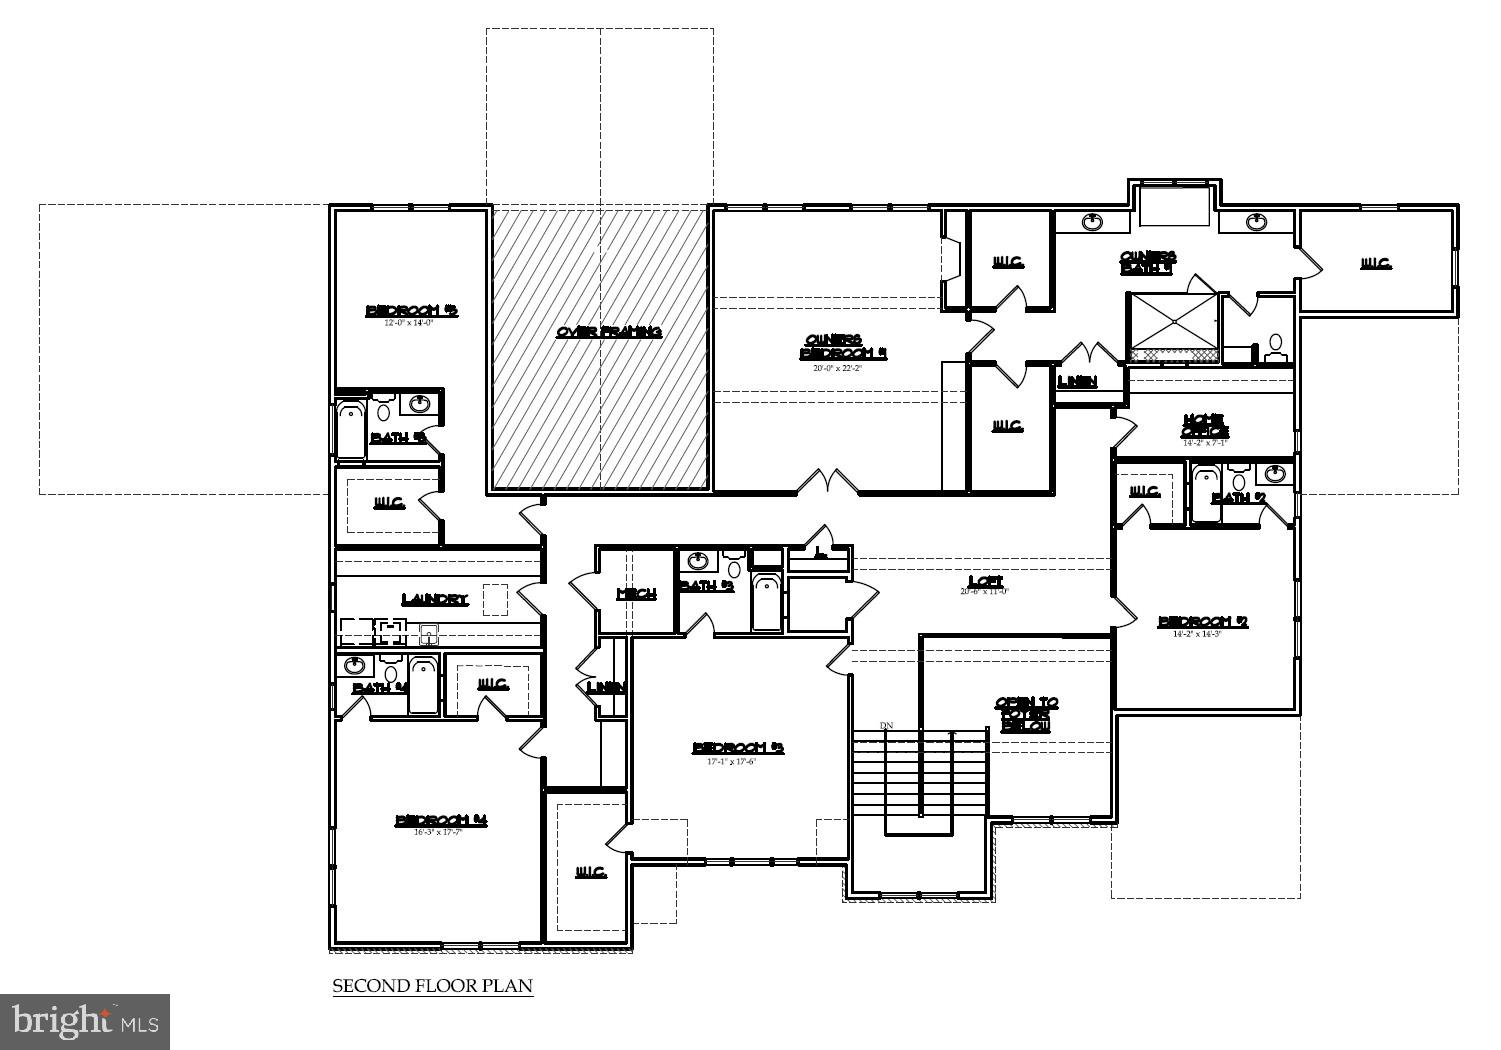
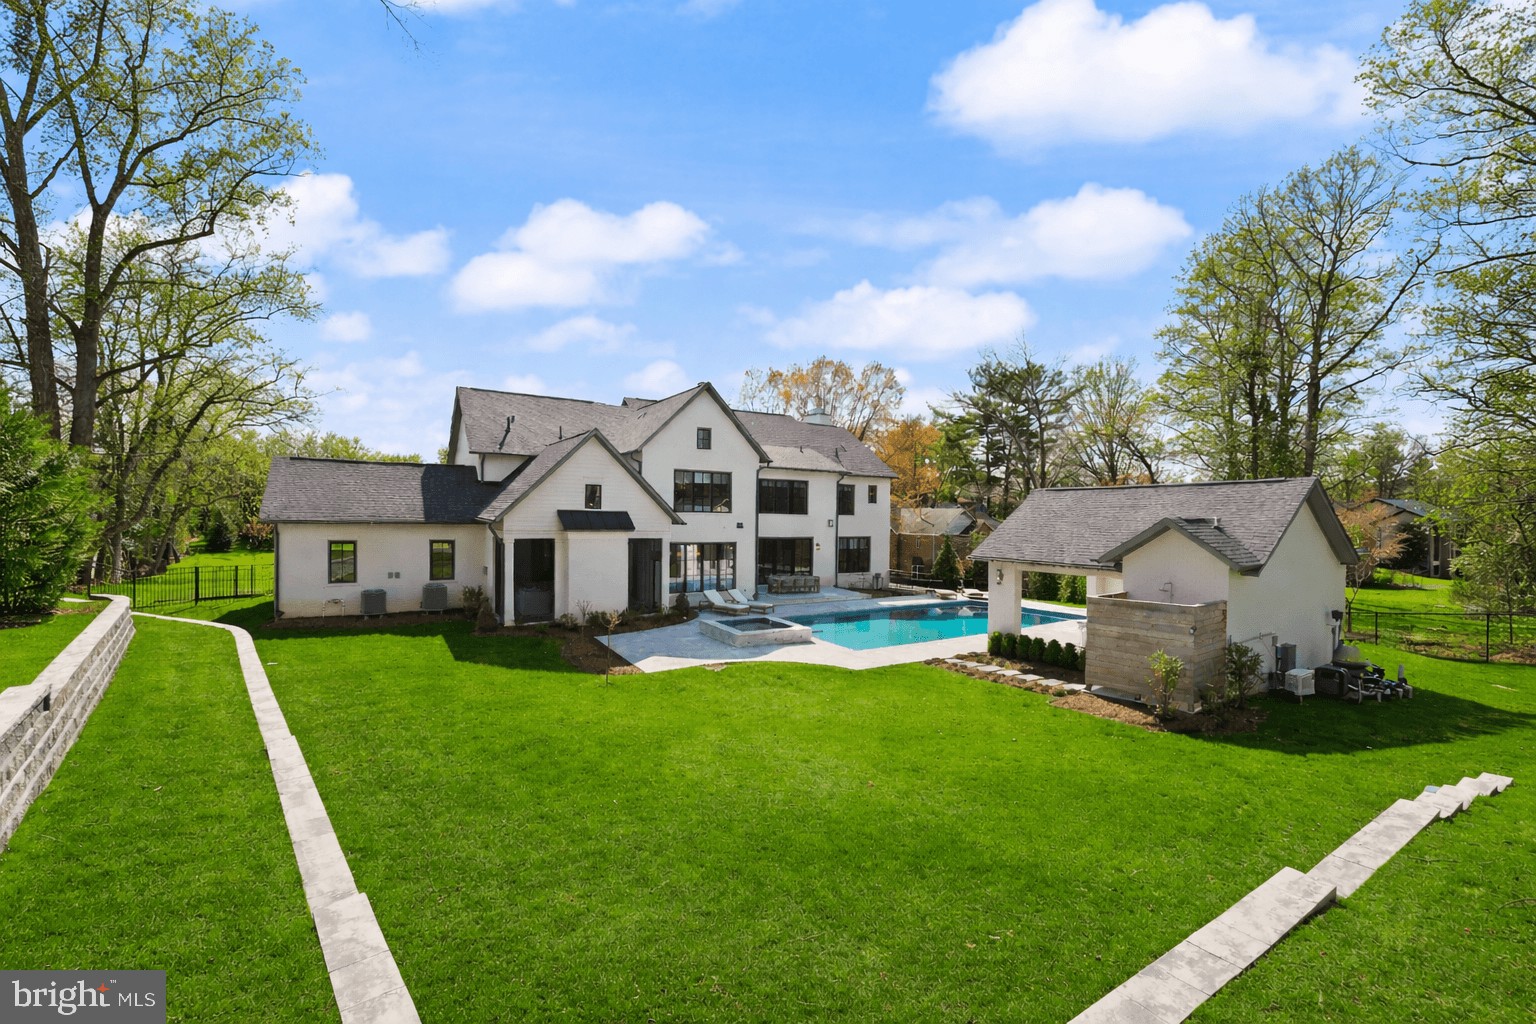
Reel Homes is pleased to present this truly unique and exceptional residence in the Chesterbrook area of McLean. Nestled on a rarely available three-quarter-acre lot, the home offers 10,477 finished square feet of thoughtfully designed living space across three levels, encompassing seven bedrooms, seven full bathrooms, three powder rooms, a five-car attached garage, and a backyard swimming pool with an infinity edge. The main level features ten-foot ceilings and gorgeous European White Oak flooring. At its heart lies a grand two-story gourmet kitchen with exposed beams, appointed with Wolf and Sub-Zero appliances, custom inset cabinetry, and quartz countertops. Complementary spaces include a main-level guest suite, a charming breakfast nook, and an elegant formal dining room complete with a butler’s pantry. A inviting great room with exposed beams and a gas fireplace opens to a spacious screened porch equipped with heaters and a fireplace, as well as an uncovered deck. Completing this level are a private study with exposed beams and a vaulted shiplap ceiling and a practical mudroom fitted with built-in cubbies. Upstairs, the luxurious primary suite is highlighted by a gas fireplace with tile surround, a morning bar, four walk-in closets with built-ins, and a spa-like bathroom featuring heated floors, double vanities, a freestanding soaking tub, and a heavy-glass enclosed shower. Four additional en-suite bedrooms, a home office, and a spacious laundry room complete the upper level. The lower level offers a large recreation room with a fireplace with flanking built-ins and a full-size wet bar with island, along with a separate powder room, an exercise room, an additional bedroom with full bathroom, a theater room, and a home office. The home also includes a built-in elevator shaft ready for optional conversion. The backyard is an entertainer’s paradise. A covered stone patio extends the full length of the basement recreation room and includes a built-in infrared gas grill overlooking the swimming pool. The 35-by-17-foot heated saltwater pool features an automatic cover and Wi-Fi controls. Professionally landscaped grounds with an irrigation system are further enhanced by mature hardwoods at the rear of the property, providing privacy and serenity. Situated at the end of a quiet street, this property balances seclusion with convenience, with all the amenities of Chesterbrook Shopping Center just a quarter mile away.
Features & Amenities
Interior
-
Other Interior Features
Bar, Ceiling Fan(s), Kitchen Island, Pantry, Recessed Lighting, Walk-In Closet(s), High Ceilings, Built-in Features, Crown Molding
-
Total Bedrooms
7
-
Bathrooms
7
-
1/2 Bathrooms
3
-
Above Grade Finished Area
7286.0
-
Basement YN
YES
-
Cooling YN
YES
-
Cooling
Central Air, Ceiling Fan(s), Electric
-
Fireplace YN
YES
-
Heating YN
YES
-
Heating
Natural Gas, Central
-
Main Level Bedrooms
1
-
Pet friendly
N/A
Exterior
-
Garage
Yes
-
Garage spaces
5
-
Construction Materials
Brick, HardiPlank Type
-
Parking
Garage, Attached
-
Patio and Porch Features
Porch, Screened, Deck, Patio
-
Pool
Yes
-
Pool Features
Heated, In Ground, Salt Water, Private, Infinity
-
Waterfront YN
NO
Area & Lot
-
Lot Size(acres)
0.75
-
Lot Size(square feet)
32,612
-
Property Type
Residential
-
Property Sub Type
Single Family Residence
-
Architectural Style
Transitional
Price
-
Sales Price
$6,295,000
-
Tax Amount
$15,195.78
-
Sq. Footage
10,477
-
Price/SqFt
$600
HOA
-
Association
No
School District
-
Elementary School
CHESTERBROOK
-
Middle School
LONGFELLOW
-
High School
MCLEAN
Property Features
-
New Construction
YES
-
Foundation Details
Concrete Perimeter
-
Senior Community YN
NO
-
Sewer
Public Sewer
-
Water Source
Public
Schedule a Showing
Showing scheduled successfully.
Mortgage calculator
Estimate your monthly mortgage payment, including the principal and interest, property taxes, and HOA. Adjust the values to generate a more accurate rate.
Your payment
Principal and Interest:
$
Property taxes:
$
HOA fees:
$
Total loan payment:
$
Total interest amount:
$
Location
County
FAIRFAX
Elementary School
CHESTERBROOK
Middle School
LONGFELLOW
High School
MCLEAN
Listing Courtesy of Steven J Watson , KW Metro Center
RealHub Information is provided exclusively for consumers' personal, non-commercial use, and it may not be used for any purpose other than to identify prospective properties consumers may be interested in purchasing. All information deemed reliable but not guaranteed and should be independently verified. All properties are subject to prior sale, change or withdrawal. RealHub website owner shall not be responsible for any typographical errors, misinformation, misprints and shall be held totally harmless.

AGENT
Kyle Colliflower
Call Kyle today to schedule a private showing.

* Listings on this website come from the FMLS IDX Compilation and may be held by brokerage firms other than the owner of this website. The listing brokerage is identified in any listing details. Information is deemed reliable but is not guaranteed. If you believe any FMLS listing contains material that infringes your copyrighted work please click here to review our DMCA policy and learn how to submit a takedown request.© 2024 FMLS.
Related Properties
MCLEAN
8230 WELLER AVENUE
6 Beds
6 Baths
8,198 Sq.Ft.
$5,775,000
MLS#: VAFX2298460
MCLEAN
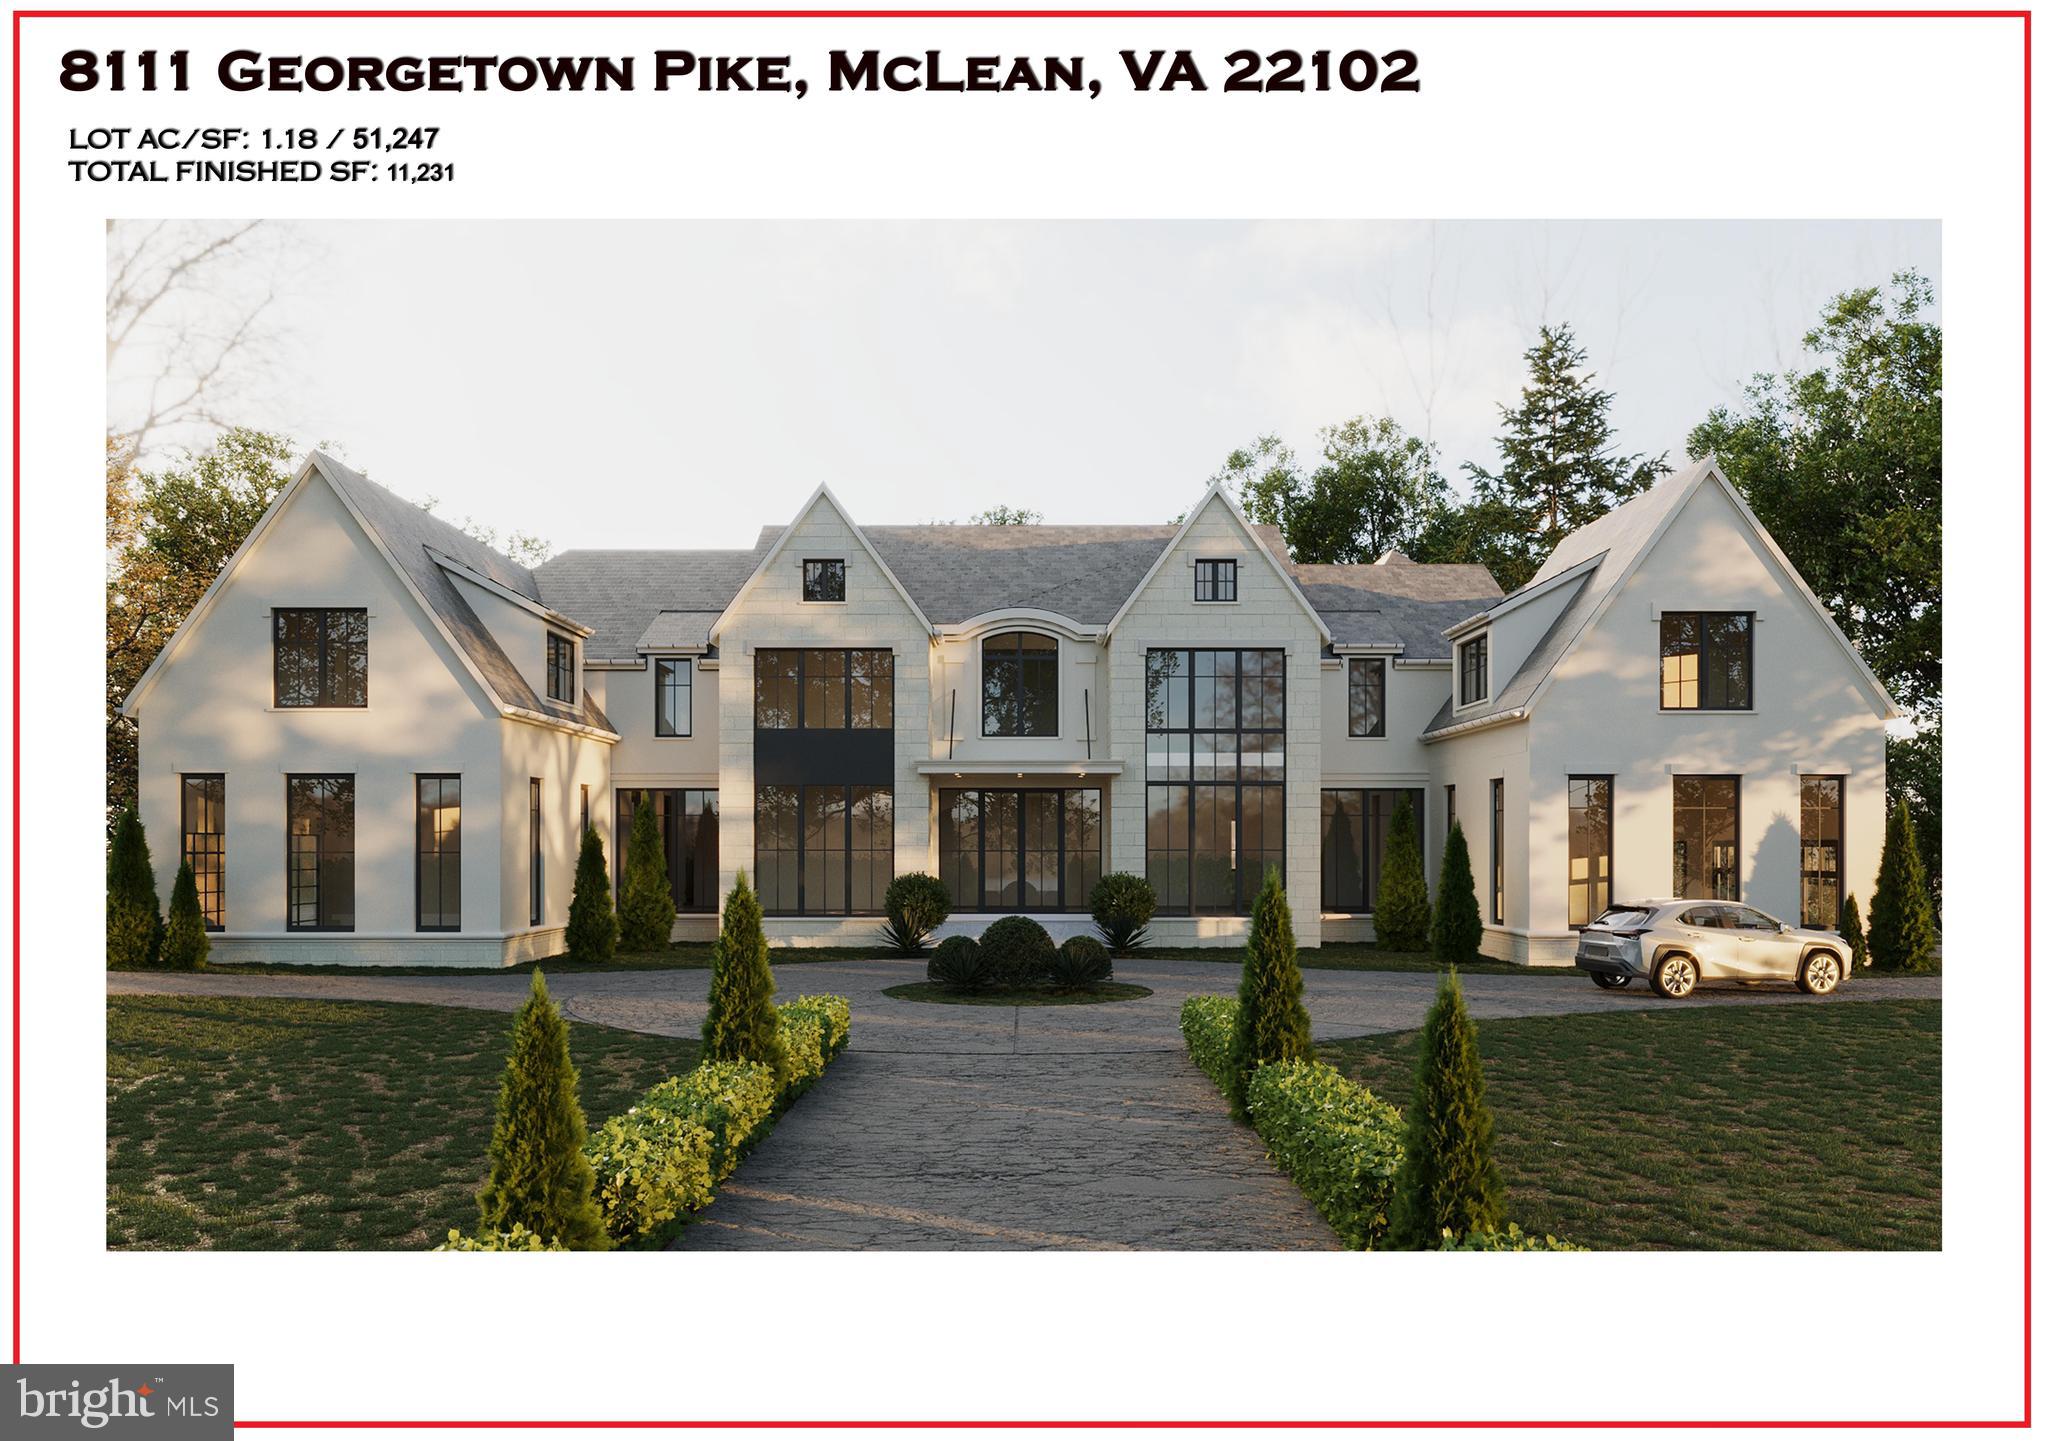
8111 GEORGETOWN PIKE
6 Beds
6 Baths
11,231 Sq.Ft.
$6,999,888
MLS#: VAFX2317558
MCLEAN
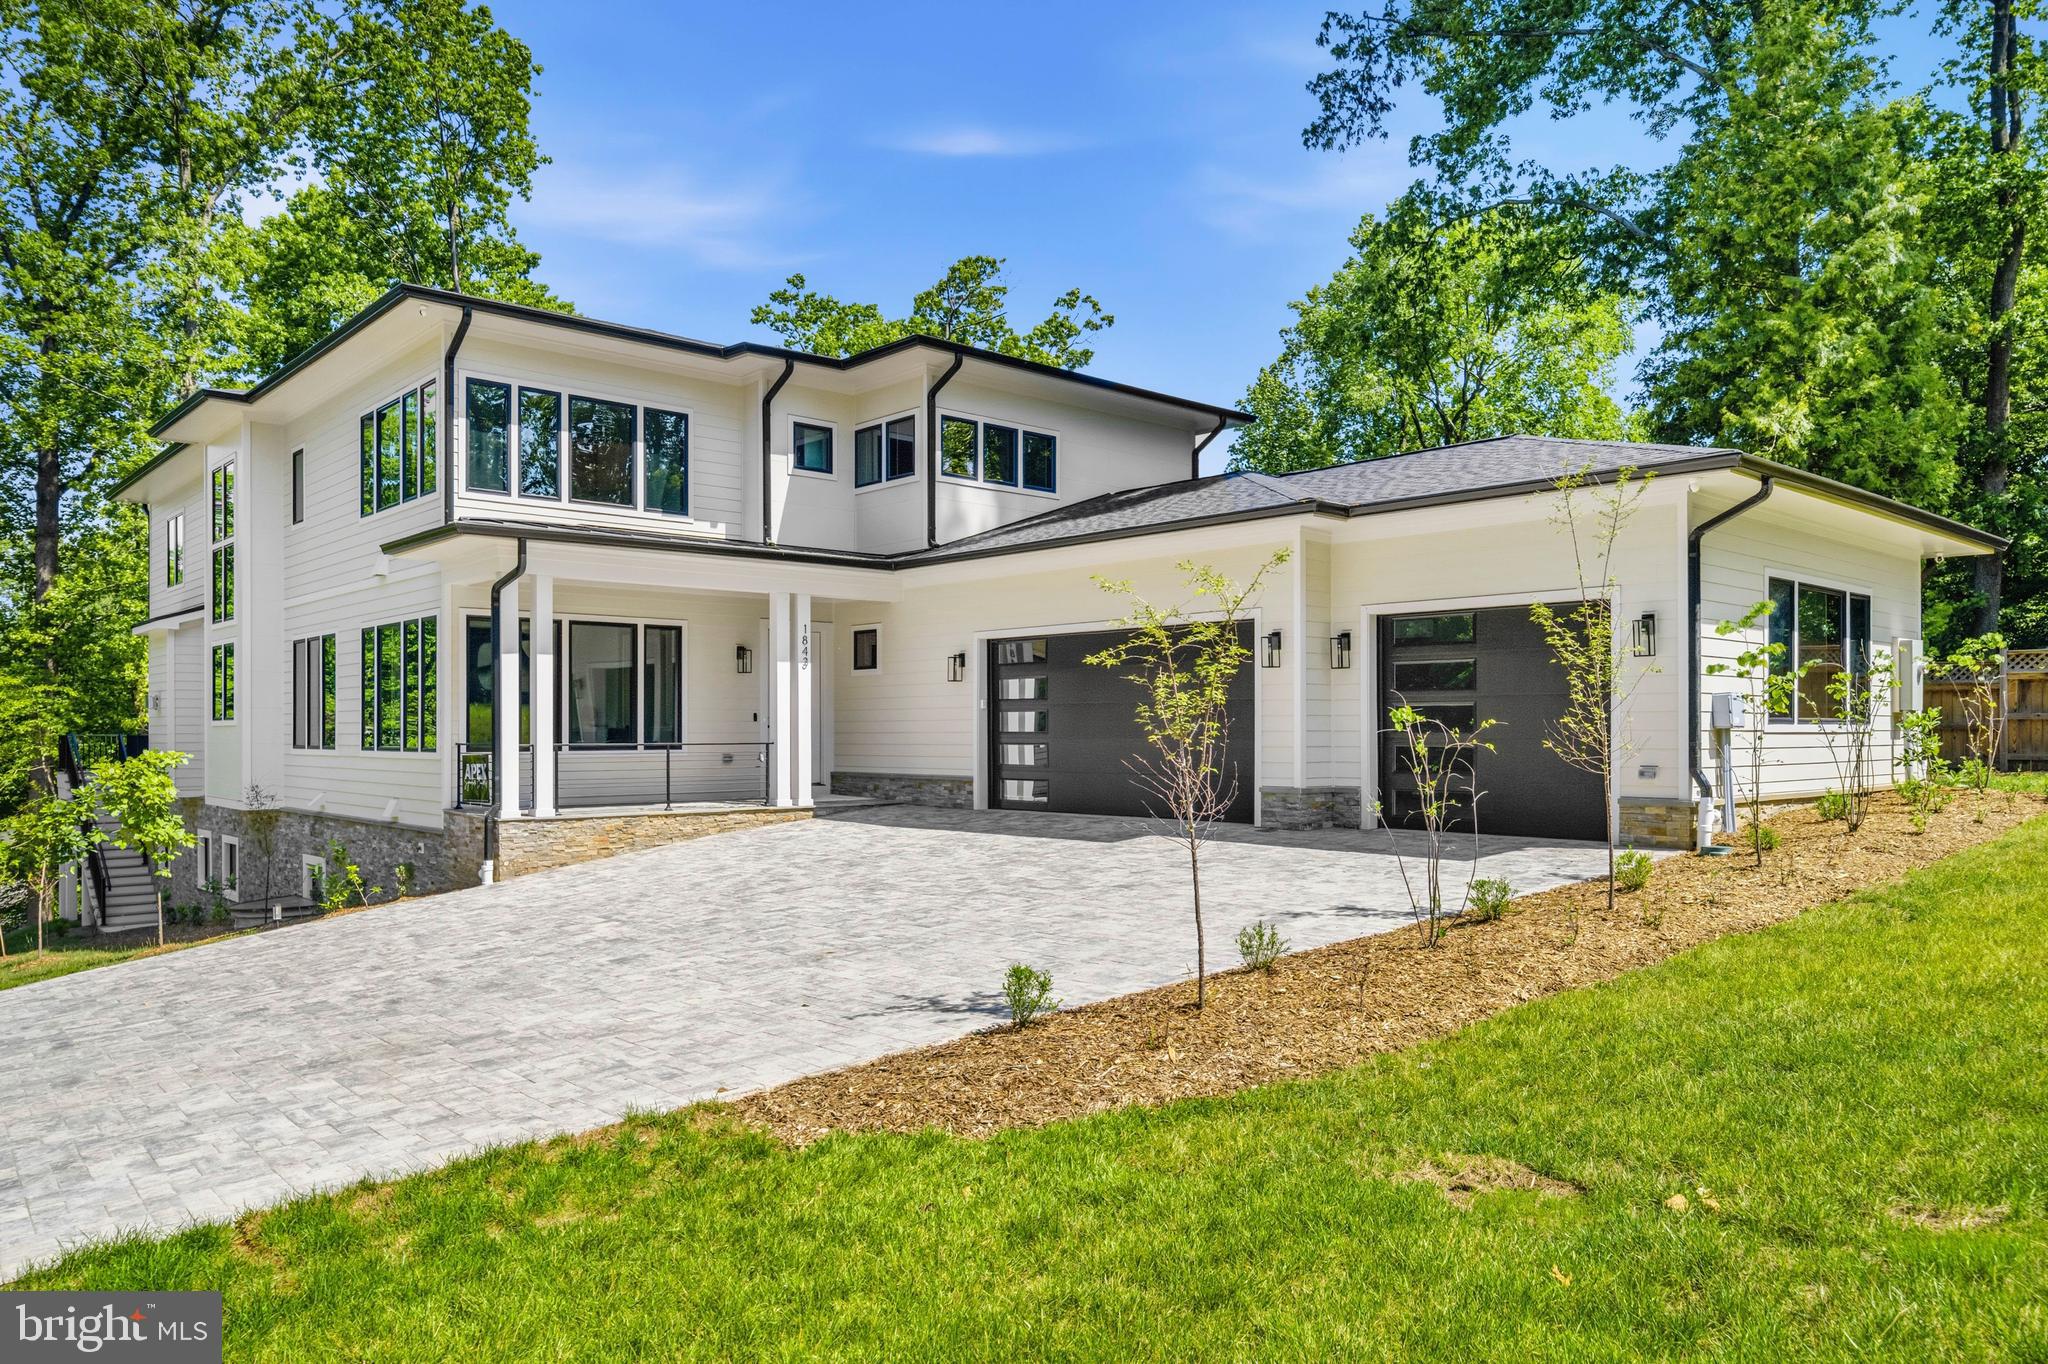
1843 RHODE ISLAND AVENUE
7 Beds
7 Baths
9,730 Sq.Ft.
$5,199,000
MLS#: VAFX2328418
MCLEAN
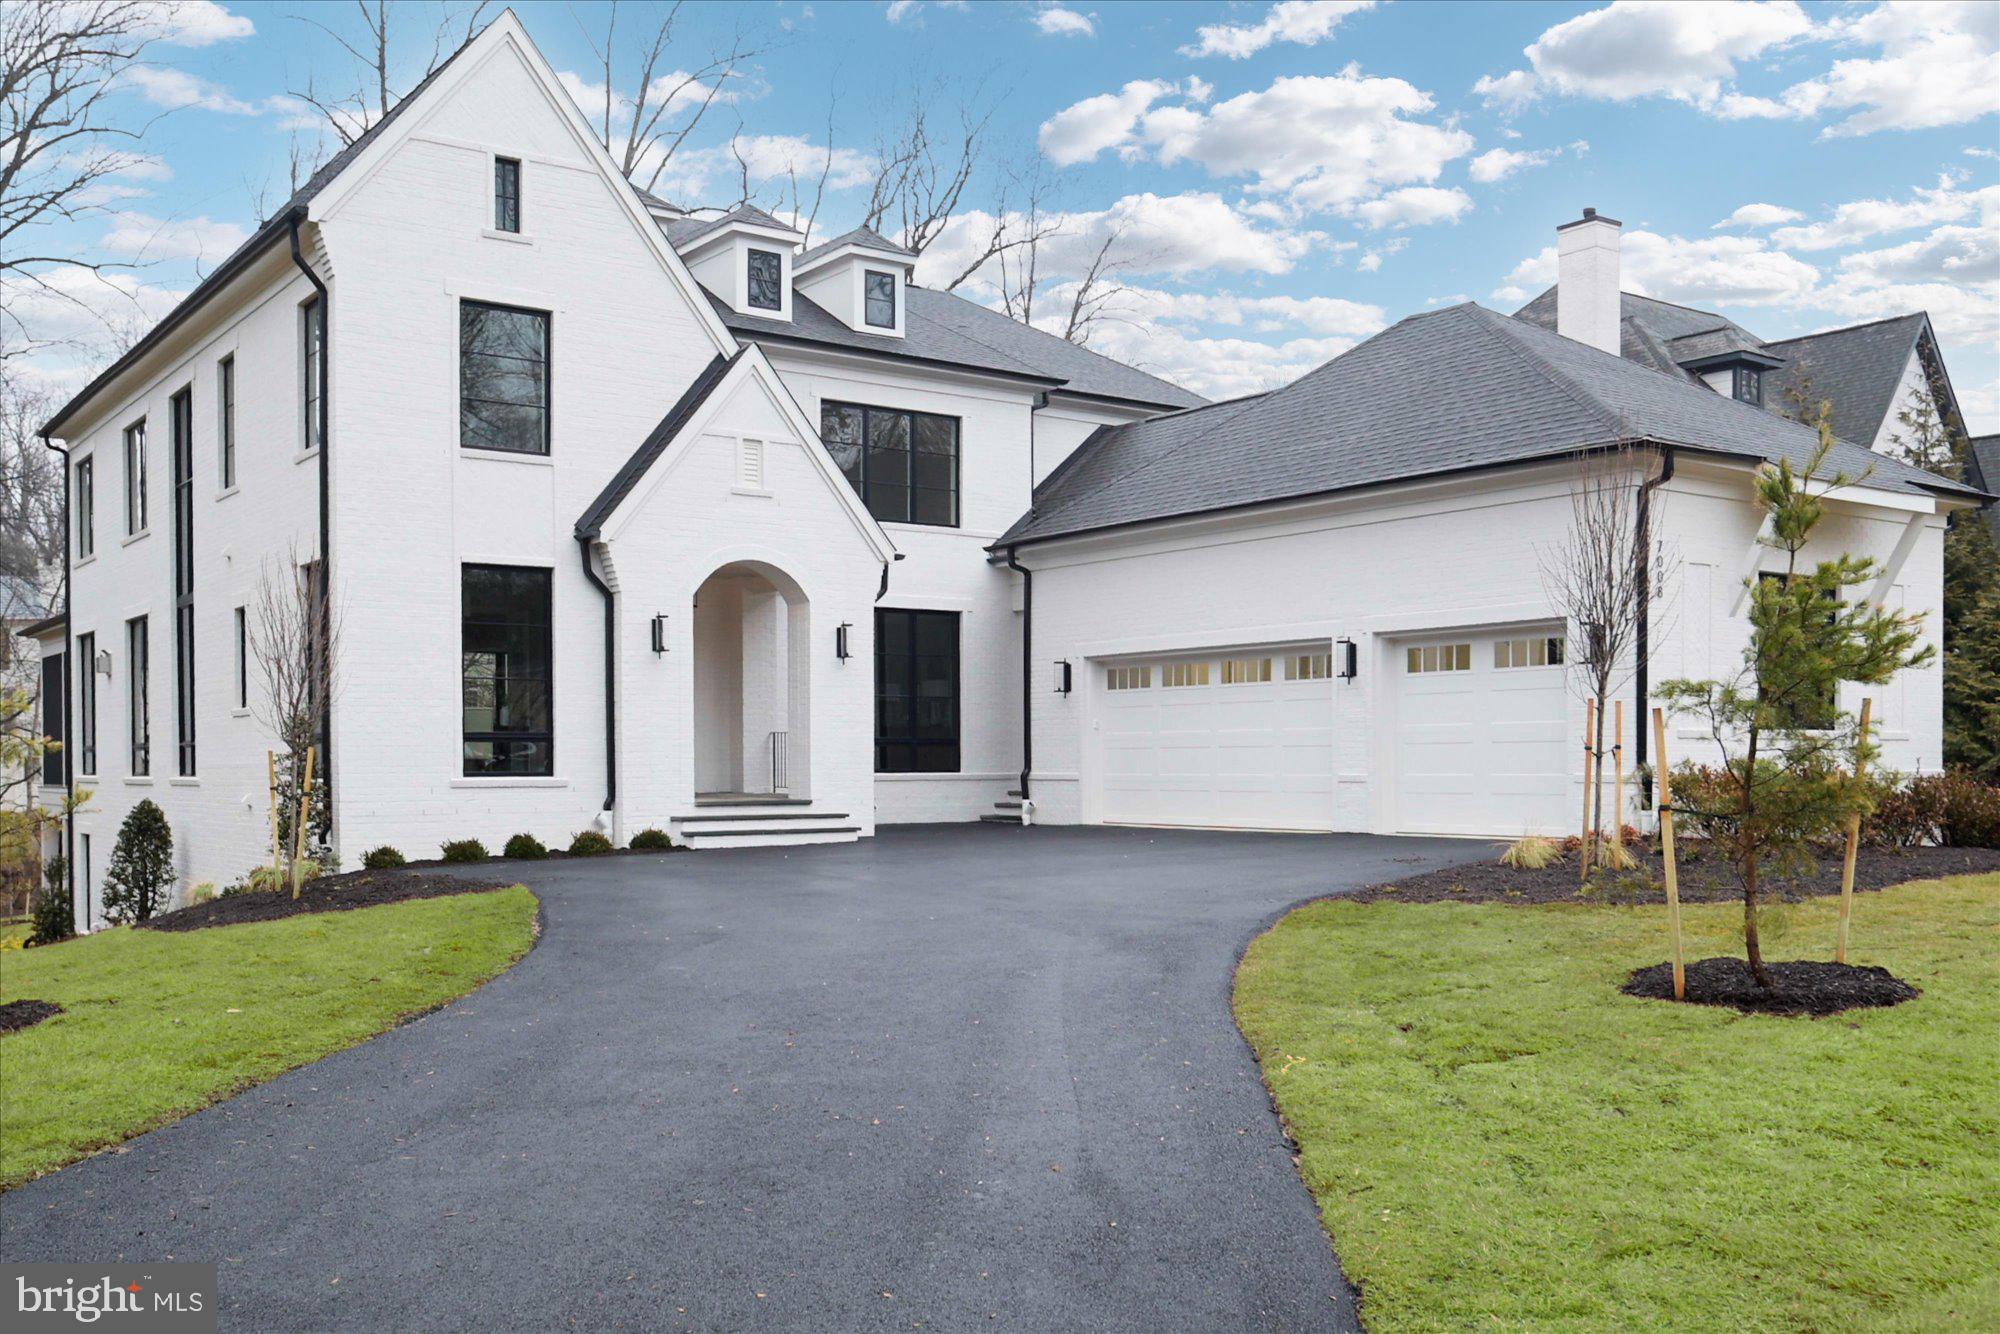
7008 ARBOR LANE
5 Beds
7 Baths
7,881 Sq.Ft.
$5,100,000
MLS#: VAFX2246666
MCLEAN
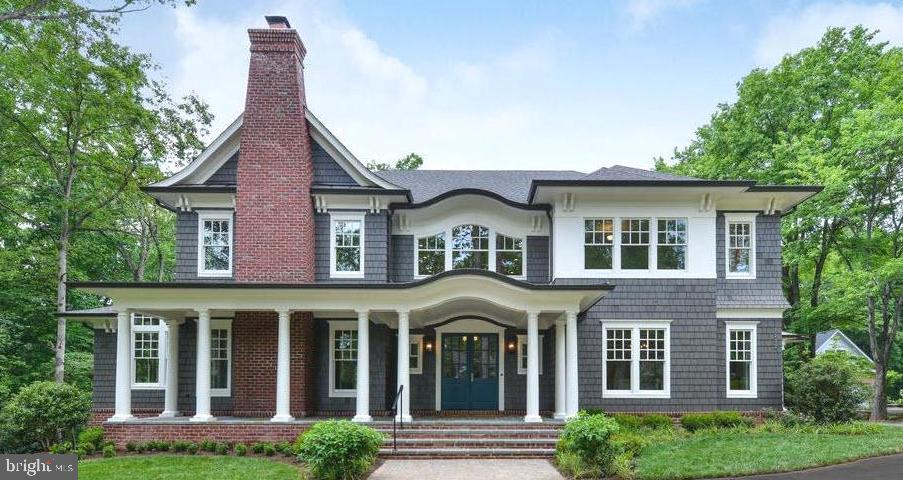
1339 HAWKIN ROAD
6 Beds
6 Baths
6,700 Sq.Ft.
$6,365,000
MLS#: VAFX2277828
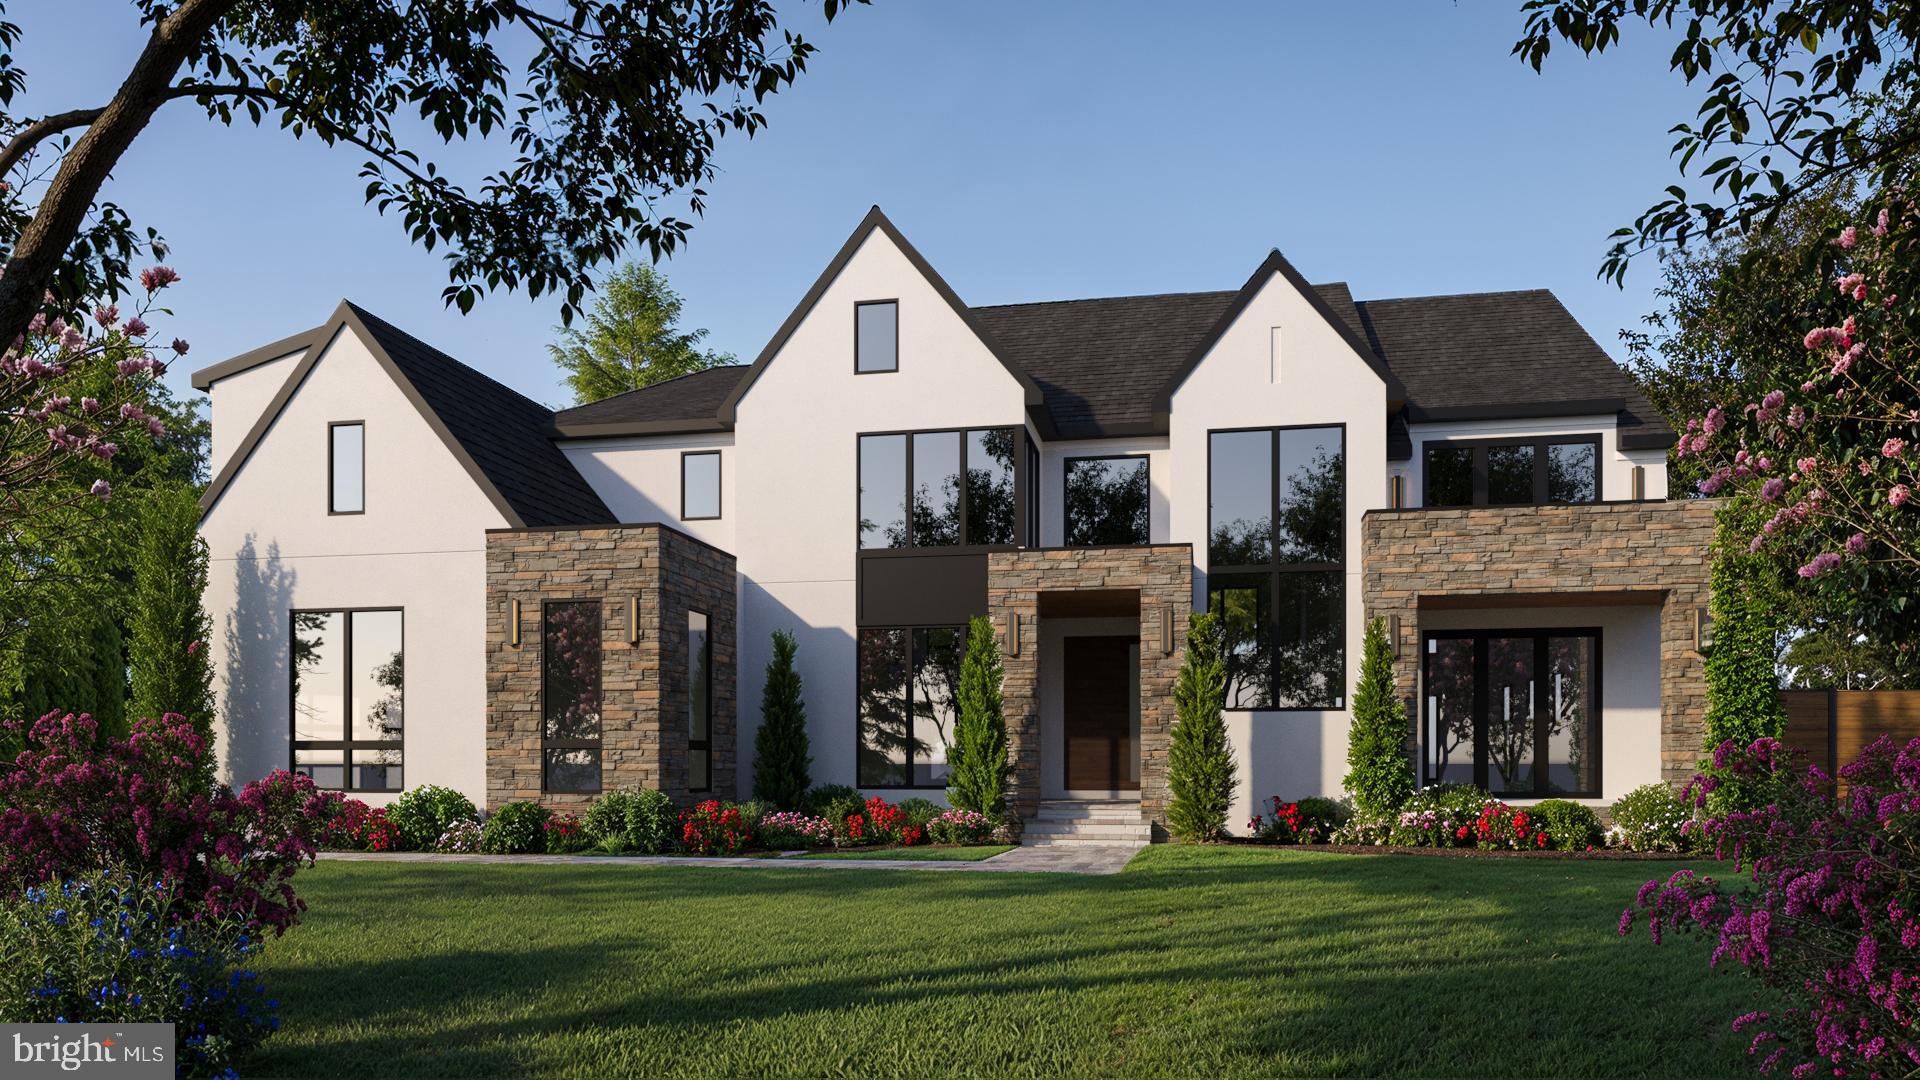
MCLEAN
731 LAWTON STREET
6 Beds
6 Baths
11,126 Sq.Ft.
$7,499,950
MLS#: VAFX2293418
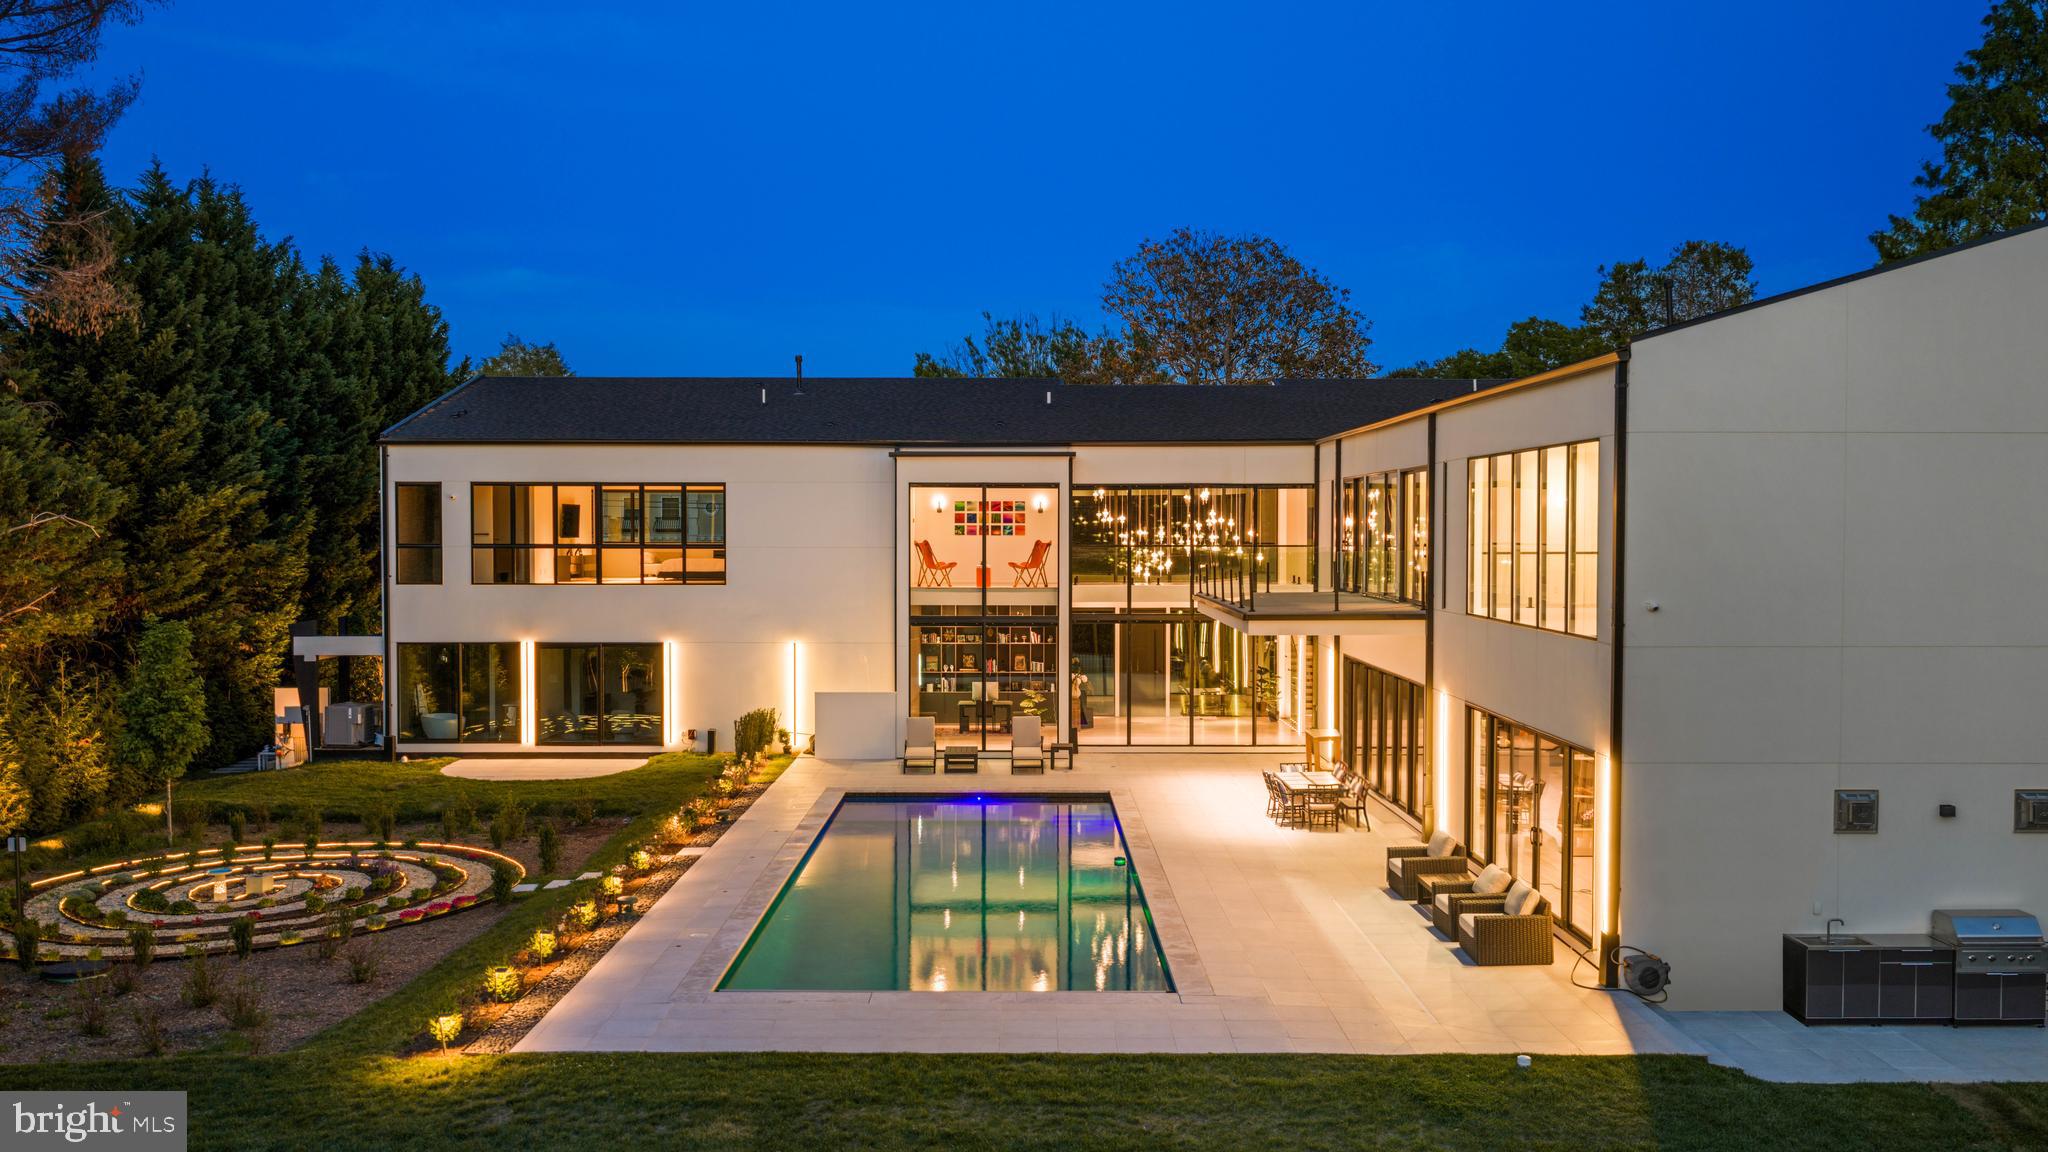
MCLEAN
8970 BROOK ROAD
6 Beds
7 Baths
11,500 Sq.Ft.
$7,250,000
MLS#: VAFX2307128
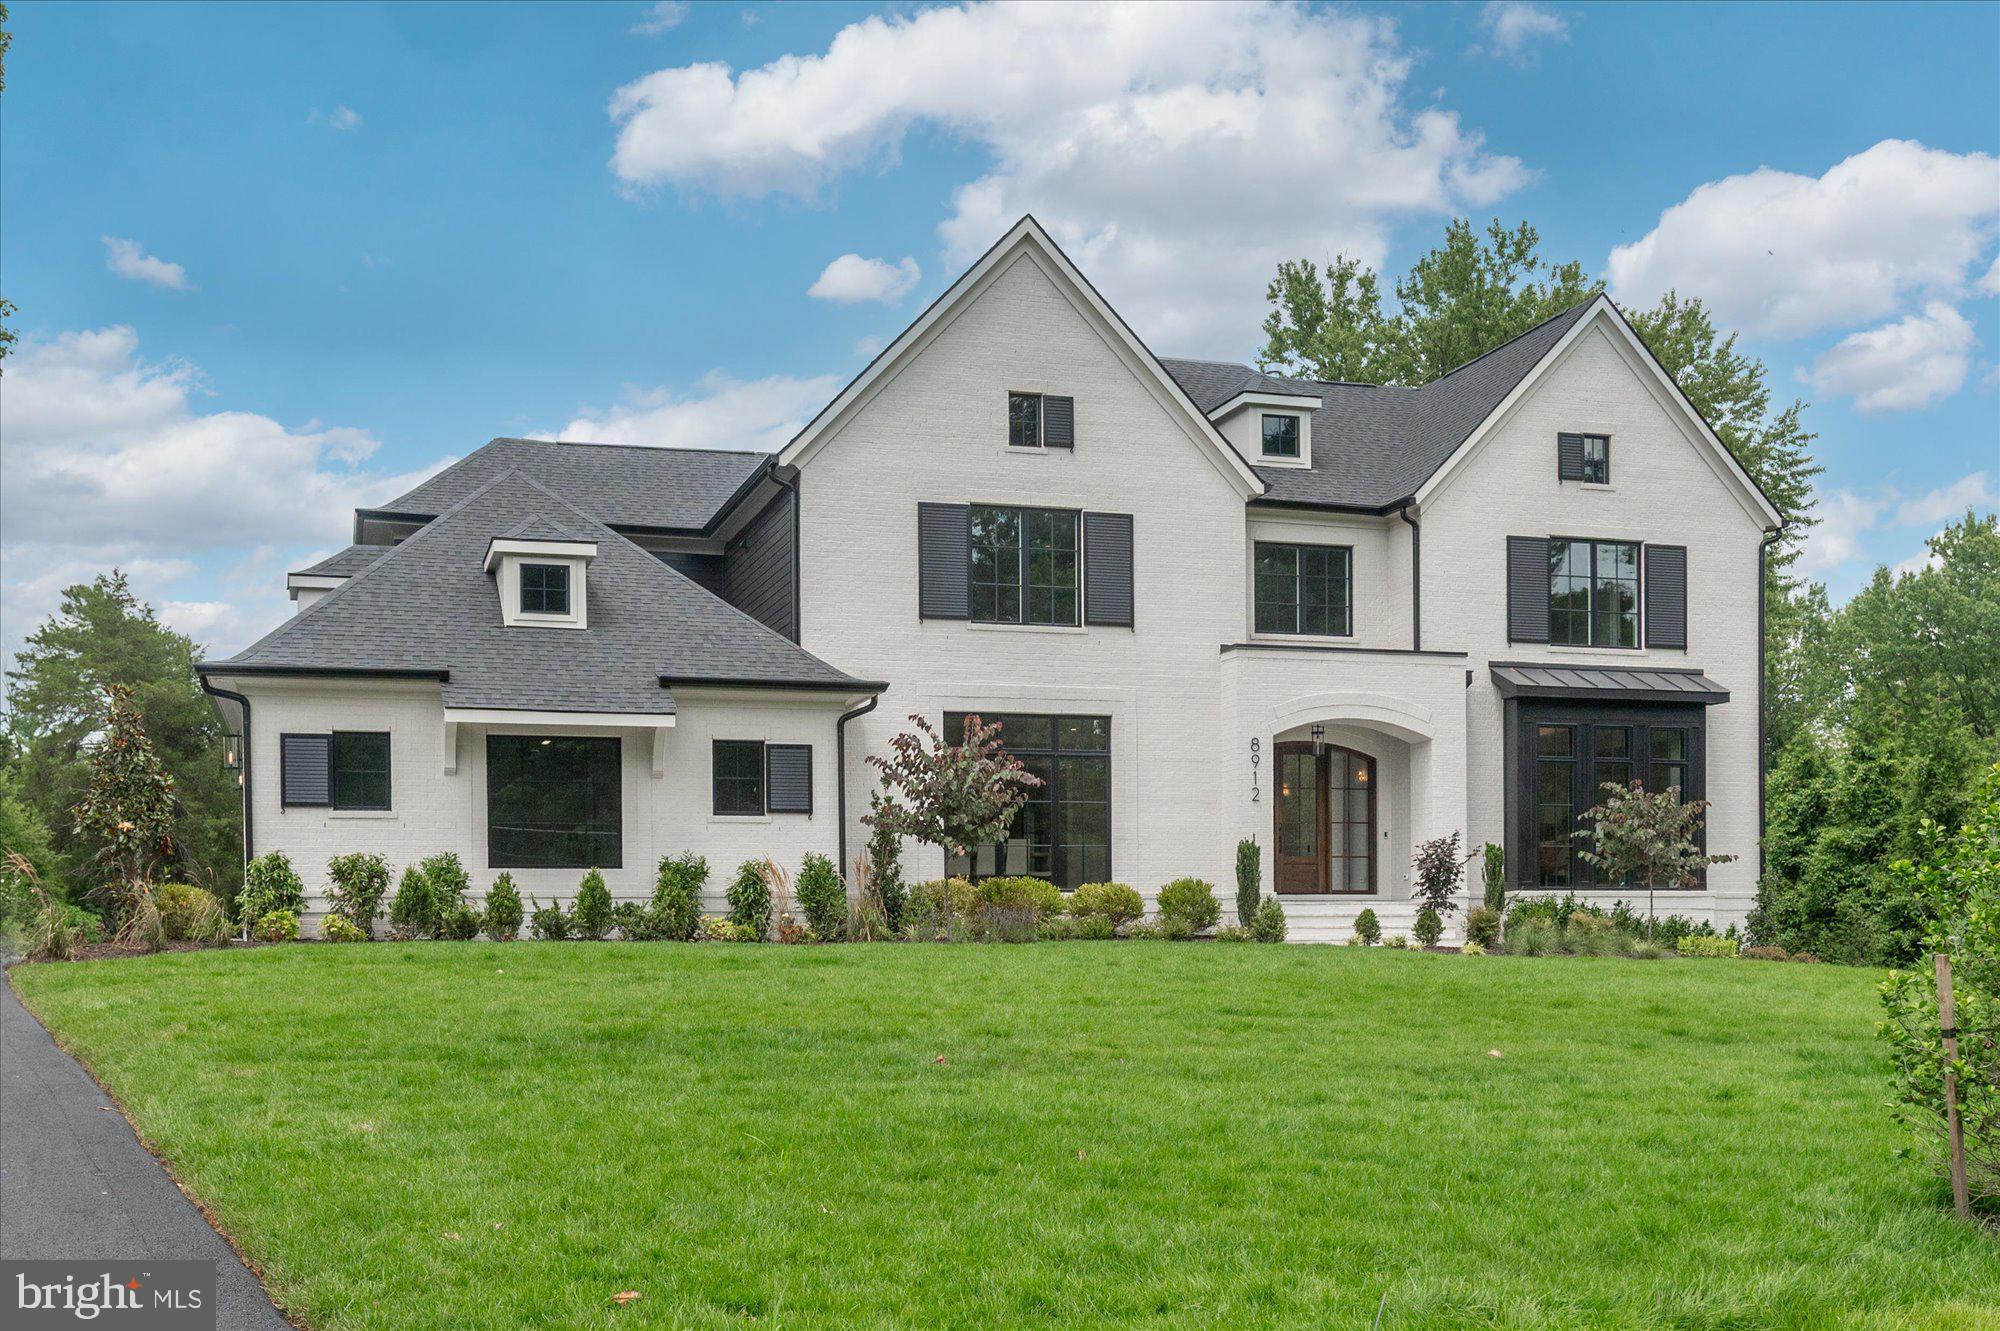
MCLEAN
8912 GALLANT GREEN DRIVE
6 Beds
6 Baths
8,594 Sq.Ft.
$5,795,000
MLS#: VAFX2231658

MCLEAN
1917 KENBAR COURT
8 Beds
8 Baths
10,300 Sq.Ft.
$5,499,000
MLS#: VAFX2290030
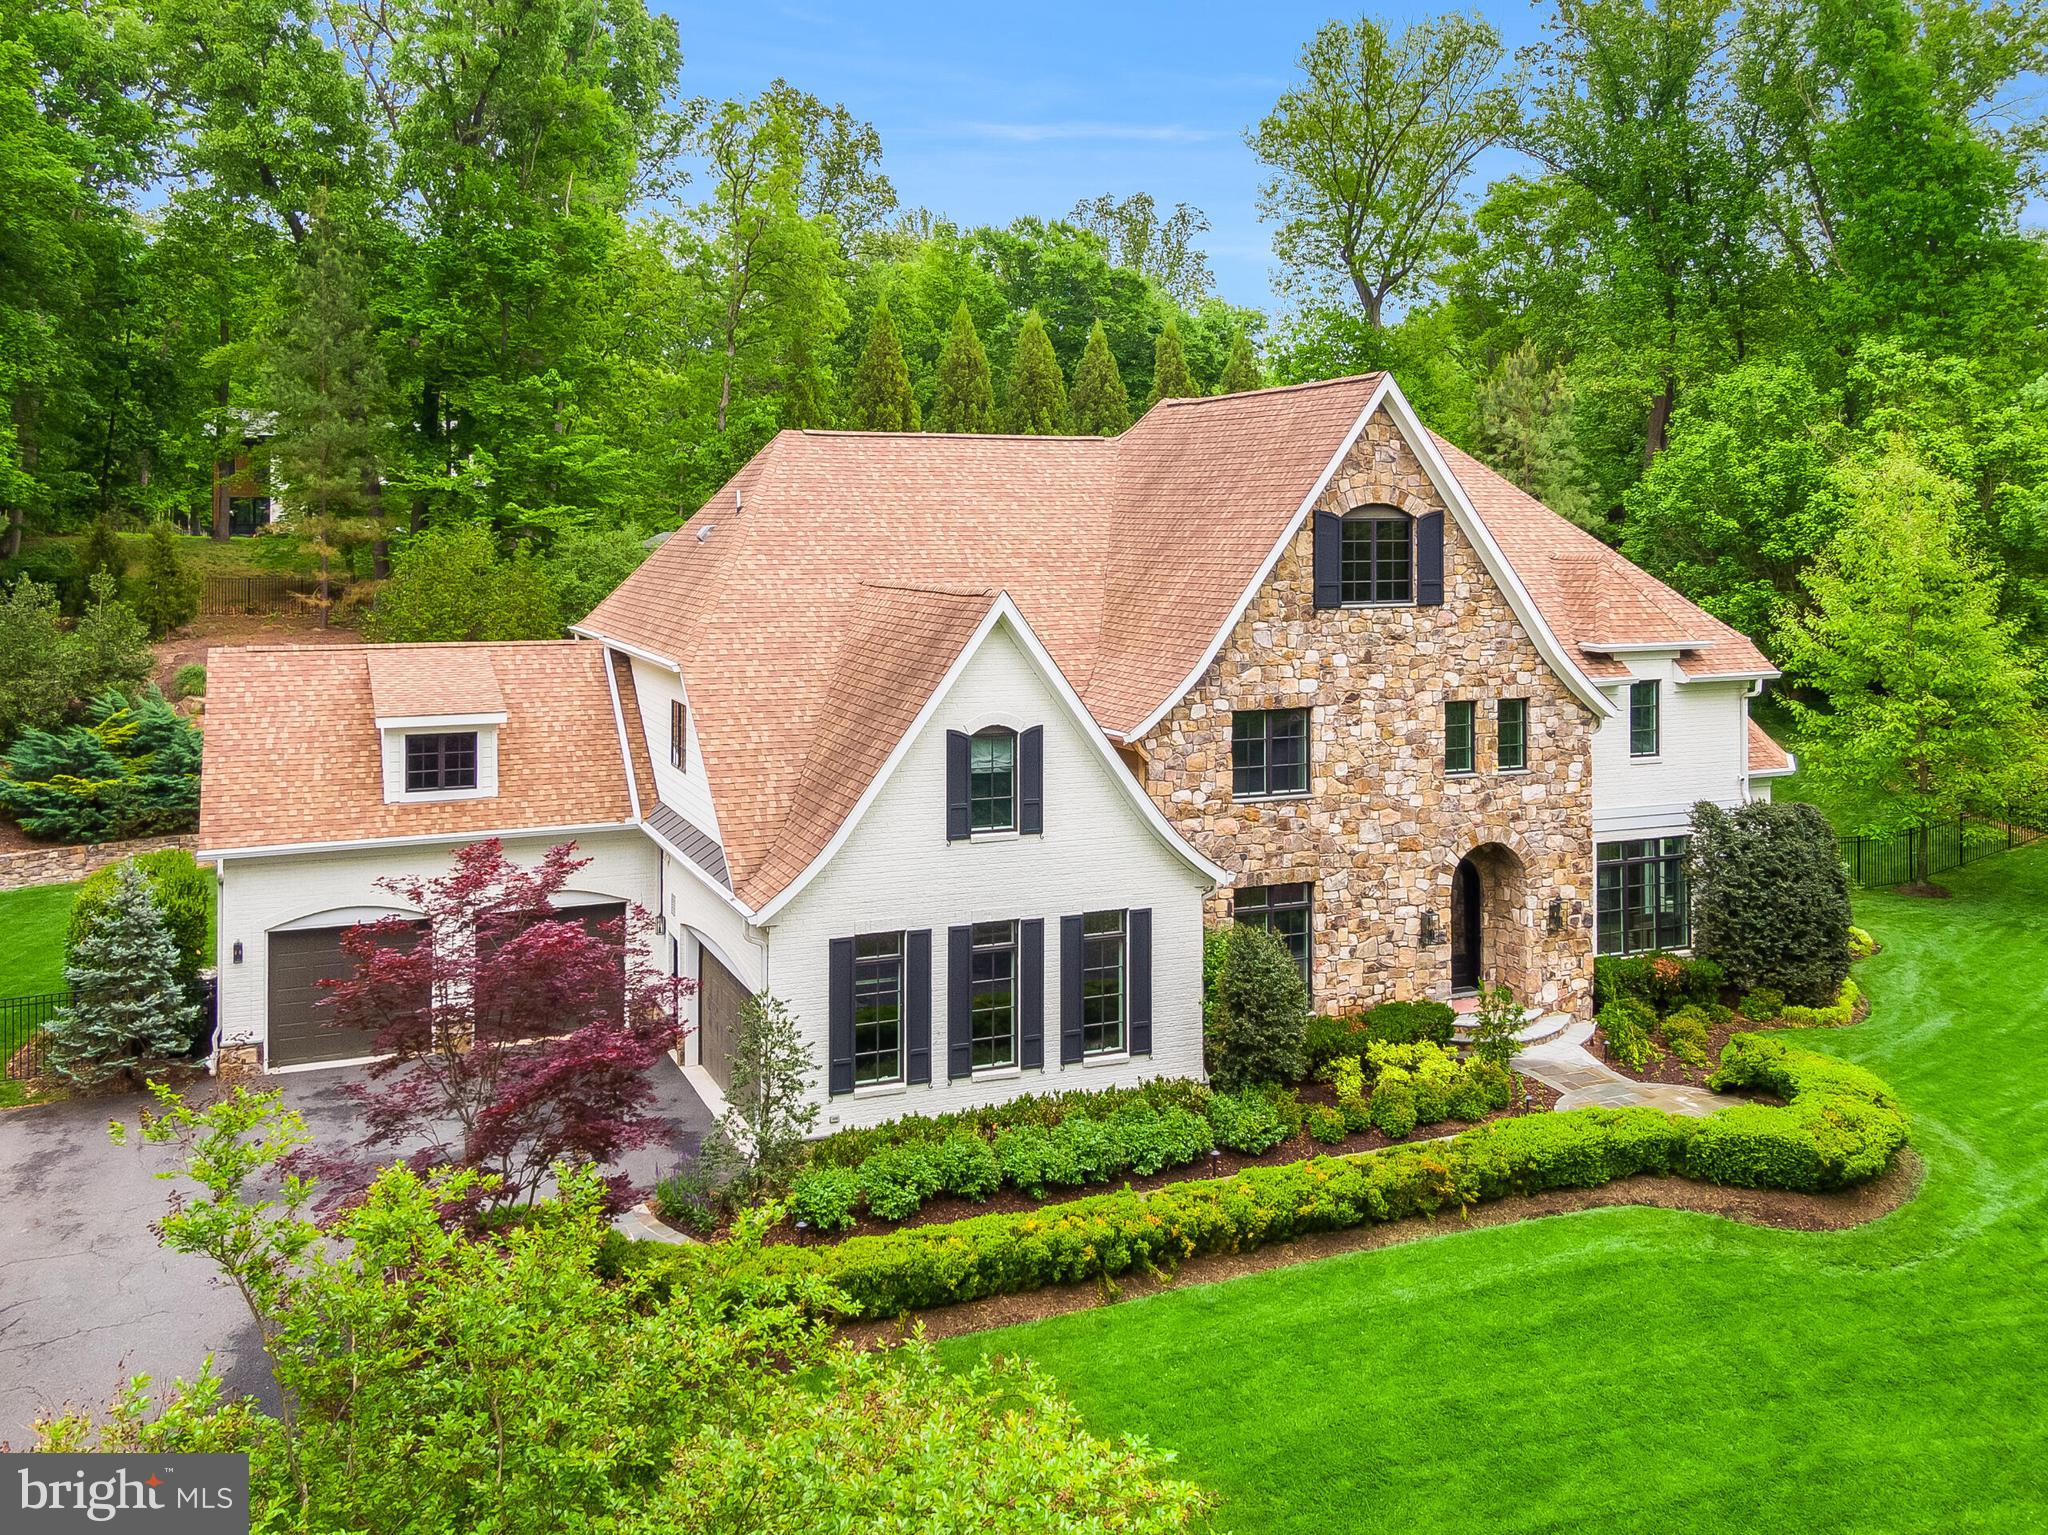
MCLEAN
6704 LUPINE LANE
5 Beds
5 Baths
9,170 Sq.Ft.
$5,999,900
MLS#: VAFX2302558
.png)