


Property
Beds
2
Full Baths
1
1/2 Baths
None
Year Built
1996
Sq.Footage
848
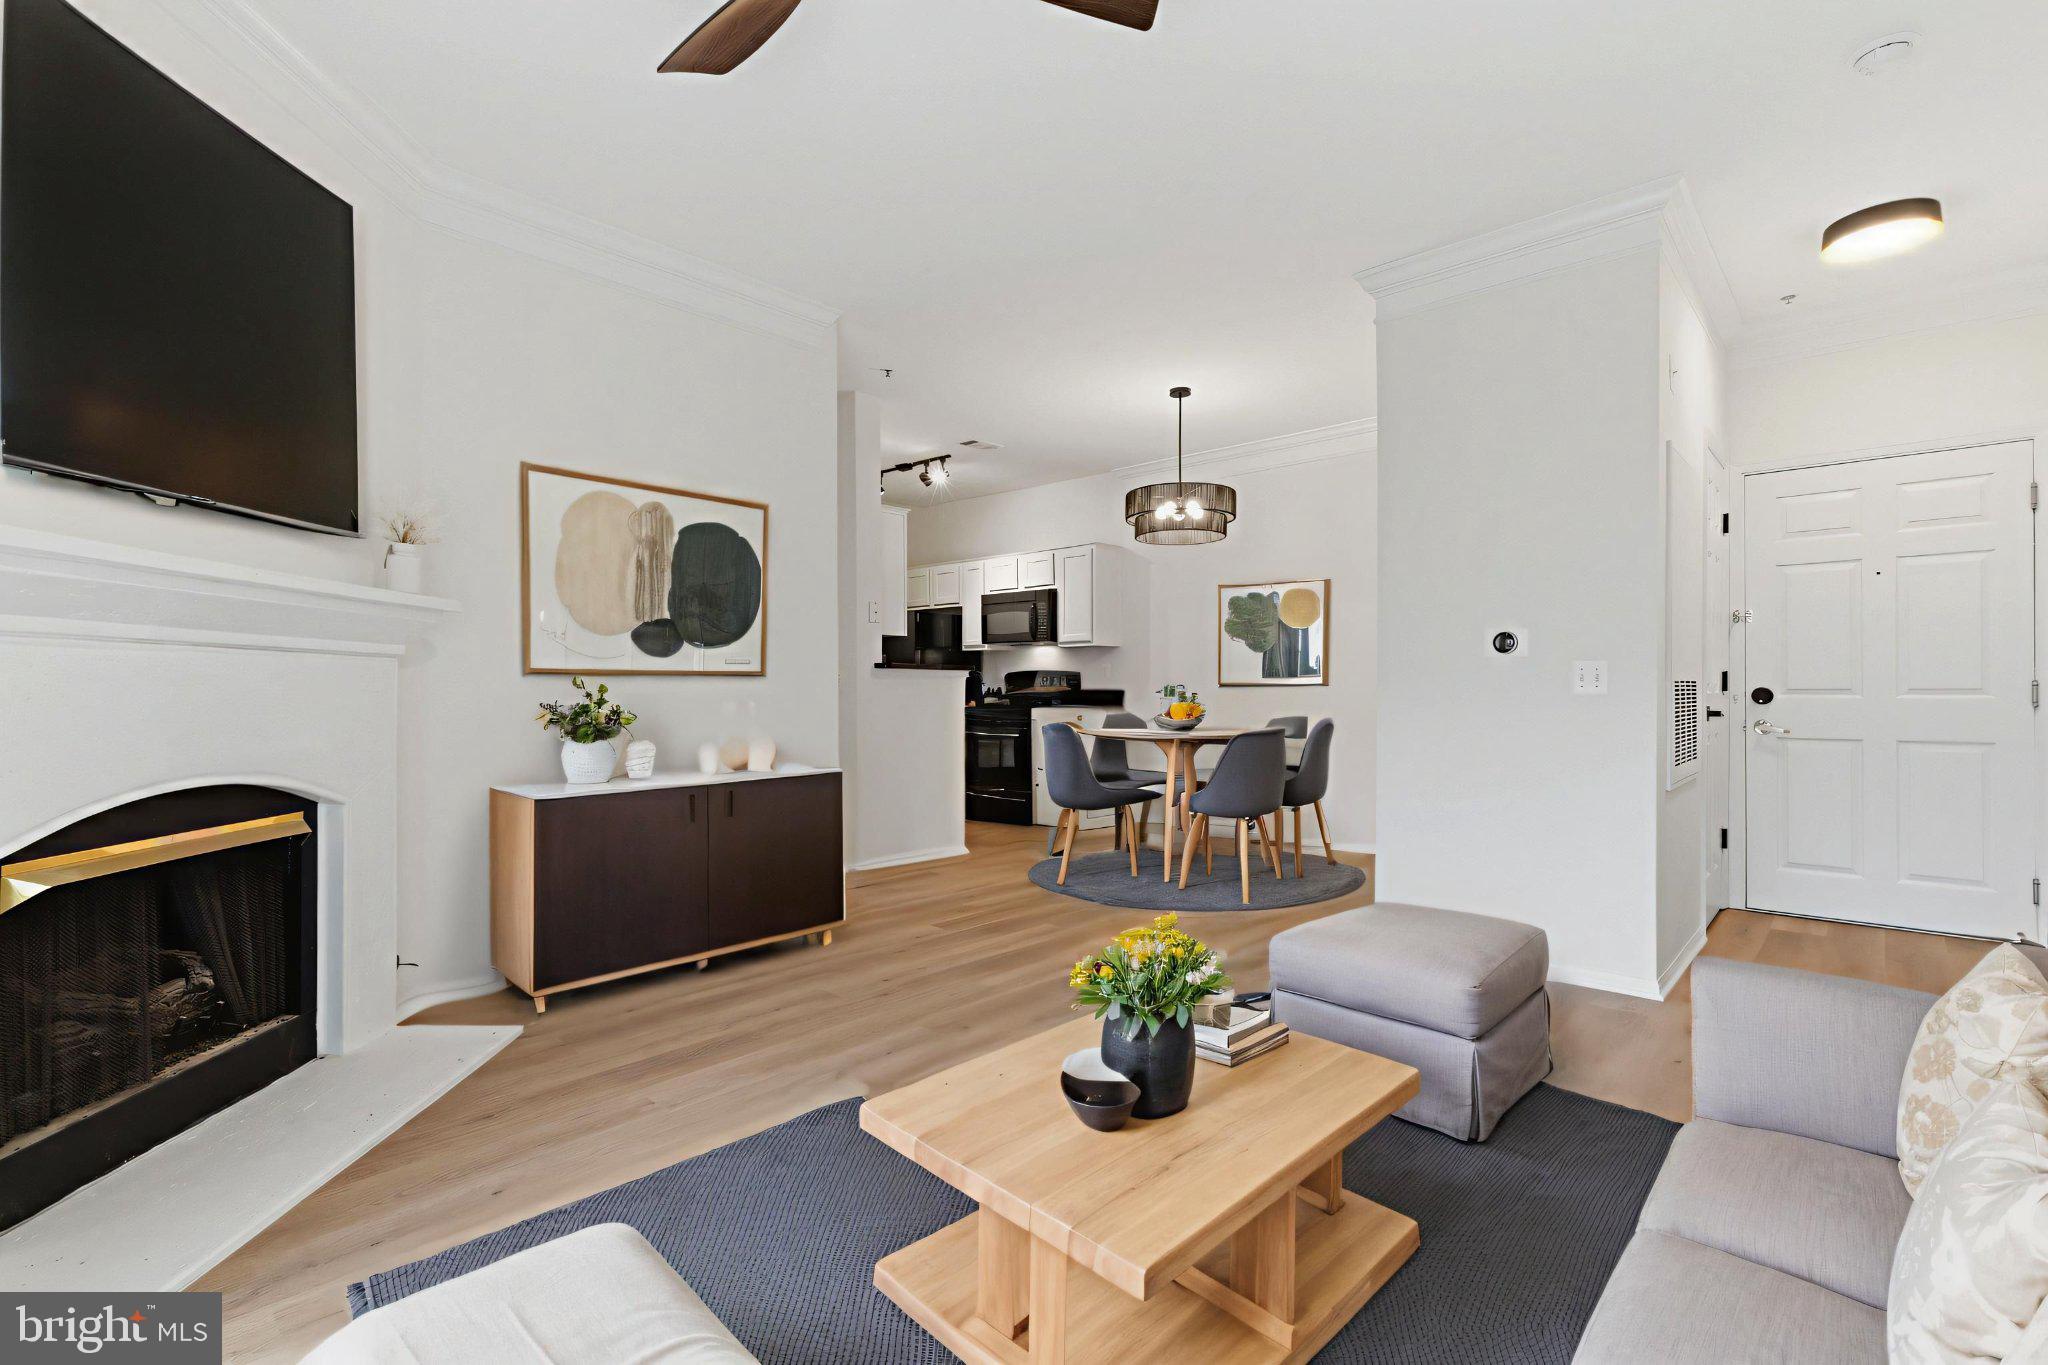
Located in the heart of Tysons, this fully updated 2-bedroom, 1-bath condominium in Lillian Court offers an open floor plan with updated flooring, a gas fireplace, and a private patio. The kitchen features leathered granite countertops, a tile backsplash, upgraded cabinetry with under-cabinet lighting, gas cooking, stainless steel appliances, and an in-unit washer and dryer. The spacious primary bedroom includes a custom walk-in closet, while the custom bathroom features tile walls and flooring. Residents enjoy one assigned parking space, two guest parking passes, and community amenities including a swimming pool, fitness center, sauna, clubhouse, and beautifully maintained common areas. Conveniently located just minutes from Tysons Corner Center, Tysons Galleria, The Boro, Whole Foods, Wegmans, the Silver Line Metro, and major commuter routes including I-495, Route 7, Route 66, Route 267, and Chain Bridge Road, you'll have shopping, dining, entertainment, and everyday conveniences just outside your door.
Features & Amenities
Interior
-
Other Interior Features
Ceiling Fan(s), Kitchen Island, Walk-In Closet(s)
-
Total Bedrooms
2
-
Bathrooms
1
-
Above Grade Finished Area
848.0
-
Basement YN
NO
-
Cooling YN
YES
-
Cooling
Central Air, Ceiling Fan(s), Electric
-
Fireplace YN
YES
-
Heating YN
YES
-
Heating
Electric, Heat Pump
-
Main Level Bedrooms
2
-
Pet friendly
Yes
Exterior
-
Garage
No
-
Construction Materials
Brick
-
Parking
Parking Lot
-
Pool
Yes
-
Pool Features
Community
-
Waterfront YN
NO
Area & Lot
-
Property Type
Residential
-
Property Sub Type
Condominium
-
Architectural Style
Unit/Flat
Price
-
Sales Price
$410,000
-
Tax Amount
$4,721
-
Financing Options
VA, FHA, Conventional, Cash
-
Sq. Footage
848
-
Price/SqFt
$483
HOA
-
Association
No
School District
-
Elementary School
N/A
-
Middle School
N/A
-
High School
N/A
Property Features
-
New Construction
NO
-
Accessibility Features
Accessible Elevator Installed
-
Association Amenities
Clubhouse, Other, Fitness Center
-
Senior Community YN
NO
-
Sewer
Public Sewer
-
Water Source
Public
Schedule a Showing
Showing scheduled successfully.
Mortgage calculator
Estimate your monthly mortgage payment, including the principal and interest, property taxes, and HOA. Adjust the values to generate a more accurate rate.
Your payment
Principal and Interest:
$
Property taxes:
$
HOA fees:
$
Total loan payment:
$
Total interest amount:
$
Location
County
FAIRFAX
Elementary School
Middle School
High School
Listing Courtesy of Amy Jean Lepore Salley , EXP Realty, LLC
RealHub Information is provided exclusively for consumers' personal, non-commercial use, and it may not be used for any purpose other than to identify prospective properties consumers may be interested in purchasing. All information deemed reliable but not guaranteed and should be independently verified. All properties are subject to prior sale, change or withdrawal. RealHub website owner shall not be responsible for any typographical errors, misinformation, misprints and shall be held totally harmless.

AGENT
Kyle Colliflower
Call Kyle today to schedule a private showing.

* Listings on this website come from the FMLS IDX Compilation and may be held by brokerage firms other than the owner of this website. The listing brokerage is identified in any listing details. Information is deemed reliable but is not guaranteed. If you believe any FMLS listing contains material that infringes your copyrighted work please click here to review our DMCA policy and learn how to submit a takedown request.© 2024 FMLS.
Related Properties
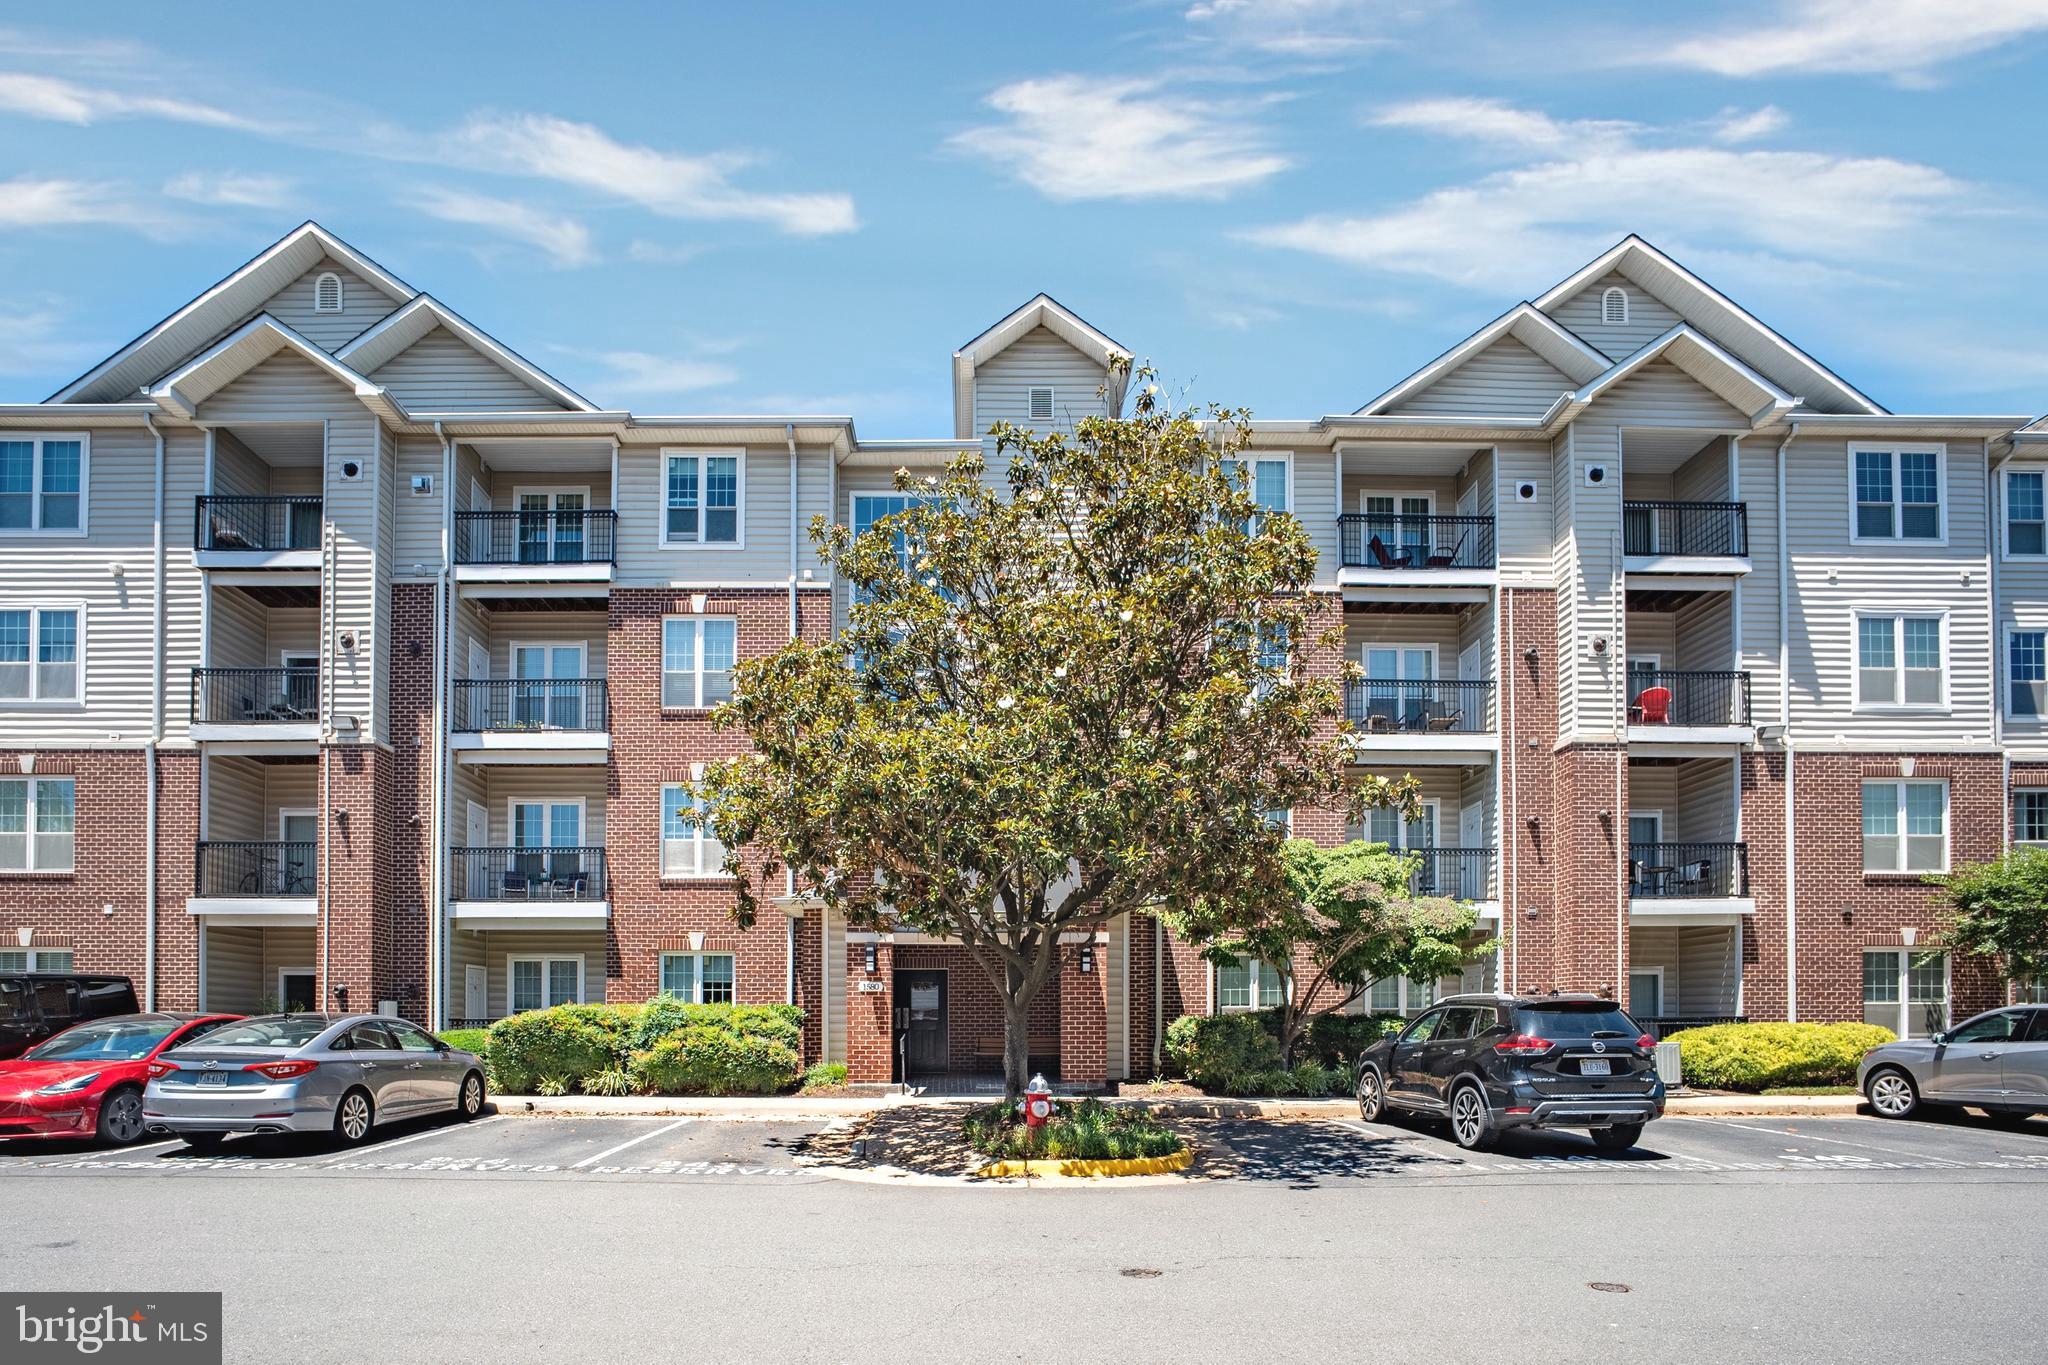
MCLEAN
1580 SPRING GATE DRIVE 4415
1 Beds
1 Baths
690 Sq.Ft.
$345,000
MLS#: VAFX2323436
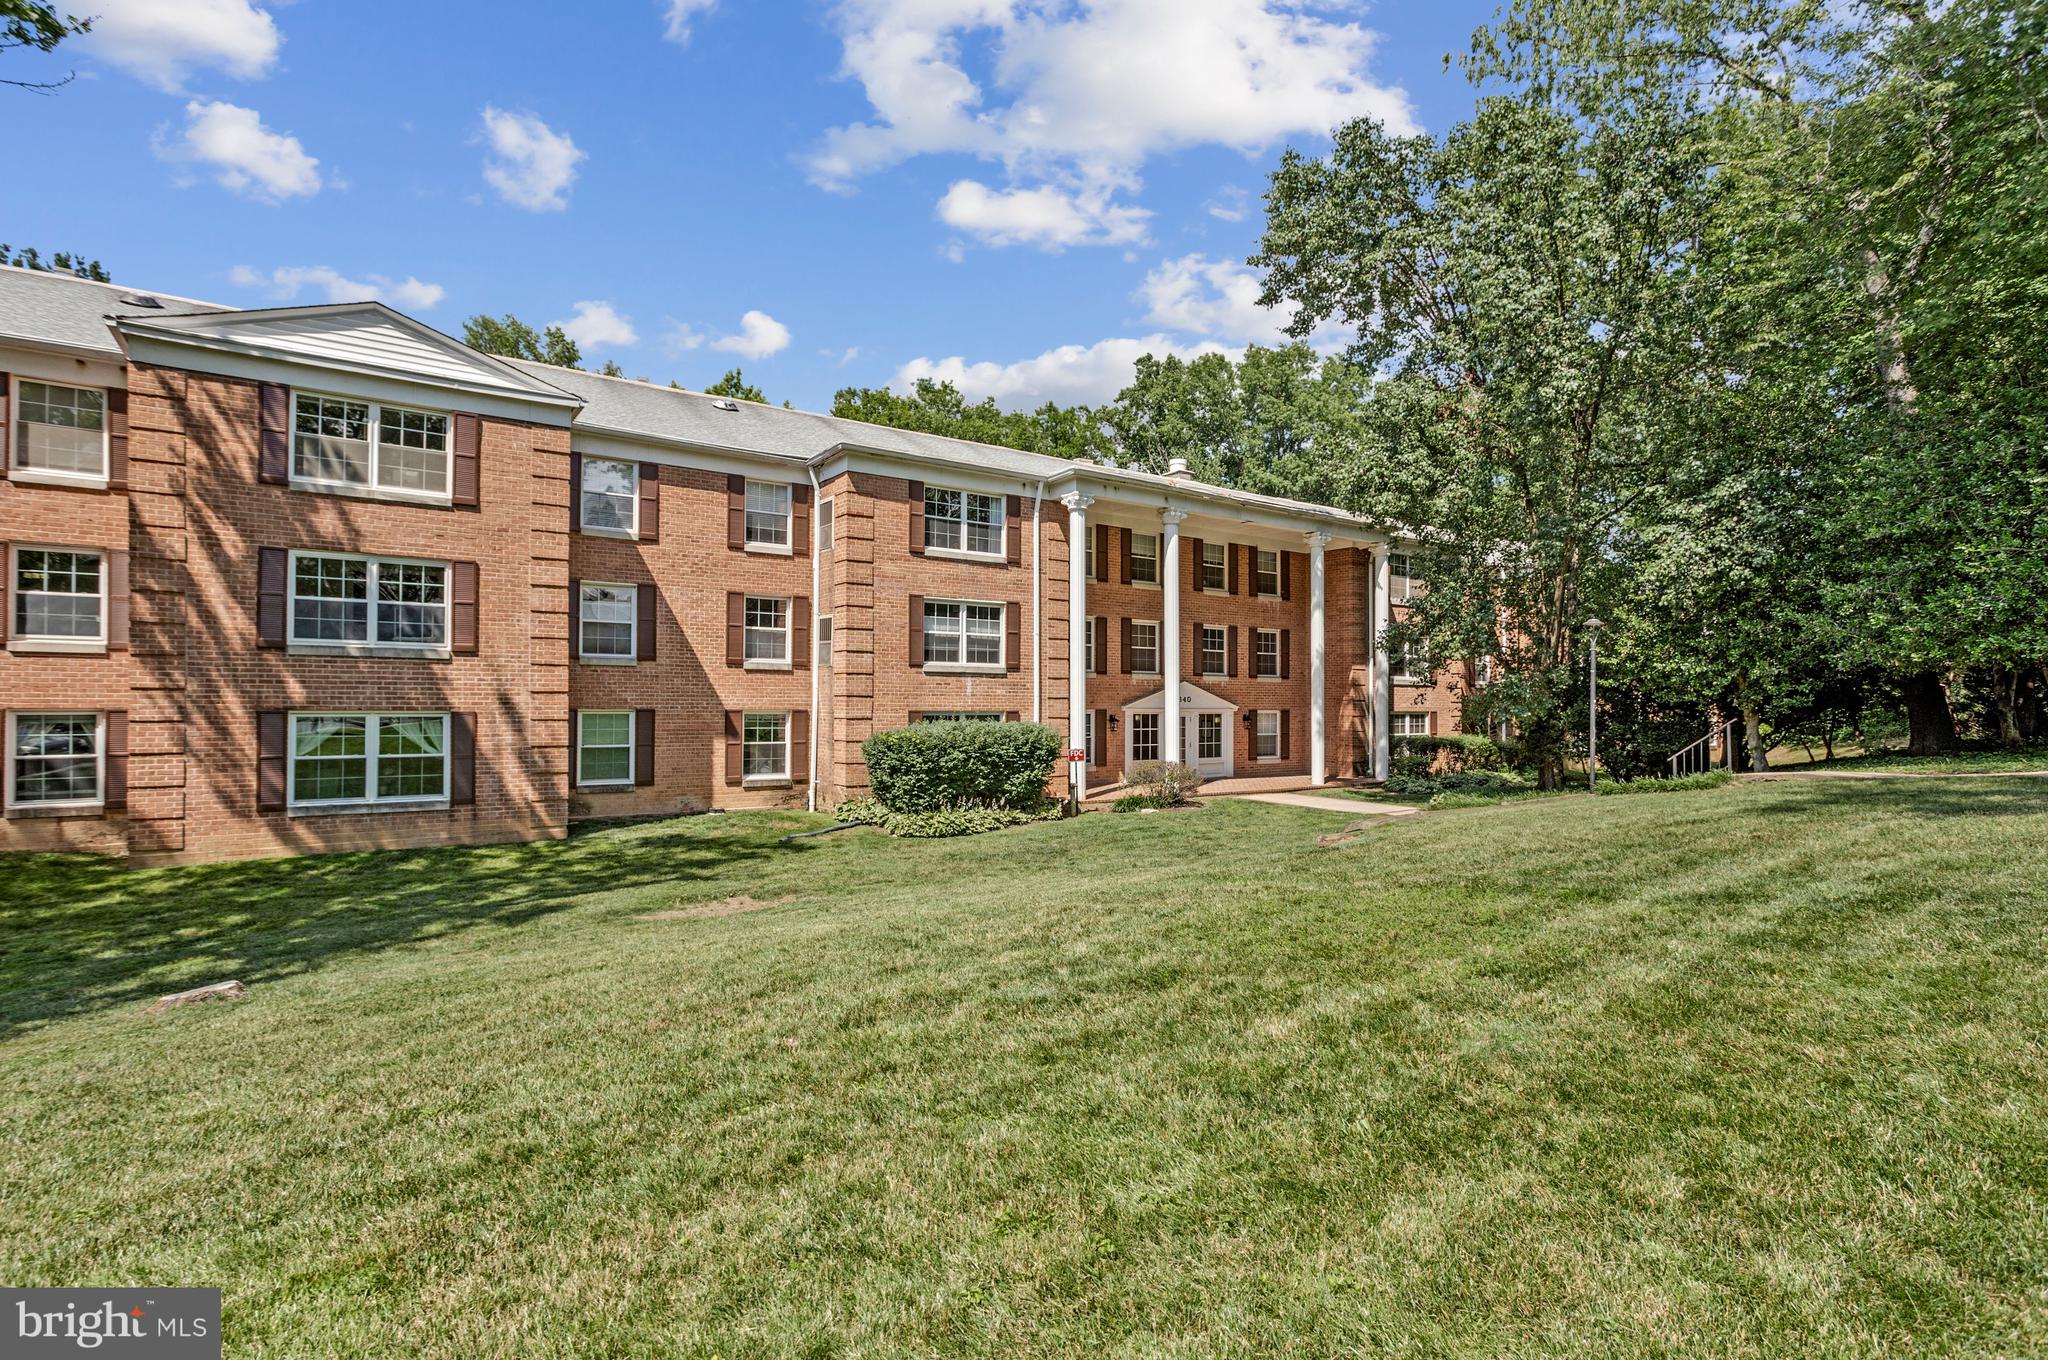
MCLEAN
7640 PROVINCIAL DRIVE 110
2 Beds
2 Baths
1,157 Sq.Ft.
$375,000
MLS#: VAFX2301940
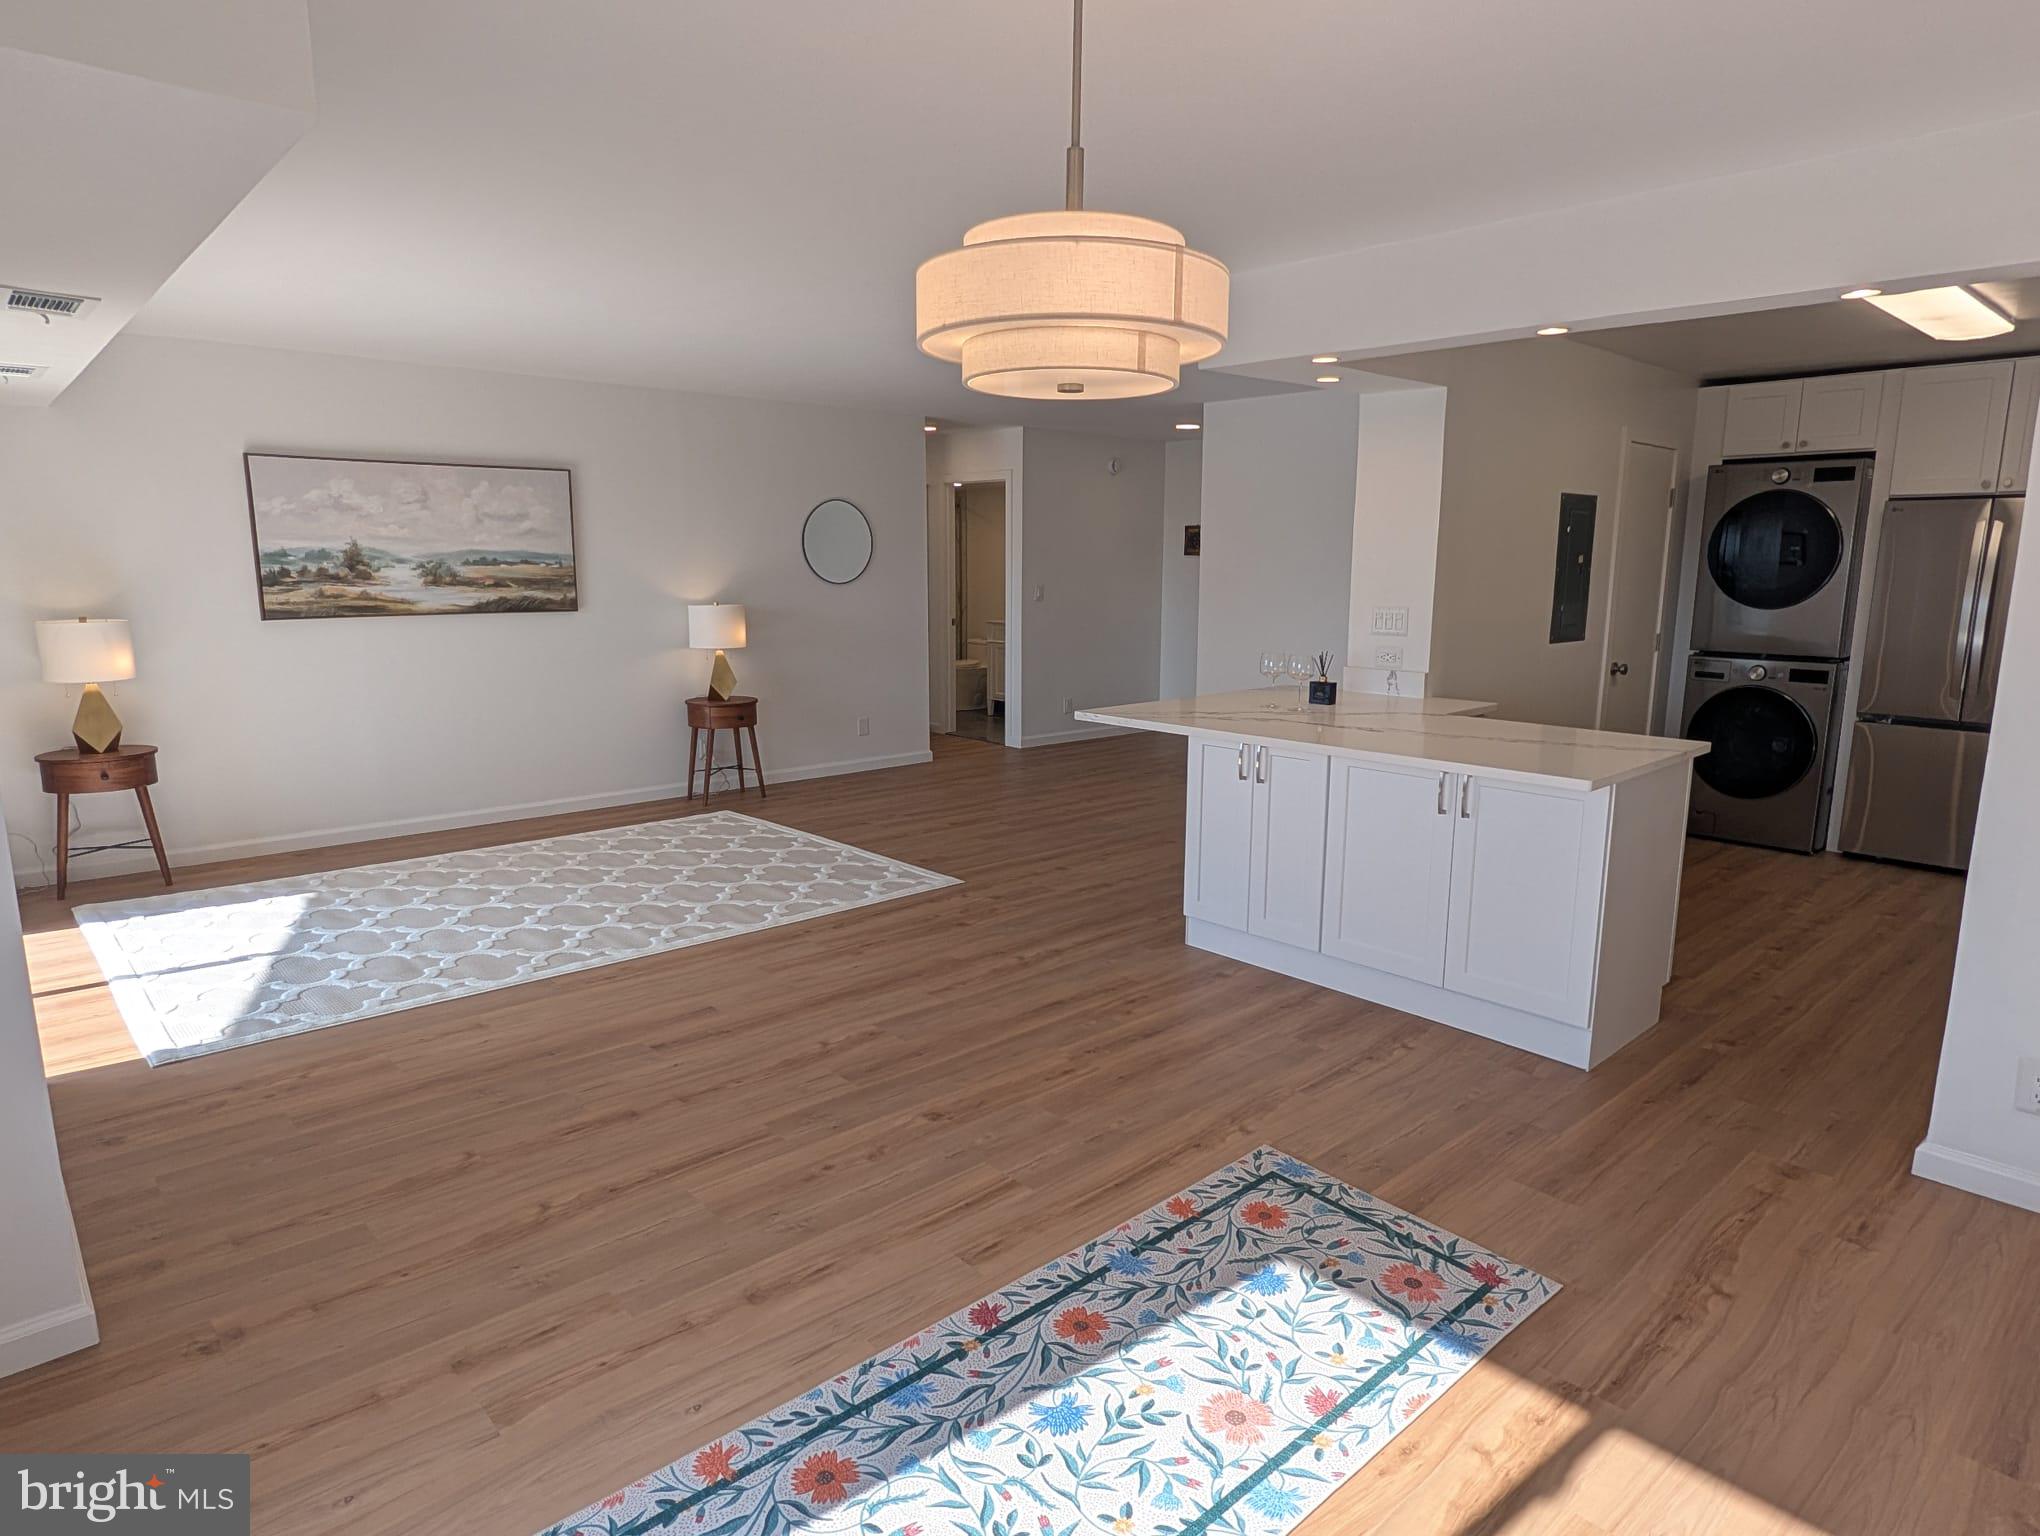
MCLEAN
8340 GREENSBORO DRIVE 509
1 Beds
1 Baths
992 Sq.Ft.
$429,000
MLS#: VAFX2318772
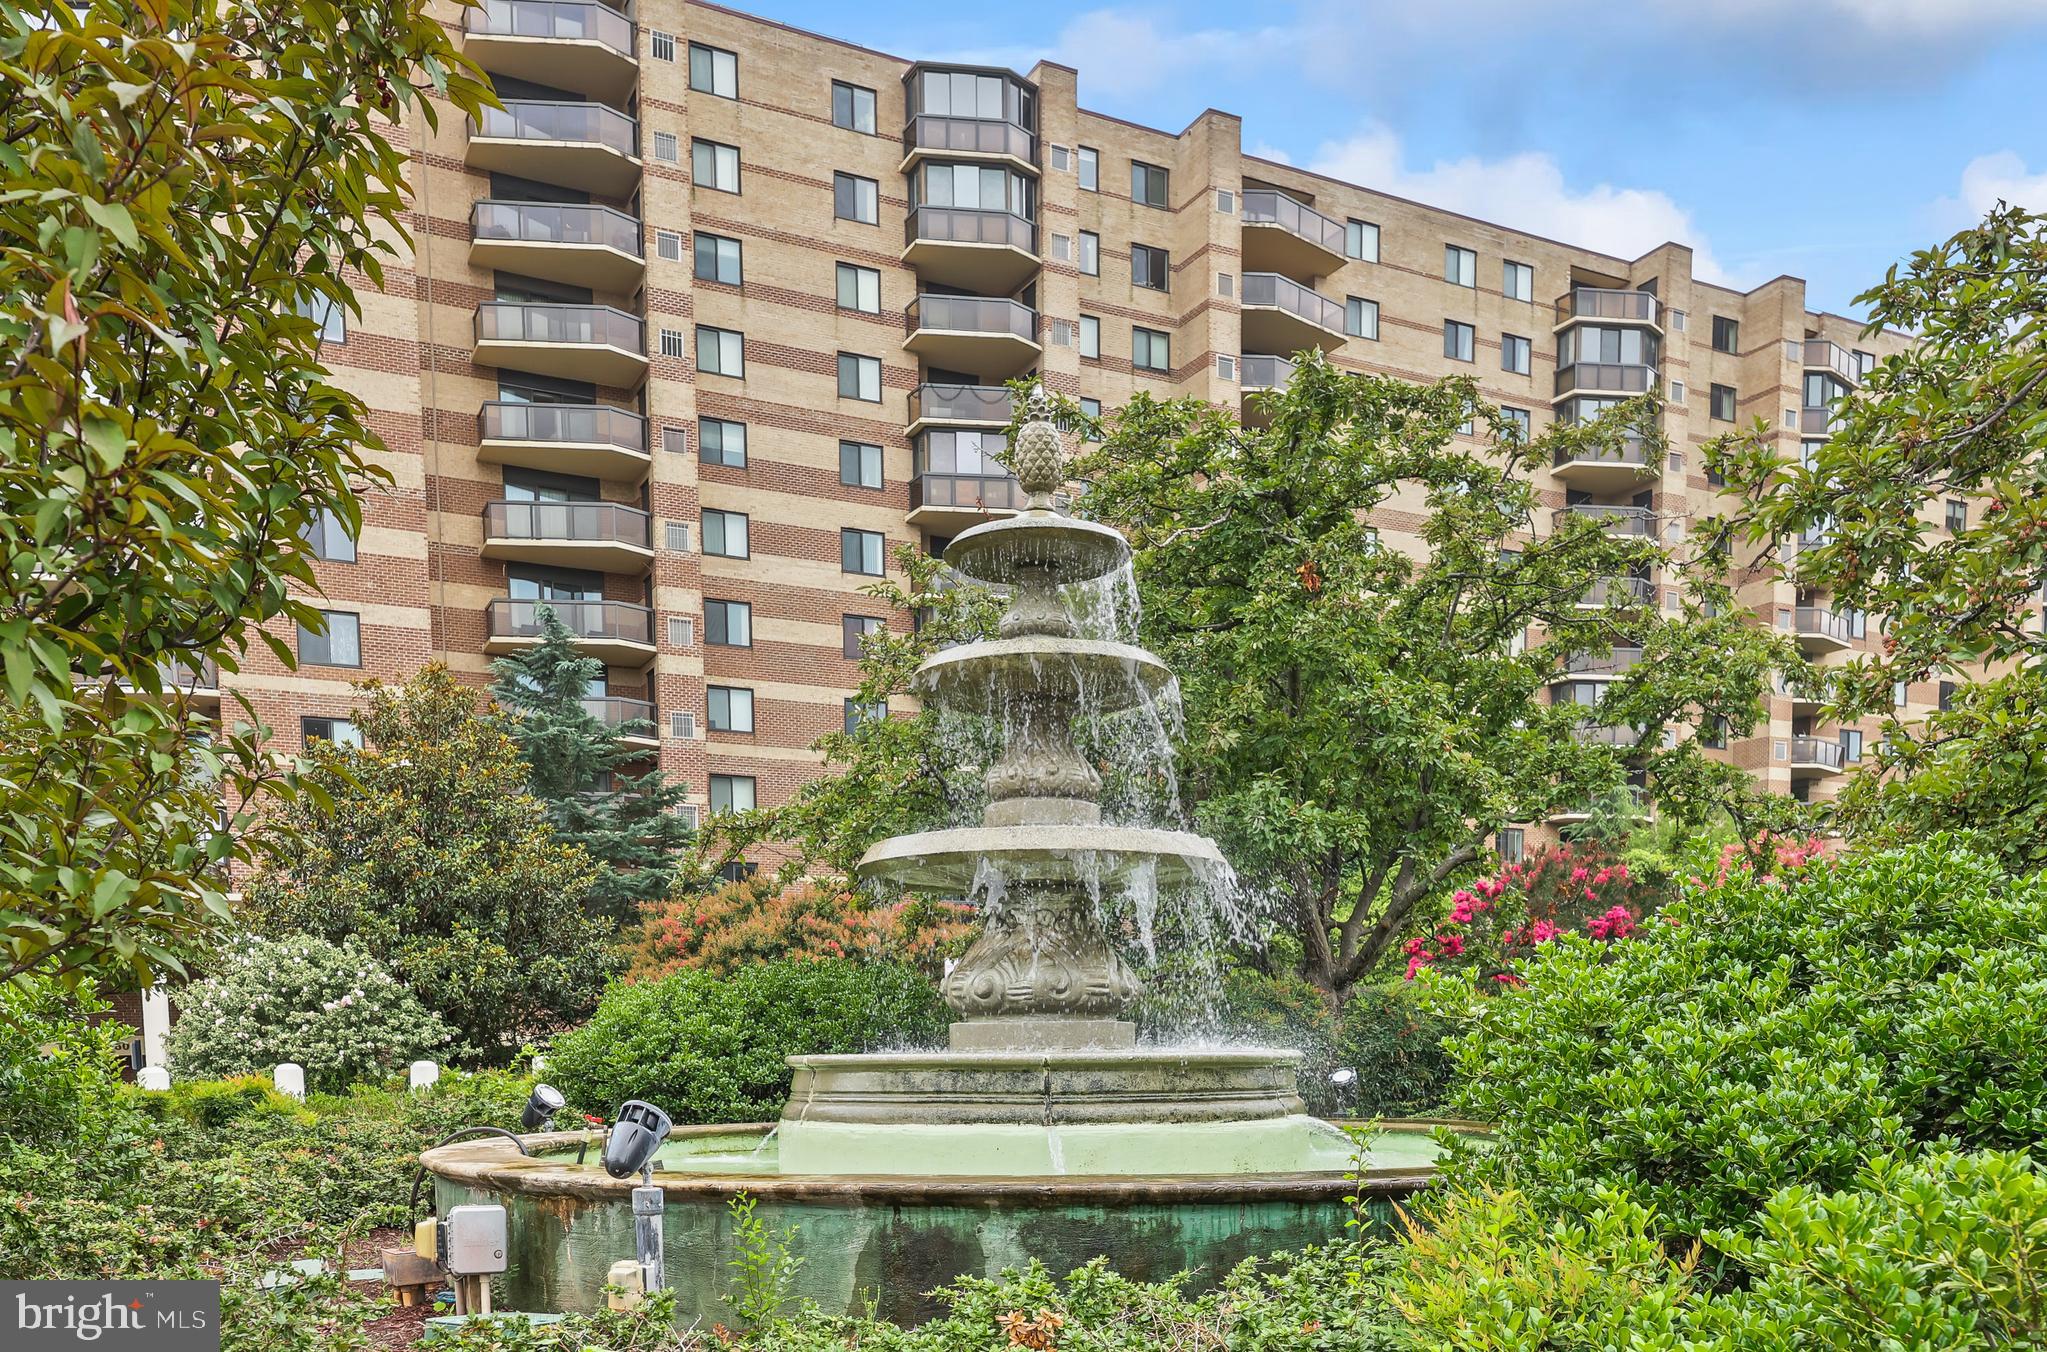
MCLEAN
8370 GREENSBORO DRIVE 402
1 Beds
1 Baths
902 Sq.Ft.
$400,000
MLS#: VAFX2326466
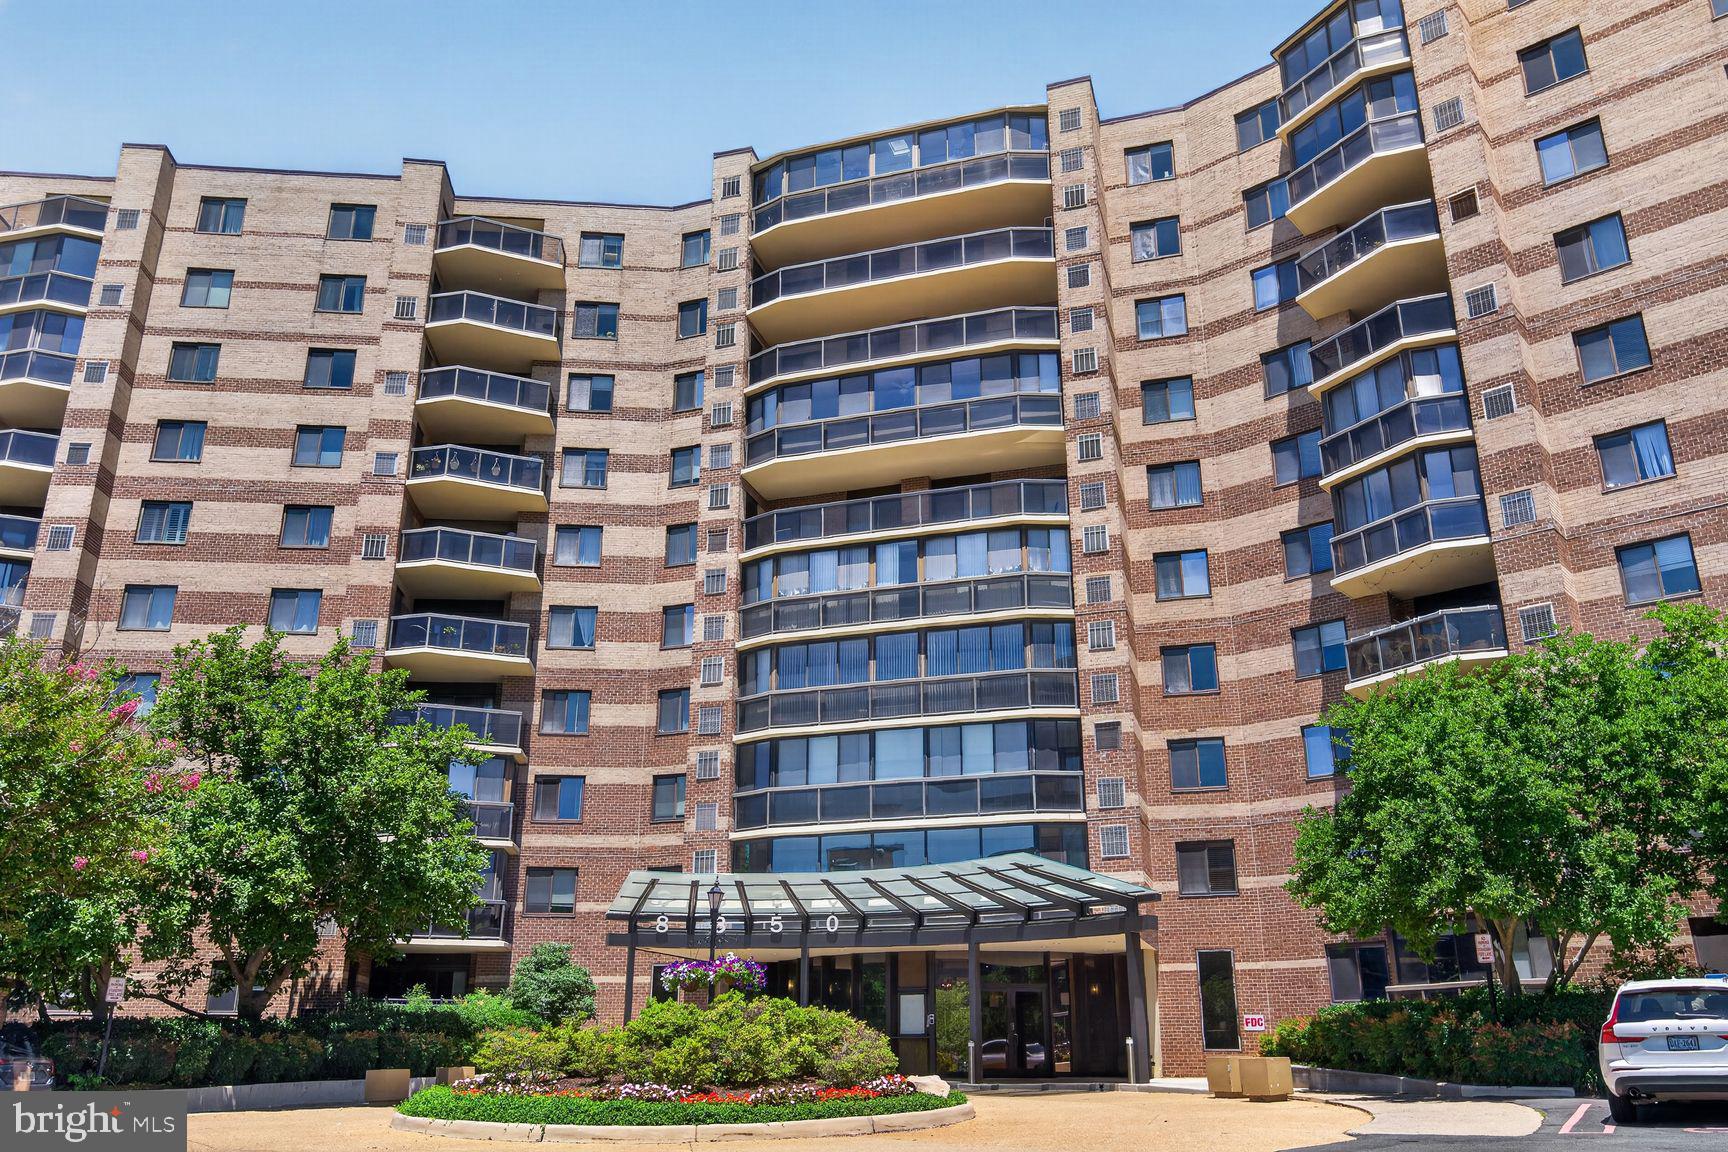
MCLEAN
8350 GREENSBORO DRIVE 1009
1 Beds
1 Baths
992 Sq.Ft.
$399,000
MLS#: VAFX2322216
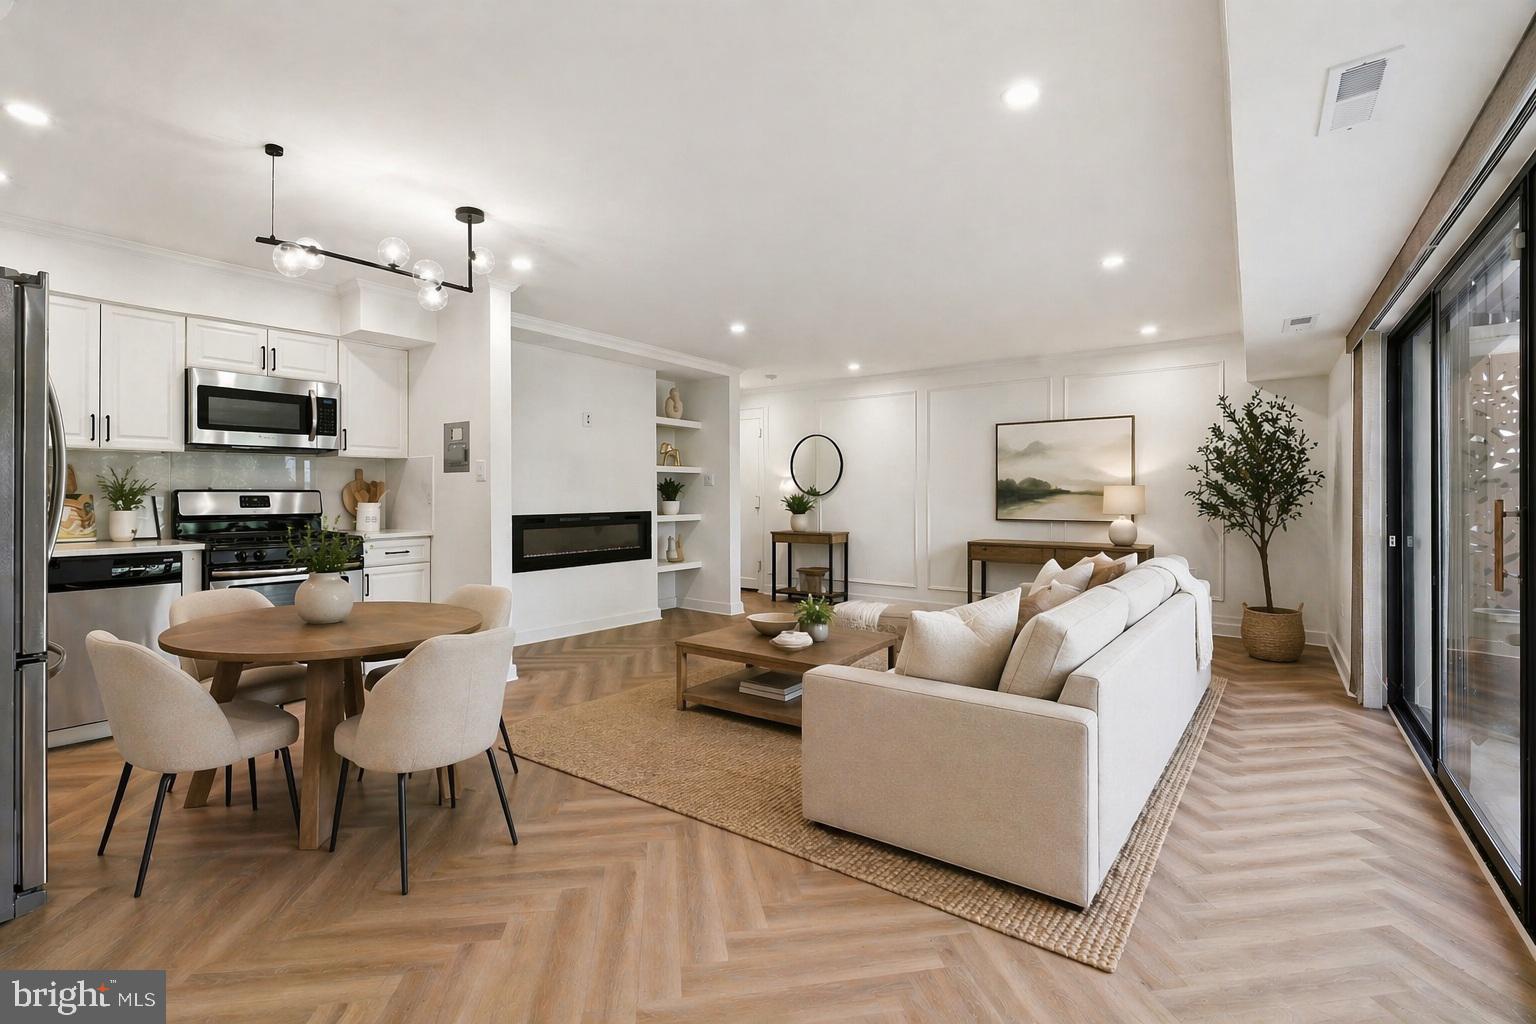
MCLEAN
7839 ENOLA STREET TA3
3 Beds
2 Baths
1,086 Sq.Ft.
$415,000
MLS#: VAFX2301822
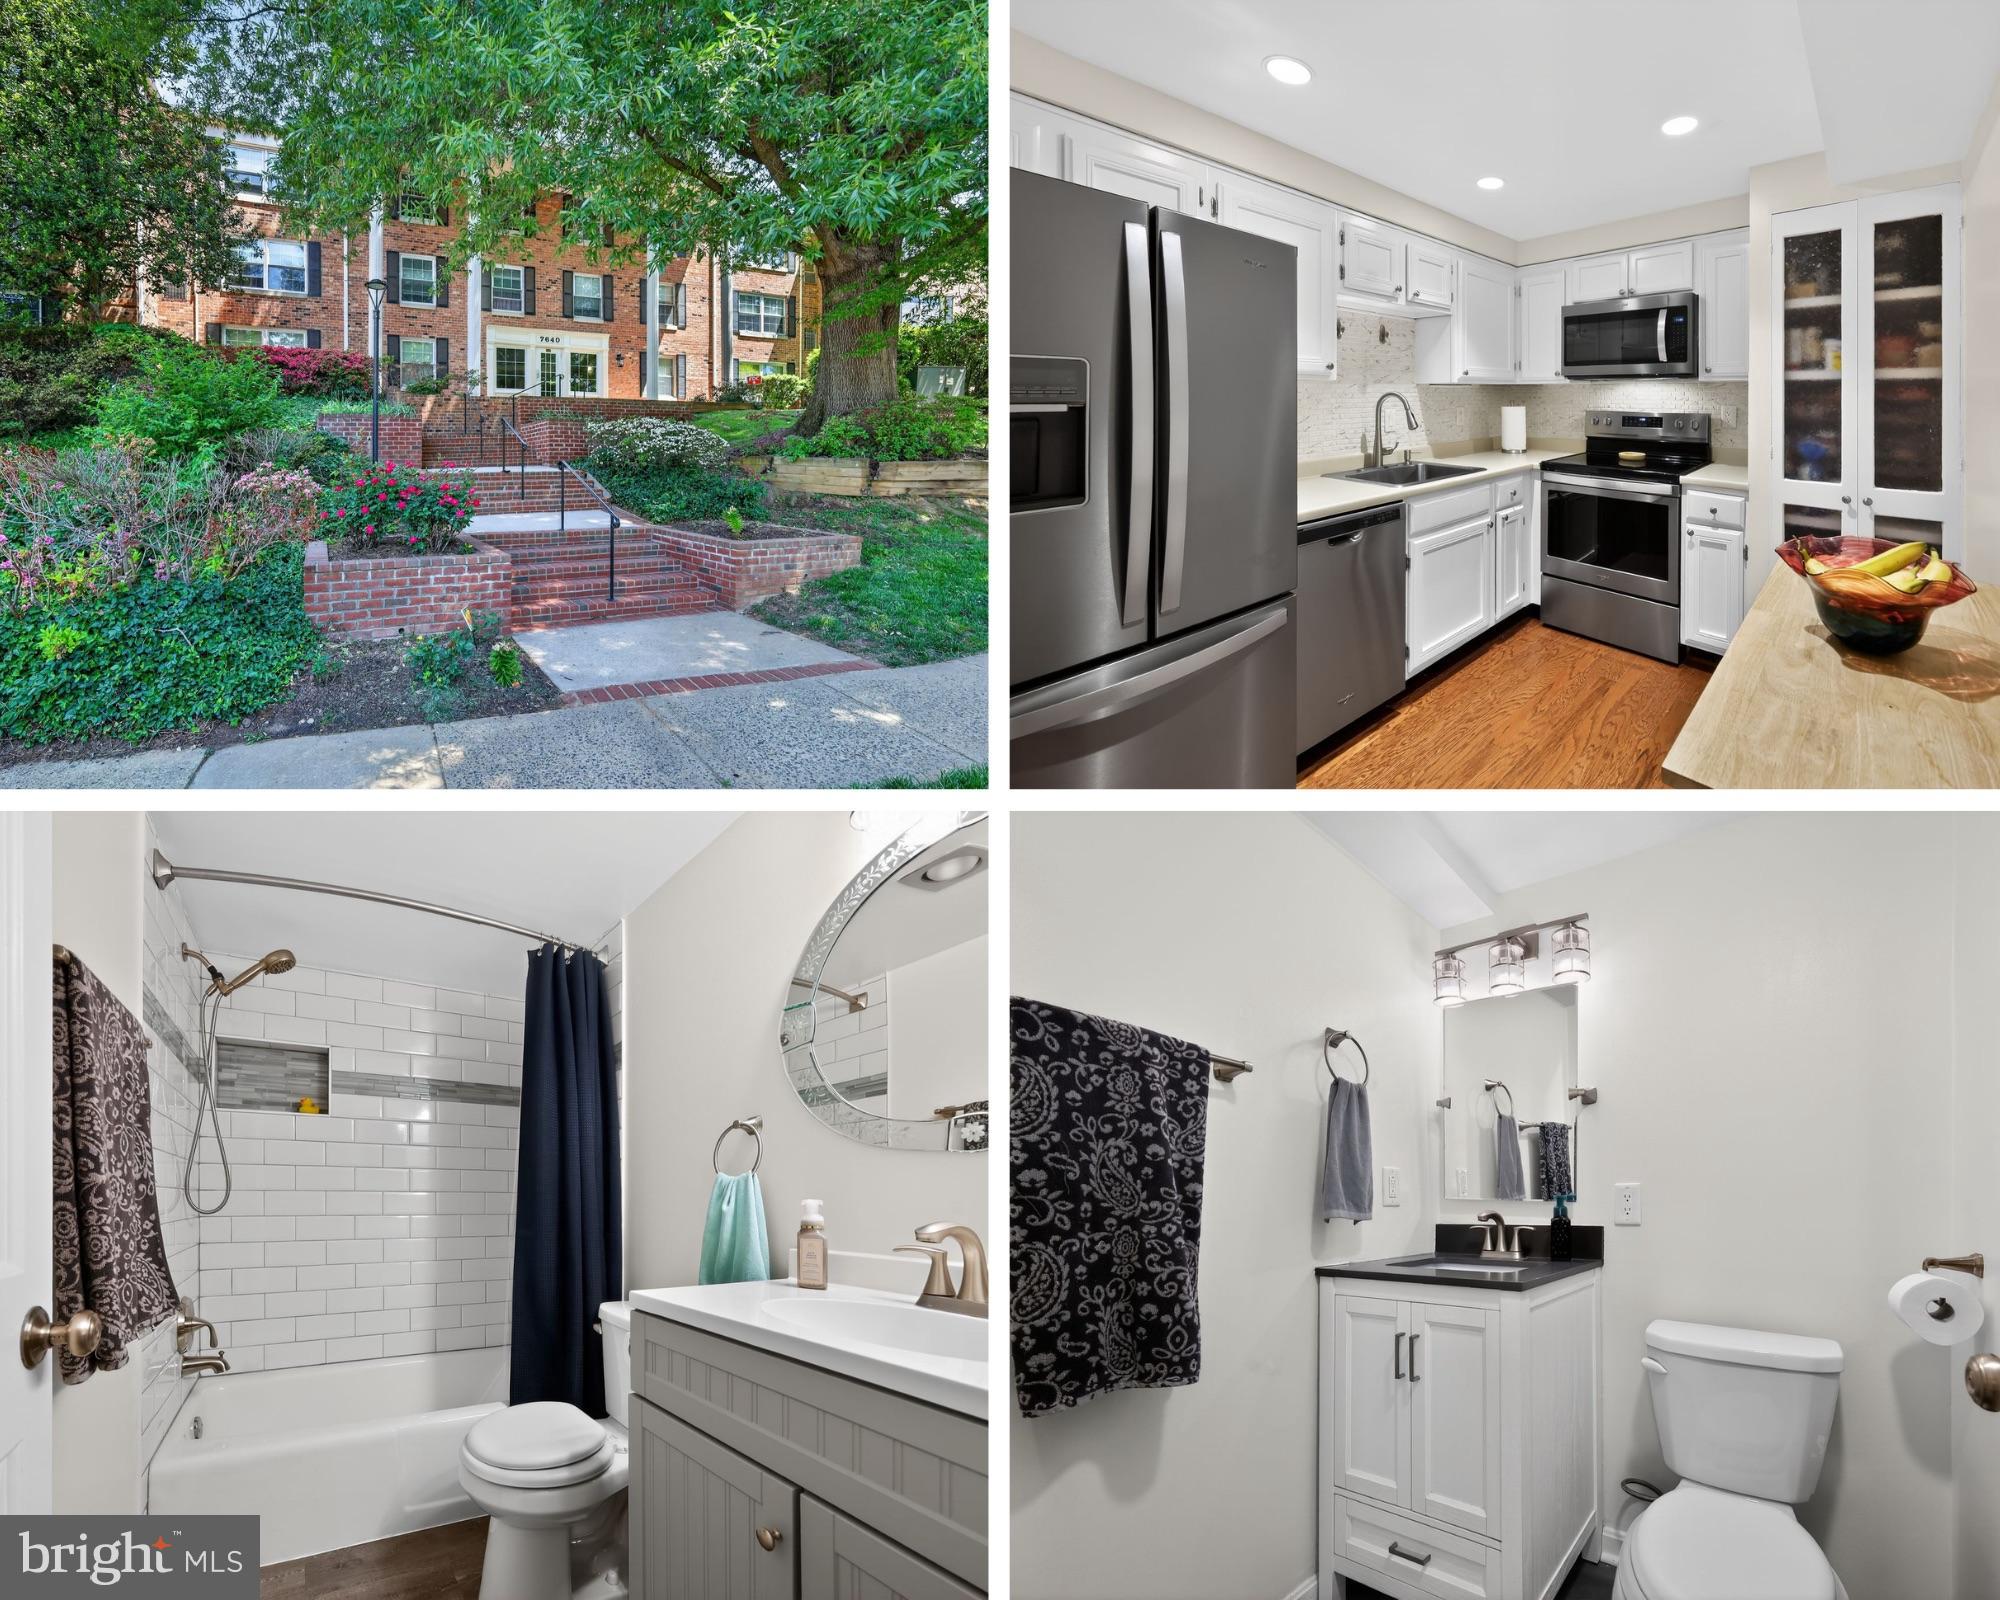
MCLEAN
7640 TREMAYNE PLACE 102
2 Beds
2 Baths
1,150 Sq.Ft.
$385,000
MLS#: VAFX2306390
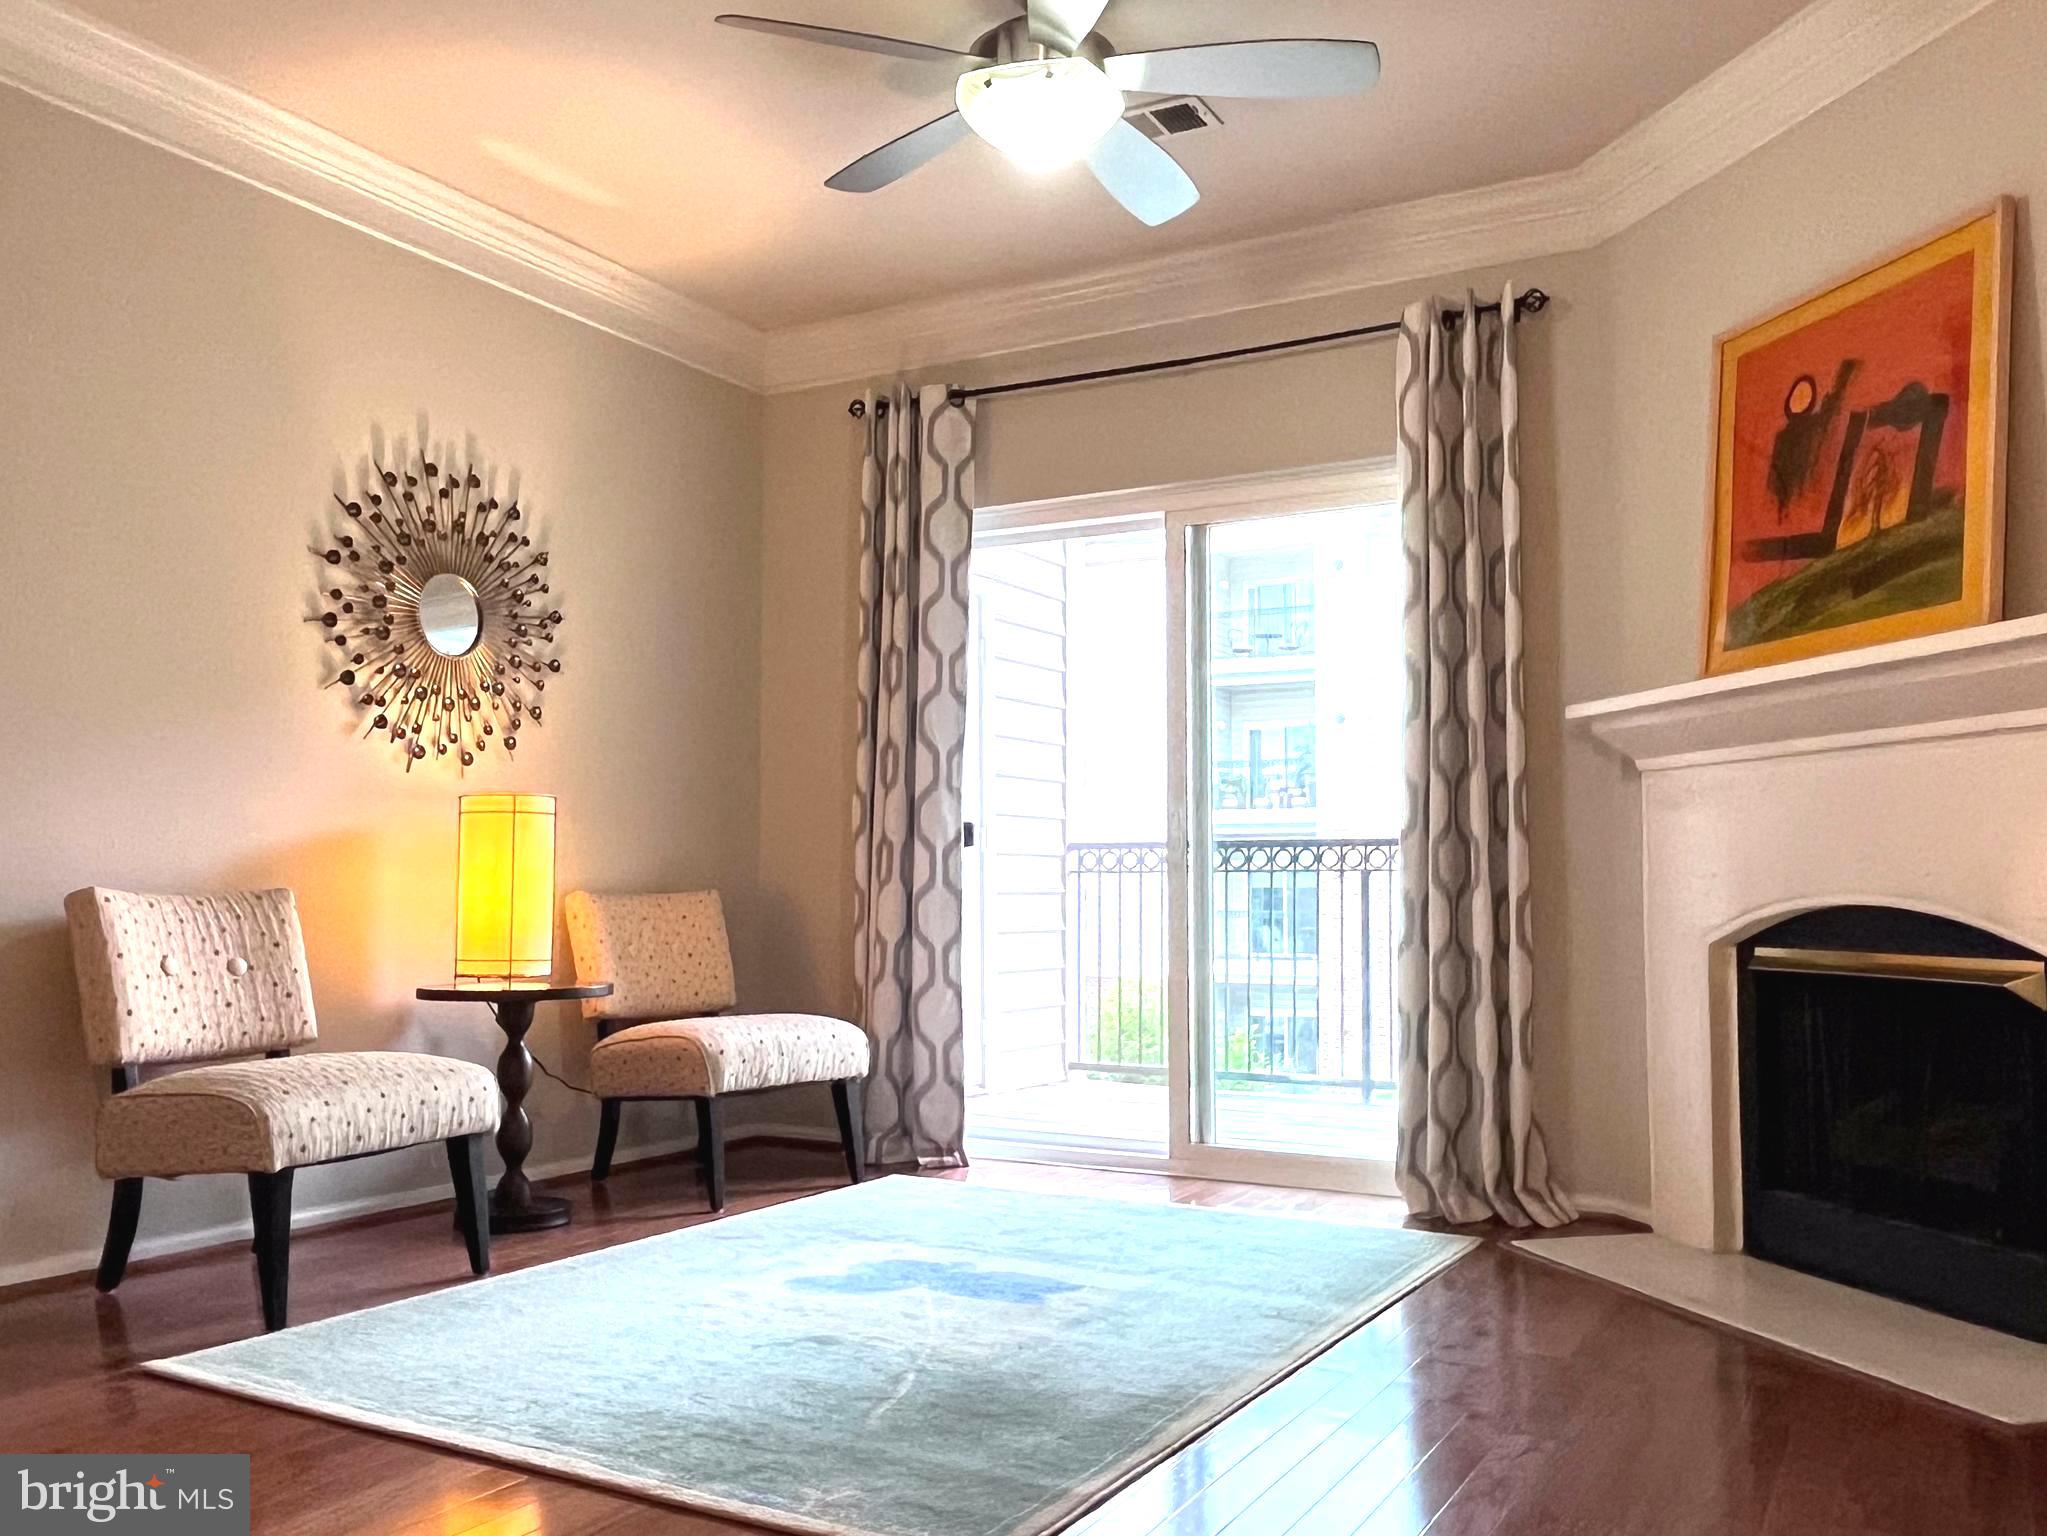
MCLEAN
1570 SPRING GATE DRIVE 7203
2 Beds
2 Baths
998 Sq.Ft.
$475,000
MLS#: VAFX2314274

MCLEAN
1800 OLD MEADOW ROAD UNIT 920
2 Beds
2 Baths
1,338 Sq.Ft.
$420,000
MLS#: VAFX2330452
MCLEAN
1580 SPRING GATE DRIVE 4303
2 Beds
2 Baths
998 Sq.Ft.
$479,000
MLS#: VAFX2312550
.png)