


Property
Beds
2
Full Baths
2
1/2 Baths
None
Year Built
2007
Sq.Footage
1,538
Light-filled Oak Hill Corner Unit with an attached garage in coveted Dominion Valley Regency offers thoughtfully designed living space combining elegance with comfort, making it the perfect home retreat. The inviting open floor plan is adorned with high-end finishes. The gourmet kitchen features granite countertops, tile backsplash, and stainless steel appliances. Enjoy casual meals at the cozy breakfast bar or entertain guests in the dining room (opens to the covered porch), enhanced by crown moldings and chair railings that add a touch of sophistication. The family room flows seamlessly from the kitchen and dining area, providing a warm gathering space with an architectural ceiling, rounding out the open floor plan there are 2 main-level bedroom offers and 2 full baths. The primary suite is a true sanctuary, boasting custom walk-in closets, custom built-ins for storage or convenient home office space, and a luxurious bathroom complete with upgraded tile, a soaking tub, and a walk-in shower. Natural light floods the space through well-placed windows adorned with upscale plantation shutters (can be opened completely) and the gorgeous luxury vinyl plank (LVP) floors throughout create a seamless flow. Step outside to your private patio or porch, where you can enjoy serene views of the garden and surrounding trees, perfect for morning coffee or evening relaxation. The corner unit location provides added privacy, plenty of light, and tranquility. As part of this vibrant community, residents enjoy an array of amenities designed for an active lifestyle. Take advantage of the indoor and outdoor pools, fitness center, and tennis and pickleball courts, or play a round on the 18-hole golf course (memberships available). The community center and clubhouse, including a restaurant, offer spaces for social gatherings, while the scenic bike trails and walking paths invite you to explore the beautiful surroundings. With a security gate and dedicated maintenance services, peace of mind is paramount. Conveniently located near commuter lots and essential services, this home offers both luxury and accessibility. Experience the exclusive lifestyle that awaits in this remarkable senior community, where every detail has been crafted for your comfort and enjoyment. Embrace the opportunity to call this stunning residence your home.
Features & Amenities
Interior
-
Other Interior Features
Pantry, Walk-In Closet(s), Built-in Features, Crown Molding, Open Floorplan, Soaking Tub
-
Total Bedrooms
2
-
Bathrooms
2
-
Above Grade Finished Area
1538.0
-
Basement YN
NO
-
Cooling YN
YES
-
Cooling
Central Air, Electric
-
Heating YN
YES
-
Heating
Geothermal, Natural Gas, Central
-
Main Level Bedrooms
2
-
Pet friendly
Cats OK, Dogs OK, Yes
Exterior
-
Garage
Yes
-
Garage spaces
1
-
Construction Materials
Brick, Concrete
-
Parking
Garage Door Opener, Concrete, Garage, Driveway, Parking Lot, Inside Entrance, Attached
-
Patio and Porch Features
Patio, Porch
-
Pool
Yes
-
Pool Features
Community, Lap
-
Waterfront YN
NO
-
View
Trees/Woods, Garden
Area & Lot
-
Lot Features
Corner Lot
-
Property Type
Residential
-
Property Sub Type
Condominium
-
Architectural Style
Traditional
Price
-
Sales Price
$450,000
-
Tax Amount
$4,141
-
Sq. Footage
1,538
-
Price/SqFt
$292
HOA
-
Association
YES
-
Association Fee 2
$505
-
Association Fee
$368
-
Association Fee Frequency
Monthly
-
Association Fee 2 Frequency
Monthly
-
Association Fee Includes
N/A
-
Total Monthly Fees
true
School District
-
Elementary School
N/A
-
Middle School
N/A
-
High School
N/A
Property Features
-
New Construction
NO
-
Accessibility Features
Accessible Doors, Accessible Hallway(s), Accessible Elevator Installed
-
Association Amenities
Clubhouse, Dog Park, Fitness Center, Game Room, Meeting Room, Party Room, Sauna, Tennis Court(s), Trail(s), Elevator(s), Gated, Jogging Path
-
Senior Community YN
YES
-
Sewer
Public Sewer
-
Water Source
Public
Schedule a Showing
Showing scheduled successfully.
Mortgage calculator
Estimate your monthly mortgage payment, including the principal and interest, property taxes, and HOA. Adjust the values to generate a more accurate rate.
Your payment
Principal and Interest:
$
Property taxes:
$
HOA fees:
$
Total loan payment:
$
Total interest amount:
$
Location
County
PRINCE WILLIAM
Elementary School
Middle School
High School
Listing Courtesy of Kimberly Snead, Samson Properties
RealHub Information is provided exclusively for consumers' personal, non-commercial use, and it may not be used for any purpose other than to identify prospective properties consumers may be interested in purchasing. All information deemed reliable but not guaranteed and should be independently verified. All properties are subject to prior sale, change or withdrawal. RealHub website owner shall not be responsible for any typographical errors, misinformation, misprints and shall be held totally harmless.

Salesperson, Realtor
Kyle Colliflower
Call Kyle today to schedule a private showing.

* Listings on this website come from the FMLS IDX Compilation and may be held by brokerage firms other than the owner of this website. The listing brokerage is identified in any listing details. Information is deemed reliable but is not guaranteed. If you believe any FMLS listing contains material that infringes your copyrighted work please review our DMCA policy and learn how to submit a takedown request.© 2024 FMLS.
Related Properties

HAYMARKET
15100 HEATHER MILL LANE 403
2 Beds
2 Baths
1,499 Sq.Ft.
$450,000
MLS#: VAPW2132992

HAYMARKET
5800 MOONSTONE WAY 4
2 Beds
2 Baths
1,520 Sq.Ft.
$489,990
MLS#: VAPW2127092

HAYMARKET
5800 MOONSTONE WAY 1
2 Beds
2 Baths
1,475 Sq.Ft.
$494,990
MLS#: VAPW2127078

HAYMARKET
15100 HEATHER MILL LANE 103
2 Beds
2 Baths
1,499 Sq.Ft.
$419,980
MLS#: VAPW2127452

HAYMARKET
15163 SILICA STREET
2 Beds
2 Baths
1,561 Sq.Ft.
$404,900
MLS#: VAPW2132968

HAYMARKET
6195 CAMERONS FERRY DRIVE
3 Beds
3 Baths
2,133 Sq.Ft.
$529,990
MLS#: VAPW2129046

HAYMARKET
2200 YOUNGS DRIVE
3 Beds
2 Baths
1,115 Sq.Ft.
$424,900
MLS#: VAPW2133776

HAYMARKET
5800 MOONSTONE WAY 7
2 Beds
2 Baths
1,445 Sq.Ft.
$474,990
MLS#: VAPW2127100

HAYMARKET
5800 MOONSTONE WAY 6
1 Beds
1 Baths
995 Sq.Ft.
$374,990
MLS#: VAPW2127098
HAYMARKET
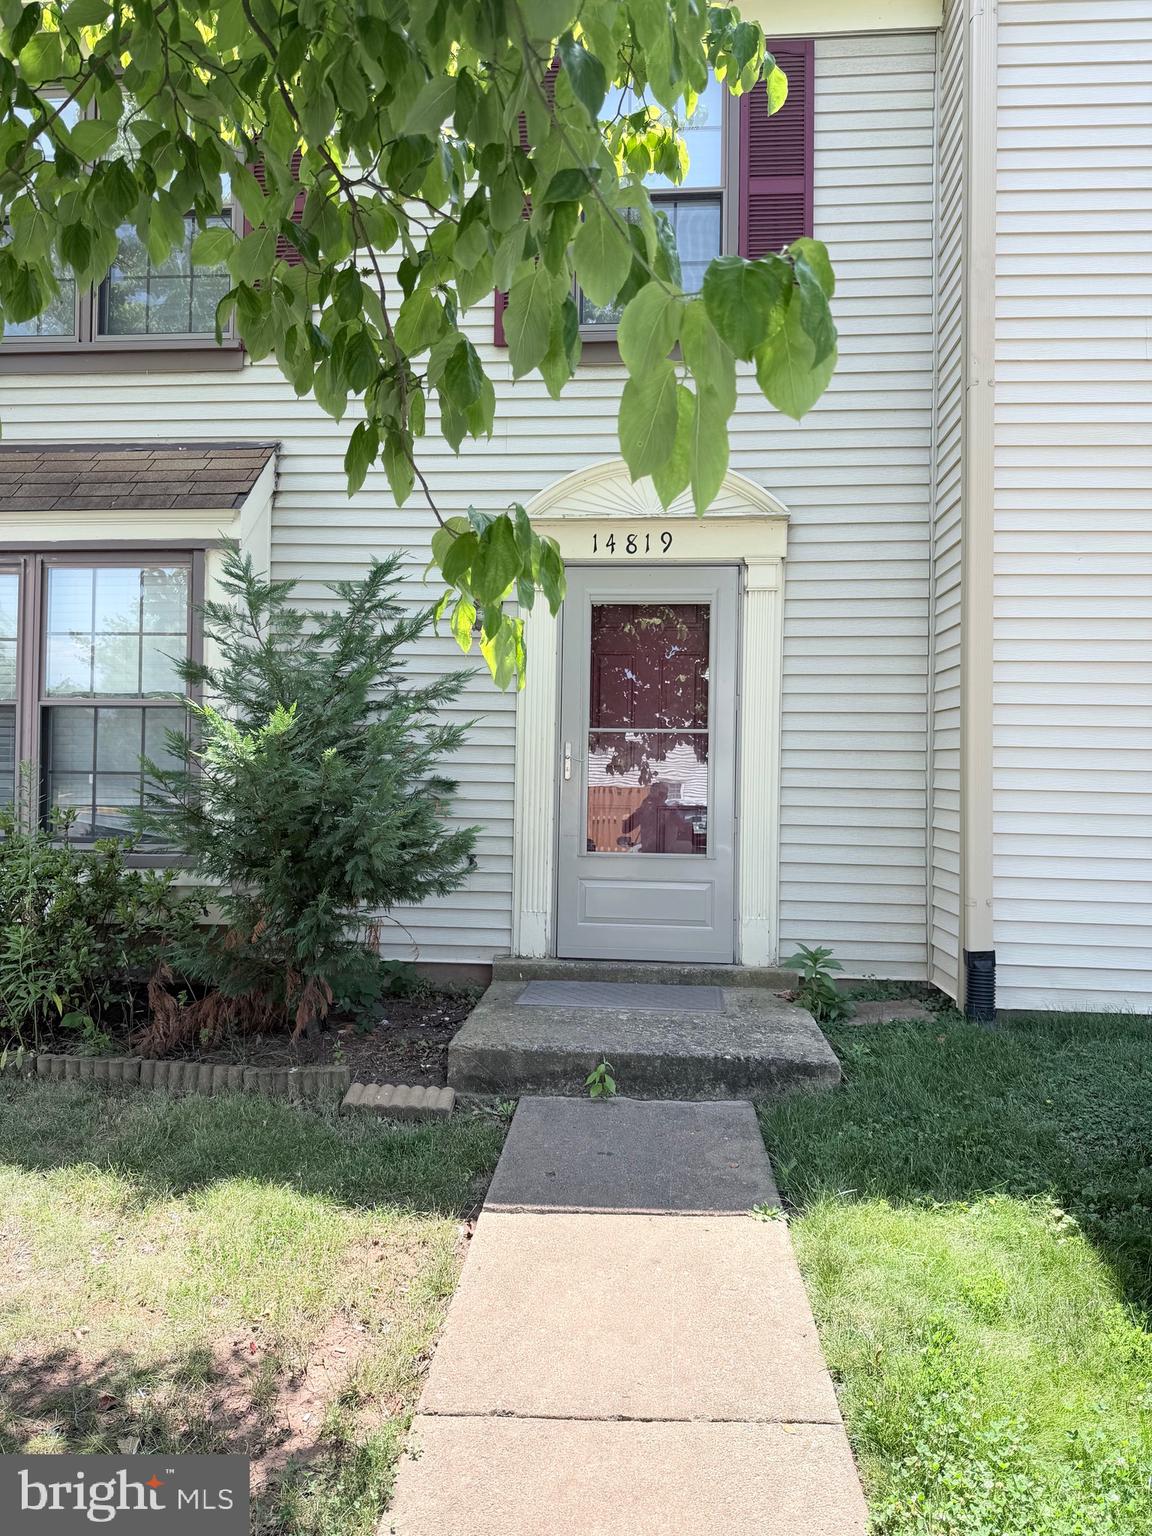
14819 RISING SUN LANE
3 Beds
2 Baths
1,160 Sq.Ft.
$464,900
MLS#: VAPW2124640
