
Property
Beds
5
Full Baths
3
1/2 Baths
1
Year Built
1875
Sq.Footage
4,400
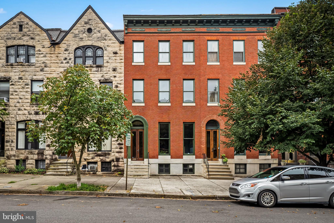
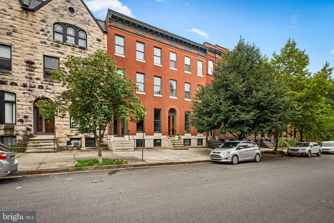
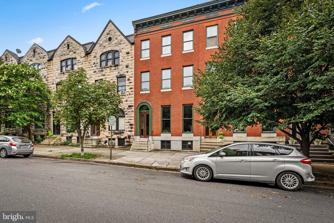
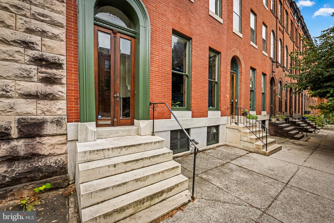
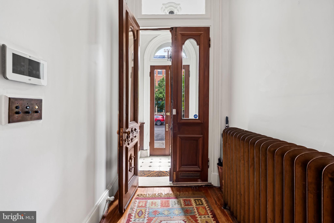
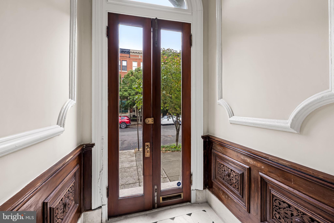
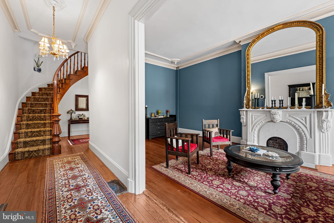
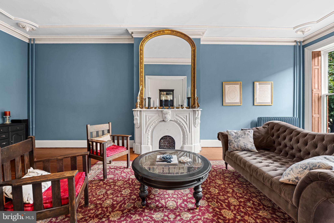
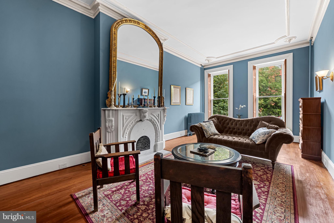
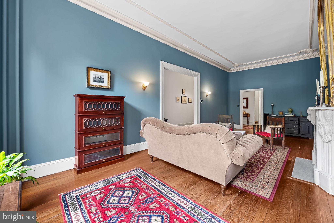
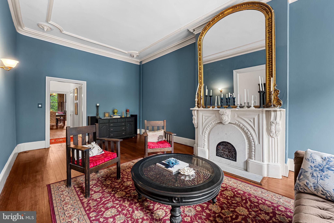
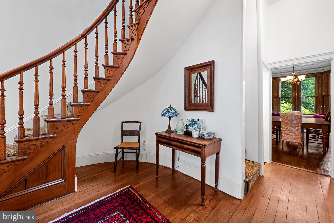
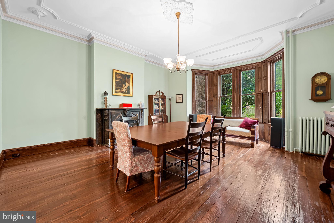
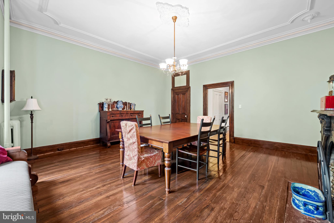
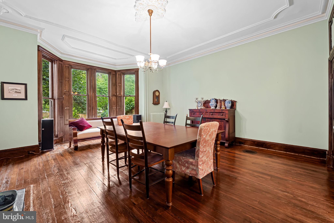
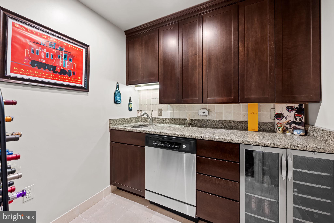
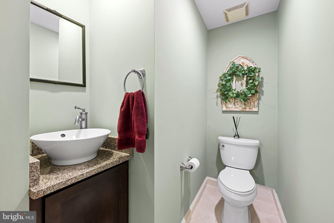
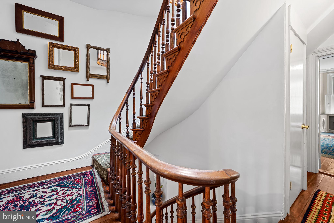
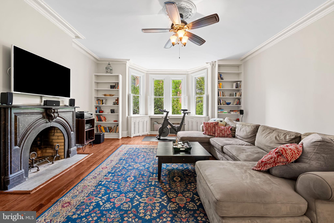
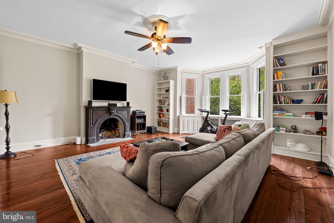
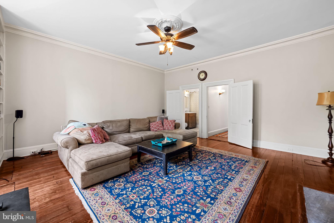
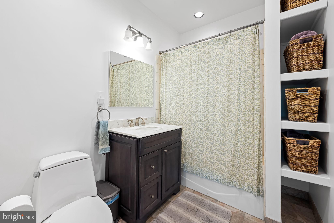
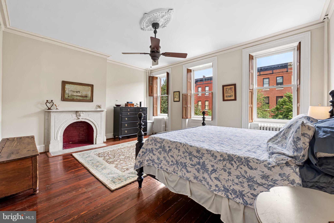
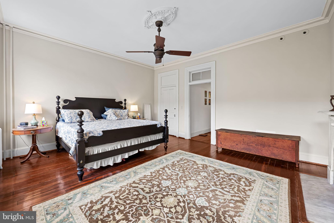
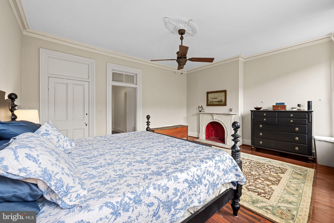
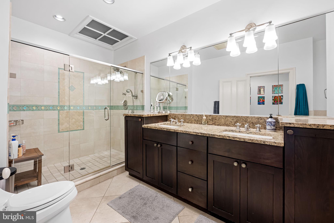
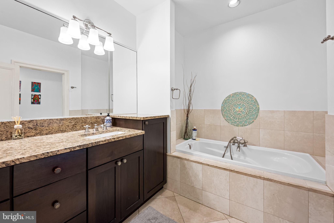
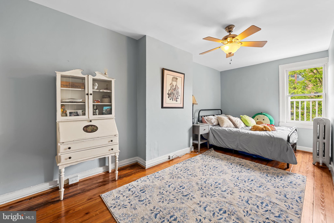
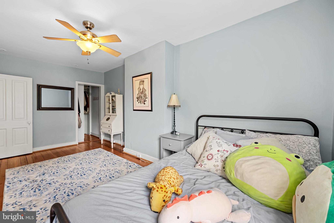
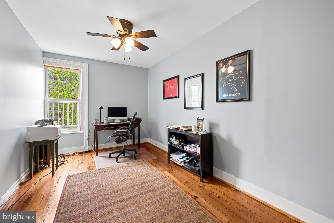
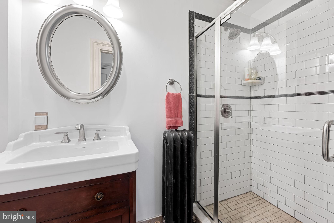
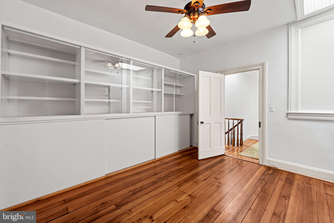
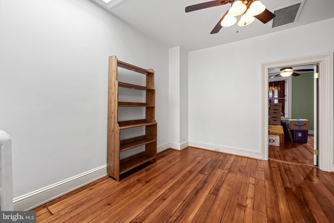
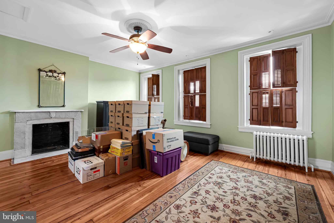
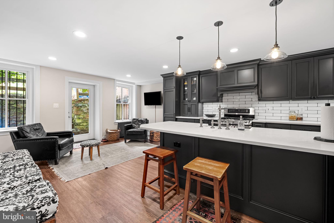
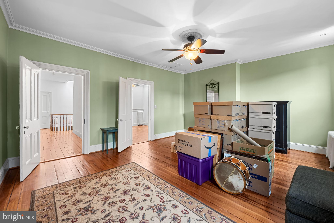
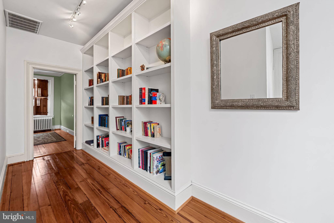
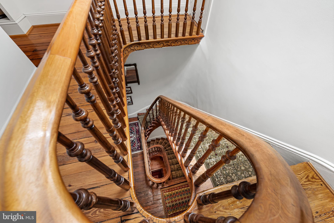
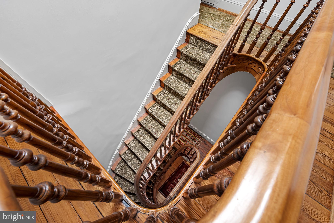
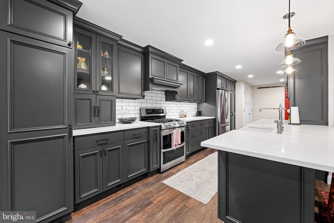
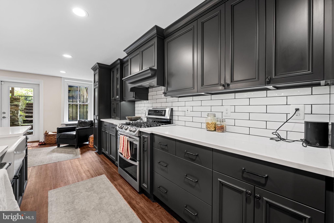
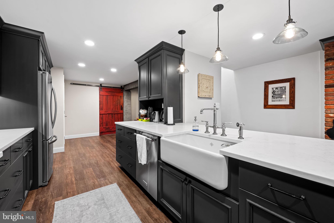
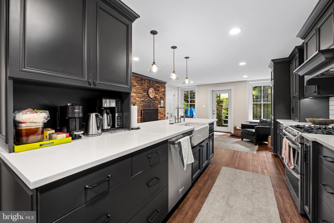
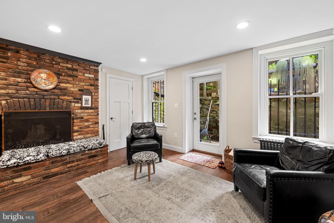
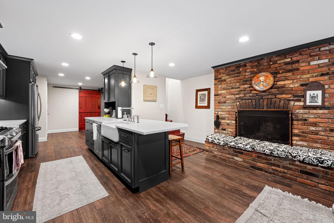
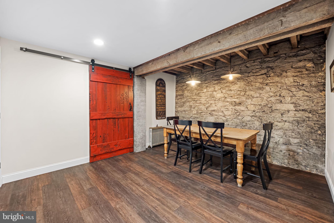
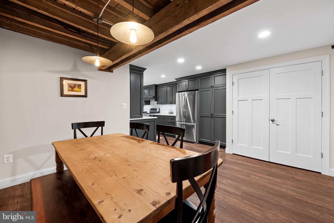
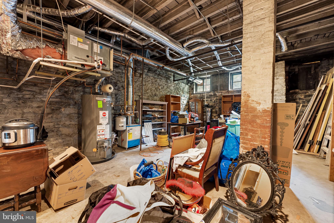
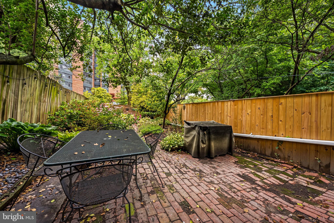
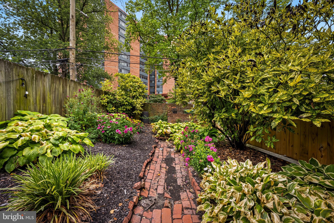
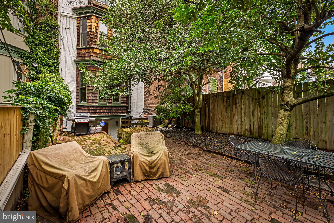
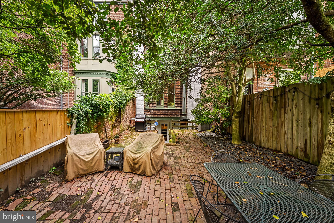
Welcome to one of Bolton Hill's quintessential Victorian townhomes, an exceptional historic Baltimore residence offering approximately 4,500 square feet of timeless architecture, bespoke design, gracious entertaining spaces, and modern amenities. Combining the elegance of Boston brownstones, Philadelphia townhouses, Washington, DC rowhomes, and Brooklyn's classic residences, this remarkable home represents sophisticated city living at its finest. A stately brick façade welcomes you into a grand foyer where exquisite carved woodwork, original moldings, soaring ceilings, beautifully preserved hardwood floors, and stunning marble fireplace mantels showcase the craftsmanship that defines Bolton Hill. The signature perpendicular staircase, anchored by its original newel post and turned spindles, rises to a third floor skylight, filling the home with natural light. Decorative plaster ceilings, oversized windows, and gracious room proportions reflect the enduring quality of nineteenth century design. Designed for entertaining, the main level offers elegant formal spaces that flow seamlessly together. The living room features an ornate marble mantel, decorative plaster ceiling, and oversized windows. A modern Butler's pantry with a fully equipped galley kitchen connects the living and dining rooms, creating the perfect hub for serving meals and gathering with guests. At the rear, the extra wide dining room features a bay window, another original marble fireplace mantel, and abundant space for dinner parties and holiday celebrations. A powder room completes the main level. The second floor is dedicated to comfortable everyday living. The spacious primary suite features a renovated spa inspired bath with a soaking tub, oversized walk in shower, and double vanity. At the rear, a second oversized ensuite bedroom with its own attached full bath offers exceptional flexibility as a guest suite, family room, library, media room, or home office. An original rear staircase provides convenient access to the upper level while preserving the home's historic character. The third floor offers a spacious front bedroom with an adjoining room ideal as a dressing room, office, nursery, or studio, along with two comfortable rear bedrooms perfect for guests, children, home offices, or hobby rooms. A renovated hall bath serves the upper level. The garden level is where historic character meets modern living. This beautifully renovated English basement features a bespoke gourmet kitchen with custom cabinetry, expansive countertops, abundant storage, a wood burning fireplace, generous dining area, and direct access to the landscaped rear garden. The deep rear lot offers a private brick courtyard with mature landscaping and the potential to add off street parking or a future garage. Additional improvements include fresh interior and exterior paint, a new two zone HVAC system installed in 2025, a whole house water filtration system, and 27 years of meticulous ownership. Fireplaces convey As Is. Life in Bolton Hill extends well beyond the front door. Enjoy tree lined streets, pocket parks, community gardens, neighborhood concerts, and a vibrant sense of community. Walk to Mount Royal Elementary Middle School, Bolton Hill Nursery, the Bolton Hill Swim and Tennis Club, CookHouse, On the Hill Cafe, MICA, Penn Station, Light Rail, Meyerhoff Symphony Hall, and The Lyric. Conveniently located near Johns Hopkins University, Johns Hopkins Hospital, the University of Maryland, the University of Maryland Medical Center, downtown Baltimore, and Penn Station with direct MARC and Amtrak service to Washington, Philadelphia, New York, and beyond. Located within a Baltimore City CHAP Historic District, the property is subject to the Midtown Special Benefits District surcharge, currently $580.40 annually, supporting neighborhood cleaning, landscaping, security, and community improvements. Whether you are searching for a historic Baltimore home, a luxury townhouse, a
Features & Amenities
Interior
-
Other Interior Features
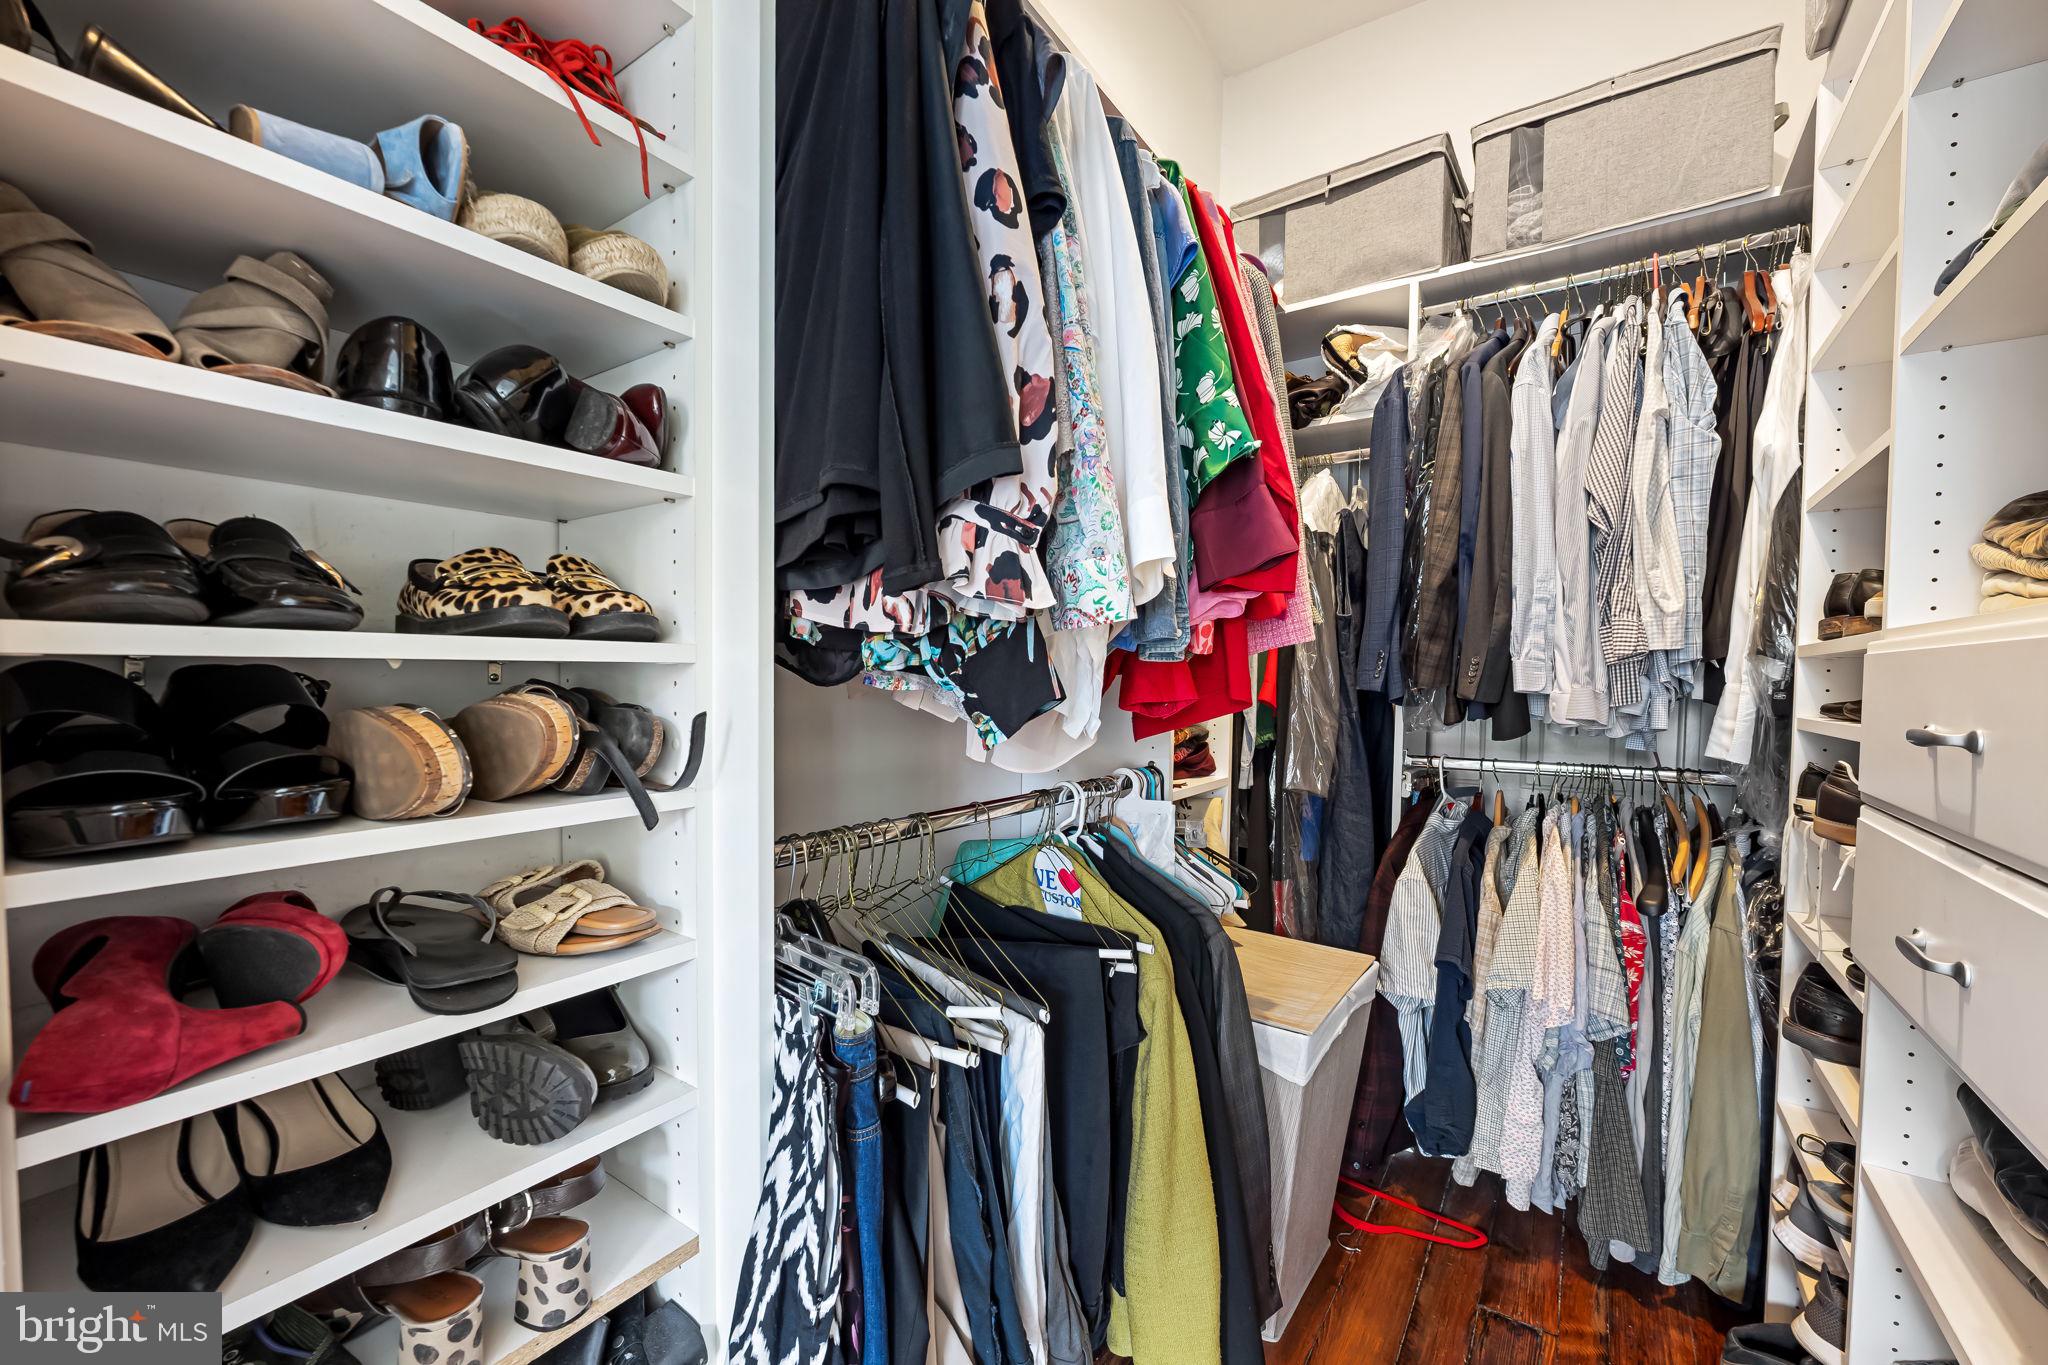
Eat-in Kitchen, Bar, Kitchen Island, Walk-In Closet(s), High Ceilings, Built-in Features, Crown Molding, Soaking Tub, Pantry
-
Total Bedrooms
5
-
Bathrooms
3
-
1/2 Bathrooms
1
-
Above Grade Finished Area
3600.0
-
Basement YN
YES
-
Cooling YN
YES
-
Cooling
Central Air, Electric
-
Fireplace YN
NO
-
Heating YN
YES
-
Heating
Exhaust Fan, Natural Gas, Radiant
-
Pet friendly
N/A
Exterior
-
Garage
No
-
Construction Materials
Brick
-
Parking
On Street
-
Patio and Porch Features
Patio
-
Pool
No
-
Waterfront YN
NO
Area & Lot
-
Lot Size(acres)
0.07
-
Lot Size(square feet)
3,000
-
Property Type
Residential
-
Property Sub Type
Townhouse
-
Architectural Style
Victorian
Price
-
Sales Price
$875,000
-
Tax Amount
$10,377
-
Financing Options
Cash, Conventional, FHA, VA
-
Sq. Footage
4,400
-
Price/SqFt
$198
HOA
-
Association
No
School District
-
Elementary School
MOUNT ROYAL ELEMENTARY-MIDDLE SCHOOL
-
Middle School
N/A
-
High School
N/A
Property Features
-
New Construction
NO
-
Foundation Details
Brick/Mortar
-
Senior Community YN
NO
-
Sewer
Public Sewer
-
Tax Lot
013
-
Water Source
Public
Schedule a Showing
Showing scheduled successfully.
Mortgage calculator
Estimate your monthly mortgage payment, including the principal and interest, property taxes, and HOA. Adjust the values to generate a more accurate rate.
Your payment
Principal and Interest:
$
Property taxes:
$
HOA fees:
$
Total loan payment:
$
Total interest amount:
$
Location
County
BALTIMORE CITY
Elementary School
MOUNT ROYAL ELEMENTARY-MIDDLE SCHOOL
Middle School
High School
Listing Courtesy of Jessica Dailey , Compass
RealHub Information is provided exclusively for consumers' personal, non-commercial use, and it may not be used for any purpose other than to identify prospective properties consumers may be interested in purchasing. All information deemed reliable but not guaranteed and should be independently verified. All properties are subject to prior sale, change or withdrawal. RealHub website owner shall not be responsible for any typographical errors, misinformation, misprints and shall be held totally harmless.

AGENT
Kyle Colliflower
Call Kyle today to schedule a private showing.

* Listings on this website come from the FMLS IDX Compilation and may be held by brokerage firms other than the owner of this website. The listing brokerage is identified in any listing details. Information is deemed reliable but is not guaranteed. If you believe any FMLS listing contains material that infringes your copyrighted work please click here to review our DMCA policy and learn how to submit a takedown request.© 2024 FMLS.
Related Properties
BALTIMORE
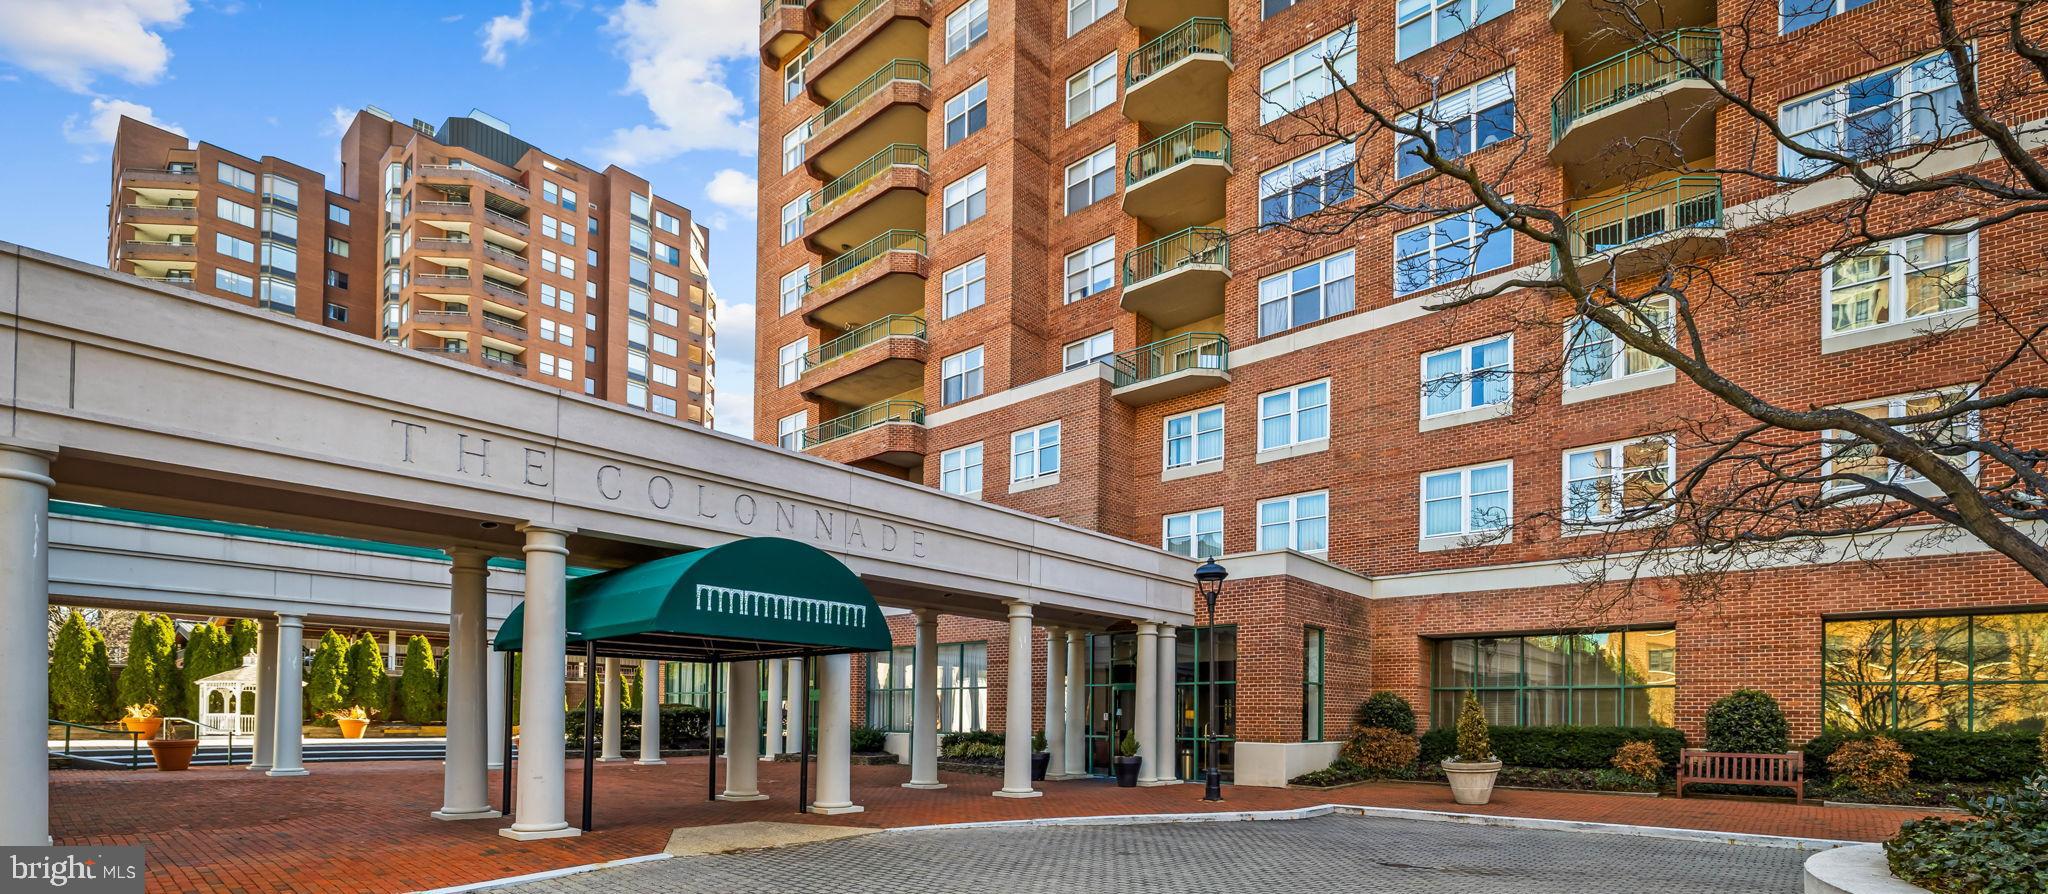
3801 CANTERBURY ROAD 1104
4 Beds
4 Baths
3,694 Sq.Ft.
$899,900
MLS#: MDBA2206304
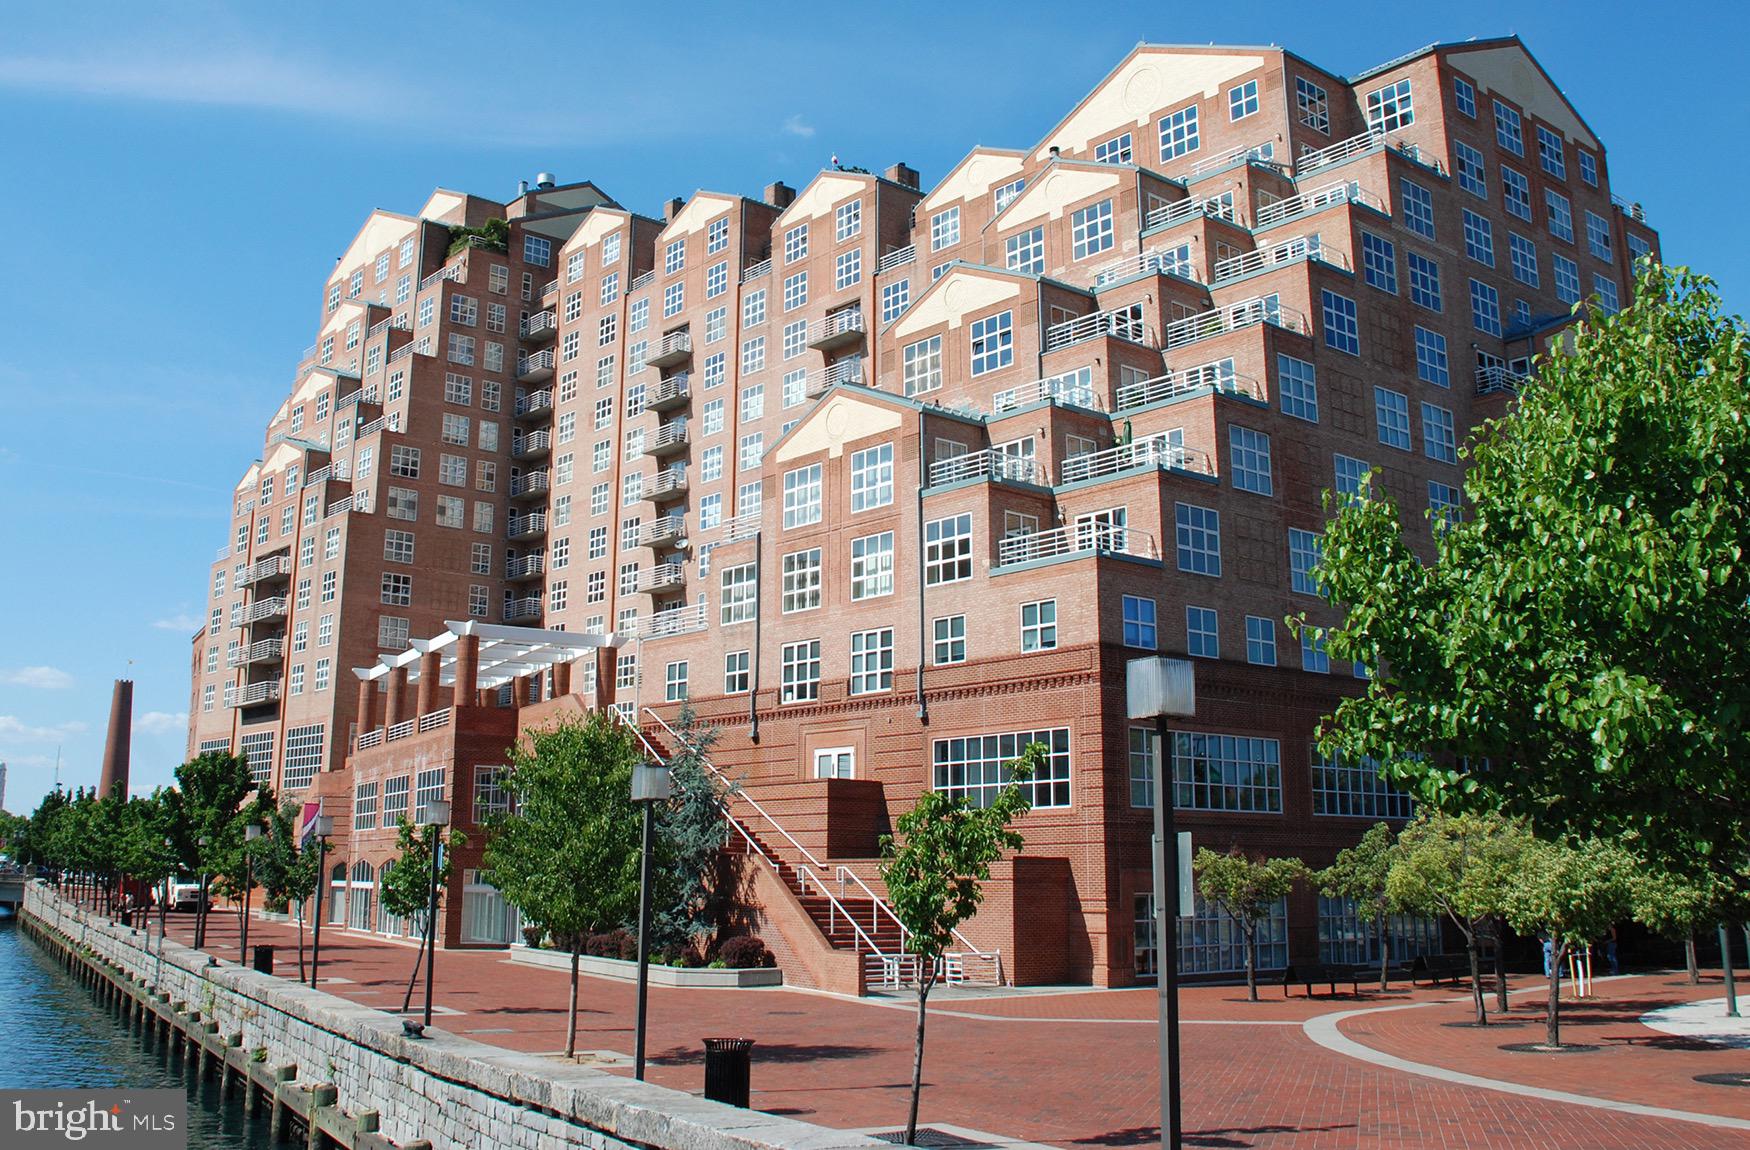
BALTIMORE
250 PRESIDENT STREET 1402
3 Beds
2 Baths
3,000 Sq.Ft.
$849,900
MLS#: MDBA2220484

BALTIMORE
17 W and 19 W CHASE STREET
4 Beds
4 Baths
4,924 Sq.Ft.
$885,000
MLS#: MDBA2217190
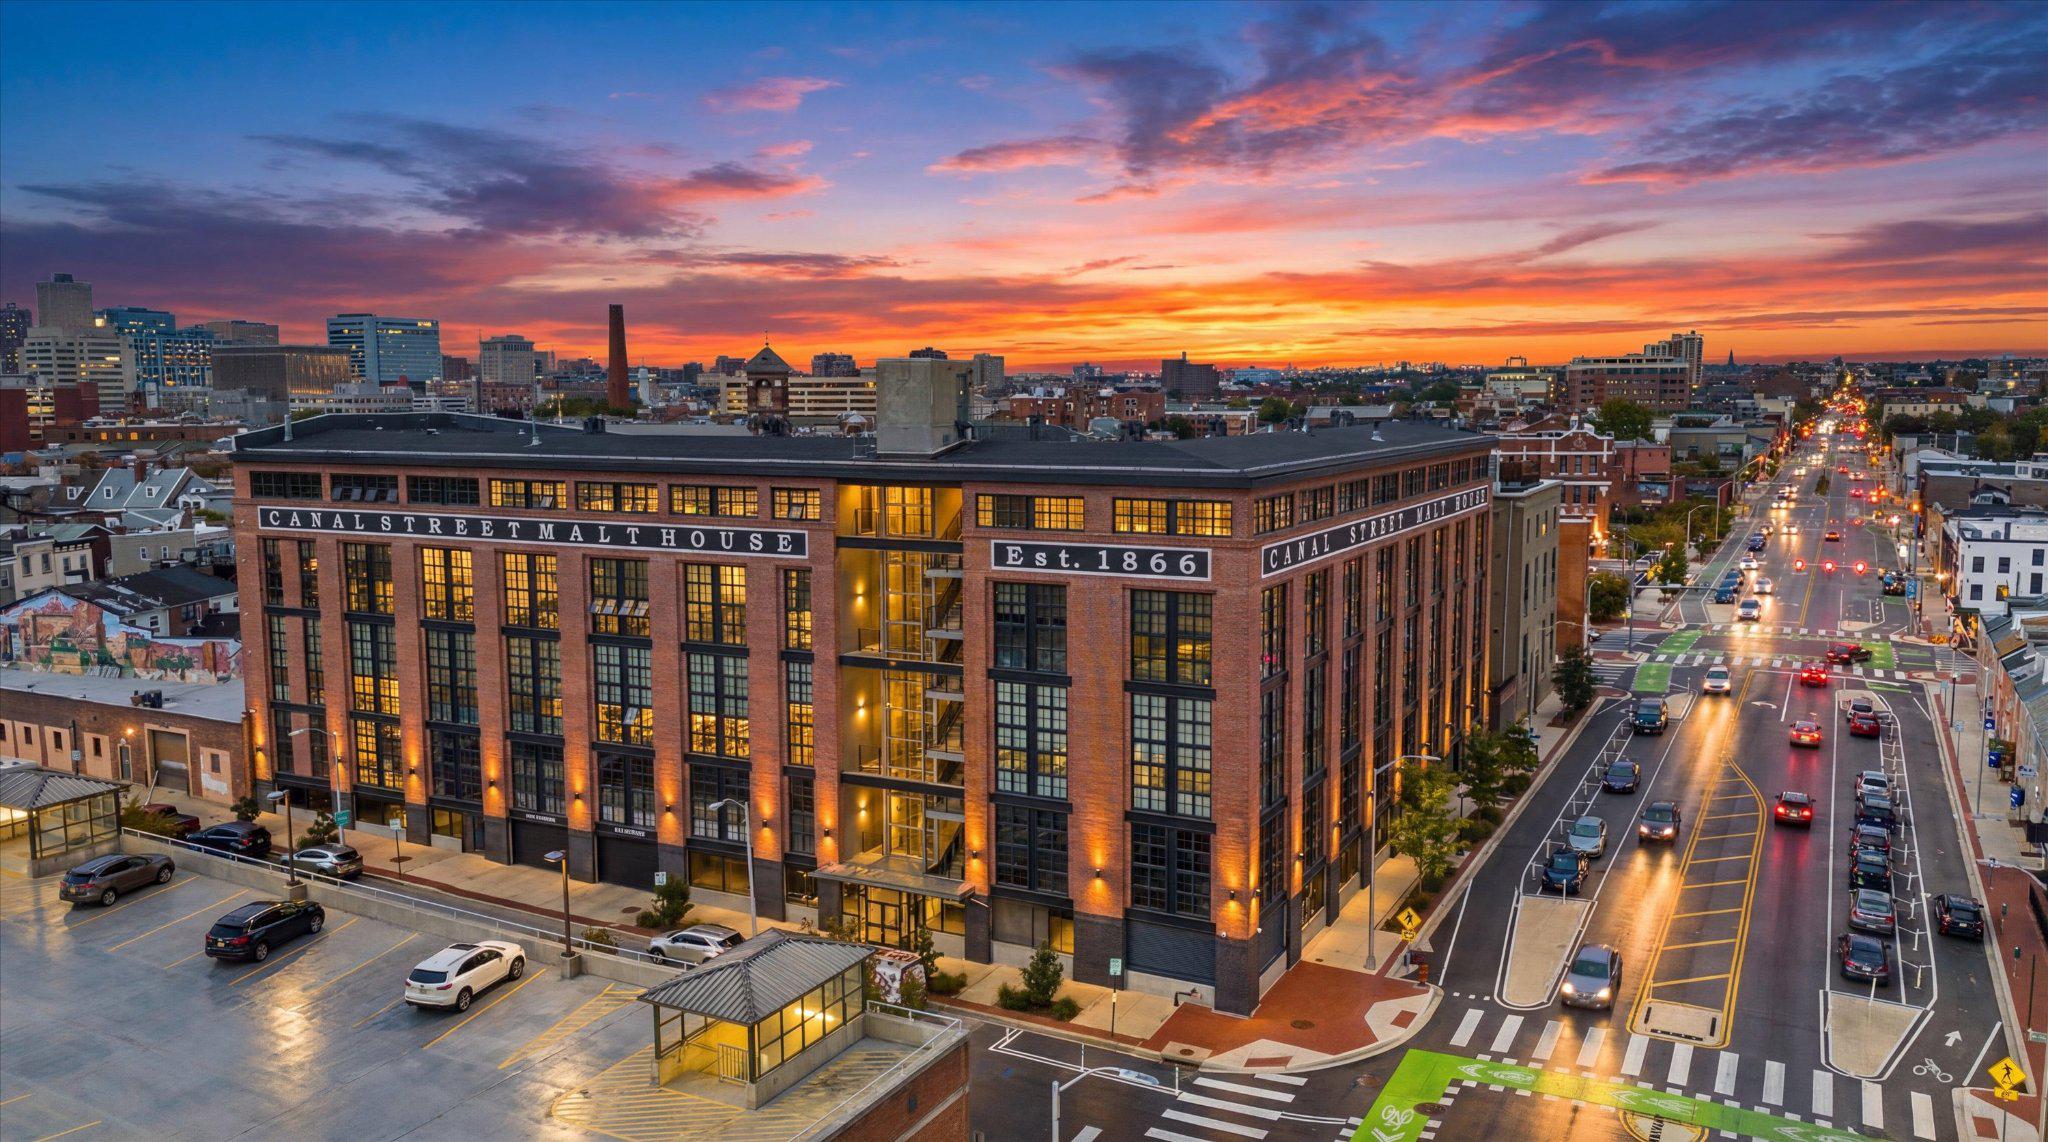
BALTIMORE
1220 BANK STREET 409
2 Beds
2 Baths
2,910 Sq.Ft.
$830,000
MLS#: MDBA2209558
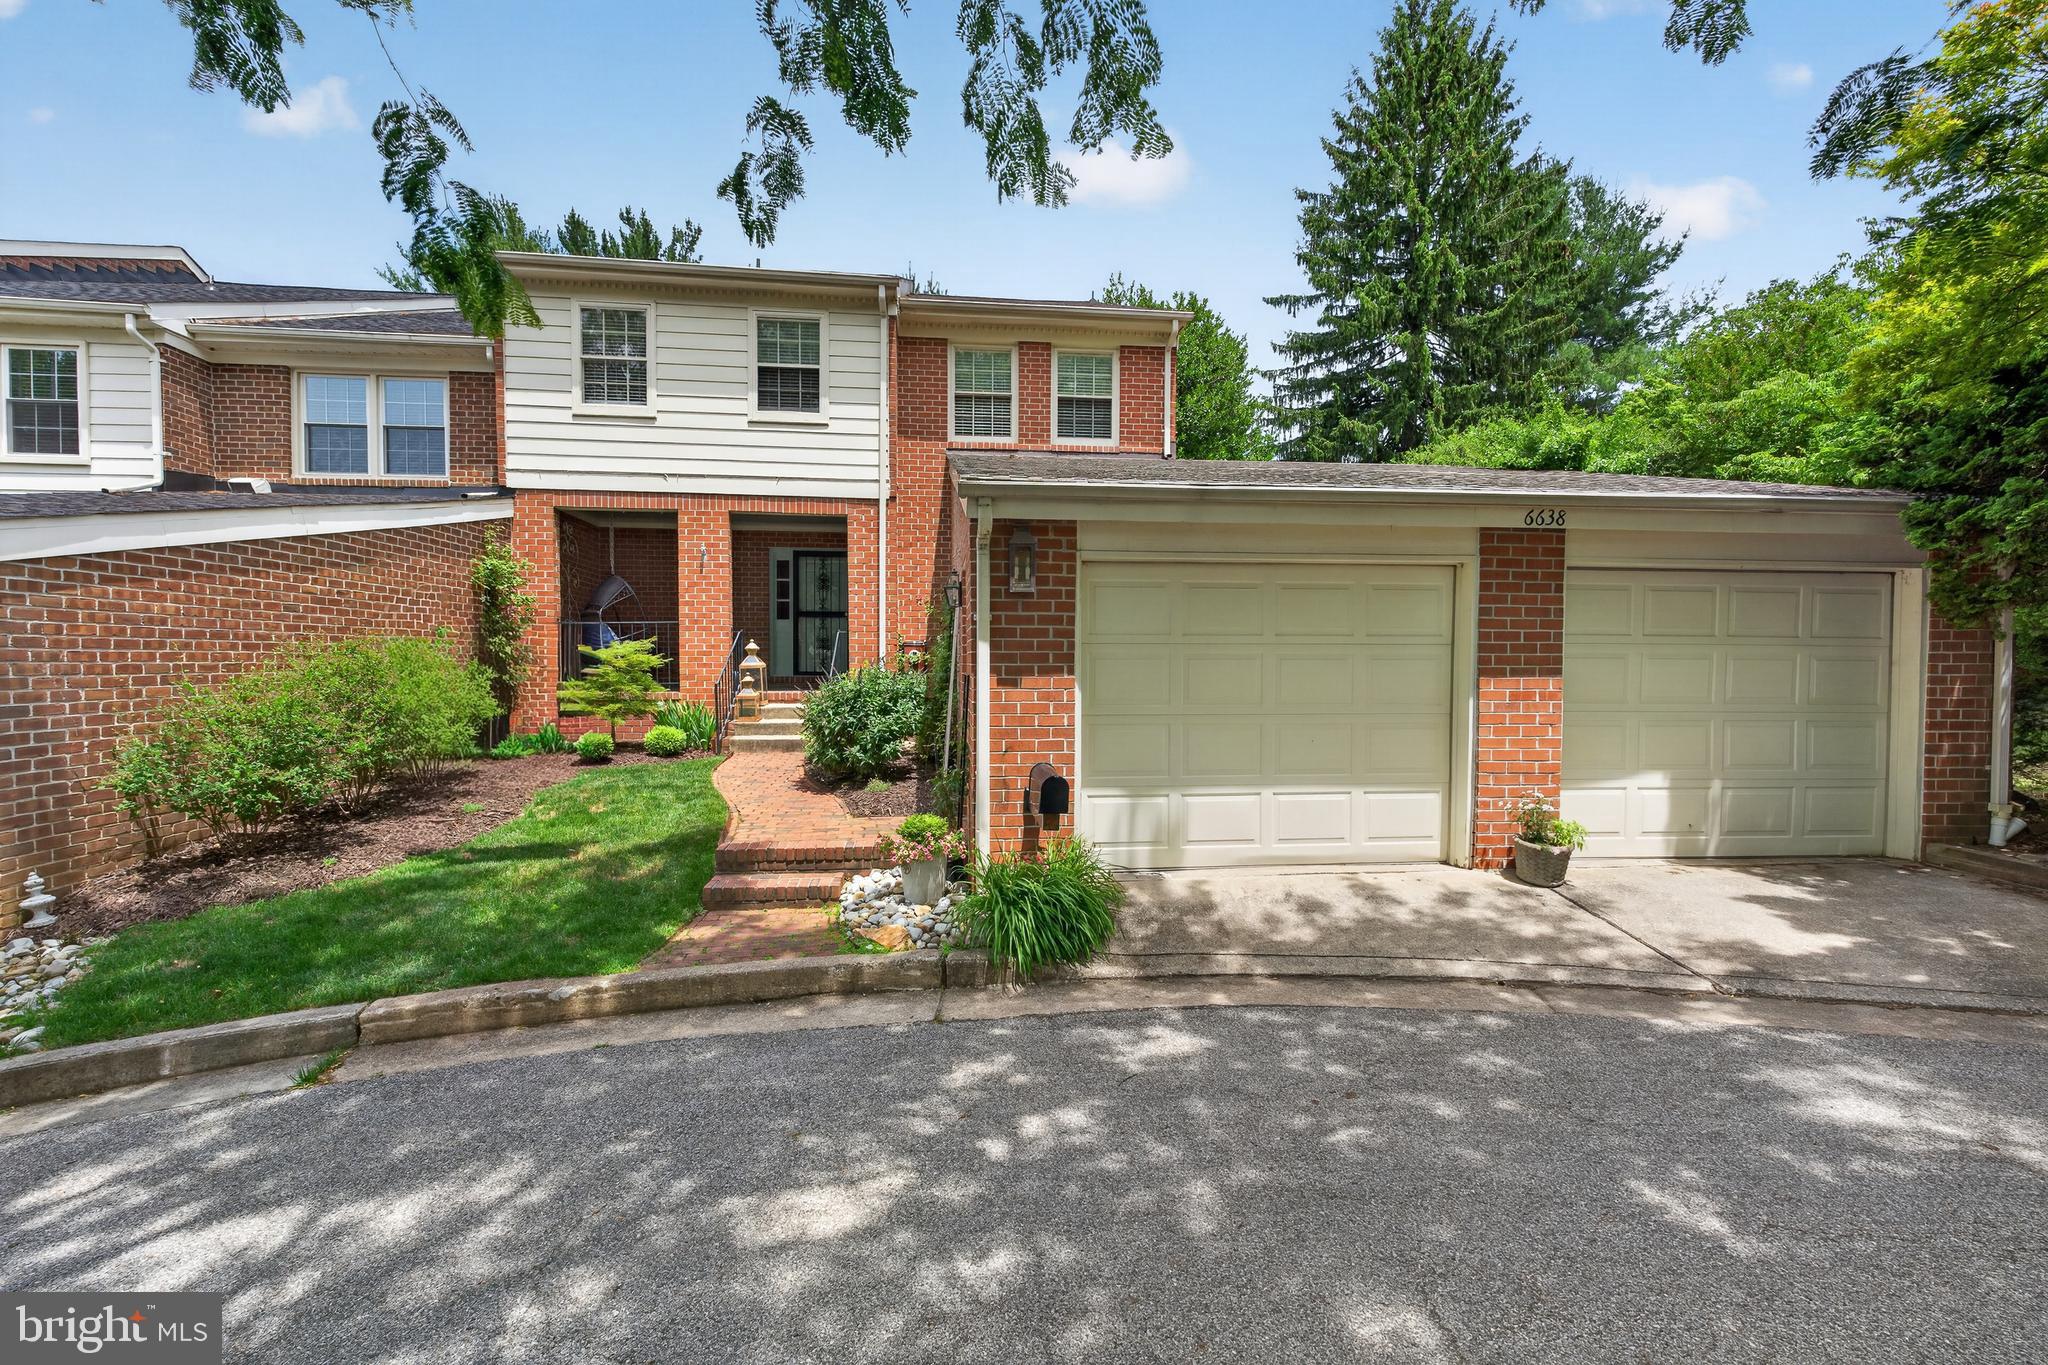
BALTIMORE
6638 WALNUTWOOD CIRCLE
4 Beds
3 Baths
3,040 Sq.Ft.
$850,000
MLS#: MDBC2167400
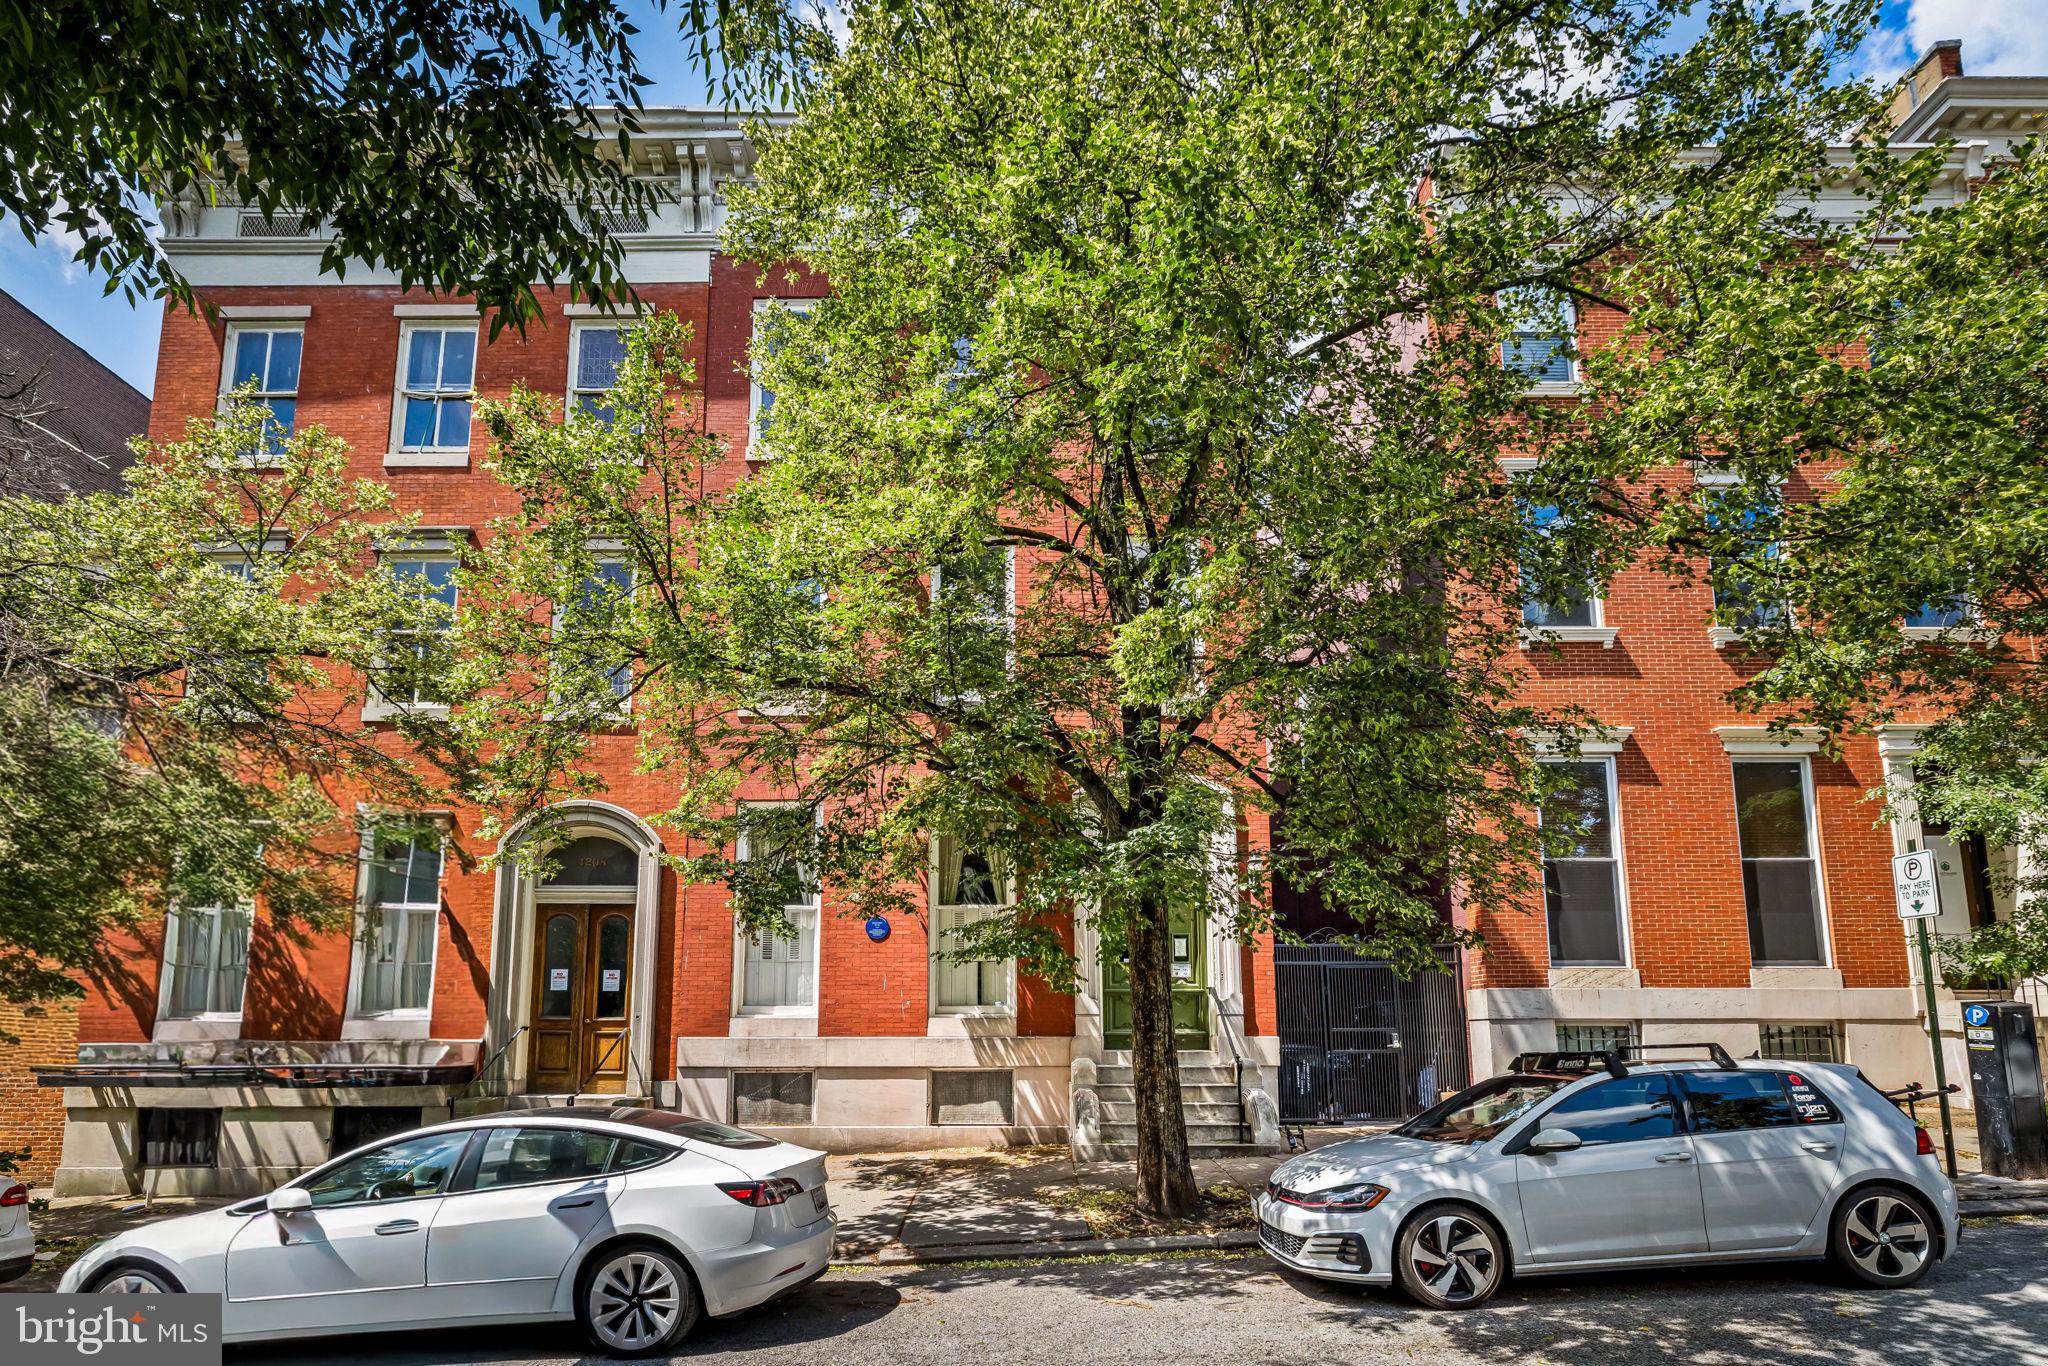
BALTIMORE
1210 EUTAW PLACE
4 Beds
4 Baths
6,544 Sq.Ft.
$735,000
MLS#: MDBA2220584
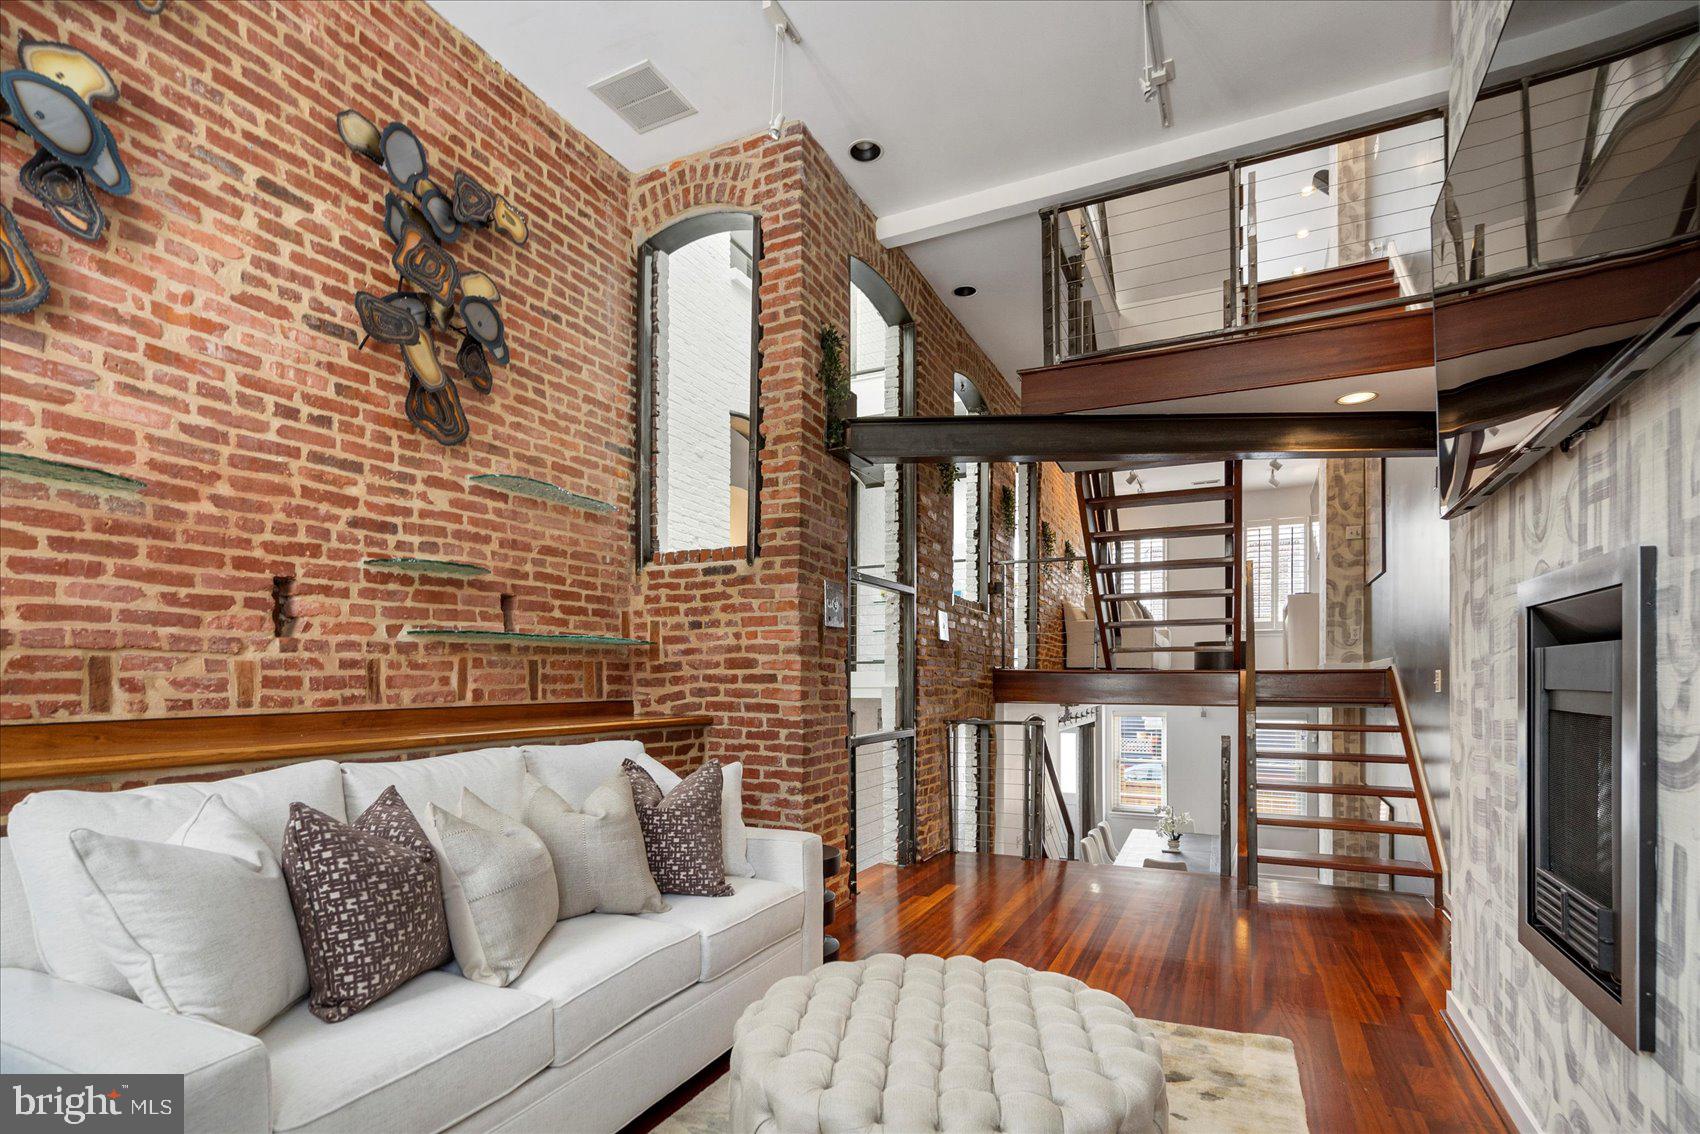
BALTIMORE
2125 CAMBRIDGE
5 Beds
3 Baths
2,982 Sq.Ft.
$929,000
MLS#: MDBA2216602

BALTIMORE
1205 BAYSIDE ROAD
3 Beds
3 Baths
2,650 Sq.Ft.
$799,000
MLS#: MDBC2167708
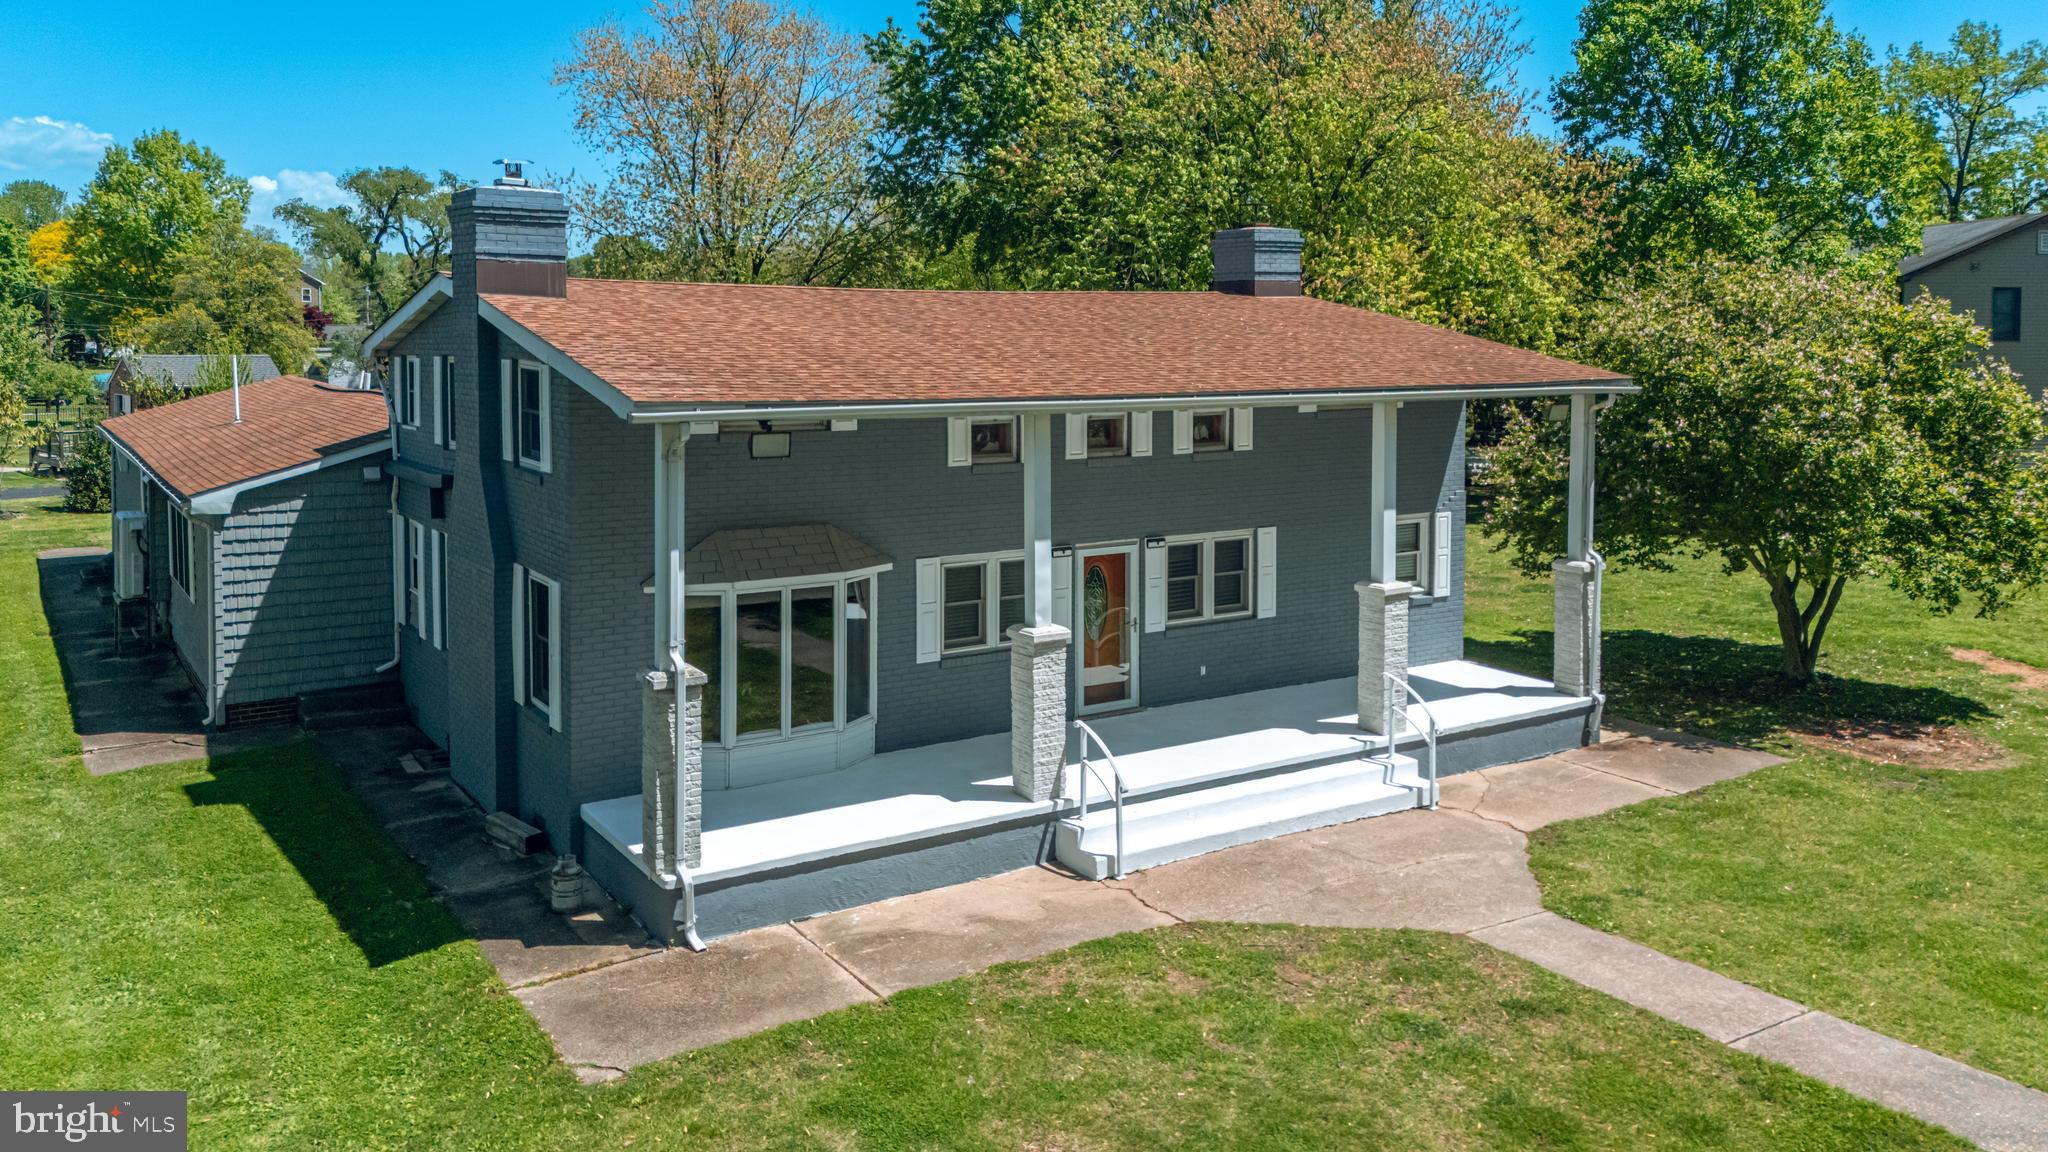
BALTIMORE
3500 GLENWOOD ROAD
4 Beds
2 Baths
3,372 Sq.Ft.
$799,999
MLS#: MDBC2161066
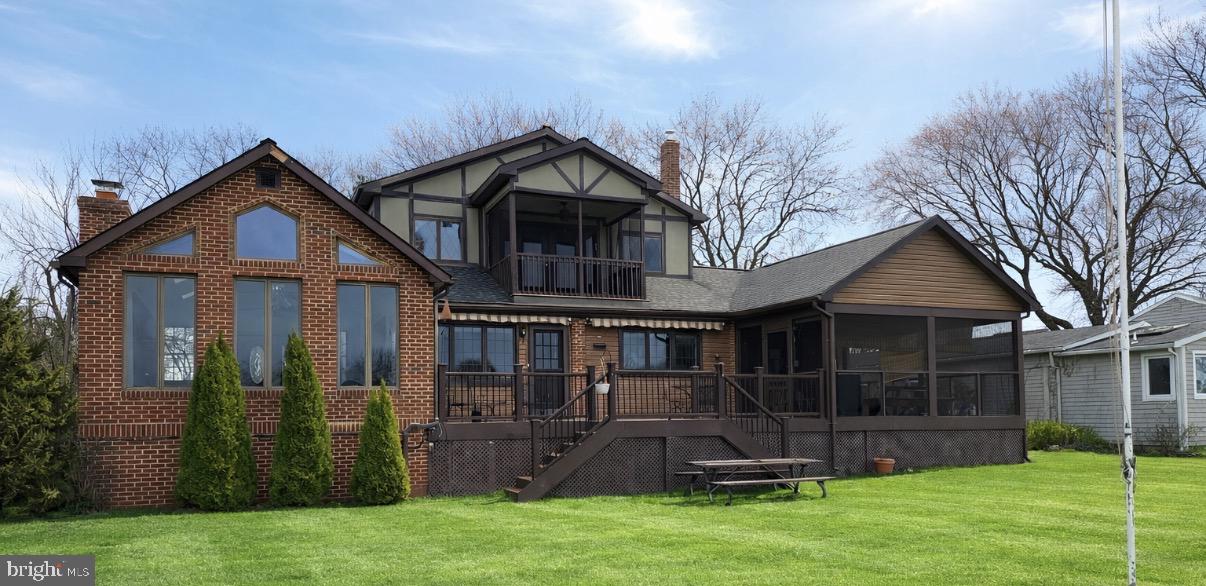
BALTIMORE
1122 BEECH DRIVE
2 Beds
2 Baths
2,708 Sq.Ft.
$895,000
MLS#: MDBC2155014
.png)