Features & Amenities

Interior

  • Total Bedrooms

    3

  • Bathrooms

    3

  • Above Grade Finished Area

    2200.0

  • Basement YN

    YES

  • Cooling YN

    YES

  • Cooling

    Central Air, Electric

  • Fireplace YN

    NO

  • Heating YN

    YES

  • Heating

    Electric, Heat Pump

  • Pet friendly

    N/A

Exterior

  • Garage

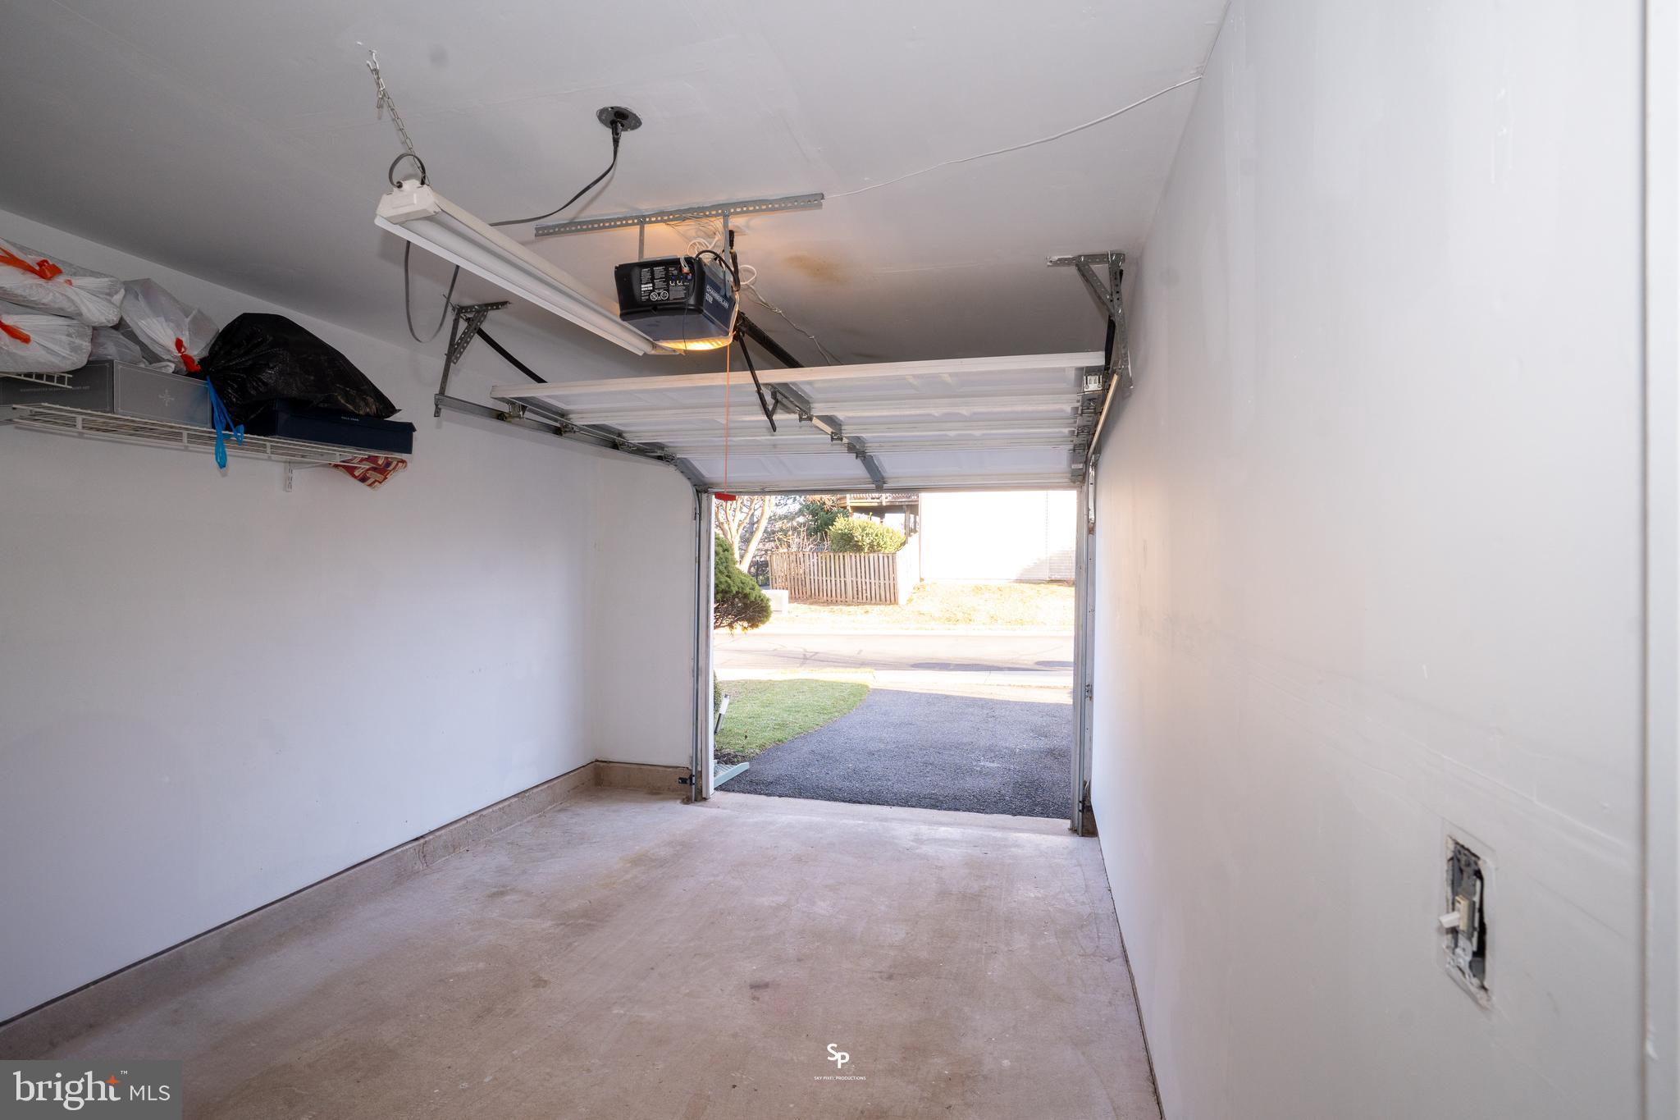
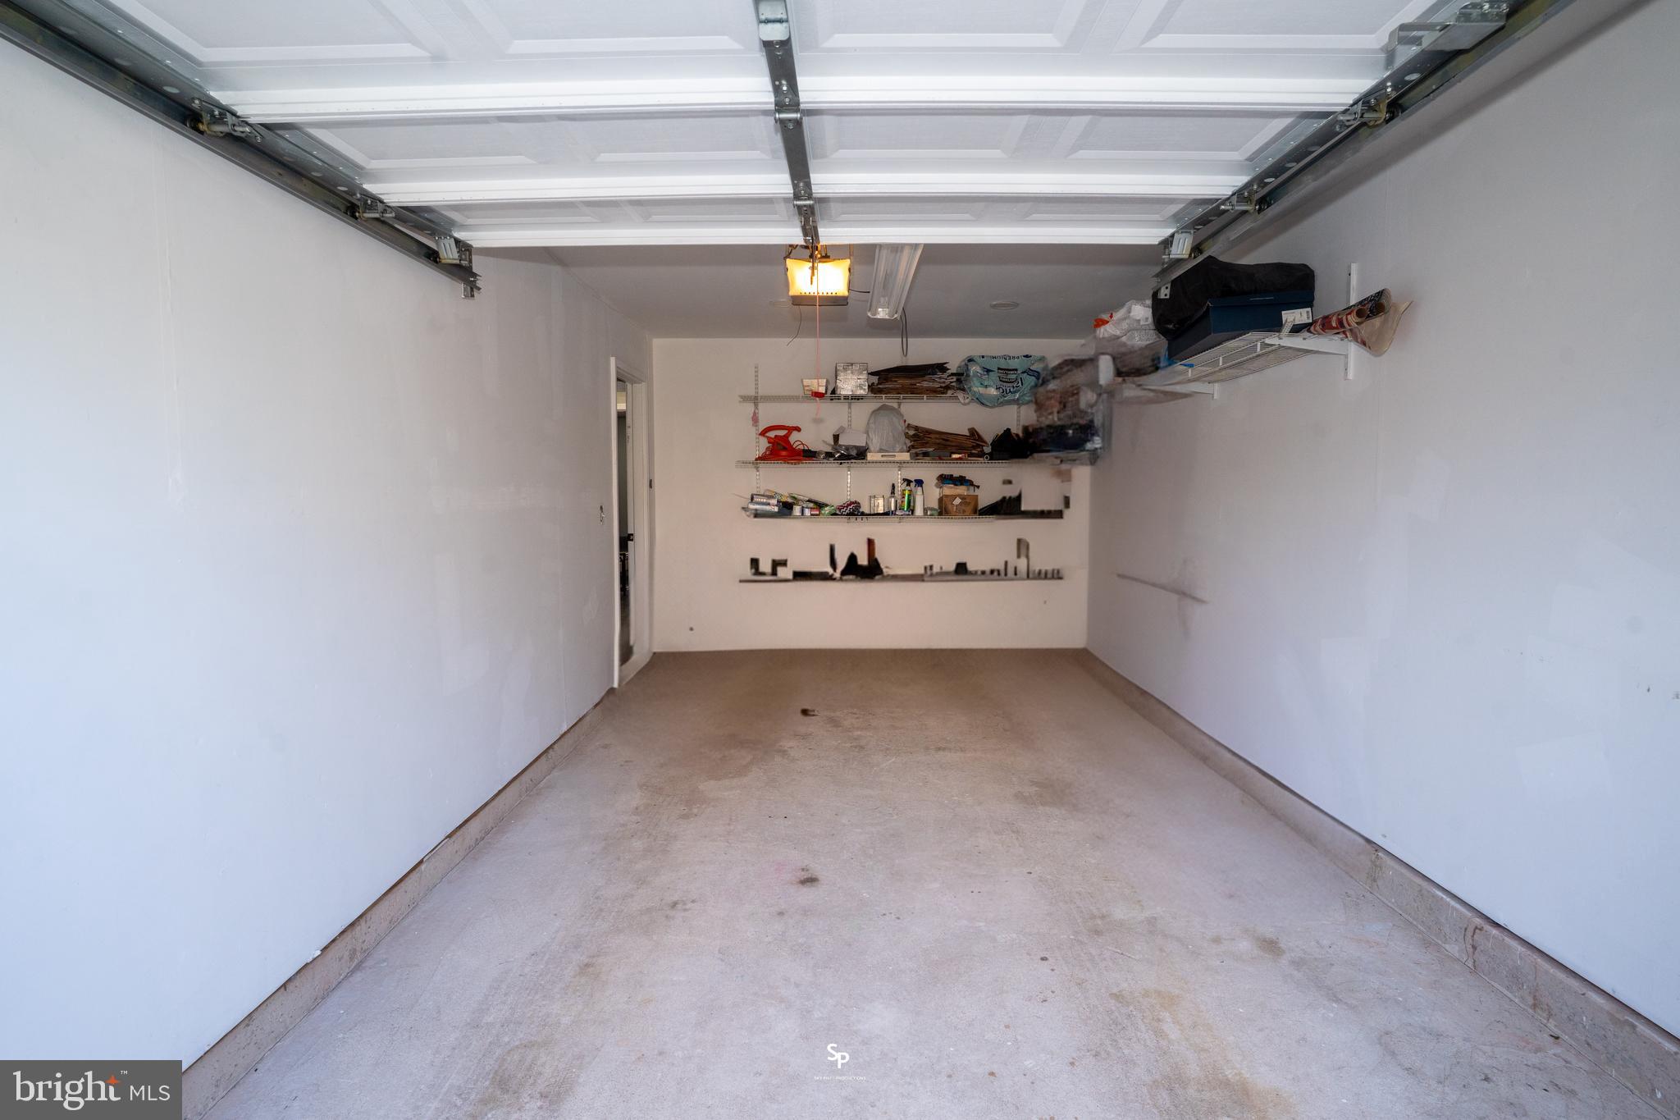
    Yes

  • Garage spaces

    1

  • Construction Materials

    Vinyl Siding

  • Parking

    Garage, Attached

  • Pool

    No

  • Waterfront YN

    NO

Area & Lot

  • Lot Size(acres)

    0.04

  • Lot Size(square feet)

    1,673

  • Property Type

    Residential

  • Property Sub Type

    Townhouse

  • Architectural Style

    Colonial

Price

  • Sales Price

    $675,000

  • Tax Amount

    $5,713

  • Financing Options

    Cash

  • Sq. Footage

    2,200

  • Price/SqFt

    $306

HOA

  • Association

    YES

  • Association Fee

    $110

  • Association Fee Frequency

    Monthly

  • Association Fee Includes

    N/A

School District

  • Elementary School

    N/A

  • Middle School

    N/A

  • High School

    N/A

Property Features

  • New Construction

    NO

  • Foundation Details

    Slab

  • Senior Community YN

    NO

  • Sewer

    Public Sewer

  • Tax Lot

    126B

  • Water Source

    Public

Schedule a Showing

Showing scheduled successfully.

<
>
IN PERSON
VIA CHAT

What is 3 + 4 ?


Change time

Mortgage calculator

Estimate your monthly mortgage payment, including the principal and interest, property taxes, and HOA. Adjust the values to generate a more accurate rate.

Your payment

Principal and Interest:

$

Property taxes:

$

HOA fees:

$

Total loan payment:

$

Total interest amount:

$

Location

County

FAIRFAX

Elementary School

Middle School

High School

Listing Courtesy of Azar K Abbasi , Samson Properties

RealHub Information is provided exclusively for consumers' personal, non-commercial use, and it may not be used for any purpose other than to identify prospective properties consumers may be interested in purchasing. All information deemed reliable but not guaranteed and should be independently verified. All properties are subject to prior sale, change or withdrawal. RealHub website owner shall not be responsible for any typographical errors, misinformation, misprints and shall be held totally harmless.

Agent Kyle Colliflower

AGENT

Kyle Colliflower

Call Kyle today to schedule a private showing.


* Listings on this website come from the FMLS IDX Compilation and may be held by brokerage firms other than the owner of this website. The listing brokerage is identified in any listing details. Information is deemed reliable but is not guaranteed. If you believe any FMLS listing contains material that infringes your copyrighted work please click here to review our DMCA policy and learn how to submit a takedown request.© 2024 FMLS.
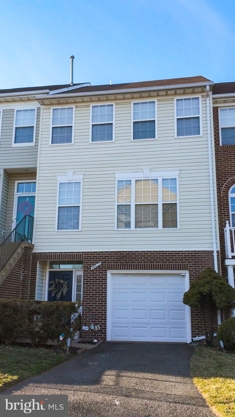
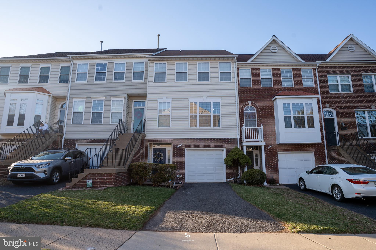
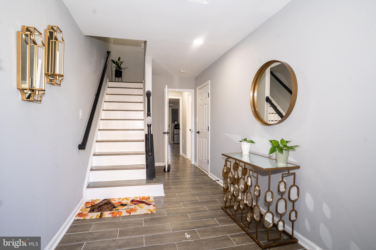
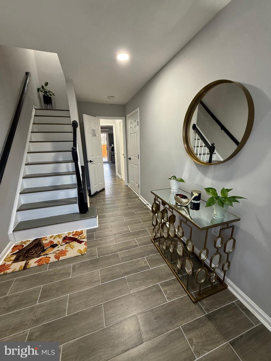
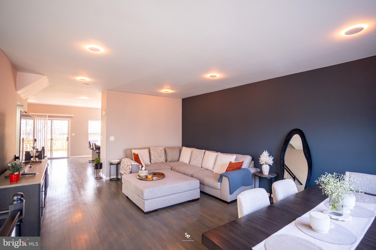
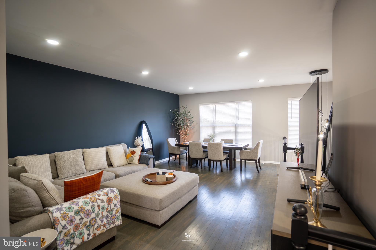
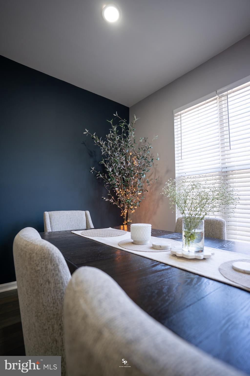
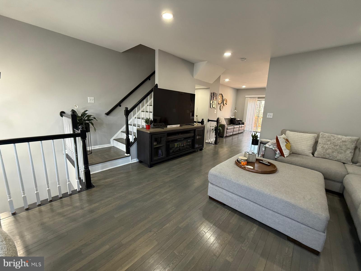
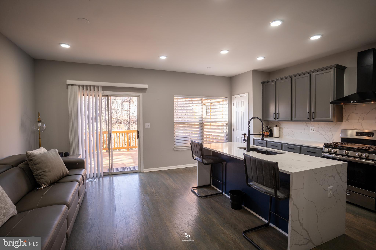
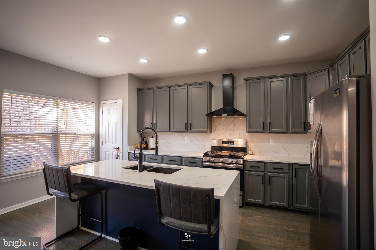
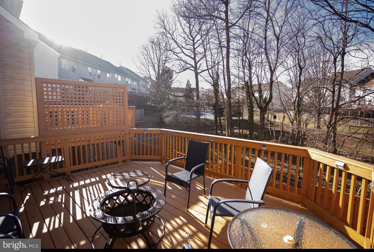
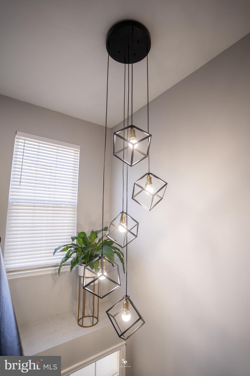
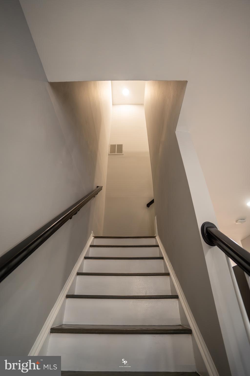
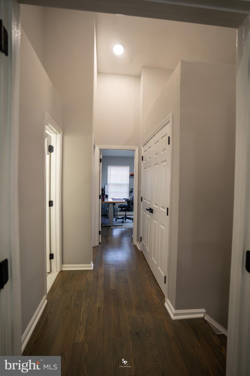
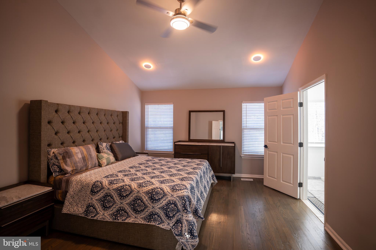
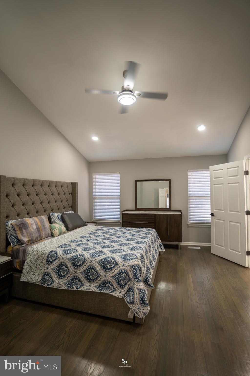
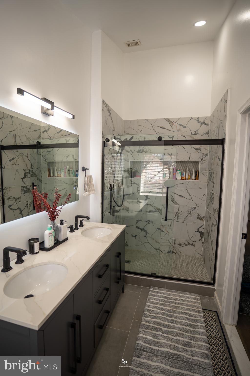
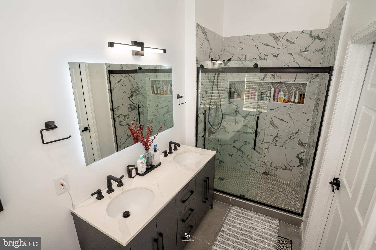
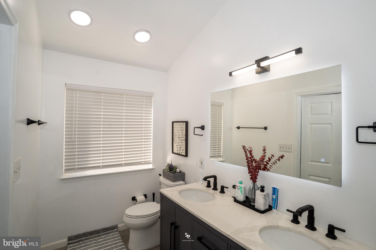
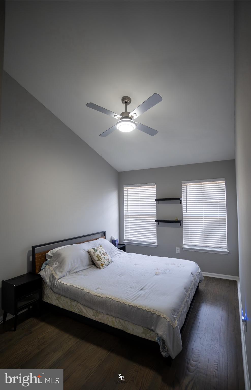
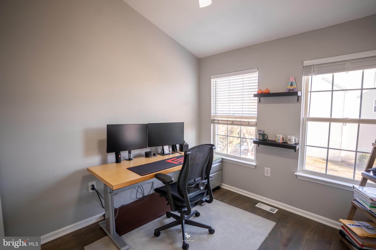
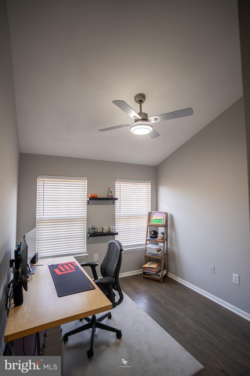
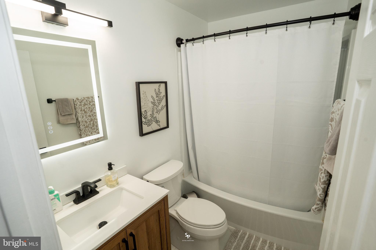
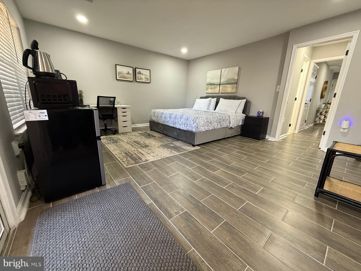
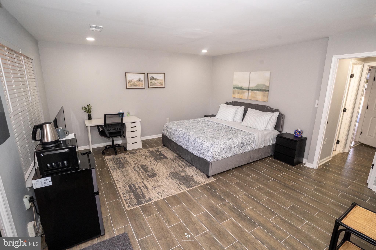
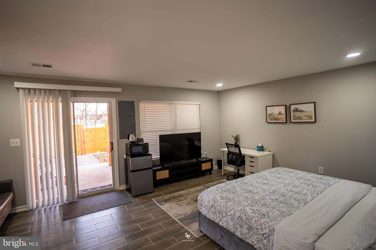
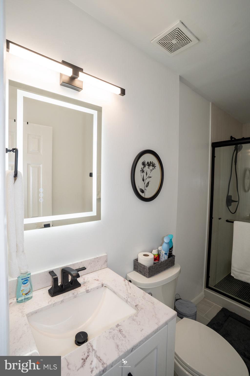
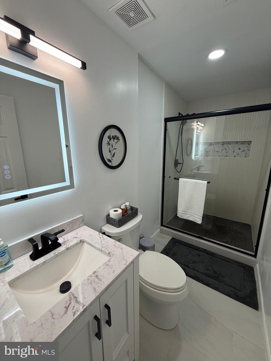
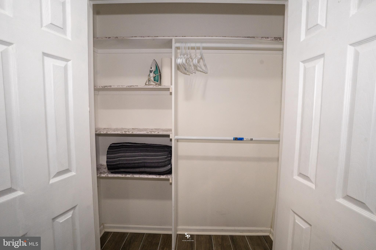
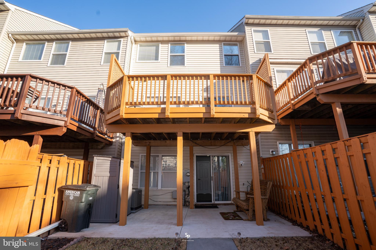
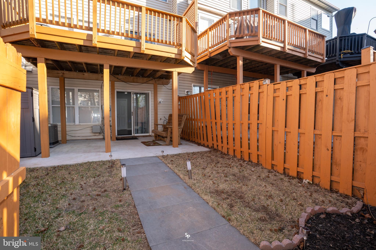
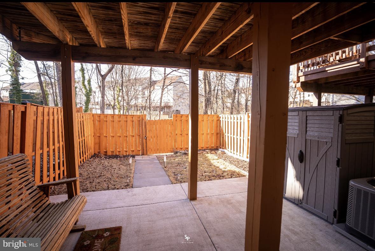
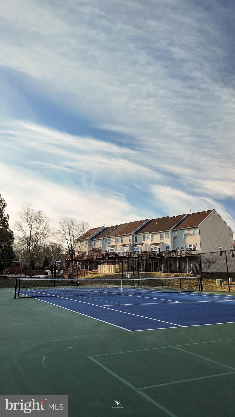
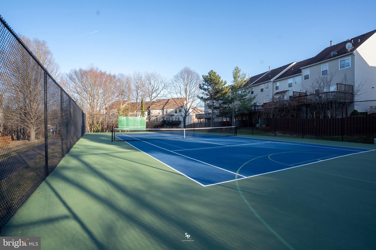
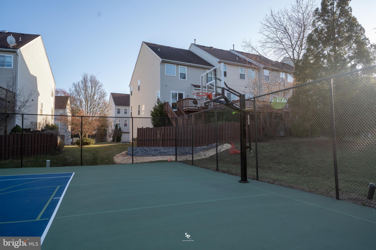
The one you've been waiting for! This stunning townhome has undergone a $120,000 renovation and will wow you in every corner. New hardwood floors flow seamlessly throughout the entire home, and new recessed lighting throughout add to this home's light and bright feel.  You will feel like a Chef in the fully equipped kitchen, featuring beautiful cabinetry, Quartz countertops and backsplash, new light fixtures, a gun metal sink and an oversized island with waterfall edge. Upstairs, two sizeable secondary bedrooms share an updated bathroom, complete with a new vanity, new lighting and fixtures, new toilet and new shower head. The spacious primary suite offers a serene space to unwind in. An enlarged walk-in closet provides an abundance of storage space. A spa-like primary bathroom has been fully remodeled, with new tile flooring, dual vanities, new lighting and fixtures, new toilet and a fully tiled walk-in shower with frameless glass door. Need more space? Head on down to the finished, walk-out basement, where you will find a fully remodeled bathroom and a spacious den that leads out to the fenced in yard. No details were spared, this home also features new blinds and floor vents throughout, fresh paint inside and out including all the doors, closets and garage. Don't miss out on this East facing, centrally located home just minutes from I-66 and surrounded by many shopping and dining options.
$2500 credit if approved and closed with CMS Mortgage. Inquire for more details. All furniture conveys (except TV's)

14627 SEASONS DRIVE

Message successfully sent.

What would you like to know?

What is 3 + 4 ?

I agree to receive email communication and understand I can unsubscribe at any time.

I agree to be contacted by Charis Realty Group via call, email, and text for real estate services. To opt out, you can reply 'stop' at any time or reply 'help' for assistance. You can also click the unsubscribe link in the emails. Message and data rates may apply. Message frequency may vary. Privacy Policy

Related Properties

Welcome to Meadow Creek.  Estate homes on acre plus homesites with plenty of room for a pool and a separate garage. In the country but close to downtown Centreville.  Centreville offers restaurants, grocery stores, parks and schools.  The Windermere combines all of the home design elements our purchasers love the most. On the main level you’ll love the open plan design with a huge kitchen, breakfast/sunroom and family room! Formal living (office) and dining rooms, and two-story foyer complete the space. Upstairs 4 spacious bedrooms include a primary suite with spacious walk-in closet or choose the optional super bath and get two walk-in closets! A lower level offers numerous options for expanding your living space to suit your lifestyle.**Special offer Construction financing*** Models shown with options
#MDQA2014874

CENTREVILLE

325 TWIN MEADOWS FARM LANE

4 Beds

2 Baths

2,500 Sq.Ft.

$689,900

MLS#: MDQA2014874
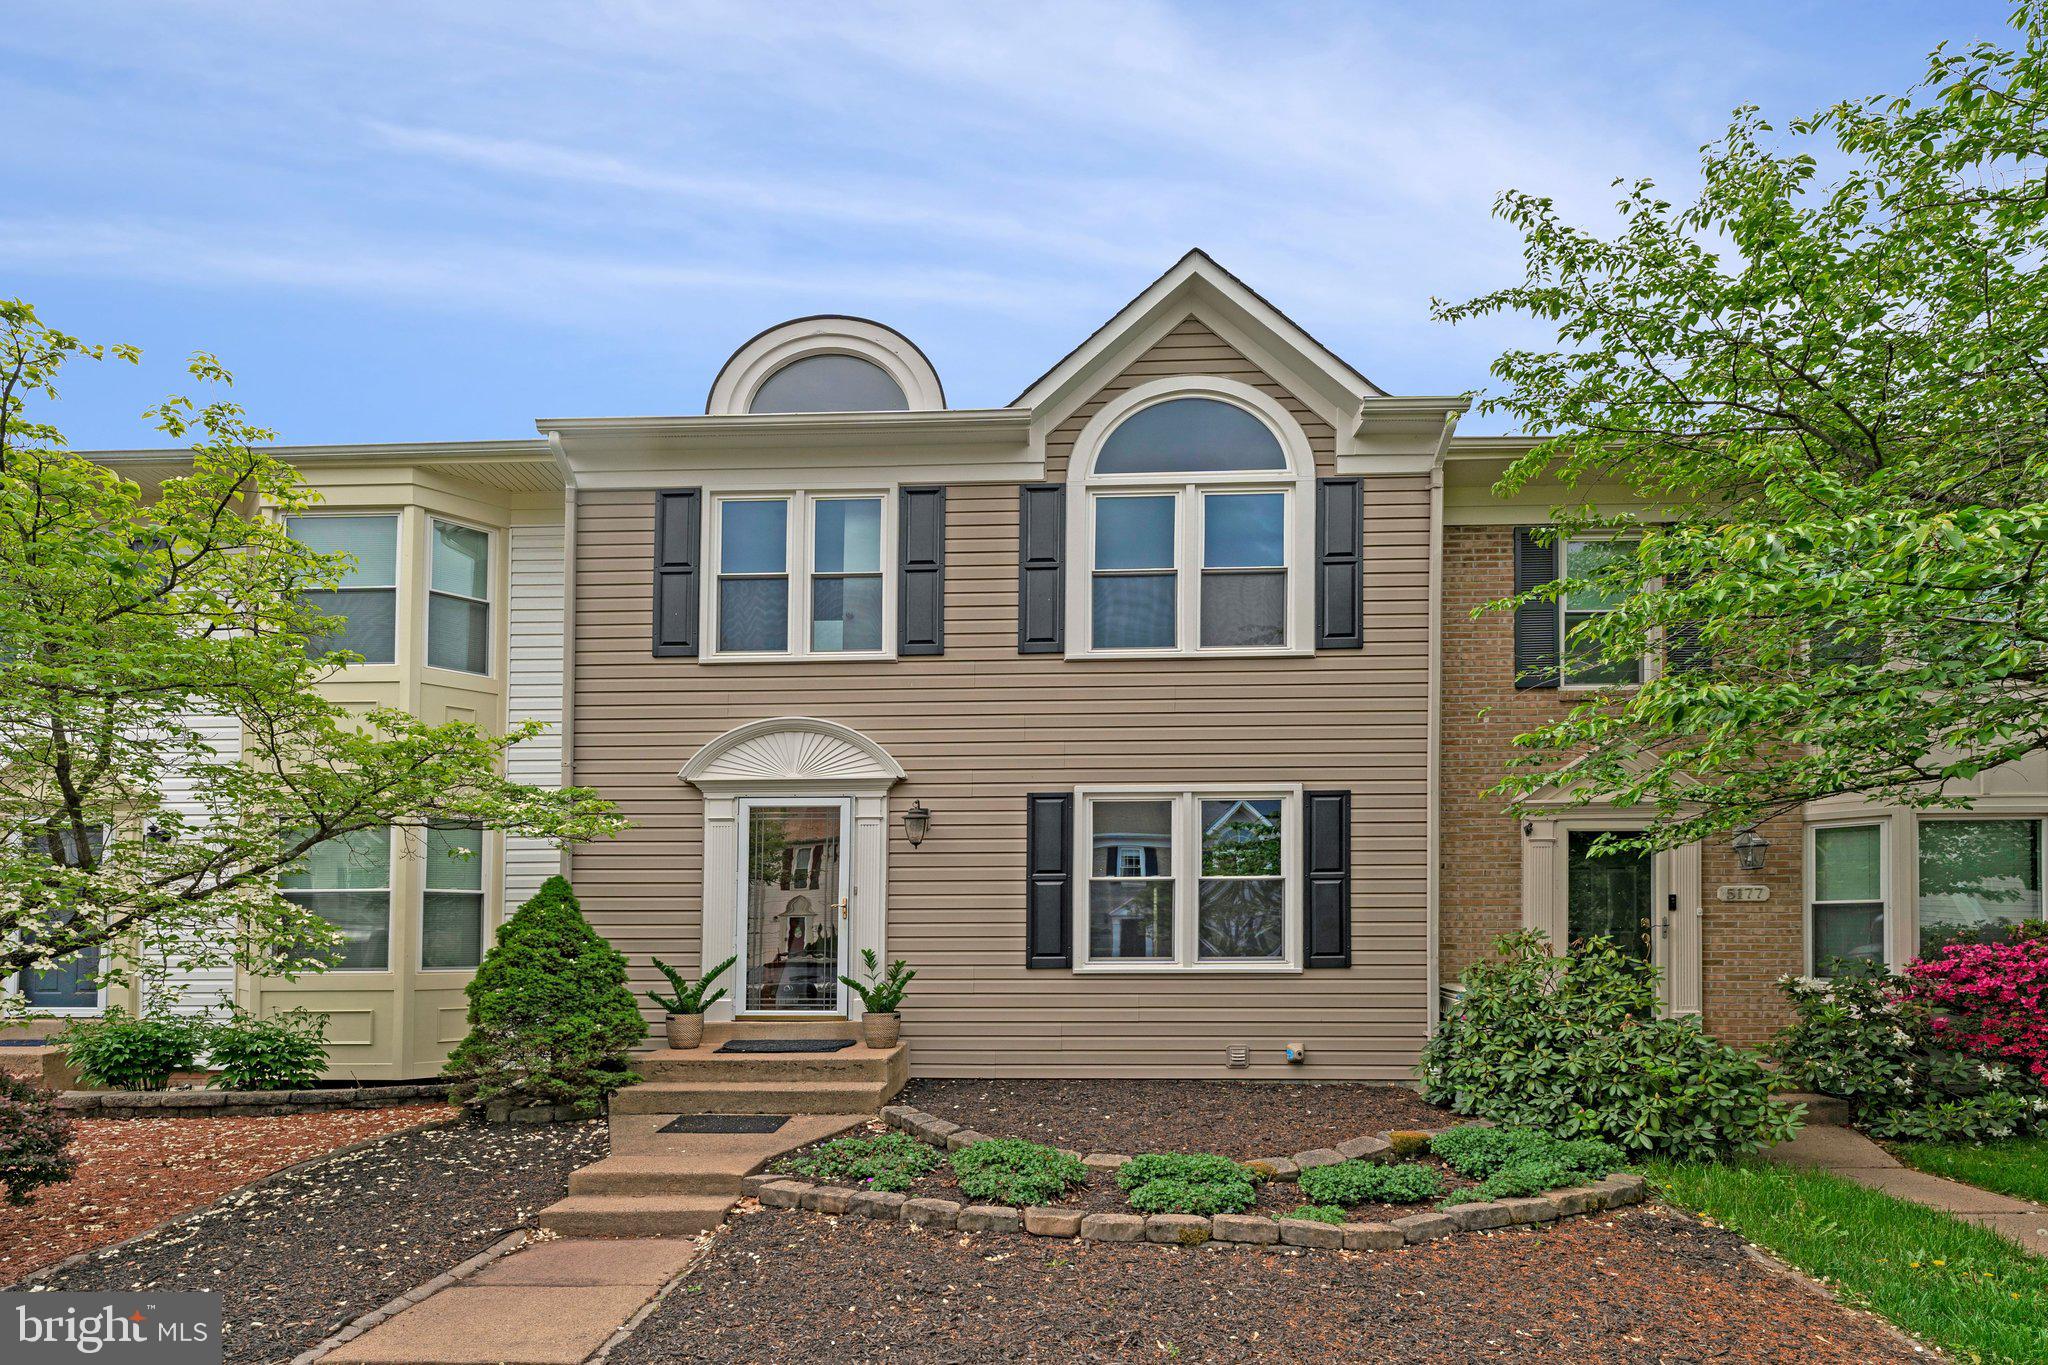
Tucked into the heart of sought-after Sully Station, this beautifully townhome offers the kind of warmth, comfort, and everyday livability buyers instantly connect with. From the moment you walk inside, you’ll notice the fresh paint, brand-new carpet throughout the upper level and stairway, and natural light pouring through newer windows — creating a home that feels bright, and truly move-in ready.

The main level was designed for real life and easy entertaining, with inviting living and dining spaces that naturally bring people together. A cozy fireplace adds warmth and character to the living area, creating the perfect space to relax on chilly evenings or gather with family and friends. Just off the dining area, the rear deck becomes an extension of the home — the perfect spot for morning coffee, summer grilling, or unwinding at the end of the day overlooking the fenced backyard below.

Upstairs, the spacious bedrooms provide a peaceful retreat, highlighted by a primary bedroom featuring a soaring vaulted ceiling and an oversized arched window that fills the room with natural light. Brand-new upper-level carpeting adds to the fresh, comfortable atmosphere throughout.

The finished lower level offers the flexibility today’s buyers are searching for, featuring a spacious recreation room along with a full bathroom — ideal for movie nights, a home office, workout area or additional living space.

Outside, the fenced backyard creates a sense of privacy and usable outdoor space — perfect for pets, play, gardening, or simply enjoying quiet evenings outdoors. Two assigned parking spaces make daily life easy and stress-free.

Beyond the home itself, Sully Station offers the lifestyle buyers love: tree-lined streets, walking trails, pool, tennis courts, playgrounds, and a true neighborhood feel — all just minutes from Route 28, I-66, Dulles Airport, shopping, and dining.

This is more than just a townhouse — it’s a place that immediately feels like home.
Major updates:  New roof ( approx 2019), New windows (2021), and HVAC system and water heater replaced (approx 2015-2016)— allowing buyers to enjoy the home with confidence for years to come. Several bathrooms feature new flooring, adding another fresh and updated touch throughout the home.
#VAFX2307358

CENTREVILLE

5175 GLEN MEADOW DRIVE

3 Beds

3 Baths

1,476 Sq.Ft.

$615,000

MLS#: VAFX2307358
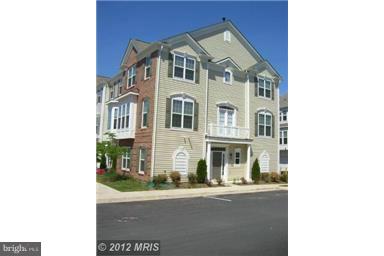
Shows like a model. Gourmet kitchen. Fabulous floor plan. Ultra convenient location. 2 car attached gagarge
#VAFX2323426

CENTREVILLE

5019 GREENHOUSE TERRACE

3 Beds

2 Baths

1,690 Sq.Ft.

$699,000

MLS#: VAFX2323426

Discover the charm of the Blue Lantern Inn in the quaint, historic town of Centreville on Maryland's Eastern Shore. Built in the 1800s, this property offers over 6000 sq ft of living space, featuring four bedrooms, two full baths and living room with a fireplace.  A 3 minute drive to Centreville Landing for boating, fishing and crabbing on the Corsica River. Walking distance to restaurants. Approximately 42 minutes to Annapolis, 30 minutes to Easton,1 hour 8 minutes to Baltimore and less than 2 hours from Ocean City and  Rehoboth, DE.  Property is 'AS IS" -Seller to make no repairs.
#MDQA2014502

CENTREVILLE

112 S COMMERCE STREET

8 Beds

3 Baths

4,710 Sq.Ft.

$595,000

MLS#: MDQA2014502
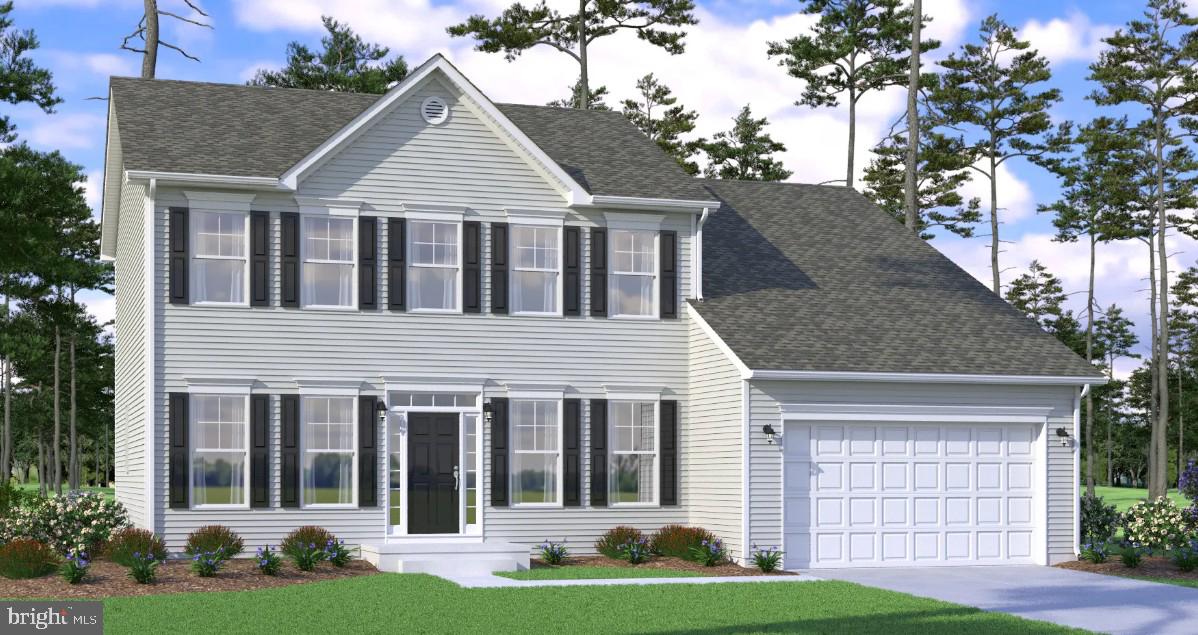
Welcome to Meadow Creek. Estate homes on acre plus homesites with plenty of room for a pool and a separate garage. In the country but close to downtown Centreville.  Centreville offers restaurants, grocery stores, parks and schools.  Exuding a quiet elegance, the Merion by Lacrosse Homes is a new single family home design featuring a modern take on the classic center hall colonial design. Highlights of this comfortable home include a main level study for an ideal work from home set-up, chef’s island kitchen with tons of cabinetry and food prep space and a spacious light-filled causal eating area. the stairs are tucked to the rear of the home creating oversized living and dining rooms as well as a spacious great room. Add a morning room to the main level to further expand your living space. Upstairs, enjoy four bedrooms including a large owners suite with deluxe bath, laundry room with linen storage, and three nicely sized secondary bedrooms. Customize your lower level (site specific) with a recreation room, media space, den, bath and more.
#MDQA2014876

CENTREVILLE

415 TWIN MEADOWS FARM LANE

4 Beds

2 Baths

N/A

$779,900

MLS#: MDQA2014876

Welcome to Meadow Creek. Estate homes on acre plus homesites with plenty of room for a pool and a separate garage.. In the country but close to downtown Centreville. Centreville offers restaurants, grocery stores, parks and schools. This  one level home features a formal dining area flanked by columns as well as three nicely sized bedrooms and a large living area with gourmet-appointed island kitchen, breakfast room and optional morning room on one level. Your owner’s bath includes a separate soaking tub and shower or you may choose to install the large enclosed spa shower and closet for linens. Plan features a main level washer/dryer laundry/mud room and a lower level which can be customized to meet your needs.
**Special offer Construction financing** Models shown with options
#MDQA2016932

CENTREVILLE

319 TWIN MEADOWS FARM LANE

3 Beds

2 Baths

N/A

$679,900

MLS#: MDQA2016932
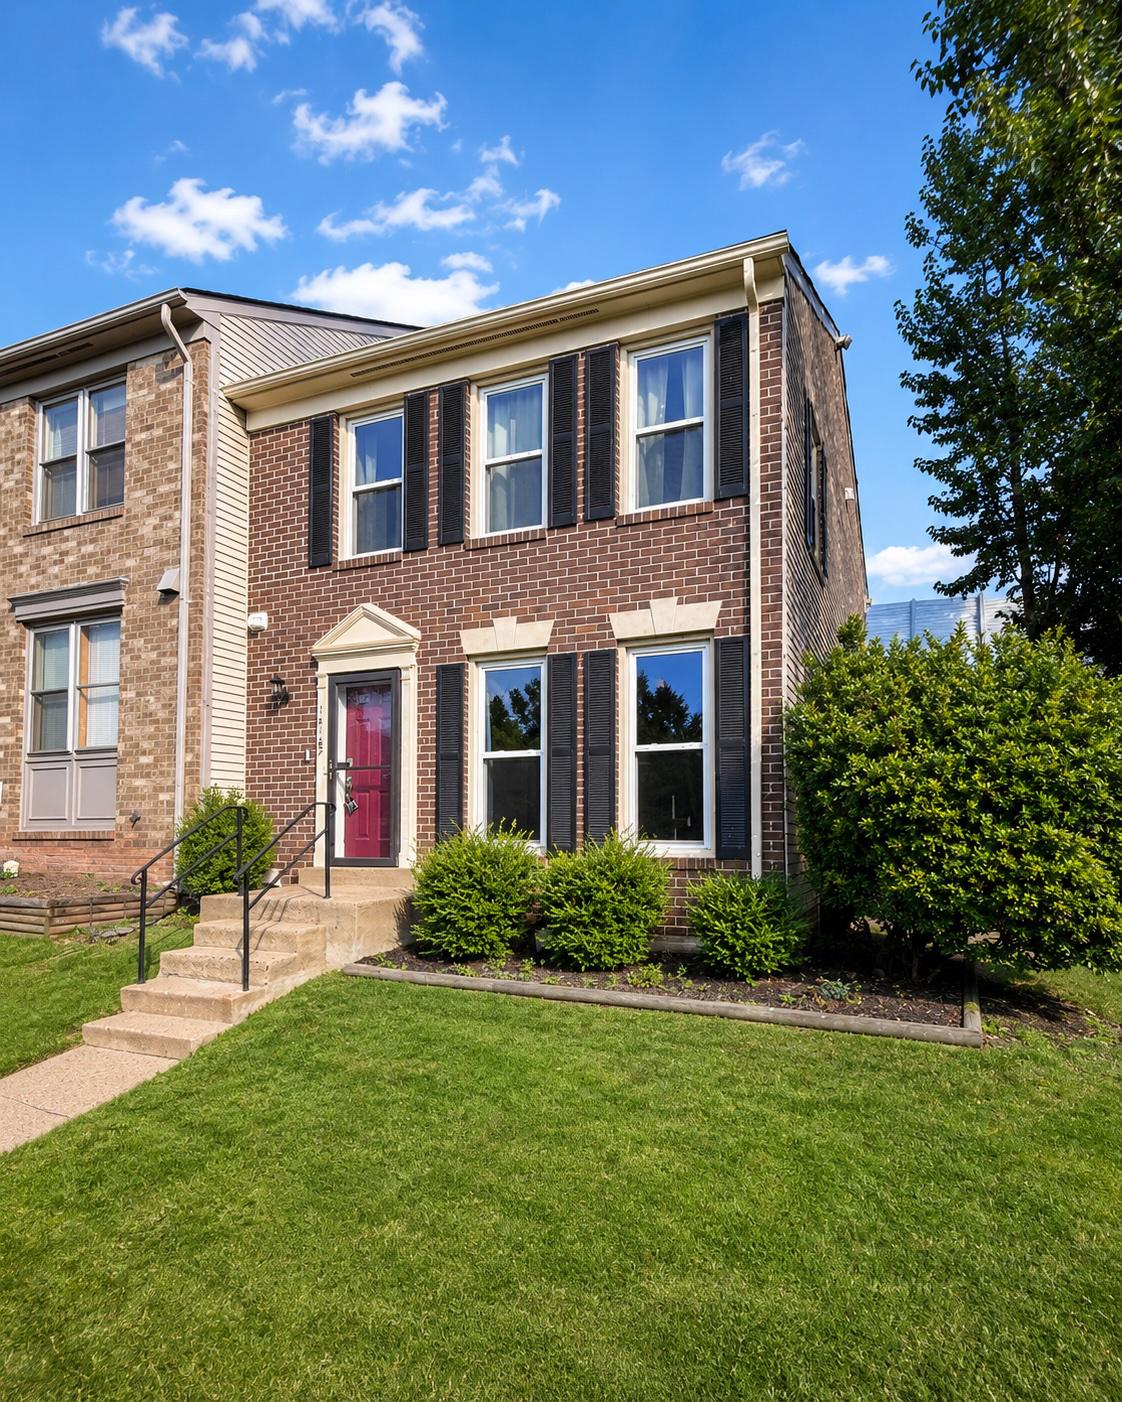
Centreville is one of those Northern Virginia locations that quietly does a lot well — commuter access, everyday convenience, local parks, community resources, and weekend staples all within reach. Set in Heritage Crossing, this end-unit townhome offers three finished levels, 3 bedrooms, 3.5 baths, two assigned parking spaces, and a fenced rear yard with patio.

The home gives you practical space in the places that matter. The finished lower level includes a full bath and fireplace, creating flexibility for recreation, guests, work-from-home needs, or additional everyday living. The main level offers a comfortable flow for daily use, while the end-unit placement and fenced rear patio add outdoor space without taking on a large yard.

The location is the story here. From local errands, shopping, and dining to Centreville Regional Library, Cox Farms, Ellanor C. Lawrence Park, Cub Run Rec Center, and major commuter routes, this home sits in a pocket that connects well to the surrounding area. I-66, Route 28, Route 29, Fairfax, Chantilly, Tysons, Dulles International Airport, and Washington, DC are all part of the larger access picture, with regional Metro options available through Vienna/Fairfax-GMU and the Silver Line corridor.

Prior updates reportedly include HVAC installed in 2016, water heater replaced in 2020, fence replaced in 2022, attic insulation updated in 2023, and LVP/carpet updates in 2024.
#VAFX2325790

CENTREVILLE

14187 ROYAL OAK LANE

4 Beds

3 Baths

1,920 Sq.Ft.

$554,900

MLS#: VAFX2325790
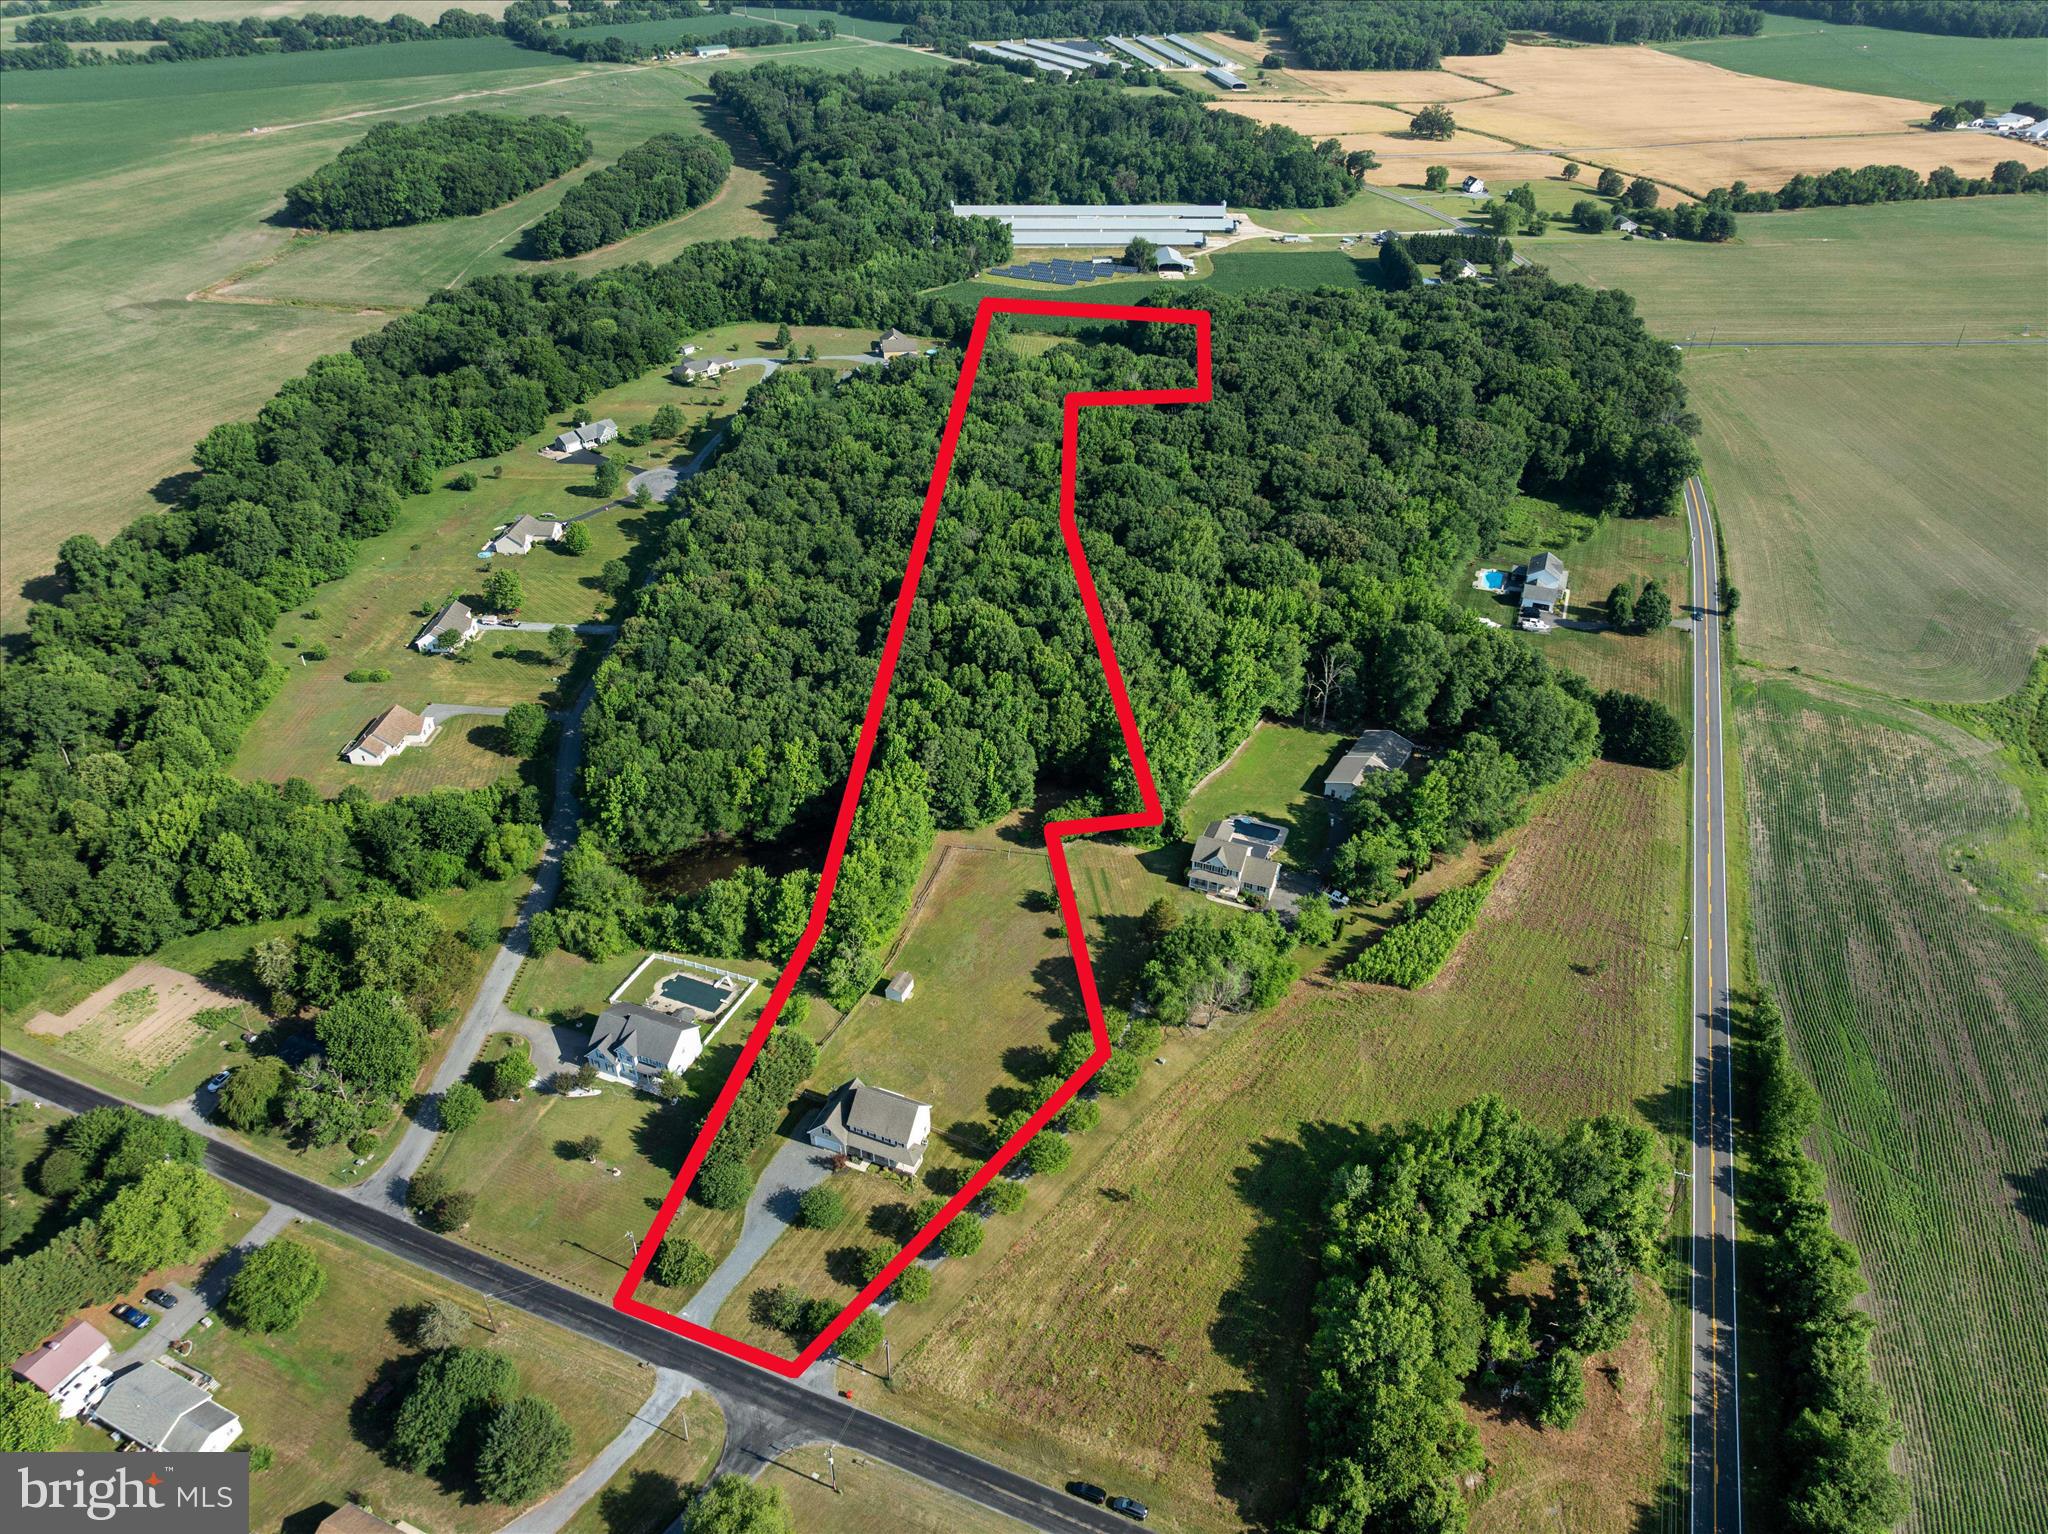
**Price Improvement** OVER 5 ACRES. NO HOA. JUST MINUTES FROM US301. That’s a combination that’s becoming increasingly difficult to find.
Welcome to 913 Clark Corners Rd, where 5.42 ACRES of partially wooded land offer the freedom to live your way! Whether you’re dreaming of horses, chickens, gardening, recreational activities, frequent sightings of deer, birds, owls, and other wildlife, or simply room to breathe, this property delivers the space and flexibility today’s buyers are searching for.

Inside, you’ll find a thoughtfully updated home featuring a fully renovated kitchen with quartz countertops, 42” soft-close white cabinetry, stainless steel appliances, recessed lighting, a large center island with seating, and luxury vinyl plank flooring that flows seamlessly into the spacious family room with a gas fireplace. The main level also boasts engineered hardwood floors and offers formal living and dining rooms, an updated powder room, and a renovated laundry/mud room with additional cabinetry, countertop workspace, and valuable pantry storage.

Upstairs, the spacious primary suite includes a walk-in closet and private bath, while three additional bedrooms and a full hall bath provide room for family, guests, hobbies, or a home office.

Outside, enjoy a welcoming wraparound front porch that’s perfect for relaxing and taking in the peaceful surroundings, along with a rear deck, partially fenced backyard, large storage shed, mature landscaping, permanent Govee front exterior lighting, and a blend of open yard and wooded acreage that creates a setting rarely found at this price point.

Above the garage, the unfinished attic space provides exceptional storage and potential future possibilities, subject to buyer verification of county requirements and approvals.

Whether you’re looking for room to grow, room to roam, or simply room to breathe, this property delivers.

To make this opportunity even more appealing, sellers are offering a 2-YEAR HOME WARRANTY (up to $2,000) with an acceptable offer—adding extra peace of mind to a property that already offers space, flexibility, and freedom.
#MDQA2017320

CENTREVILLE

913 CLARK CORNERS ROAD

4 Beds

2 Baths

2,752 Sq.Ft.

$609,900

MLS#: MDQA2017320
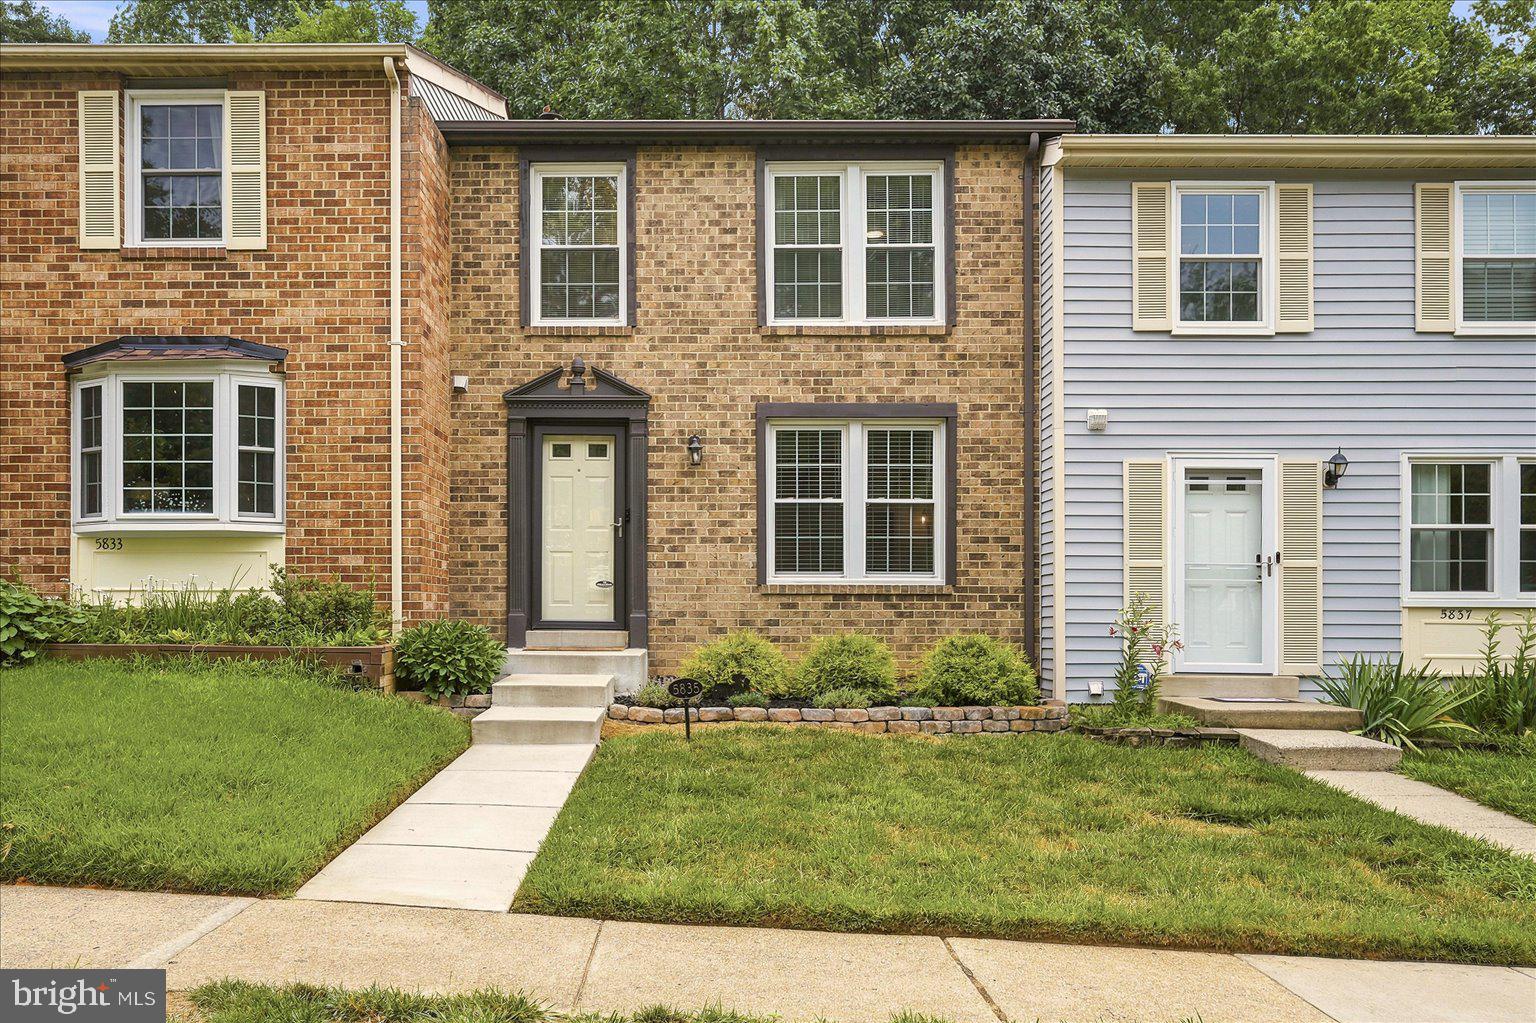
Welcome to this beautifully updated 3-level townhouse in the Little Rocky Run community! Offering 3 bedrooms, 2 full baths, and 2 half baths, this move-in-ready home combines modern updates with functional living spaces in an unbeatable location.  The bright and inviting interior features recently upgraded luxury vinyl plank flooring throughout, fresh paint, new stair treads and risers, updated lighting, ceiling fans, and upgraded door hardware. The remodeled main-level powder room adds a stylish touch, while the updated kitchen is equipped with stainless steel appliances. Thoughtful bedroom closet built-ins provide excellent organization and storage.  The finished lower level includes an updated half bath and a walk-up exit leading to a newly installed, spacious paver patio—perfect for outdoor entertaining, relaxing, or enjoying the private backyard setting.  Additional upgrades include  windows and window trim, roof replaced in 2017, and water heater installed in 2023. Additional smart home features include a Ring video doorbell and a rear floodlight camera. Enhanced front yard landscaping adds attractive curb appeal from the moment you arrive.  Little Rocky Run is known for its outstanding amenities, including three community pools, multiple playgrounds, basketball and tennis courts, expansive common areas, trash service, and optional clubhouses ready to reserve for parties and events.  Conveniently located with convenient access to I-66, Fairfax County Parkway, Braddock Road, and commuter routes, this home is just a short drive to shopping, dining, and entertainment at Fair Lakes, Fair Oaks Mall, and historic Clifton.  This exceptional home offers the perfect combination of style, comfort, thoughtful updates, and an outstanding community. Don't miss your opportunity to make it yours!
#VAFX2325730

CENTREVILLE

5835 ROCK FOREST COURT

3 Beds

2 Baths

1,820 Sq.Ft.

$575,000

MLS#: VAFX2325730
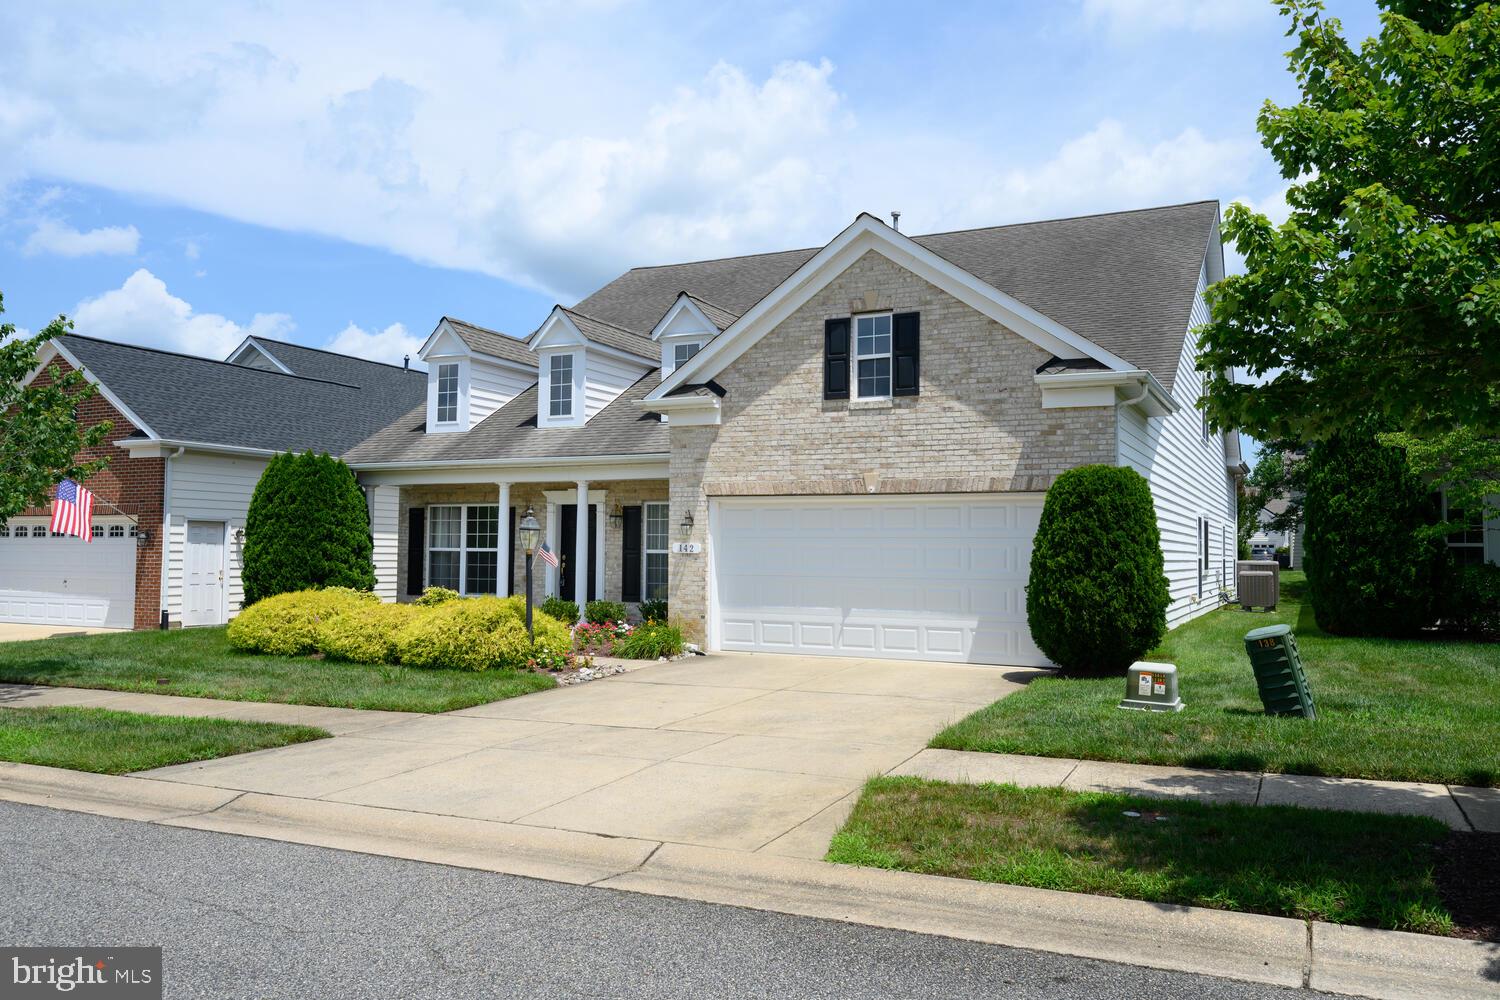
JUST REDUCED....Welcome to 142 Harmony and this beautiful Beethoven model home featuring 4 bedrooms and 3 and one half bath.  Situated on a lot that is just a short walk to the community club house, pools and all amenities, this home is designed with a beautiful brick front.  As you enter, the floor inviting floor plan welcomes you with the living and dining area on the front of the home and stairs to the side to the upper level.  Moving through you'll enter the very large family room with fireplace and the oversized gourmet kitchen with additional cabinets.  The breakfast area off of the kitchen allows for relaxing views of the rear patio.  The master suite is also located on the main level with master bath featuring a walk-in shower and a walk-in jetted tub.  This suite also has two walk-in closets and additional stairs to the upper level.  To complete the main level of the home is a half bath and laundry room with access to the garage which includes a sky basement for storage above.
The second level of the home offers a very large additional area that can be utilized in many ways along with a carpeted walk-in storage area that can be utilized as a closet or utility room.  To complete the upper level is a sitting room overlooking the family room below along with another bedroom and full bath.
This home is move in ready and available for a quick settlement.
#MDQA2016366

CENTREVILLE

142 HARMONY WAY

4 Beds

3 Baths

3,425 Sq.Ft.

$549,000

MLS#: MDQA2016366

 - property

Send a message

Message successfully sent.

Your message

What is 3 + 4 ?

Reason for contacting?

I agree to receive email communication and understand I can unsubscribe at any time.

I agree to be contacted by Charis Realty Group via call, email, and text for real estate services. To opt out, you can reply 'stop' at any time or reply 'help' for assistance. You can also click the unsubscribe link in the emails. Message and data rates may apply. Message frequency may vary. Privacy Policy

Sign Out

Virtual Assistant

Would you like to take the next step with this property? We can help you schedule a showing or virtual tour, or send you more details.

Yes, I would like more information.

Thank You for Your Reply, One of Our Agents will contact you as soon as possible

No, maybe later.

Thank you, you can always contact me via email, phone number or through the contact form.

Realhub AI

Lucy - Your AI-Powered Realtor

Update Your Temporary Password

Personalize your search

Enter your email and we'll notify you immediately when new listings match what you're looking for.

or enter email address

Already have an account ? Login here

Continue your home search

I agree to receive communications and understand I can unsubscribe at any time.

I agree to be contacted by Charis Realty Group via call, email, and text for real estate services. To opt out, you can reply 'stop' at any time or reply 'help' for assistance. You can also click the unsubscribe link in the emails. Message and data rates may apply. Message frequency may vary. Privacy Policy

Already have an account ? Login here

We use cookies

We use cookies primarily for analytics to enhance your experience. By accepting, you agree to our use of these cookies. You can manage your preferences or learn more about our cookies policy.