Open Houses

Open house times are shown in the property’s local time.

Request Info About This Open House

14518 DOLBROOK LANE , BOWIE, MD 20721

Select one or more dates and leave your contact details. Your agent will follow up with more information.

Open-house dates

Times are shown in the property's local time.

Please wait while we send your request.

Requested open-house dates

Times are shown in the property's local time.

Features & Amenities

Interior

  • Total Bedrooms

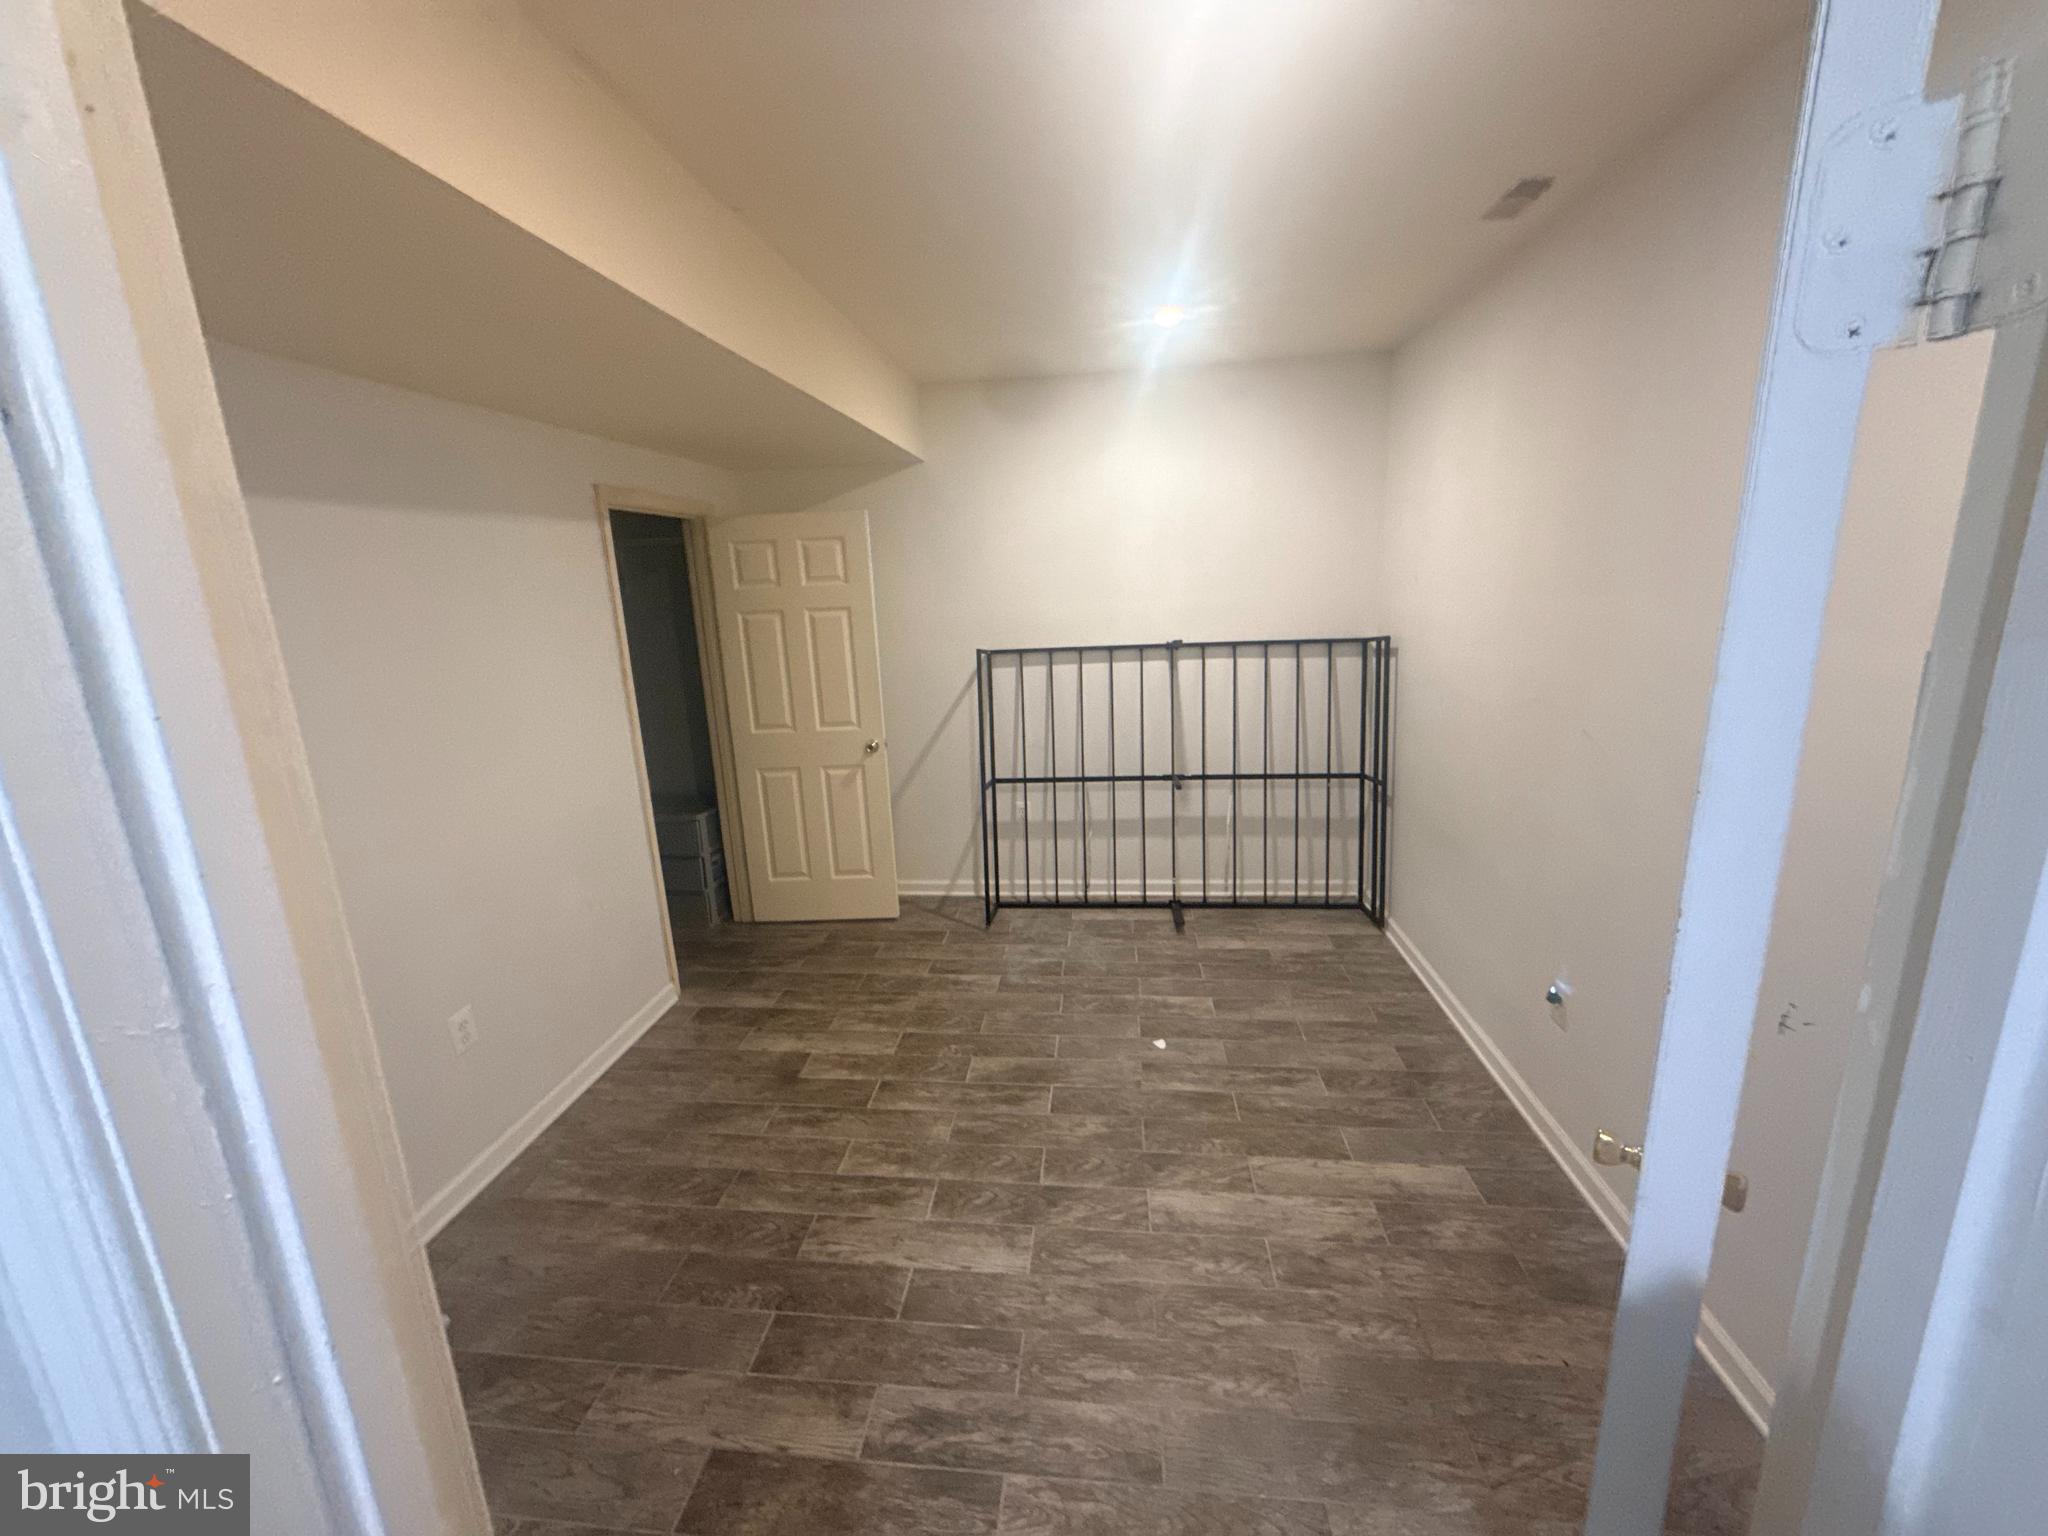
    4

  • Bathrooms

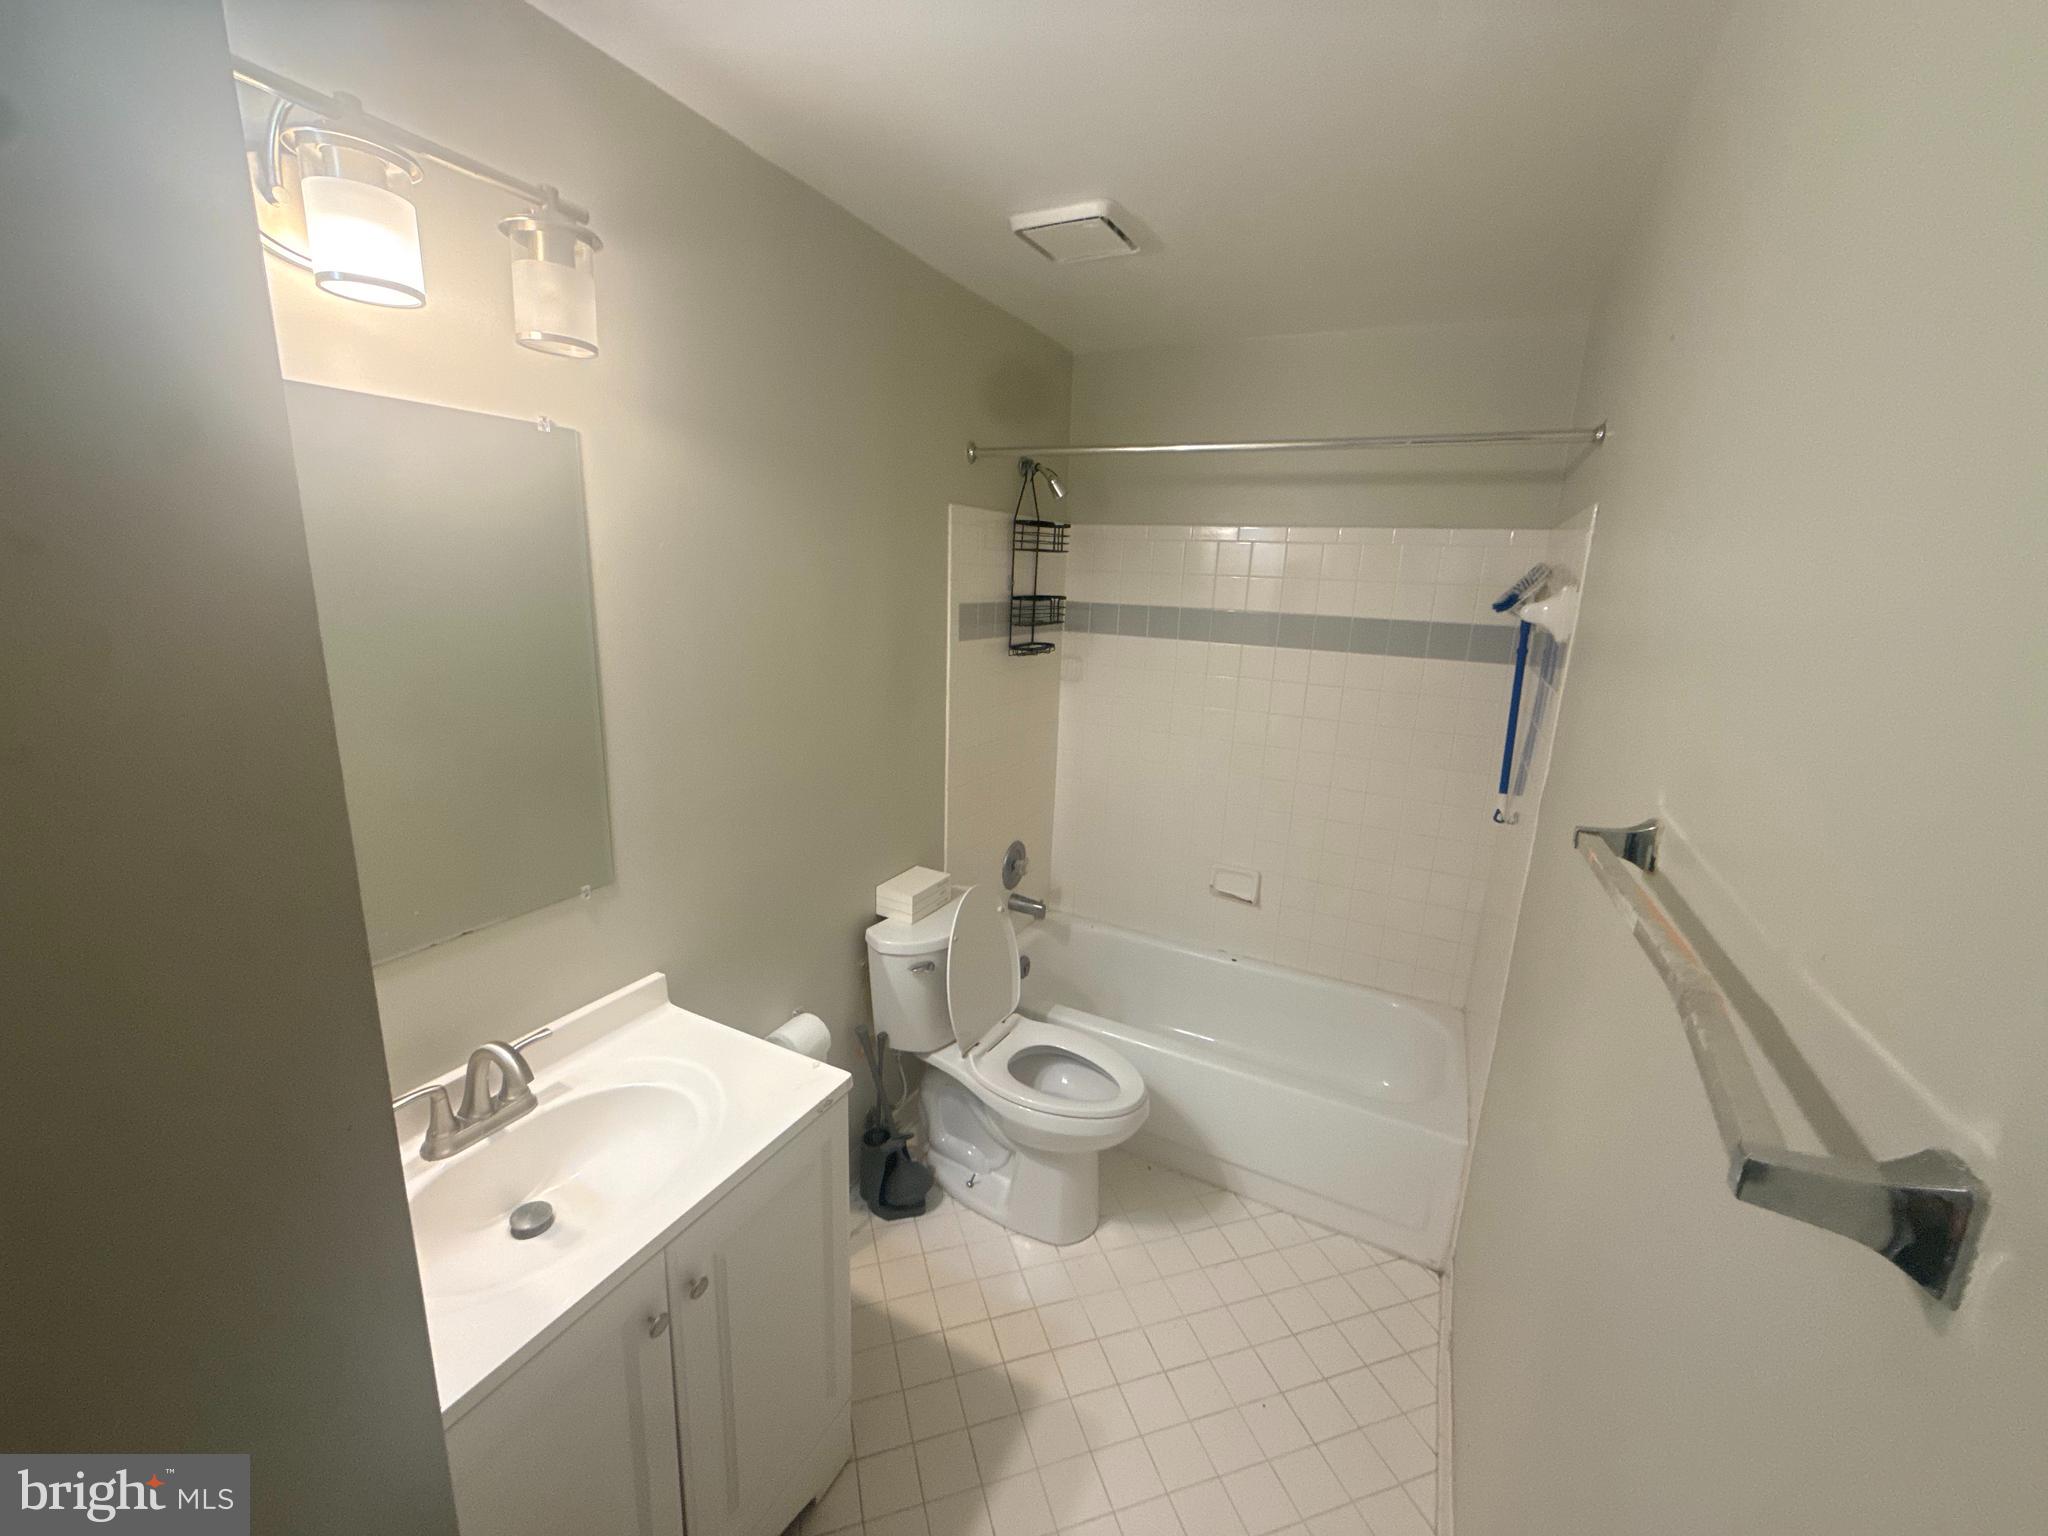
    3

  • 1/2 Bathrooms

    1

  • Above Grade Finished Area

    3253.0

  • Basement YN

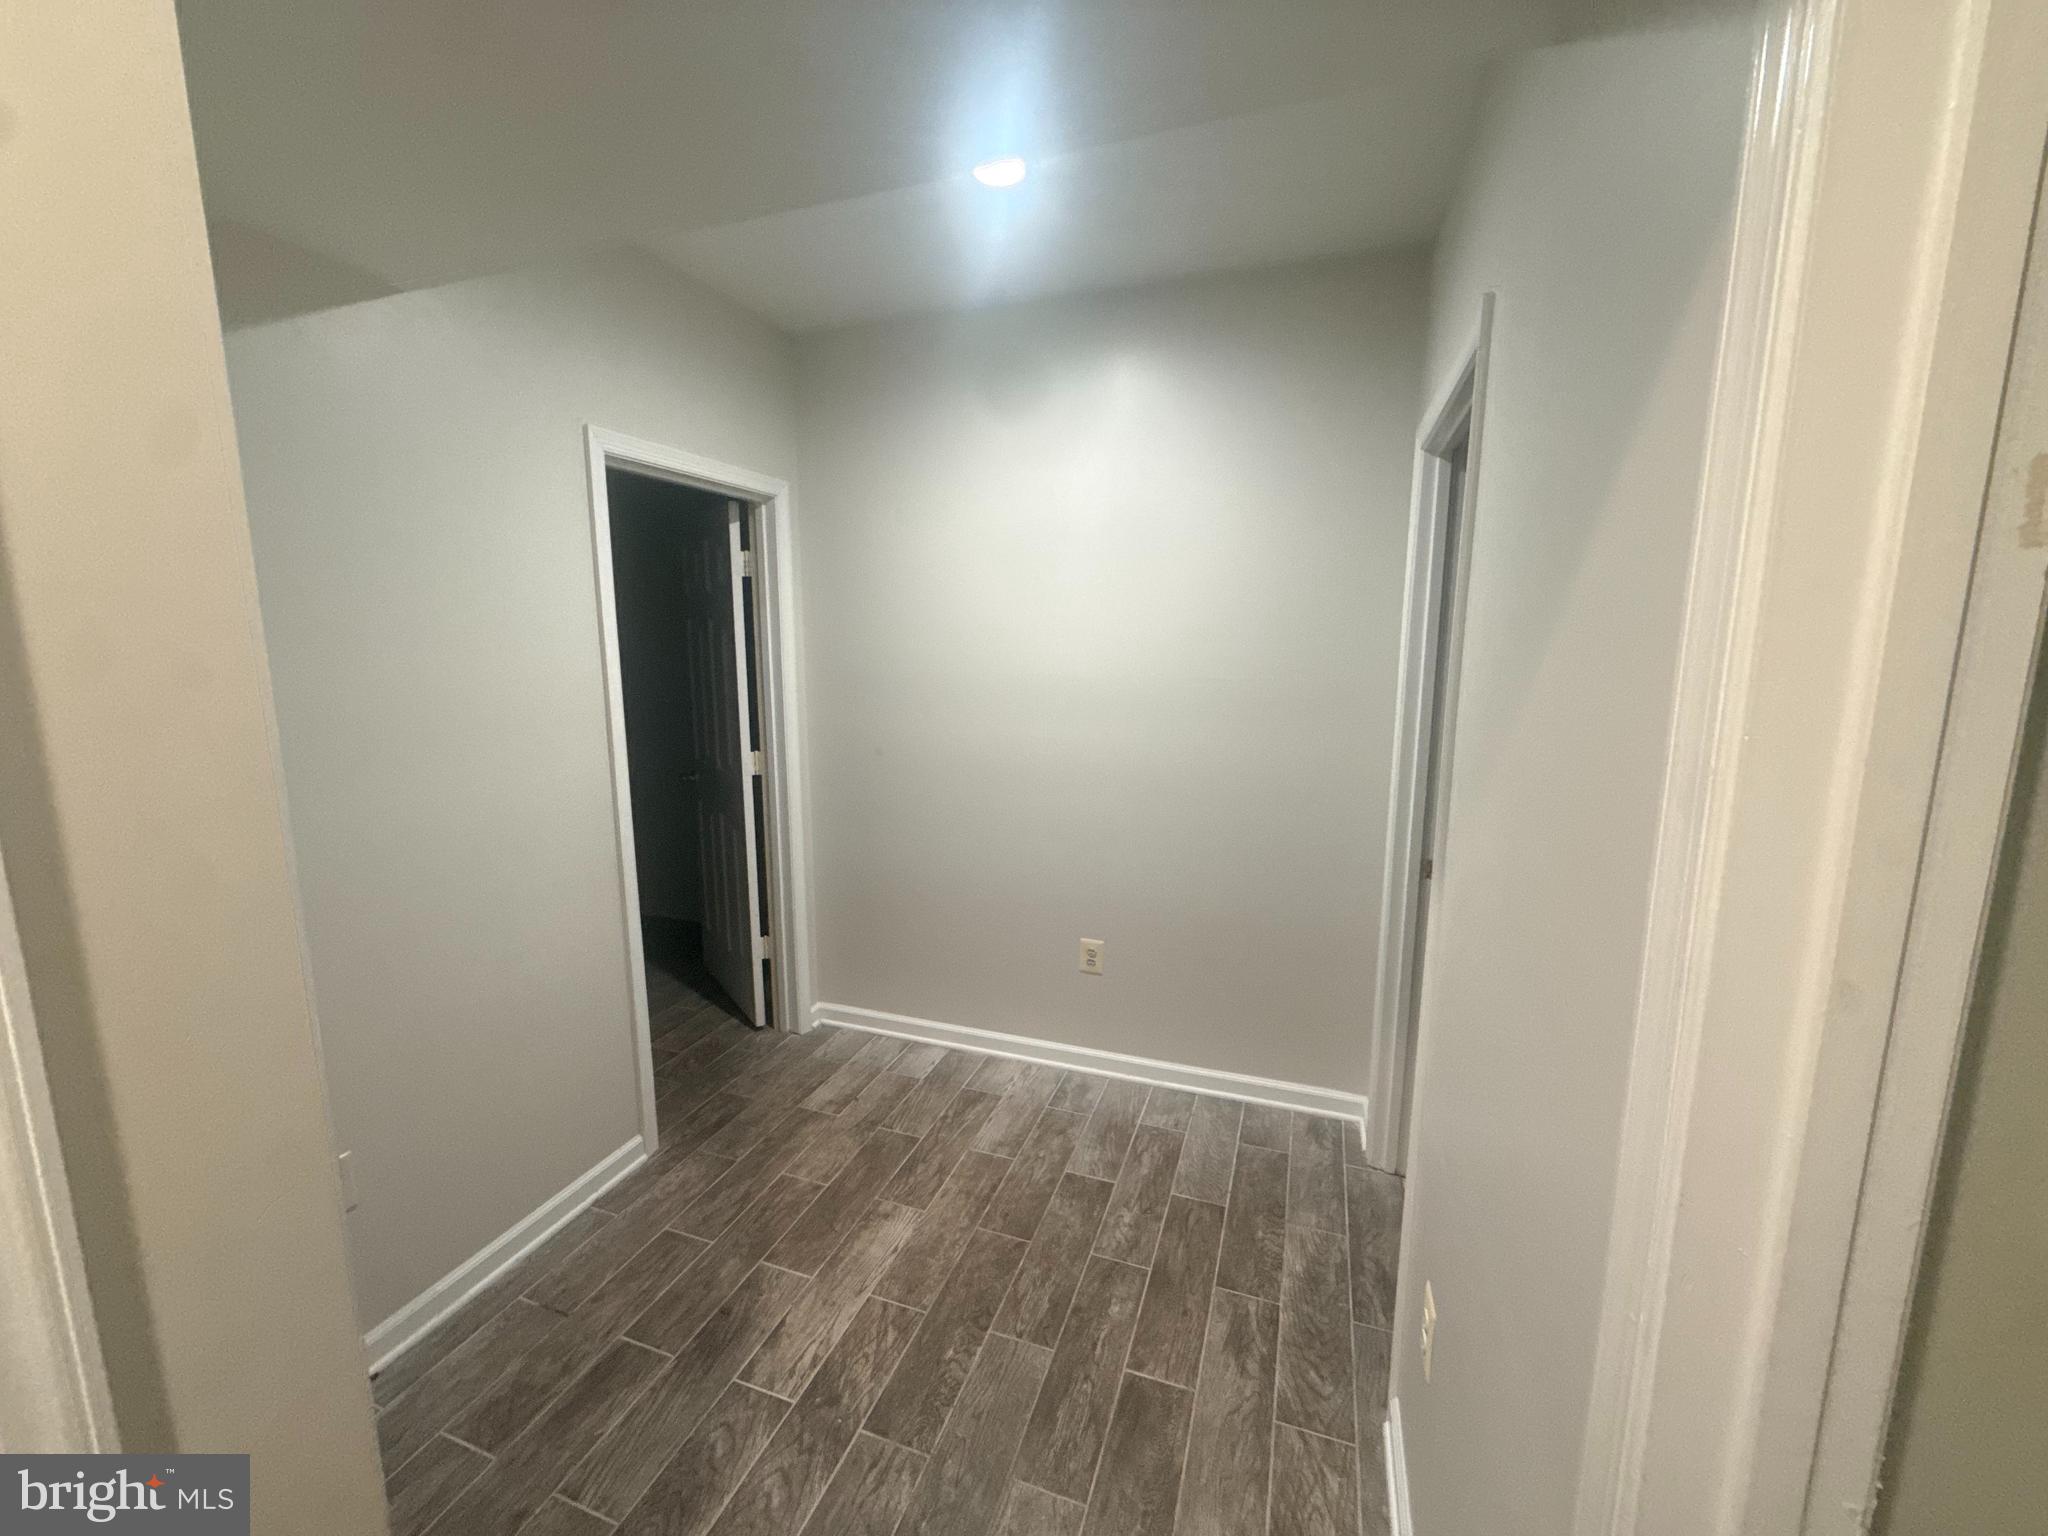
    YES

  • Cooling YN

    YES

  • Cooling

    Central Air, Electric

  • Fireplace YN

    YES

  • Heating YN

    YES

  • Heating

    Natural Gas, Forced Air

  • Main Level Bedrooms

    4

  • Pet friendly

    N/A

Exterior

  • Garage

    Yes

  • Garage spaces

    2

  • Construction Materials

    Frame

  • Parking

    Garage, Inside Entrance, Attached

  • Pool

    No

  • Waterfront YN

    NO

Area & Lot

  • Lot Size(acres)

    0.59

  • Lot Size(square feet)

    25,700

  • Property Type

    Residential

  • Property Sub Type

    Single Family Residence

  • Architectural Style

    Colonial

Price

  • Sales Price

    $744,900

  • Tax Amount

    $9,128

  • Sq. Footage

    4,753

  • Price/SqFt

    $156

HOA

  • Association

    No

School District

  • Elementary School

    N/A

  • Middle School

    N/A

  • High School

    N/A

Property Features

  • New Construction

    NO

  • Foundation Details

    Concrete Perimeter

  • Senior Community YN

    NO

  • Sewer

    Public Sewer

  • Tax Lot

    79

  • Water Source

    Public

Schedule a Showing

Showing scheduled successfully.

<
>
IN PERSON
VIA CHAT

What is 3 + 4 ?


Mortgage calculator

Estimate your monthly mortgage payment, including the principal and interest, property taxes, and HOA. Adjust the values to generate a more accurate rate.

Your payment

Principal and Interest:

$

Property taxes:

$

HOA fees:

$

Total loan payment:

$

Total interest amount:

$

Location

County

PRINCE GEORGES

Elementary School

Middle School

High School

Listing Courtesy of Karyn Valencia Freeman, Samson Properties

RealHub Information is provided exclusively for consumers' personal, non-commercial use, and it may not be used for any purpose other than to identify prospective properties consumers may be interested in purchasing. All information deemed reliable but not guaranteed and should be independently verified. All properties are subject to prior sale, change or withdrawal. RealHub website owner shall not be responsible for any typographical errors, misinformation, misprints and shall be held totally harmless.

Agent Kyle Colliflower

Salesperson, Realtor

Kyle Colliflower

Call Kyle today to schedule a private showing.


* Listings on this website come from the FMLS IDX Compilation and may be held by brokerage firms other than the owner of this website. The listing brokerage is identified in any listing details. Information is deemed reliable but is not guaranteed. If you believe any FMLS listing contains material that infringes your copyrighted work please review our DMCA policy and learn how to submit a takedown request.© 2024 FMLS.
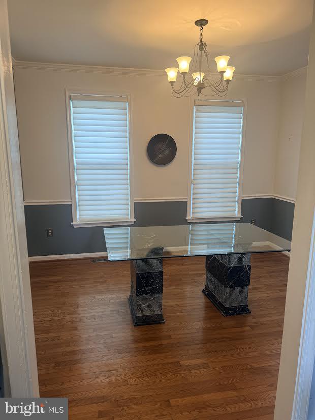
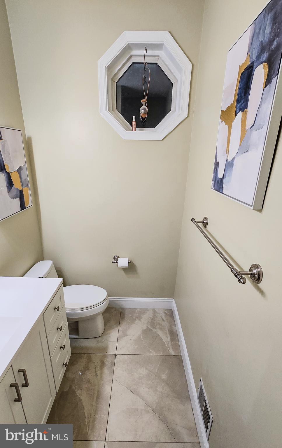
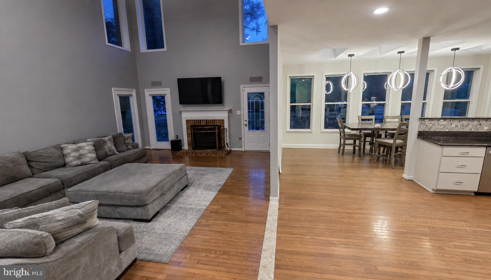
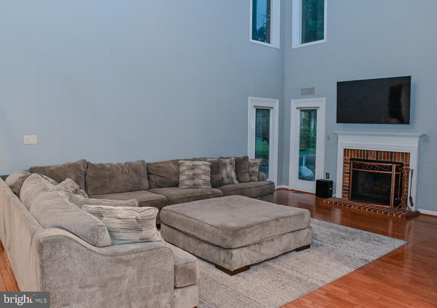
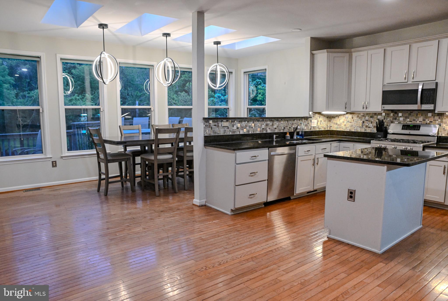
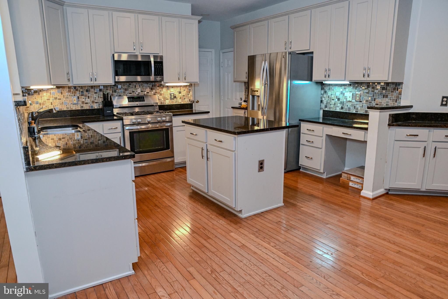
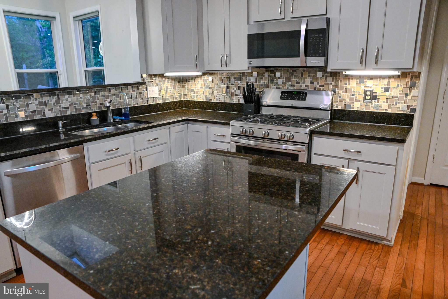
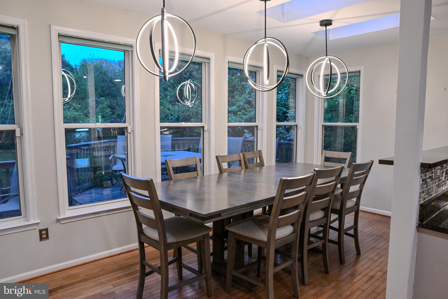
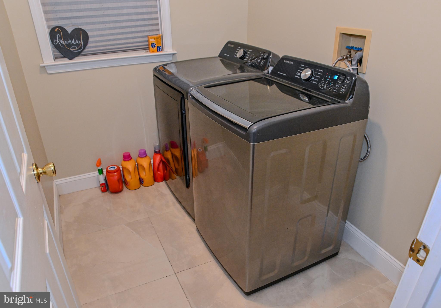
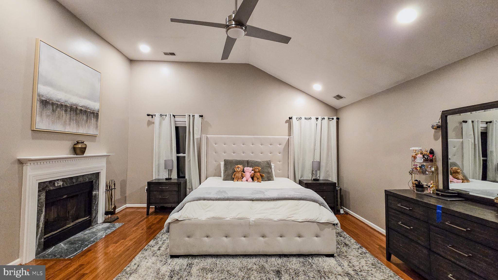
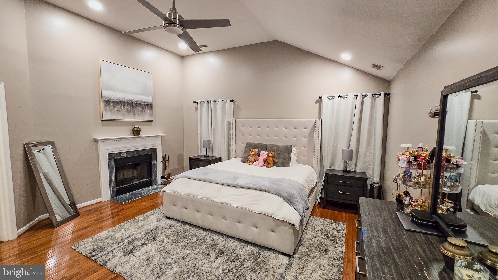
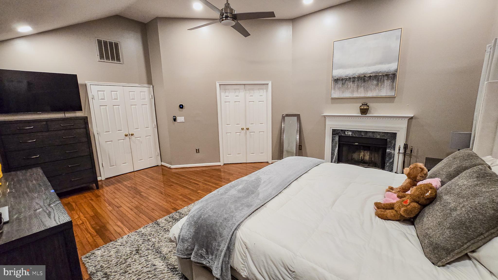
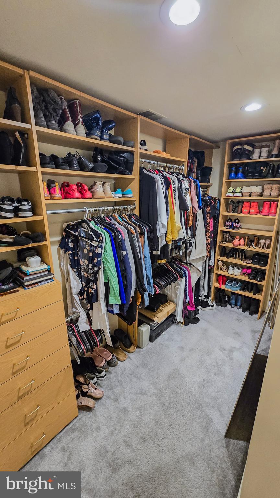
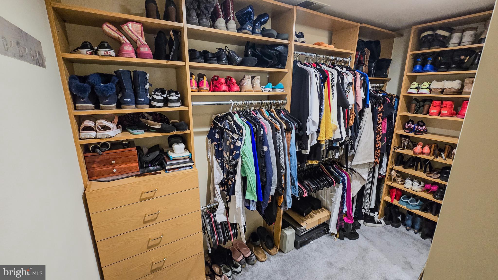
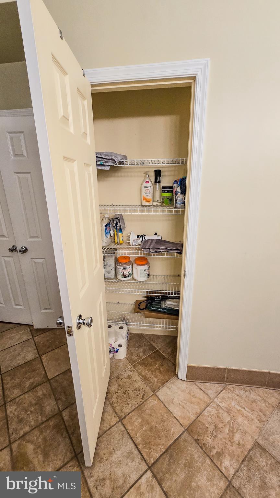
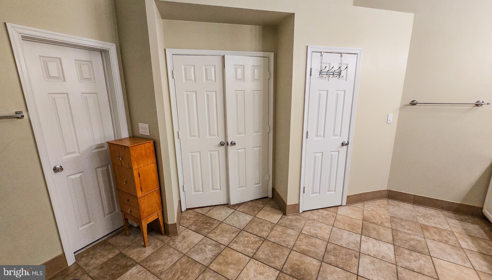
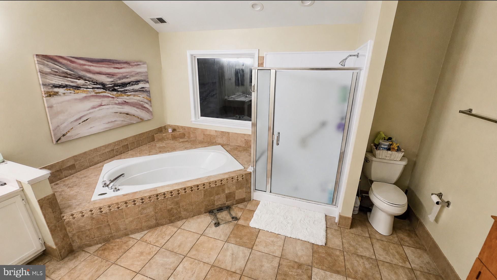
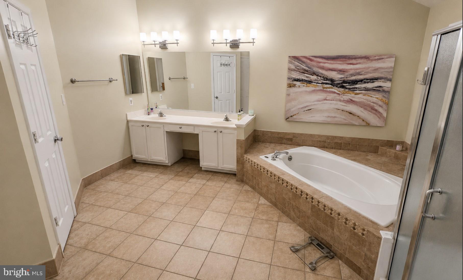
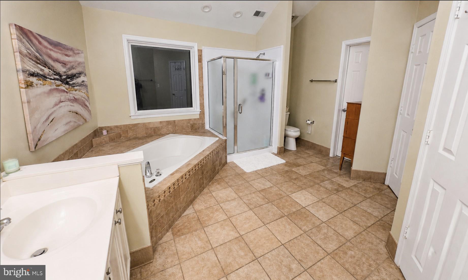
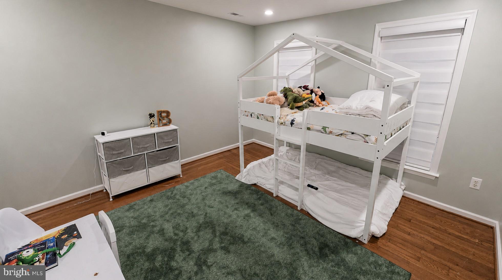
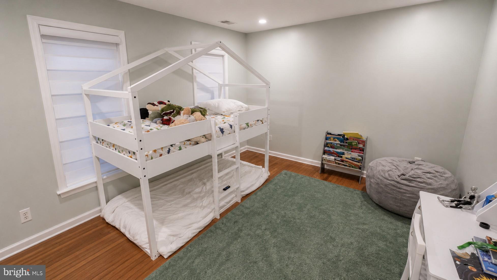
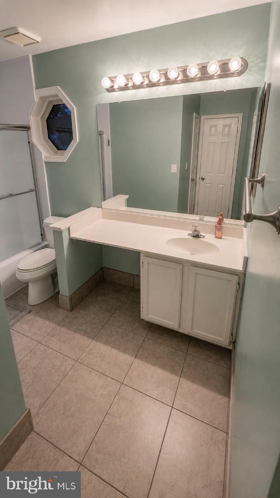
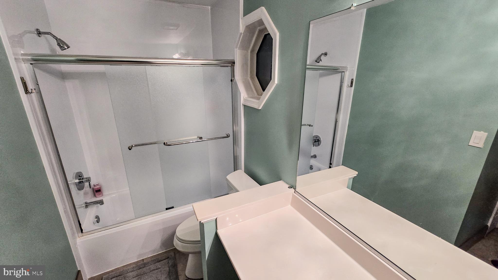
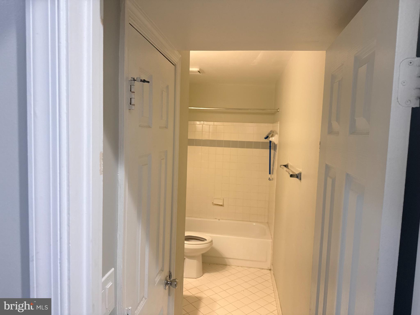
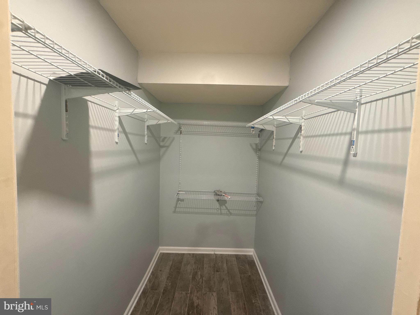
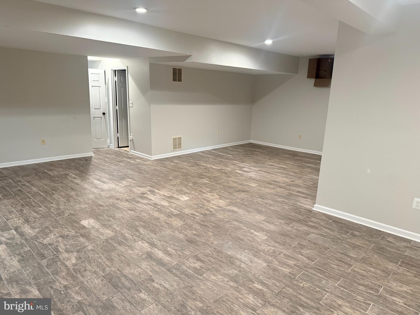
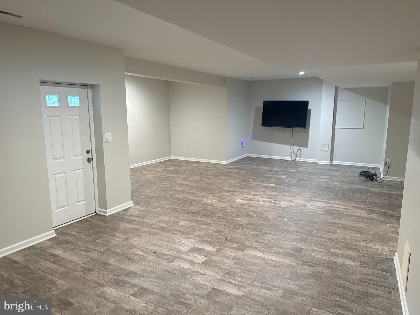
PRICE IMPROVED + 2% BUYER'S ASSISTANCE! Discover exceptional space, thoughtful upgrades, and pride of ownership in this beautifully maintained, one-owner Colonial in Bowie’s Twelve Oaks community. The seller is offering 2% of the purchase price toward allowable buyer closing costs and prepaid expenses, subject to lender approval, loan program limits, and the terms of the ratified contract—an opportunity to reduce your upfront purchase expenses.  Situated on a generous 0.59-acre lot, this home offers over 4,400 square feet of living space, 4 spacious bedrooms, 3.5 bathrooms, and a fully finished lower level. Freshly painted interiors, abundant natural light, and a flowing floor plan create inviting spaces for everyday living and entertaining.  The upgraded kitchen provides space to prepare meals and gather with guests, while the expansive primary suite offers a relaxing retreat with an upgraded shower. Additional improvements include a new upstairs HVAC system, an upgraded water heater, recessed lighting in the bedrooms, and an updated secondary bathroom shower.  The finished lower level adds versatility, with space for a media room, recreation area, or fitness setup, plus a flex room for a home office, hobbies, or additional living space. Outside, the expansive lot offers room for outdoor entertaining, gardening, and recreation.  Convenient access to shopping, dining, parks, and major commuter routes brings together generous living space and everyday convenience. With an improved price and seller assistance toward eligible closing expenses, this Twelve Oaks Colonial offers even more reasons to make your move. Schedule your private tour today!

14518 DOLBROOK LANE

Message successfully sent.

What would you like to know?

What is 3 + 4 ?

I agree to receive email communication and understand I can unsubscribe at any time.

I agree to be contacted by Charis Realty Group - Christine Issler, Broker via call, email, and text for real estate services. To opt out, you can reply 'stop' at any time or reply 'help' for assistance. You can also click the unsubscribe link in the emails. Message and data rates may apply. Message frequency may vary. Privacy Policy

Related Properties

Introducing a designer-appointed Gramercy residence at Melford, offering three finished levels, a 2-car garage, and more. A welcoming ground level includes a covered entry, convenient family foyer, powder room, two walk-in closets, and a generous recreation room ideal for movie nights, a home gym, flexible workspace, or casual entertaining.


The main living level is bright and open, with a spacious family room anchored by a Scion 55" electric fireplace and private balcony. A separate dining area, pantry, and additional powder room completes the level.

The kitchen is designed as a standout gathering space, featuring painted five-piece perimeter cabinetry, maple slate island cabinetry, crown molding, ribbed-glass display cabinets flanking the chimney hood, a wine rack above the refrigerator, brushed-gold 7" bow pulls, and new calacatta laza quartz countertops. The designer fluted-tile backsplash is finished in dove-gray grout with matte-black schluter trim. A black stainless appliance package includes a chimney hood, gas cooktop, microwave/wall-oven combination, refrigerator, and dishwasher. The kitchen also offers a brushed-gold pre-rinse faucet and a countertop disposal switch.

Upstairs, the primary suite provides two walk-in closets and a refined bath with maple slate cabinetry, new calacatta laza quartz, brushed-gold align fixtures, two shower niches, floor-to-ceiling marvel calacatta apuano wall tile, coordinating Calacatta Apuano mosaic shower-pan tile, brushed-gold Schluter accents, and a distinctive marble-look checkerboard floor combining calacatta apuano and flor di bosco tile. Two secondary bedrooms, a full hall bath with tile extending to the ceiling, and a convenient laundry room complete the upper level.

Additional appointments include luxury vinyl plank flooring throughout the principal living areas, recreation room, primary suite, and secondary bedrooms; custom lighting; matte-black latitude interior door hardware; 5-panel interior doors; Craftsman trim; four ceiling-fan prewires; a Honeywell Z-Wave thermostat; 200-amp electric service; a 50-gallon electric heat-pump water heater; and high-efficiency Trane HVAC with fresh-air exchange, MERV 11 filtration, sealed duct joints, and two-story damper controls.

* See the on-site agent for full details.
#MDPG2216348

BOWIE

17333 HARDISTY WAY 40G

3 Beds

2 Baths

2,503 Sq.Ft.

$637,000

MLS#: MDPG2216348

*REDUCED PRICE* | MOTIVATED SELLER | OWNER OCCUPIED| 

Exceptional SouthLake Living - Why wait for new construction when this nearly new, move-in-ready home is available now?

Welcome to 15542 Twin River Circle, a stunning Ballenger model built in 2024 in Bowie’s sought-after SouthLake community. With four bedrooms, three-and-a-half bathrooms, more than 3,300 square feet of finished living space, and a two-car garage, this home is not too big and not too small—it’s just right, with the ideal amount of space for comfortable everyday living and entertaining.

The open-concept kitchen features a spacious center island and flows seamlessly into the dining and family areas. Upstairs, the spacious primary suite offers two walk-in closets, while three additional bedrooms and an upper-level laundry room complete the bedroom level.

The finished lower level includes a third full bathroom and flexible space for recreation, guests, entertaining, or a home theater—with the potential to add another bedroom and wet bar.

Situated on a premium homesite backing to mature trees, the property also features a deck and fenced yard for outdoor dining, relaxation, and entertaining.

Enjoy SouthLake’s community pool, clubhouse, parks, scenic trails, shopping, dining, and convenient access to Routes 301 and 50.

Don’t miss this opportunity to make this beautiful home yours. Schedule your showing today!
#MDPG2219848

BOWIE

15542 TWIN RIVER CIRCLE

4 Beds

3 Baths

3,338 Sq.Ft.

$700,000

MLS#: MDPG2219848

Welcome to 12407 Quiet Owl Lane, a well-maintained 4 bedroom, 3 and a half bath home offering generous living space and a versatile floor plan in the desirable Northridge community. Beautiful hardwood flooring flows throughout the main level, creating a warm backdrop for everyday living and entertaining. A bright living room and separate dining room offer inviting gathering spaces, while the family room features built-ins and walkout access to the deck. Backing to trees, this peaceful outdoor setting provides a relaxing spot for morning coffee, quiet evenings, or time with guests. Designed with functionality in mind, the kitchen features stainless steel appliances, an induction cooktop, and a separate wall oven, creating a practical setting for everything from quick weekday meals to special dinners. Upstairs, plush carpeting extends throughout the bedroom level, where four bedrooms provide comfortable accommodations for a variety of needs. The primary suite offers a private retreat, while the additional bedrooms provide plenty of space for family, guests, or flexible use. An attic adds convenient storage for seasonal items and household essentials. The partially finished basement expands the home's versatility with additional living space, built-ins, ample storage, and walkout access to the tree-lined backyard. Whether used as a recreation room, home office, gym, or hobby space, this level offers plenty of potential to adapt to your needs. Additional updates include a roof and HVAC system that are both less than 10 years old.
Life in Northridge comes with an impressive collection of community amenities, including an outdoor swimming pool, clubhouse, tennis courts, basketball courts, playgrounds, picnic areas, walking and biking trails, common green spaces, and recreational areas. Northridge Park adds to the neighborhood's appeal with a scenic pond, loop trail, and places to gather outdoors.
Commuters will appreciate convenient connections throughout the region, including MARC train service at Bowie State University for travel toward Washington, D.C. and Baltimore. New Carrollton Station provides access to Metrorail's Orange Line, MARC, Amtrak, Metrobus, and county bus service, while nearby major roadways make driving to surrounding employment centers convenient. With flexible living areas, abundant storage, a wooded backdrop, valuable updates, and exceptional community amenities, 12407 Quiet Owl Lane offers a welcoming place to call home. Select photos have been virtually staged.
#MDPG2214856

BOWIE

12407 QUIET OWL LANE

4 Beds

3 Baths

2,809 Sq.Ft.

$640,000

MLS#: MDPG2214856

Open house
Why wait for new construction when you can move right into this beautifully appointed, like-new Chelsea model in sought-after Melford Town Center? Now offered at an incredible new price point of $645,000, this turn-key 4-bedroom, 3.5-bath home delivers over 2,800 square feet of finished space, instant equity compared to builder pricing, plus $10,000 toward closing costs! Move-in ready with fresh new carpet, the home is bathed in vibrant, all-day natural light from expansive windows throughout. The highly desirable entry-level multi-gen suite features a private bedroom, full bath, and rec space, making it ideal for in-laws, guests, or a quiet executive office next to the attached 2-car garage. The main floor boasts a stylish chef’s kitchen with stainless steel appliances, double ovens, and an oversized island that flows effortlessly into sun-filled living and dining areas. Upstairs offers three additional bedrooms, including a primary suite retreat and upper-level laundry. Enjoy Melford’s scenic walking trails, lake, restaurants, and corporate campus, along with an unbeatable commuter location just 15 to 20 minutes to Annapolis and Fort Meade, and approximately 30 minutes to Washington, DC, and Baltimore via Route 50. Compare the total cost, instant equity, and timing. This home is complete, impeccably maintained, and ready for immediate occupancy!
#MDPG2213898

BOWIE

5124 CURIE DRIVE

4 Beds

3 Baths

2,896 Sq.Ft.

$645,000

MLS#: MDPG2213898

Introducing a thoughtfully appointed Gramercy townhome at Melford, where elevated finishes and modern functionality come together across three beautifully designed levels. This home features an exterior end unit location, striking architecture, a two-car garage, and a covered entry leading to a ground-level recreation room with adjoining study that is ideal for a home office, fitness space, media room, or flexible guest retreat.


The main level is designed for effortless entertaining, with an open kitchen, dining, and family room layout plus a 9-foot sliding glass door to the balcony. The designer kitchen showcases maple slate cabinetry, a dramatic calacatta lumanyx quartz island with waterfall panels, matching quartz perimeter countertops, matte-black vertical tile backsplash, brushed-gold details, and a complete black stainless appliance package. Vintage-gold pendant lights add a refined finishing touch over the island.

Upstairs, the primary suite offers dual walk-in closets, and a spa-inspired bath finished with infinity black tile from floor to ceiling, two shower niches, a tiled shower pan, brushed-gold fixtures, handheld shower, and an elegant quartz vanity. Secondary bedrooms, hall bath, and laundry complete the upper level, with upgraded engineered flooring throughout key living spaces and plush carpet in bedrooms and recreation room.

Additional highlights include black windows, , craftsman trim, five-panel interior doors, matte-black interior hardware, four ceiling-fan prewires, upgraded lighting, a 50-gallon heat-pump water heater, high-efficiency Trane HVAC, ENERGY STAR fresh-air exchange, and a 200-amp electrical service.  

A design-forward home with sophisticated finishes, flexible living spaces, and exceptional attention to detail.
#MDPG2216354

BOWIE

17339 HARDISTY WAY 37G

3 Beds

2 Baths

2,485 Sq.Ft.

$655,000

MLS#: MDPG2216354

A standout Gramercy residence at Melford, this thoughtfully curated three-level townhome offers a rare ground-level multi-generational suite with a full bath ideal for extended guests, a private home office, or flexible living needs plus a two-car garage and covered entry.


The main living level was designed for easy gathering, with an open kitchen, dining room, and family room configuration extending to a private balcony through a 9-foot sliding glass door. The kitchen combines Painted Linen perimeter cabinetry with a warm maple almond island, marfitaj quartz countertops, an artistic artefino backsplash, oversized brushed-gold hardware, a white enameled Kohler farmhouse-style sink, and a custom brushed-gold pull-down faucet. A premium black stainless appliance package, including chimney hood, cooktop, wall oven/microwave combination, refrigerator, and dishwasher, completes the space.

Upstairs, the primary suite includes two walk-in closets and a serene, spa-inspired bath finished with floor-to-ceiling tile, two shower niches, a tiled shower pan, a handheld shower, bronzed-gold Moen fixtures, and an elegant fish-scale artefino morganite feature wall. The secondary bath is equally polished with full-height tile, warm taupe finishes, brushed-gold accents, and designer lighting.  

Additional highlights include driftwood taupe luxury vinyl plank flooring, custom bowery interior door hardware in black, five ceiling-fan prewires, designer matte-brass and natural-brass lighting, high-efficiency Trane HVAC, ENERGY STAR fresh-air exchange, a 50-gallon heat-pump water heater, 200-amp service, and a garage-door keypad.  

This home offers a distinctive blend of adaptable living space, elevated finishes, and classic architectural character.
#MDPG2216350

BOWIE

17335 HARDISTY WAY 39G

4 Beds

3 Baths

2,464 Sq.Ft.

$649,000

MLS#: MDPG2216350

Warm designer finishes and standout architectural details make the Chelsea at Melford a welcoming place to call home. This thoughtfully appointed three-level home offers four bedrooms, three full baths, a powder room, and a two-car garage. A ground-level multi-generational suite, full bath, and separate recreation room provide versatile space for guests, work, or relaxation.

The open main level brings everyone together with a spacious dining area and an inviting family room featuring a sleek 55-inch electric fireplace. An expansive sliding glass door connects the family room to the covered terrace—perfect for morning coffee, outdoor dining or winding down at the end of the day. The designer kitchen pairs Painted Oat cabinetry with a contrasting Maple Almond island and striking Calacatta Miraggio Cove quartz countertops. An extended island, gold-tone hardware, four satin-brass pendants, and a white Kohler undermount sink create an elegant gathering space. Samsung stainless steel appliances, including a gas cooktop and microwave/wall oven combination, complete the kitchen.

Upstairs, the primary suite offers a distinctive retreat with a tray ceiling accented by stained faux beams, two walk-in closets, and a grand shower bath. Maple Almond cabinetry, upgraded quartz countertops, brushed-gold fixtures, and carefully coordinated tile bring a warm, refined feel to the space. Two additional bedrooms with walk-in closets, a dual-sink hall bath and upper-level laundry add everyday convenience. Urban Hearth Oak luxury vinyl plank flooring throughout the living areas and all bedrooms, black metal stair balusters, and five-panel doors with matte-black hardware tie the home together with sophisticated, cohesive style.
#MDPG2223226

BOWIE

17346 MELFORD BOULEVARD 14G

4 Beds

3 Baths

2,833 Sq.Ft.

$709,000

MLS#: MDPG2223226

Distinctive finishes, flexible spaces and inviting indoor-outdoor living come together in the Chelsea at Melford. This beautifully appointed three-level home offers four bedrooms, three full baths, a powder room and a two-car garage. A ground-level multi-generational suite with a private bath provides a welcoming retreat for guests or extended household living, while custom foyer cubbies keep everyday essentials organized.

The open main level is designed for gathering, with a spacious dining area and a family room anchored by a sleek electric fireplace. Step onto the generous covered terrace for morning coffee or relaxed evenings outdoors. At the heart of the home, the designer kitchen pairs Painted Linen cabinetry with a contrasting Maple Almond island, upgraded quartz countertops, gold-tone accents and four matte-brass pendants. An extended island, Samsung stainless steel appliances and a custom built-in desk balance style with everyday convenience.

Upstairs, unwind in a primary suite featuring two walk-in closets and a grand shower bath with dual sinks, decorative gold mirrors, distinctive caramel-toned tile and bronzed-gold fixtures. Two additional bedrooms, a dual-sink hall bath and upper-level laundry complete the home. Driftwood Taupe luxury vinyl plank flooring in the main living areas and both private suites, five-panel doors and matte-black hardware add a polished finishing touch.
#MDPG2223220

BOWIE

17348 MELFORD BOULEVARD 15G

4 Beds

3 Baths

2,857 Sq.Ft.

$712,000

MLS#: MDPG2223220

**BEST VALUE IN SOUTH LAKE 

See what makes this home irresistible—without the wait, added upgrade costs, or post-settlement projects. Completed in April 2025, this exceptional **5-bedroom luxury home** offers nearly new condition, impressive upgrades, and the opportunity to move in and start enjoying your home immediately.

Designed for today's lifestyle, the spacious floor plan features a **dedicated home office**, plus a versatile **flex room** ideal for a fitness studio, second office, playroom, media space, or additional living area.

One of the home's standout features is the **fully finished basement with a private in-law suite**, creating outstanding flexibility for multi-generational living, extended-stay guests, or potential income-producing use.

Step outside and discover even more value. The **fully fenced backyard, expansive concrete patio, and inviting front porch** are already completed and ready to enjoy—features that can represent significant additional expense after purchasing a newly built home.

**The value doesn't stop there.** The seller is also willing to contribute toward the buyer's closing costs, potentially reducing the amount of cash needed at settlement.

Located in the highly desirable **South Lake community**, this home offers a compelling combination: **nearly new construction, five bedrooms, finished living space, a private in-law suite, completed outdoor improvements, and seller closing-cost assistance—all without waiting months for a builder to deliver.**

**Before you sign a new-construction contract, come see what your money can buy today.** Schedule your private showing and compare the value for yourself. This may be the South Lake opportunity you've been waiting for. Seller will consider a lease with option to buy.
#MDPG2218374

BOWIE

15550 TWIN RIVER CIRCLE

5 Beds

3 Baths

3,684 Sq.Ft.

$820,000

MLS#: MDPG2218374

Send a message

Message successfully sent.

Your message

What is 3 + 4 ?

Reason for contacting?

I agree to receive email communication and understand I can unsubscribe at any time.

I agree to be contacted by Charis Realty Group - Christine Issler, Broker via call, email, and text for real estate services. To opt out, you can reply 'stop' at any time or reply 'help' for assistance. You can also click the unsubscribe link in the emails. Message and data rates may apply. Message frequency may vary. Privacy Policy

Sign Out

Virtual Assistant

Would you like to take the next step with this property? We can help you schedule a showing or virtual tour, or send you more details.

Yes, I would like more information.

Thank You for Your Reply, One of Our Agents will contact you as soon as possible

No, maybe later.

Thank you, you can always contact me via email, phone number or through the contact form.

Realhub AI

Lucy - Your AI-Powered Realtor

Update Your Temporary Password

Personalize your search

Enter your email and we'll notify you immediately when new listings match what you're looking for.

or enter email address

Already have an account ? Login here

Continue your home search

I agree to receive communications and understand I can unsubscribe at any time.

I agree to be contacted by Charis Realty Group - Christine Issler, Broker via call, email, and text for real estate services. To opt out, you can reply 'stop' at any time or reply 'help' for assistance. You can also click the unsubscribe link in the emails. Message and data rates may apply. Message frequency may vary. Privacy Policy

Already have an account ? Login here

We use cookies

We use cookies primarily for analytics to enhance your experience. By accepting, you agree to our use of these cookies. You can manage your preferences or learn more about our cookies policy.