


Property
Beds
4
Full Baths
2
1/2 Baths
1
Year Built
2026
Sq.Footage
2,684
Welcome to 144 Cricket Ln, a stunning single-family home located in the charming community of Camp Hill, PA. This newly built home in 2026 offers modern amenities and spacious living areas, perfect for families or individuals looking for a comfortable and stylish place to call home. Home is upgraded with many "built-in" features. As you step inside, you are greeted by a bright and welcoming atmosphere, with an open floor plan that seamlessly connects the living room, dining area, and kitchen. The home boasts 2684 sq.ft. of finished living space , providing plenty of room for relaxation and entertaining. First floor also has an office and a powder room. The kitchen is a chef's dream, featuring sleek countertops, stainless steel appliances, and ample cabinet space for storage. The adjacent dining area is perfect for enjoying meals with family and friends, while the living room offers a cozy spot to unwind after a long day. Upstairs, you will find the spacious bedrooms, including a luxurious master suite with a private bathroom and walk-in closet. The home also features three additional bedrooms and a full bath, providing convenience and comfort for residents and guests. The exposed basement has a 426 square foot finished area for family recreation. There is about 600 square foot of unfinished area that could easily be finished by the owner to suit your preference. Outside, the property sits on a generous lot size of 10,248 sq.ft., offering plenty of space for outdoor activities and relaxation. The backyard and deck are perfect for hosting gatherings or simply enjoying the beauty of nature. The 2-car garage is oversized for added utility. Located in Camp Hill, PA, this home is conveniently situated near shopping, dining, schools, and parks, providing easy access to all the amenities the area has to offer. With its modern design, spacious layout, and prime location, 144 Cricket Ln is the perfect place to create lasting memories and enjoy the best of suburban living. Don't miss your chance to make this beautiful property your own and experience the lifestyle you've always dreamed of. Schedule a showing today and see all that this home has to offer!.
Features & Amenities
Interior
-
Other Interior Features
Eat-in Kitchen, Ceiling Fan(s), Kitchen Island, Pantry, Recessed Lighting, Walk-In Closet(s), Built-in Features, Crown Molding
-
Total Bedrooms
4
-
Bathrooms
2
-
1/2 Bathrooms
1
-
Above Grade Finished Area
2258.0
-
Basement YN
YES
-
Cooling YN
YES
-
Cooling
Central Air, Ceiling Fan(s), Electric
-
Fireplace YN
YES
-
Heating YN
YES
-
Heating
Exhaust Fan, Electric, Forced Air, Heat Pump
-
Pet friendly
N/A
Exterior
-
Garage
Yes
-
Garage spaces
2
-
Construction Materials
Stone, Vinyl Siding
-
Other Exterior Features
Lighting
-
Parking
Garage Door Opener, Asphalt, On Street, Paved, Garage, Driveway, Attached
-
Pool
No
-
Waterfront YN
NO
-
View
Street, Garden
Area & Lot
-
Lot Size(acres)
0.24
-
Lot Size(square feet)
10,454
-
Property Type
Residential
-
Property Sub Type
Single Family Residence
-
Architectural Style
Traditional
Price
-
Sales Price
$562,500
-
Tax Amount
$1,019
-
Financing Options
Cash, Conventional
-
Sq. Footage
2,684
-
Price/SqFt
$209
HOA
-
Association
No
School District
-
Elementary School
HIGHLAND
-
Middle School
NEW CUMBERLAND
-
High School
CEDAR CLIFF
Property Features
-
New Construction
YES
-
Accessibility Features
Accessible Hallway(s)
-
Foundation Details
Concrete Perimeter
-
Senior Community YN
NO
-
Sewer
Public Sewer
-
Tax Lot
104
-
Water Source
Public
Schedule a Showing
Showing scheduled successfully.
Mortgage calculator
Estimate your monthly mortgage payment, including the principal and interest, property taxes, and HOA. Adjust the values to generate a more accurate rate.
Your payment
Principal and Interest:
$
Property taxes:
$
HOA fees:
$
Total loan payment:
$
Total interest amount:
$
Location
County
CUMBERLAND
Elementary School
HIGHLAND
Middle School
NEW CUMBERLAND
High School
CEDAR CLIFF
Listing Courtesy of Joseph E Hawkins, Hawkins Real Estate Company
RealHub Information is provided exclusively for consumers' personal, non-commercial use, and it may not be used for any purpose other than to identify prospective properties consumers may be interested in purchasing. All information deemed reliable but not guaranteed and should be independently verified. All properties are subject to prior sale, change or withdrawal. RealHub website owner shall not be responsible for any typographical errors, misinformation, misprints and shall be held totally harmless.

Salesperson, Realtor
Kyle Colliflower
Call Kyle today to schedule a private showing.

* Listings on this website come from the FMLS IDX Compilation and may be held by brokerage firms other than the owner of this website. The listing brokerage is identified in any listing details. Information is deemed reliable but is not guaranteed. If you believe any FMLS listing contains material that infringes your copyrighted work please click here to review our DMCA policy and learn how to submit a takedown request.© 2024 FMLS.
Related Properties

CAMP HILL
11 CHERISH DRIVE
4 Beds
3 Baths
4,333 Sq.Ft.
$650,000
MLS#: PACB2057304

CAMP HILL
395 KELSO DRIVE
3 Beds
2 Baths
2,642 Sq.Ft.
$472,990
MLS#: PAYK2111940

CAMP HILL
397 KELSO DRIVE
4 Beds
2 Baths
2,737 Sq.Ft.
$469,990
MLS#: PAYK2111968

CAMP HILL
372 KELSO DRIVE
4 Beds
2 Baths
3,978 Sq.Ft.
$536,990
MLS#: PAYK2111984
CAMP HILL
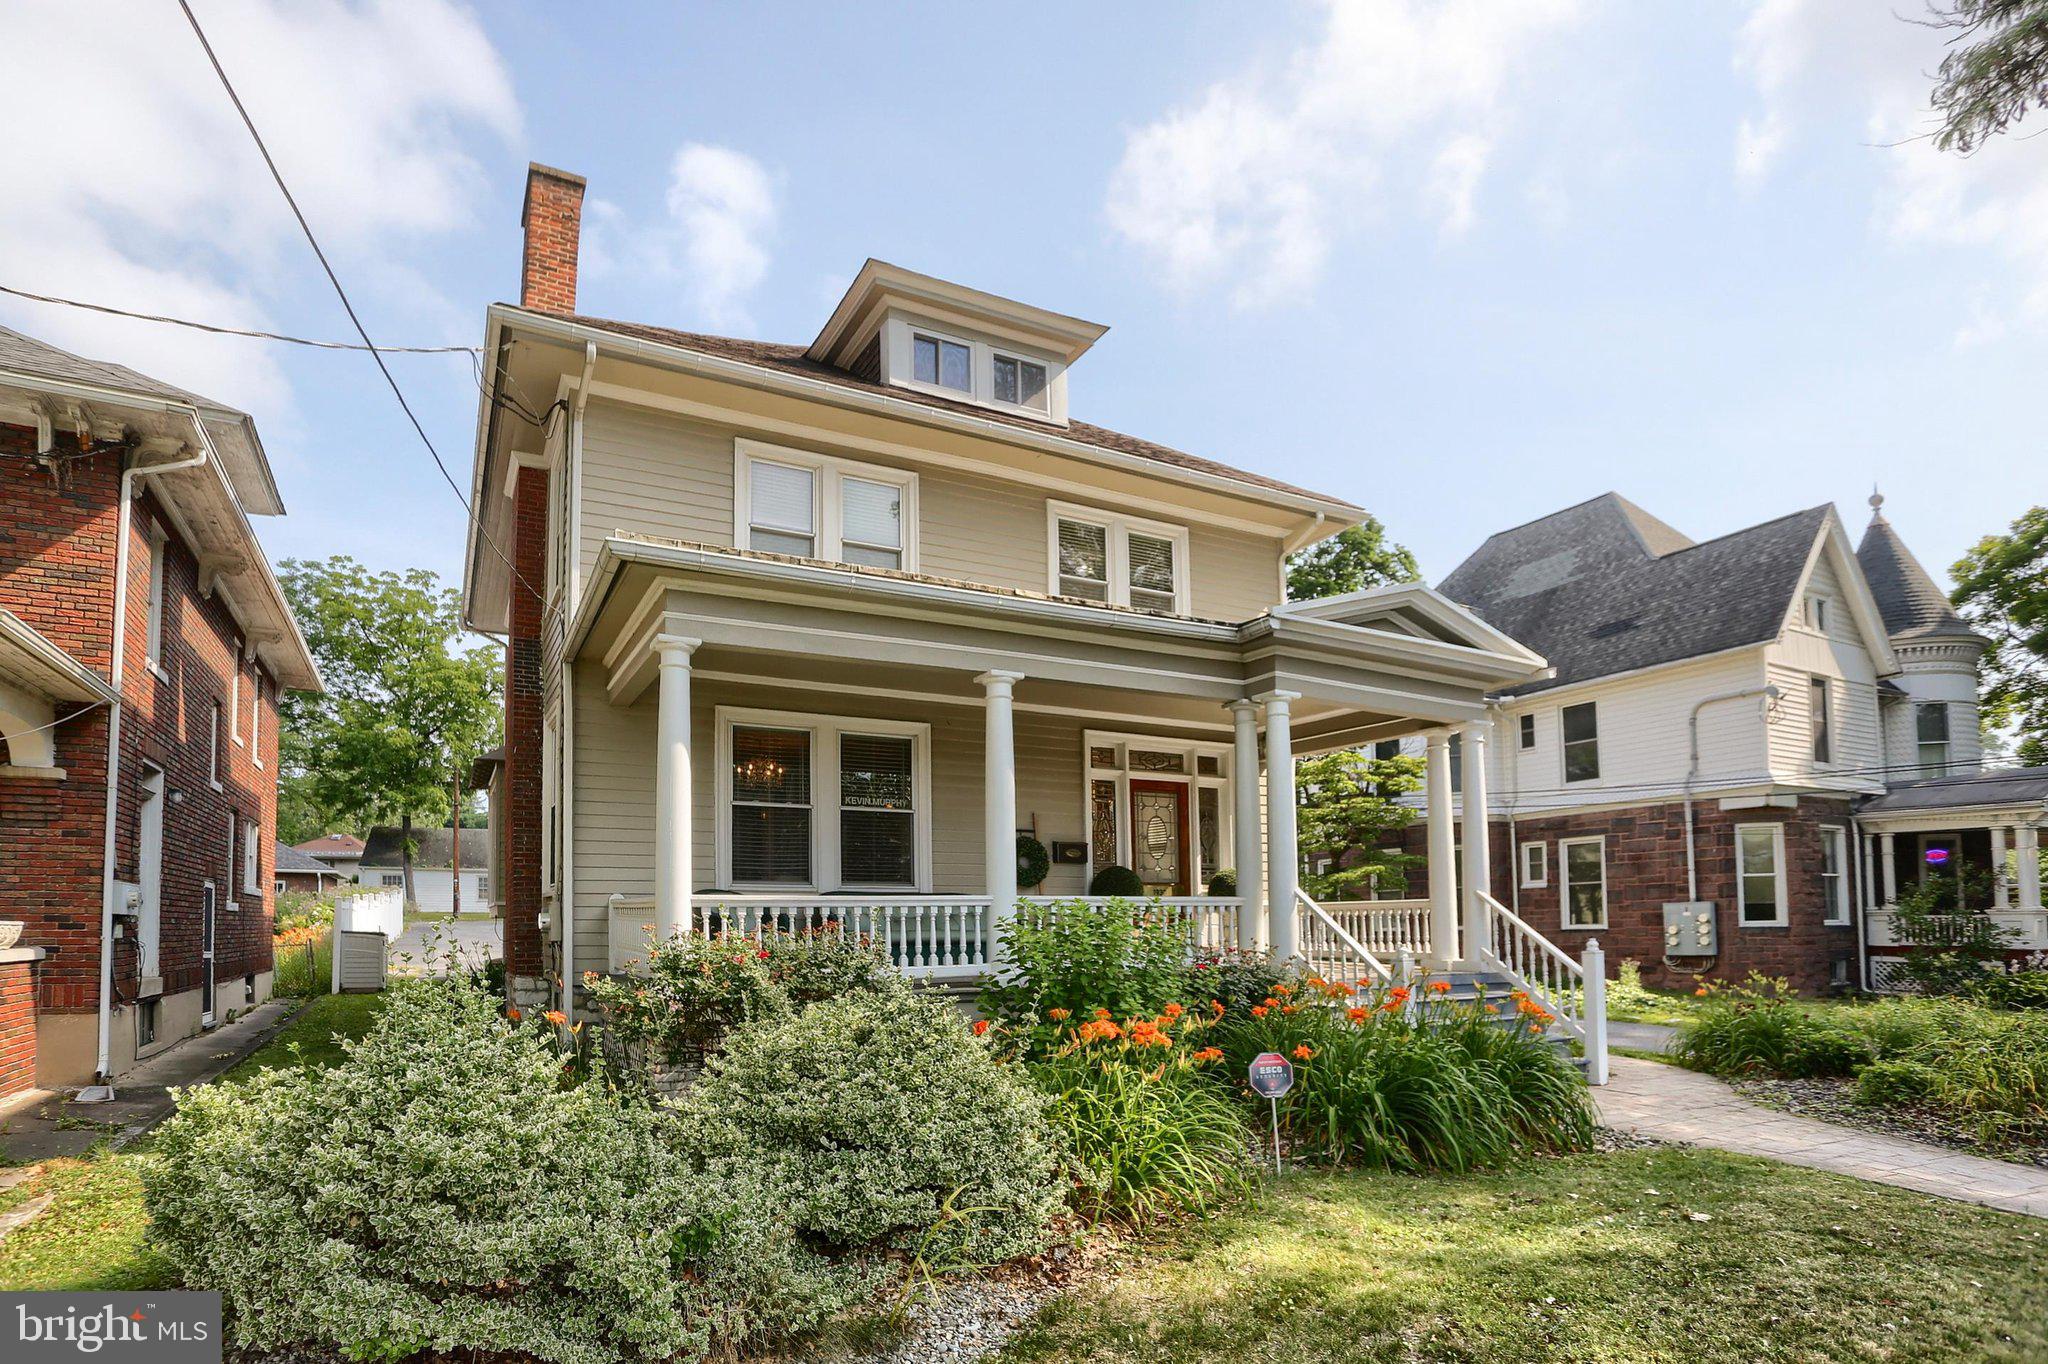
1930 MARKET STREET
4 Beds
1 Baths
2,344 Sq.Ft.
$550,000
MLS#: PACB2054992

CAMP HILL
71 CONODOGUINET AVENUE LOT 10
4 Beds
2 Baths
2,580 Sq.Ft.
$649,990
MLS#: PACB2058910

CAMP HILL
519 DEVON ROAD
4 Beds
2 Baths
3,045 Sq.Ft.
$519,000
MLS#: PACB2058454
CAMP HILL
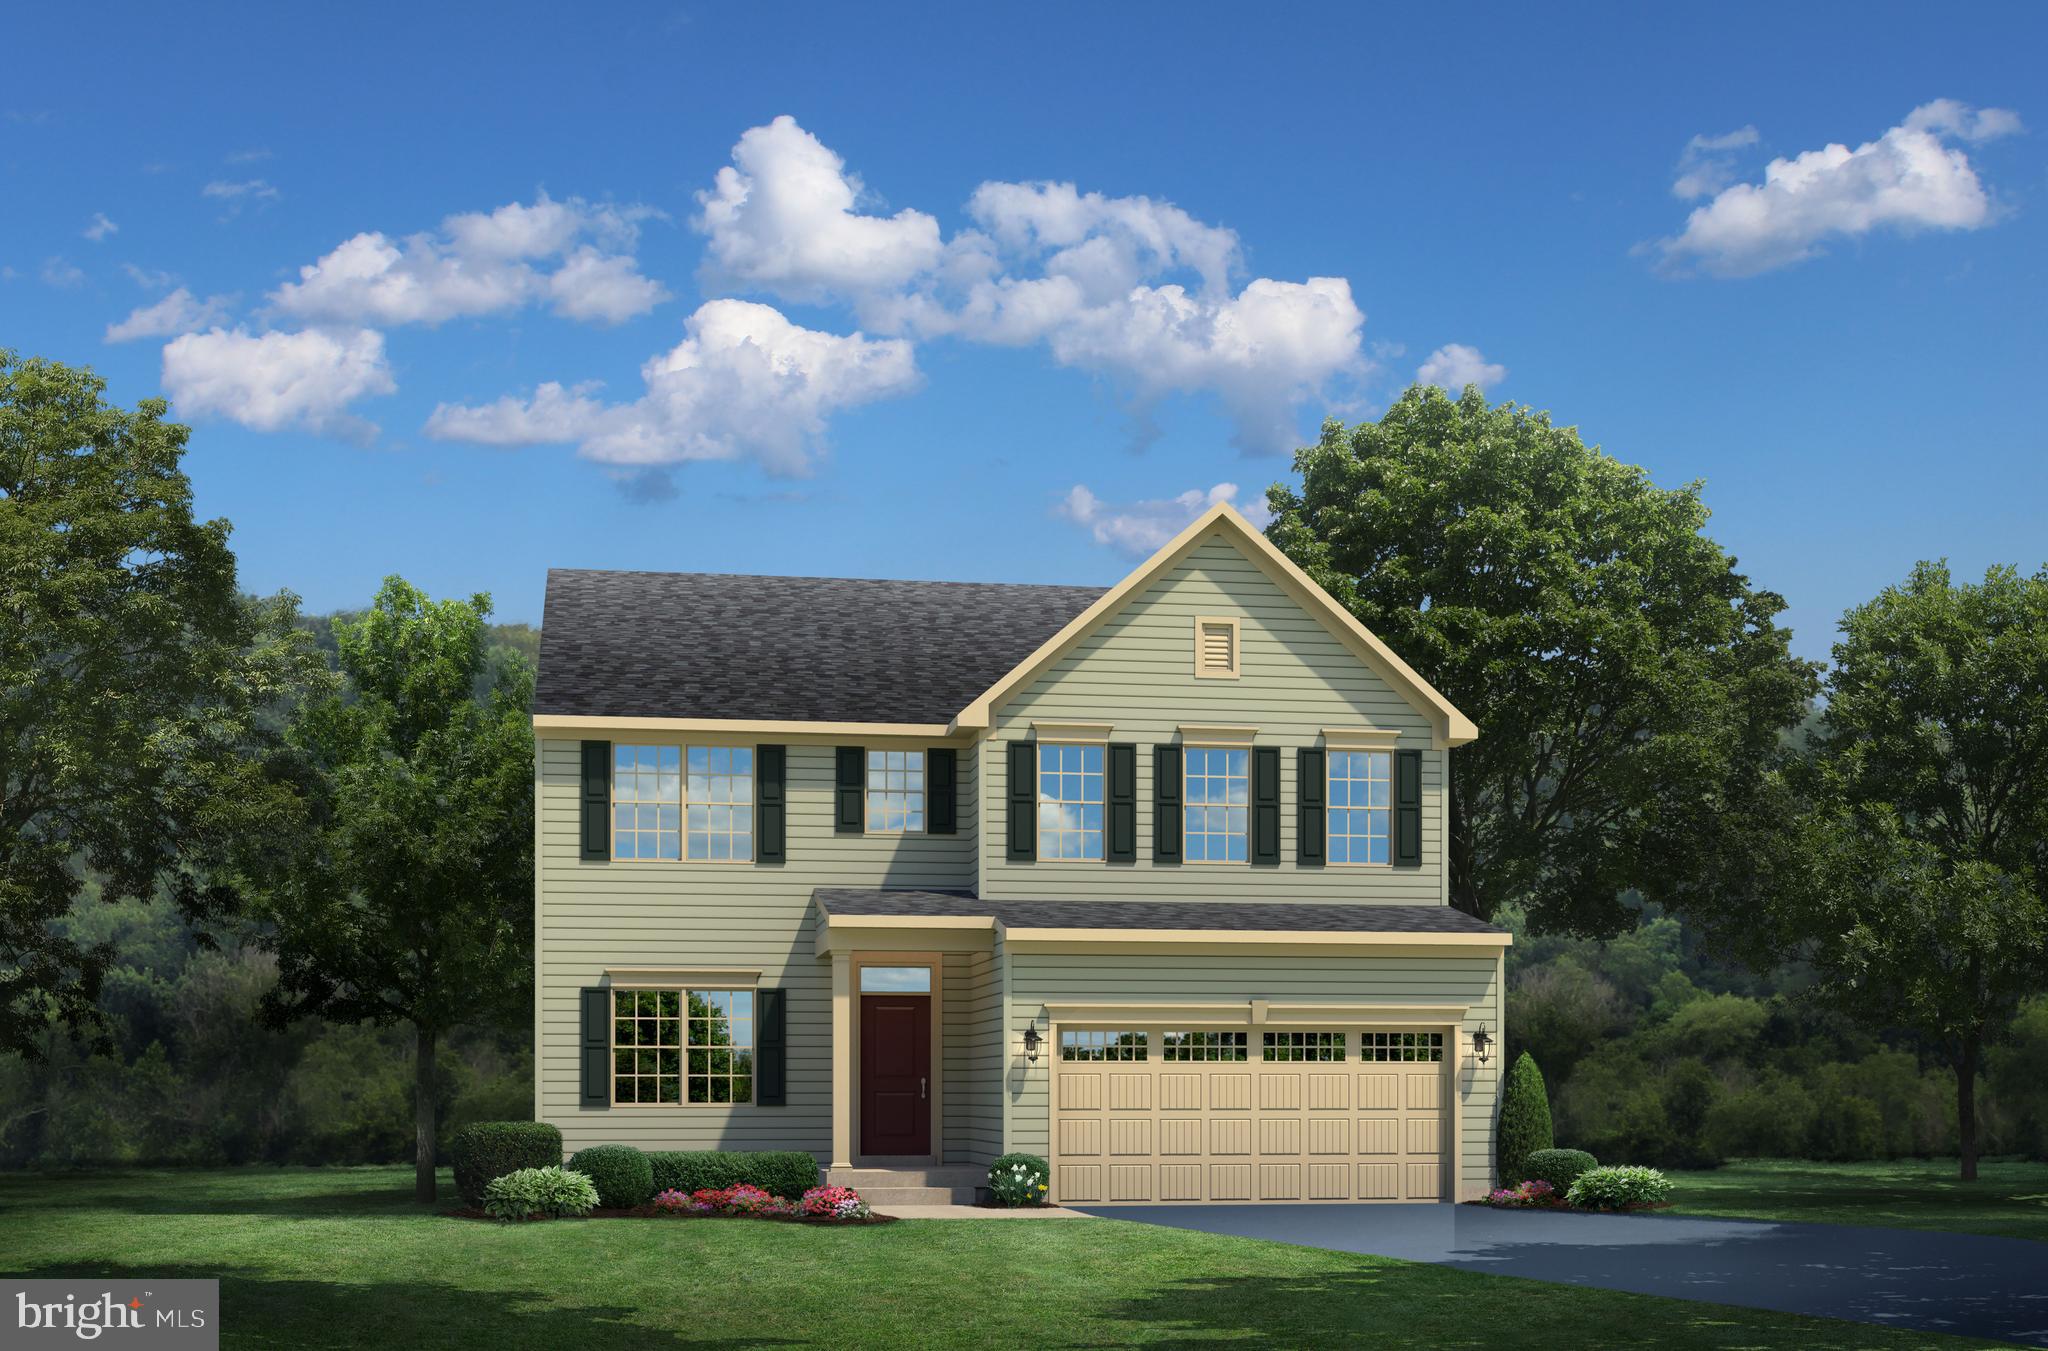
384 KELSO DRIVE
4 Beds
2 Baths
3,571 Sq.Ft.
$512,990
MLS#: PAYK2106738

CAMP HILL
388 KELSO DRIVE
4 Beds
2 Baths
3,133 Sq.Ft.
$489,990
MLS#: PAYK2111978

CAMP HILL
1018 COUNTRY CLUB ROAD
4 Beds
2 Baths
2,428 Sq.Ft.
$485,000
MLS#: PACB2057302
.png)