


Property
Beds
4
Full Baths
3
1/2 Baths
1
Year Built
2001
Sq.Footage
4,779
GOLF COURSE BACKDROP & EXTENSIVE 2025/2026 UPDATES IN HERITAGE HUNT! Premier resort-style living meets total peace of mind in this beautiful home backing directly to the lush greens of the championship Arthur Hills golf course in Gainesville's premier 55+ active adult community. Step inside to a light-filled layout featuring fresh interior paint and plush new carpet throughout (2025). The fully equipped kitchen boasts brand-new 2025 stainless steel appliances, including a Whirlpool 5-burner gas stove, Samsung dishwasher, Samsung Refrigerator and Samsung over-the-range microwave, complimented by sleek new cabinet hardware (2025).The spacious living and dining areas are accented with new ceiling fans, modern light fixtures, and gorgeous golf course views. Bathrooms feature updated 2025 fixtures for a crisp, contemporary feel. Enjoy major capital system updates and low-maintenance living:• HVAC: Top-of-the-line Carrier dual system (2016) meticulously maintained with professional 2x/year checks.• Roof & Gutters: New roof (2016) with brand-new gutters (2026) and fully completed 2026 winter maintenance/repairs.• Water Heater: Updated in 2023. Heritage Hunt’s world-class amenities include two clubhouses, indoor and outdoor pools, fitness center, tennis, pickleball, bocce, dining, and over 100 social clubs. Conveniently located near I-66, Rt. 29, shopping, dining, and UVA Haymarket Health. Showings begin August 1st!
Features & Amenities
Interior
-
Other Interior Features
Ceiling Fan(s), Walk-In Closet(s), Crown Molding
-
Total Bedrooms
4
-
Bathrooms
3
-
1/2 Bathrooms
1
-
Above Grade Finished Area
3113.0
-
Basement YN
YES
-
Cooling YN
YES
-
Cooling
Central Air, Ceiling Fan(s), Electric
-
Fireplace YN
YES
-
Heating YN
YES
-
Heating
Natural Gas, Heat Pump
-
Main Level Bedrooms
1
-
Pet friendly
Yes
Exterior
-
Garage
Yes
-
Garage spaces
2
-
Other Exterior Features
Tennis Court(s), Lighting, Rain Gutters
-
Parking
Garage Door Opener, Asphalt, Garage, Assigned, Driveway, Attached
-
Pool
Yes
-
Pool Features
Community
-
Waterfront YN
NO
-
View
Golf Course
Area & Lot
-
Lot Size(acres)
0.11
-
Lot Size(square feet)
4,687
-
Property Type
Residential
-
Property Sub Type
Townhouse
-
Architectural Style
Colonial
Price
-
Sales Price
$775,000
-
Tax Amount
$8,331
-
Financing Options
Cash, Conventional, USDA, VA, Other, FHA
-
Sq. Footage
4,779
-
Price/SqFt
$162
HOA
-
Association
YES
-
Association Fee
$420
-
Association Fee Frequency
Monthly
-
Association Fee Includes
N/A
Property Resources
-
Horse Property
NO
School District
-
Elementary School
TYLER
-
Middle School
BULL RUN
-
High School
BATTLEFIELD
Property Features
-
New Construction
NO
-
Association Amenities
Billiard Room, Clubhouse, Fitness Center, Game Room, Meeting Room, Party Room, Picnic Area, Security, Tennis Court(s), Other, Trail(s), Cable TV, Gated, Jogging Path, Recreation Facilities
-
Foundation Details
Brick/Mortar
-
Senior Community YN
YES
-
Sewer
Public Sewer
-
Tax Lot
105A
-
Water Source
Public
Schedule a Showing
Showing scheduled successfully.
Mortgage calculator
Estimate your monthly mortgage payment, including the principal and interest, property taxes, and HOA. Adjust the values to generate a more accurate rate.
Your payment
Principal and Interest:
$
Property taxes:
$
HOA fees:
$
Total loan payment:
$
Total interest amount:
$
Location
County
PRINCE WILLIAM
Elementary School
TYLER
Middle School
BULL RUN
High School
BATTLEFIELD
Listing Courtesy of James Matthew Myers , Samson Properties
RealHub Information is provided exclusively for consumers' personal, non-commercial use, and it may not be used for any purpose other than to identify prospective properties consumers may be interested in purchasing. All information deemed reliable but not guaranteed and should be independently verified. All properties are subject to prior sale, change or withdrawal. RealHub website owner shall not be responsible for any typographical errors, misinformation, misprints and shall be held totally harmless.

AGENT
Kyle Colliflower
Call Kyle today to schedule a private showing.

* Listings on this website come from the FMLS IDX Compilation and may be held by brokerage firms other than the owner of this website. The listing brokerage is identified in any listing details. Information is deemed reliable but is not guaranteed. If you believe any FMLS listing contains material that infringes your copyrighted work please click here to review our DMCA policy and learn how to submit a takedown request.© 2024 FMLS.
Related Properties

GAINESVILLE
13484 FIELDSTONE WAY
2 Beds
2 Baths
2,128 Sq.Ft.
$669,990
MLS#: VAPW2118730
GAINESVILLE
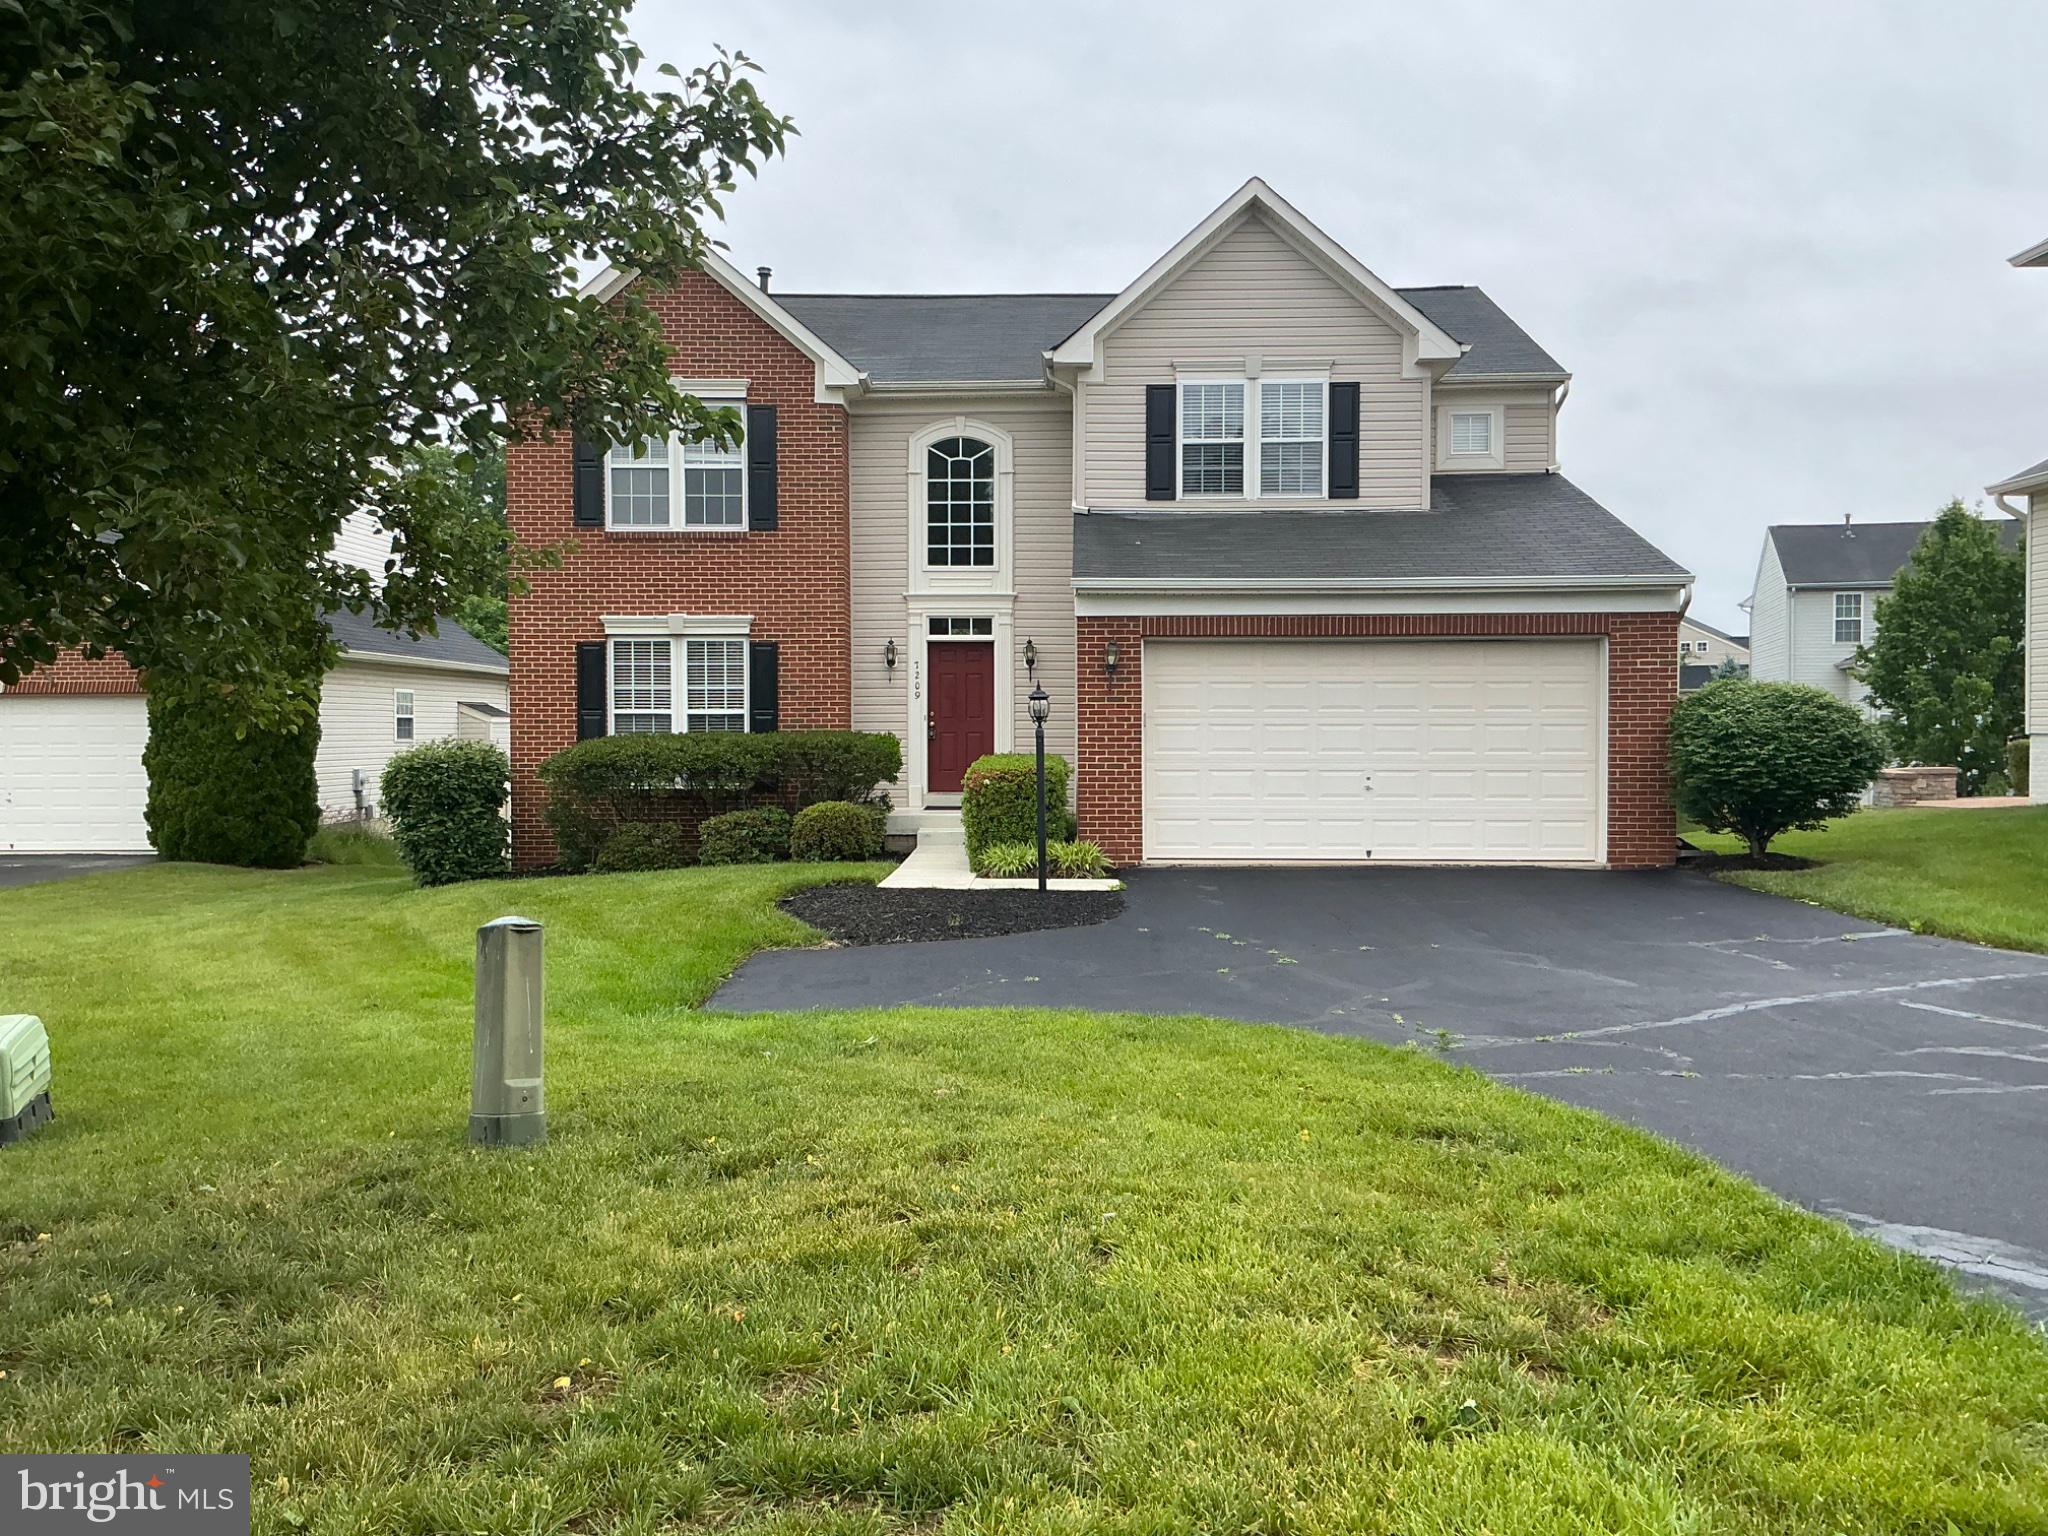
7209 BLADEN PLACE
4 Beds
2 Baths
3,640 Sq.Ft.
$835,000
MLS#: VAPW2120644
GAINESVILLE
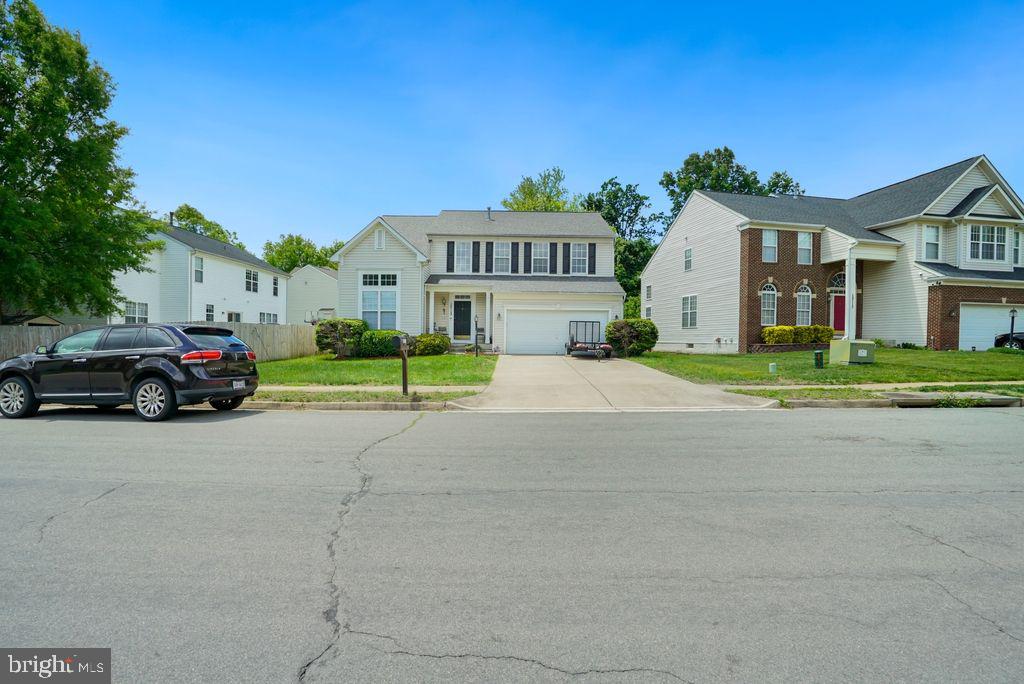
12113 SIERRA SUNSET LANE
4 Beds
2 Baths
2,554 Sq.Ft.
$765,000
MLS#: VAPW2120018
GAINESVILLE
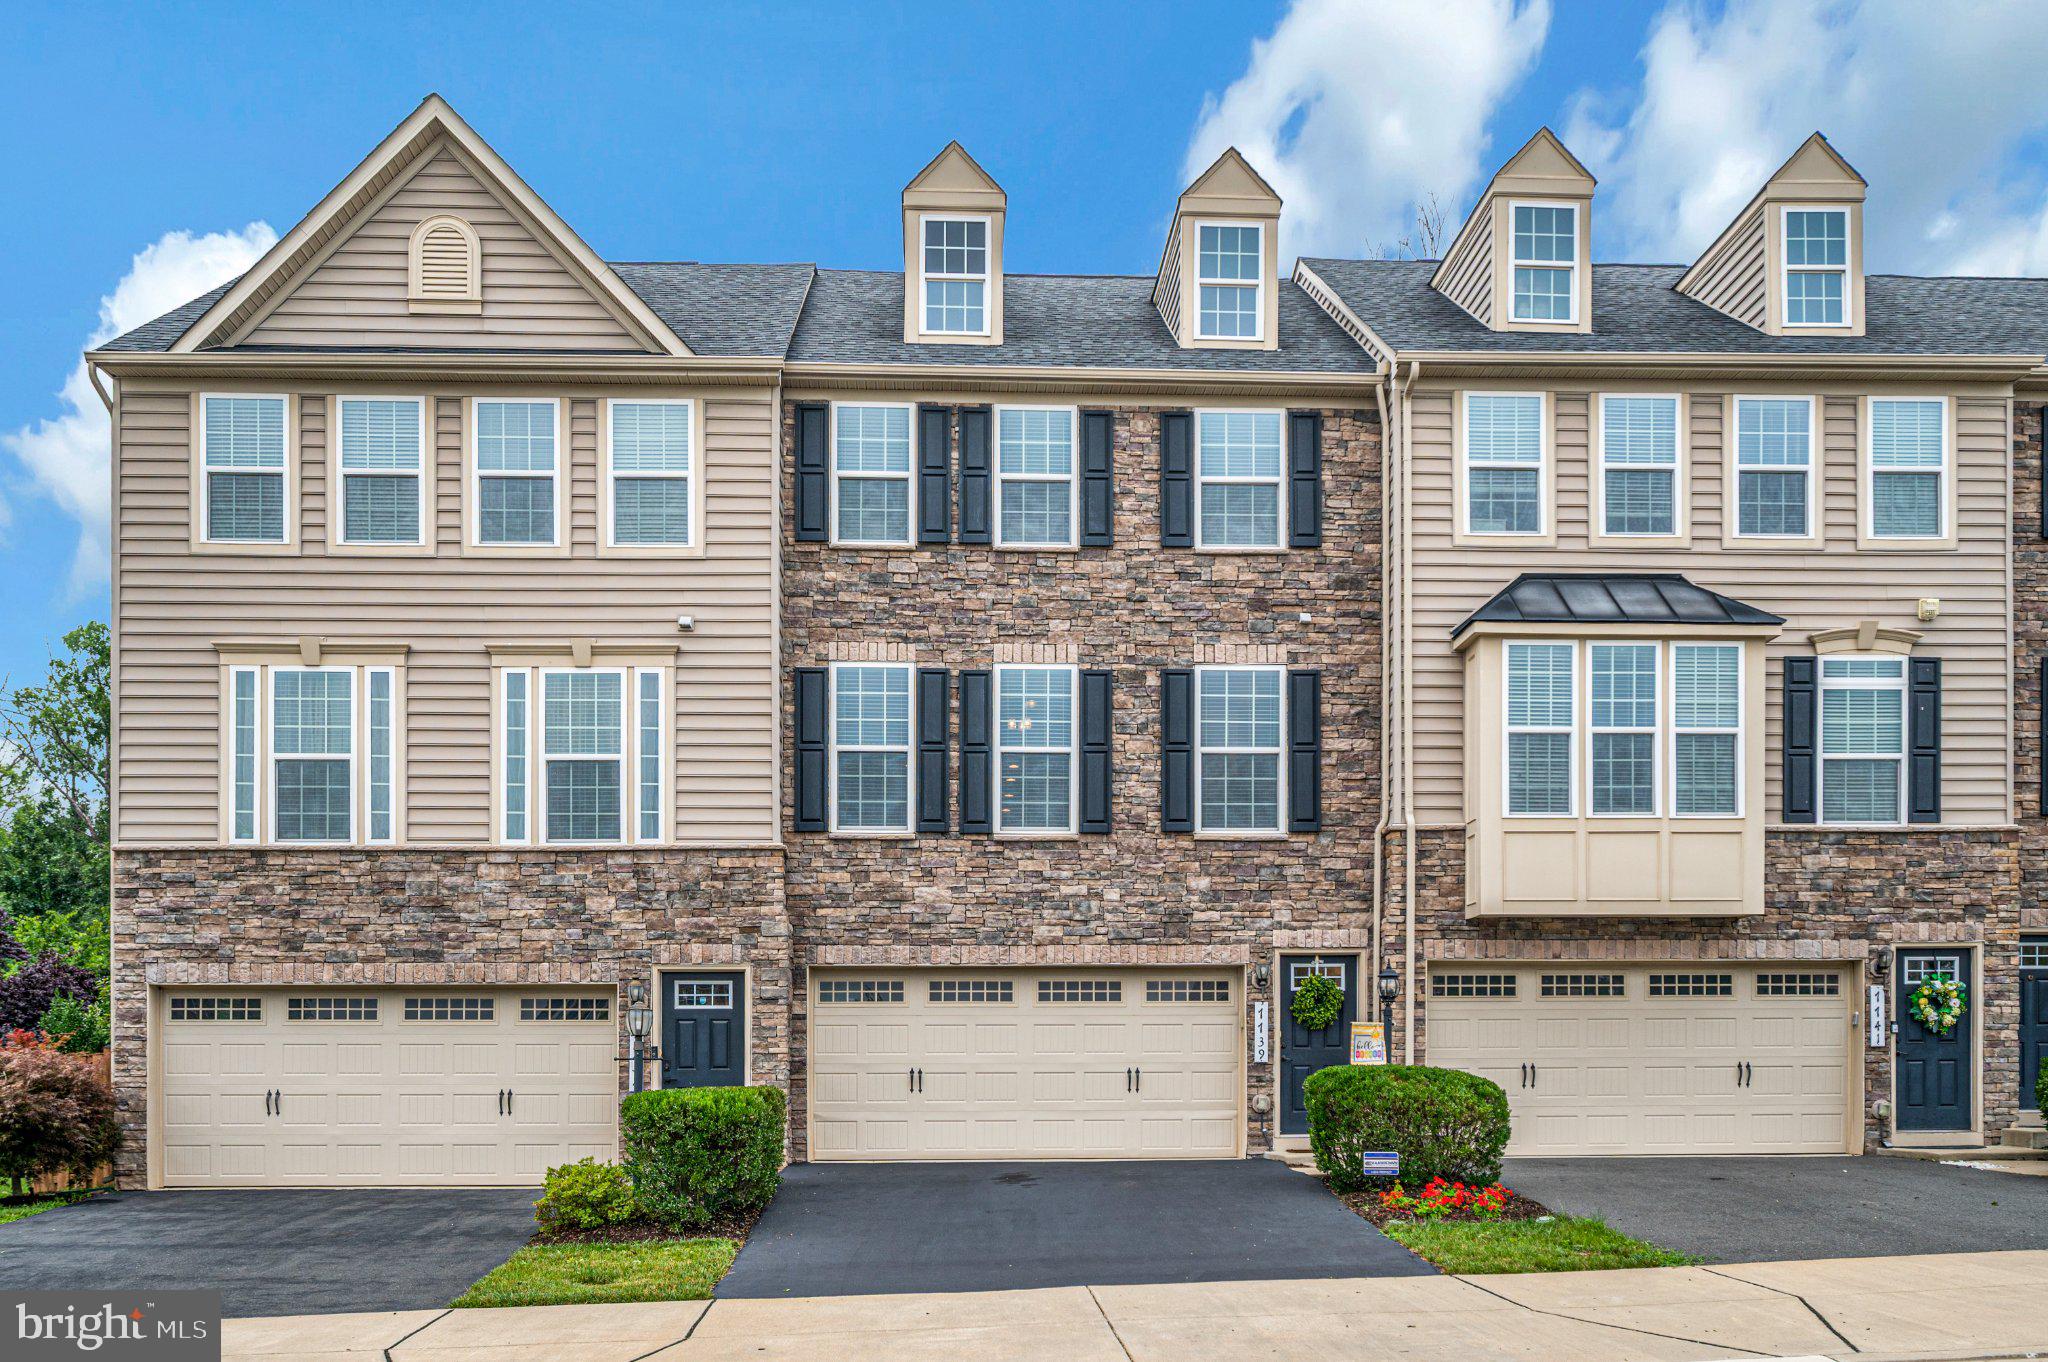
7739 MILTON CIRCLE
3 Beds
3 Baths
2,418 Sq.Ft.
$679,900
MLS#: VAPW2124904

GAINESVILLE
6830 WITTON CIRCLE
3 Beds
2 Baths
2,445 Sq.Ft.
$649,000
MLS#: VAPW2121292
GAINESVILLE
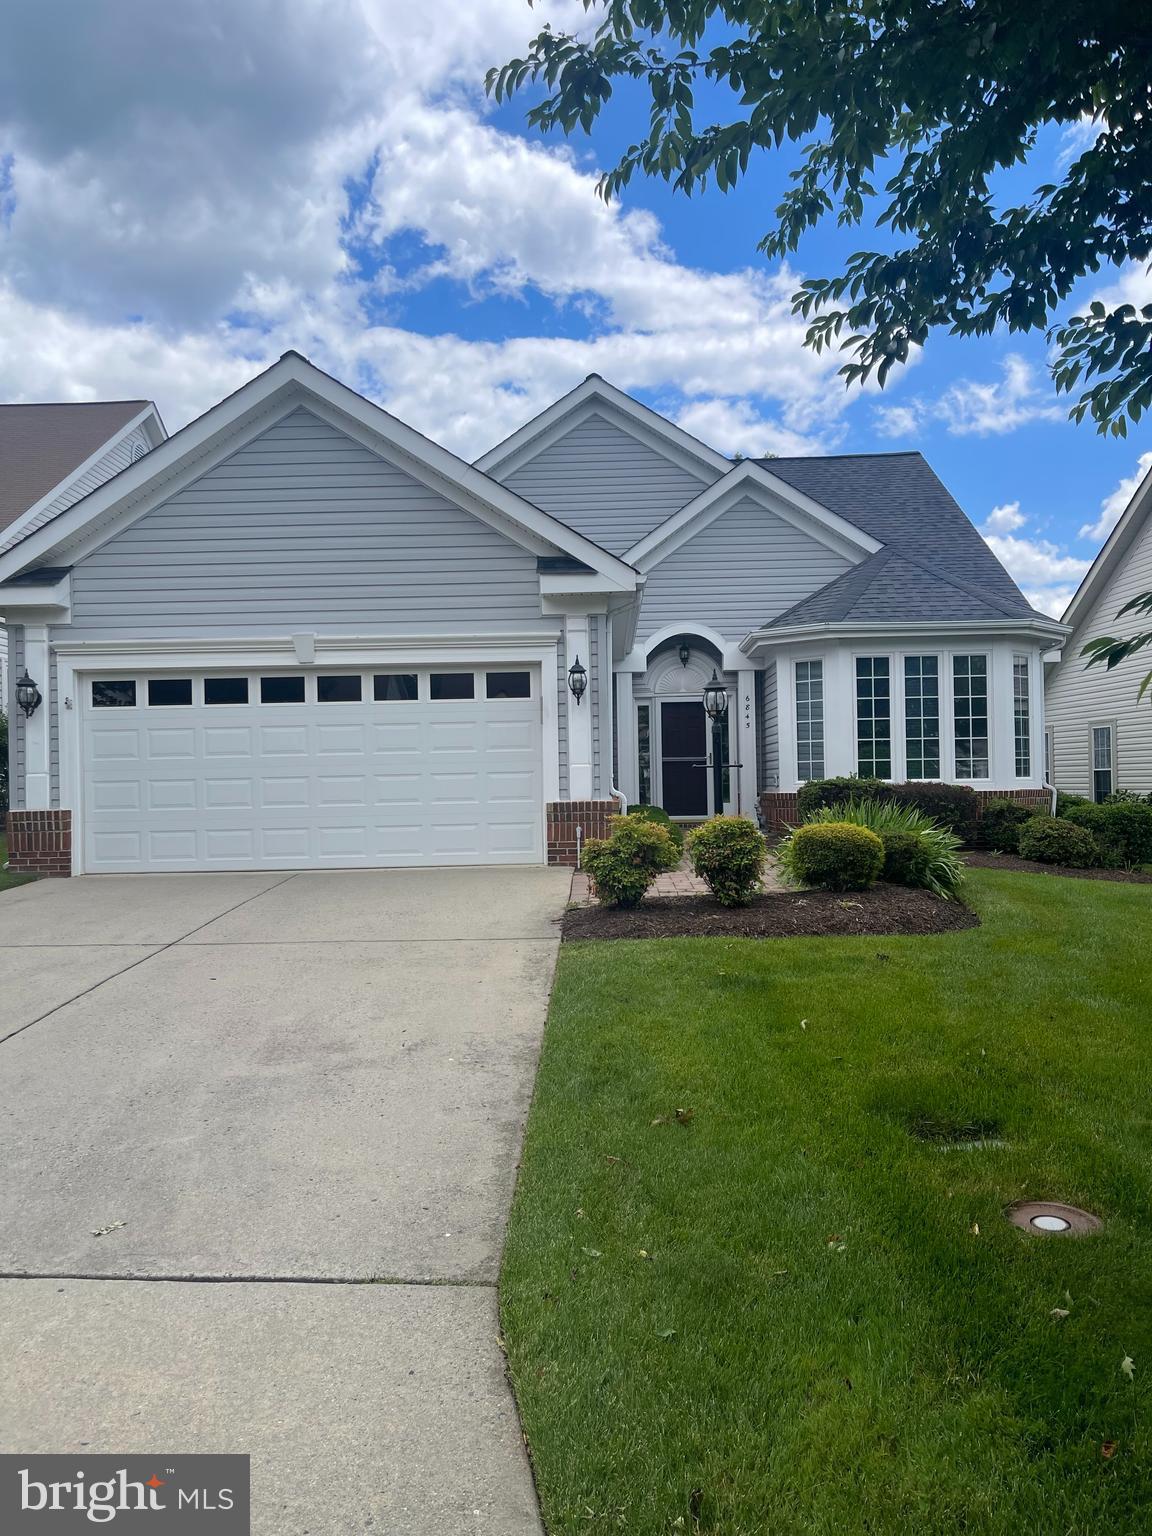
6845 SADDLE RUN WAY
4 Beds
3 Baths
2,068 Sq.Ft.
$740,000
MLS#: VAPW2121418
GAINESVILLE
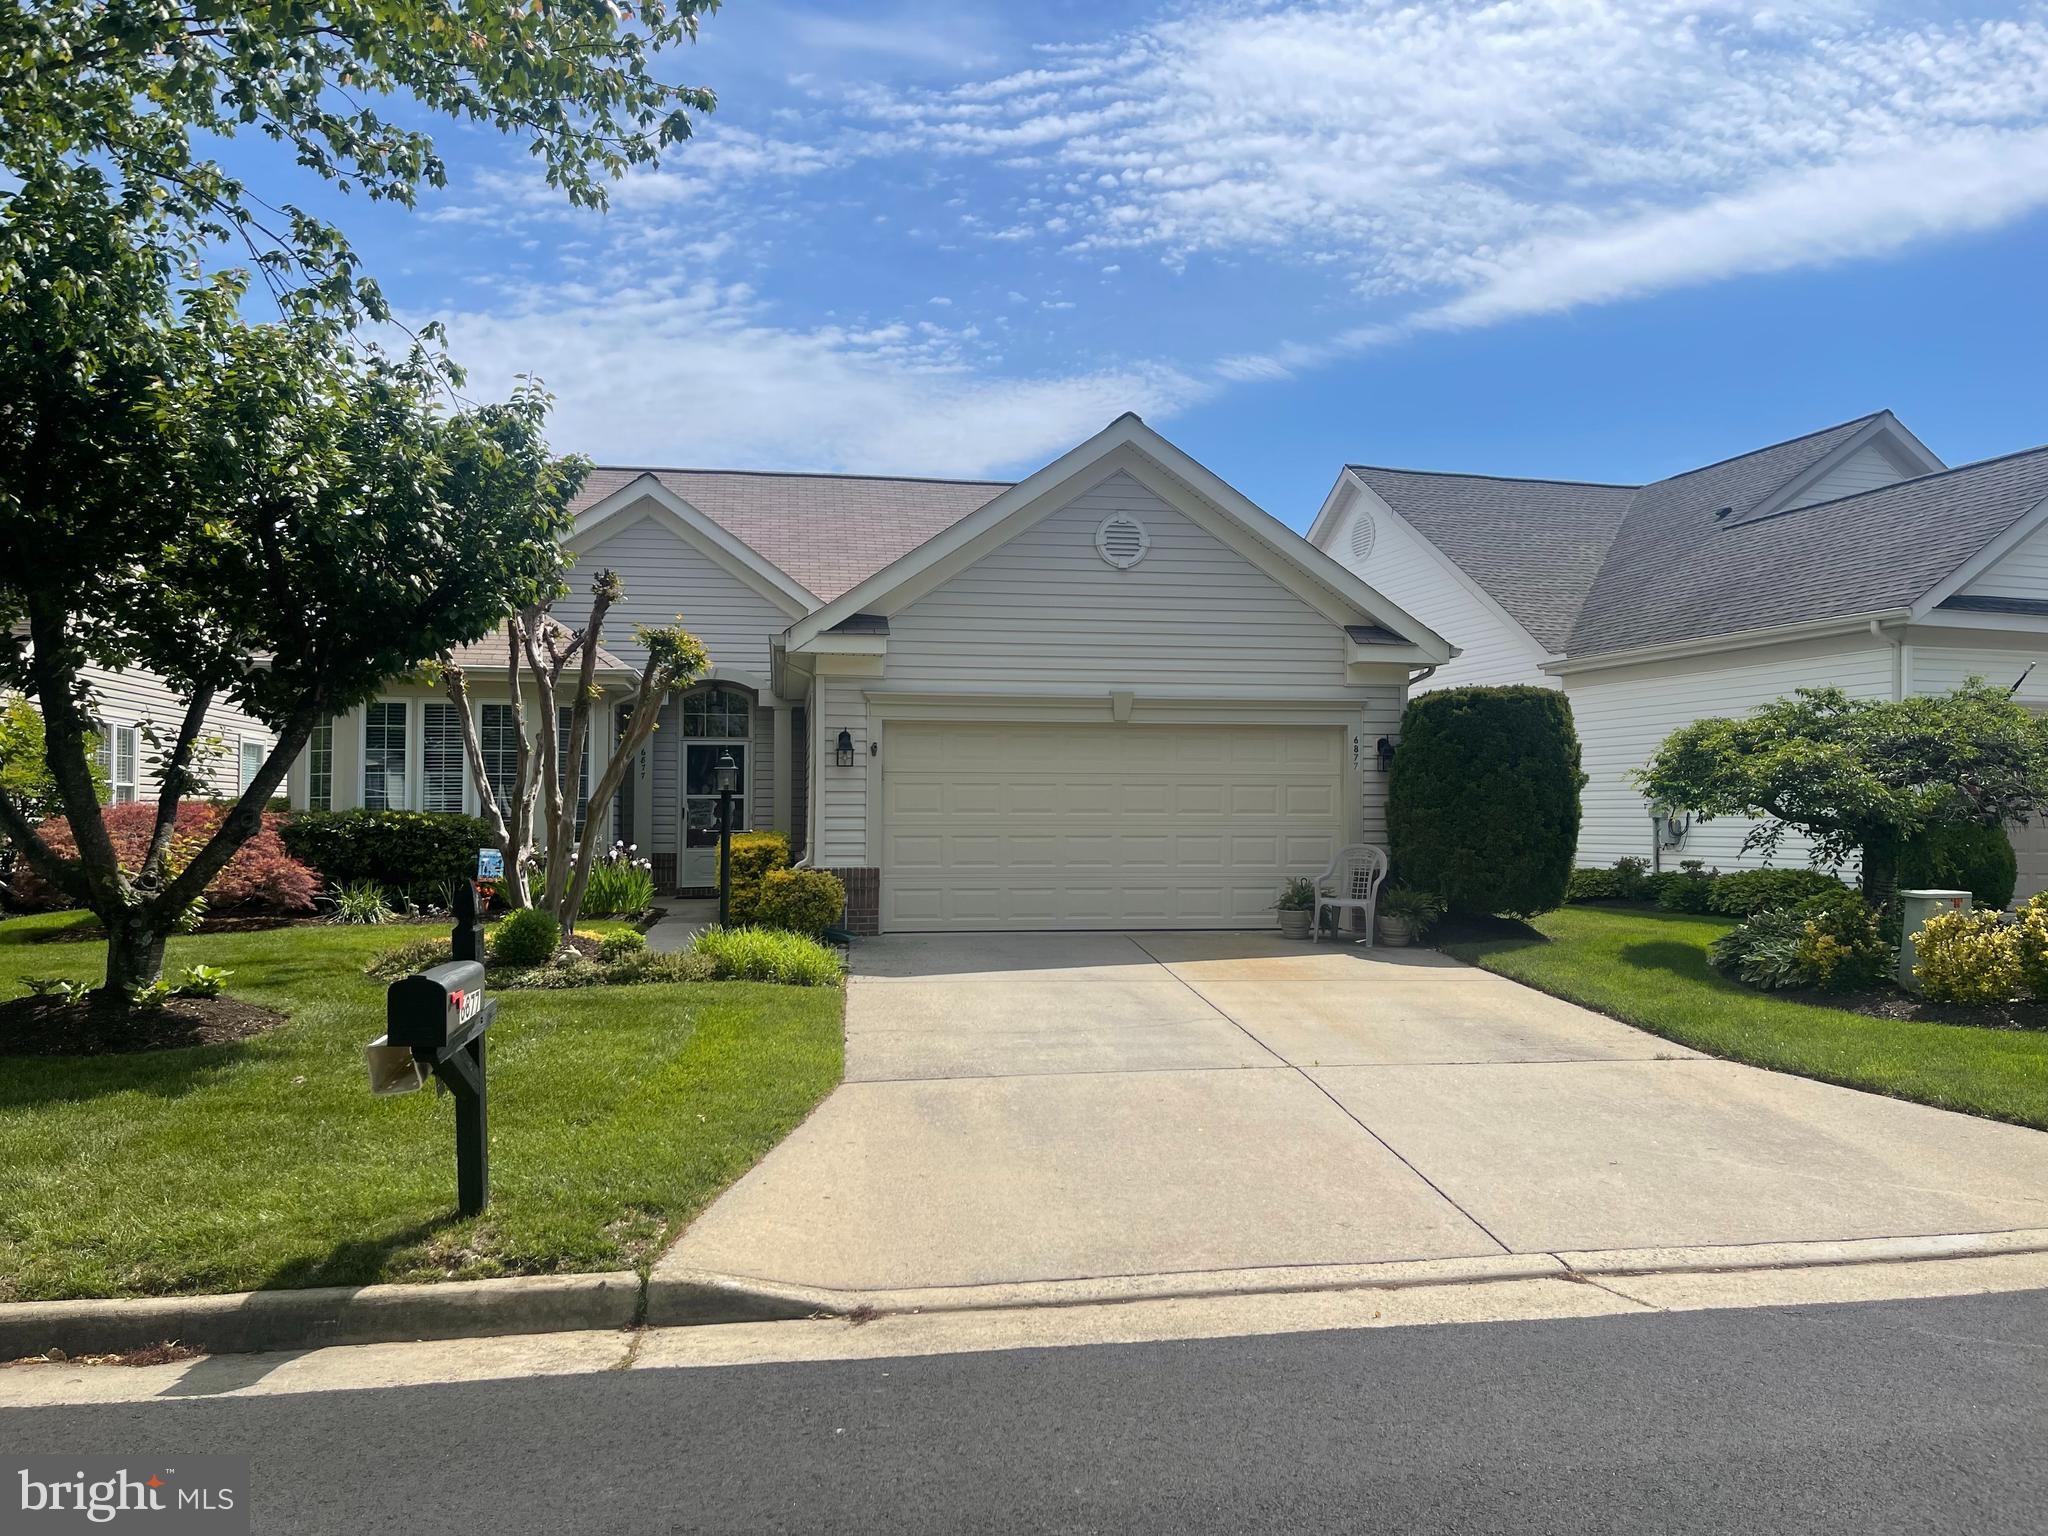
6877 SADDLE RUN WAY
3 Beds
2 Baths
1,809 Sq.Ft.
$649,000
MLS#: VAPW2118820
GAINESVILLE
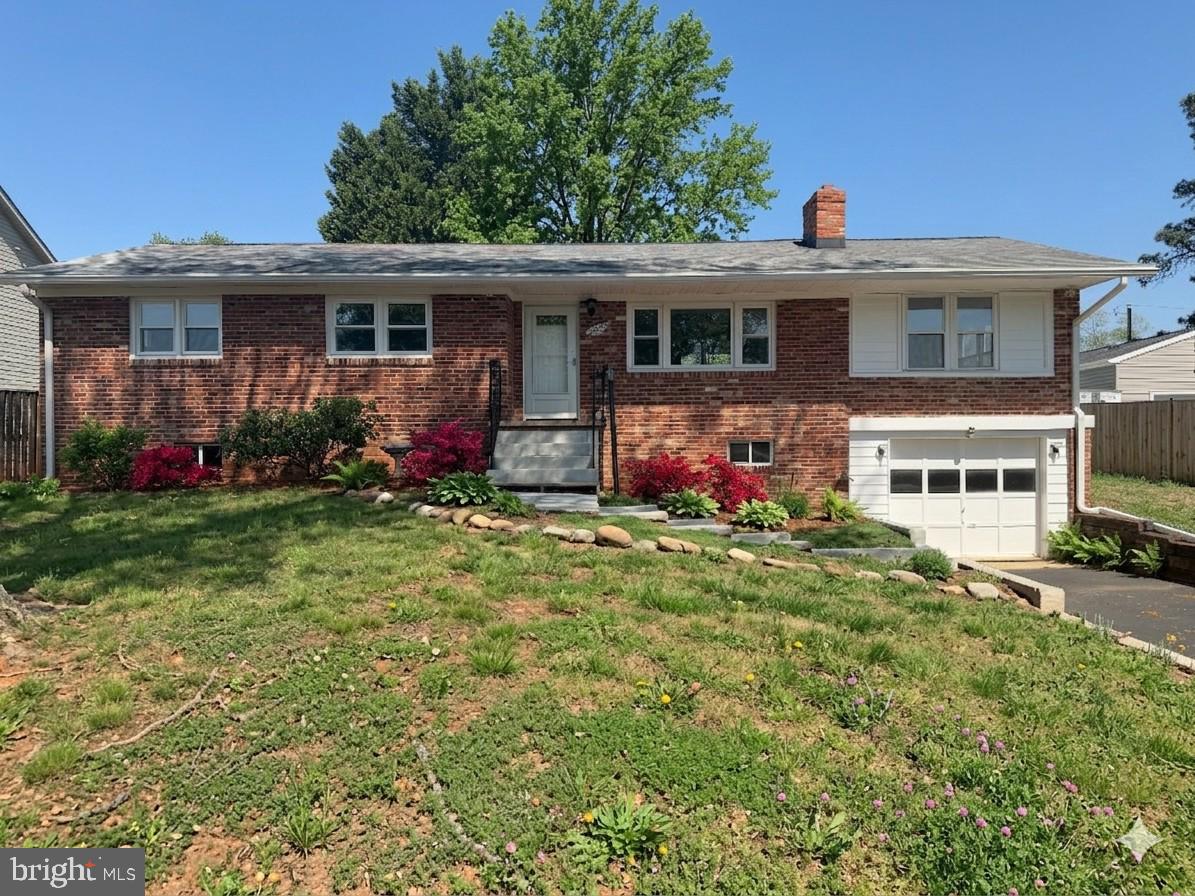
7629 HURON DRIVE
4 Beds
2 Baths
3,092 Sq.Ft.
$649,900
MLS#: VAPW2123266
GAINESVILLE
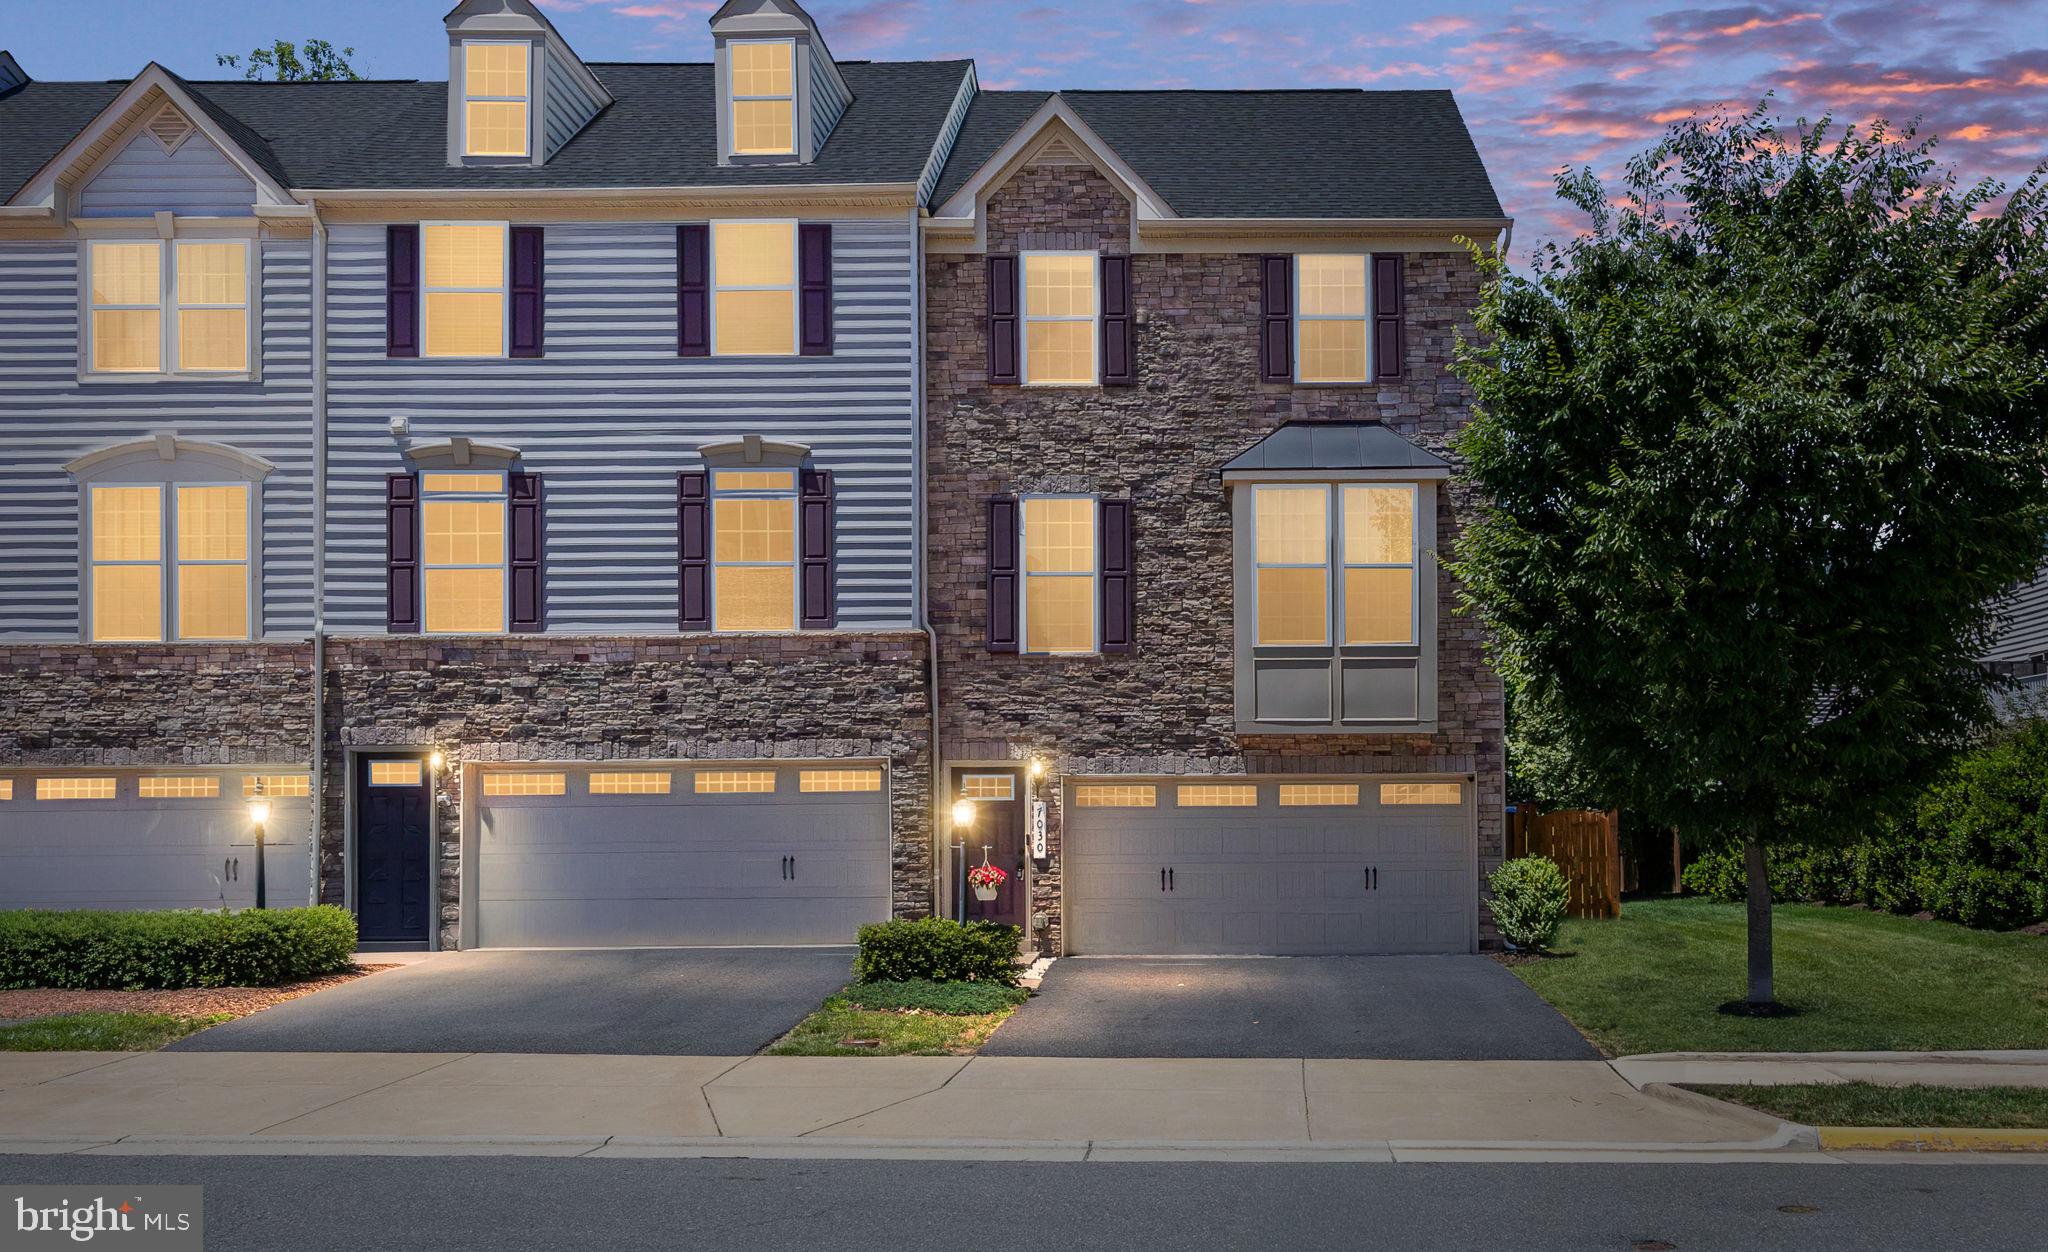
7030 DARBEY KNOLL DRIVE
3 Beds
3 Baths
2,419 Sq.Ft.
$685,000
MLS#: VAPW2123220

GAINESVILLE
15217 SANTANDER DRIVE
4 Beds
3 Baths
3,195 Sq.Ft.
$829,000
MLS#: VAPW2126372
.png)