


Property
Beds
4
Full Baths
3
1/2 Baths
None
Year Built
1987
Sq.Footage
2,700
Welcome to 136 Eagle Court, where the lifestyle is every bit as impressive as the home itself. Located within the sought-after gated community of Lake of the Woods, you'll enjoy access to a private lake with beaches and marinas, an 18-hole golf course, clubhouse and Bar & Grille, equestrian center, walking trails, parks, pools, tennis and pickleball courts, and a year-round calendar of community events—all just minutes from your front door. Inside, this beautifully updated home offers approximately 2,700 square feet of comfortable living space with 4 bedrooms and 3 full bathrooms. Thoughtful renovations throughout mean you can move in and start enjoying the community from day one. The home features three beautifully remodeled bathrooms, newer luxury flooring and carpet, fresh interior paint, newer kitchen appliances, a newer HVAC system, and updated finishes that create a warm, inviting atmosphere. Designed for both everyday living and entertaining, the spacious layout provides multiple gathering areas, generously sized bedrooms, and plenty of room to host family and friends. Whether you're relaxing at home after a day on the golf course, spending the afternoon on the lake, or enjoying dinner at the clubhouse, this home offers the perfect balance of comfort, convenience, and recreation. More than just a house, 136 Eagle Court is your opportunity to enjoy one of Virginia's premier lake and golf communities—where weekends feel like vacations and every season brings something new to experience.
Features & Amenities
Interior
-
Other Interior Features
Vaulted Ceiling(s), Open Floorplan
-
Total Bedrooms
4
-
Bathrooms
3
-
Above Grade Finished Area
1680.0
-
Basement YN
NO
-
Cooling YN
YES
-
Cooling
Heat Pump, Electric
-
Fireplace YN
YES
-
Heating YN
YES
-
Heating
Exhaust Fan, Electric, Heat Pump
-
Main Level Bedrooms
3
-
Pet friendly
Yes
Exterior
-
Garage
Yes
-
Garage spaces
2
-
Construction Materials
Vinyl Siding
-
Parking
Garage Door Opener, Garage, Attached
-
Patio and Porch Features
Deck
-
Pool
No
-
Waterfront YN
NO
-
View
Golf Course
Area & Lot
-
Lot Size(acres)
0.37
-
Lot Size(square feet)
16,117
-
Property Type
Residential
-
Property Sub Type
Single Family Residence
-
Architectural Style
Raised Ranch/Rambler
Price
-
Sales Price
$459,900
-
Tax Amount
$3,760.51
-
Financing Options
Cash, Conventional, FHA, VA
-
Sq. Footage
2,700
-
Price/SqFt
$170
HOA
-
Association
YES
-
Association Fee
$2,588
-
Association Fee Frequency
Annually
-
Association Fee Includes
N/A
School District
-
Elementary School
N/A
-
Middle School
N/A
-
High School
N/A
Property Features
-
New Construction
NO
-
Association Amenities
Clubhouse, Fitness Center, Golf Course, Tennis Court(s), Security, Beach Access, Boating, Gated, Marina, Playground
-
Foundation Details
Slab
-
Senior Community YN
NO
-
Sewer
Public Sewer
-
Tax Lot
354
-
Water Source
Public
Schedule a Showing
Showing scheduled successfully.
Mortgage calculator
Estimate your monthly mortgage payment, including the principal and interest, property taxes, and HOA. Adjust the values to generate a more accurate rate.
Your payment
Principal and Interest:
$
Property taxes:
$
HOA fees:
$
Total loan payment:
$
Total interest amount:
$
Location
County
ORANGE
Elementary School
Middle School
High School
Listing Courtesy of Robert Walker Moir , RLAH @properties
RealHub Information is provided exclusively for consumers' personal, non-commercial use, and it may not be used for any purpose other than to identify prospective properties consumers may be interested in purchasing. All information deemed reliable but not guaranteed and should be independently verified. All properties are subject to prior sale, change or withdrawal. RealHub website owner shall not be responsible for any typographical errors, misinformation, misprints and shall be held totally harmless.

AGENT
Kyle Colliflower
Call Kyle today to schedule a private showing.

* Listings on this website come from the FMLS IDX Compilation and may be held by brokerage firms other than the owner of this website. The listing brokerage is identified in any listing details. Information is deemed reliable but is not guaranteed. If you believe any FMLS listing contains material that infringes your copyrighted work please click here to review our DMCA policy and learn how to submit a takedown request.© 2024 FMLS.
Related Properties
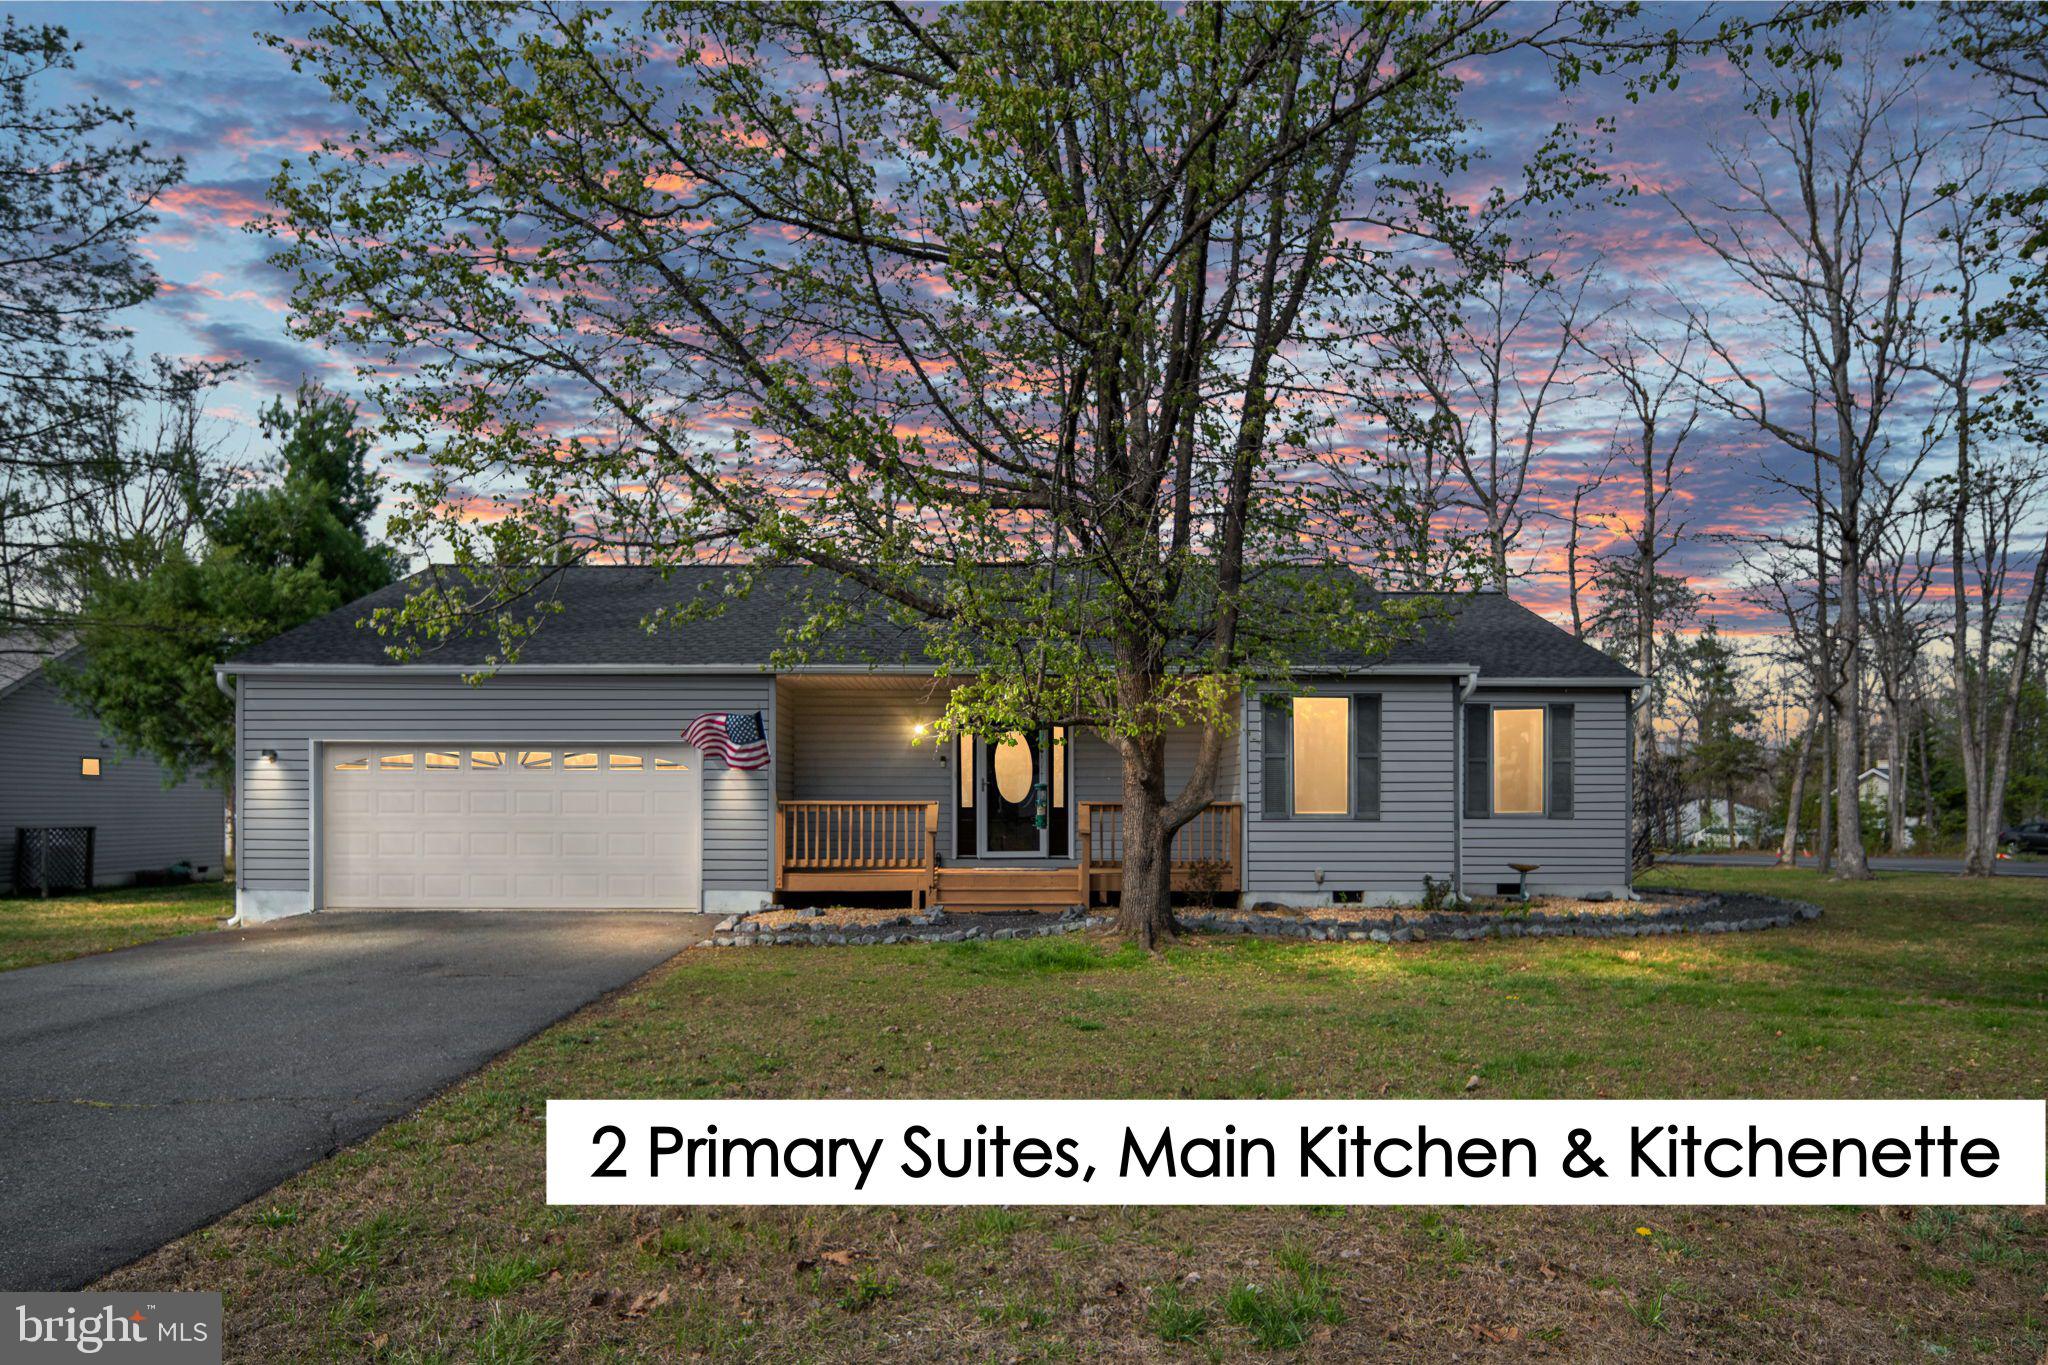
LOCUST GROVE
200 LIBERTY BOULEVARD
3 Beds
3 Baths
1,694 Sq.Ft.
$409,900
MLS#: VAOR2014412
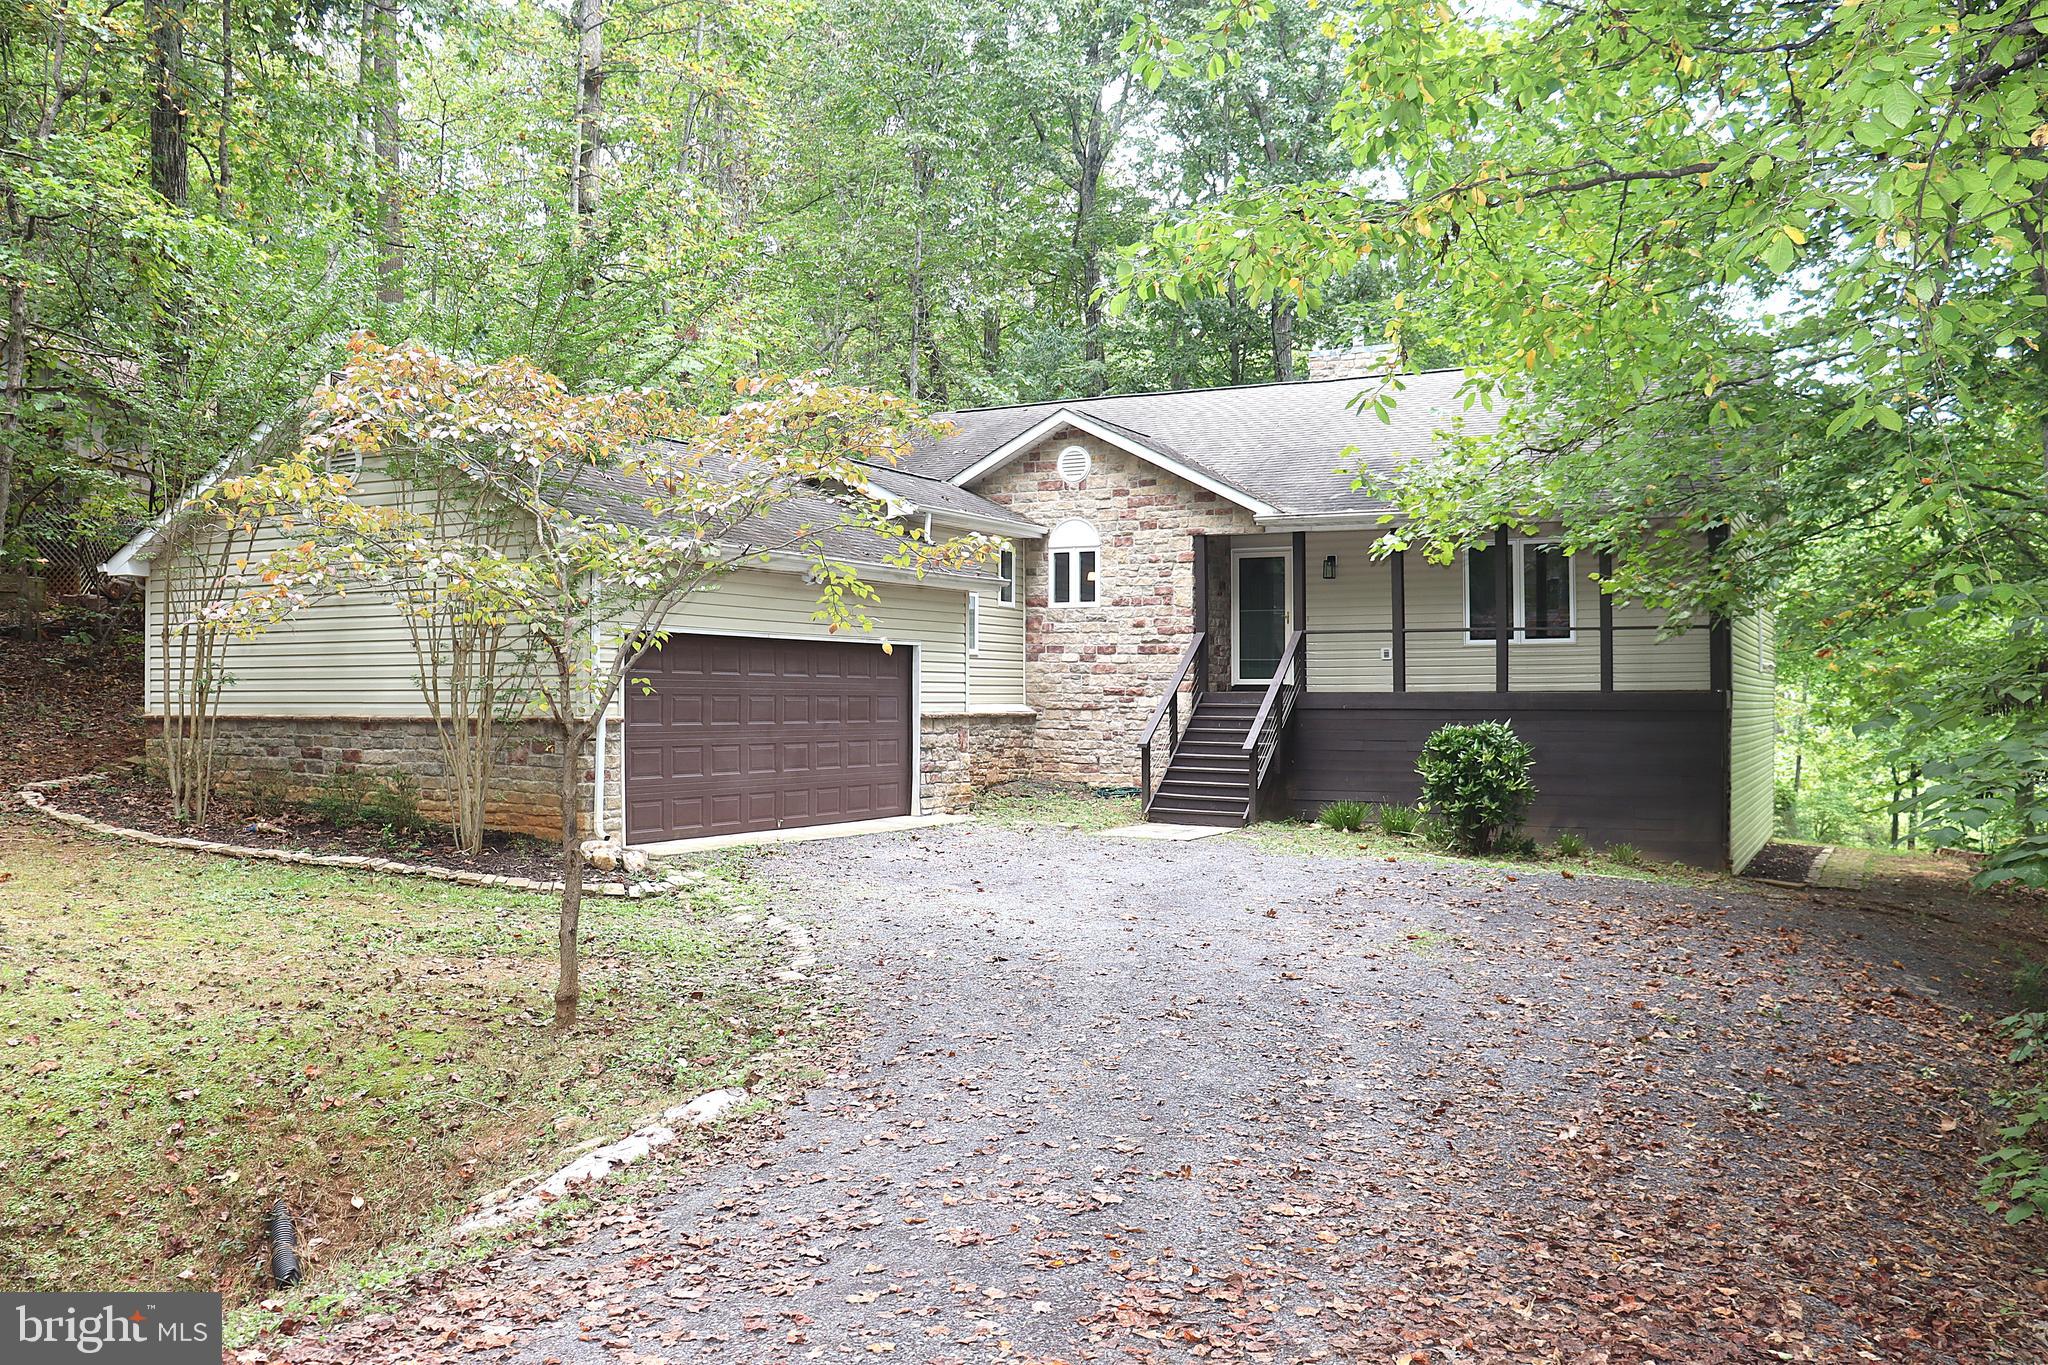
LOCUST GROVE
1111 EASTOVER PARKWAY
5 Beds
3 Baths
3,092 Sq.Ft.
$475,000
MLS#: VAOR2012418
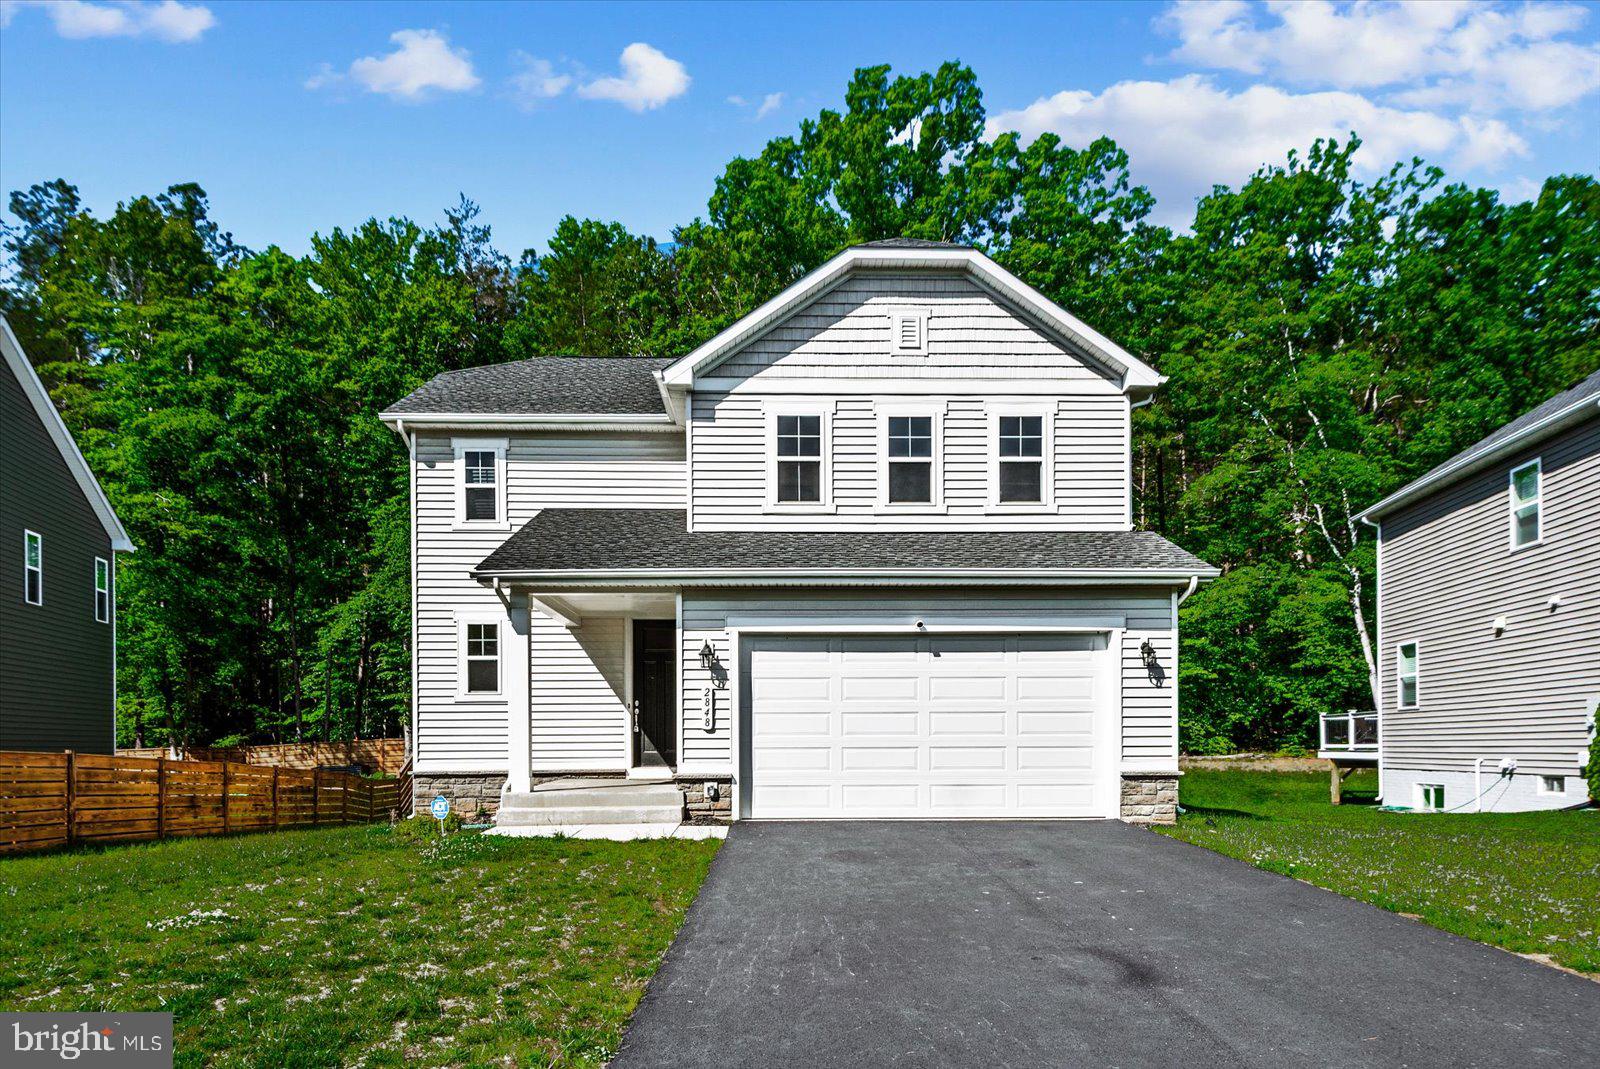
LOCUST GROVE
2848 WHITE TAIL DRIVE
3 Beds
2 Baths
1,840 Sq.Ft.
$459,000
MLS#: VAOR2014026
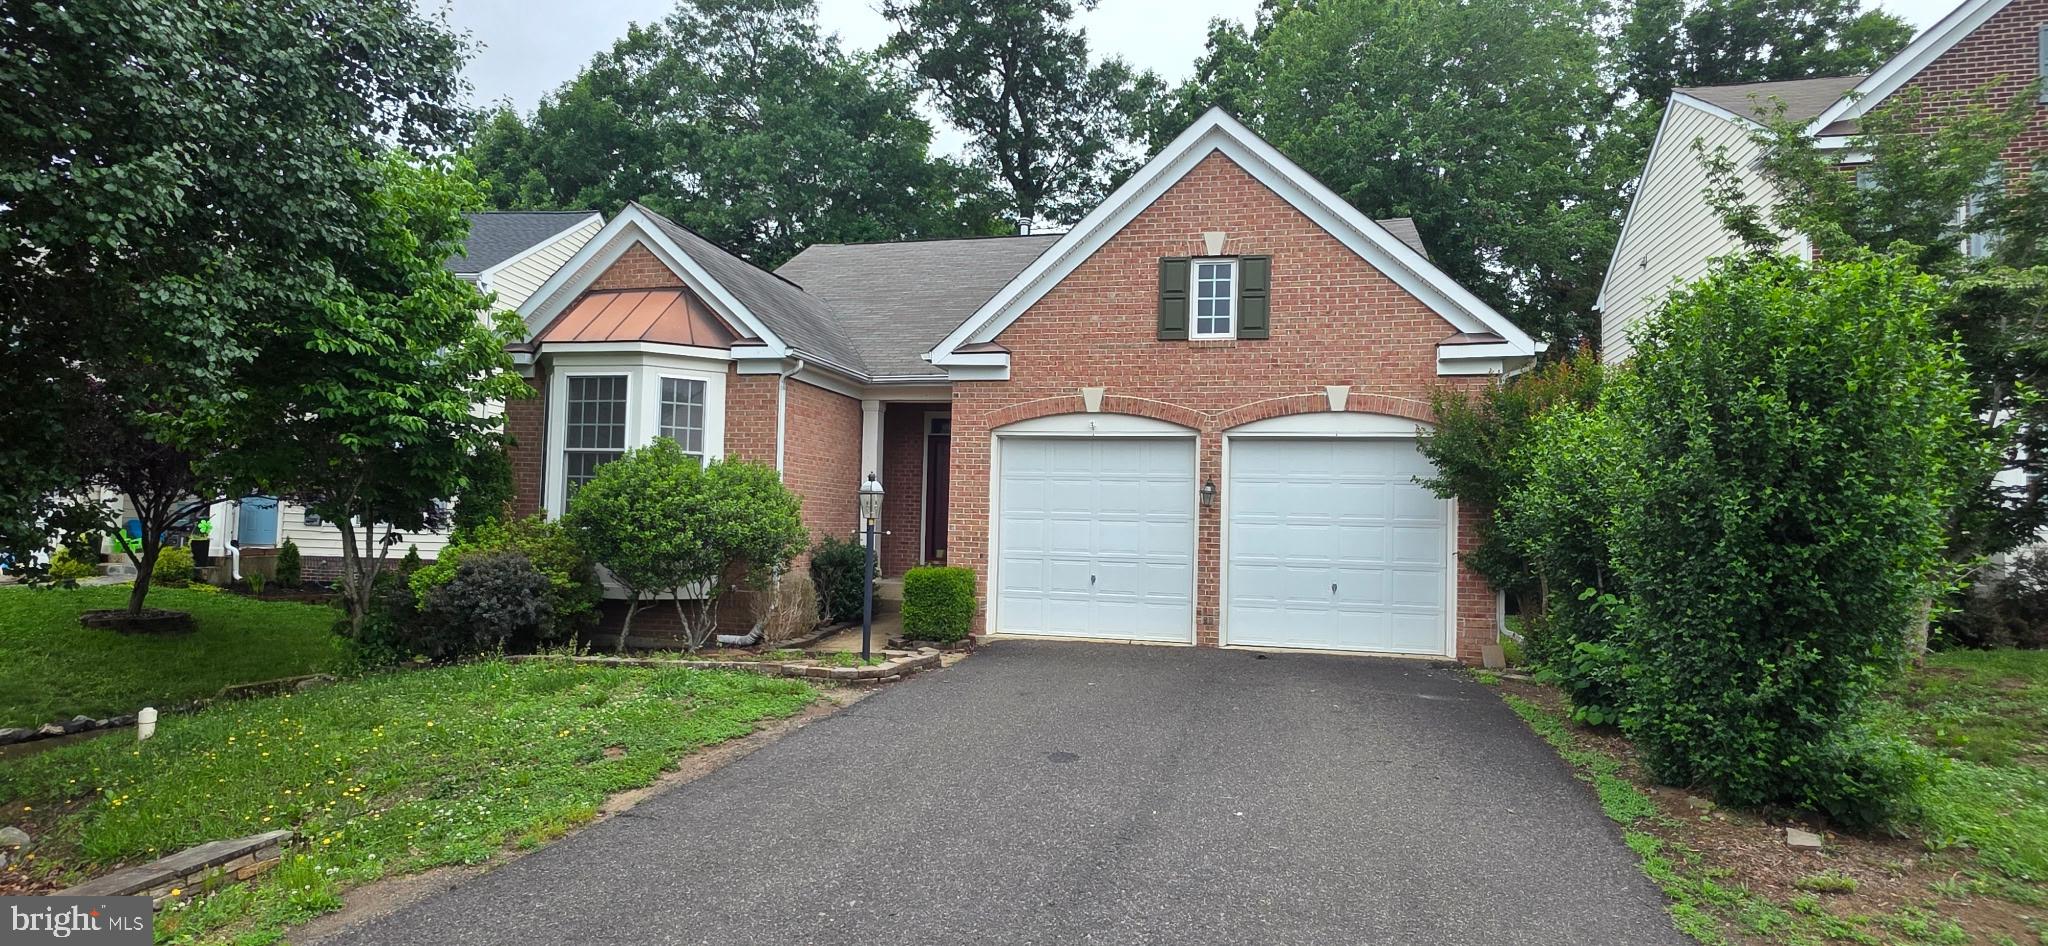
LOCUST GROVE
35277 BALMORAL DRIVE
4 Beds
3 Baths
3,060 Sq.Ft.
$440,000
MLS#: VAOR2014304
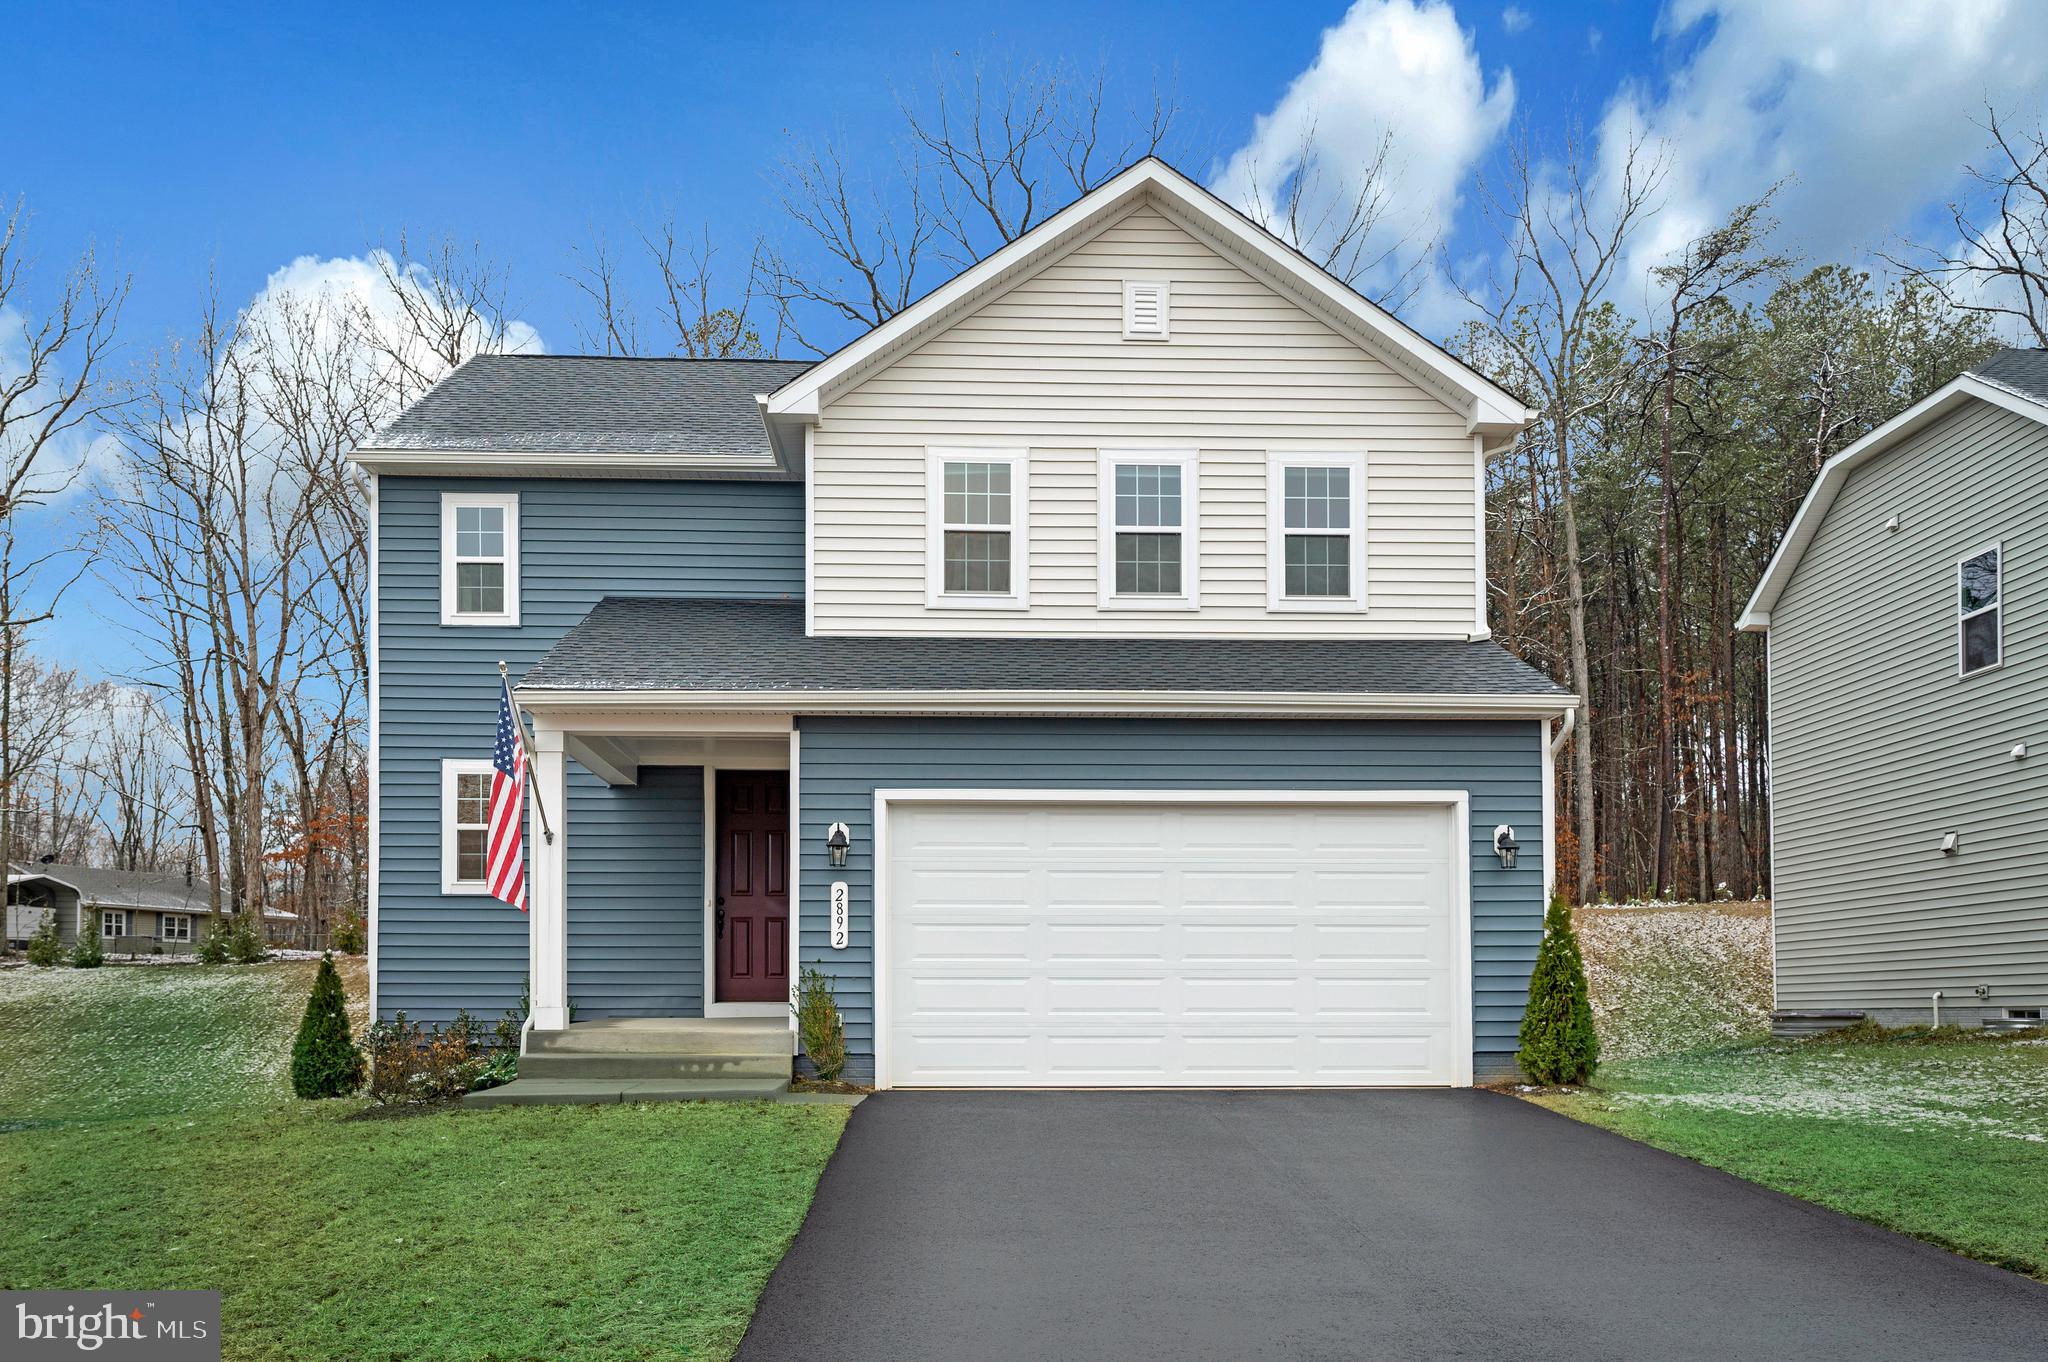
LOCUST GROVE
2892 WHITE TAIL DRIVE
3 Beds
2 Baths
1,840 Sq.Ft.
$449,900
MLS#: VAOR2013392
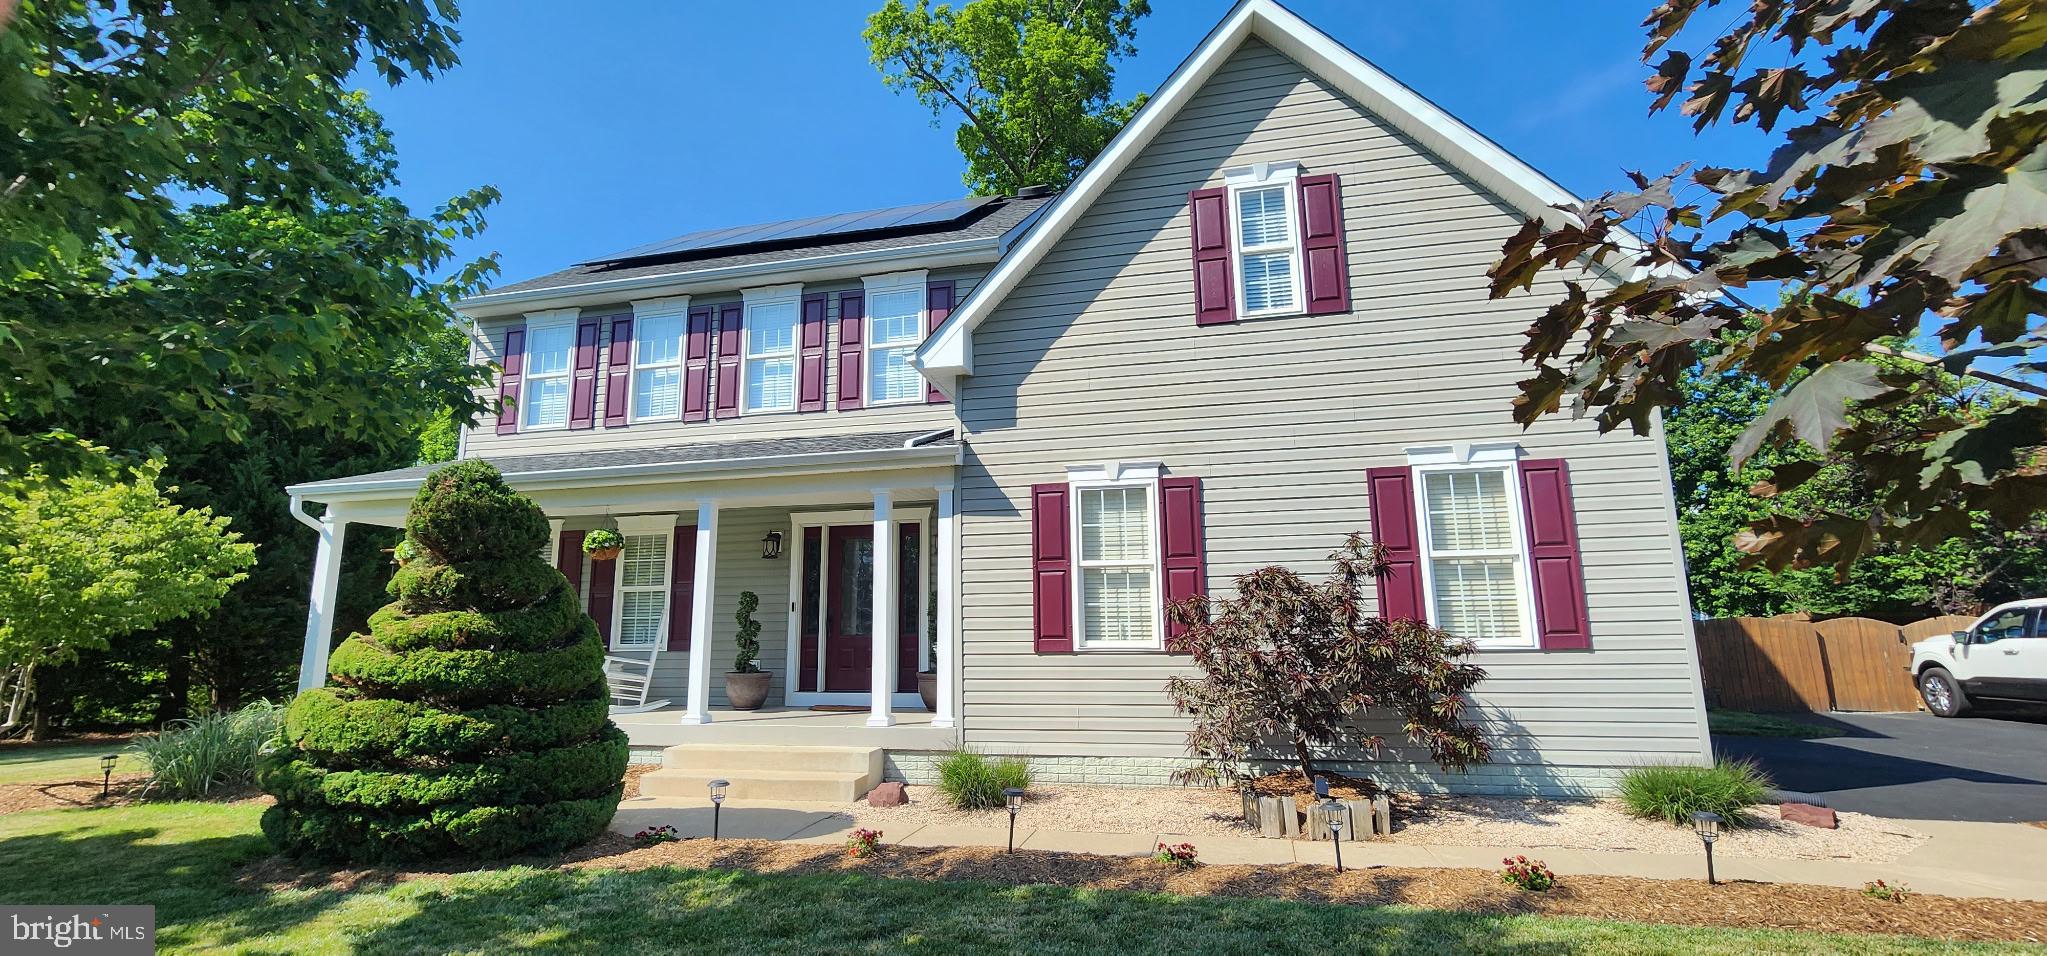
LOCUST GROVE
35175 PHEASANT RIDGE ROAD
5 Beds
3 Baths
3,516 Sq.Ft.
$549,900
MLS#: VAOR2014014
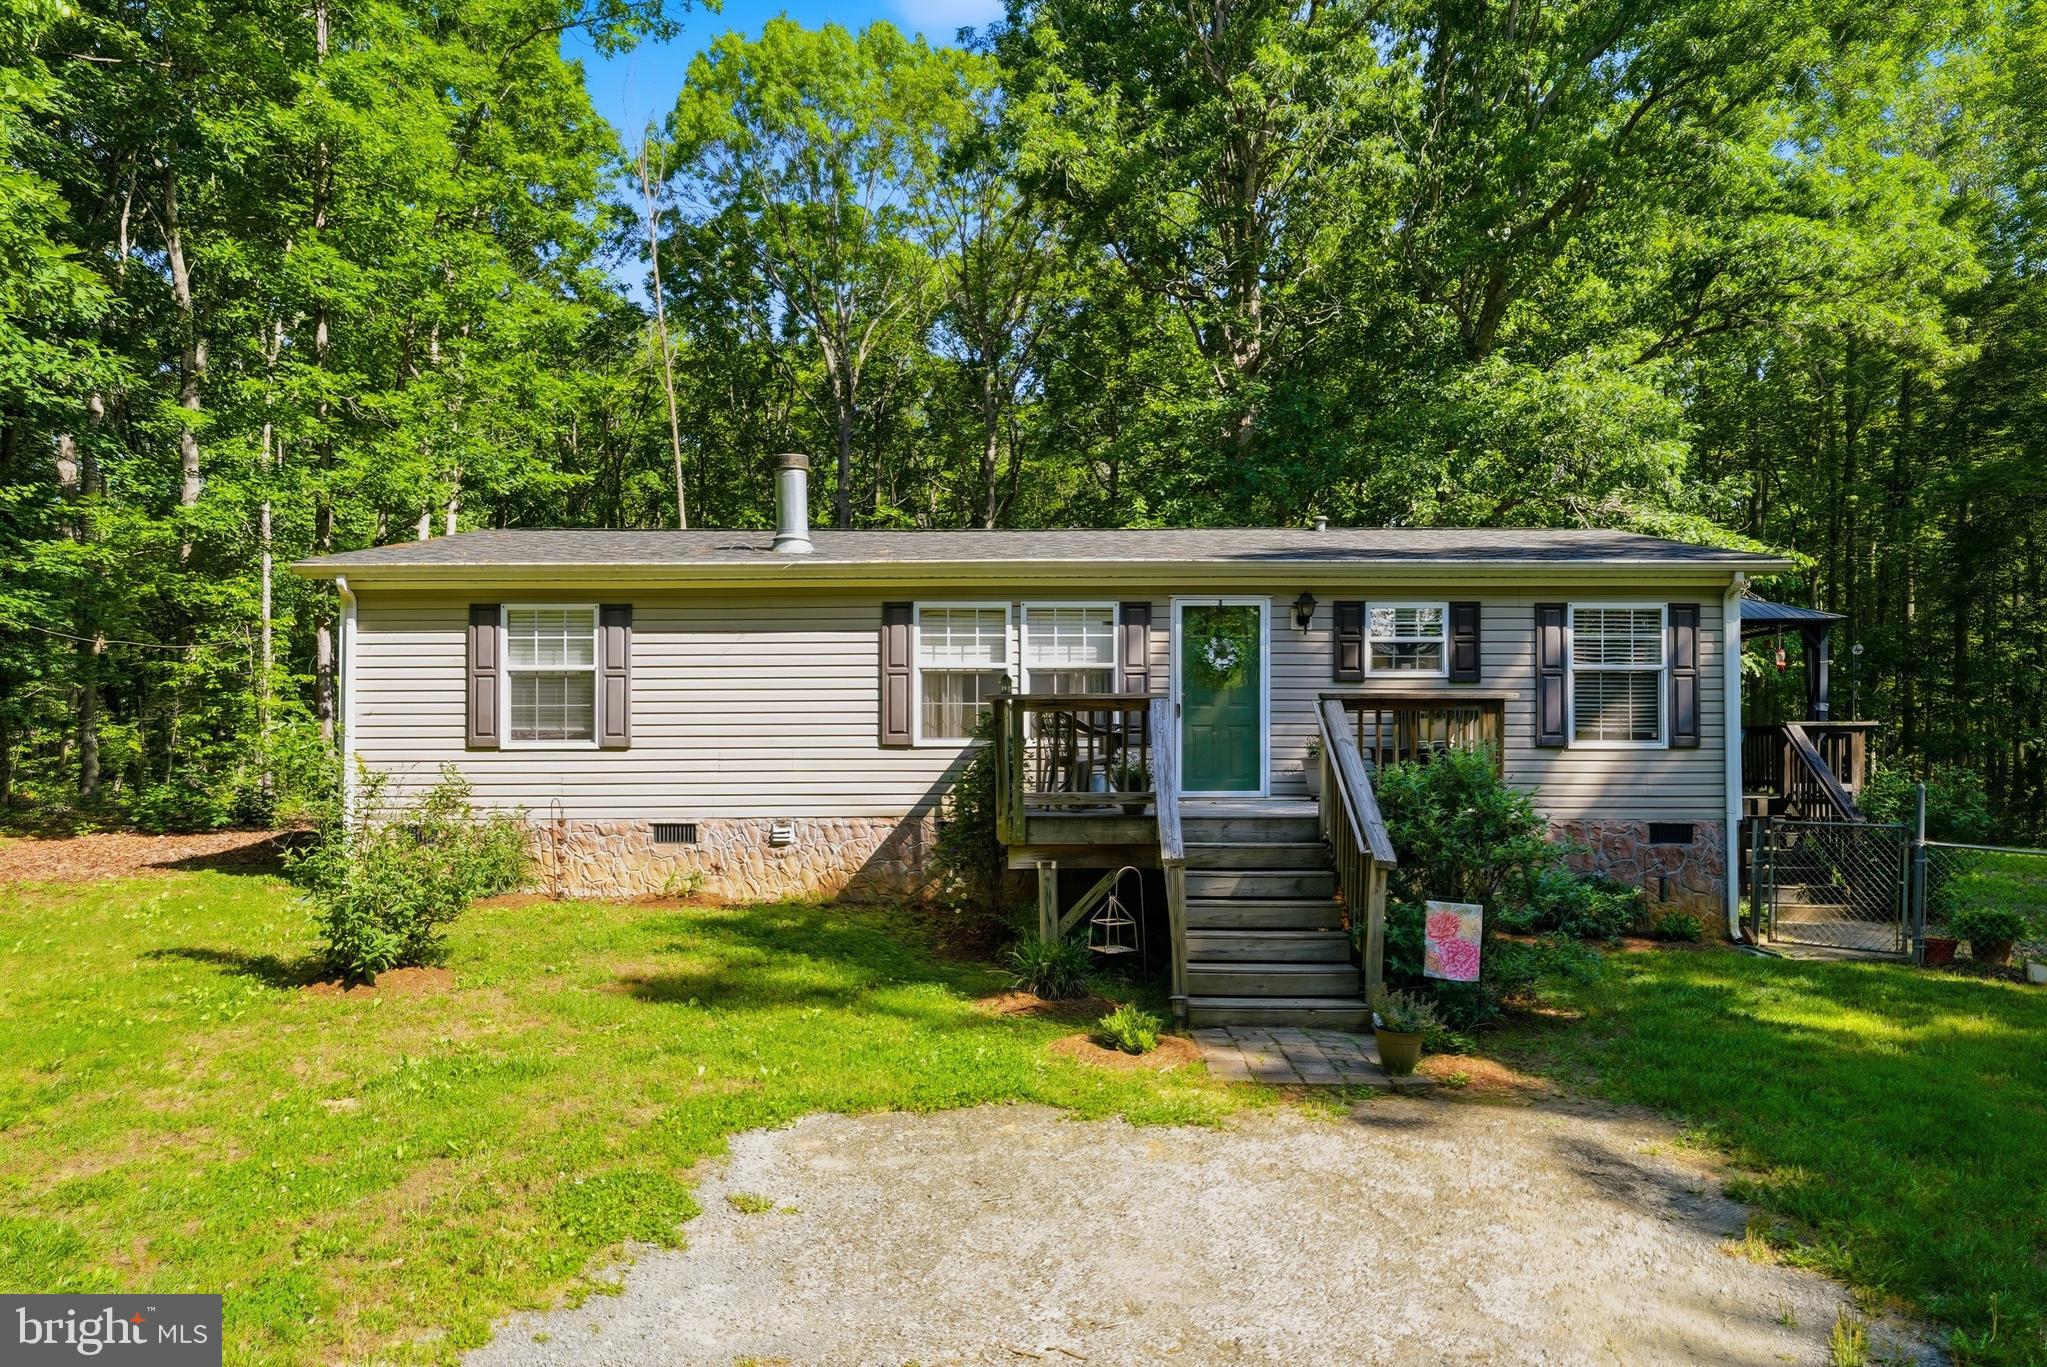
LOCUST GROVE
12925 ORANGE PLANK
3 Beds
2 Baths
1,188 Sq.Ft.
$379,900
MLS#: VASP2042452
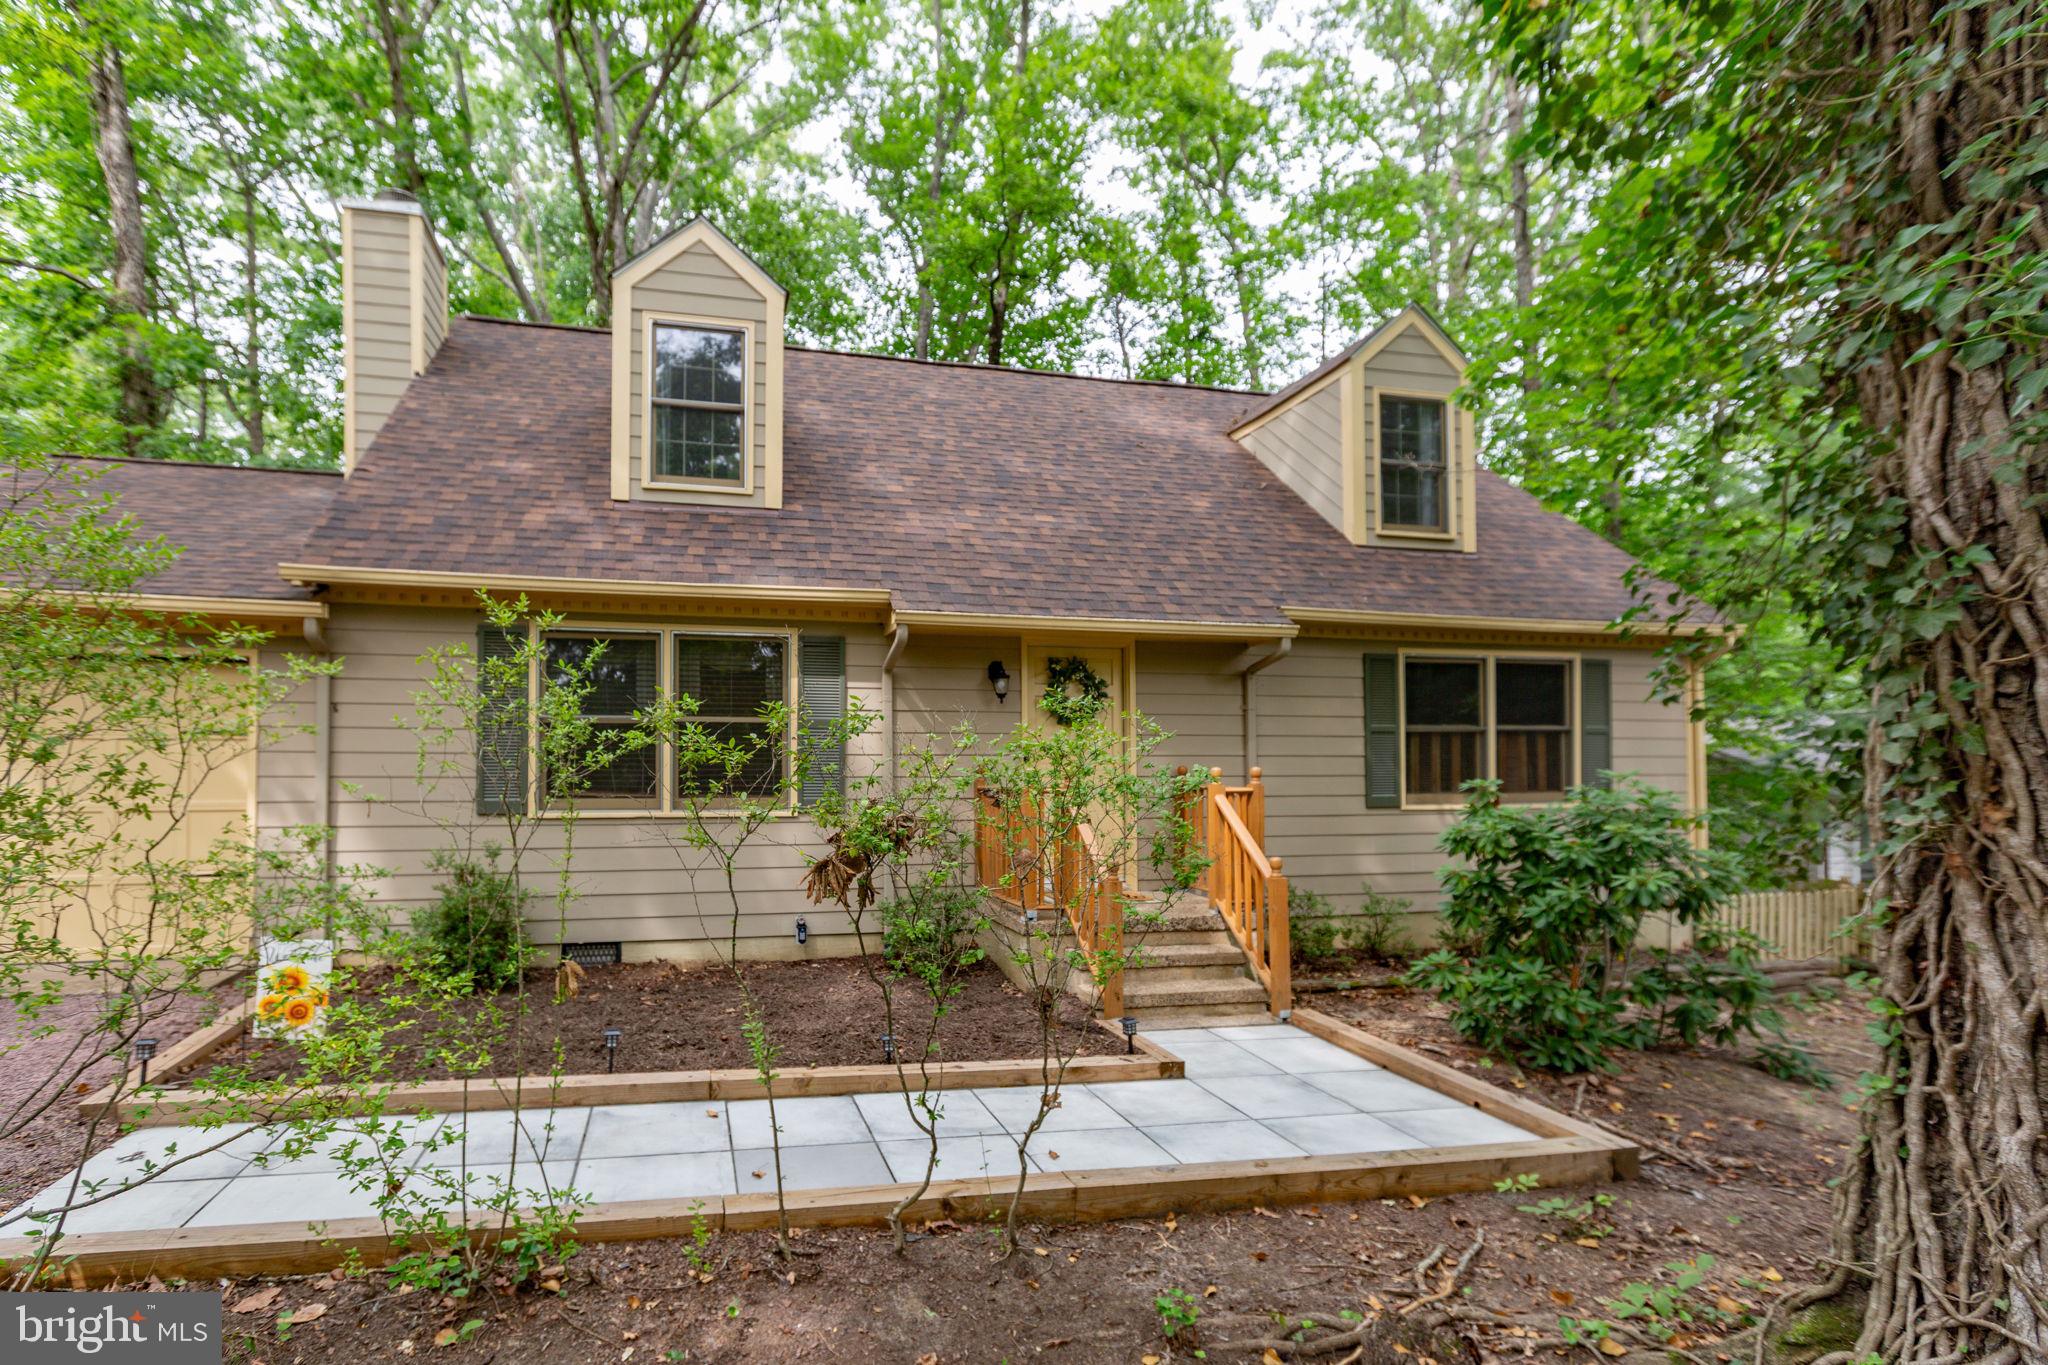
LOCUST GROVE
102 EAGLE COURT
4 Beds
2 Baths
2,080 Sq.Ft.
$389,900
MLS#: VAOR2014376
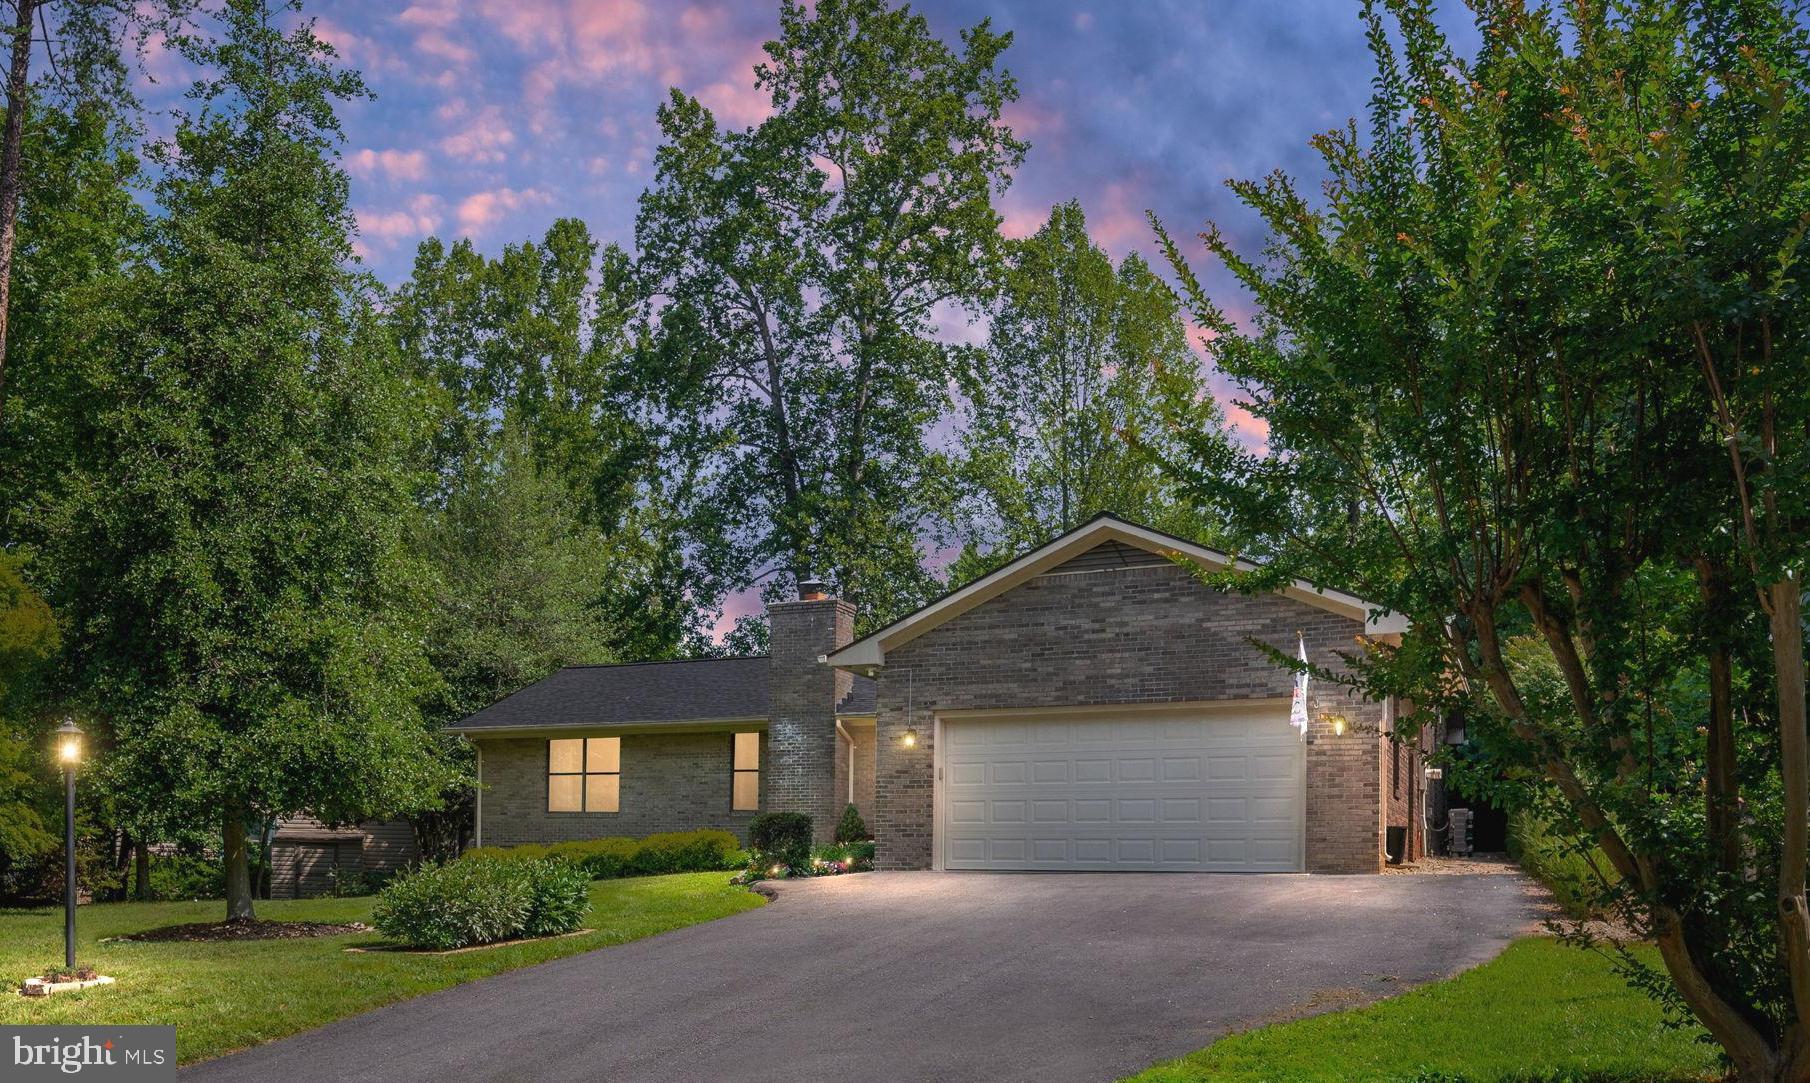
LOCUST GROVE
319 BIRCHSIDE CIRCLE E
3 Beds
2 Baths
1,732 Sq.Ft.
$439,900
MLS#: VAOR2014572
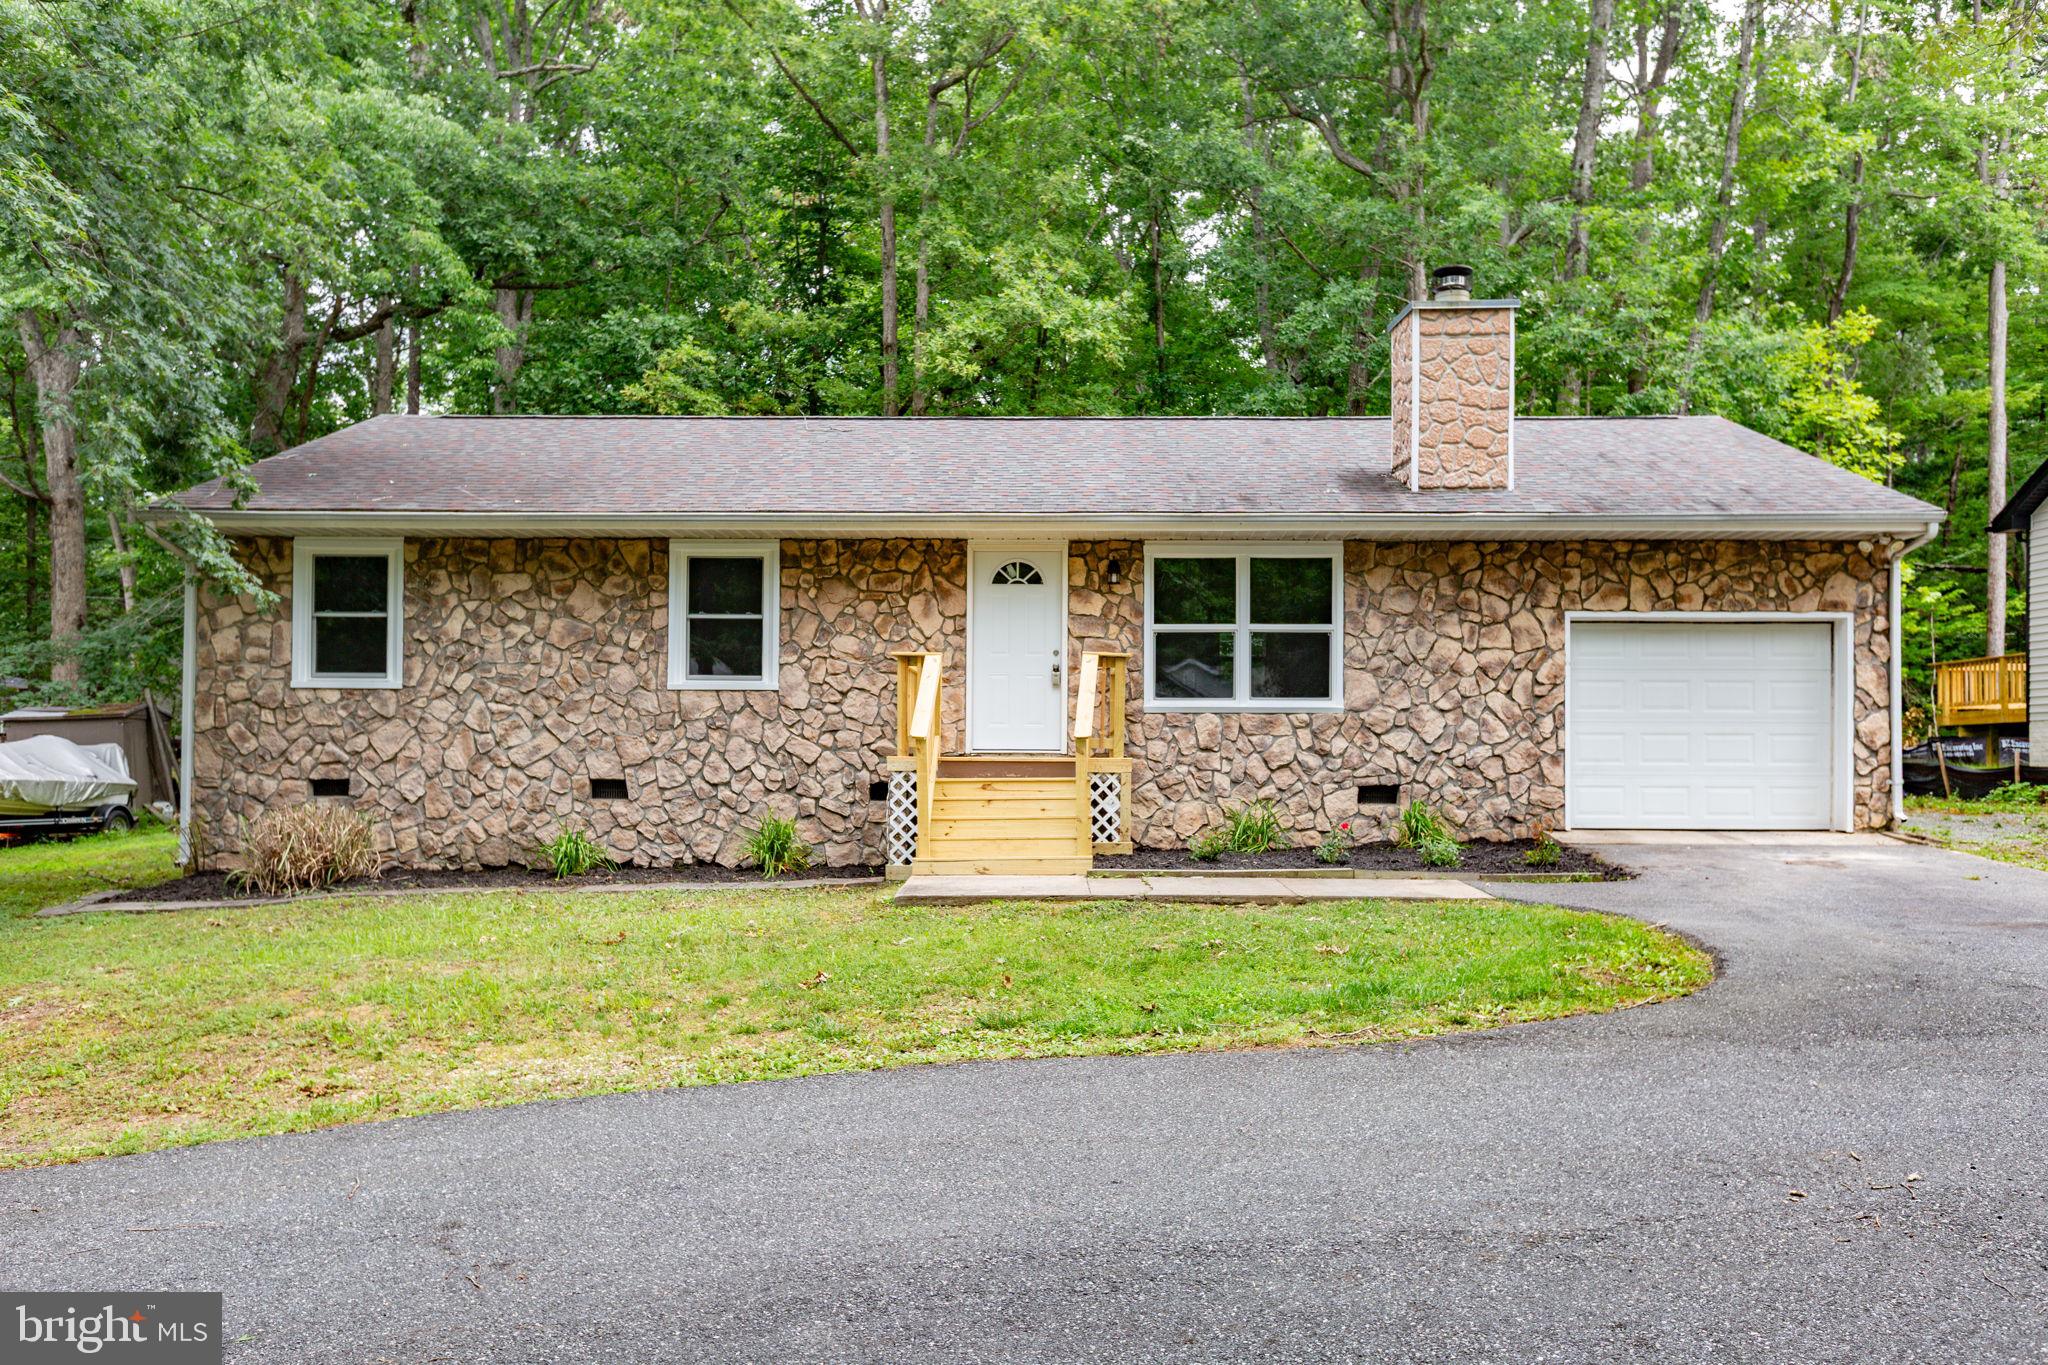
LOCUST GROVE
1105 LAKEVIEW PARKWAY
3 Beds
2 Baths
1,260 Sq.Ft.
$379,900
MLS#: VAOR2014546
.png)