


Property
Beds
3
Full Baths
2
1/2 Baths
1
Year Built
1981
Sq.Footage
2,080
***Open House Sunday, November 1, 2026 from 1pm-3pm*** Privacy is hard to find in a townhome, and this end unit in Woodland Hills has it. Woods sit just beyond the back fence, and the extra windows bring in more light than an interior unit can. The main level centers on the open dining and living space. Hardwood floors run throughout, and a wood-burning fireplace sets the tone for fall evenings and holiday gatherings. The kitchen has real room to cook, with granite counters and stainless steel appliances, and it connects to the dining area so whoever's cooking stays part of the conversation. Open the sliding door and the deck becomes an extension of the house, ready for morning coffee or grilling at night, with stairs down to the fenced yard. Upstairs, vaulted ceilings make the primary suite feel open and airy, and it has a private bath of its own. Two more bedrooms and a second full bath give everyone their own space. The lower level is freshly carpeted and wide open, ready for movie nights, a home gym, a playroom, or all three. It opens directly to the private, fully fenced yard backing to the trees, so pets and guests can head outside without passing through the main level. Laundry and generous storage are tucked away in the unfinished area. Everyday errands are easy, with the library, Costco, and Sam's Club down the street and Route 355 and I-270 close by. You're also minutes from the Lakeforest redevelopment, set to become Gaithersburg's newest town center. This property qualifies for two special loan programs: - City of Gaithersburg Down Payment Assistance - Another loan product with below market interest rates.
Open Houses
Open house times are shown in the property’s local time.
-
Sunday
November 1, 2026
–
In progressYour time:
Features & Amenities
Interior
-
Total Bedrooms
3
-
Bathrooms
2
-
1/2 Bathrooms
1
-
Above Grade Finished Area
1400.0
-
Basement YN
YES
-
Cooling YN
YES
-
Cooling
Other, Electric
-
Fireplace YN
YES
-
Heating YN
YES
-
Heating
Electric, Heat Pump
-
Pet friendly
N/A
Exterior
-
Garage
No
-
Construction Materials
Frame
-
Parking
On Street, Unassigned, Paved, Parking Lot
-
Patio and Porch Features
Deck
-
Pool
Yes
-
Pool Features
Community
-
Waterfront YN
NO
Area & Lot
-
Lot Size(acres)
0.06
-
Lot Size(square feet)
2,738
-
Property Type
Residential
-
Property Sub Type
Townhouse
-
Architectural Style
Colonial
Price
-
Sales Price
$464,900
-
Tax Amount
$5,551
-
Sq. Footage
2,080
-
Price/SqFt
$223
HOA
-
Association
YES
-
Association Fee
$99
-
Association Fee Frequency
Monthly
-
Association Fee Includes
N/A
-
Total Monthly Fees
true
Property Resources
-
Horse Property
NO
School District
-
Elementary School
WATKINS MILL
-
Middle School
MONTGOMERY VILLAGE
-
High School
WATKINS MILL
Property Features
-
New Construction
NO
-
Association Amenities
Playground
-
Foundation Details
Block
-
Senior Community YN
NO
-
Sewer
Public Sewer
-
Tax Lot
94
-
Water Source
Public
Schedule a Showing
Showing scheduled successfully.
Mortgage calculator
Estimate your monthly mortgage payment, including the principal and interest, property taxes, and HOA. Adjust the values to generate a more accurate rate.
Your payment
Principal and Interest:
$
Property taxes:
$
HOA fees:
$
Total loan payment:
$
Total interest amount:
$
Location
County
MONTGOMERY
Elementary School
WATKINS MILL
Middle School
MONTGOMERY VILLAGE
High School
WATKINS MILL
Listing Courtesy of Drew Lowe, Long & Foster Real Estate, Inc.
RealHub Information is provided exclusively for consumers' personal, non-commercial use, and it may not be used for any purpose other than to identify prospective properties consumers may be interested in purchasing. All information deemed reliable but not guaranteed and should be independently verified. All properties are subject to prior sale, change or withdrawal. RealHub website owner shall not be responsible for any typographical errors, misinformation, misprints and shall be held totally harmless.

Salesperson, Realtor
Kyle Colliflower
Call Kyle today to schedule a private showing.

* Listings on this website come from the FMLS IDX Compilation and may be held by brokerage firms other than the owner of this website. The listing brokerage is identified in any listing details. Information is deemed reliable but is not guaranteed. If you believe any FMLS listing contains material that infringes your copyrighted work please review our DMCA policy and learn how to submit a takedown request.© 2024 FMLS.
Related Properties

GAITHERSBURG
317 COMMUNITY CENTER AVENUE
3 Beds
2 Baths
1,868 Sq.Ft.
$525,000
MLS#: MDMC2248156
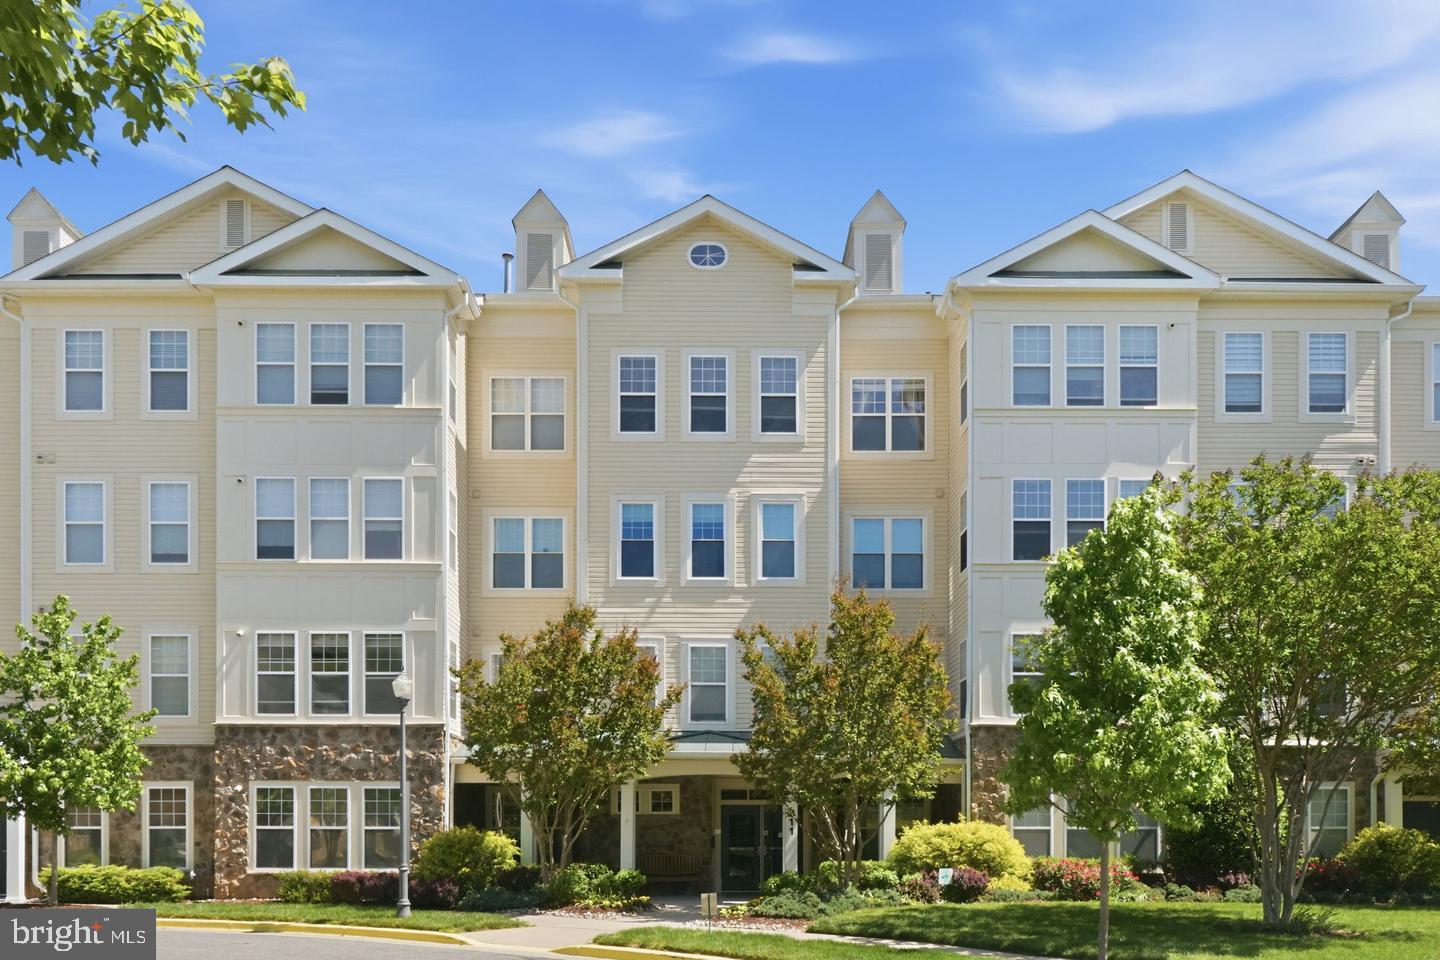
GAITHERSBURG
311 HIGH GABLES DRIVE 101
2 Beds
2 Baths
1,446 Sq.Ft.
$399,900
MLS#: MDMC2237450

GAITHERSBURG
9520 MELROSE SQUARE WAY
3 Beds
2 Baths
1,762 Sq.Ft.
$425,000
MLS#: MDMC2255714

GAITHERSBURG
19025 CANADIAN COURT
3 Beds
2 Baths
1,964 Sq.Ft.
$434,900
MLS#: MDMC2259438
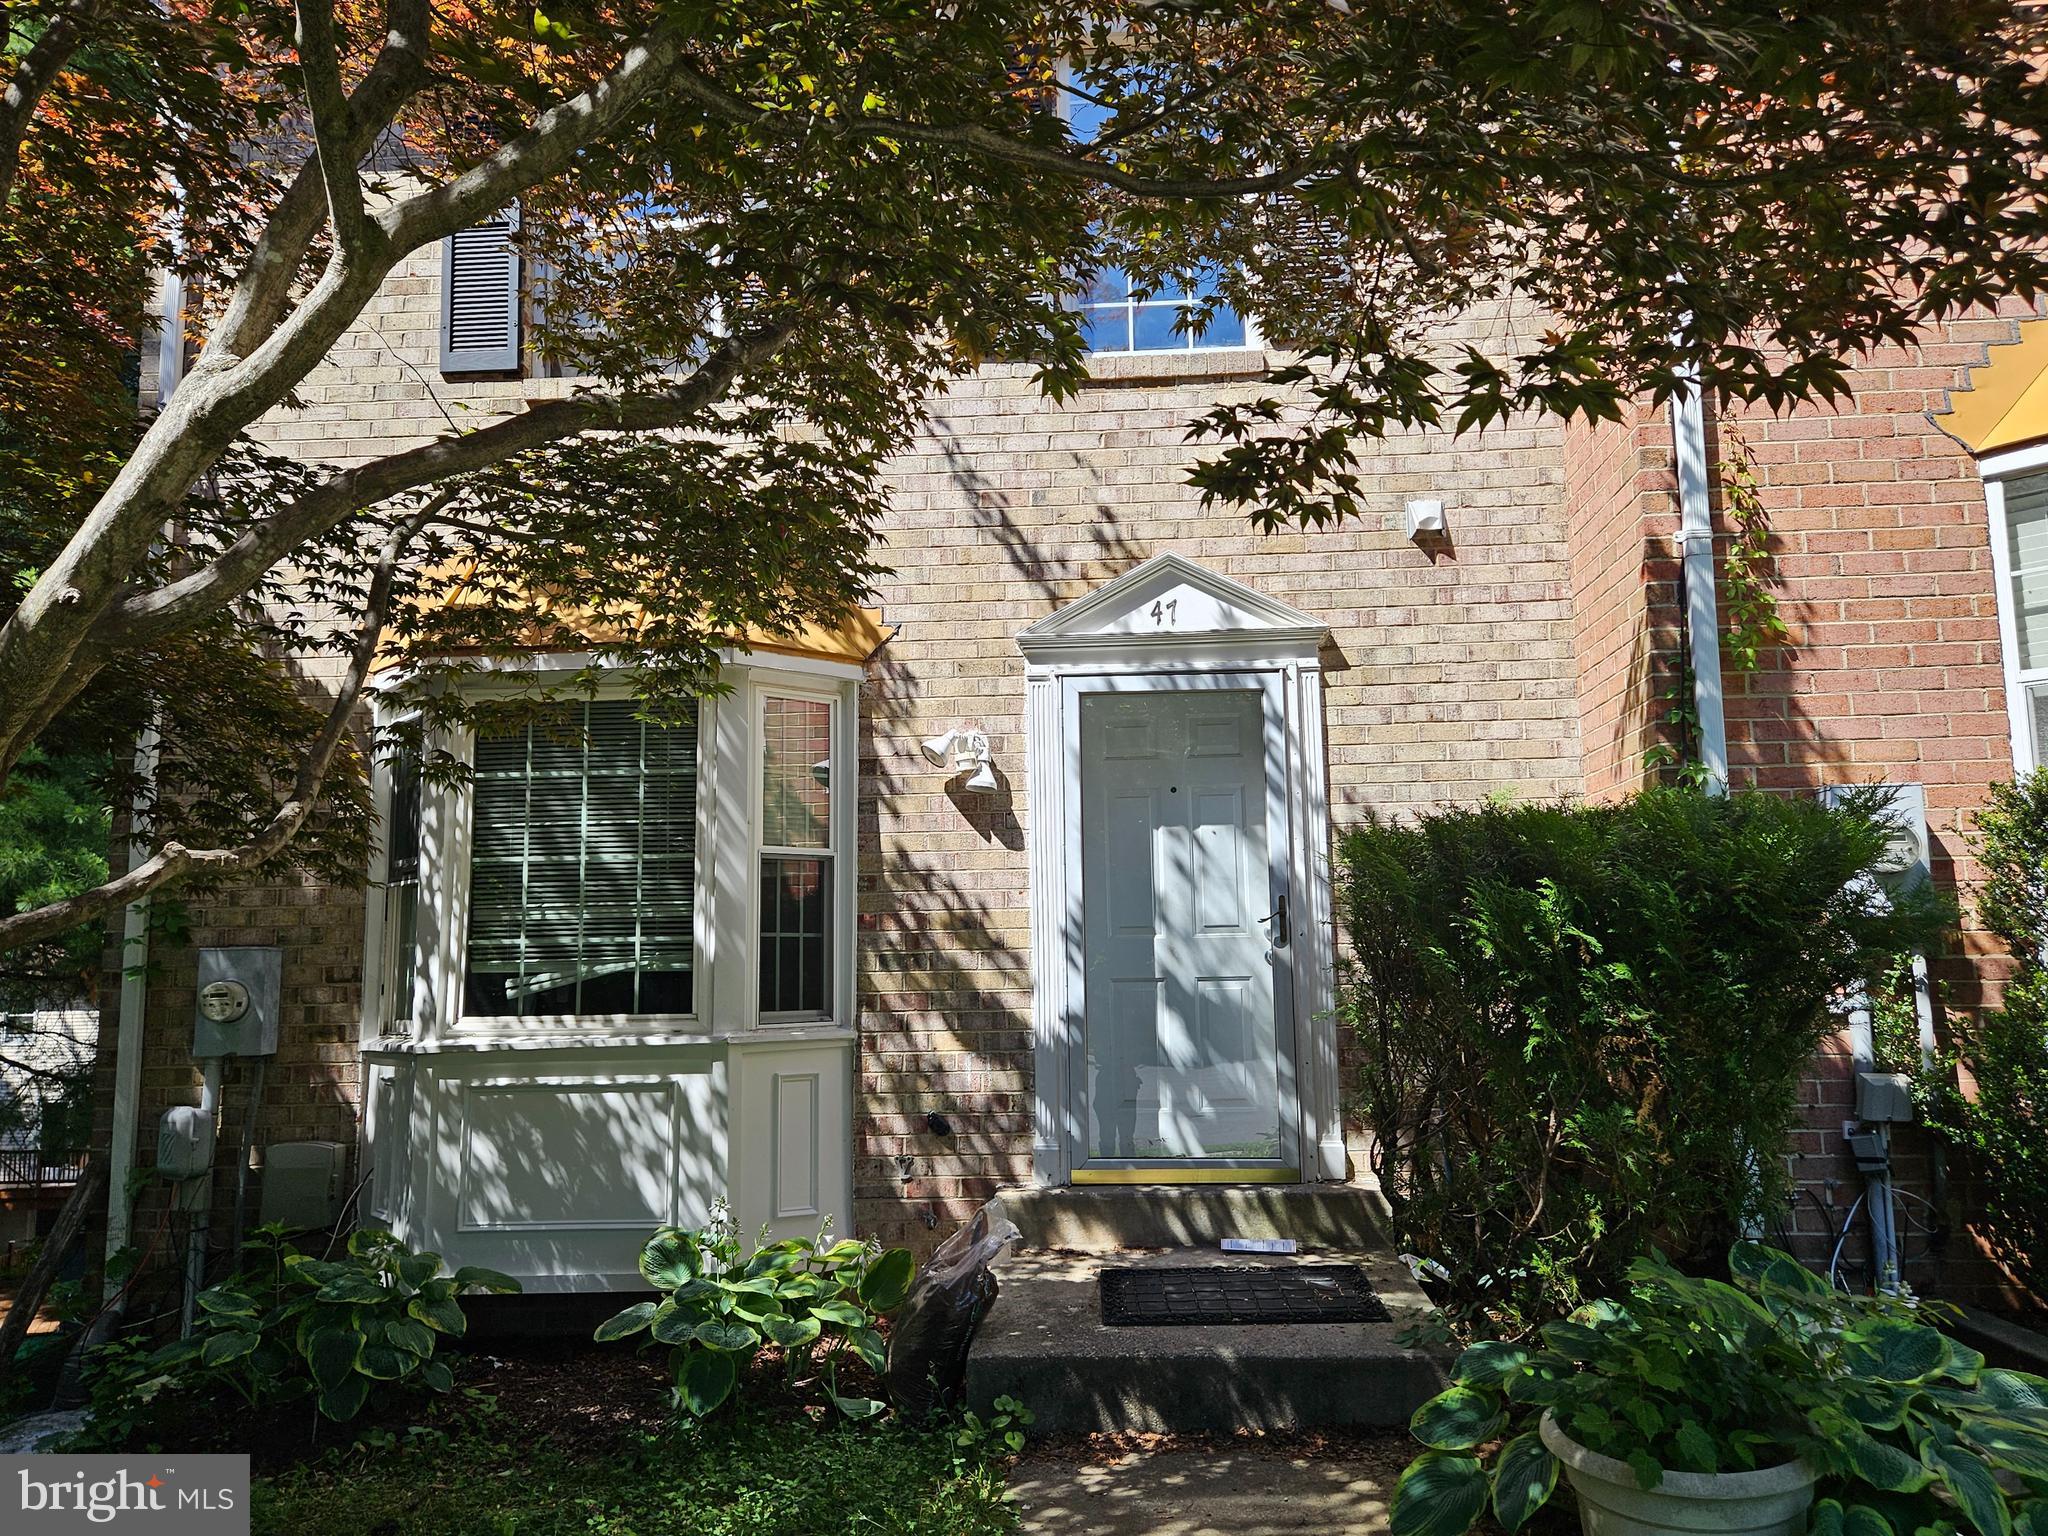
GAITHERSBURG
47 GAS LIGHT COURT
3 Beds
2 Baths
1,630 Sq.Ft.
$415,000
MLS#: MDMC2239722

GAITHERSBURG
46 STARBOARD COURT
3 Beds
3 Baths
1,780 Sq.Ft.
$405,000
MLS#: MDMC2259522

GAITHERSBURG
364 URBAN AVENUE 364
3 Beds
2 Baths
1,868 Sq.Ft.
$536,900
MLS#: MDMC2249790

GAITHERSBURG
7844 MINERAL DRIVE
4 Beds
2 Baths
996 Sq.Ft.
$479,900
MLS#: MDMC2257544

GAITHERSBURG
17914 COTTONWOOD TERRACE
3 Beds
3 Baths
1,832 Sq.Ft.
$428,750
MLS#: MDMC2251308

GAITHERSBURG
19225 DUNBRIDGE WAY
4 Beds
2 Baths
2,198 Sq.Ft.
$520,000
MLS#: MDMC2258700
