
Property
Beds
5
Full Baths
3
1/2 Baths
1
Year Built
2001
Sq.Footage
4,238
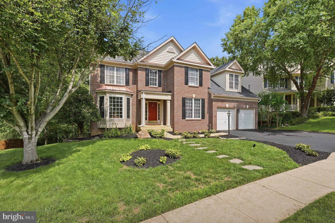
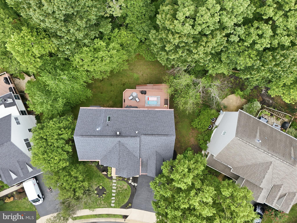
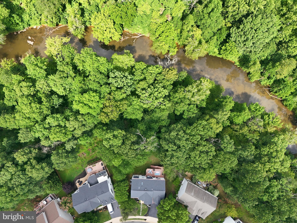
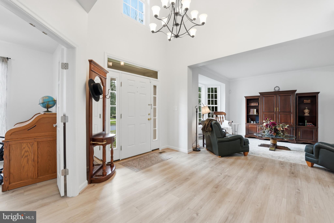
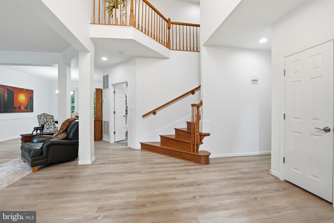
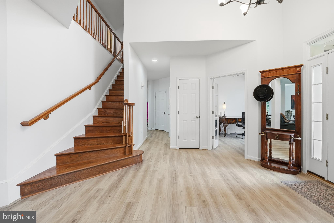
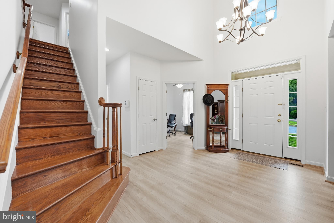
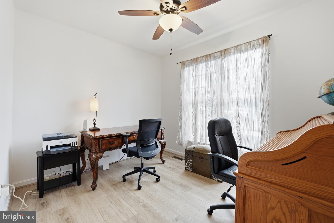
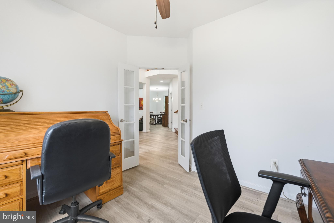
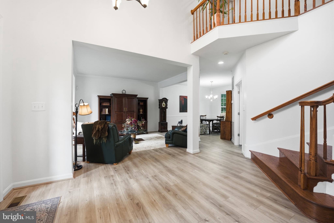
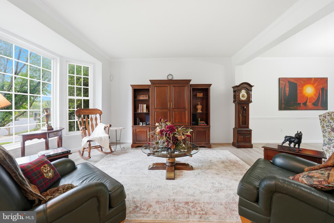
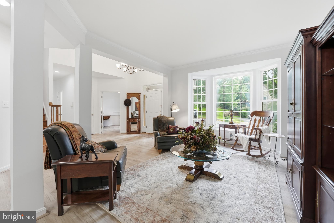
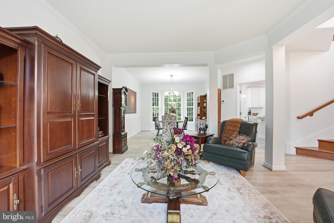
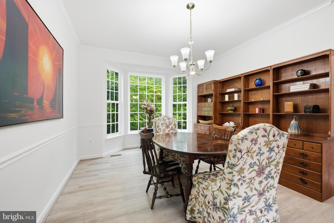
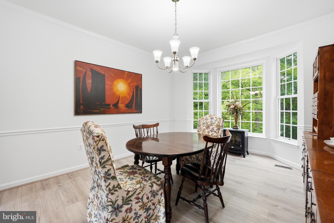
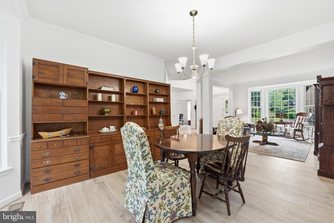
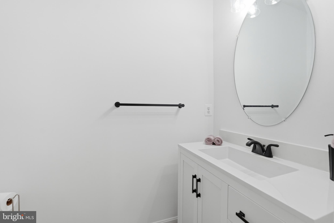
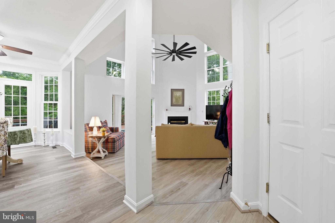
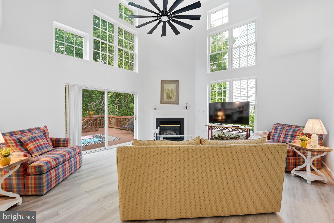
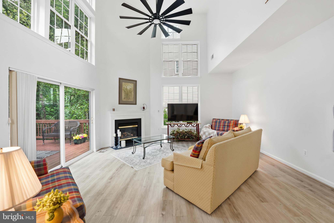
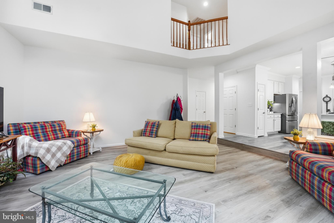
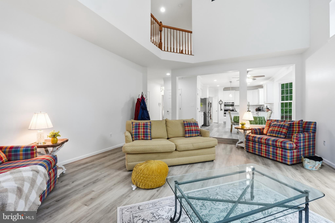
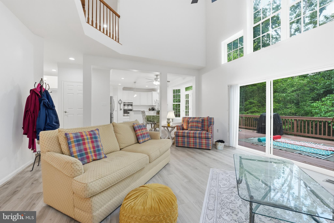
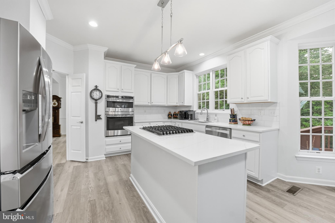
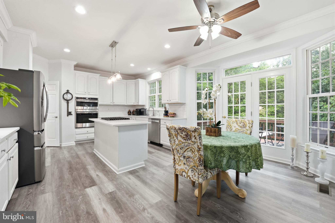
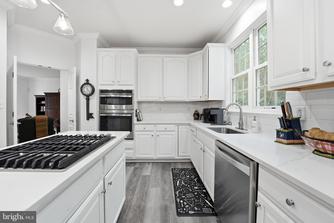
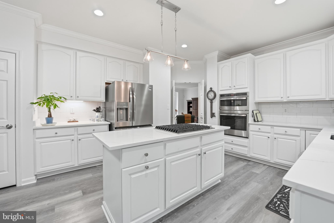
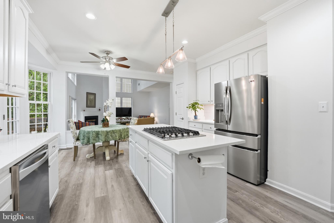
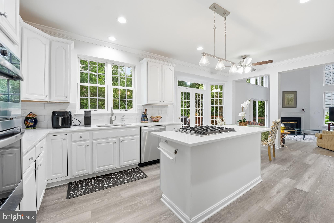
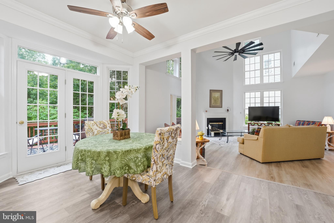
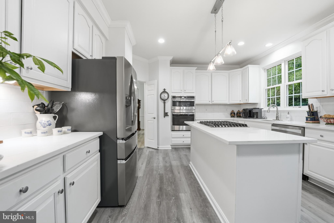
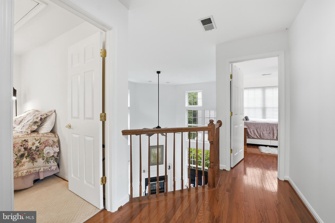
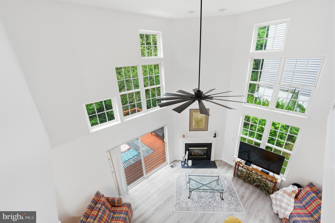
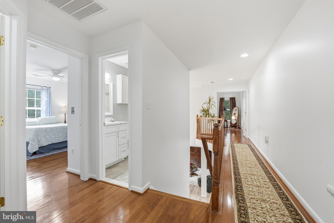
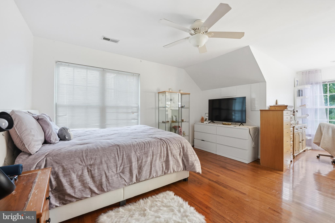
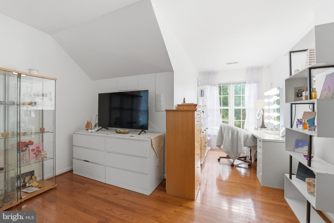
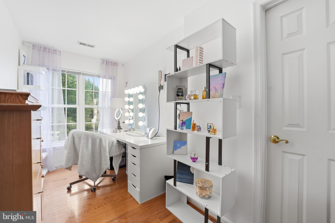
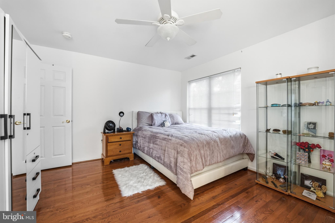
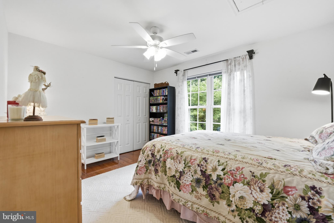
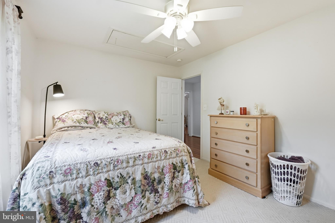
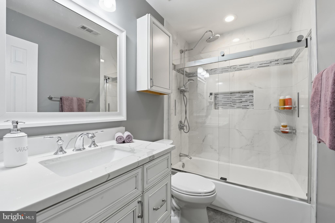
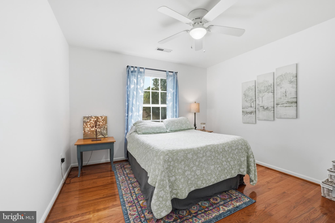
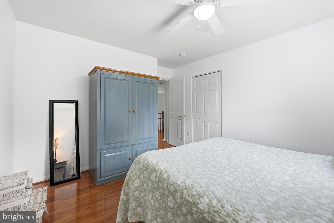
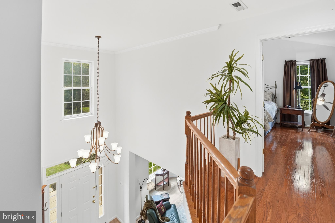
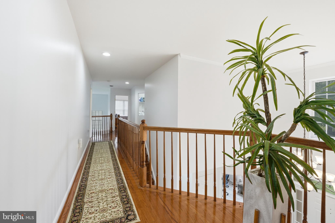
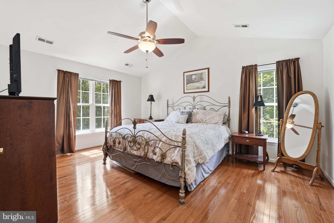
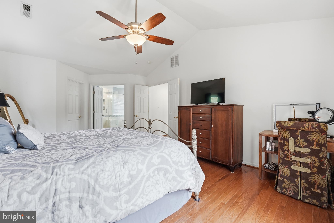
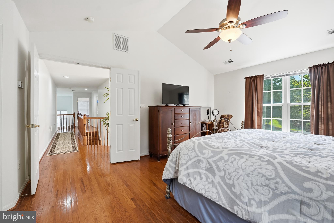
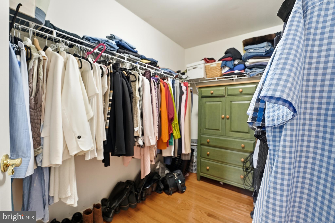
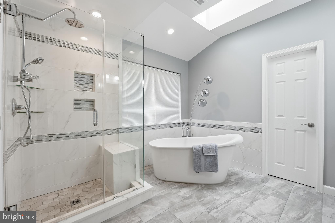
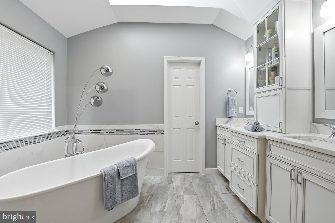
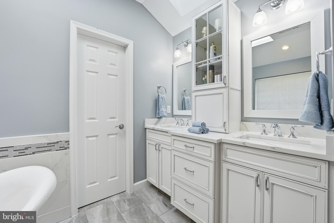
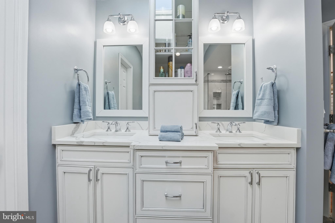
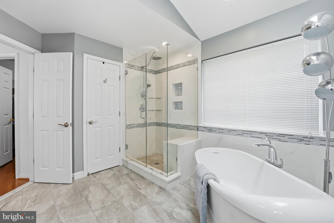
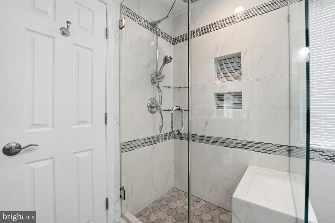
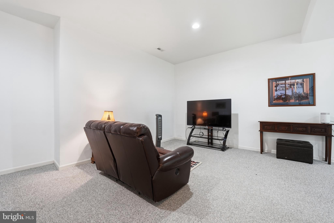
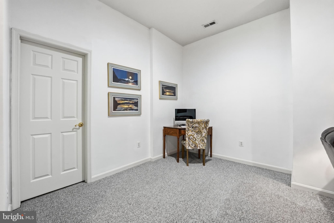
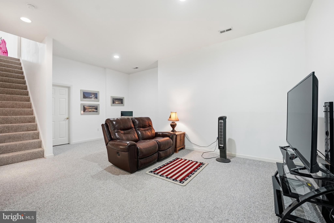
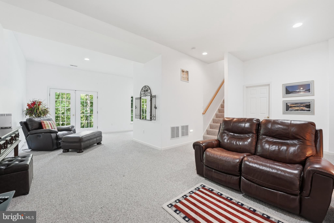
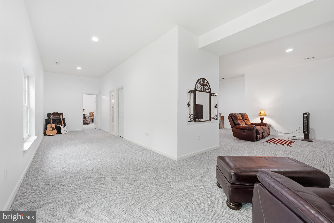
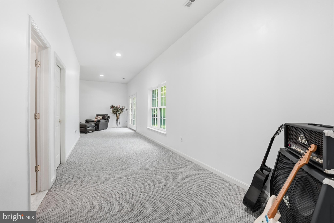
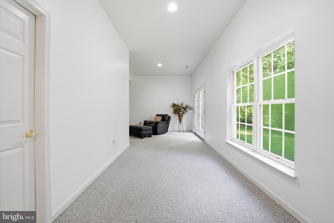
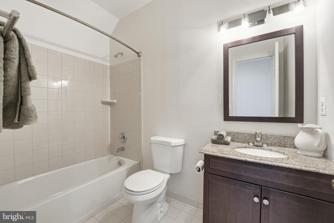
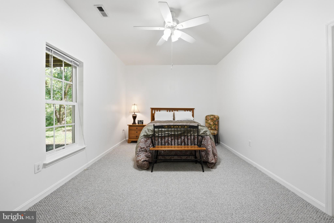
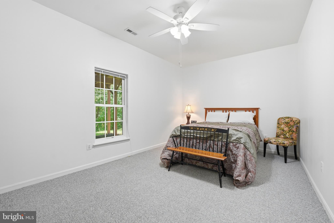
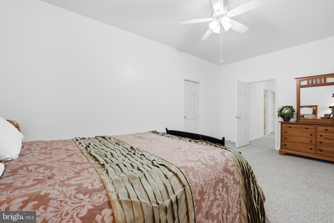
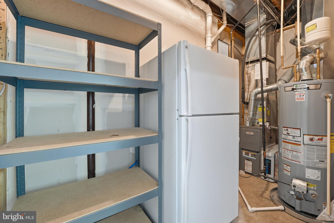
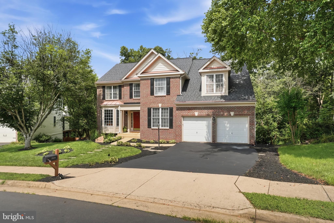
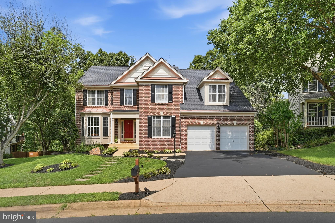
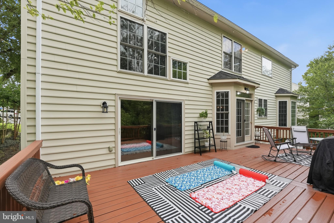
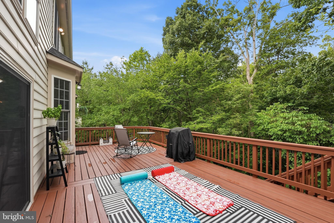
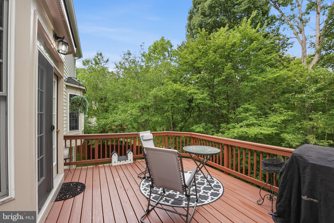
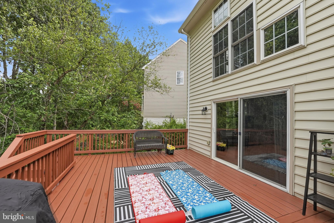
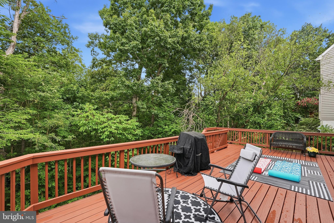
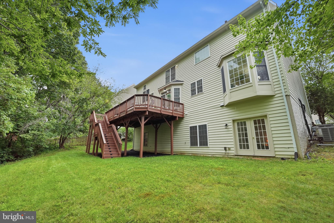
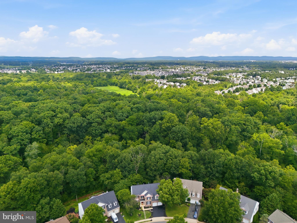
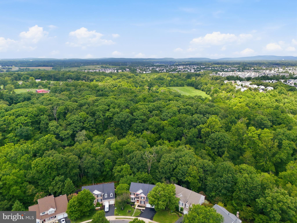
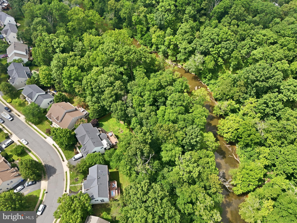
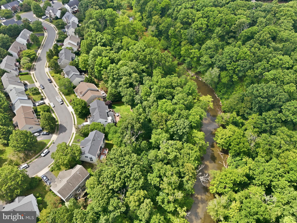
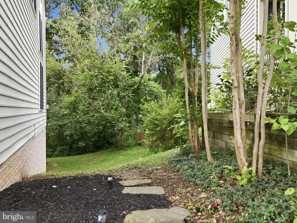
Welcome to this beautifully updated brick-front Colonial offering approximately 4,238 square feet of finished living space on three finished levels. Thoughtfully designed with timeless style and modern comfort, this exceptional residence features 5 spacious bedrooms, 3.5 bathrooms, a private office, a versatile den, an expansive family room, a recreation room, and a two-car garage, all complemented by a highly desirable open floor plan. A dramatic two-story foyer creates an impressive first impression, while 9-foot ceilings on the main and upper levels and 10-foot ceilings on the lower level, abundant natural light, and elegant formal living and dining rooms provide an inviting atmosphere for both everyday living and entertaining. At the heart of the home is the gourmet kitchen, offering abundant cabinetry, a pantry, generous counter space, updated lighting, and newer stainless steel appliances. The kitchen opens seamlessly to the spacious family room, creating an ideal gathering space for family and guests. The interior has been thoughtfully refreshed with hardwood flooring, luxury vinyl plank flooring, fresh paint, and stylish updates throughout, resulting in a sophisticated, move-in-ready home. The luxurious primary suite serves as a private retreat featuring vaulted ceilings, hardwood flooring, oversized windows overlooking the wooded backyard, space for a sitting area, and a beautifully renovated spa-inspired bath. The elegant en-suite offers a freestanding soaking tub, an oversized frameless glass shower with dual shower heads and built-in bench, dual vanities with abundant storage, designer tile finishes, and a vaulted ceiling with a skylight that fills the room with natural light. The additional bedrooms provide generous space for family, guests, or work-from-home flexibility. The fully finished walk-out lower level expands the home's versatility with a spacious recreation room, a fifth bedroom with a walk-in closet ideal for guests or multigenerational living, a full bathroom, and a large den with a closet that can easily serve as a fitness room, media room, second office, or hobby space. One of the home's most exceptional features is the private backyard setting. Backing to mature trees with no homes directly behind, this peaceful outdoor retreat offers the perfect place to relax, entertain on the deck, or simply enjoy the tranquil wooded views throughout the seasons. 2026: Professional landscaping, Professional power washing, Deck professionally cleaned and stained, Professional whole-house cleaning 2025:Luxury vinyl plank flooring, Fresh interior paint, updated lighting fixtures, Kitchen cabinets professionally painted, New door hardware and hinges throughout 2023:Architectural roof 2022–2025: Stainless steel kitchen appliances 2020: Upper and lower HVAC systems, Hardwood flooring, Spacious deck, renovated primary bath, hall bath, and main-level powder room. Ideally located near shopping, dining, parks, walking trails, VRE stations, and major commuter routes, this exceptional home offers a rare combination of generous living space, quality renovations, and a private wooded setting lot adjacent to Broad Run Creek.
Features & Amenities
Interior
-
Other Interior Features
Kitchen Island, Recessed Lighting, Vaulted Ceiling(s), High Ceilings, Crown Molding, Open Floorplan
-
Total Bedrooms
5
-
Bathrooms
3
-
1/2 Bathrooms
1
-
Above Grade Finished Area
2884.0
-
Basement YN
YES
-
Cooling YN
YES
-
Cooling
Central Air, Electric
-
Fireplace YN
YES
-
Heating YN
YES
-
Heating
Exhaust Fan, Natural Gas, Central, Forced Air
-
Pet friendly
N/A
Exterior
-
Garage
Yes
-
Garage spaces
2
-
Construction Materials
Brick Veneer, Vinyl Siding
-
Parking
Garage Door Opener, Asphalt, Off Street, Unassigned, Garage, Attached
-
Patio and Porch Features
Deck
-
Pool
Yes
-
Pool Features
Community
-
Waterfront YN
NO
-
View
Trees/Woods, Garden, Scenic
Area & Lot
-
Lot Features
Wooded, Private, Few Trees, Back Yard
-
Lot Size(acres)
0.29
-
Lot Size(square feet)
12,562
-
Property Type
Residential
-
Property Sub Type
Single Family Residence
-
Architectural Style
Colonial
Price
-
Sales Price
$915,000
-
Tax Amount
$7,949
-
Financing Options
Cash, Conventional, VA, Other
-
Sq. Footage
4,238
-
Price/SqFt
$215
HOA
-
Association
YES
-
Association Fee
$80
-
Association Fee Frequency
Monthly
-
Association Fee Includes
N/A
Property Resources
-
Horse Property
NO
School District
-
Elementary School
BRISTOW RUN
-
Middle School
GAINESVILLE
-
High School
PATRIOT
Property Features
-
New Construction
NO
-
Association Amenities
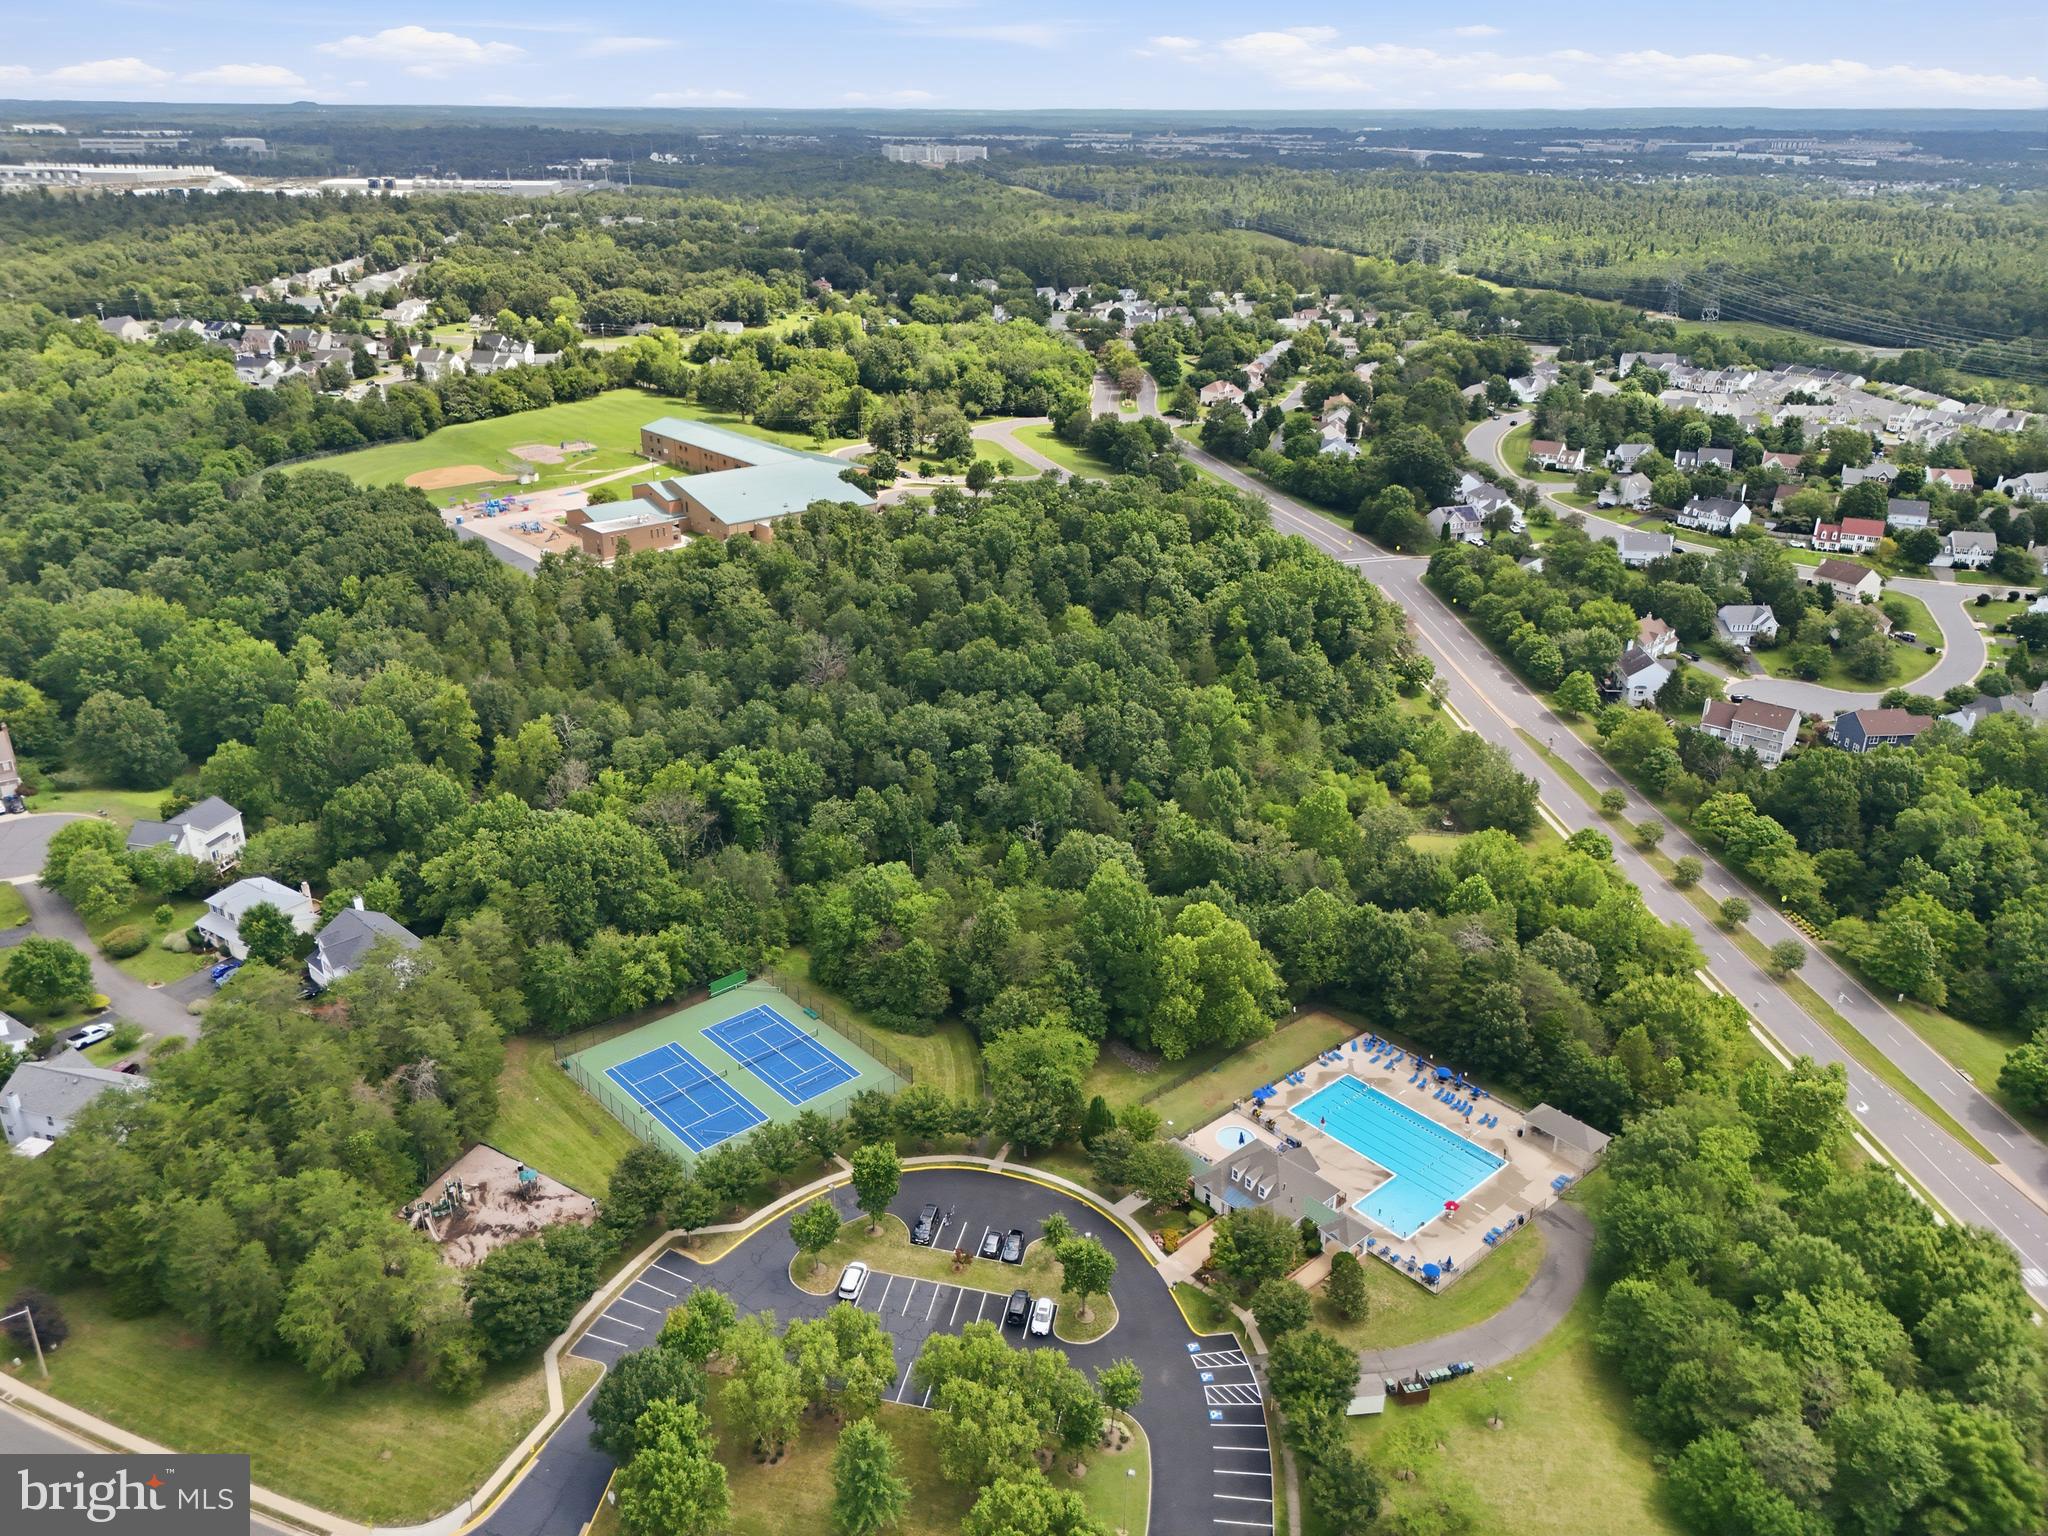
Clubhouse, Tennis Court(s), Playground
-
Foundation Details
Slab, Concrete Perimeter
-
Senior Community YN
NO
-
Sewer
Public Sewer
-
Tax Lot
23
-
Water Source
Public
Schedule a Showing
Showing scheduled successfully.
Mortgage calculator
Estimate your monthly mortgage payment, including the principal and interest, property taxes, and HOA. Adjust the values to generate a more accurate rate.
Your payment
Principal and Interest:
$
Property taxes:
$
HOA fees:
$
Total loan payment:
$
Total interest amount:
$
Location
County
PRINCE WILLIAM
Elementary School
BRISTOW RUN
Middle School
GAINESVILLE
High School
PATRIOT
Listing Courtesy of Karla I Daniels , MYVAHOME.COM LLC
RealHub Information is provided exclusively for consumers' personal, non-commercial use, and it may not be used for any purpose other than to identify prospective properties consumers may be interested in purchasing. All information deemed reliable but not guaranteed and should be independently verified. All properties are subject to prior sale, change or withdrawal. RealHub website owner shall not be responsible for any typographical errors, misinformation, misprints and shall be held totally harmless.

AGENT
Kyle Colliflower
Call Kyle today to schedule a private showing.

* Listings on this website come from the FMLS IDX Compilation and may be held by brokerage firms other than the owner of this website. The listing brokerage is identified in any listing details. Information is deemed reliable but is not guaranteed. If you believe any FMLS listing contains material that infringes your copyrighted work please click here to review our DMCA policy and learn how to submit a takedown request.© 2024 FMLS.
Related Properties
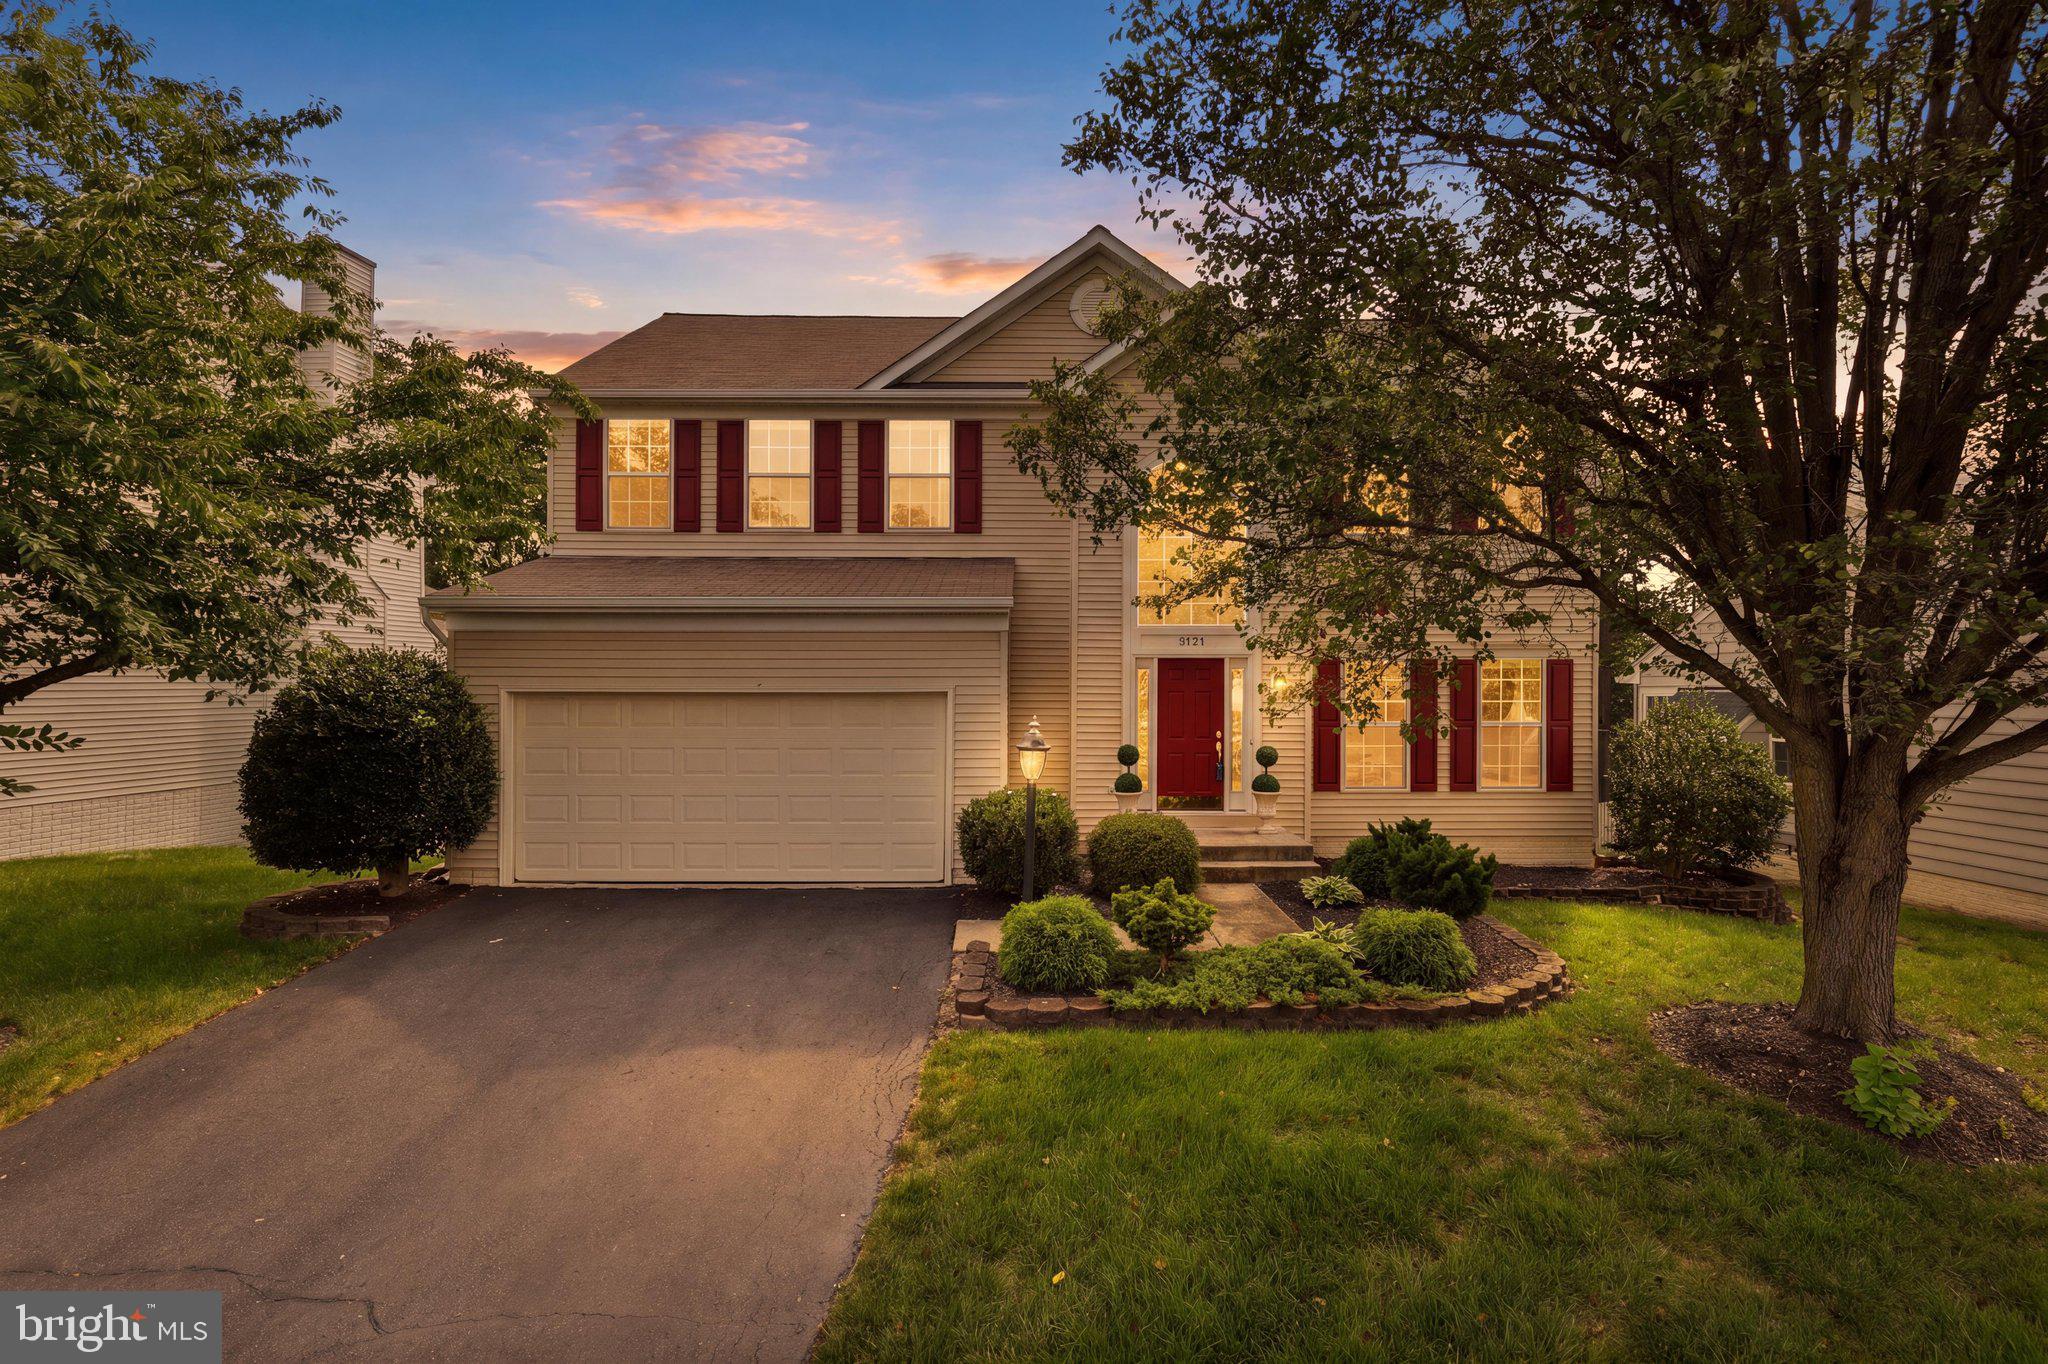
BRISTOW
9121 DARTFORD PLACE
5 Beds
3 Baths
3,488 Sq.Ft.
$844,900
MLS#: VAPW2125178

BRISTOW
10012 THREE SISTERS COURT
5 Beds
5 Baths
5,696 Sq.Ft.
$949,000
MLS#: VAPW2123094

BRISTOW
12028 RUTHERGLEN PLACE
4 Beds
3 Baths
3,754 Sq.Ft.
$775,000
MLS#: VAPW2118512
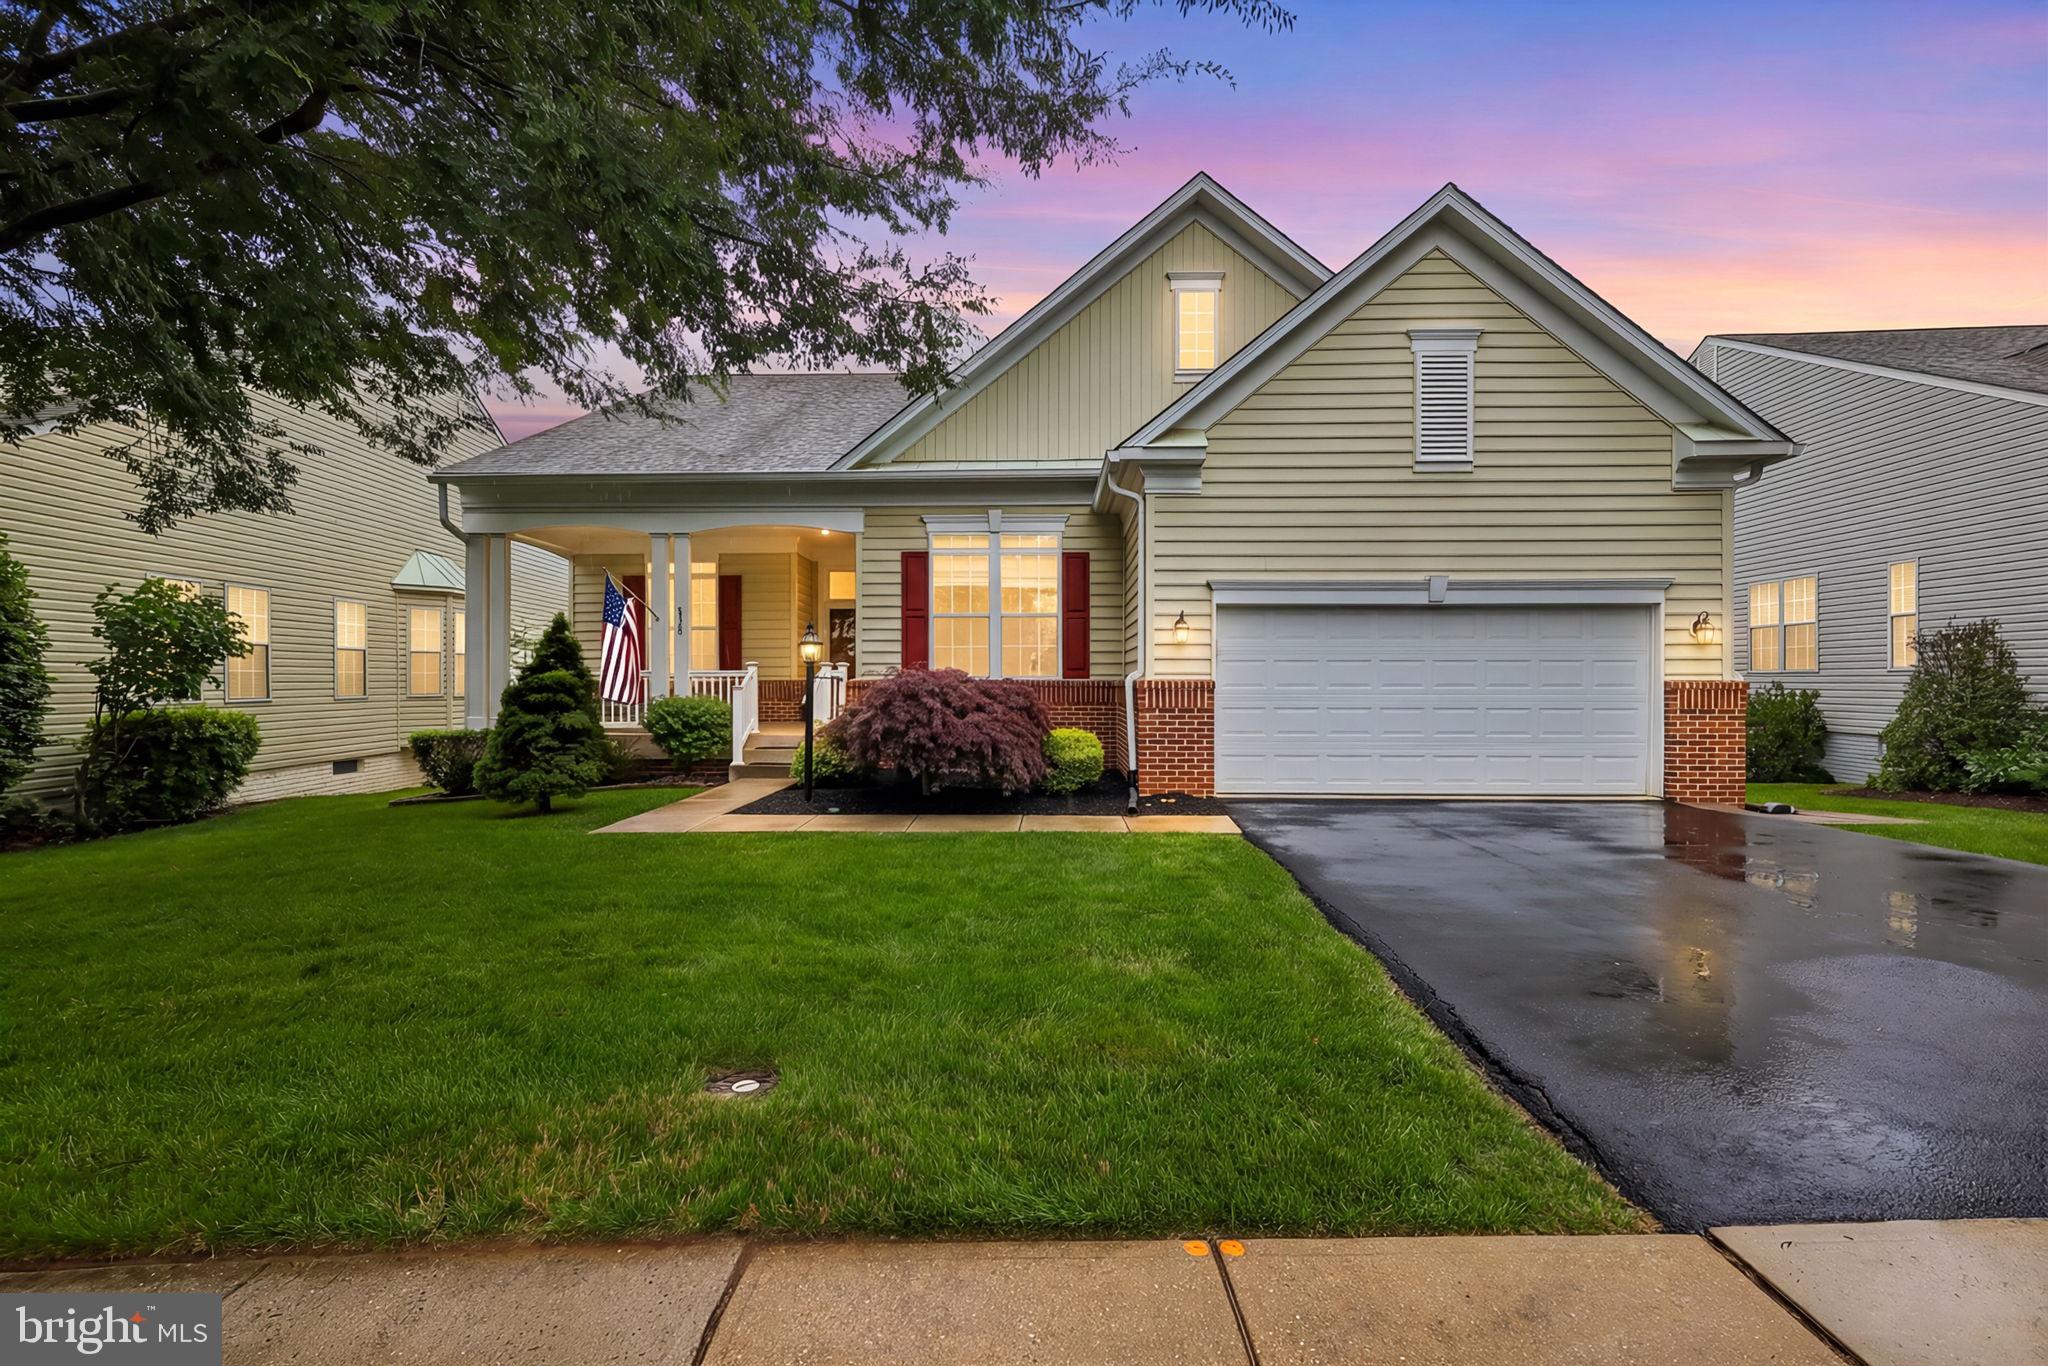
BRISTOW
12975 DUNBARTON DRIVE
5 Beds
3 Baths
3,322 Sq.Ft.
$739,999
MLS#: VAPW2122842
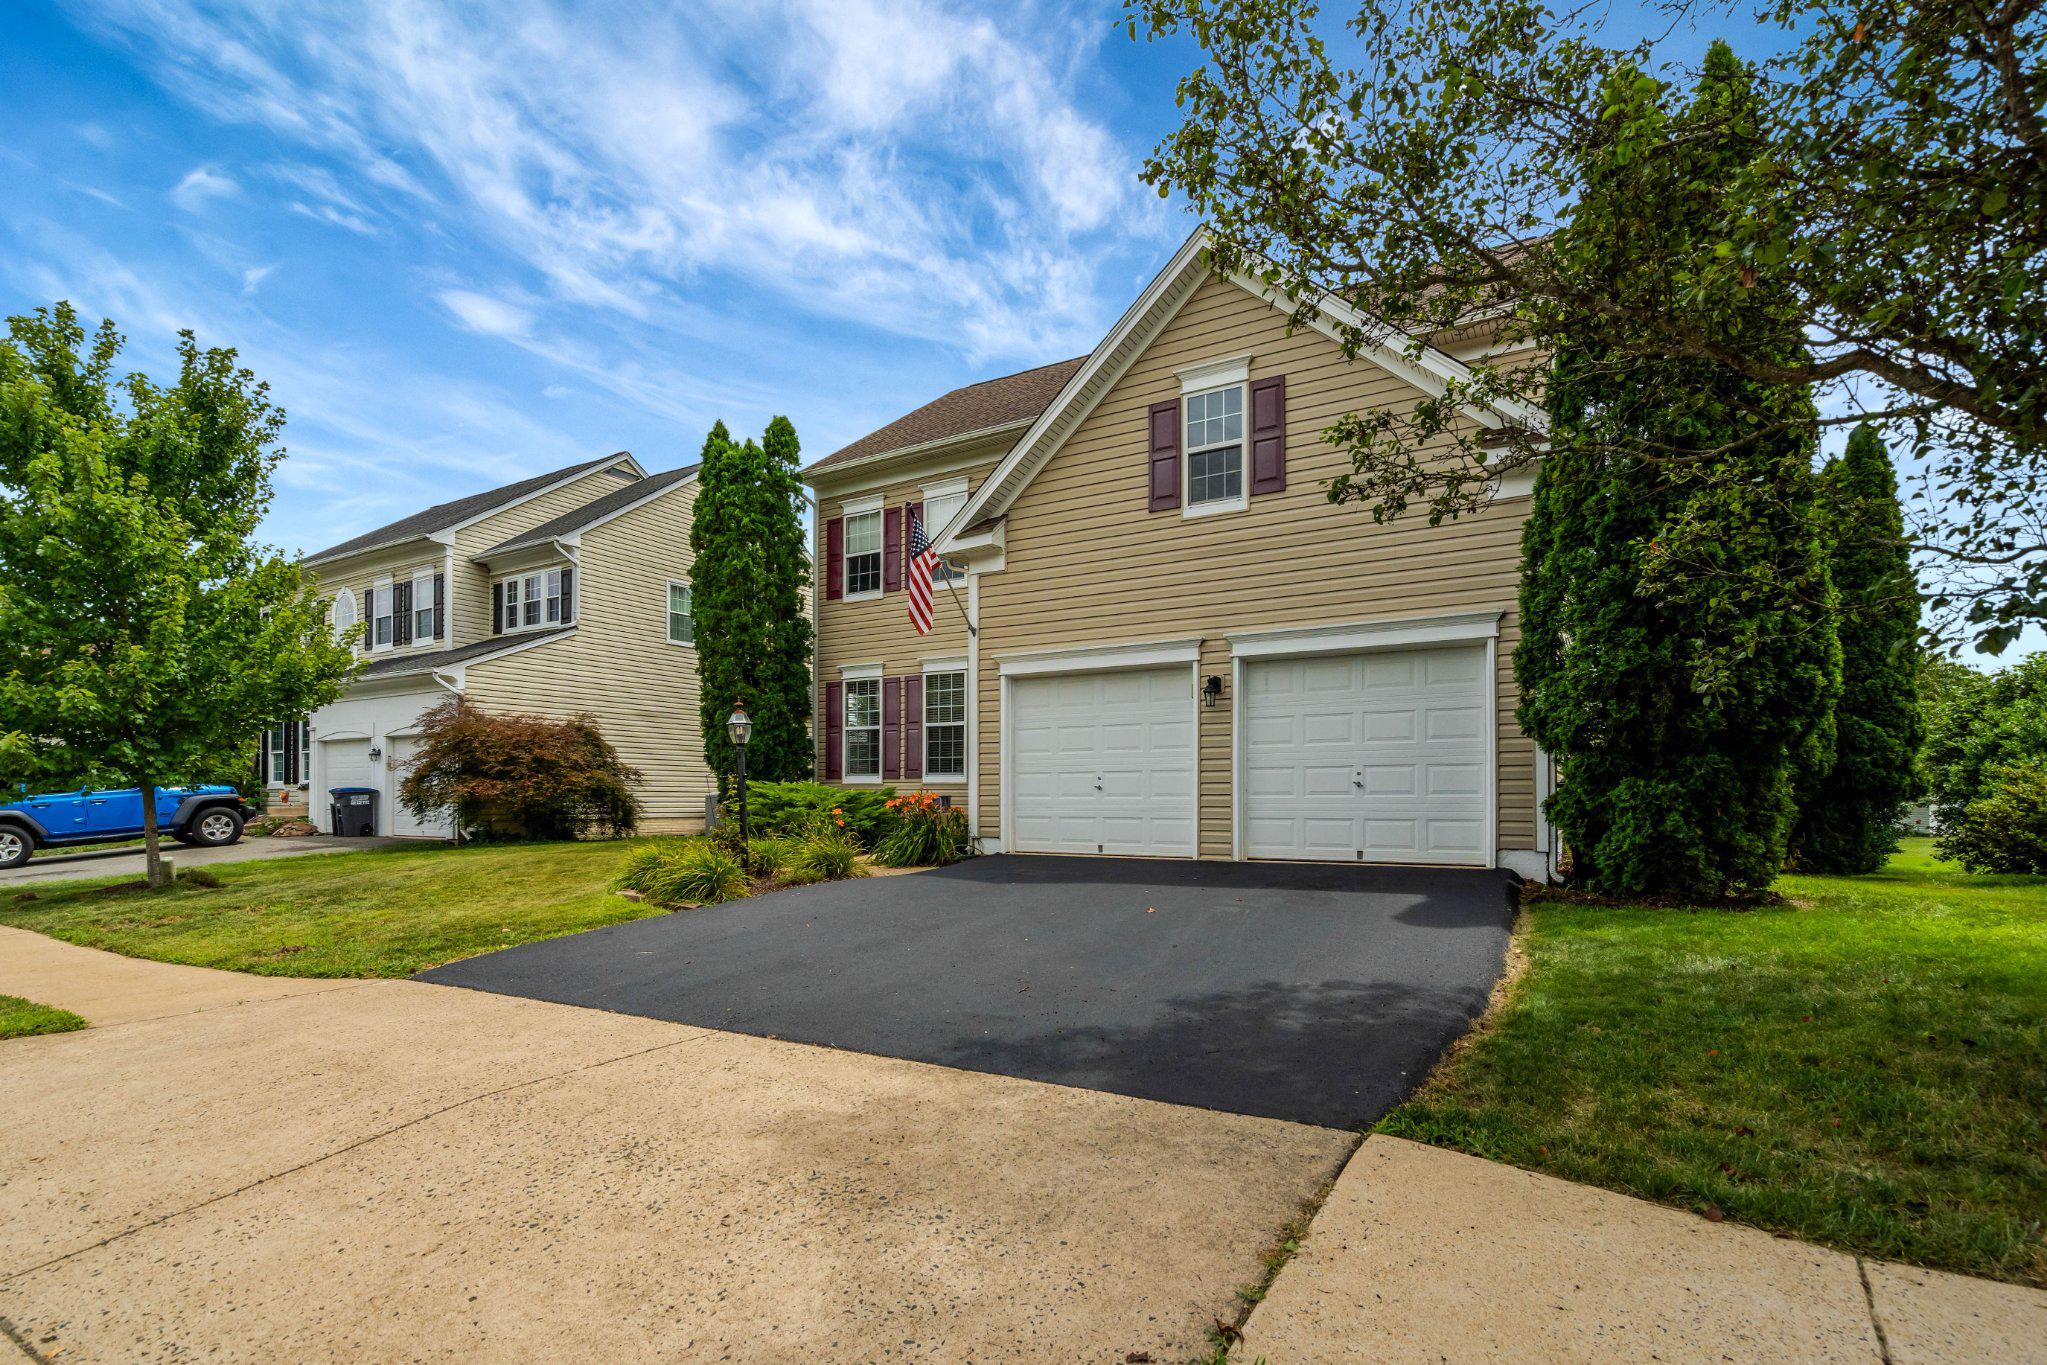
BRISTOW
10019 NAUGHTON COURT
5 Beds
3 Baths
3,532 Sq.Ft.
$849,000
MLS#: VAPW2123718

BRISTOW
10000 DARNAWAY COURT
3 Beds
3 Baths
2,834 Sq.Ft.
$740,000
MLS#: VAPW2123744

BRISTOW
13400 HUDSON PLACE
4 Beds
3 Baths
2,162 Sq.Ft.
$809,990
MLS#: VAPW2126748
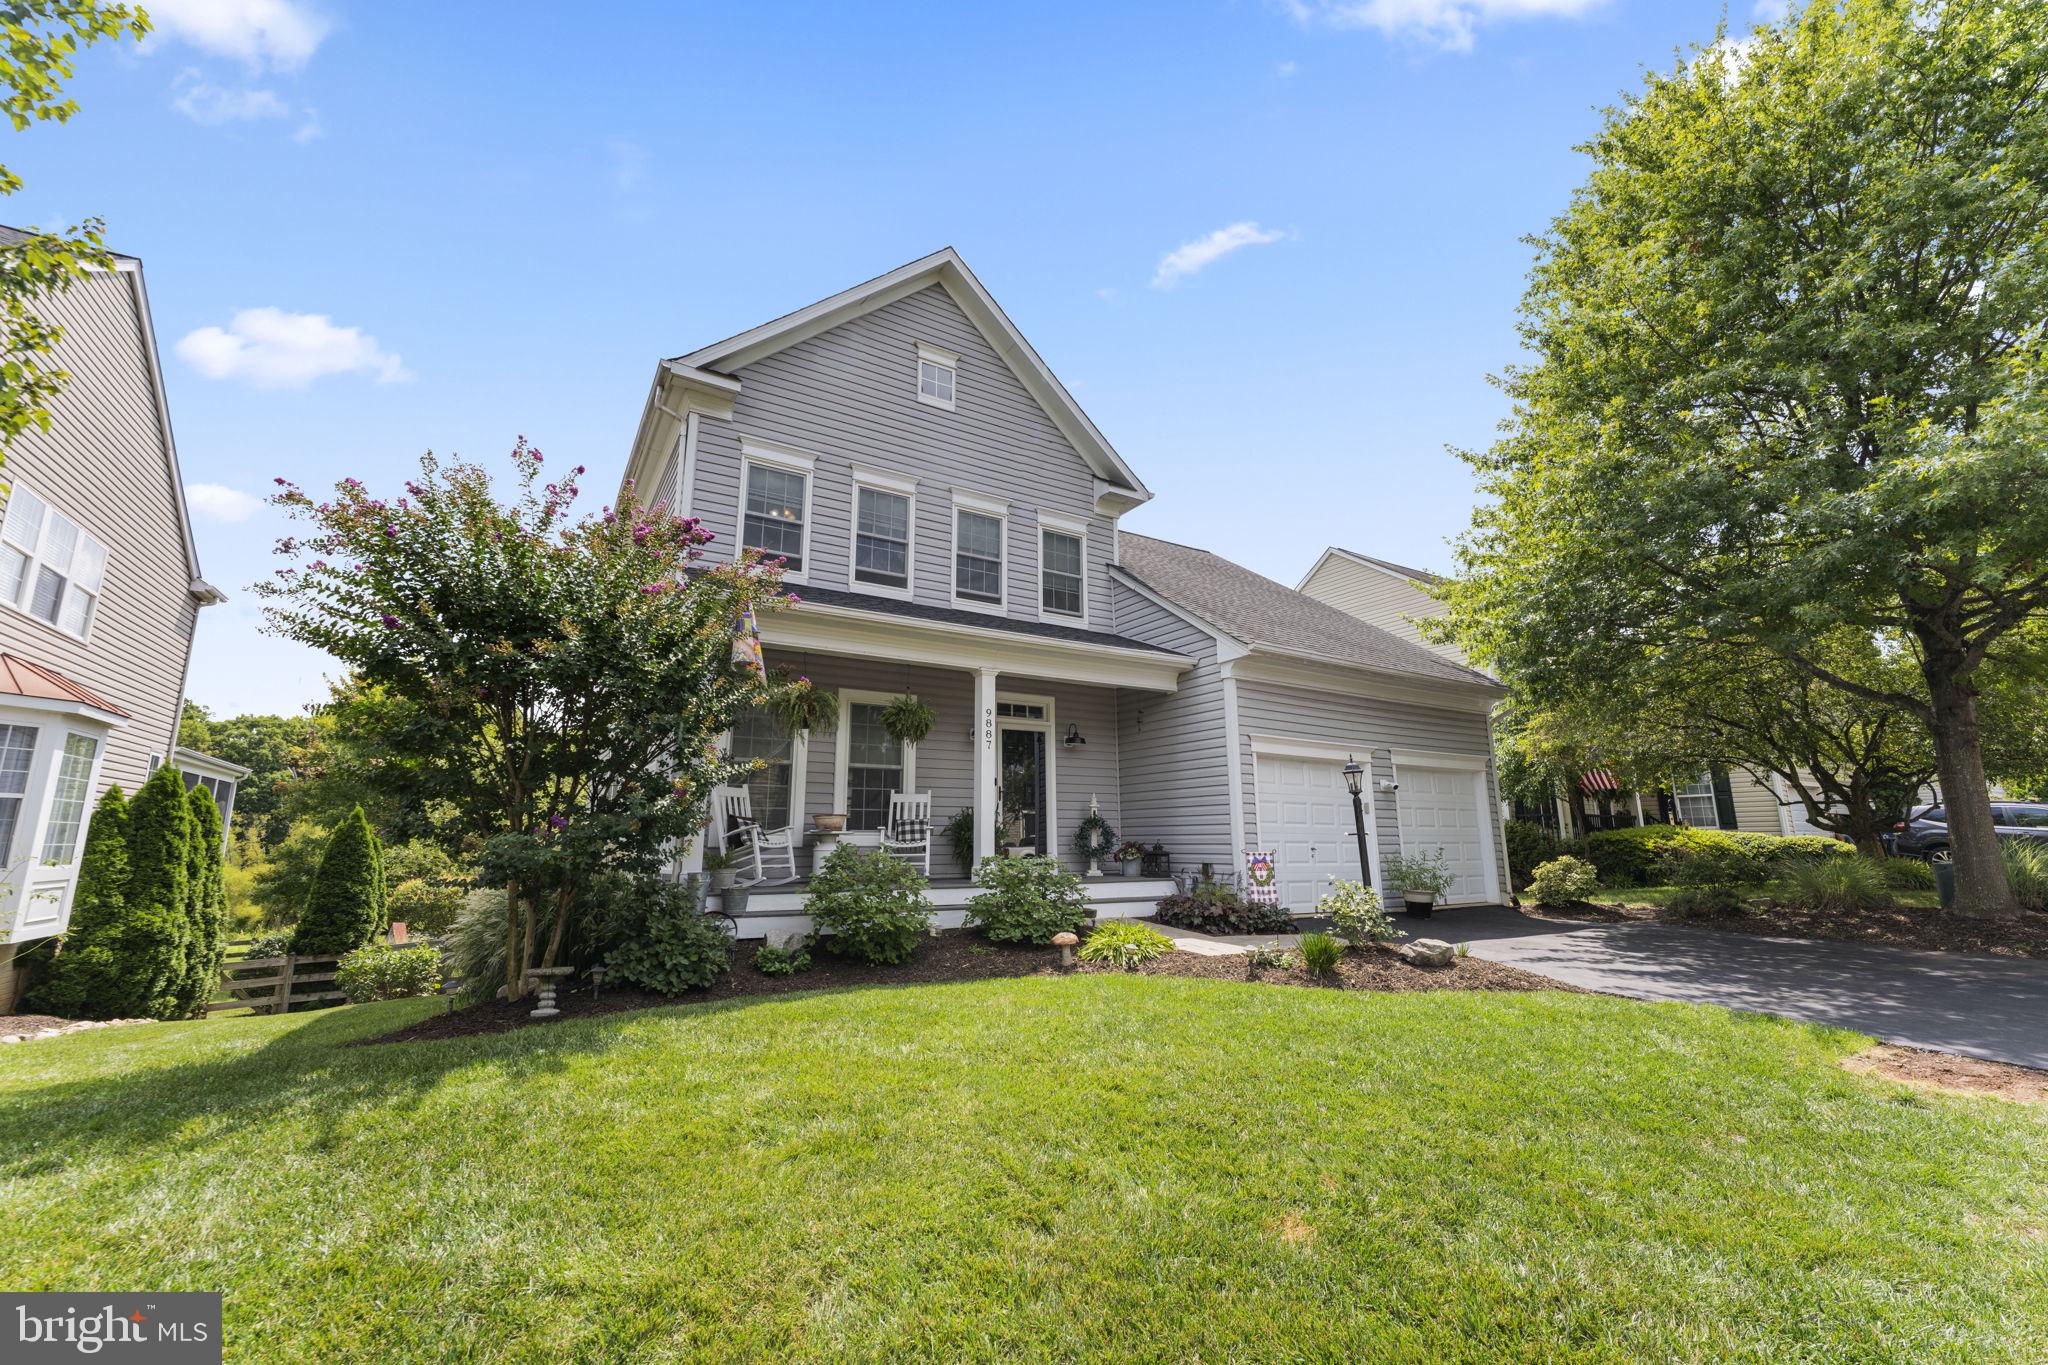
BRISTOW
9887 SOLITARY PLACE
5 Beds
3 Baths
3,220 Sq.Ft.
$809,900
MLS#: VAPW2124130

BRISTOW
9351 WORTHINGTON DRIVE
4 Beds
3 Baths
3,928 Sq.Ft.
$839,900
MLS#: VAPW2125900
.png)