


Property
Beds
3
Full Baths
3
1/2 Baths
None
Year Built
1988
Sq.Footage
3,106
Welcome to this beautifully renovated single-family home in one of Chantilly’s most desirable communities, where thoughtful upgrades, modern finishes, and a functional layout come together beautifully. HVAC and HWH were upgraded in 2023. From the moment you enter, you’ll notice the beautiful hardwood flooring that flows throughout the main level, creating a warm and sophisticated feel. The heart of the home is the stunning remodeled kitchen, featuring custom cabinetry, elegant quartz countertops, an oversized center island with ample seating and prep space, stainless steel appliances, and abundant storage. Large windows fill the kitchen and surrounding living spaces with natural light, while the open-concept design makes this space ideal for both everyday living and entertaining. The main level features two beautifully renovated full bathrooms, including a spacious primary suite with a walk-in closet and a fully updated primary bathroom featuring stylish modern finishes. The second renovated full bathroom offers equally impressive finishes and serves the additional bedroom and main living areas. A flexible dining area provides the perfect space for formal dining, a home office, or a sitting area and opens directly onto the newer Trex deck, creating an ideal indoor-outdoor living experience. The lower level features luxury vinyl plank flooring throughout, an additional spacious living area, a large laundry room with abundant storage, a versatile den, and another full bathroom, providing exceptional flexibility for guests, recreation, work, or additional living space. The crawl space has been efficiently converted into additional storage, while the expansive area beneath the deck provides even more valuable storage space for outdoor equipment, tools, and seasonal items. The garage has also been thoughtfully upgraded and finished, offering a clean, polished, and highly functional space. Step outside to enjoy the beautifully landscaped backyard with mature greenery, a private patio, and newer Trex deck—perfect for morning coffee, summer gatherings, or entertaining friends and family. Ideally located in Chantilly, this home offers convenient access to major commuter routes including Route 28, Route 50, and the Dulles Toll Road, while placing you close to parks, trails, shopping, dining, and entertainment. Enjoy easy access to Ellanor C. Lawrence Park, Cub Run Stream Valley Park, Sully Historic Site, Chantilly Crossing, Fair Oaks Mall, Dulles Town Center, and countless restaurants, shops, and everyday conveniences. With a beautifully remodeled kitchen, two renovated main-level bathrooms, upgraded hardwood and LVP flooring, newer Trex outdoor living space, extensive storage, an upgraded garage, and an exceptional Chantilly location, this home offers the perfect combination of style, functionality, and convenience and is truly move-in ready.
Features & Amenities
Interior
-
Total Bedrooms
3
-
Bathrooms
3
-
Above Grade Finished Area
1756.0
-
Basement YN
YES
-
Cooling YN
YES
-
Cooling
Central Air, Ceiling Fan(s), Electric
-
Fireplace YN
YES
-
Heating YN
YES
-
Heating
Electric, Heat Pump
-
Pet friendly
N/A
Exterior
-
Garage
Yes
-
Garage spaces
2
-
Construction Materials
Brick Veneer, Vinyl Siding
-
Parking
Garage, Driveway, Attached
-
Pool
No
-
Waterfront YN
NO
Area & Lot
-
Lot Size(acres)
0.22
-
Lot Size(square feet)
9,672
-
Property Type
Residential
-
Property Sub Type
Single Family Residence
-
Architectural Style
Split Level
Price
-
Sales Price
$949,900
-
Tax Amount
$9,991
-
Financing Options
Cash, Conventional, FHA, VA
-
Sq. Footage
3,106
-
Price/SqFt
$305
HOA
-
Association
YES
-
Association Fee
$200
-
Association Fee Frequency
Annually
-
Association Fee Includes
N/A
School District
-
Elementary School
POPLAR TREE
-
Middle School
ROCKY RUN
-
High School
CHANTILLY
Property Features
-
New Construction
NO
-
Foundation Details
Concrete Perimeter
-
Senior Community YN
NO
-
Sewer
Other
-
Tax Lot
4
-
Water Source
Other
Schedule a Showing
Showing scheduled successfully.
Mortgage calculator
Estimate your monthly mortgage payment, including the principal and interest, property taxes, and HOA. Adjust the values to generate a more accurate rate.
Your payment
Principal and Interest:
$
Property taxes:
$
HOA fees:
$
Total loan payment:
$
Total interest amount:
$
Location
County
FAIRFAX
Elementary School
POPLAR TREE
Middle School
ROCKY RUN
High School
CHANTILLY
Listing Courtesy of Zaryab Mahmood , CENTURY 21 New Millennium
RealHub Information is provided exclusively for consumers' personal, non-commercial use, and it may not be used for any purpose other than to identify prospective properties consumers may be interested in purchasing. All information deemed reliable but not guaranteed and should be independently verified. All properties are subject to prior sale, change or withdrawal. RealHub website owner shall not be responsible for any typographical errors, misinformation, misprints and shall be held totally harmless.

AGENT
Kyle Colliflower
Call Kyle today to schedule a private showing.

* Listings on this website come from the FMLS IDX Compilation and may be held by brokerage firms other than the owner of this website. The listing brokerage is identified in any listing details. Information is deemed reliable but is not guaranteed. If you believe any FMLS listing contains material that infringes your copyrighted work please click here to review our DMCA policy and learn how to submit a takedown request.© 2024 FMLS.
Related Properties

CHANTILLY
25496 HEATHFIELD CIRCLE
4 Beds
2 Baths
2,989 Sq.Ft.
$939,000
MLS#: VALO2126588

CHANTILLY
14600 GEORGE CARTER WAY
3 Beds
2 Baths
1,700 Sq.Ft.
$850,000
MLS#: VAFX2331498
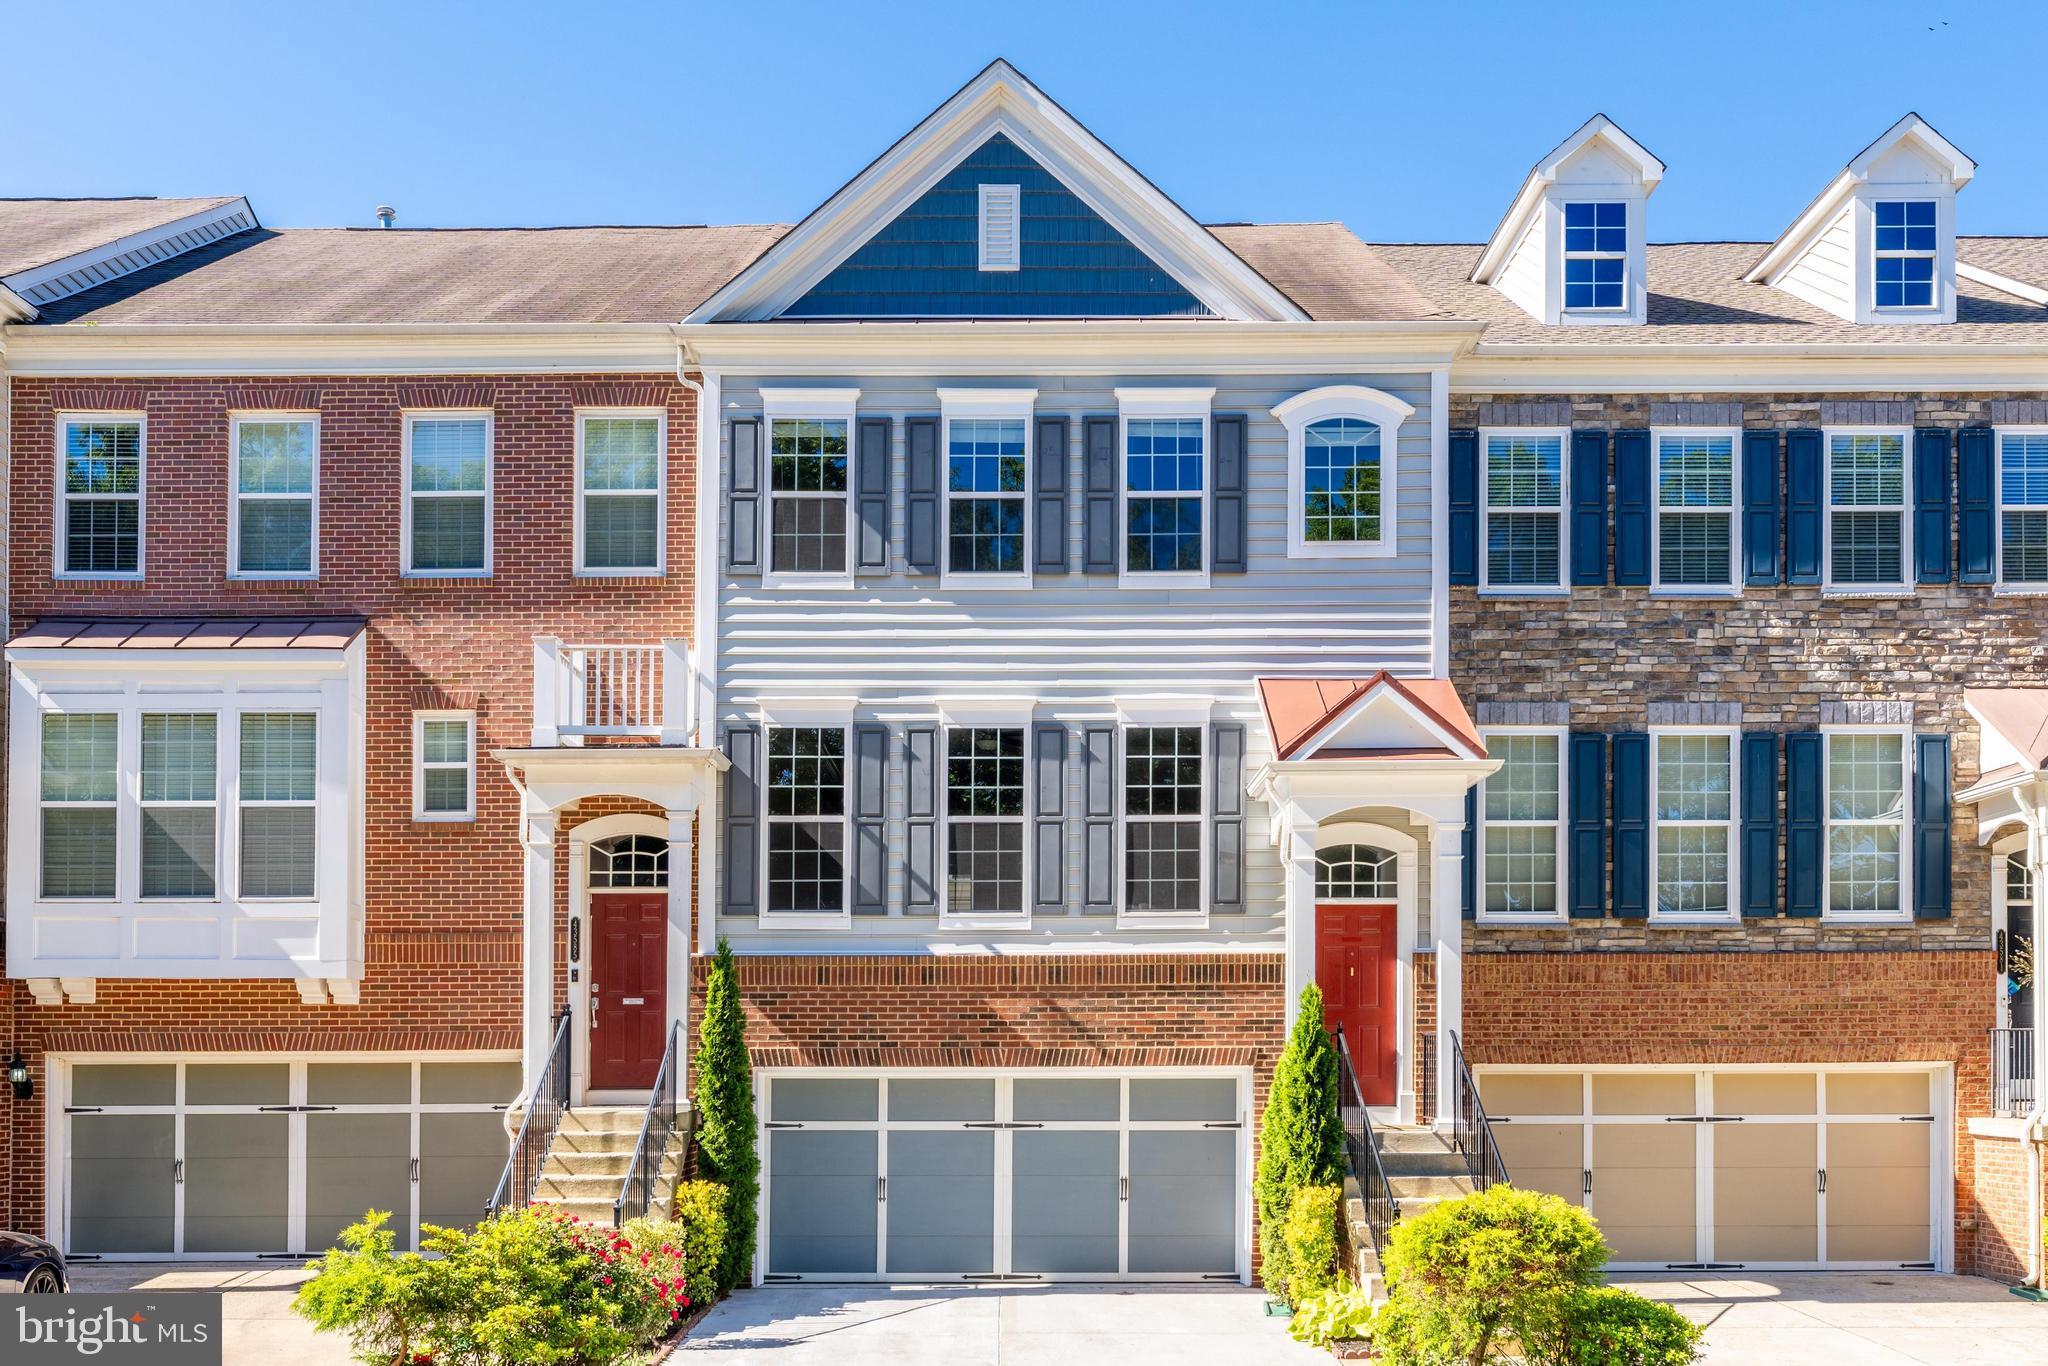
CHANTILLY
43583 WHITE CAP TERRACE
4 Beds
3 Baths
2,964 Sq.Ft.
$795,000
MLS#: VALO2120730

CHANTILLY
4525 SILAS HUTCHINSON DRIVE
5 Beds
3 Baths
2,330 Sq.Ft.
$799,000
MLS#: VAFX2333252

CHANTILLY
26042 FIRST FROST WAY
4 Beds
2 Baths
3,411 Sq.Ft.
$874,900
MLS#: VALO2132560
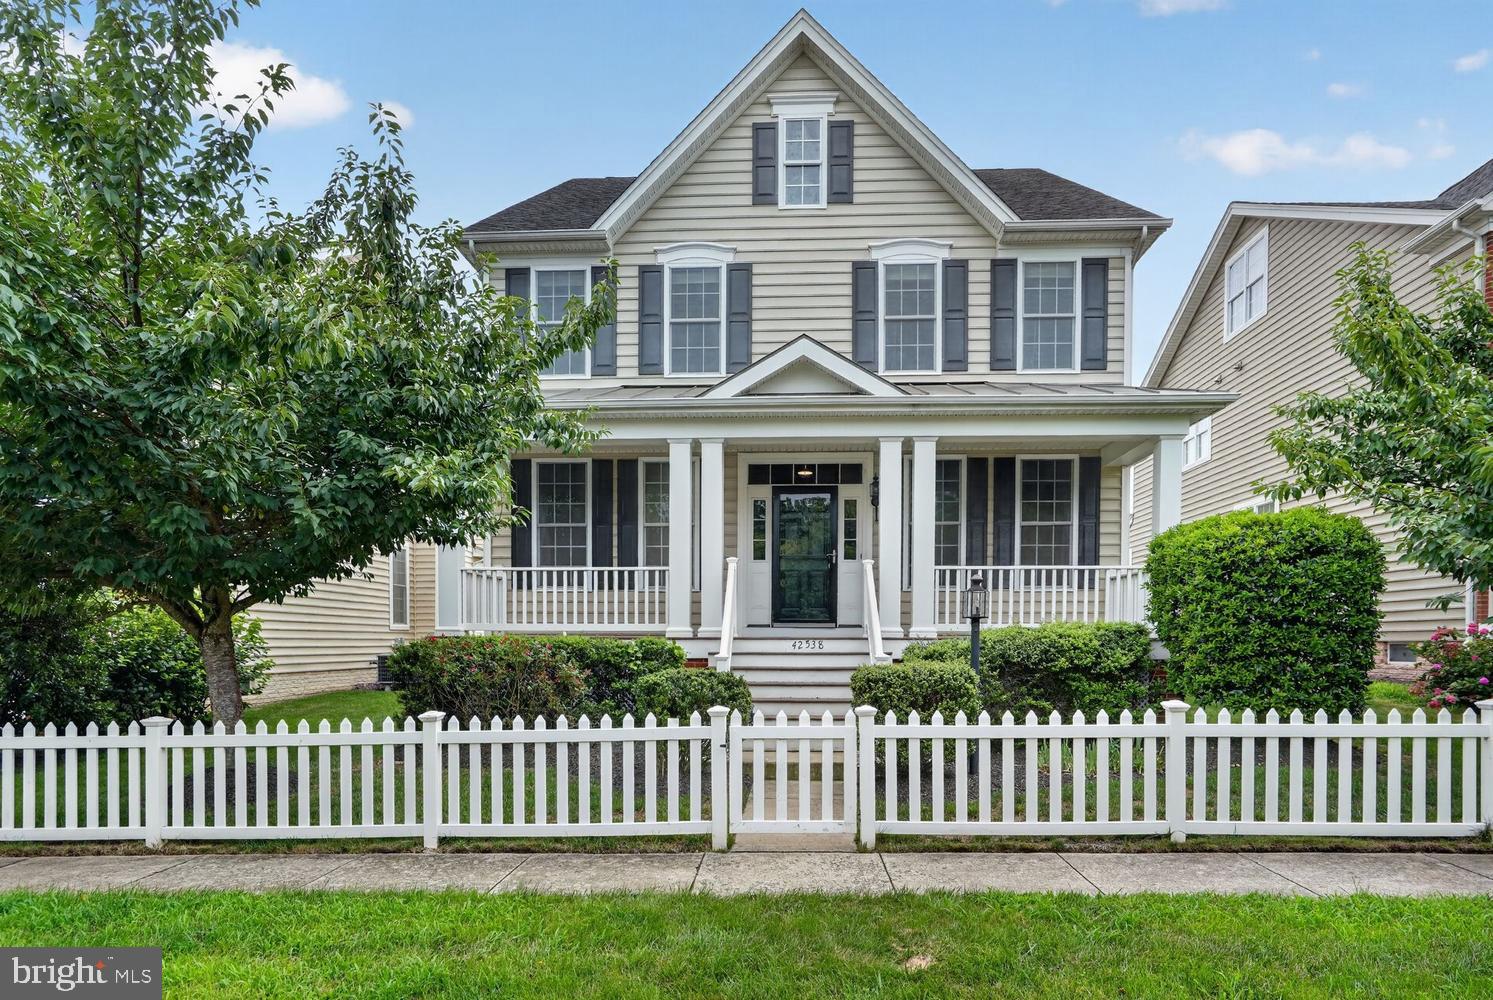
CHANTILLY
42538 NEIGHBORLY LANE
5 Beds
4 Baths
4,068 Sq.Ft.
$975,000
MLS#: VALO2131694

CHANTILLY
14339 BECKETT GLEN CIRCLE
3 Beds
3 Baths
2,533 Sq.Ft.
$895,000
MLS#: VAFX2328970

CHANTILLY
26227 LANDS END DRIVE
4 Beds
2 Baths
2,621 Sq.Ft.
$829,900
MLS#: VALO2130638
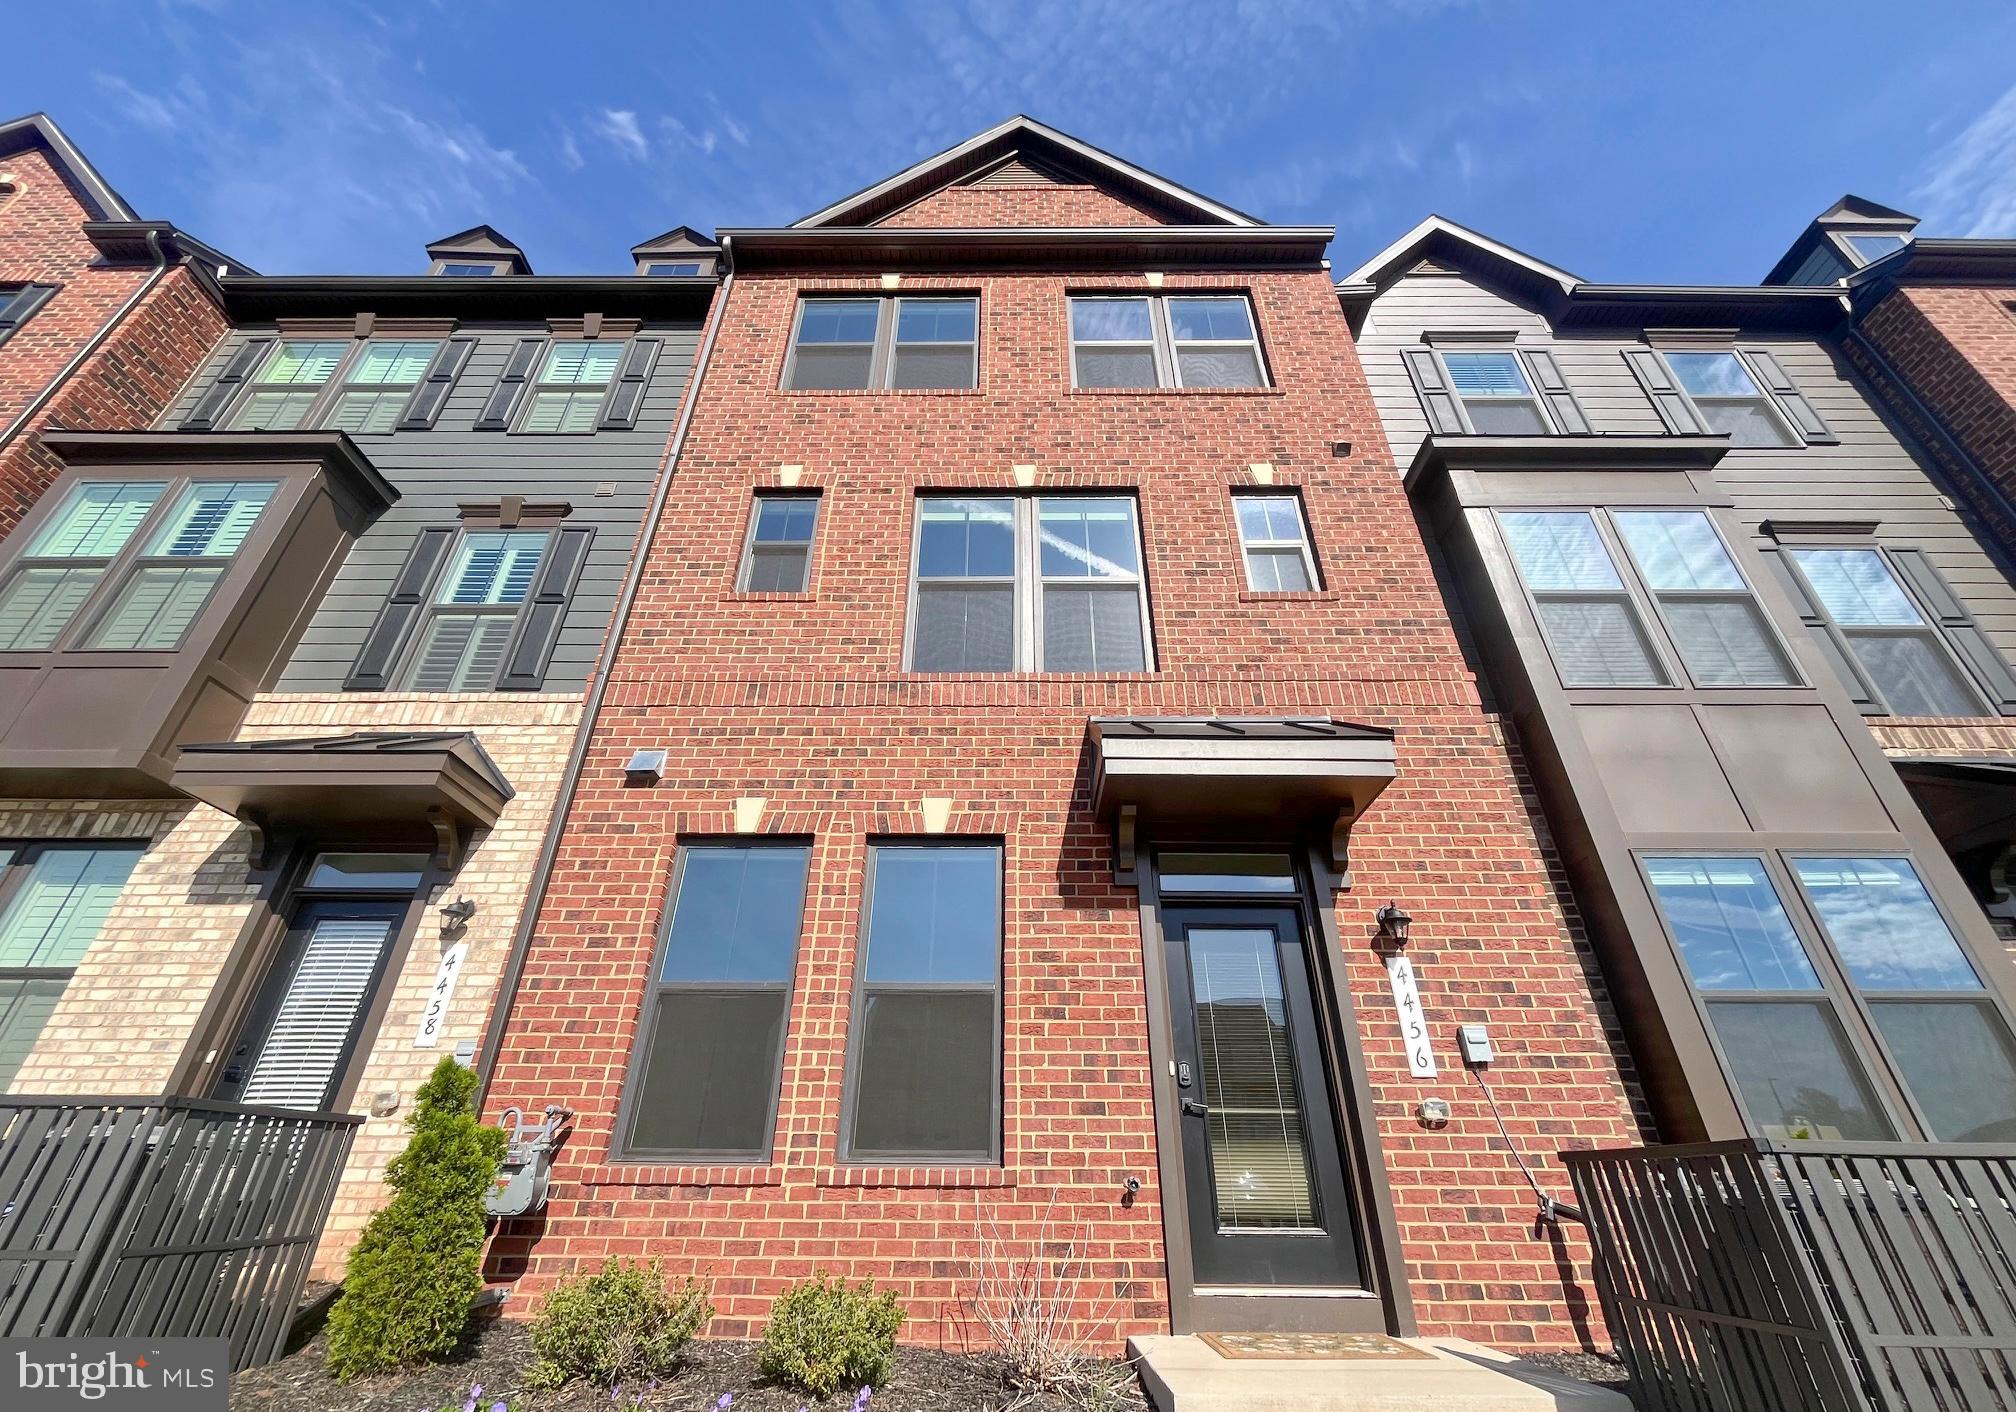
CHANTILLY
4456 SULFORD TERRACE
4 Beds
3 Baths
2,248 Sq.Ft.
$789,900
MLS#: VAFX2312590

CHANTILLY
5284 RIDGEVIEW RETREAT DRIVE
4 Beds
4 Baths
2,374 Sq.Ft.
$820,000
MLS#: VAFX2332726
.png)