Features & Amenities

Interior

  • Other Interior Features

    High Ceilings

  • Total Bedrooms

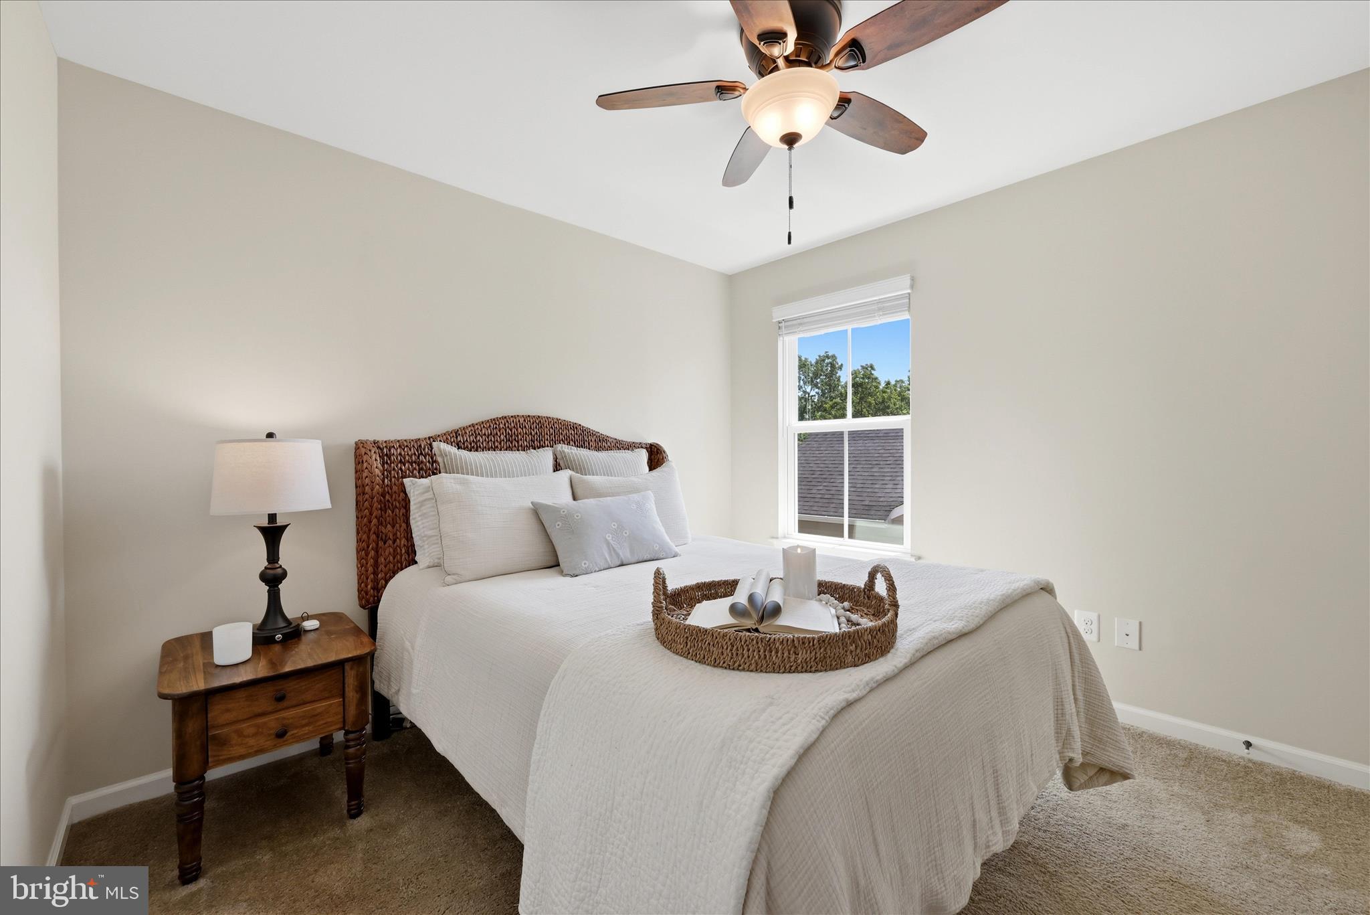
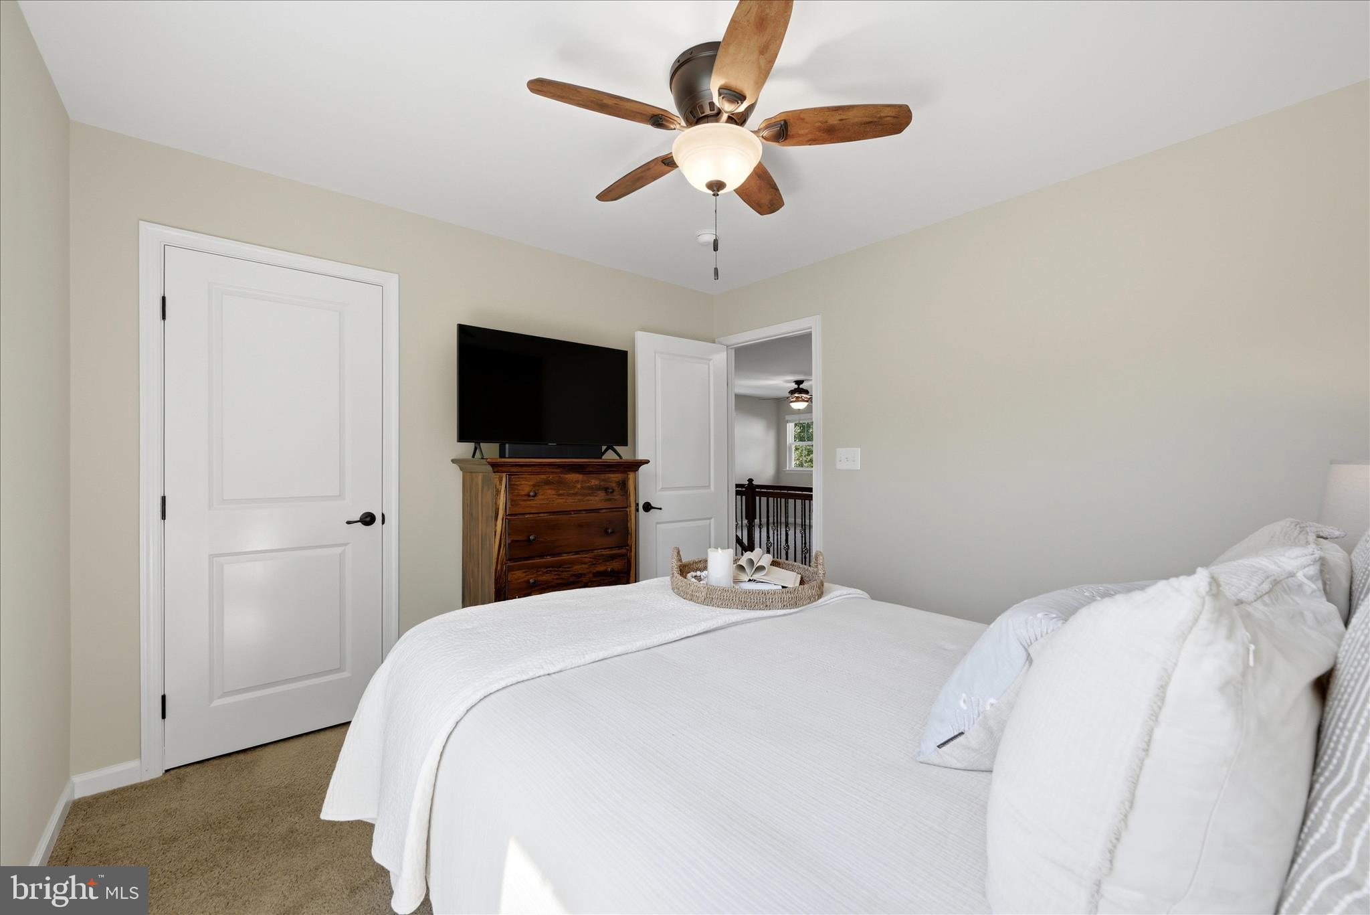
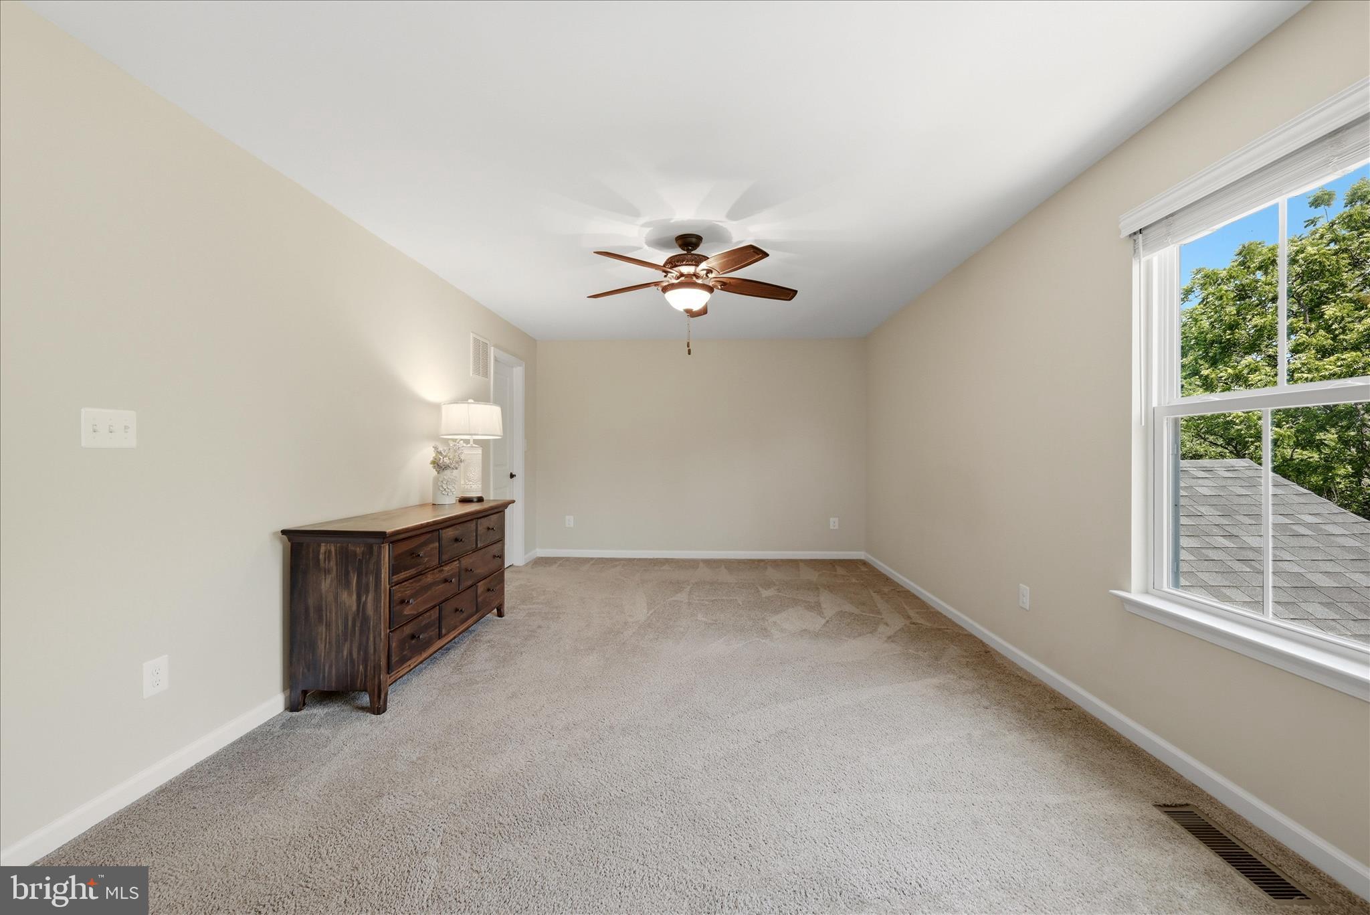
    3

  • Bathrooms

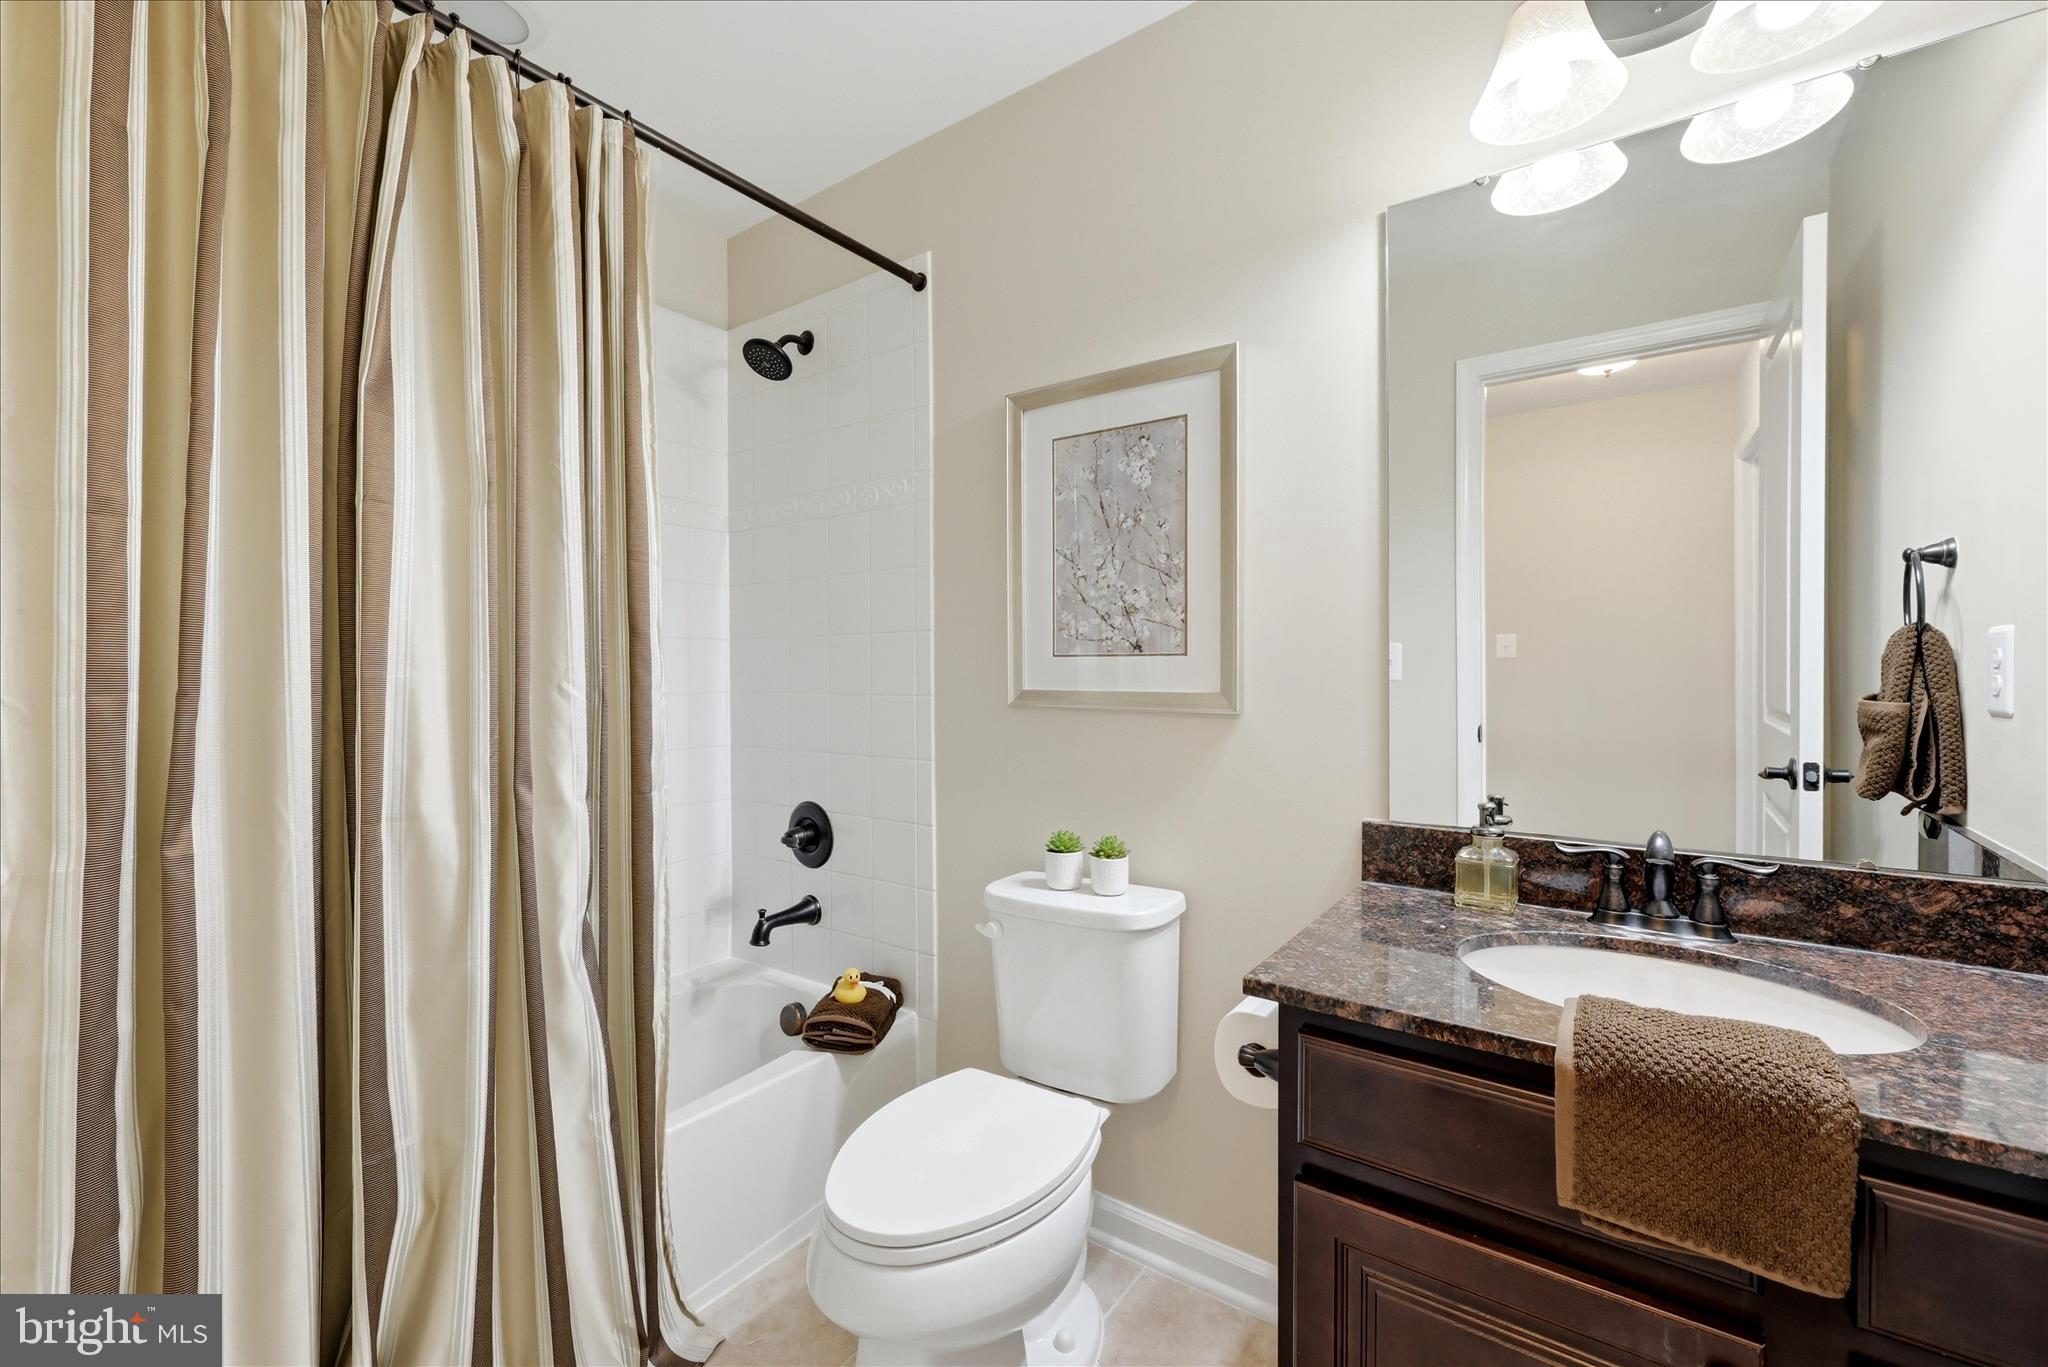
    2

  • 1/2 Bathrooms

    1

  • Above Grade Finished Area

    2173.0

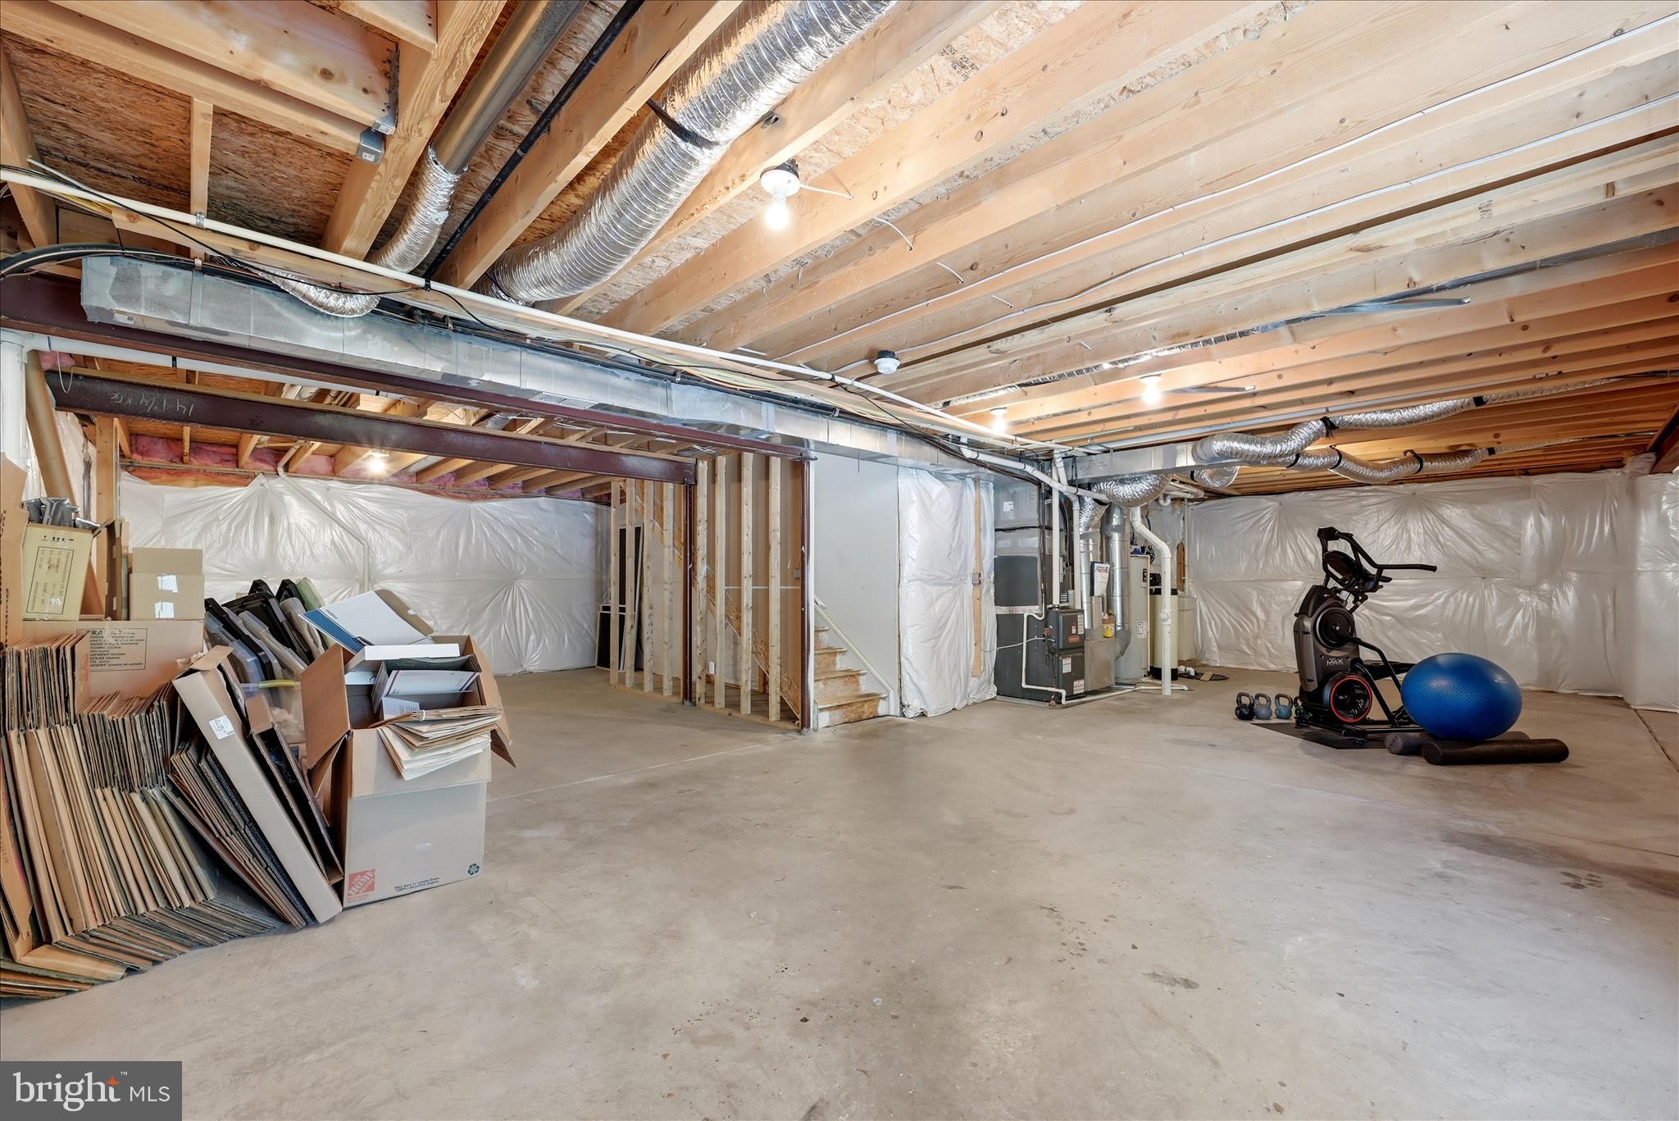
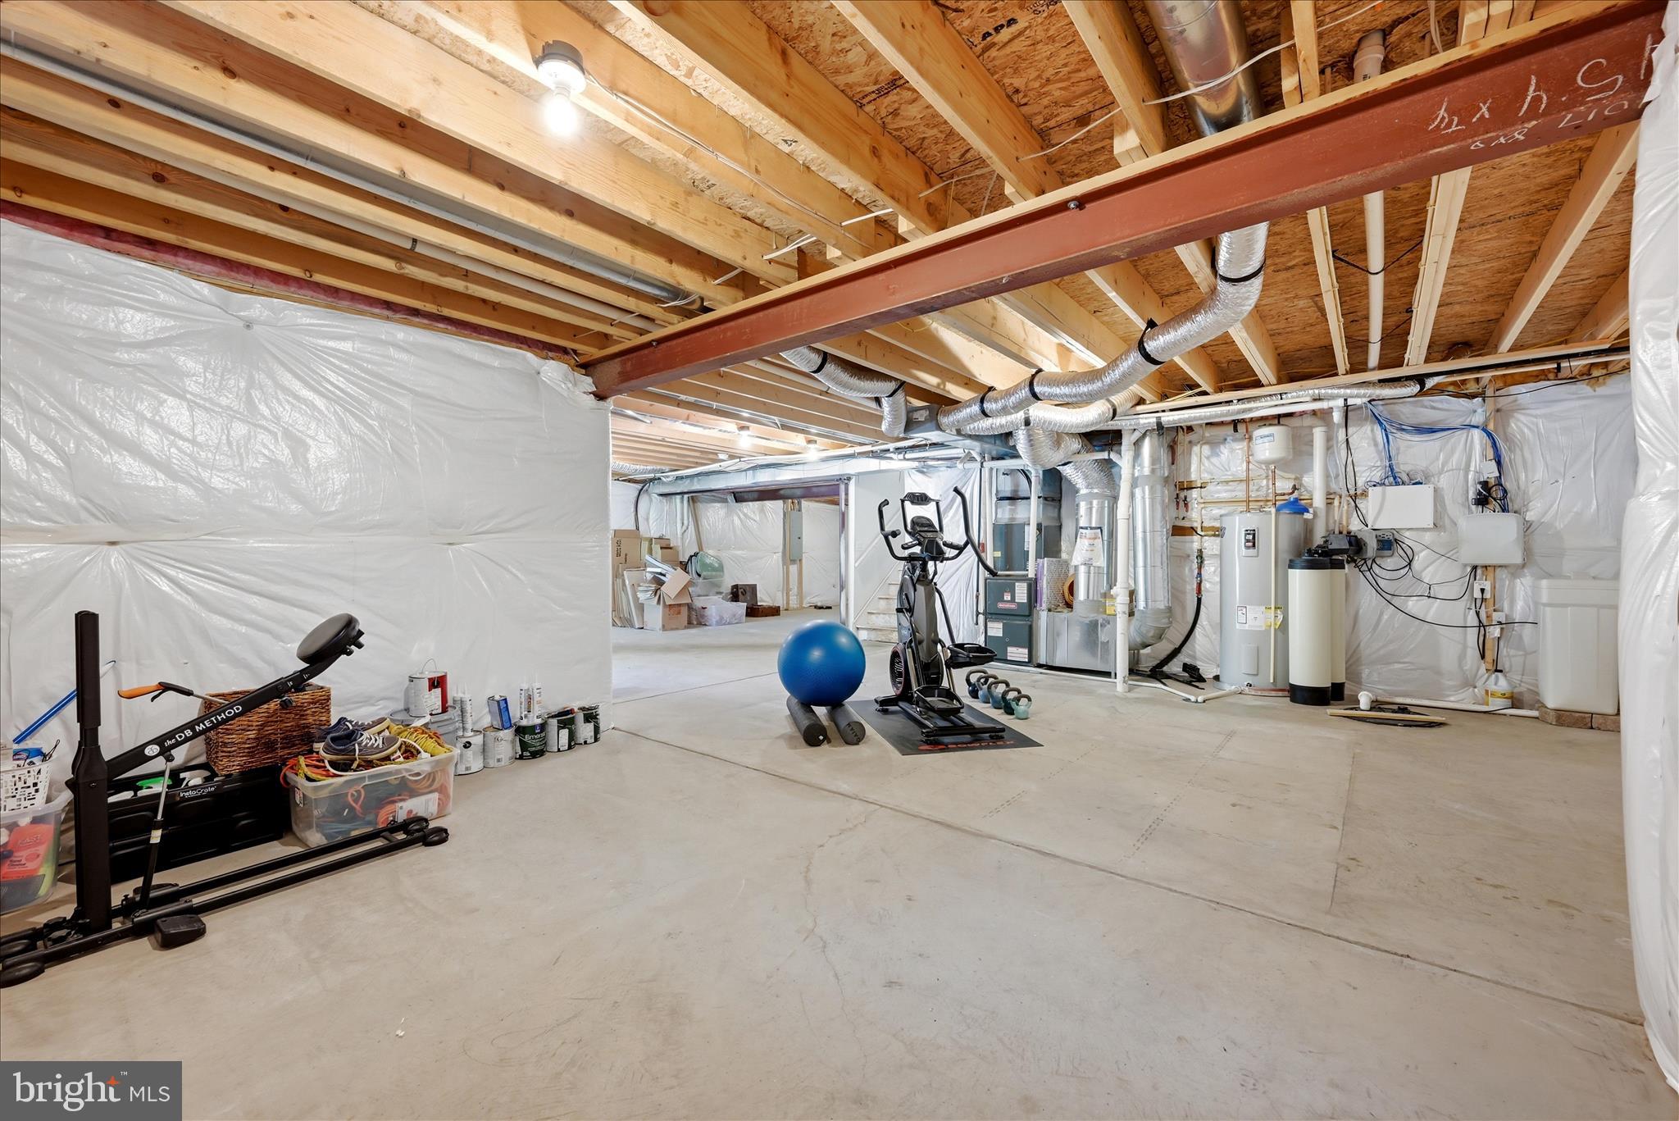
  • Basement YN

    YES

  • Cooling YN

    YES

  • Cooling

    Central Air, Electric

  • Fireplace YN

    YES

  • Heating YN

    YES

  • Heating

    Natural Gas, Forced Air

  • Pet friendly

    Yes

Exterior

  • Garage

    Yes

  • Garage spaces

    2

  • Construction Materials

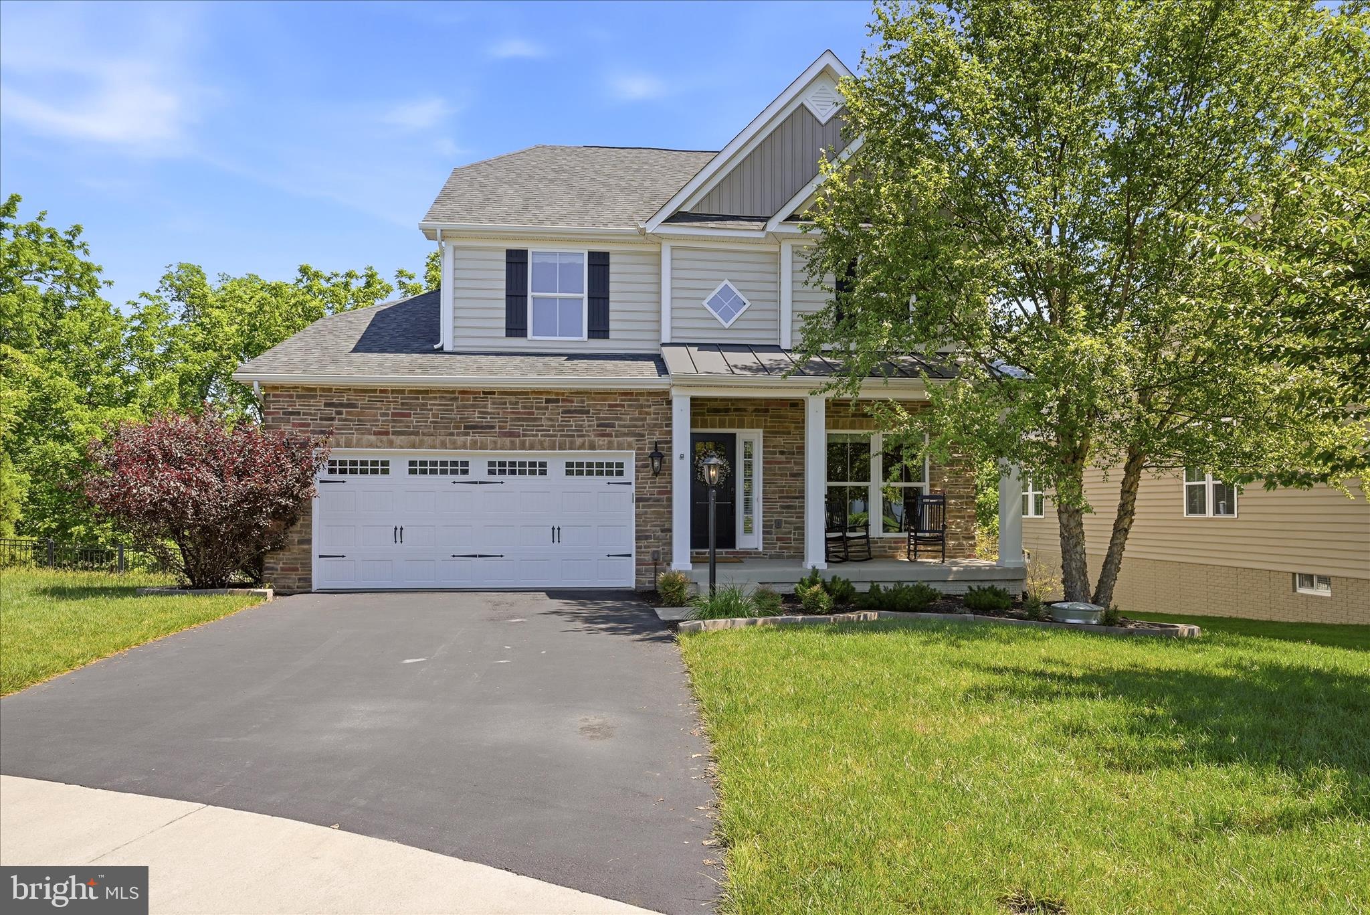
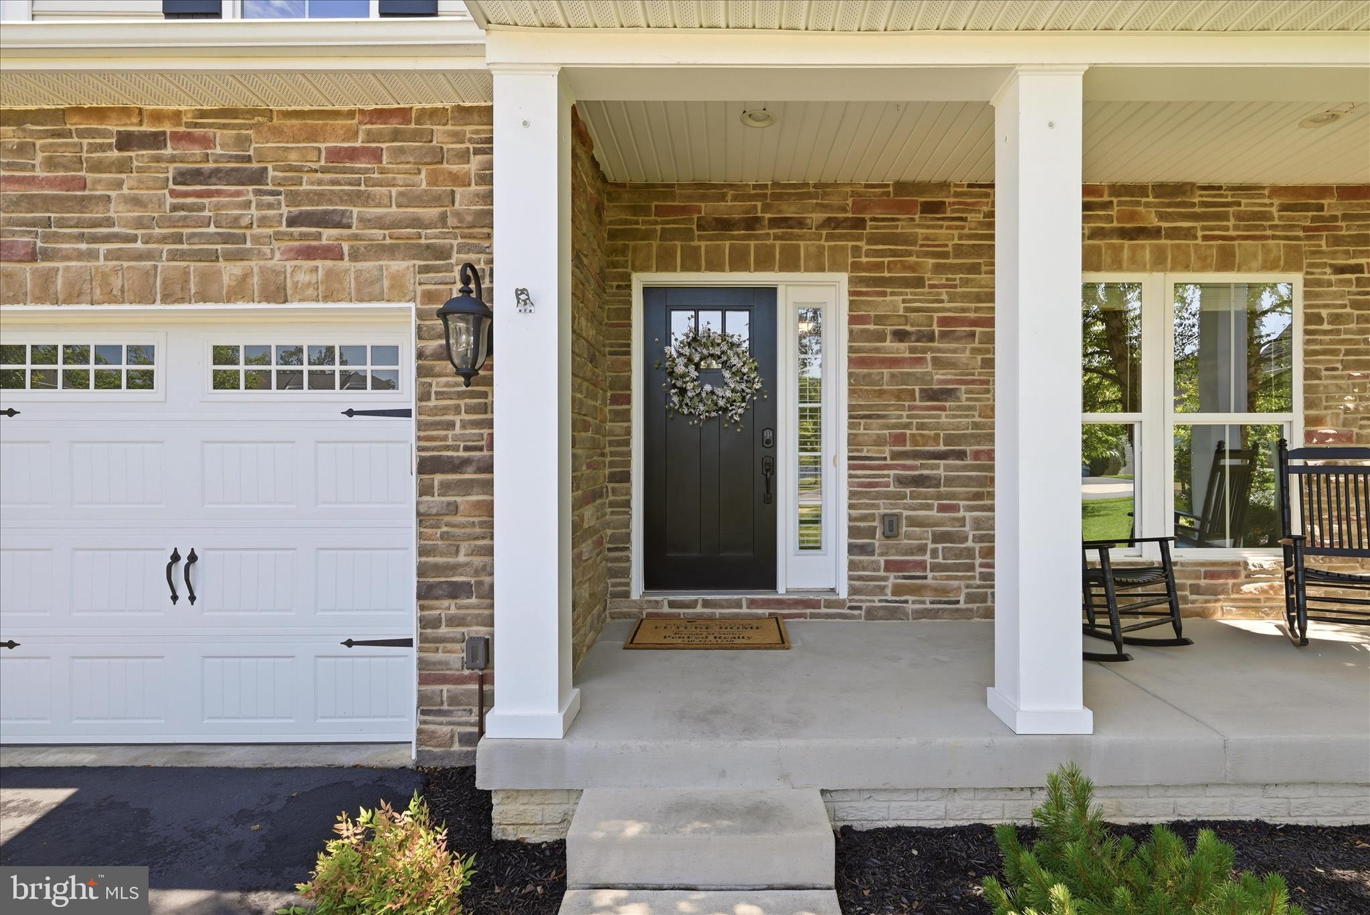
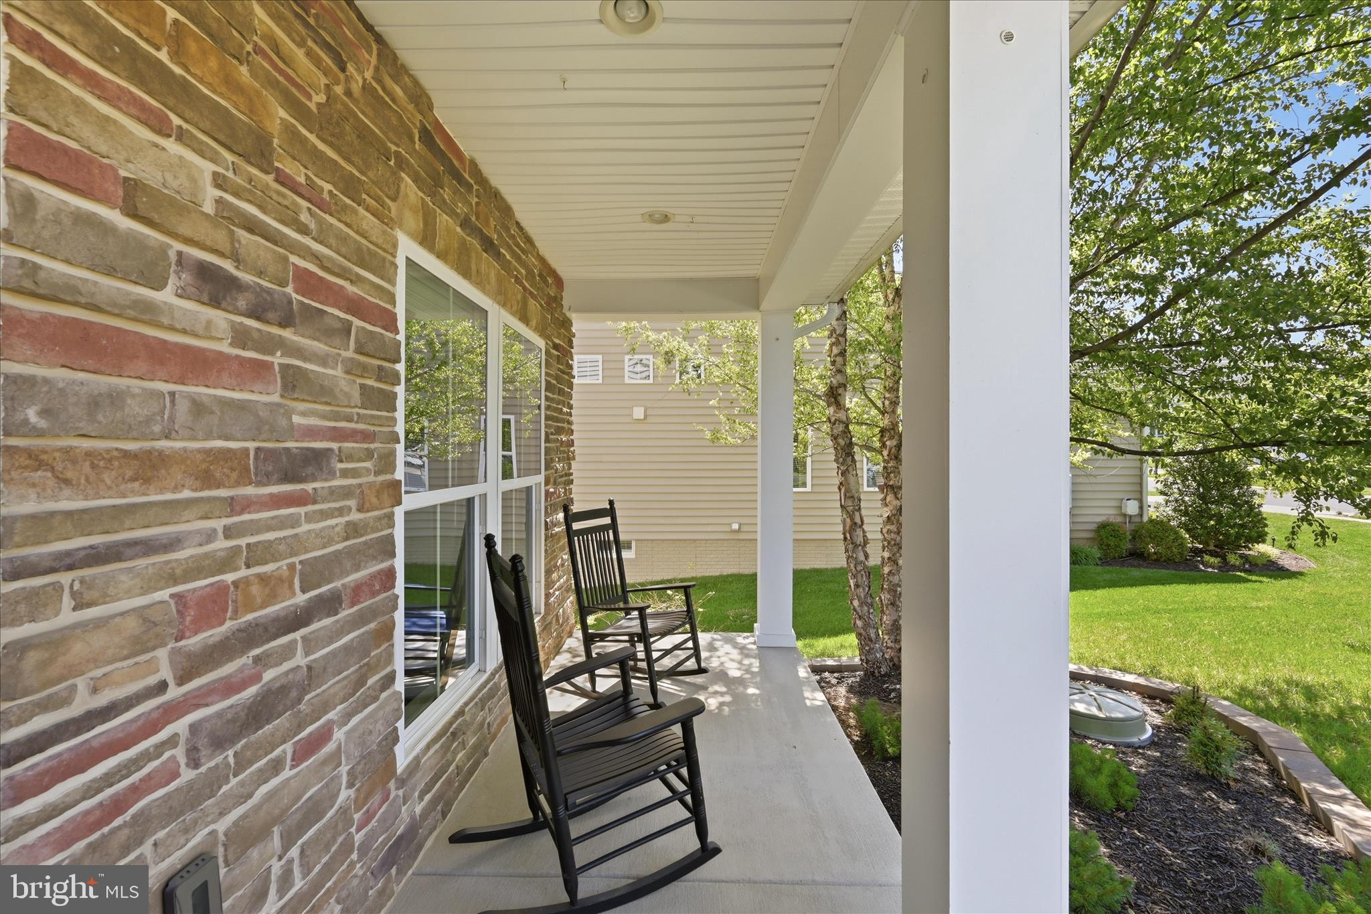
    Vinyl Siding, Stone

  • Parking

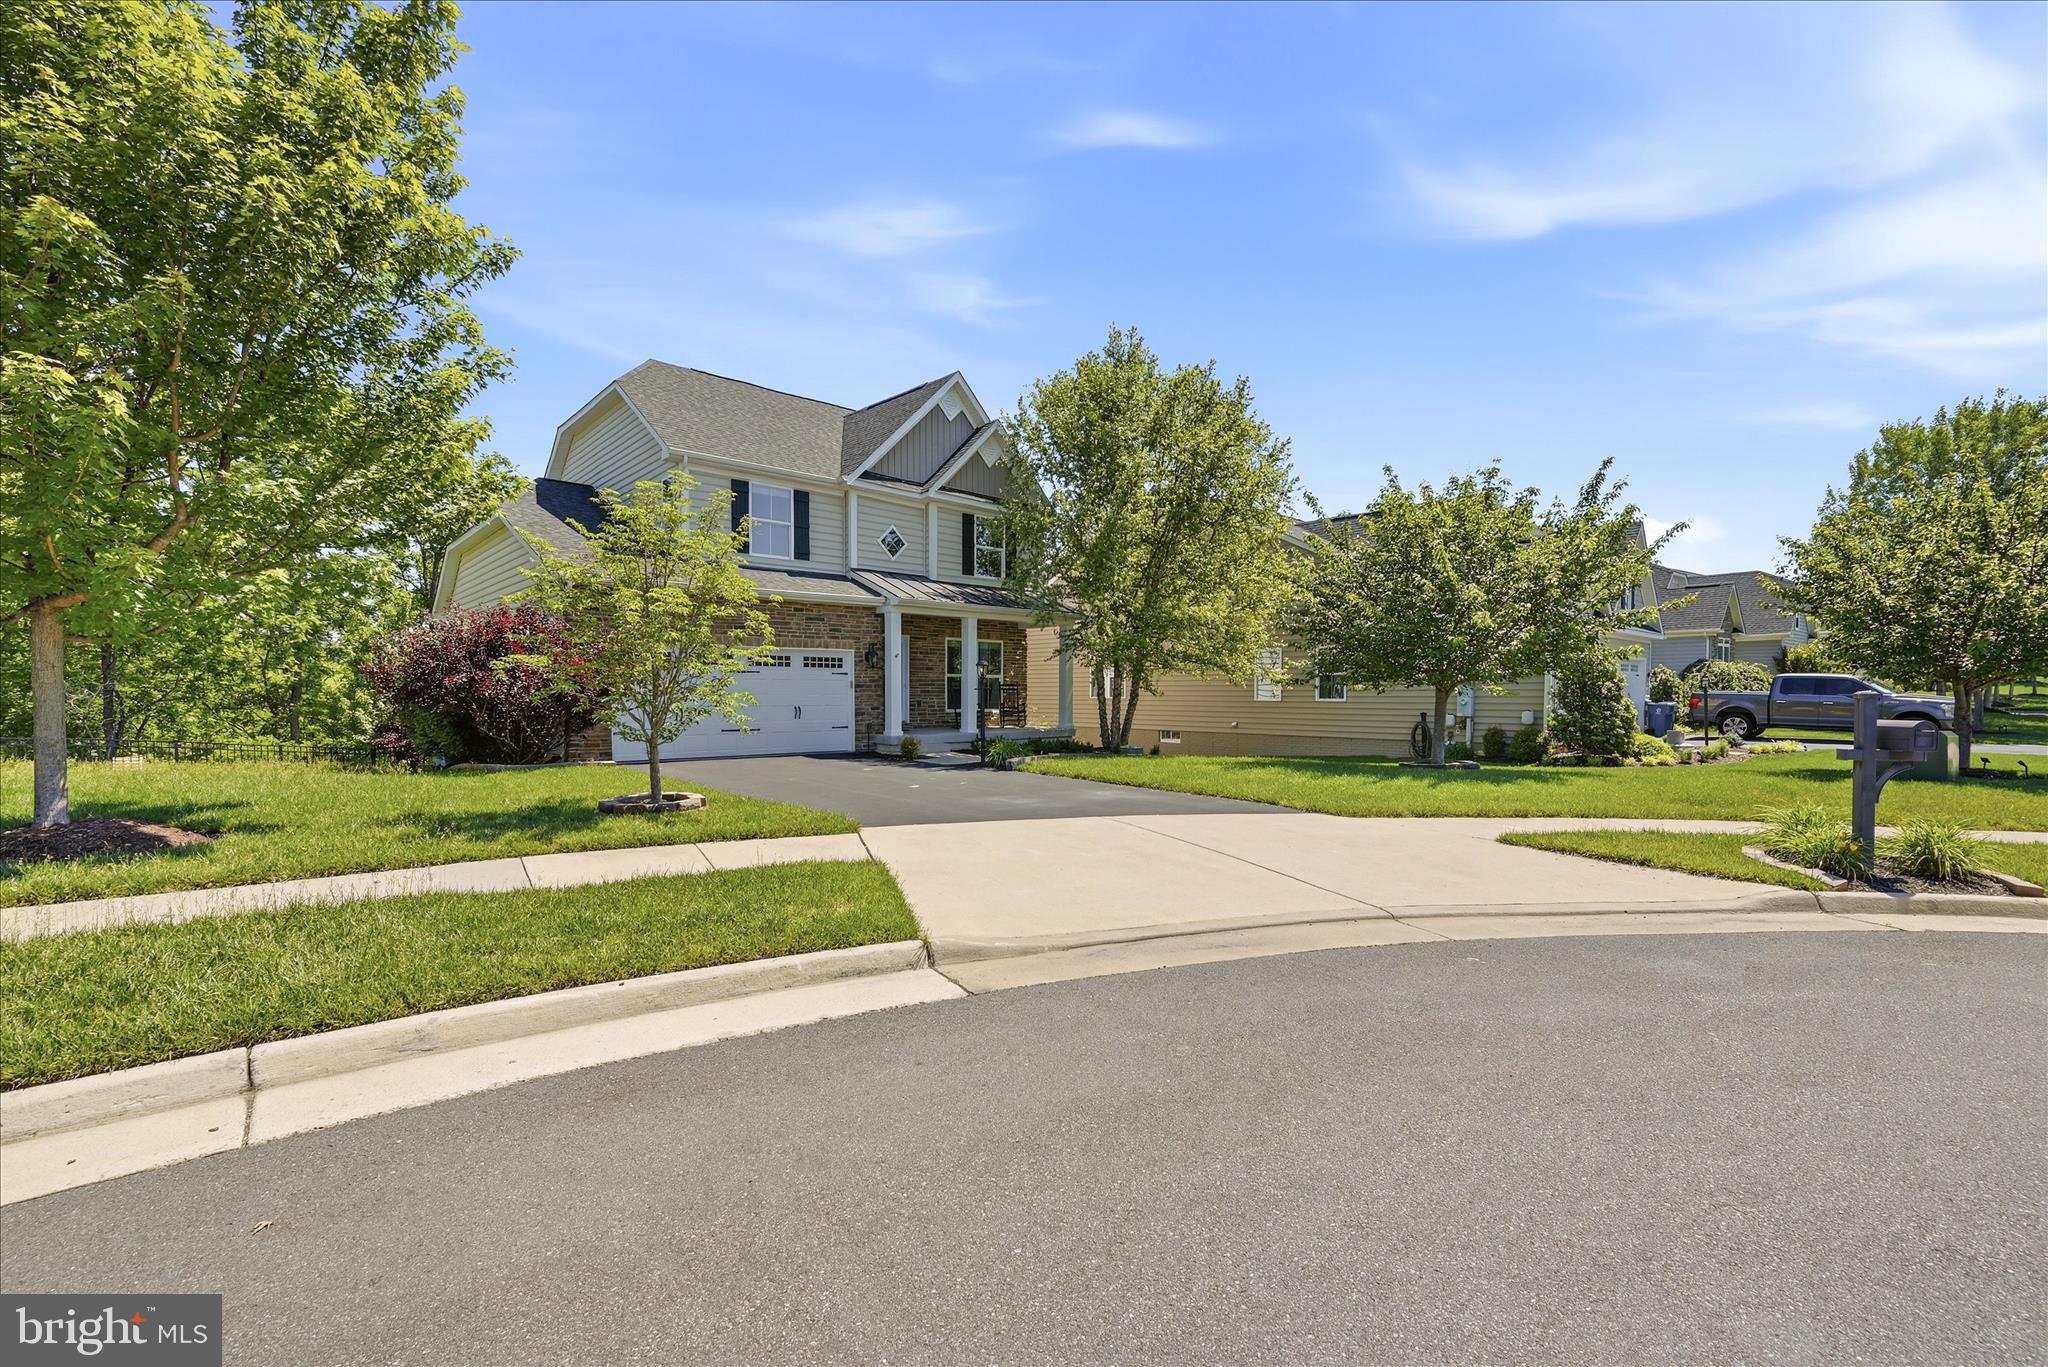
    Garage Door Opener, Asphalt, Garage, Attached

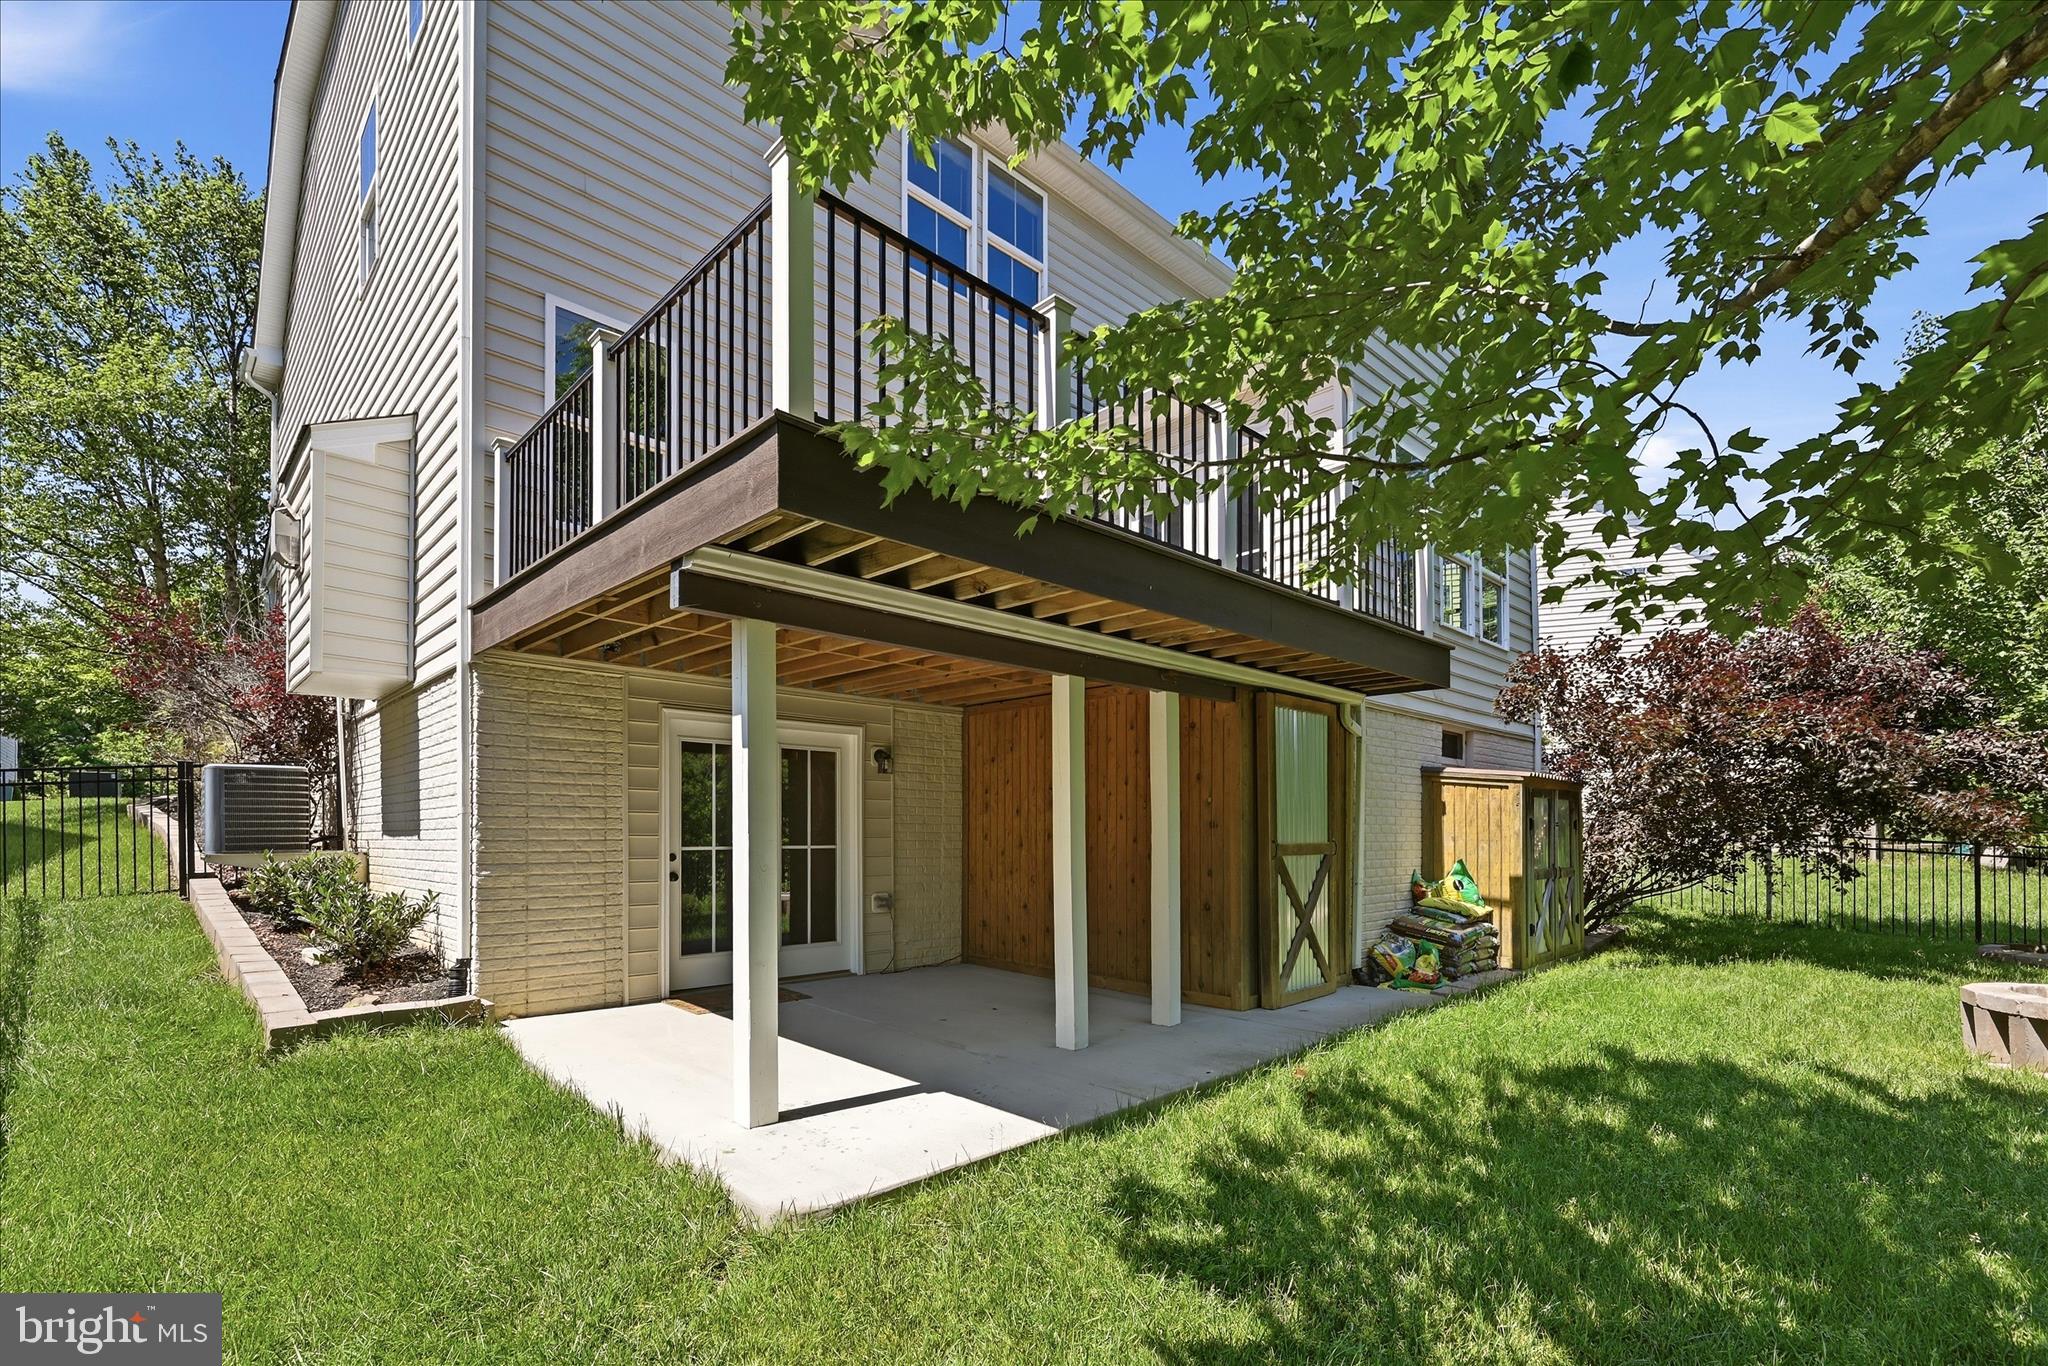
  • Patio and Porch Features

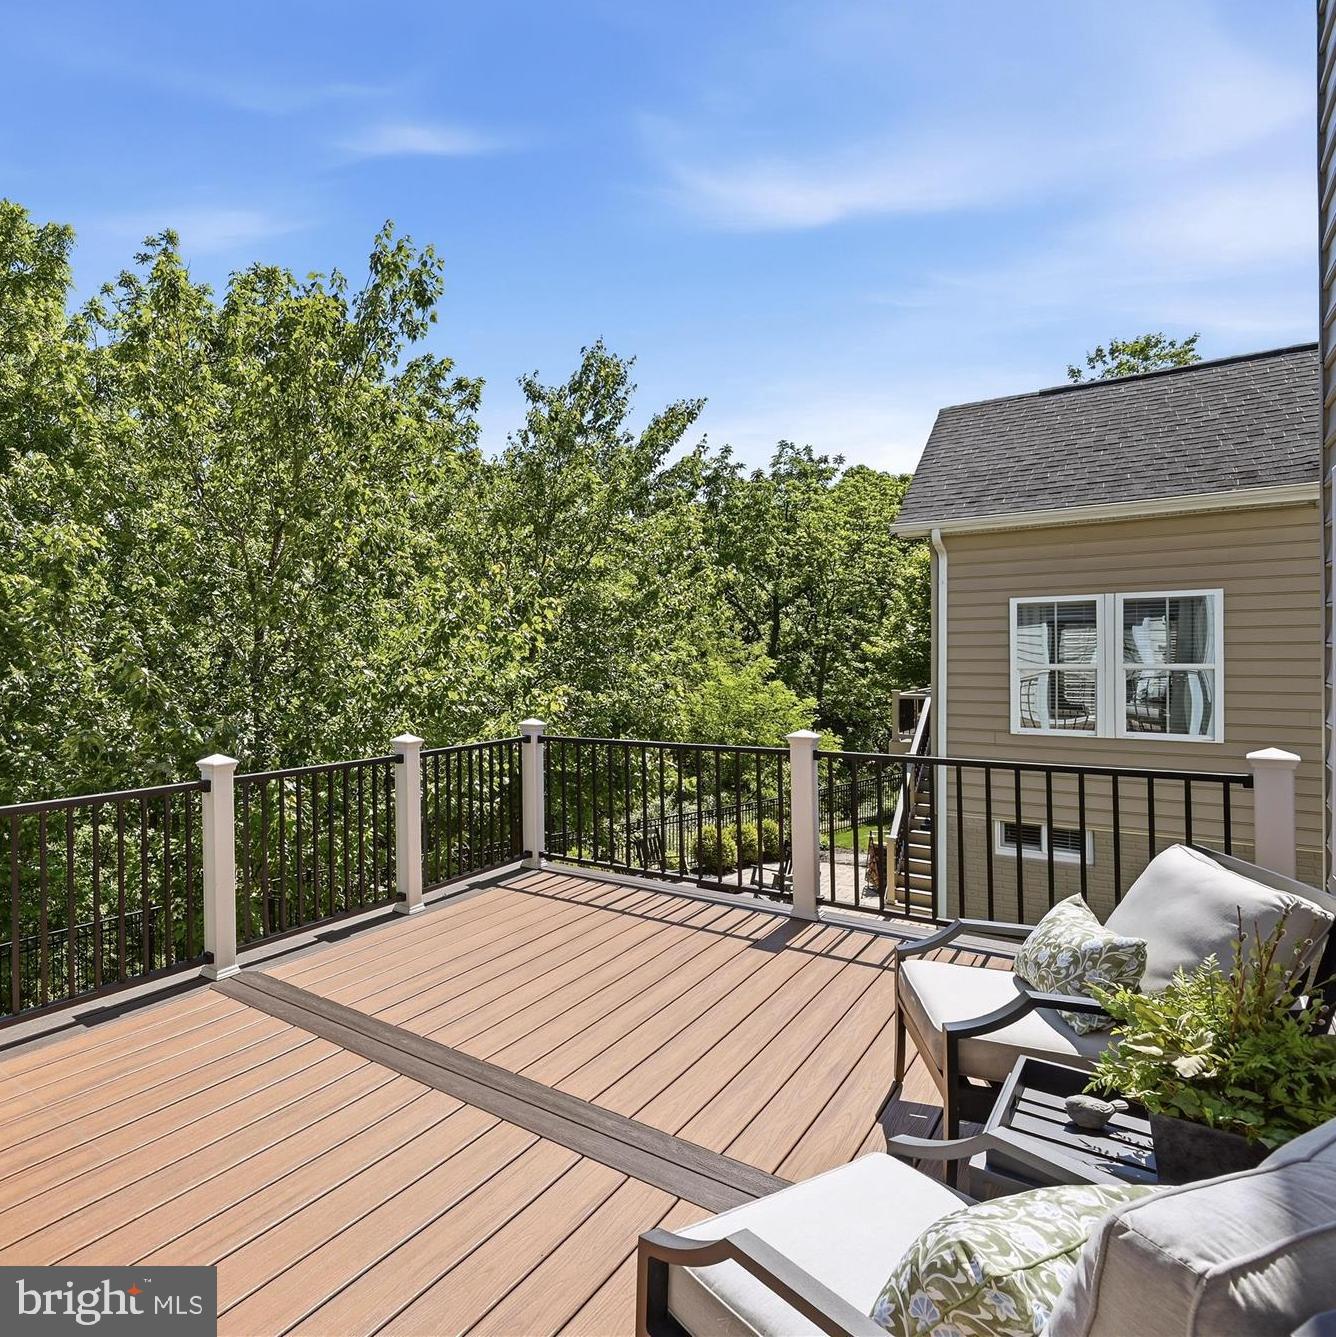
    Deck

  • Pool

    No

  • Waterfront YN

    NO

  • View

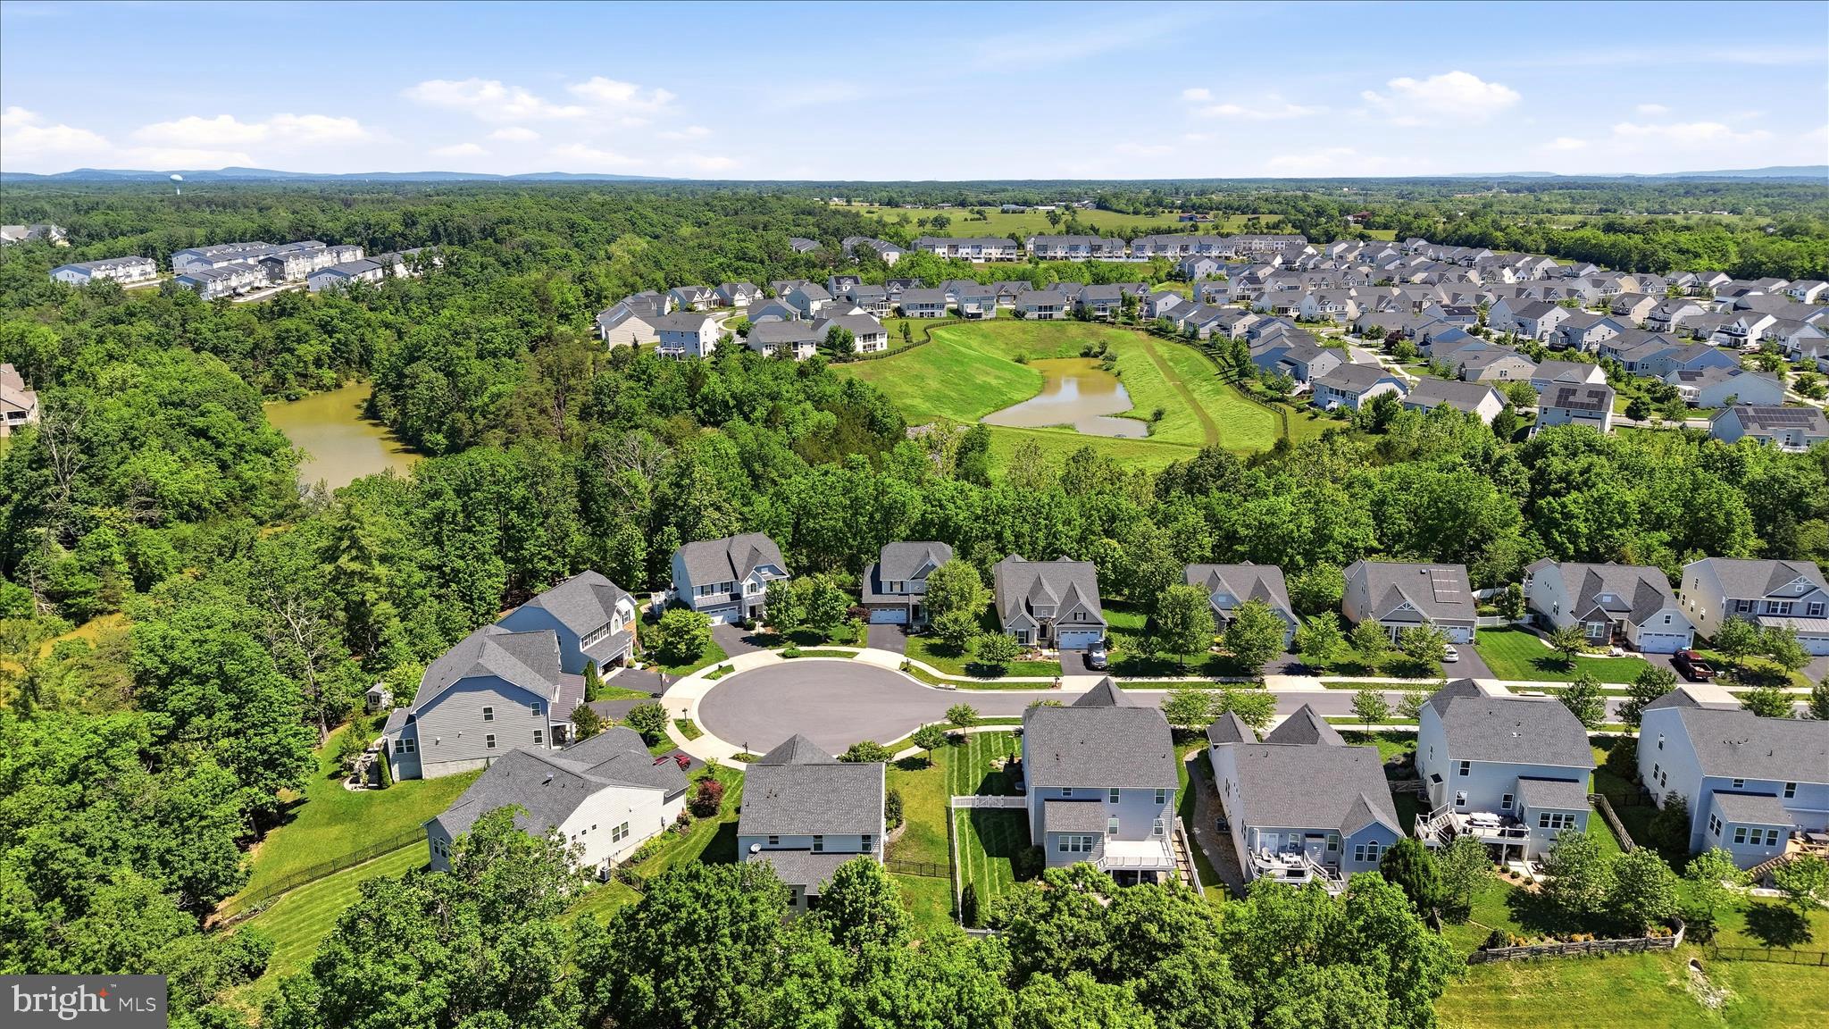
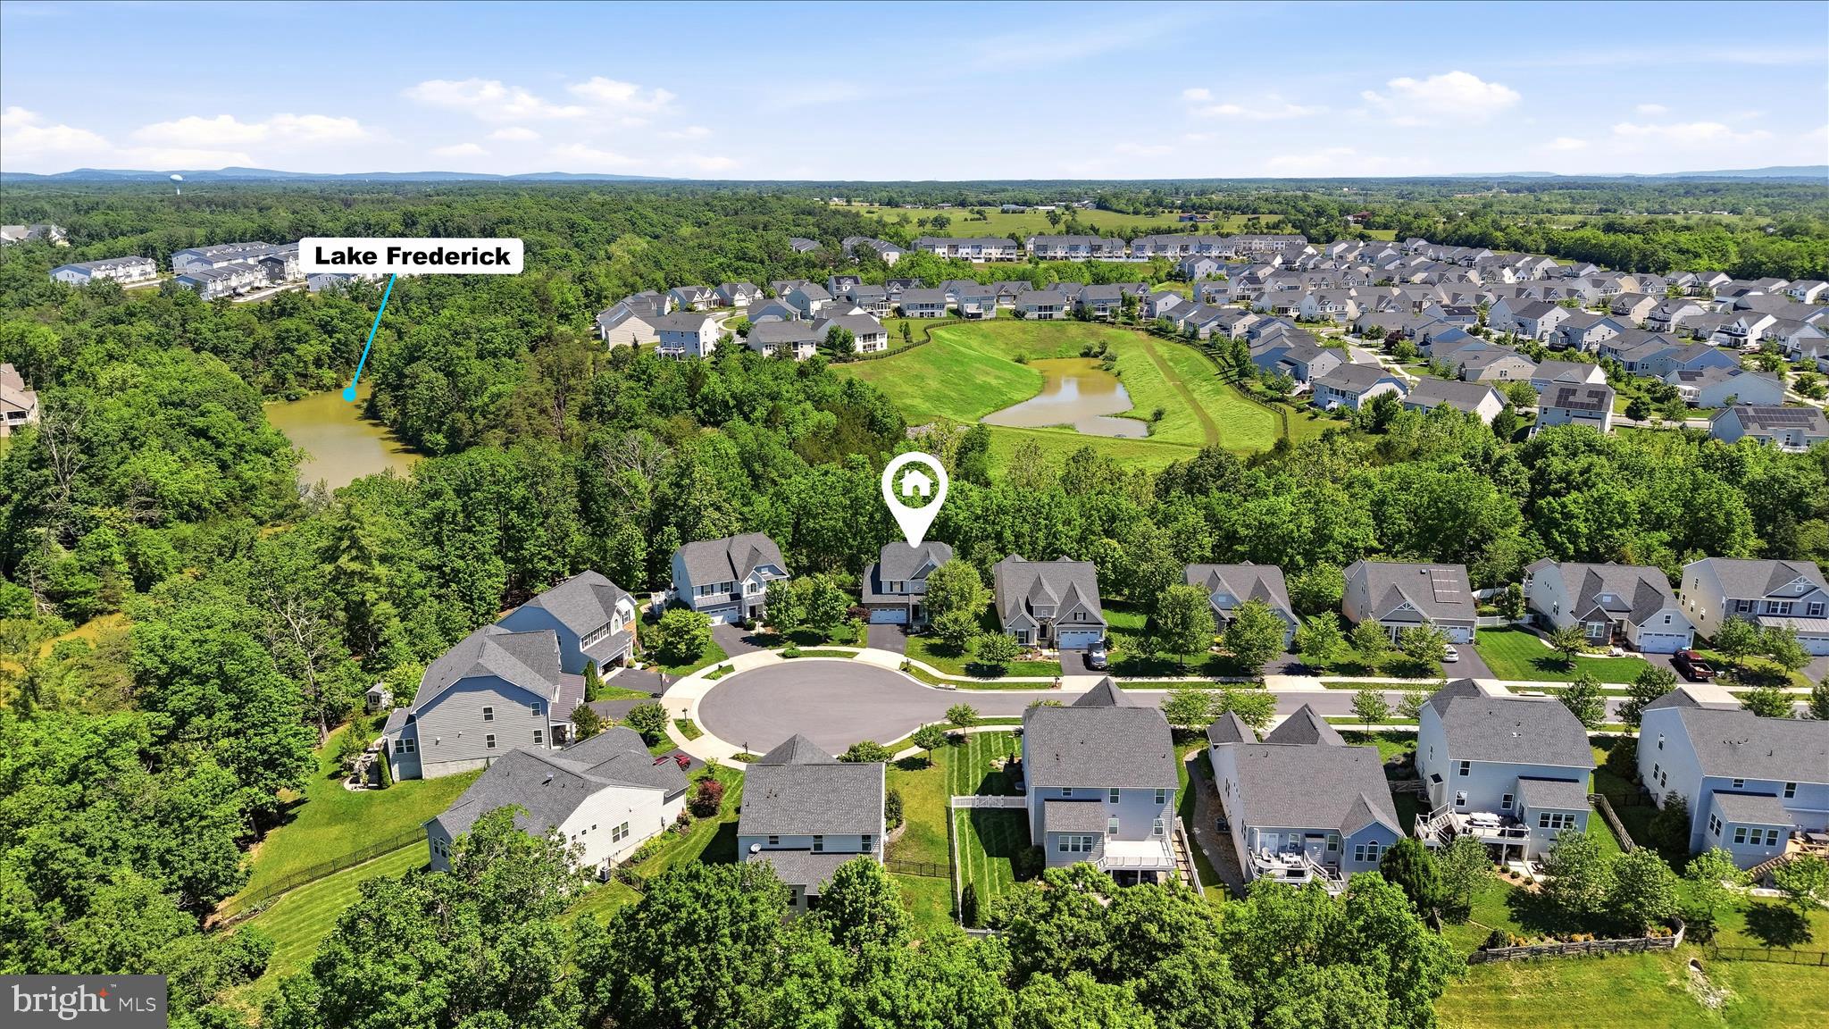
    Water, Lake

Area & Lot

  • Lot Size(acres)

    0.16

  • Lot Size(square feet)

    6,970

  • Property Type

    Residential

  • Property Sub Type

    Single Family Residence

  • Architectural Style

    Traditional

Price

  • Sales Price

    $595,000
  • Tax Amount

    $2,483

  • Sq. Footage

    2,173

  • Price/SqFt

    $273

HOA

  • Association

    YES

  • Association Fee

    $167

  • Association Fee Frequency

    Monthly

  • Association Fee Includes

    N/A

Property Resources

  • Horse Property

    NO

School District

  • Elementary School

    ARMEL

  • Middle School

    ADMIRAL RICHARD E. BYRD

  • High School

    SHERANDO

Property Features

  • New Construction

    NO

  • Association Amenities

    Fitness Center, Meeting Room, Party Room, Tennis Court(s), Gated, Jogging Path, Recreation Facilities, Playground

  • Foundation Details

    Permanent

  • Senior Community YN

    NO

  • Sewer

    Public Sewer

  • Tax Lot

    17

  • Water Source

    Public

Schedule a Showing

Showing scheduled successfully.

<
>
IN PERSON
VIA CHAT

What is 3 + 4 ?


Change time

Mortgage calculator

Estimate your monthly mortgage payment, including the principal and interest, property taxes, and HOA. Adjust the values to generate a more accurate rate.

Your payment

Principal and Interest:

$

Property taxes:

$

HOA fees:

$

Total loan payment:

$

Total interest amount:

$

Location

County

FREDERICK

Elementary School

ARMEL

Middle School

ADMIRAL RICHARD E. BYRD

High School

SHERANDO

Listing Courtesy of Brenda Mangum Miller , Berkshire Hathaway HomeServices PenFed Realty

RealHub Information is provided exclusively for consumers' personal, non-commercial use, and it may not be used for any purpose other than to identify prospective properties consumers may be interested in purchasing. All information deemed reliable but not guaranteed and should be independently verified. All properties are subject to prior sale, change or withdrawal. RealHub website owner shall not be responsible for any typographical errors, misinformation, misprints and shall be held totally harmless.

Agent Kyle Colliflower

AGENT

Kyle Colliflower

Call Kyle today to schedule a private showing.


* Listings on this website come from the FMLS IDX Compilation and may be held by brokerage firms other than the owner of this website. The listing brokerage is identified in any listing details. Information is deemed reliable but is not guaranteed. If you believe any FMLS listing contains material that infringes your copyrighted work please click here to review our DMCA policy and learn how to submit a takedown request.© 2024 FMLS.
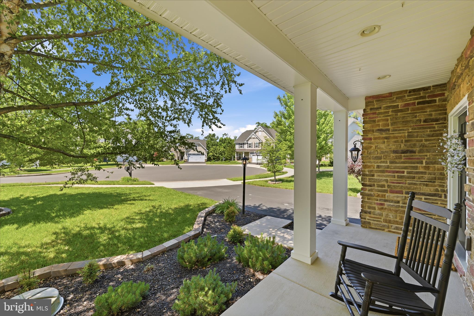
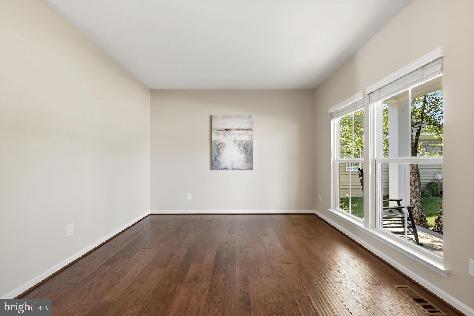
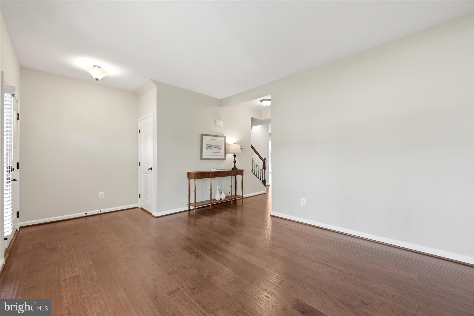
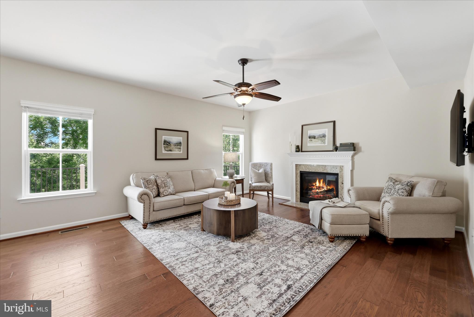
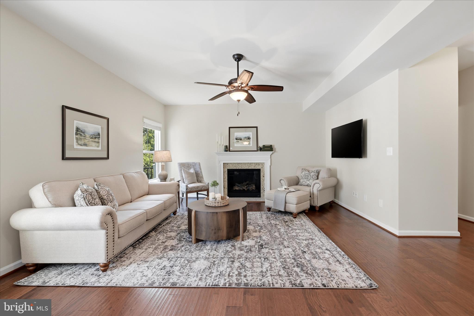
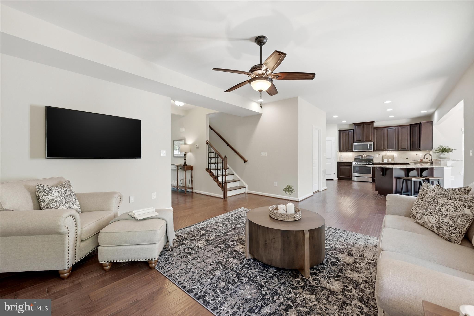
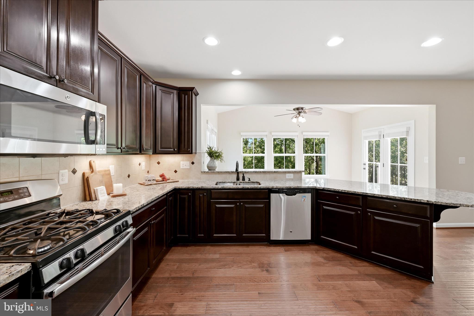
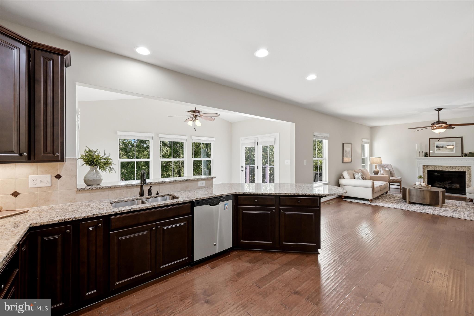
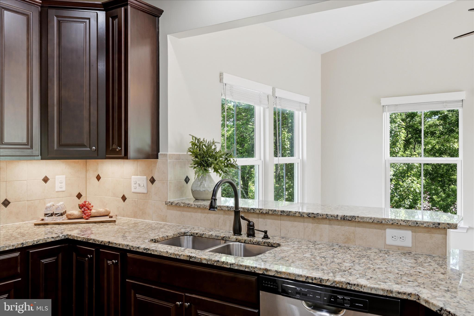
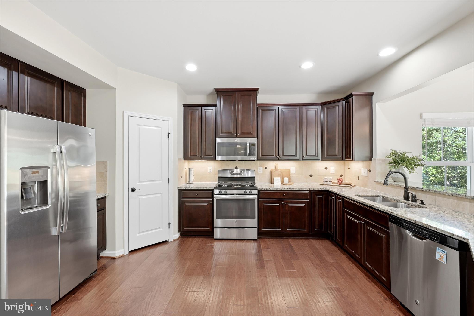
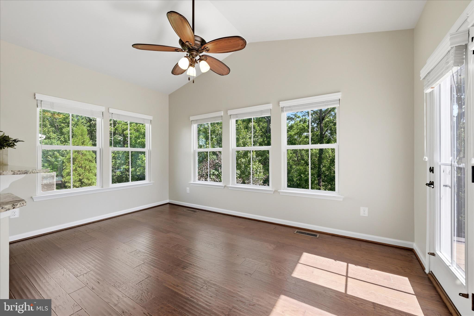
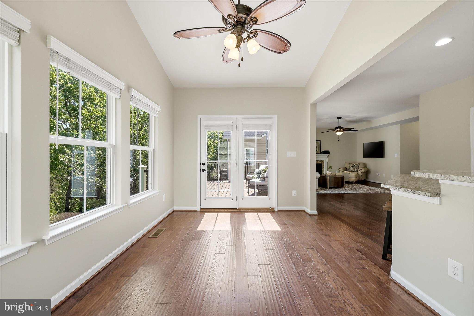
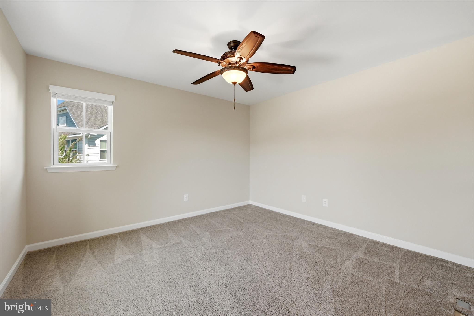
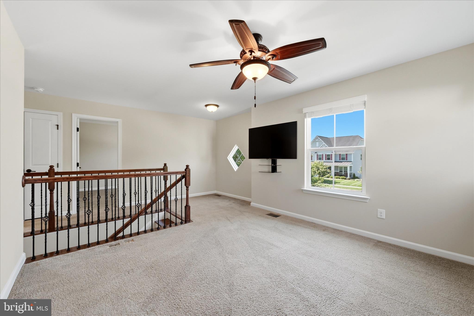
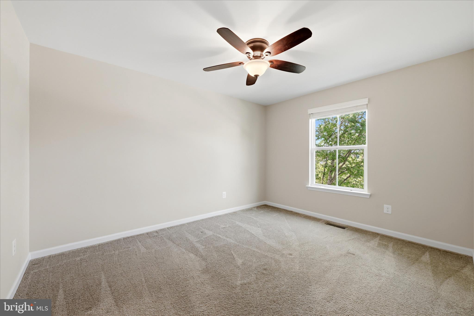
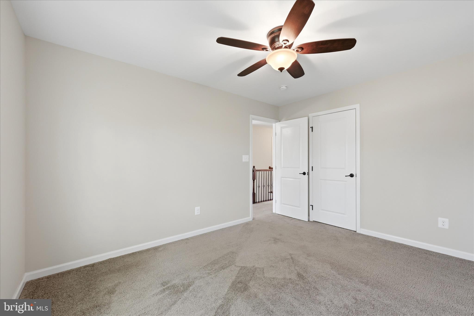
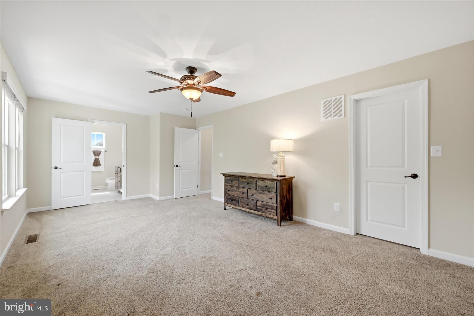
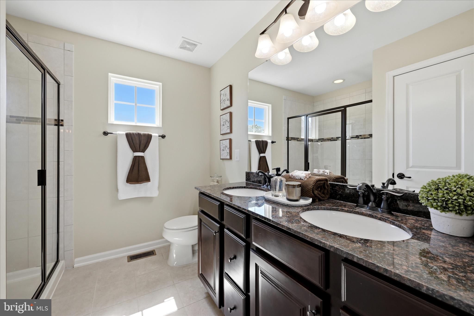
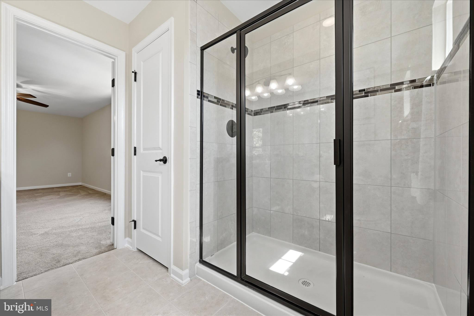
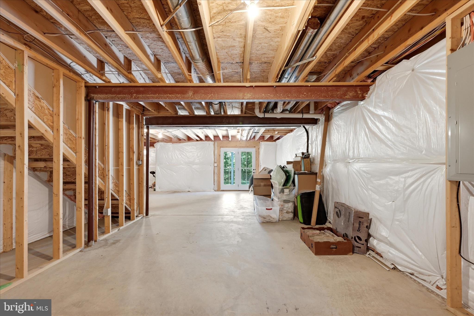
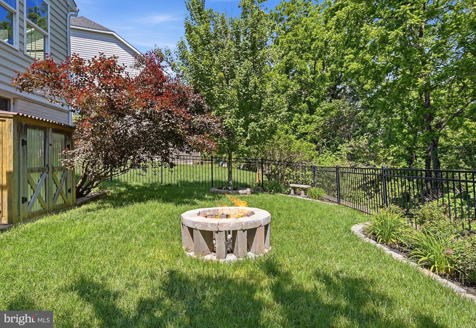
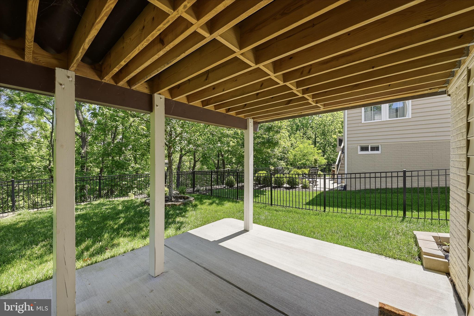
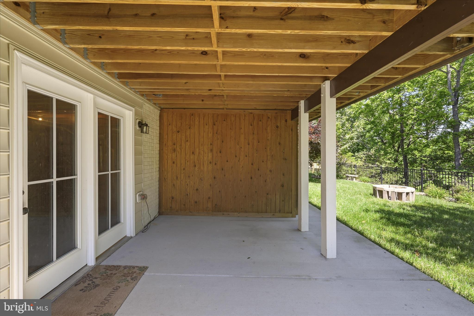
PRICE REDUCTION!  This listing presents a superior opportunity. Imagine utilizing a design-driven approach to define sophisticated "flex spaces", transforming a spacious floor plan into distinct functional zones, from a productive home office to a tranquil evening retreat. Upstairs, the loft offers flexible living space ideal for a home office, movie nights, or guests. The heart of this home is the seamless flow from the chef's kitchen to the family room, creating a unified space perfect for entertaining and everyday life.  Imagine effortless hosting and relaxed family moments in this bright, expansive area. The inviting living area features a gas fireplace with remote for perfect for cozy evenings at home.  A deck built in 2020 from durable Trex Decking creates the perfect platform for an outdoor "Great Room". From this elevated retreat, you can enjoy a beautifully landscaped setting with a tranquil glimpse of the resort-style lakeside views that define Lake Frederick. A lower concrete patio adds functional under-deck storage, while a front lawn irrigation system ensures exterior maintenance. The unfinished basement with a bathroom rough-in offers excellent potential for future expansion. The finished garage is wired for an electric vehicle charger.

134 ATLANTIS LANE

Message successfully sent.

What would you like to know?

What is 3 + 4 ?

I agree to receive email communication and understand I can unsubscribe at any time.

I agree to be contacted by Charis Realty Group via call, email, and text for real estate services. To opt out, you can reply 'stop' at any time or reply 'help' for assistance. You can also click the unsubscribe link in the emails. Message and data rates may apply. Message frequency may vary. Privacy Policy

Related Properties

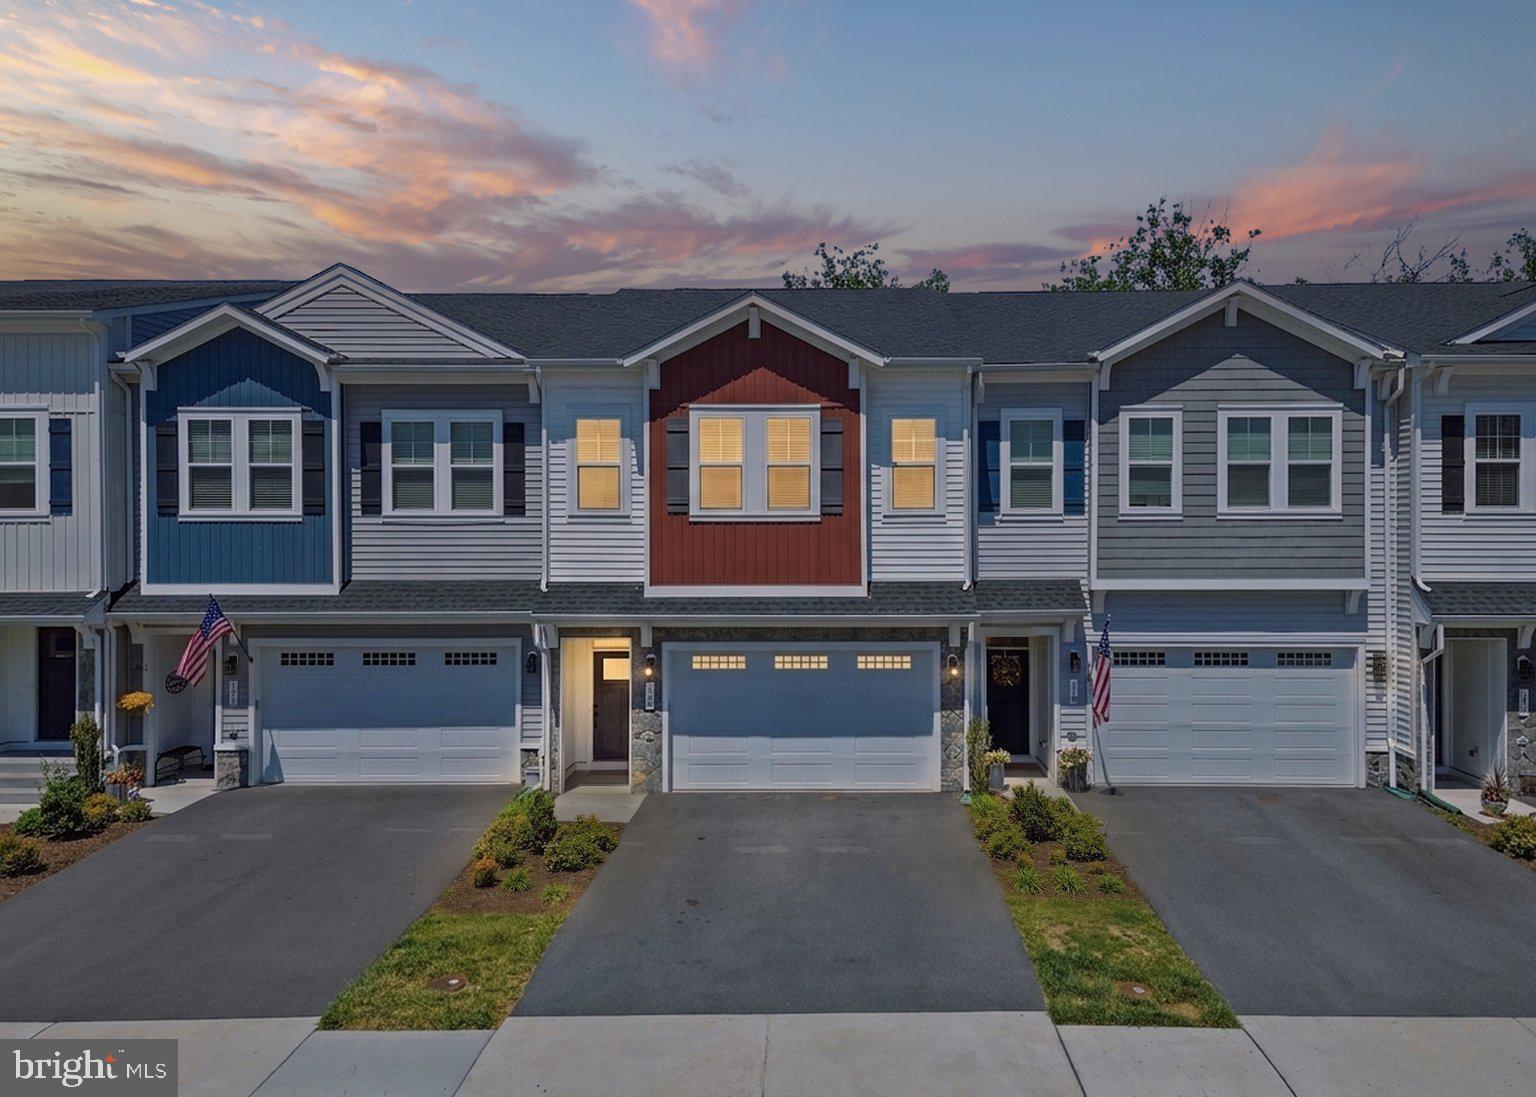
Stunning 2 car garage Van Metre built town home available now in Lake Frederick! This beautiful 3 level residence which was delivered in 2023 spans over 3000 square feet and features high ceilings, wide hallways and all the structural upgrades offered by the builder. Just a few of the interior highlights include warm luxury vinyl plank flooring spanning the entire main level and upper hallway with oak staircases connecting the levels. In the kitchen you will find contemporary white cabinetry with complimentary backsplash and under cabinet lighting, premium appliances, oversized sink and quartz counters. Upper level features an expansive owners suite with tray ceiling and spacious closet. Unwind in your owners bath outfitted with dual vanity, quartz counters, shower with dramatic floor to ceiling tile and frameless glass door. Two additional guest beds both with recessed lighting, shared bath and laundry room finish off the upper level. Fully finished walkout lower level includes a large recreation room, a true fourth bedroom and full bath. All this situated on a premium lot with wooded views that can be taken in while entertaining family and friends on the composite deck. Amenity rich neighborhood includes lake access, walking trails, clubhouse with fitness center, community pool, lawn maintenance and more. Don't feel like cooking at home tonight? You are in luck because there is a fantastic full service restaurant located in the neighborhood! With all this being offered at such an incredible value this home will not last long. Schedule your showing today.
#VAFV2042160

LAKE FREDERICK

120 CHOKE CHERRY COURT

4 Beds

3 Baths

3,008 Sq.Ft.

$485,000
MLS#: VAFV2042160

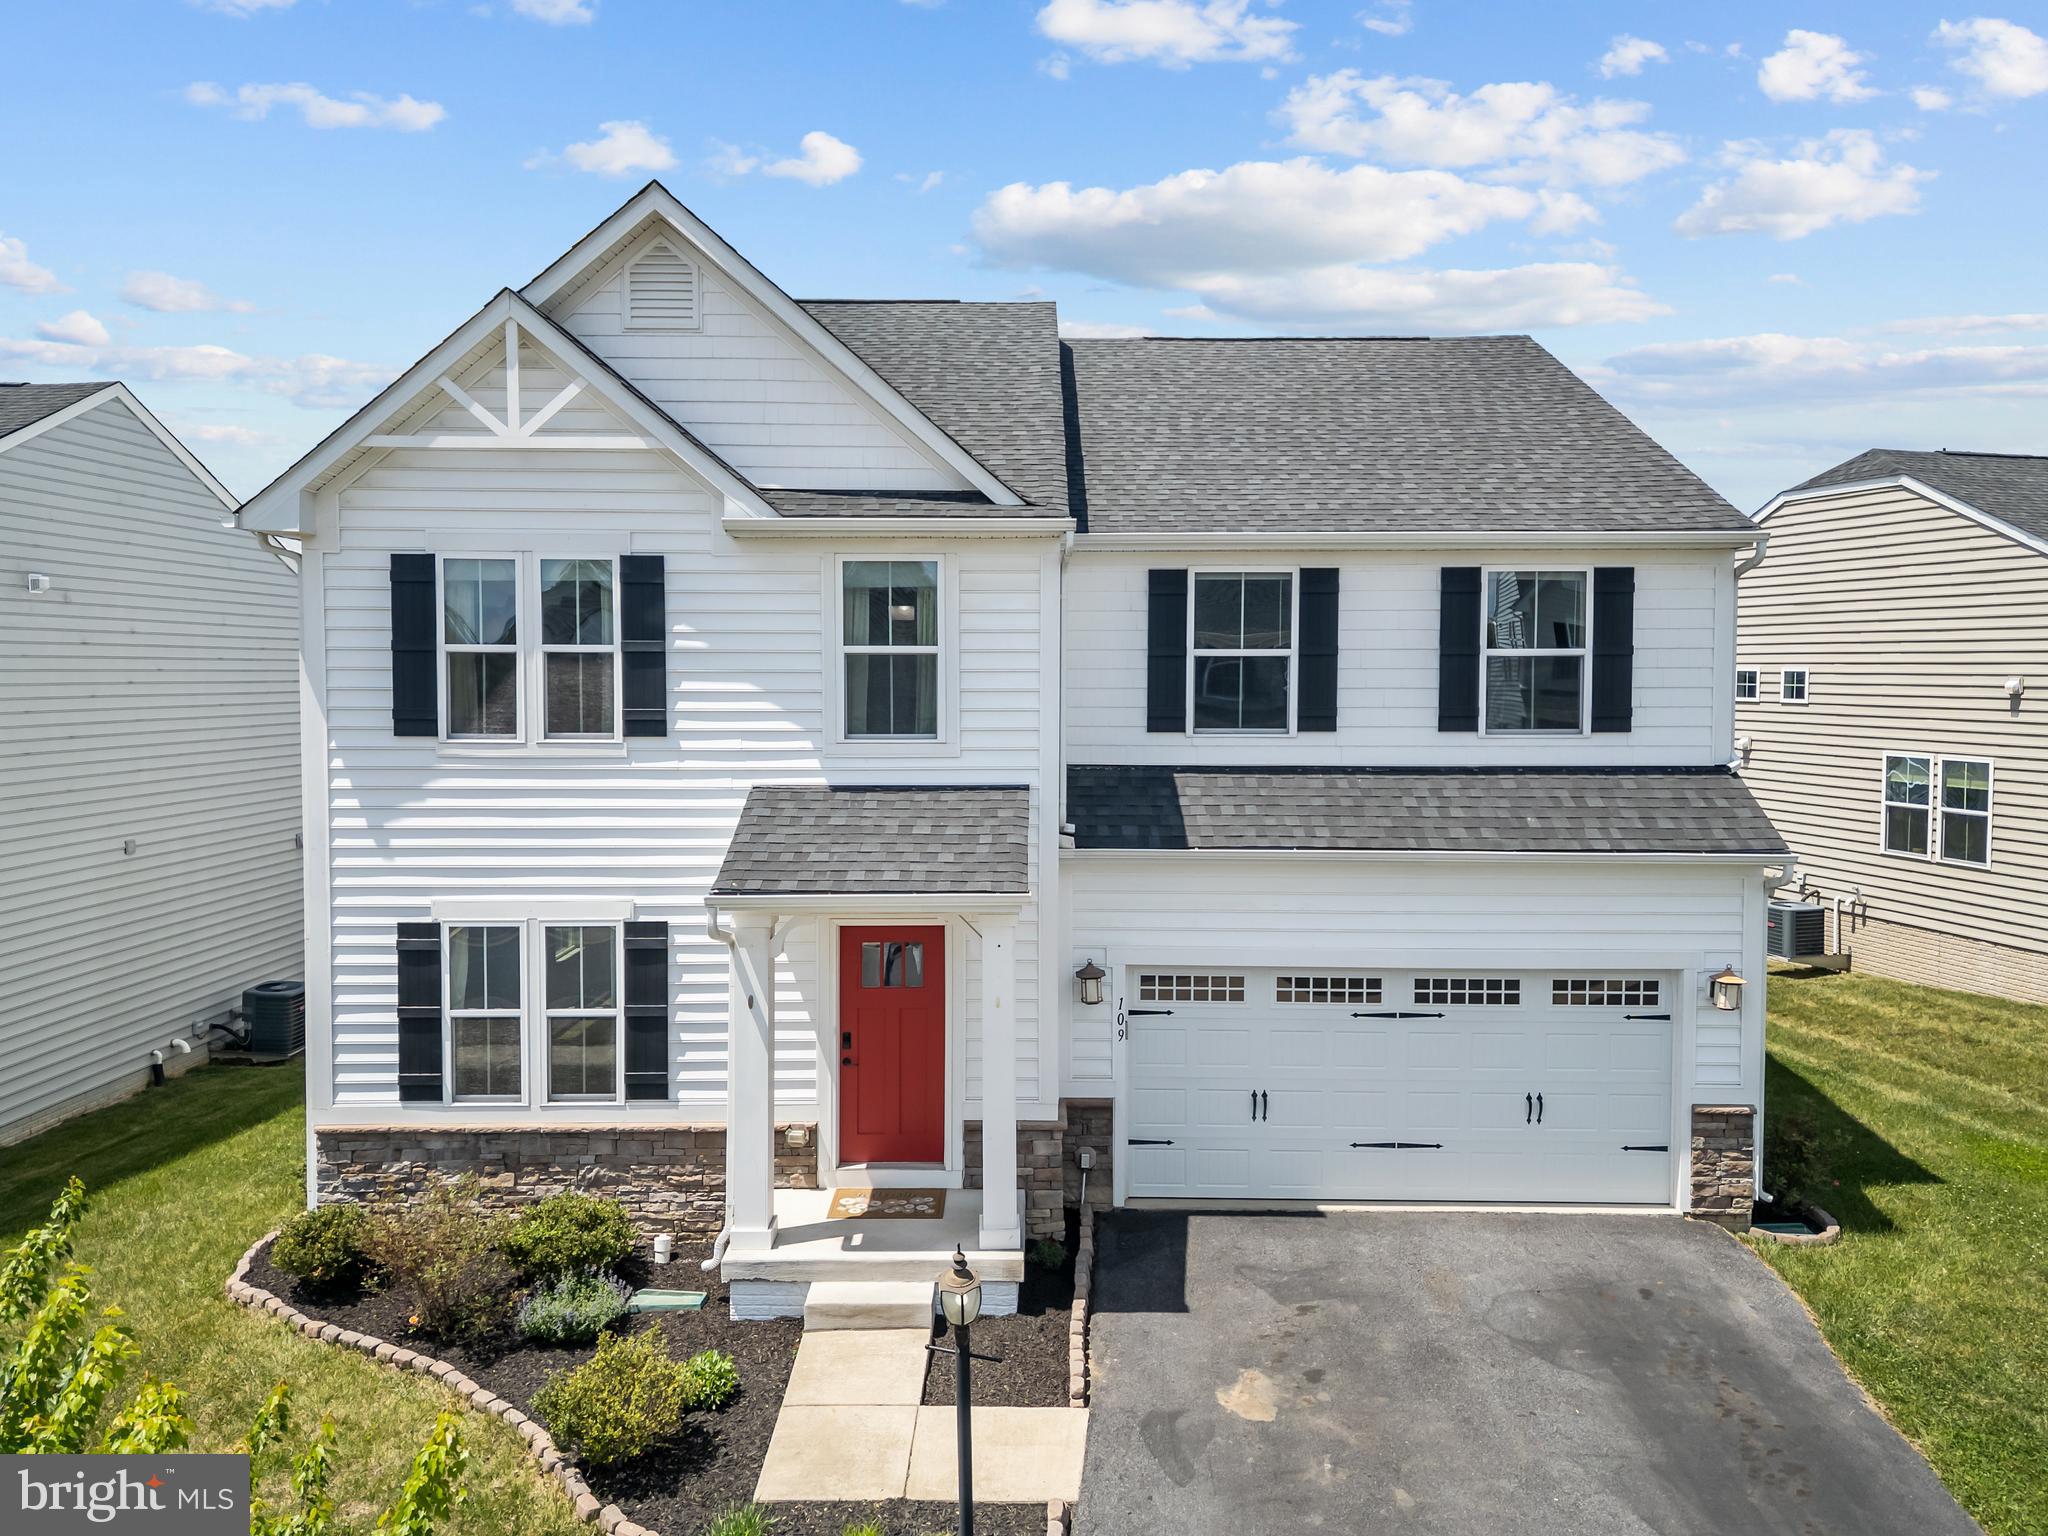
Welcome to this beautiful home in the serene Lake Frederick community. The main level features stylish wood flooring flowing through the living, dining, and breakfast rooms. You will love entertaining in the open-concept kitchen, which boasts granite countertops, a functional center island, and stainless steel appliances. Adjacent to the kitchen, the inviting family room features a cozy gas fireplace, perfect for chilly winter nights.  The primary suite offers a peaceful retreat with a large walk-in closet and a private en-suite bathroom. Upstairs, the open loft provides an ideal space for a home office or media room. The impressive finished basement includes a spacious recreation room with an egress window, a full bathroom, and two large storage rooms, offering enough footprint to easily add an additional bedroom.  Residents of Lake Frederick enjoy a resort-style lifestyle with access to a premier fitness center, sparkling outdoor pool, and a community playground. Explore miles of scenic walking paths and hiking trails surrounding the entire lake. The public boat launch is perfect for kayaks and canoes, with an on-site bait and tackle shop offering convenient boat rentals. Experience great fishing and peaceful living in this exceptional community.
#VAFV2041588

LAKE FREDERICK

109 EMPEROR DRIVE

4 Beds

3 Baths

3,859 Sq.Ft.

$609,900

MLS#: VAFV2041588

TWO YEARS YOUNG WITH ALL THE UPGRADES... Set within the desirable 55+ lifestyle of Trilogy at Lake Frederick, this Aspen II model by Shea offers exceptional one-level living in a vibrant, amenity-rich community designed for comfort, connection, and convenience.
This thoughtfully upgraded home features over $80K in builder enhancements, complemented by $16K in CUSTOM PLANTATIONS SHUTTERS,  WATER SOFTENER AND MANY MORE ITEMS FOR A GREAT VALUE.  The upgraded kitchen showcases ceiling-height cabinetry, granite countertops, and premium appliances, creating a refined and functional space ideal for both everyday living and entertaining. The open-concept layout flows seamlessly into a cozy great room anchored by a fireplace, offering a warm and inviting atmosphere.
The spacious primary suite includes a beautifully tiled walk-in shower, double vanity, and an oversized walk-in closet. A private guest bedroom with a full bath ensures comfort for visitors, while the dedicated den with French doors provides the perfect space for a home office or quiet retreat. Additional conveniences include a large laundry room with a deep sink and a two-car garage equipped with an Omni Wall tool system ($1,500 upgrade) for enhanced organization.
Beyond the home, residents enjoy a resort-style lifestyle highlighted by the Shenandoah Lodge, featuring a farm-to-table restaurant (Region’s 117), a grand ballroom for events, a members-only Crow’s Nest club, arts and crafts room, culinary experience space, as well as indoor and outdoor pools, a fitness center, tennis courts, and pickleball courts. Blending modern upgrades with an active, low-maintenance lifestyle, this home is perfectly suited for enjoying all that Lake Frederick 55+ living has to offer.
USE OF PREFERRED LENDER - OFFERING  1% TOWARDS CLOSING COSTS
#VAFV2040202

LAKE FREDERICK

110 SWITCHGRASS WAY

2 Beds

2 Baths

1,791 Sq.Ft.

$559,000
MLS#: VAFV2040202

New on site 2 days ago
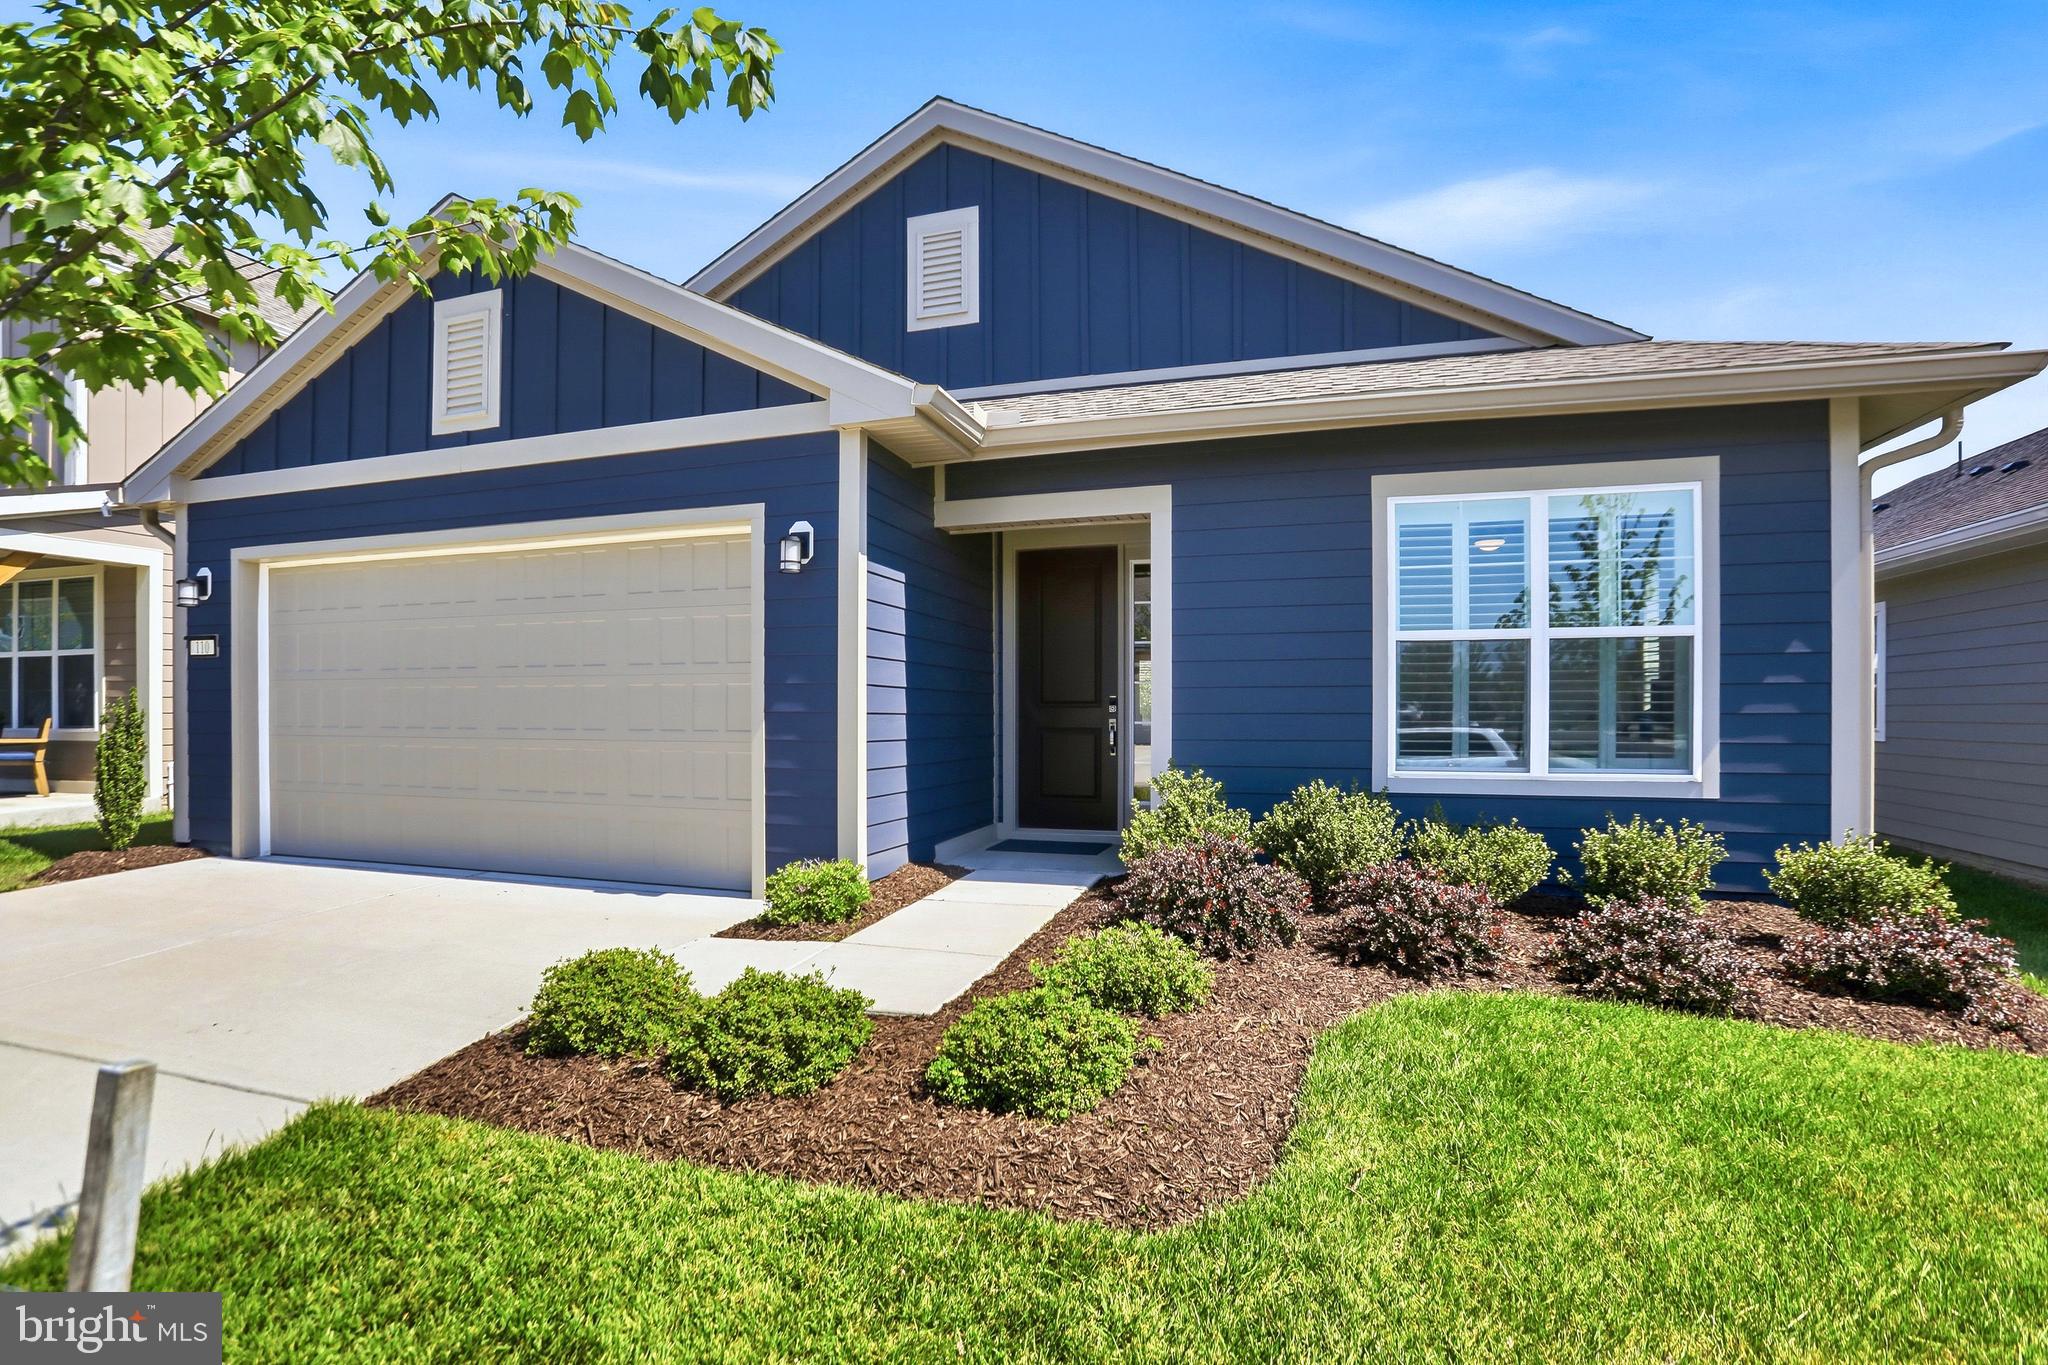
Better than new and absolutely immaculate, this stunning one-level home offers luxurious main-level living, exceptional flexibility, and peaceful wooded views in highly desirable Lake Frederick. If you've been searching for a ranch-style home with a finished walk-out basement, private outdoor living, and resort-style amenities, this home truly stands apart.

Thoughtfully designed for easy everyday living, the main level offers nearly 2,000 finished square feet with an open floor plan, spacious living areas, and an abundance of natural light. The beautifully appointed kitchen flows seamlessly into the dining and living areas, creating an inviting space for everyday living and entertaining.
The spacious primary suite is a true retreat, featuring an oversized bedroom, luxurious bath, and an incredible private sitting room that could easily serve as a home office, reading room, nursery, fitness space, or quiet escape.

Step outside onto the spacious Trex deck overlooking mature trees, where you'll enjoy peaceful wooded views, exceptional privacy, and the perfect place for morning coffee, grilling, or relaxing with family and friends.

The beautifully finished walk-out lower level adds over 1,100 finished square feet with an expansive recreation room, fourth bedroom, full bath, dedicated fitness room or flex space, and abundant unfinished storage—perfect for guests, hobbies, multigenerational living, or entertaining.

Every inch of this home has been meticulously maintained and is truly move-in ready. Residents enjoy access to outstanding community amenities including the lake, walking trails, clubhouse, fitness center, pool, tennis and pickleball courts, playgrounds, and more—all just minutes from I-66 for an easy commute to Northern Virginia.

Homes offering true one-level living, beautifully finished lower-level space, and this level of care are incredibly hard to find. This is a rare opportunity to enjoy low-maintenance living without sacrificing space, privacy, or quality.
#VAFV2043480

LAKE FREDERICK

106 ATLANTIS LANE

4 Beds

3 Baths

3,114 Sq.Ft.

$614,900

MLS#: VAFV2043480

New on site 3 days ago
Welcome to 106 Fringetree Court in Lake Frederick, an impressive 4-bedroom, 3-full-bath home offering 4,047 square feet of beautifully finished living space, a two-car garage, and a lower level featuring two additional bonus rooms. Thoughtfully upgraded inside and out, this home combines generous living spaces with custom finishes and exceptional outdoor entertaining areas. The main level immediately stands out with extensive crown molding, upgraded trim and door openings, hardwood flooring, and custom architectural details. The dining room features a striking decorative ceiling with coordinating accent wall and ceiling panels, while the spacious great room offers a gas fireplace, two additional windows for enhanced natural light, crown molding, and a custom-built wall bookcase. The gourmet kitchen is equipped with upgraded GE Profile appliances, including a double oven and convection microwave, and opens naturally to the home’s main gathering spaces. The primary suite features hardwood flooring extending into the customized walk-in closet, along with an upgraded primary bath showcasing enhanced tile flooring and shower finishes. Additional improvements include laundry room cabinetry, ceiling fans, a whole-home humidifier and air cleaner, water softener, and upgraded lower-level electrical service and wiring. The finished lower level significantly expands the versatility of the home with a wet bar complete with sink, refrigerator and cabinetry, a finished hallway, two bonus rooms with custom closets, and plenty of space for recreation, guests, a home office, fitness room, or hobbies. Outdoor living is equally impressive. Enjoy the Trex deck with storage underneath, a substantial 30’ x 15’ poured-concrete patio with textured colored trim, and a separate 14’ x 14’ paver patio designed for a firepit. The backyard is enclosed by a black aluminum fence with pet-safe lower screening and enhanced by 23 arborvitae and a saucer magnolia, creating an attractive backdrop and added privacy.  LeafFilter gutter guards provide another thoughtful, low-maintenance upgrade. Even the two-car garage has received attention, featuring an epoxy-sealed floor and freshly finished walls. With more than 4,000 square feet, four bedrooms, three full baths, two bonus rooms, extensive custom improvements, multiple outdoor living spaces, and a beautifully finished lower level, 106 Fringetree Court offers an exceptional combination of space, functionality, and thoughtful upgrades in Lake Frederick.
#VAFV2043540

LAKE FREDERICK

106 FRINGETREE COURT

4 Beds

3 Baths

4,047 Sq.Ft.

$679,999

MLS#: VAFV2043540
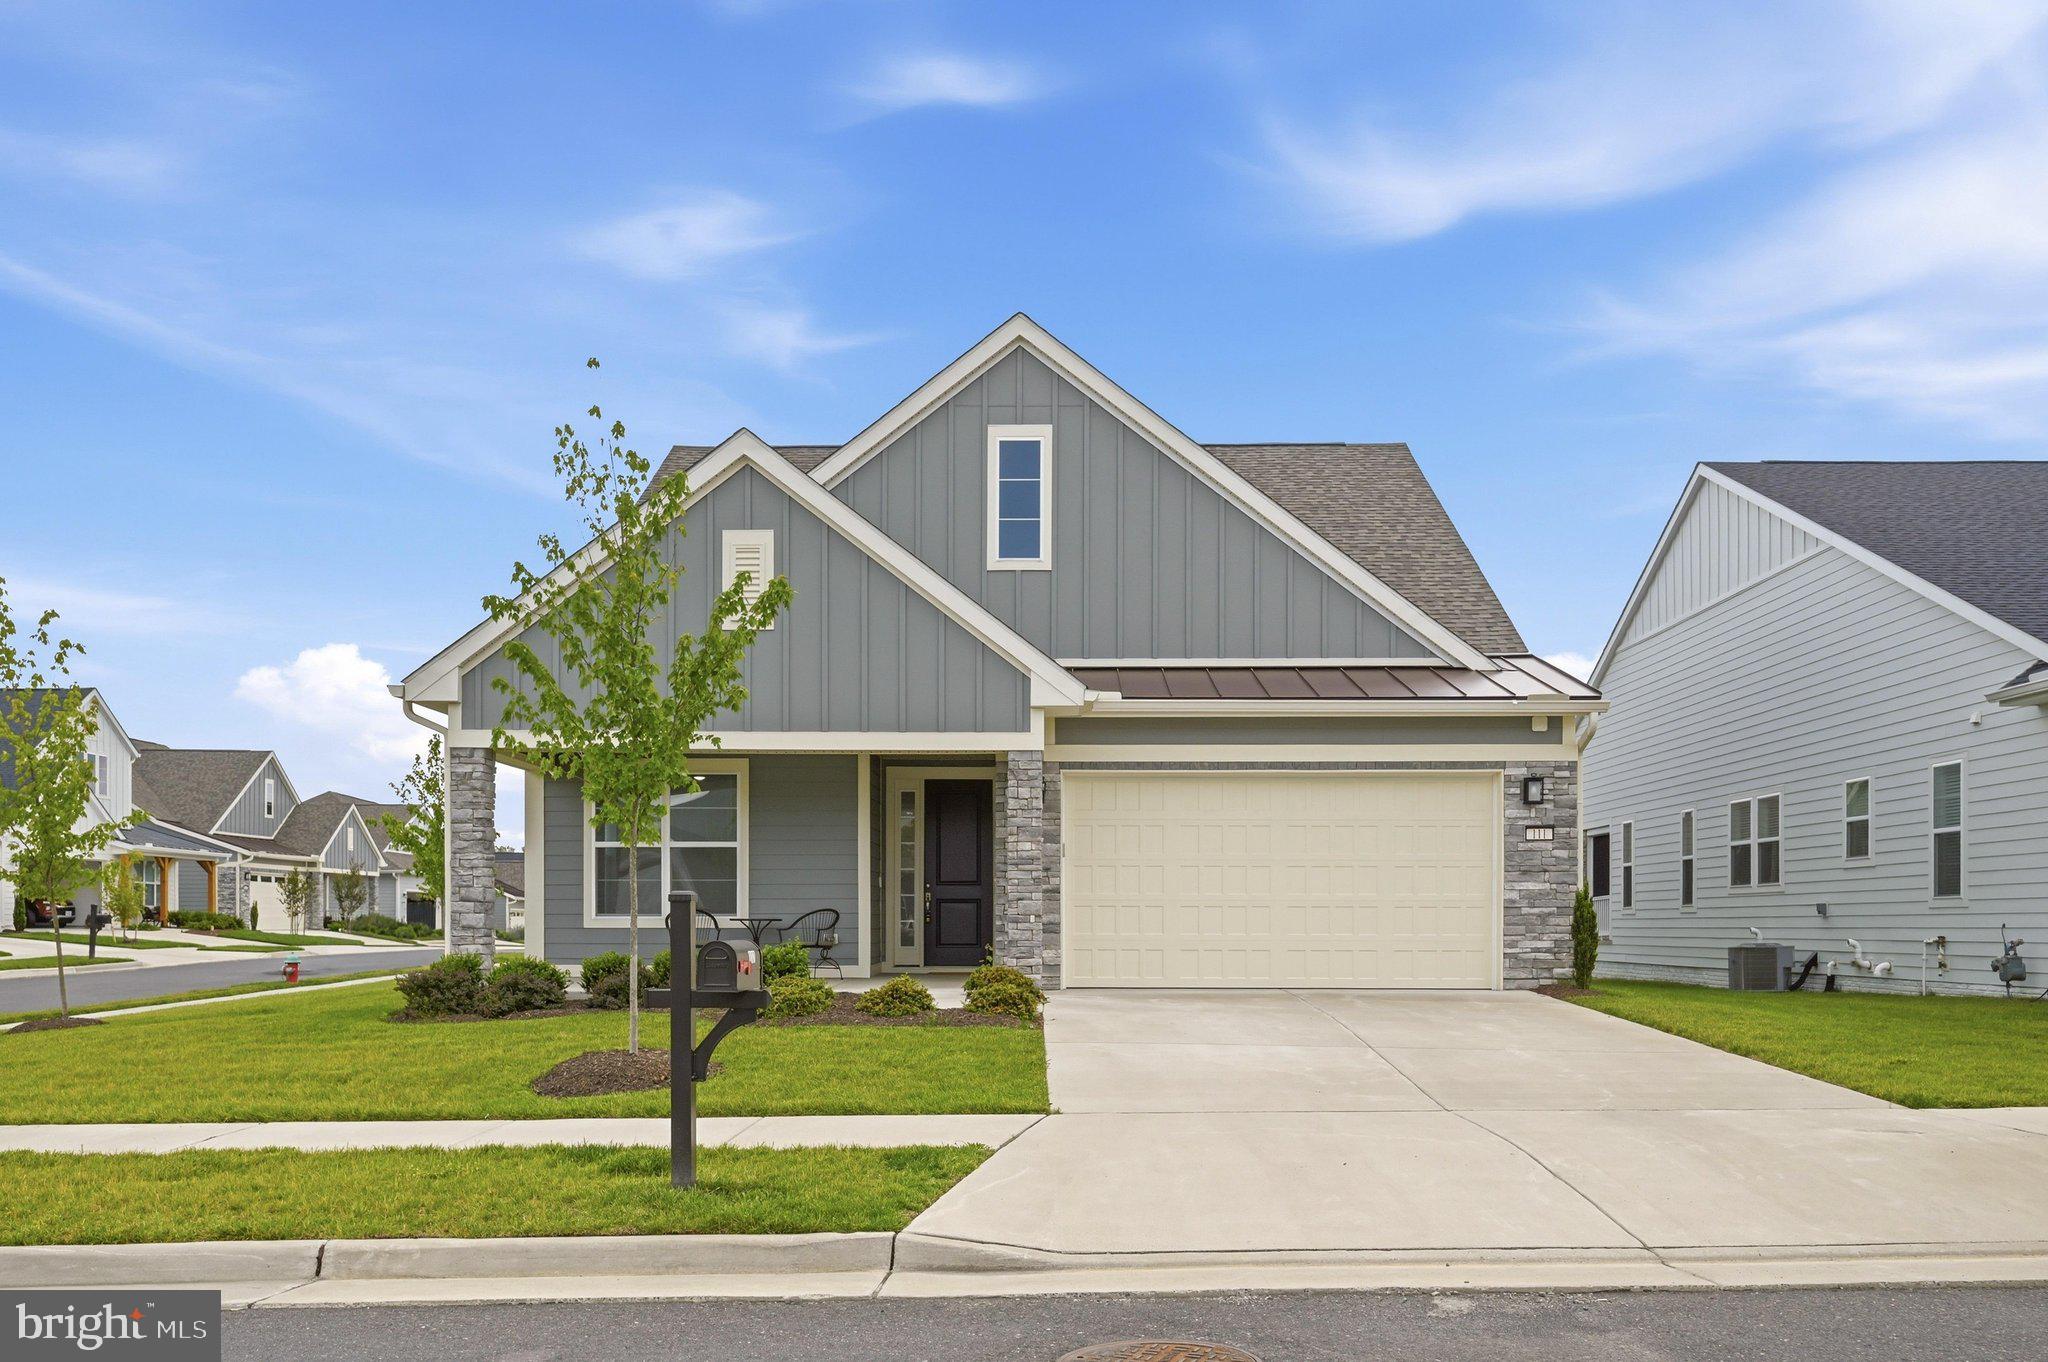
Welcome to effortless luxury living at Lake Frederick! Built in 2024, this exceptional 3-bedroom, 3-bath property offers over $150,000 in builder upgrades. Blending elegant design, thoughtful accessibility, and low-maintenance living on a premium corner lot in one of Virginia's premier 55+ communities.

The heart of the home is the gourmet kitchen, featuring upgraded cabinetry, quartz countertops, designer backsplash, premium stainless steel appliances, under-cabinet lighting, and an oversized island that's perfect for gathering. The open-concept layout flows seamlessly into the spacious family room, highlighted by a gas fireplace with custom built-ins, creating an inviting space for everyday living and entertaining.

Designed for comfortable main-level living, the home offers a main level laundry,  two spacious bedrooms, including a luxurious primary suite with dual vanities, a large walk-in shower, and an oversized walk-in closet.  An additional dedicated area with custom built-ins provides the perfect space for working from home, hobbies, or a quiet reading room. The entire home is ADA accessible with thoughtfully placed grab bars throughout, offering convenience without compromising style.

The upper level provides a private retreat featuring a spacious loft, separate sitting area, third bedroom, and full bath, ideal for overnight guests, multigenerational living, or a live-in caregiver.

Outdoor living is just as impressive with a welcoming covered front porch for morning coffee and a screened rear porch overlooking the extended patio, creating the perfect setting for relaxing or entertaining family and friends.

Additional features include a 2-car garage, washer and gas dryer that convey, luxury engineered hardwood flooring, designer tile upgrades, whole-home smart technology, upgraded insulation, humidifier, and countless premium builder finishes throughout.

Life at Trilogy at Lake Frederick is about more than just the home, It's a lifestyle. The HOA provides lawn mowing, trimming, and exterior maintenance, allowing you to enjoy the community's resort-style amenities, including a 117-acre lake for fishing and kayaking, indoor and outdoor pools, a stunning clubhouse, fitness center, tennis and pickleball courts, walking trails, on-site restaurant and bar, arts and crafts studio, game rooms, dog park, community gardens, and an active social calendar filled with clubs, events, and activities.

Better than new and loaded with upgrades you won't find in standard new construction, this exceptional home offers the perfect combination of luxury, comfort, and carefree living.   ** inside photos coming, accepting showings 7/9/26
#VAFV2042970

LAKE FREDERICK

111 SWITCHGRASS WAY

3 Beds

3 Baths

2,530 Sq.Ft.

$619,000

MLS#: VAFV2042970

New on site 1 day ago
Welcome to 142 Milkweed Drive. You can start living your "Best Trilogy Life" now in this popular Aspen Model which is located in the sought-after Trilogy at Lake Frederick 55+ Active Adult Resort Style Living Community and was built by the award-winning Shea Homes. As you step inside, you will notice that the finishes, including Custom Paint, Granite Fireplace Surround, and neutral Hardwood Floors, give a pleasant vibe, while the appealing Open Floor Plan is light and bright, featuring Main Level Living at its finest. You can whip up your favorite recipes in the Gourmet Kitchen equipped with an abundance of counter space and a generous sized Granite Island; curl up by the cozy Gas Fireplace in the Great Room; enjoy relaxing on your choice of the Covered Front or Enclosed Back Porch; or fire up the grill on the open Back Patio. In addition to the Primary Suite, 2 Bedrooms and a 2nd Full Bathroom will provide privacy for your guests or bonus rooms for hobby or office use. Extra cabinets and shelving in the Laundry Room add to the functionality of the space.  The 2 ft. Extended 2-Car Garage allows Additional Storage and comes with a Workbench and Tool Board. Situated on a corner lot, this lovely home has an In-ground Irrigation System, Custom Landscaping and a Fenced Backyard.  Comcast is the cable & internet provider. Verizon Fios is available in the community.

 Trilogy has a Health and Wellness theme and has so much to offer with first class amenities including the Shenandoah Lodge which is home to the renowned Region's 117 Farm to Table Restaurant, as well as the numerous clubs and activities; and the Athletic Center, Indoor Pool, Outdoor Pool, Tennis Courts, Pickleball Courts, Dog Park, and Walking Paths. You can sign up for a themed dinner, take an art class, or attend a concert to name just a few of the many offerings here in Trilogy.

Trilogy at Lake Frederick is located along the beautiful, wooded shores of Lake Frederick. The lake is surrounded by an 8 1/2-mile hiking trail. You can also enjoy kayaking and fishing by permit. Trilogy is conveniently located in close proximity to shopping, schools, universities, churches, local and national parks, and Routes 81, 66, 50, & 7 and is approximately one hour from Dulles International Airport.
#VAFV2042624

LAKE FREDERICK

142 MILKWEED DRIVE

3 Beds

2 Baths

1,769 Sq.Ft.

$554,900

MLS#: VAFV2042624

New on site 2 days ago
Looking for a stronger sense of community — a chance to live with intention and connection? Welcome to 114 Turnstone Lane — nestled in the heart of Lake Frederick's active community just a short jaunt to spectacular amenities. This spacious, well-maintained home offers easy one-level living, a generous open-concept layout with a fireplace, and a chef-inspired kitchen featuring a large island with seating and a professional 5-burner gas cooktop and a double oven. The back patio extends your living space outdoors, featuring mature trees for privacy and shade from the summer sun. The primary suite has fresh carpeting, an ensuite bath with multiple upgrades, a huge walk-in closet, and direct access to the rear porch. The second main-level bedroom has an ensuite bath and is situated away from the primary bedroom for privacy. The main level also has a powder room and a spacious laundry room. Both secondary bedrooms are generously sized to fit king beds or convert into a home office or art studio. Ten-foot ceilings add to a sense of airy comfort. Enjoy the mostly finished lower level for guests (bedroom), hobbies, and casual relaxation, which includes a rough-in for a wet bar, coffee station, or small kitchenette, as well as a full bath. Two large rooms remain for ample storage. The third garage offers space for bikes, kayaks, and hiking gear—all of which can be used without leaving the community! This home is an excellent value with a popular floor plan. With multiple builder upgrades, modern, low-maintenance finishes, and durable Hardiplank siding, this house is move-in ready and a place you'll be proud to call home.  
Life at Lake Frederick provides a mix of quiet relaxation and abundant activities. In addition to the award-winning Regions 117 Restaurant, residents share access to a beautiful lodge with meeting and banquet spaces, and dozens of club and lifelong learning activities. There’s also community gardening, pickleball and tennis courts, pool tables, a golf simulator, a dog park, a gym, and indoor and outdoor pools. The HOA handles outdoor chores, allowing you to enjoy a life centered on connection — with space to breathe and explore. 
ASK US HOW YOU CAN SAVE UP TO $2300 IN CLOSING COSTS BY FINANCING WITH PENTAGON FEDERAL CREDIT UNION VIB (VERY IMPORTANT BUYER) PROGRAM WITH COMPETITIVE RATES AND THE OPTION TO REFINANCE WITHIN 3 YEARS WITH THE SAME  SAVINGS!
(Square footage is taken from county records.)
#VAFV2043754

LAKE FREDERICK

114 TURNSTONE LANE

3 Beds

3 Baths

3,333 Sq.Ft.

$680,000

MLS#: VAFV2043754
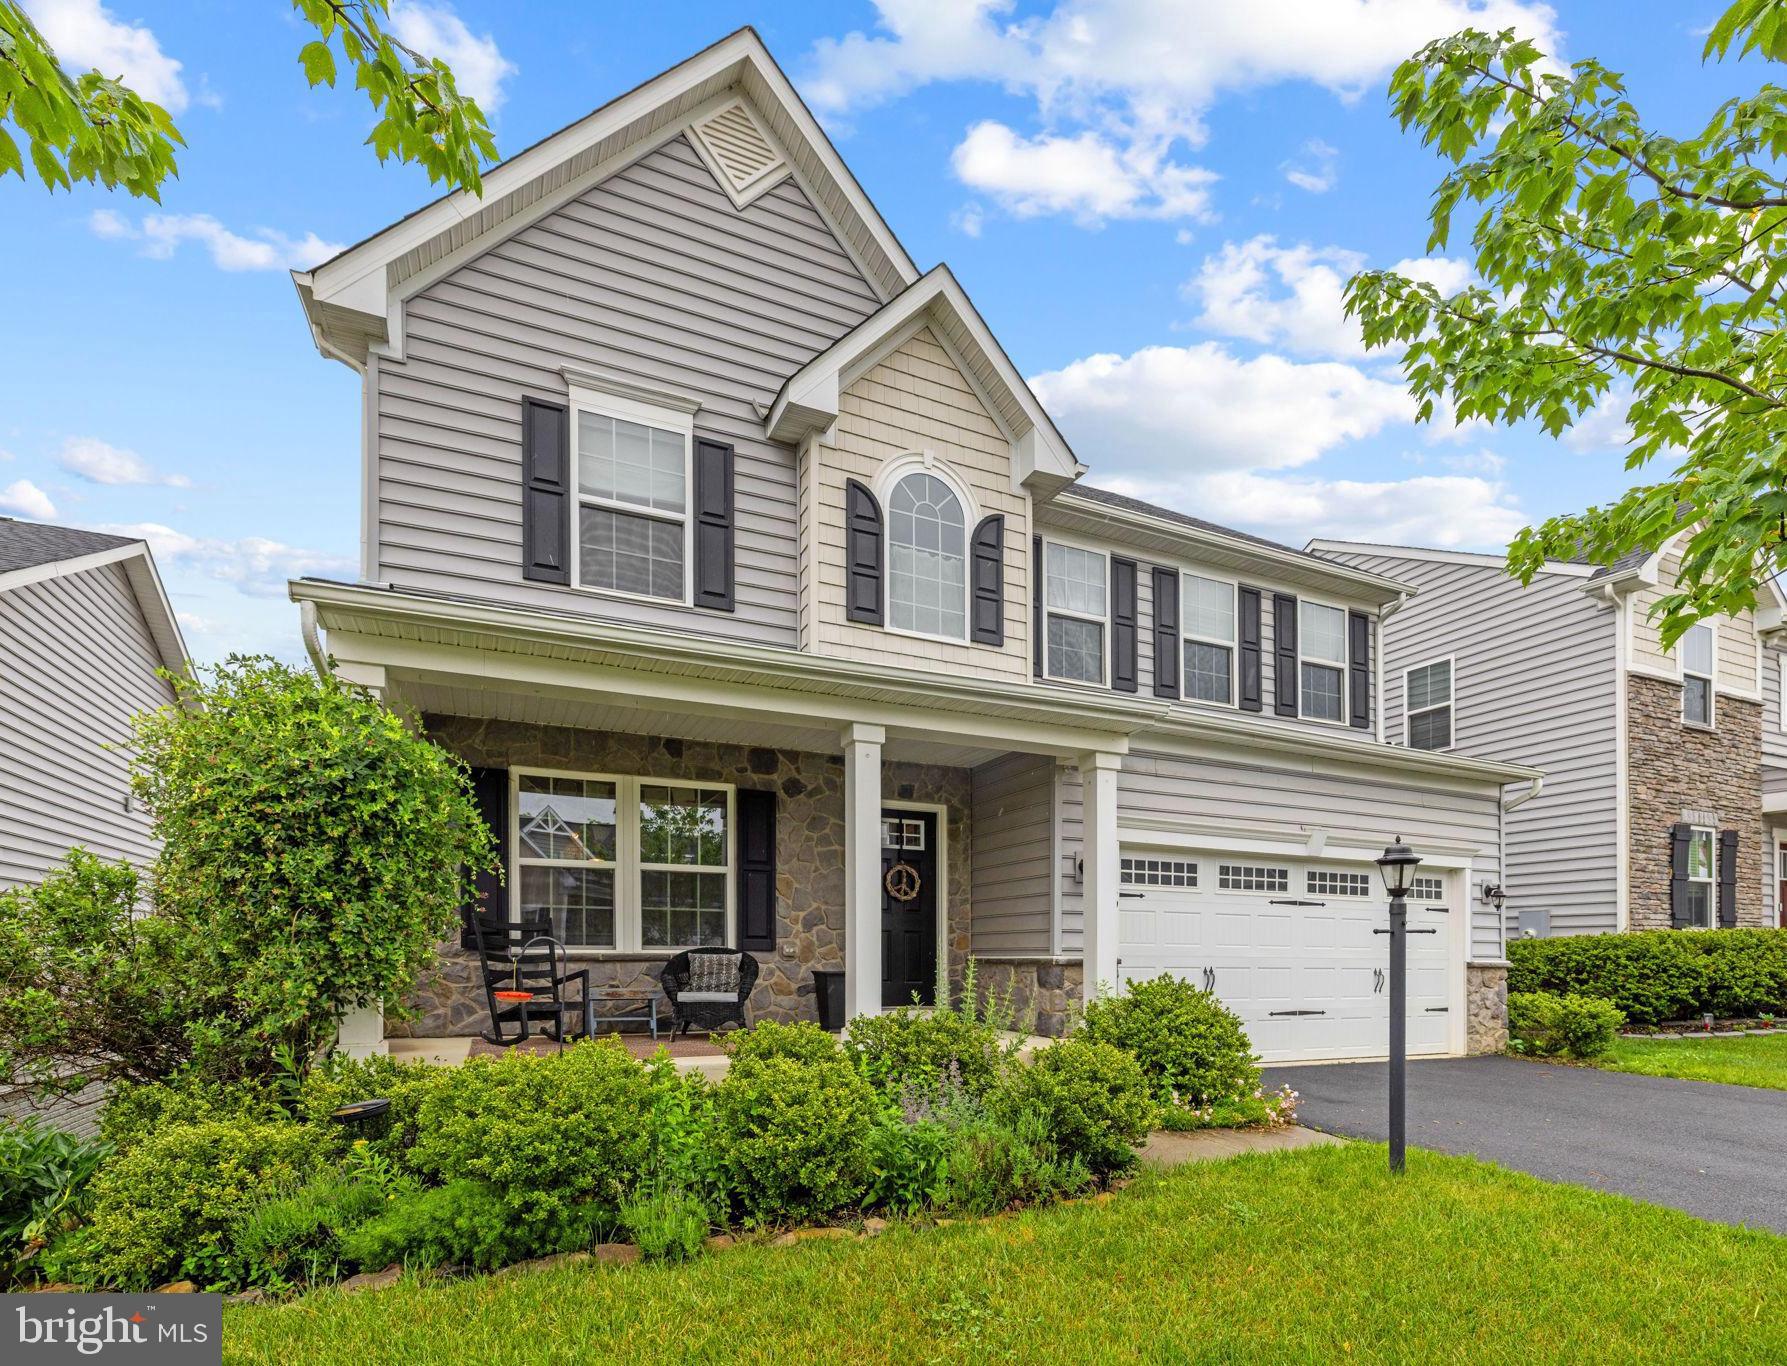
Set within the vibrant community of Lake Frederick, this beautifully appointed 4-bedroom, 2.5-bath home, with nearly 3,000 finished square feet, offers the best of many worlds:  A private haven within an active neighborhood that is both convenient and adventurous, offering the lake, hiking trails, and mountain views, alongside the perk of a pool, clubhouse, and community amenities.
Built just 7 years ago, the house was thoughtfully sited and designed to maximize natural light. This home stands apart with large windows, tall ceilings, warm wood tones, and thoughtfully upgraded finishes. 
The open-concept main level offers both connection and comfort, with the kitchen at the heart of the home. Crisp white cabinetry, pantry, and a large center island with counter seating flow seamlessly into the dining and living areas. 
Anchored by a gas fireplace, the Living Room is an effortless gathering space for everyday living and entertaining alike. Wrapped in windows, the Dining Room is perfect for sunny breakfasts or lively dinner gatherings that drift outside to the deck, which has been transformed into a garden filled with herbs, perennials and fruit trees.
Also on this level are two rooms, currently serving as an art studio and library, yet could become a formal sitting or dining room, home office, or playroom.
Upstairs, the spacious primary suite is positioned to capture morning light and mountain views, complete with two walk-in closets, dual vanities, and a tub-shower bath. Three additional generously sized bedrooms provide peaceful retreats, each filled with natural light and ample closet space. A full bath and a convenient upper-level laundry room complete this level. 
The unfinished lower level, complete with rough-in plumbing, French doors, and large windows, offers exceptional potential for future expansion tailored to the next owner’s vision.
Enjoy Food Truck Fridays, movie nights, concerts, and community events throughout the year and drive around the corner to Region’s 117, one of the area’s sought-after restaurants. Ideally located just 20 minutes from Winchester, 10 minutes to Front Royal and I-66, the home also offers easy access to the Shenandoah River, Shenandoah National Park, historic towns, wineries, breweries, and endless outdoor recreation.
#VAFV2042102

LAKE FREDERICK

149 EMPEROR DRIVE

4 Beds

2 Baths

2,774 Sq.Ft.

$639,000

MLS#: VAFV2042102

 - property

Send a message

Message successfully sent.

Your message

What is 3 + 4 ?

Reason for contacting?

I agree to receive email communication and understand I can unsubscribe at any time.

I agree to be contacted by Charis Realty Group via call, email, and text for real estate services. To opt out, you can reply 'stop' at any time or reply 'help' for assistance. You can also click the unsubscribe link in the emails. Message and data rates may apply. Message frequency may vary. Privacy Policy

Sign Out

Virtual Assistant

Would you like to take the next step with this property? We can help you schedule a showing or virtual tour, or send you more details.

Yes, I would like more information.

Thank You for Your Reply, One of Our Agents will contact you as soon as possible

No, maybe later.

Thank you, you can always contact me via email, phone number or through the contact form.

Realhub AI

Lucy - Your AI-Powered Realtor

Update Your Temporary Password

Personalize your search

Enter your email and we'll notify you immediately when new listings match what you're looking for.

or enter email address

Already have an account ? Login here

Continue your home search

I agree to receive communications and understand I can unsubscribe at any time.

I agree to be contacted by Charis Realty Group via call, email, and text for real estate services. To opt out, you can reply 'stop' at any time or reply 'help' for assistance. You can also click the unsubscribe link in the emails. Message and data rates may apply. Message frequency may vary. Privacy Policy

Already have an account ? Login here

We use cookies

We use cookies primarily for analytics to enhance your experience. By accepting, you agree to our use of these cookies. You can manage your preferences or learn more about our cookies policy.