






















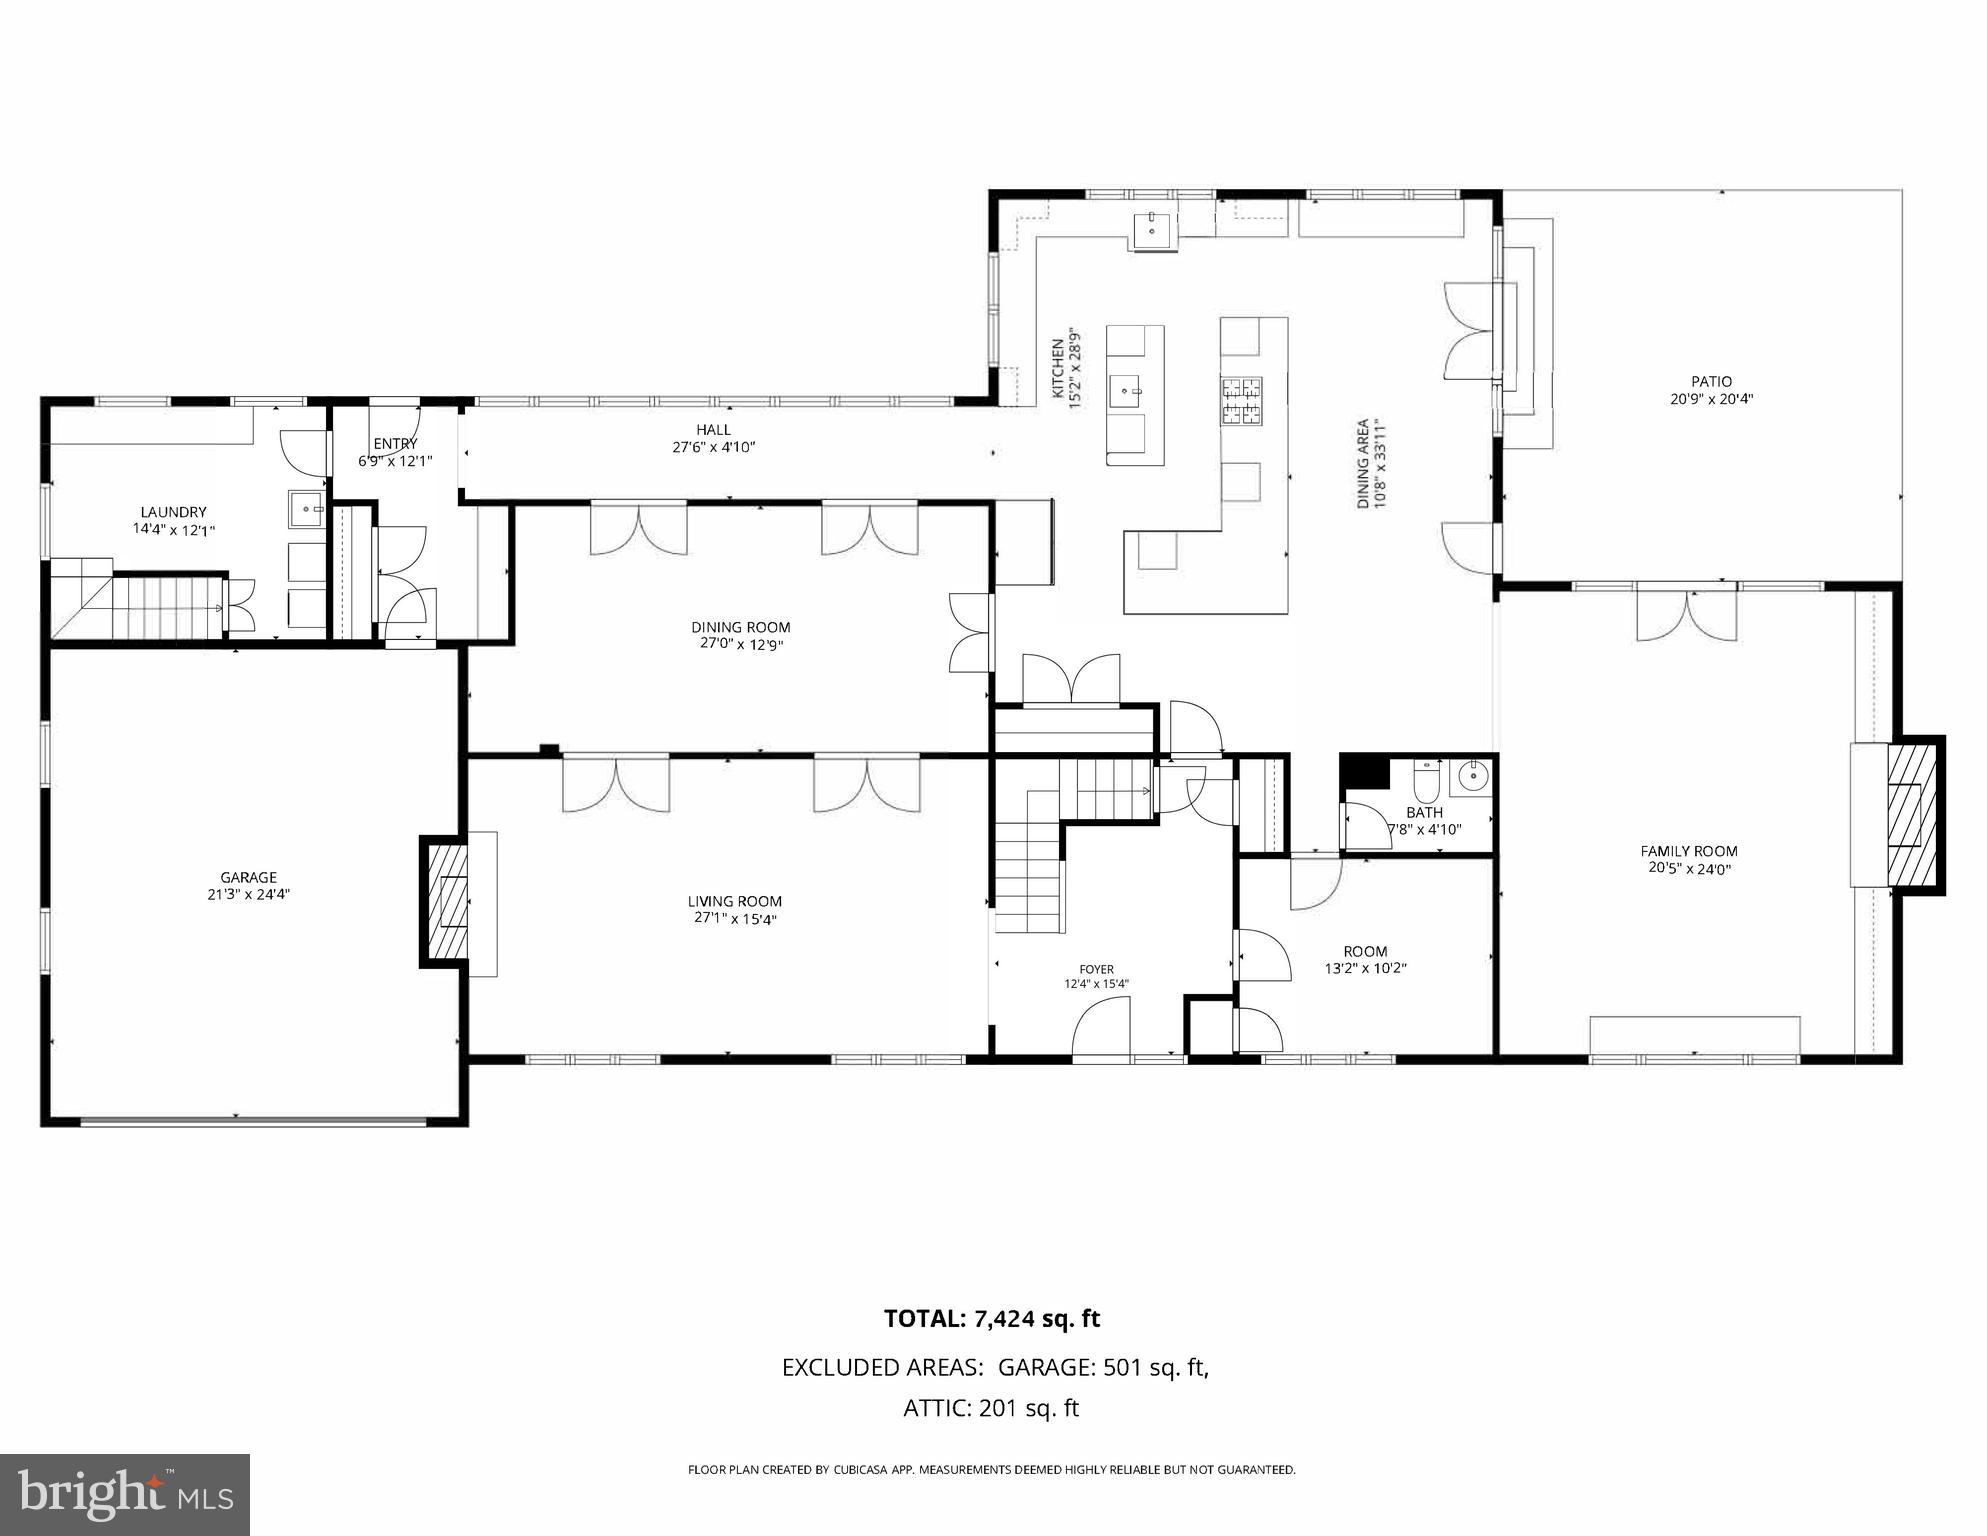
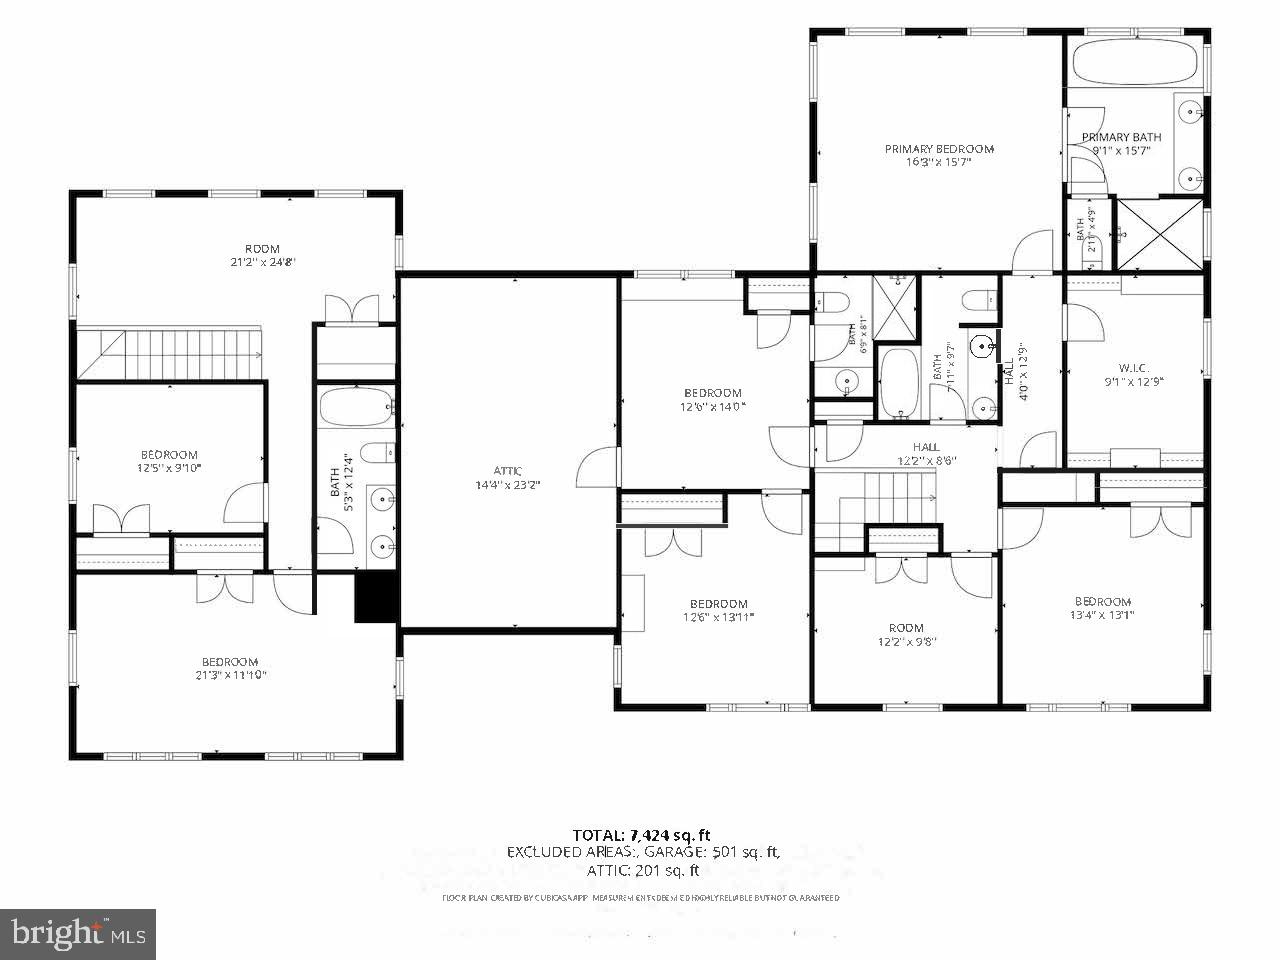
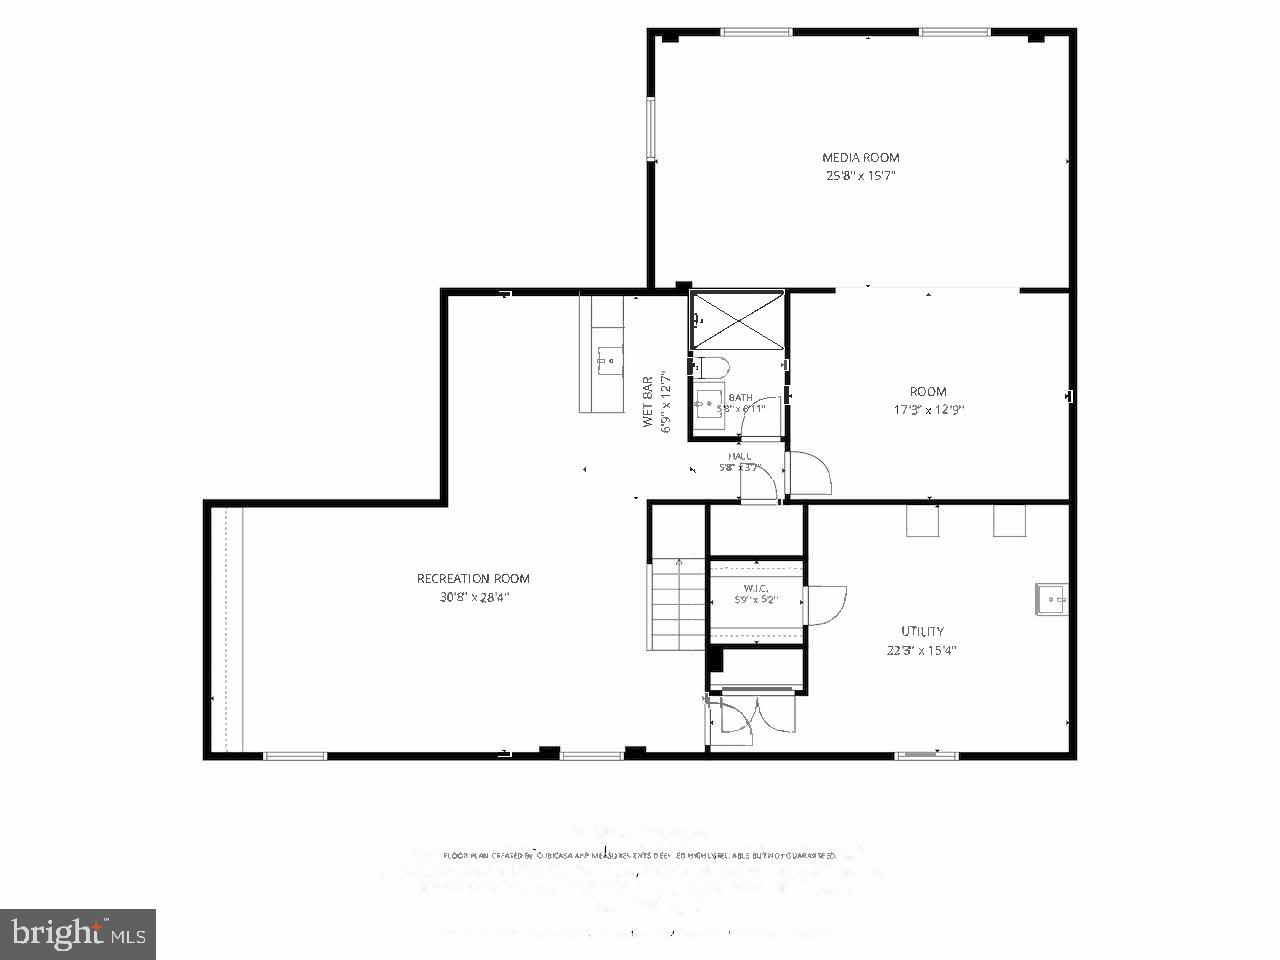

Property
Beds
7
Full Baths
5
1/2 Baths
1
Year Built
1961
Sq.Footage
7,424
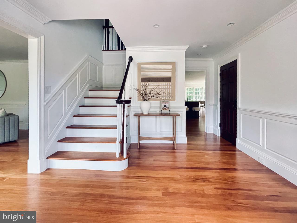
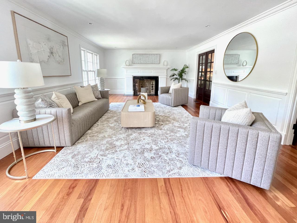
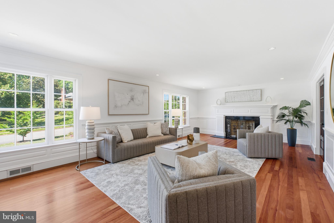
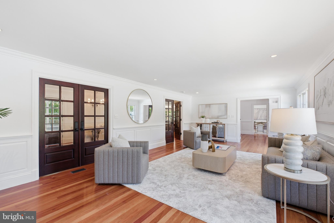
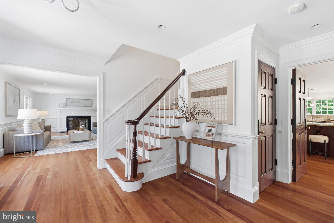
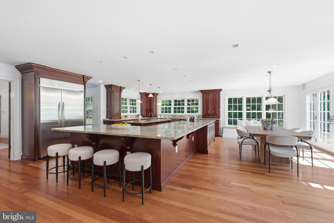
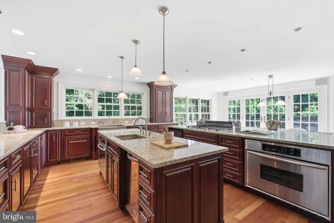
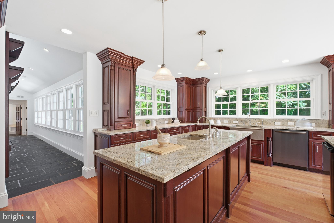
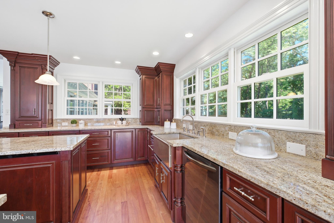
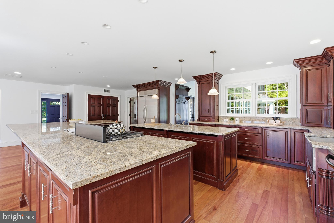
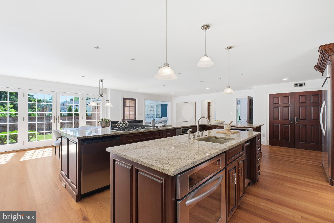
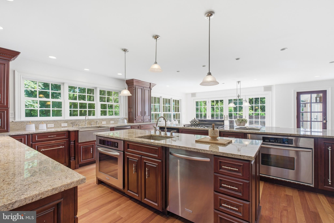
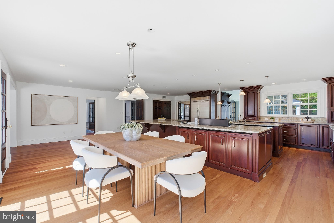
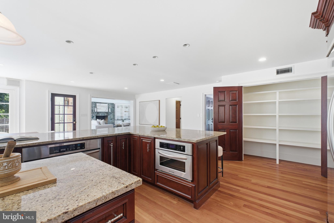
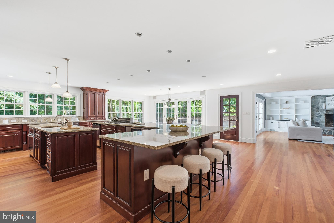
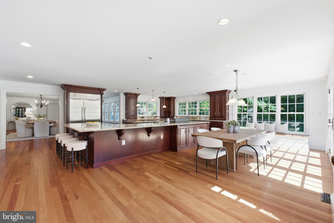
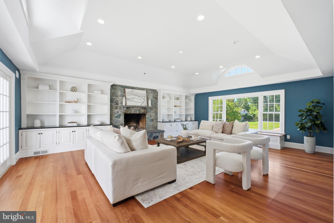
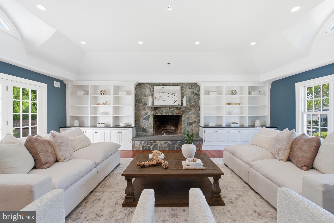
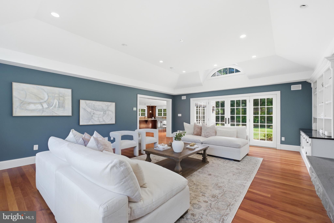
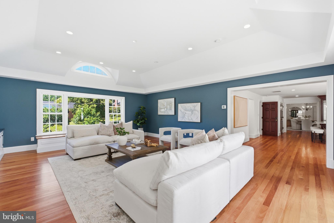
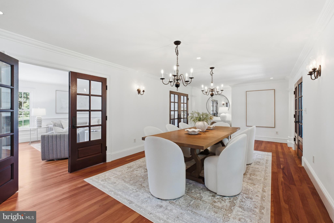
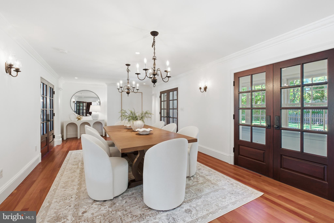
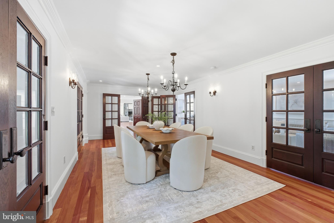
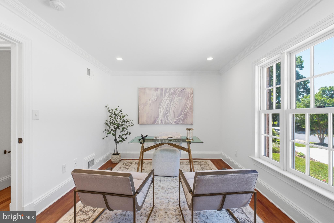
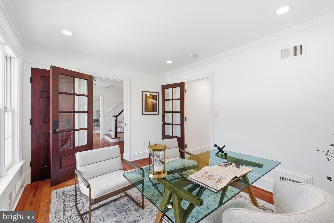
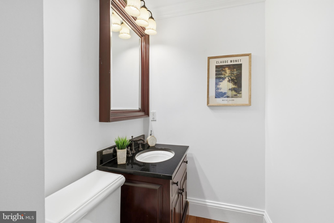
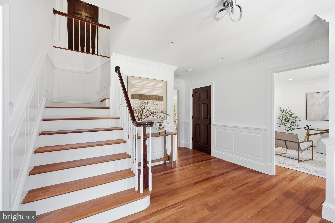
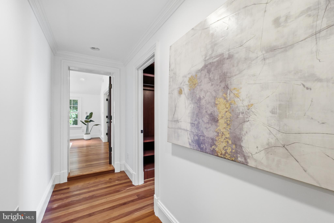
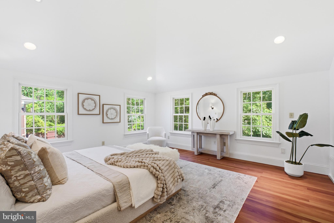
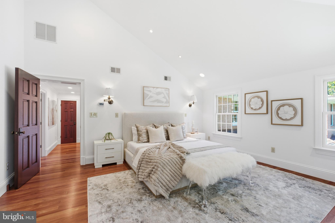
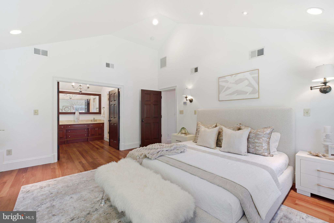
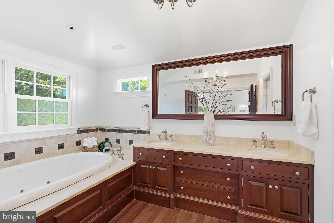
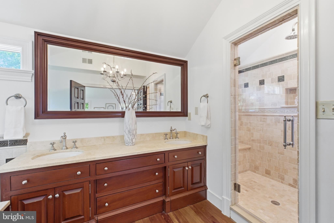
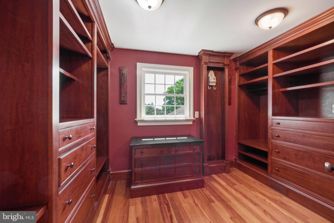
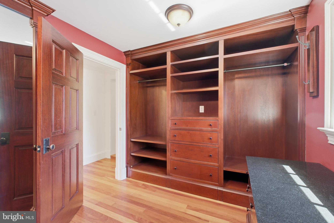
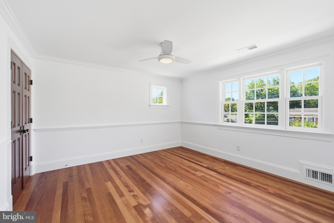
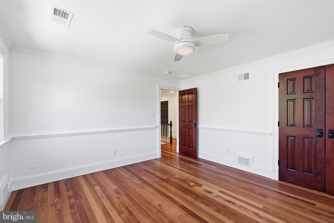
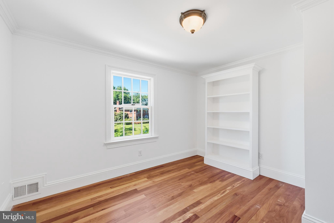
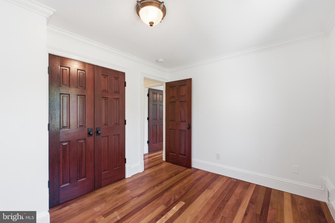
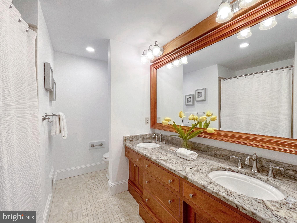
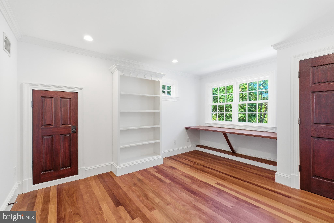
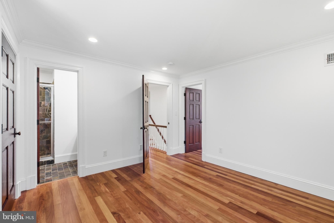
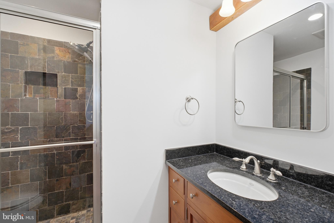
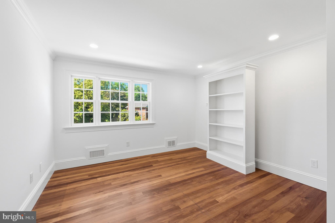
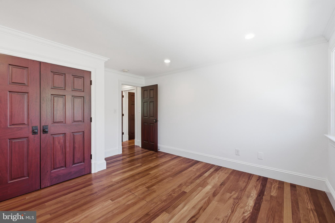
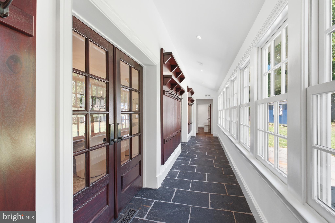
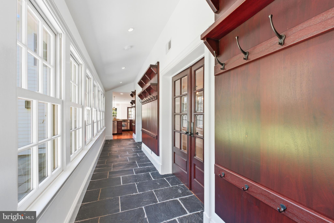
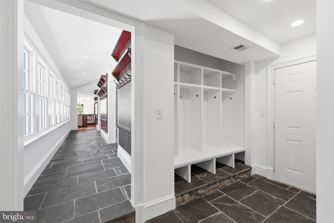
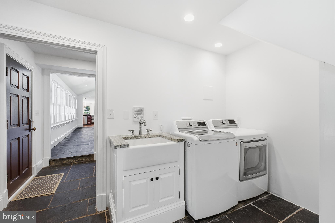
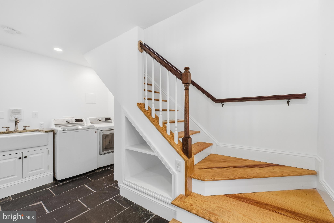
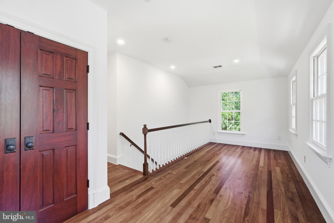
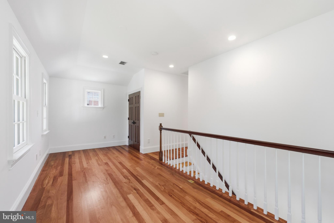
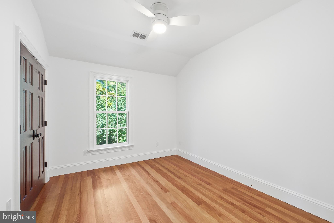
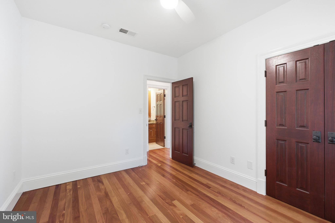
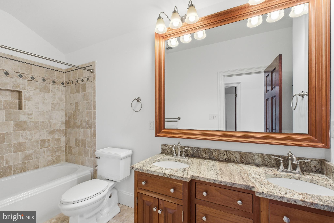
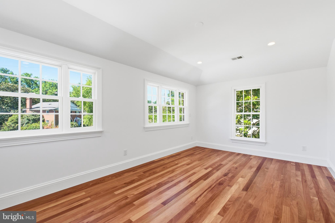
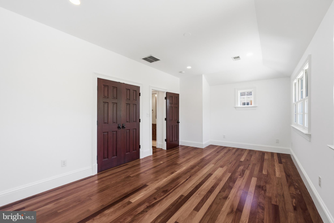
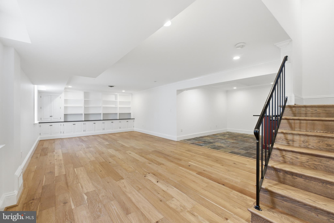
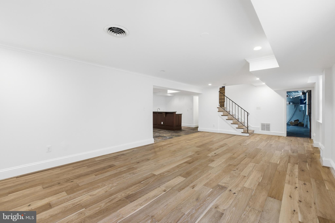
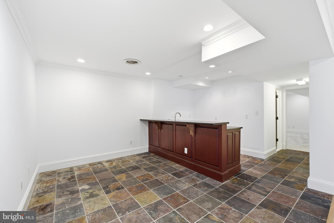
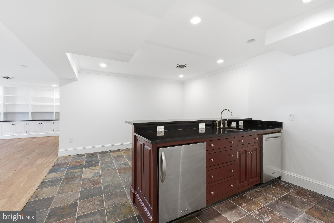
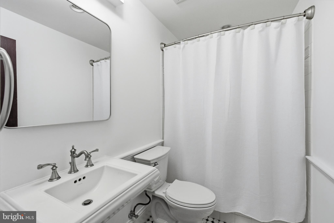
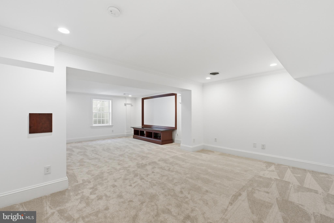
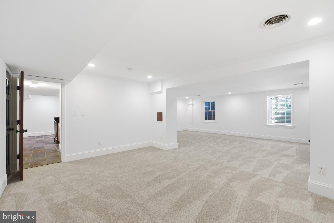
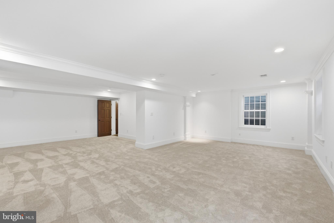
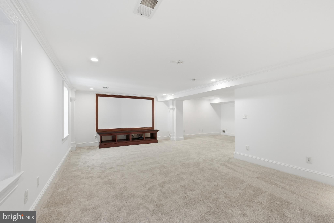
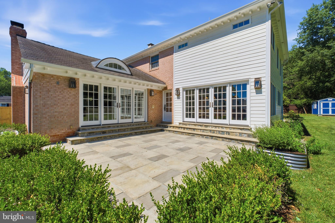
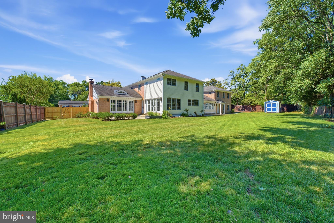
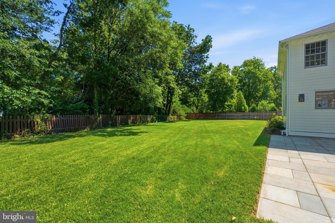
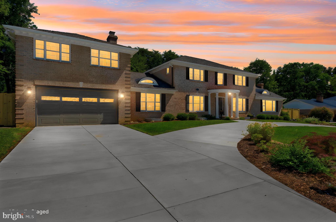
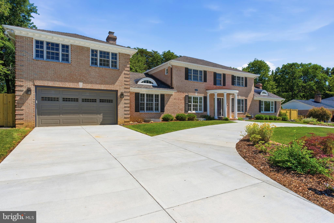
Just reduced by $250,000, so now is the best time to come see this home for yourself! Why choose between city convenience and room to breathe? At 1337 Kingston Avenue, you don’t have to. Tucked beside Forest Park on a quiet, non-through street, this one-of-a-kind Alexandria home was made for full, busy, fun lives. The kitchen can handle dinner for twenty, the vaulted family room was built for a crowd, and the theater and wet bar are ready for movie nights and game days. Seven bedrooms arranged across two private wings provide flexibility for guests, offices, fitness and whatever comes next. Outside, nearly half an acre offers two stone patios, a sweeping lawn and plenty of space to dream up a pool, garden or unforgettable backyard. With more than 7,400 square feet, an oversized two-car garage and a circular driveway, there is a place for everything—and everyone. All of this just minutes from Old Town, Del Ray, D.C. and Reagan National Airport. Big possibilities. Exceptional privacy. An Alexandria address that truly has it all. *Home is currently staged and some photos are virtually enhanced.
Features & Amenities
Interior
-
Other Interior Features
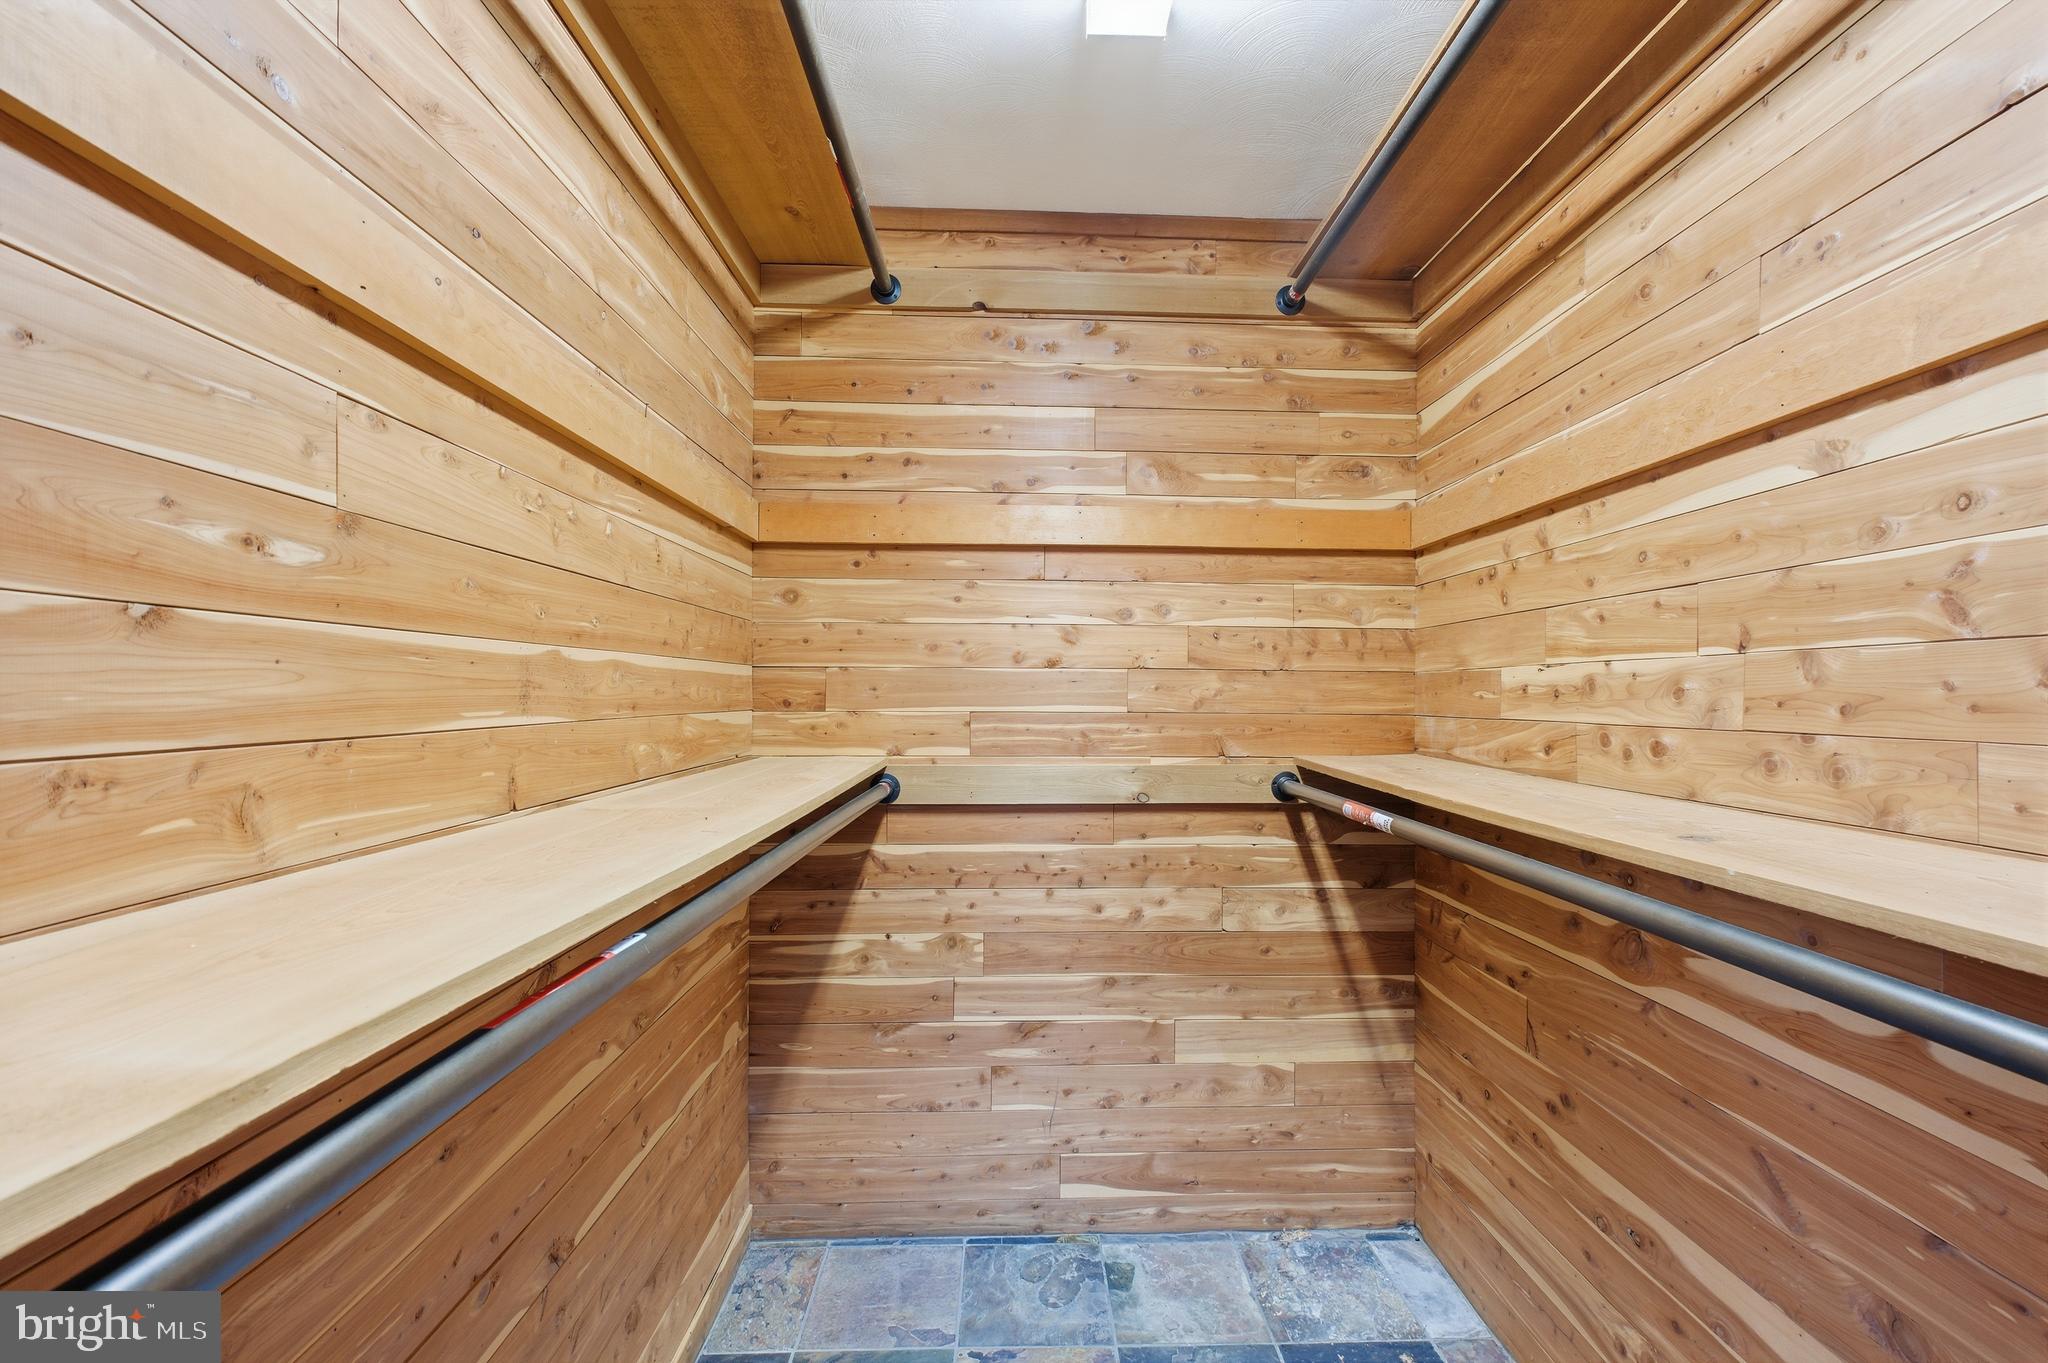
Bar, Cedar Closet(s), Ceiling Fan(s), Kitchen Island, Pantry, Recessed Lighting, Walk-In Closet(s), Built-in Features, Crown Molding, Soaking Tub
-
Total Bedrooms
7
-
Bathrooms
5
-
1/2 Bathrooms
1
-
Above Grade Finished Area
5694.0
-
Basement YN
YES
-
Cooling YN
YES
-
Cooling
Central Air, Ceiling Fan(s), Electric
-
Fireplace YN
YES
-
Heating YN
YES
-
Heating
Natural Gas, Central, Forced Air
-
Pet friendly
N/A
Exterior
-
Garage
Yes
-
Garage spaces
2
-
Construction Materials
Brick, Wood Siding, Cement Siding
-
Parking
Oversized, Garage Door Opener, Concrete, Off Street, On Street, Circular Driveway, Garage, Driveway, Inside Entrance, Attached
-
Patio and Porch Features
Patio
-
Pool
No
-
Waterfront YN
NO
Area & Lot
-
Lot Size(acres)
0.46
-
Lot Size(square feet)
20,006
-
Property Type
Residential
-
Property Sub Type
Single Family Residence
-
Architectural Style
Colonial
Price
-
Sales Price
$2,700,000
-
Tax Amount
$23,248
-
Sq. Footage
7,424
-
Price/SqFt
$363
HOA
-
Association
No
School District
-
Elementary School
DOUGLAS MACARTHUR
-
Middle School
GEORGE WASHINGTON
-
High School
ALEXANDRIA CITY
Property Features
-
New Construction
NO
-
Foundation Details
Slab
-
Senior Community YN
NO
-
Sewer
Public Sewer
-
Tax Lot
5
-
Water Source
Public
Schedule a Showing
Showing scheduled successfully.
Mortgage calculator
Estimate your monthly mortgage payment, including the principal and interest, property taxes, and HOA. Adjust the values to generate a more accurate rate.
Your payment
Principal and Interest:
$
Property taxes:
$
HOA fees:
$
Total loan payment:
$
Total interest amount:
$
Location
County
ALEXANDRIA CITY
Elementary School
DOUGLAS MACARTHUR
Middle School
GEORGE WASHINGTON
High School
ALEXANDRIA CITY
Listing Courtesy of Melissa B Shelby, Compass
RealHub Information is provided exclusively for consumers' personal, non-commercial use, and it may not be used for any purpose other than to identify prospective properties consumers may be interested in purchasing. All information deemed reliable but not guaranteed and should be independently verified. All properties are subject to prior sale, change or withdrawal. RealHub website owner shall not be responsible for any typographical errors, misinformation, misprints and shall be held totally harmless.

Salesperson, Realtor
Kyle Colliflower
Call Kyle today to schedule a private showing.

* Listings on this website come from the FMLS IDX Compilation and may be held by brokerage firms other than the owner of this website. The listing brokerage is identified in any listing details. Information is deemed reliable but is not guaranteed. If you believe any FMLS listing contains material that infringes your copyrighted work please click here to review our DMCA policy and learn how to submit a takedown request.© 2024 FMLS.
Related Properties

ALEXANDRIA
107 N WEST STREET
4 Beds
4 Baths
2,580 Sq.Ft.
$2,435,000
MLS#: VAAX2059318

ALEXANDRIA
121 N WEST STREET
4 Beds
4 Baths
2,750 Sq.Ft.
$2,742,500
MLS#: VAAX2065476

ALEXANDRIA
3207 CAMERON MILLS ROAD
4 Beds
3 Baths
2,107 Sq.Ft.
$2,275,000
MLS#: VAAX2066590

ALEXANDRIA
2203 PENNSYLVANIA BOULEVARD
5 Beds
4 Baths
6,151 Sq.Ft.
$2,200,000
MLS#: VAFX2342250

ALEXANDRIA
801 RAPIDAN COURT
5 Beds
3 Baths
5,121 Sq.Ft.
$2,350,000
MLS#: VAAX2066642

ALEXANDRIA
1406 COVENTRY LANE
4 Beds
3 Baths
5,517 Sq.Ft.
$3,195,000
MLS#: VAAX2066118

ALEXANDRIA
112 QUAY STREET
4 Beds
3 Baths
3,100 Sq.Ft.
$2,975,000
MLS#: VAAX2065298
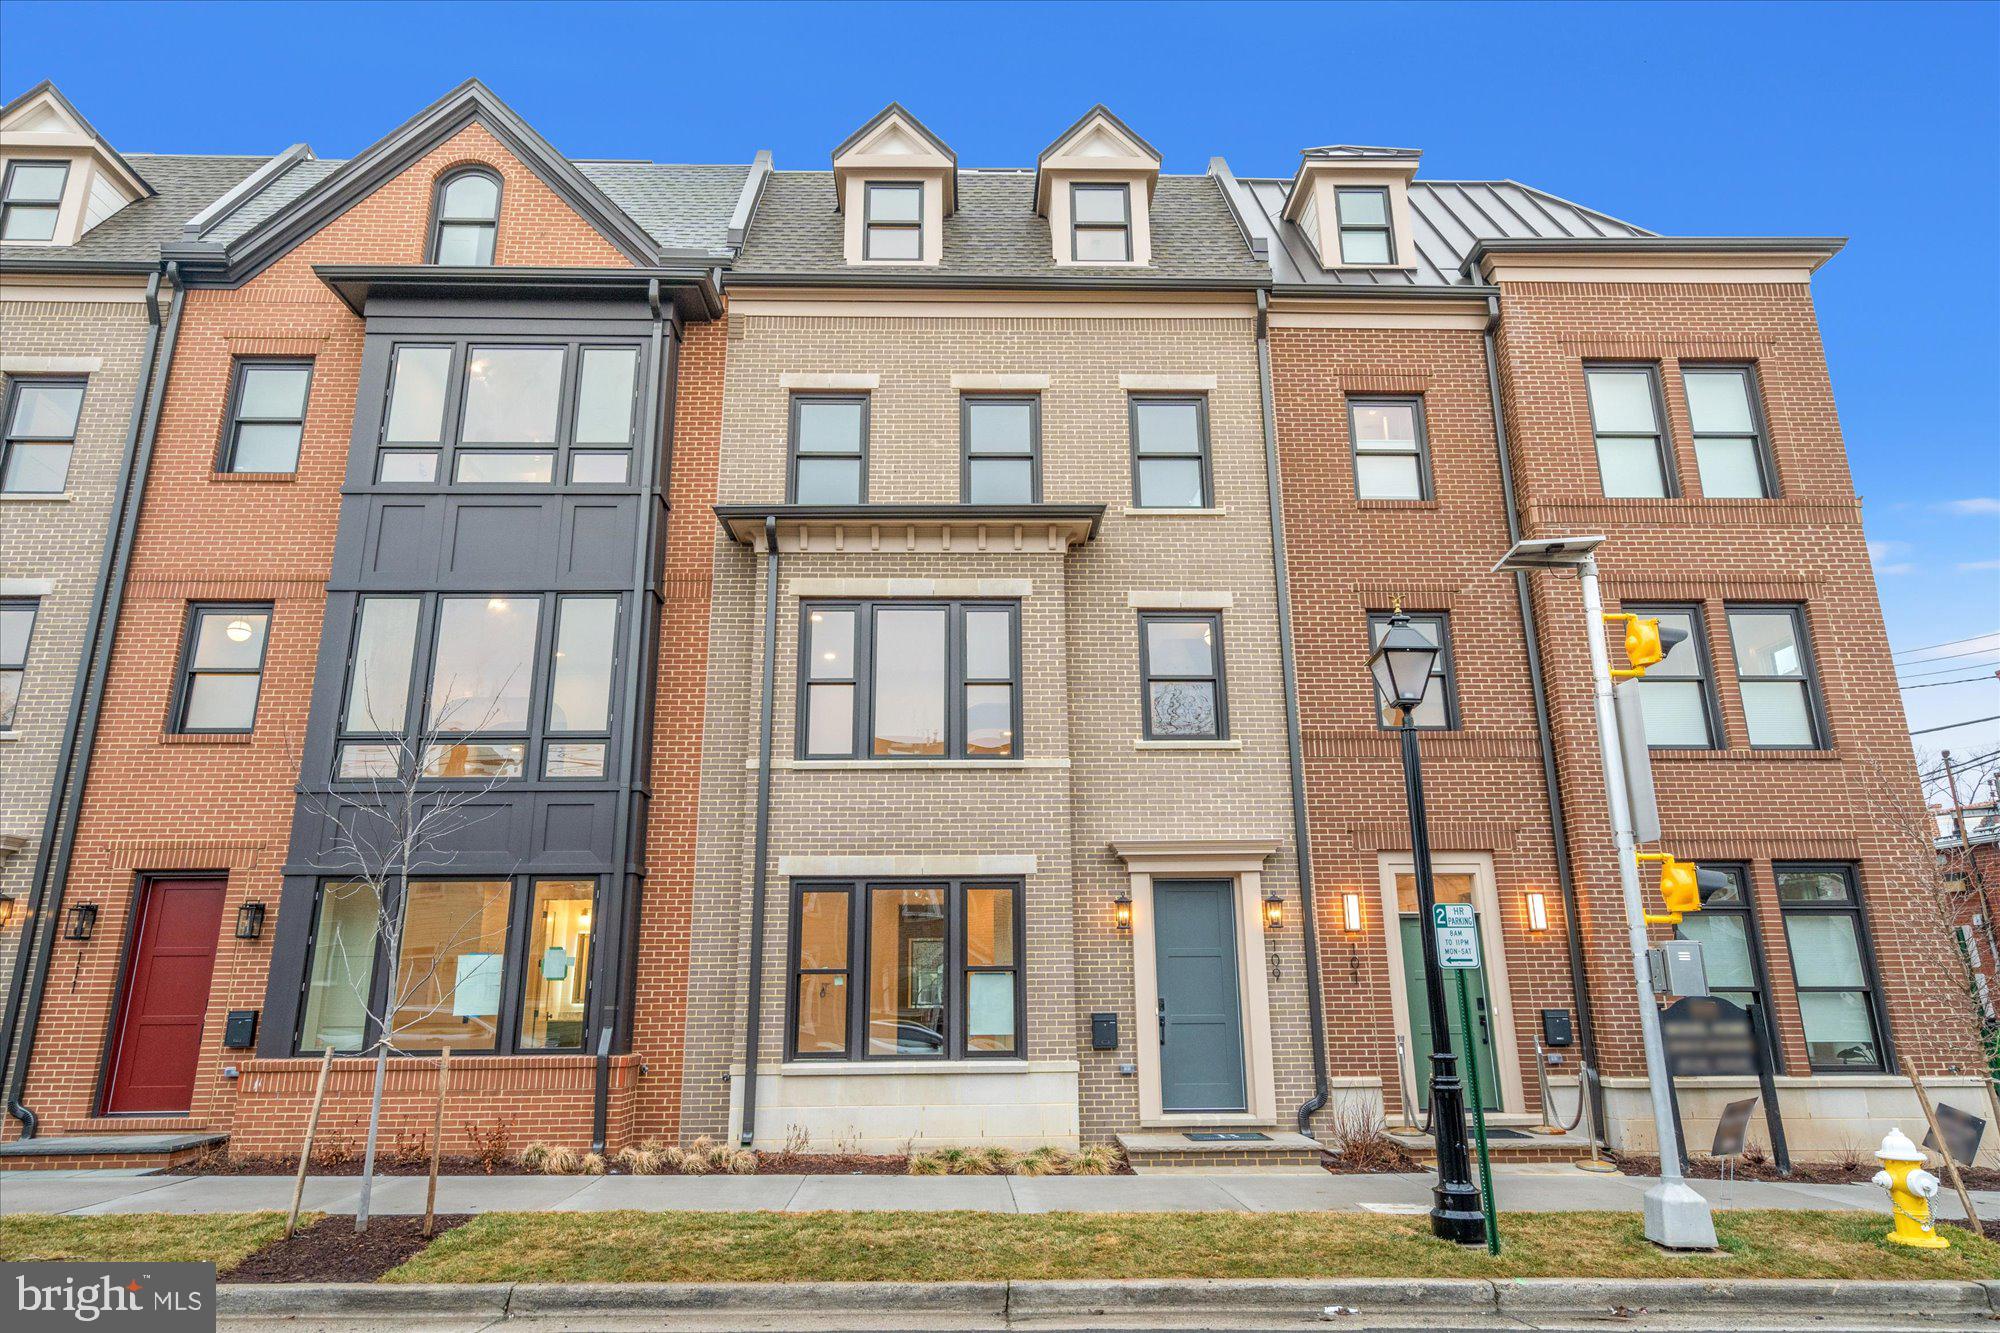
ALEXANDRIA
109 N WEST STREET
4 Beds
4 Baths
2,610 Sq.Ft.
$2,297,500
MLS#: VAAX2061018

ALEXANDRIA
7926 BOLLING DRIVE
6 Beds
5 Baths
6,100 Sq.Ft.
$2,495,000
MLS#: VAFX2340346
.png)