Features & Amenities

Interior

  • Other Interior Features

    Ceiling Fan(s), Pantry, Walk-In Closet(s), Open Floorplan

  • Total Bedrooms

    3

  • Bathrooms

    2

  • 1/2 Bathrooms

    1

  • Above Grade Finished Area

    1646.0

  • Basement YN

    NO

  • Cooling YN

    YES

  • Cooling

    Central Air, Ceiling Fan(s), Electric

  • Fireplace YN

    YES

  • Heating YN

    YES

  • Heating

    Exhaust Fan, Electric, Central, Forced Air, Heat Pump

  • Pet friendly

    Yes

Exterior

  • Garage

    No

  • Construction Materials

    Vinyl Siding

  • Parking

    Driveway, Parking Lot

  • Pool

    Yes

  • Pool Features

    Community

  • Waterfront YN

    NO

Area & Lot

  • Property Type

    Residential

  • Property Sub Type

    Condominium

  • Architectural Style

    Back-to-Back, Colonial

Price

  • Sales Price

    $370,000

  • Tax Amount

    $3,971

  • Sq. Footage

    1,646

  • Price/SqFt

    $224

HOA

  • Association

    YES

  • Association Fee 2

    $339

  • Association Fee

    $47

  • Association Fee Frequency

    Monthly

  • Association Fee 2 Frequency

    Monthly

  • Association Fee Includes

    N/A

School District

  • Elementary School

    N/A

  • Middle School

    N/A

  • High School

    N/A

Property Features

  • New Construction

    NO

  • Association Amenities

    Clubhouse, Recreation Facilities, Playground

  • Foundation Details

    Slab

  • Senior Community YN

    NO

  • Sewer

    Public Sewer

  • Water Source

    Public

Schedule a Showing

Showing scheduled successfully.

<
>
IN PERSON
VIA CHAT

What is 3 + 4 ?


Mortgage calculator

Estimate your monthly mortgage payment, including the principal and interest, property taxes, and HOA. Adjust the values to generate a more accurate rate.

Your payment

Principal and Interest:

$

Property taxes:

$

HOA fees:

$

Total loan payment:

$

Total interest amount:

$

Location

County

MONTGOMERY

Elementary School

Middle School

High School

Listing Courtesy of Richard S Prigal, RLAH @properties

RealHub Information is provided exclusively for consumers' personal, non-commercial use, and it may not be used for any purpose other than to identify prospective properties consumers may be interested in purchasing. All information deemed reliable but not guaranteed and should be independently verified. All properties are subject to prior sale, change or withdrawal. RealHub website owner shall not be responsible for any typographical errors, misinformation, misprints and shall be held totally harmless.

Agent Kyle Colliflower

Salesperson, Realtor

Kyle Colliflower

Call Kyle today to schedule a private showing.


* Listings on this website come from the FMLS IDX Compilation and may be held by brokerage firms other than the owner of this website. The listing brokerage is identified in any listing details. Information is deemed reliable but is not guaranteed. If you believe any FMLS listing contains material that infringes your copyrighted work please review our DMCA policy and learn how to submit a takedown request.© 2024 FMLS.
Welcome to this beautifully maintained three-level townhome in the sought-after Stockbridge at Tanglewood community of Silver Spring! Major big-ticket improvements are already done, including a Lennox A/C system and 50-gallon hot water heater, both installed in 2024! The bathrooms have also been refreshed, adding to the home's move-in-ready appeal.
The light-filled main level features beautiful bamboo flooring throughout the spacious Living Room and Dining Room. The Living Room is highlighted by a wood-burning fireplace with a striking brick accent wall, creating a warm and inviting focal point. The gorgeous Kitchen offers stainless steel appliances plus additional cabinetry and counter space, providing plenty of room for storage and meal preparation. An extra storage closet and convenient Powder Room complete the main level.
The middle level features a large bedroom suite with a bay window, ceiling fan and access to the refreshed Hall Bathroom with a tub/shower combination. A second generously sized bedroom also includes a ceiling fan. A separate Laundry Room is equipped with an LG front-loading full-size washer and dryer along with additional storage.
The entire upper level is dedicated to the enormous Primary Suite, offering wonderful privacy and an abundance of storage with a walk-in closet plus two additional closets. A ceiling fan and  private Primary Bathroom with a large vanity and tub/shower combination complete this impressive retreat. Gorgeous carpet just installed 10/26! 
Ideally located close to public transportation, shopping, restaurants and everyday conveniences. With a flexible three-level floor plan, generous storage, refreshed bathrooms and major systems already updated, this wonderful home is ready for its next owner. Don't miss this opportunity!

13109 MUSICMASTER DRIVE 87

Message successfully sent.

What would you like to know?

What is 3 + 4 ?

I agree to receive email communication and understand I can unsubscribe at any time.

I agree to be contacted by Charis Realty Group - Christine Issler, Broker via call, email, and text for real estate services. To opt out, you can reply 'stop' at any time or reply 'help' for assistance. You can also click the unsubscribe link in the emails. Message and data rates may apply. Message frequency may vary. Privacy Policy

Related Properties

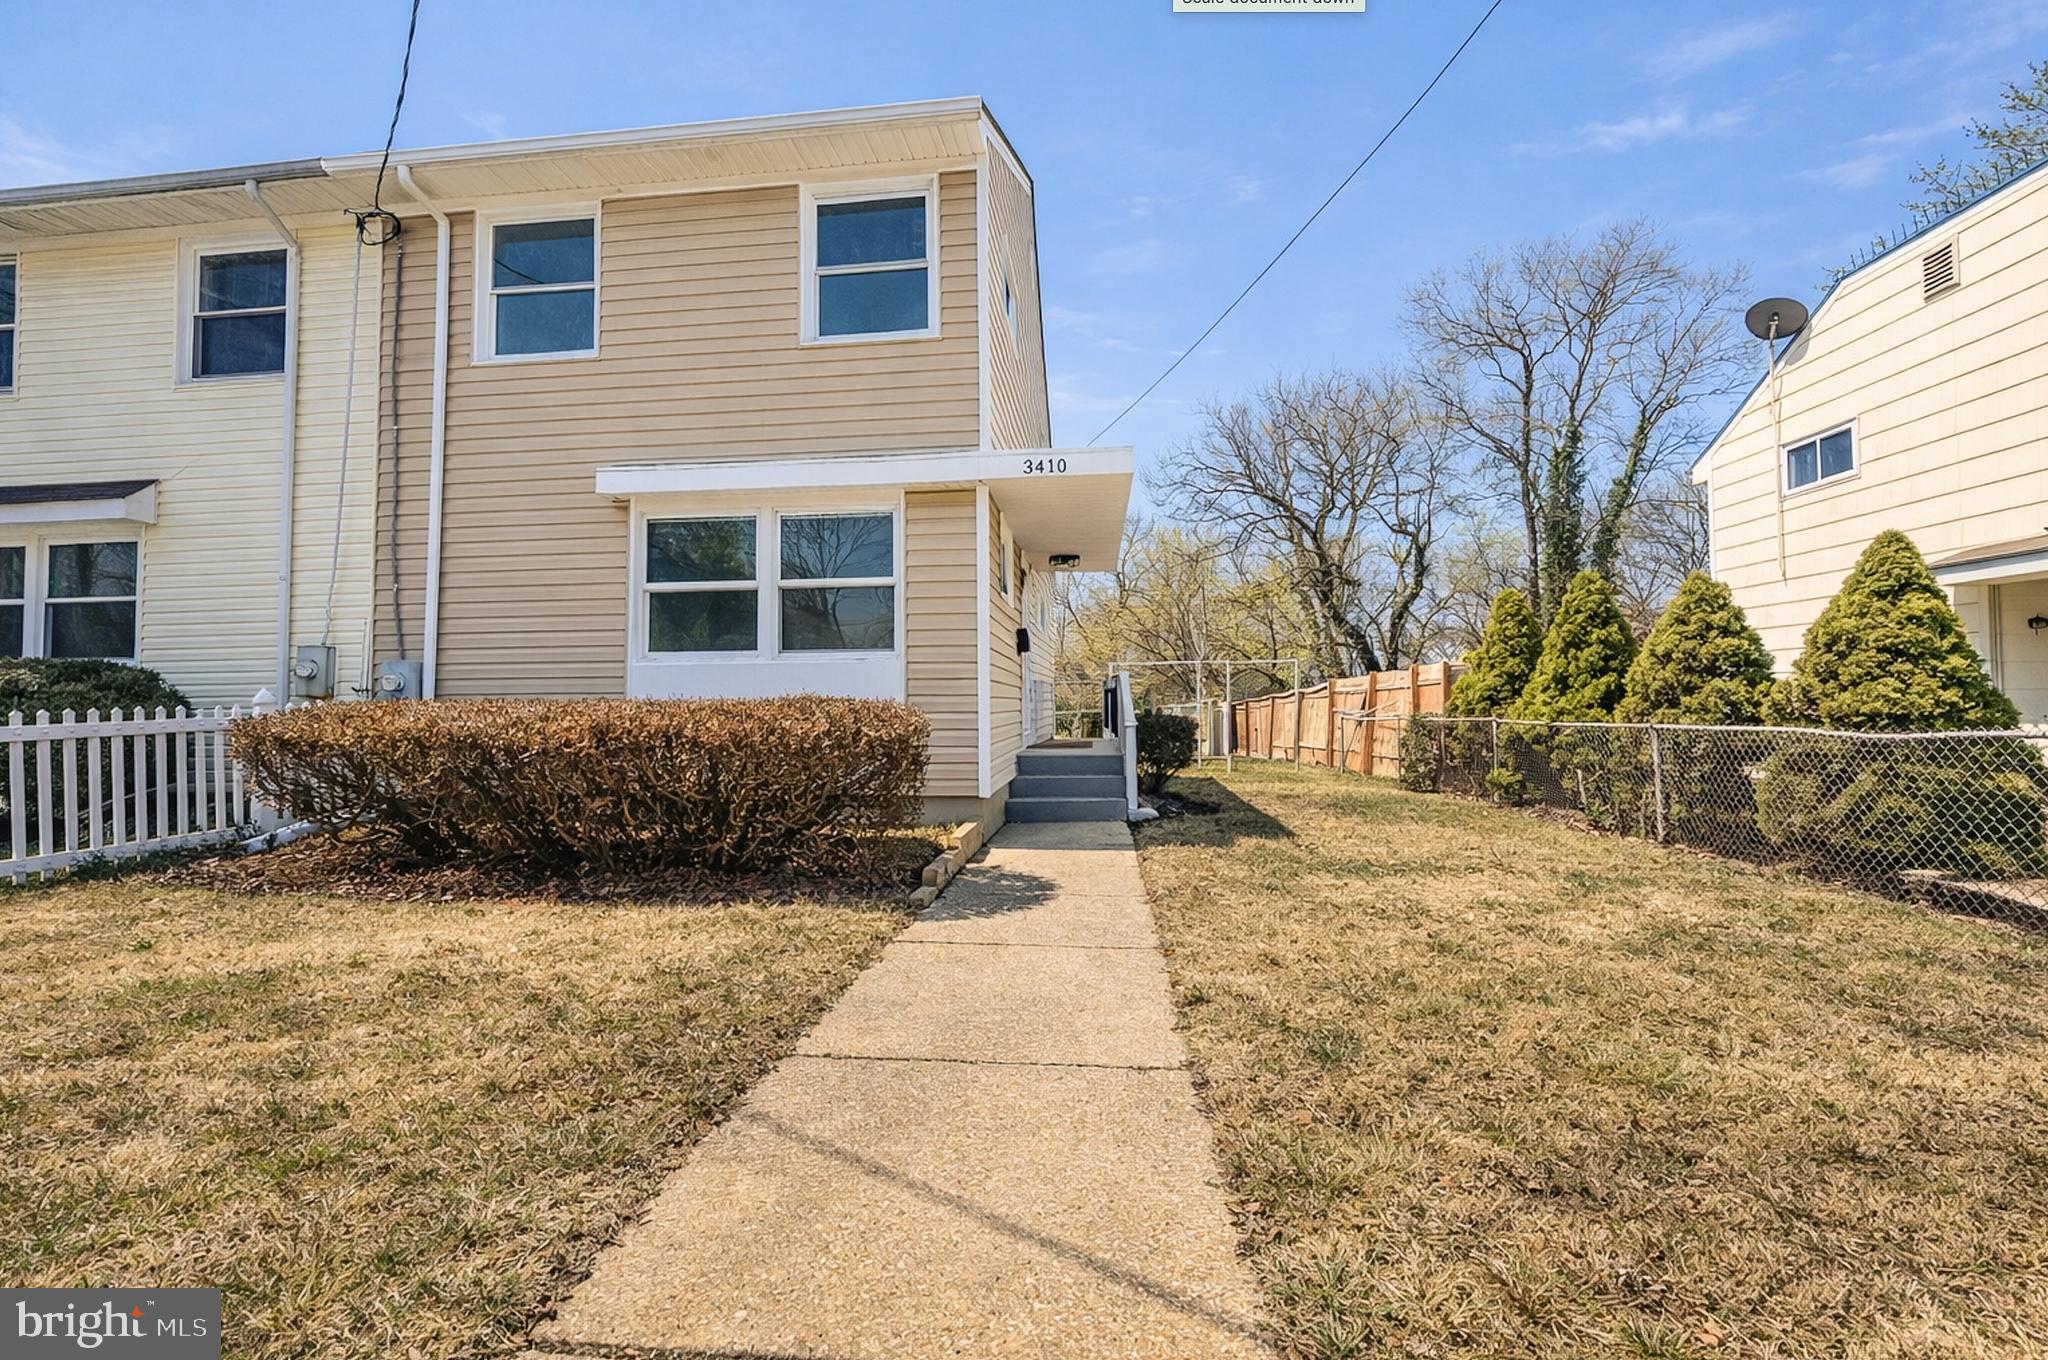
Potential short sale. Sale and settlement are subject to approval by the seller’s mortgage lender(s). Buyers should allow additional time for the approval process. Welcome to this beautifully maintained semi-detached home located in the sought-after Connecticut Ave Estates community of Silver Spring. Extensively updated in recent years, the home features modern upgrades throughout including updated flooring, custom kitchen cabinetry, quartz countertops, stainless steel appliances, newer roof and windows, and renovated bathrooms with custom tile and stylish vanities.

The open and inviting floor plan is filled with natural light and offers spacious bedrooms and comfortable living areas ideal for both everyday living and entertaining. Enjoy outdoor living with a large fully fenced backyard, storage shed, and side and rear porches.

Conveniently located near public transportation, major commuter routes, shopping, dining, parks, and entertainment. Move-in ready and ready for its next owner!
#MDMC2218906

SILVER SPRING

3410 EMBRY STREET

3 Beds

1 Baths

1,008 Sq.Ft.

$360,000

MLS#: MDMC2218906

Open house
Welcome to this vibrant, beautifully maintained, and meticulously landscaped 55+ gated community! This desirable Model R with 2 bedrooms and a den, offers stunning views of mature trees and the golf course. The open floor plan creates a bright, inviting living space, enhanced by thoughtful updates. Enjoy a modern kitchen with stainless steel appliances and granite countertops. Contemporary LED lighting, updated bathrooms, carpeting in the primary bedroom and 2nd bedroom with luxury vinyl plank (LVP) flooring throughout the unit. This move-in ready offers plenty of closet space in the bedrooms and hallway with convenient built-ins. In-unit laundry also provides tons of storage space. Additional conveniences include an assigned garage parking space (#5-59) and a separate storage unit (#1-71). Enjoy an active and vibrant lifestyle in this gated community, offering an impressive array of amenities, including clubhouses, a fitness center, game rooms, an on-site restaurant, tennis and pickleball courts, indoor and outdoor swimming pools, and an 18-hole golf course. Stay connected with a variety of social events, clubs, and activities, or enjoy the outdoors along the scenic jogging and walking paths. There’s something for everyone to enjoy in this welcoming community!
#MDMC2255288

SILVER SPRING

3330 N LEISURE WORLD BOULEVARD 5-530

2 Beds

2 Baths

1,420 Sq.Ft.

$315,000

MLS#: MDMC2255288

**Welcome to Rock Creek Gardens, where everyday comfort meets an unbeatable location near the D.C. line!** Nestled among mature trees and beautifully landscaped grounds, this charming third-floor, two-bedroom condo offers 843 square feet of inviting living space, peaceful wooded views, and the convenience of city living without sacrificing a neighborhood feel. 
 
Step inside to discover beautiful hardwood floors, abundant natural light, and an open living and dining area centered around a cozy wood-burning fireplace—perfect for relaxing evenings or entertaining friends. The thoughtfully designed kitchen features white cabinetry, granite countertops, stainless steel appliances, and everything you need to make cooking and hosting a pleasure. 
 
Both bedrooms offer flexible space for rest, guests, or a home office, while the full bathroom, central air conditioning, and **in-unit washer and dryer** add comfort and convenience to everyday life. 
 
Beyond your front door, Rock Creek Gardens offers a welcoming, tree-lined setting with a community outdoor swimming pool, professionally maintained grounds, on-site management, and off-street parking. Enjoy the benefits of condominium living with community maintenance and amenities handled for you. 
 
**And the location? That's where this home truly shines.** Just off East-West Highway near the Maryland–D.C. border, you're close to downtown Silver Spring's restaurants, shopping, and entertainment, as well as the natural beauty and outdoor recreation of Rock Creek Park. Nearby bus service and access to Metro make getting around the Washington metropolitan area convenient. 
 
Whether you're enjoying coffee with a view of the trees, unwinding beside the fireplace, or spending a summer afternoon by the pool, this home offers a wonderful balance of comfort, convenience, and community. 
 
**Come experience Rock Creek Gardens for yourself. Schedule your private showing today!**
#MDMC2262038

SILVER SPRING

2208 WASHINGTON AVENUE W-301

2 Beds

1 Baths

843 Sq.Ft.

$299,900

MLS#: MDMC2262038

ELECTION SPECIAL: $10,000 price reduction + available $7500 lender credit + just 3% downpayment and no mortgage insurance!!!!! SUNNY MOVE IN READY 2BR/2BA CORNER UNIT CONDO is freshly painted, super clean, well-maintained and has a super upgraded geothermal heating/cooling system (2020 with warrany) that averages just $35/month to operate. 

CONVENIENCE:
• Walking distance to 2 Metro lines, award winning library, eclectic restaurants, coffee shops, retail.
• Urban + cultural amenities of Silver Spring + downtown DC.
• Trails at Sligo Creek and Rock Creek National Parks.
• Convenience to commuting roads – yet it is very quiet.
• Available garage parking right behind the building.
 
FEATURES:
• Quiet, 3rd floor corner unit;
• Super clean, updated, move-in ready;
• 2 bedrooms + 2 full baths;
• Upgraded energy efficient, geothermal heating/cooling;
• Abundant natural light - windows on 3 sides;
• Freshly painted;
• Open concept living-kitchen-dining;
• In-unit laundry room w/ upgraded machines;
• Outstanding interior/exterior storage closets;
• Low monthly condo fee includes water, gas, trash/recycling, internet;
• Pets are welcome!
 
ABOUT EASTERN VILLAGE CO-HOUSING: 
• Diverse and welcoming community of private condo owners who enjoy both private residences and exceptional shared amenities in a "modern village" setting;
• On a quiet, tree-lined street near downtown Silver Spring;
• U.S. Green Building Council LEED Silver Certified sustainable community (geothermal HVAC systems, energy-efficient lighting, green roof, native landscaping);
• Some events include yoga classes, poetry readings, music + drama performances, dance parties, game nights, craft clubs, lectures, BBQs/potlucks/community dinners, movie nights, story telling. 
• THIS CONDO AND COMMUNITY ARE TRULY A MUST VISIT!
#MDMC2261544

SILVER SPRING

7981 EASTERN AVENUE 301

2 Beds

2 Baths

833 Sq.Ft.

$415,000

MLS#: MDMC2261544

*One or more photos in this listing have been virtually staged using AI*
Welcome to 2706 Terrapin Rd, a charming ranch-style home nestled in an established Silver Spring neighborhood. This inviting residence offers a functional one-level layout with comfortable living spaces and a spacious yard, providing plenty of room for outdoor entertaining, gardening, or simply relaxing. Conveniently located just minutes from Glenmont Metro, shopping, dining, parks, schools, and major commuter routes including the ICC and I-495, this home combines comfort, convenience, and an excellent location. Whether you're a first-time homebuyer, searching for your next home, or looking for an investment opportunity, this property offers endless potential. Don't miss your chance to make this Silver Spring home your own!
#MDMC2245490

SILVER SPRING

2706 TERRAPIN ROAD

2 Beds

1 Baths

792 Sq.Ft.

$429,900

MLS#: MDMC2245490
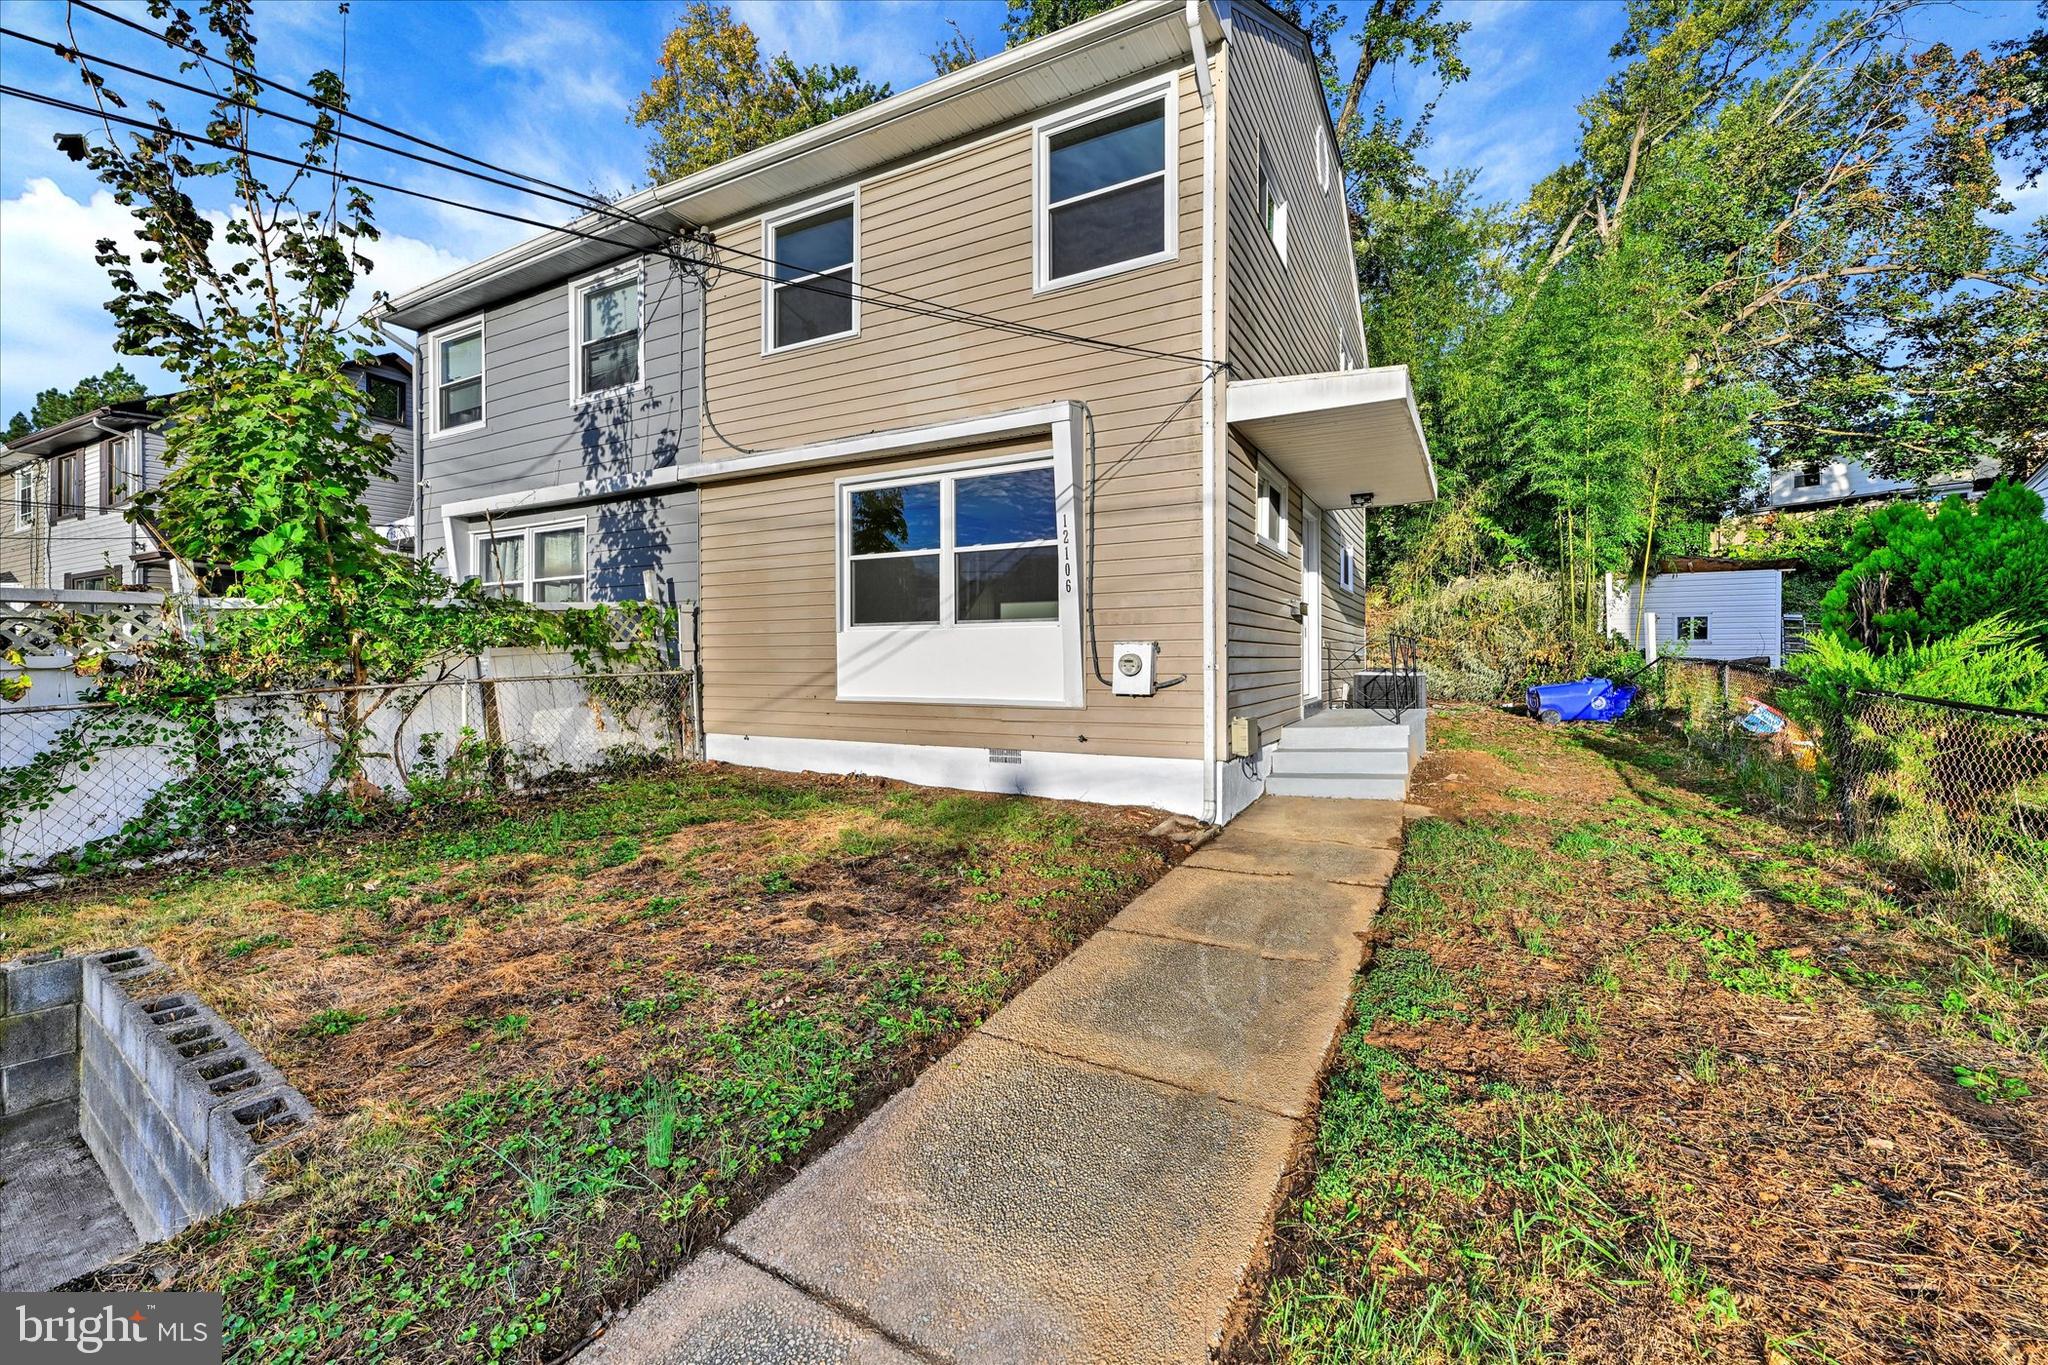
Connecticut Avenue Estates never looked this good! Everyone knows how popular and desirable this neighborhood is and how quickly homes can sell. Even in a tough market. Well then, you better hop in your car and get over here quickly and take a look at what we are offering here. First up, we have off street parking and you all know how hard it is to find a parking space over here, but we got you covered. Great schools? We've got them too, and they are within walking distance, and all the cool kids go there. We have a deep private yard that’s fully fenced, and a private patio outback, where you can have summer cookouts. This place has been rehabbed in and out, top to bottom. Step inside and you’ll find everything big, bright, shiny and new. From the spacious attic to the enormous living room and fully decked out kitchen with a separate dining room. You can move right in this one and start living. There are three ample size bedrooms up top with a luxury bathroom including brand new fixtures. Everything here is ready to go, and you know it’s going go quick. Lock it down and enjoy the holidays this season. They are just around the corner
#MDMC2204222

SILVER SPRING

12106 BLUHILL ROAD

3 Beds

1 Baths

1,008 Sq.Ft.

$379,000

MLS#: MDMC2204222

LIMITED-TIME INCENTIVE: Seller will cover ONE YEAR of condo fees with a strong offer! Welcome home to this beautifully renovated 3-bedroom, 2.5-bath townhome-style condo in the desirable Woodside Village community! Freshly updated from top to bottom, this move-in-ready home combines modern finishes with a spacious, light-filled layout. Step inside to find brand-new flooring and carpet, stylish fixtures, updated bathrooms, and an inviting living space filled with natural light from oversized windows and the expansive balcony door. The beautifully updated kitchen features quartz countertops, contemporary cabinetry, and in unit washer/dryer.

Enjoy your own private balcony, perfect for morning coffee, relaxing after work, or adding a little outdoor living space to your everyday routine. Upstairs, you'll find generously sized bedrooms and updated baths, while an in-unit washer and dryer add everyday convenience. Even better, the condo fee includes utilities, making monthly expenses simpler and more predictable. Conveniently located near Metro access, major commuter routes, shopping, dining, and downtown Silver Spring, this home puts everything you need within easy reach. Beautifully renovated, conveniently located, and truly move-in ready. Come see all that this Woodside Village home has to offer!
#MDMC2253898

SILVER SPRING

1923 LYTTONSVILLE ROAD

3 Beds

2 Baths

1,266 Sq.Ft.

$435,000

MLS#: MDMC2253898

Welcome to 10 Avonshire Ct in Silver Spring! This 3 bedroom, 2 bathroom townhouse offers a functional layout and a great opportunity for a buyer to add their own personal touches and improvements. Conveniently located near shopping, dining, major commuter routes, and everyday amenities. With plenty of potential, this home is ready for its next owner to make it their own. Schedule your showing today! The photos are virtually staged.
#MDMC2258500

SILVER SPRING

10 AVONSHIRE COURT

3 Beds

2 Baths

915 Sq.Ft.

$339,999

MLS#: MDMC2258500
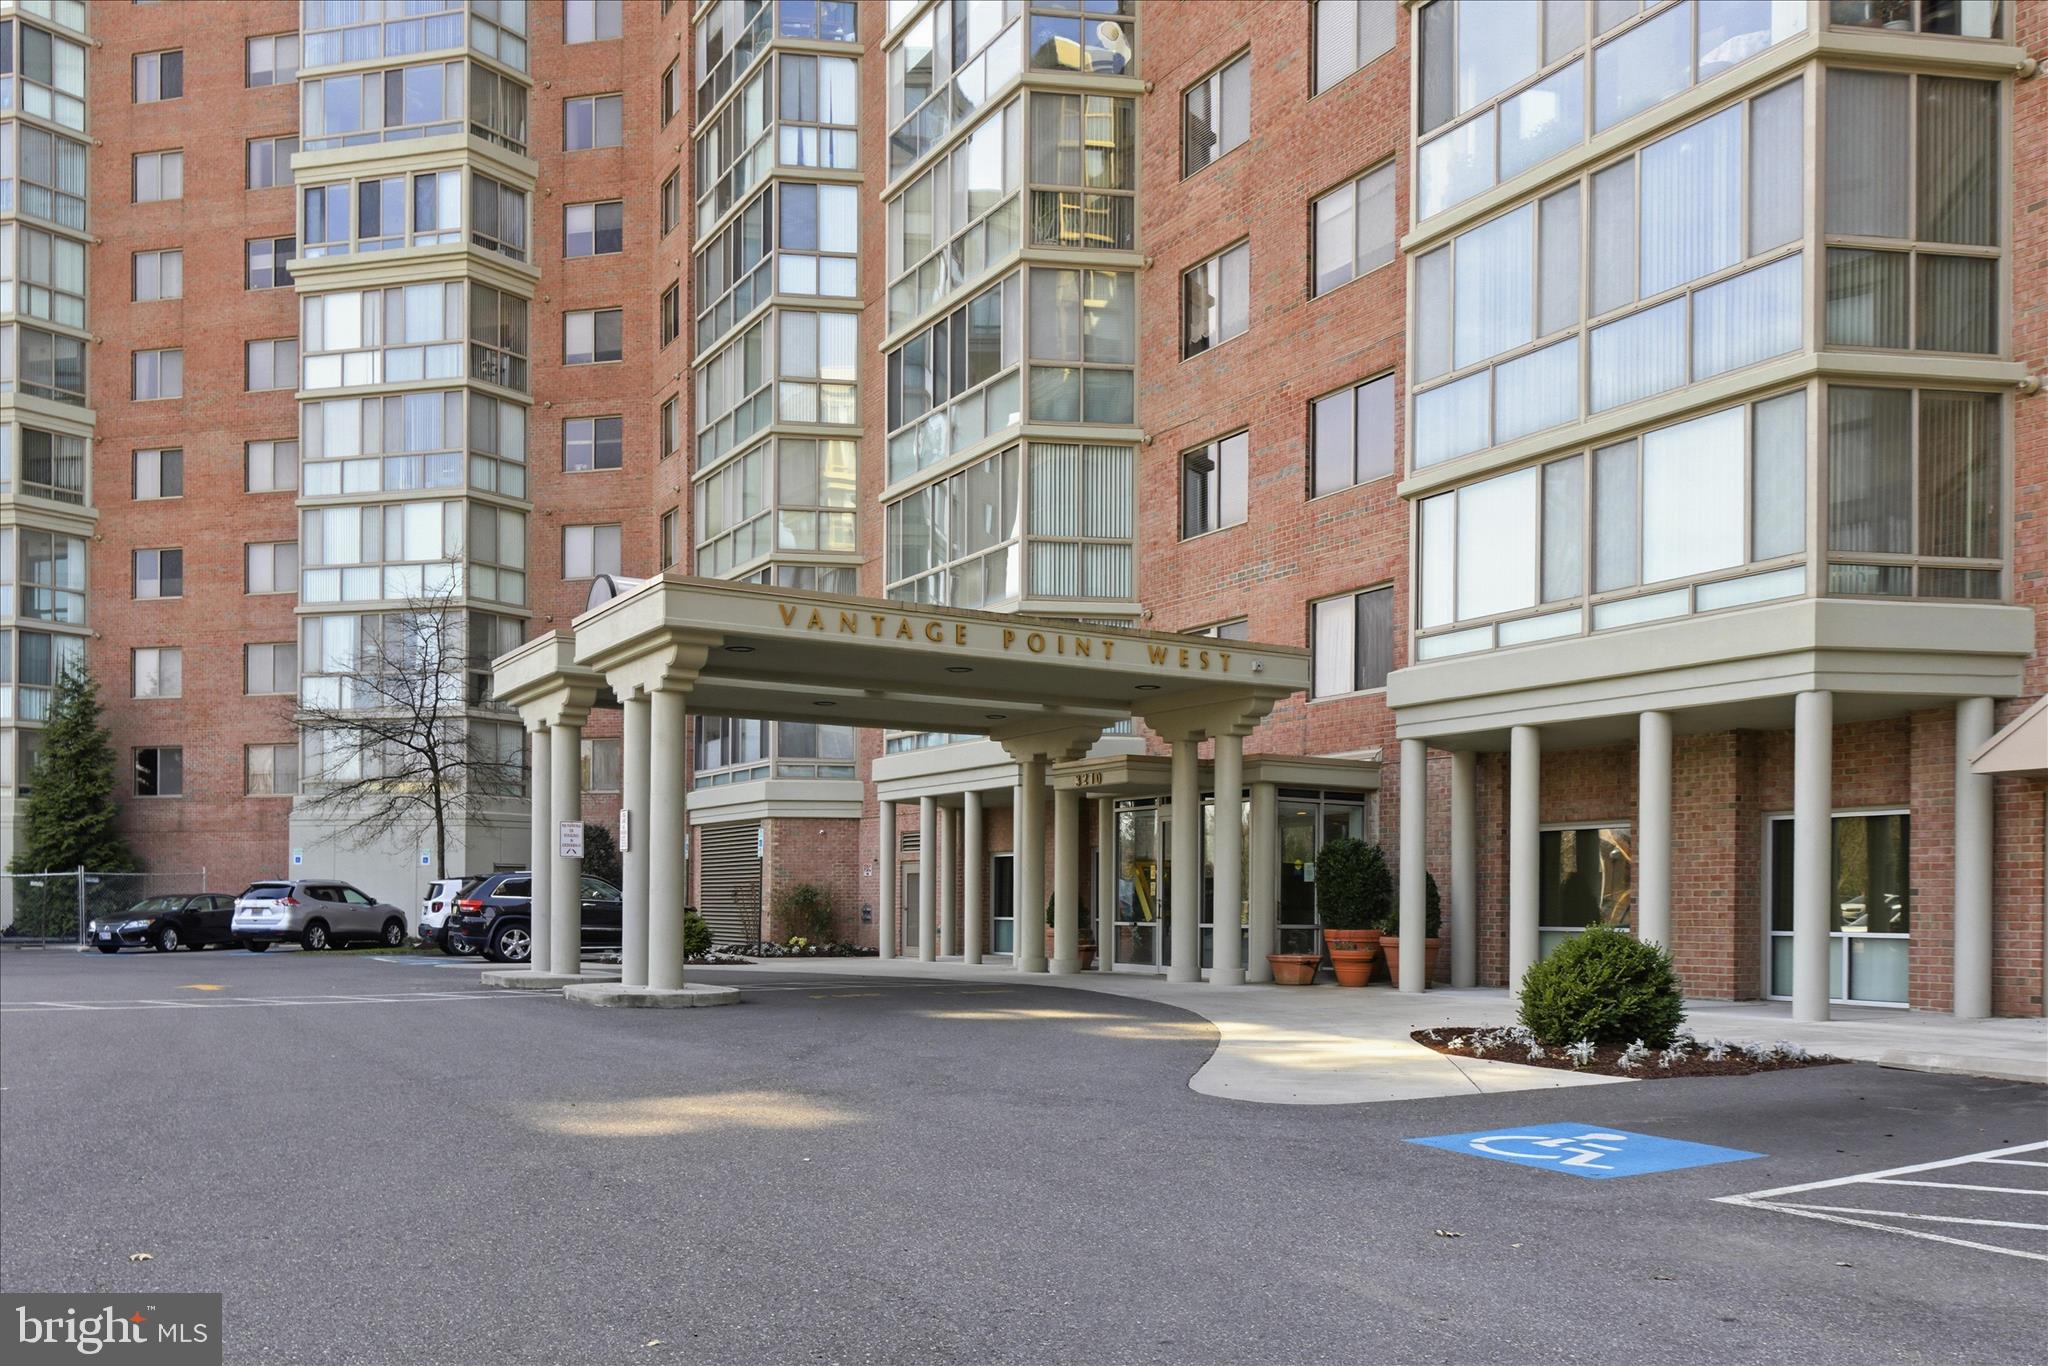
Gorgeous residence in Vantage Point West—one of the most sought-after and well-managed buildings in Leisure World, a premier 55+ active adult community. This spacious two-bedroom plus den, two-bath home is in move-in condition and truly impressive.

An expansive open living and dining area, anchored by a gas fireplace, flows seamlessly into a sun-filled enclosed sun room that spans nearly the entire length of the home, featuring floor-to-ceiling windows and sweeping views. A versatile den or office is conveniently located just off the main living space.

The bright, updated table-space kitchen offers deluxe cabinetry, granite counter tops, stainless steel appliances, and abundant storage and prep space—ideal for both everyday living and entertaining.

The generously sized primary suite includes multiple closets, including a walk-in, as well as a convenient in-unit stackable washer and dryer, along with a beautifully updated en-suite bath. The second bedroom is well-proportioned, features its own updated bath, and provides direct access to the sunroom.

The sunroom, complete with dedicated heating and air conditioning vents, is the perfect place to relax and take in the surrounding views year-round.

Ideally located next to Clubhouse II, residents enjoy access to an indoor pool, fitness center, billiards and ping pong rooms, auditorium, and pickleball courts. Additional community amenities include an 18-hole golf course, two restaurants and a pub, outdoor pool with lanai, art studio, woodworking shop, library, and the MedStar Health Center directly across the street—all within a secure, gated community with 24-hour security.

A terrific value in today’s market, Vantage Point West is also a smoke-free building.
#MDMC2222846

SILVER SPRING

3210 N LEISURE WORLD BOULEVARD N 420

2 Beds

2 Baths

1,490 Sq.Ft.

$420,000

MLS#: MDMC2222846

55+ Active Living Community.  Welcome home to 1,420 square feet of comfort and convenience. This home has two-bedrooms, two-full baths, & den, plus an enclosed balcony. This "R" model residence is bright, spacious and has been recently & thoughtfully been updated and refreshed...and is move-in ready for you.  Beautiful view overlooking the Treetops and the Golf Course, the balcony shines. Updates abound...with LVP flooring throughout, the Kitchen, the Bathrooms, the Lighting.  Enjoy the ease of in-unit Washer/Dryer.  The Den offers that additional space that would be good for a TV Room, Office, Craft area...whatever you want.  A dedicated storage unit (#119) provides valuable extra storage. The monthly condominium fee includes basic cable TV, internet, water, sewer, snow removal, and trash service. Residents enjoy access to an exceptional array of amenities, including golf, tennis, pickleball, swimming pools (indoor and outdoor), fitness facilities, and numerous clubs, social events, and activities. Ideally located near shopping, restaurants, and so much more.  This home offers the perfect blend of comfort, convenience, and an active lifestyle.
#MDMC2260408

SILVER SPRING

3310 NORTH LEISURE WORLD BOULEVARD 6-802

2 Beds

2 Baths

1,420 Sq.Ft.

$305,000

MLS#: MDMC2260408

Send a message

Message successfully sent.

Your message

What is 3 + 4 ?

Reason for contacting?

I agree to receive email communication and understand I can unsubscribe at any time.

I agree to be contacted by Charis Realty Group - Christine Issler, Broker via call, email, and text for real estate services. To opt out, you can reply 'stop' at any time or reply 'help' for assistance. You can also click the unsubscribe link in the emails. Message and data rates may apply. Message frequency may vary. Privacy Policy

Sign Out

Virtual Assistant

Would you like to take the next step with this property? We can help you schedule a showing or virtual tour, or send you more details.

Yes, I would like more information.

Thank You for Your Reply, One of Our Agents will contact you as soon as possible

No, maybe later.

Thank you, you can always contact me via email, phone number or through the contact form.

Realhub AI

Lucy - Your AI-Powered Realtor

Update Your Temporary Password

Personalize your search

Enter your email and we'll notify you immediately when new listings match what you're looking for.

or enter email address

Already have an account ? Login here

Continue your home search

I agree to receive communications and understand I can unsubscribe at any time.

I agree to be contacted by Charis Realty Group - Christine Issler, Broker via call, email, and text for real estate services. To opt out, you can reply 'stop' at any time or reply 'help' for assistance. You can also click the unsubscribe link in the emails. Message and data rates may apply. Message frequency may vary. Privacy Policy

Already have an account ? Login here

We use cookies

We use cookies primarily for analytics to enhance your experience. By accepting, you agree to our use of these cookies. You can manage your preferences or learn more about our cookies policy.