Open Houses

Open house times are shown in the property’s local time.

  • Sunday

    November 8, 2026

    –

    In progress

    Your time:

Features & Amenities

Interior

  • Other Interior Features

    Ceiling Fan(s), Kitchen Island, Built-in Features, Open Floorplan

  • Total Bedrooms

    4

  • Bathrooms

    1

  • 1/2 Bathrooms

    1

  • Above Grade Finished Area

    2640.0

  • Basement YN

    YES

  • Cooling YN

    YES

  • Cooling

    Central Air, Ceiling Fan(s), Gas

  • Fireplace YN

    YES

  • Heating YN

    YES

  • Heating

    Natural Gas, Hot Water

  • Pet friendly

    N/A

Exterior

  • Garage

    Yes

  • Garage spaces

    1

  • Construction Materials

    Stone

  • Other Exterior Features

    Lighting

  • Parking

    Off Street, On Street, Garage, Detached

  • Patio and Porch Features

    Porch

  • Pool

    No

  • Waterfront YN

    NO

Area & Lot

  • Lot Features

    Corner Lot

  • Lot Size(acres)

    0.22

  • Lot Size(square feet)

    9,583

  • Property Type

    Residential

  • Property Sub Type

    Single Family Residence

  • Architectural Style

    Colonial

Price

  • Sales Price

    $460,000

  • Tax Amount

    $5,947

  • Sq. Footage

    2,640

  • Price/SqFt

    $174

HOA

  • Association

    No

School District

  • Elementary School

    N/A

  • Middle School

    N/A

  • High School

    N/A

Property Features

  • New Construction

    NO

  • Foundation Details

    Stone, Block

  • Senior Community YN

    NO

  • Sewer

    Public Sewer

  • Water Source

    Public

Schedule a Showing

Showing scheduled successfully.

<
>
IN PERSON
VIA CHAT

What is 3 + 4 ?


Mortgage calculator

Estimate your monthly mortgage payment, including the principal and interest, property taxes, and HOA. Adjust the values to generate a more accurate rate.

Your payment

Principal and Interest:

$

Property taxes:

$

HOA fees:

$

Total loan payment:

$

Total interest amount:

$

Location

County

FRANKLIN

Elementary School

Middle School

High School

Listing Courtesy of Bobbi J. Washabaugh, Berkshire Hathaway HomeServices Homesale Realty

RealHub Information is provided exclusively for consumers' personal, non-commercial use, and it may not be used for any purpose other than to identify prospective properties consumers may be interested in purchasing. All information deemed reliable but not guaranteed and should be independently verified. All properties are subject to prior sale, change or withdrawal. RealHub website owner shall not be responsible for any typographical errors, misinformation, misprints and shall be held totally harmless.

Agent Kyle Colliflower

Salesperson, Realtor

Kyle Colliflower

Call Kyle today to schedule a private showing.


* Listings on this website come from the FMLS IDX Compilation and may be held by brokerage firms other than the owner of this website. The listing brokerage is identified in any listing details. Information is deemed reliable but is not guaranteed. If you believe any FMLS listing contains material that infringes your copyrighted work please review our DMCA policy and learn how to submit a takedown request.© 2024 FMLS.
COMING SOON…A true Chambersburg, PA treasure…1307 Wilson Avenue. Perfectly situated on a prominent corner lot in the highly desirable North End, this beautifully updated residence is one of the area's rare limestone colonial homes, seamlessly pairing historic character with modern luxury. Spanning over 2,600 finished square feet, this 4-bedroom residence offers three distinct levels of light-filled living space while preserving its original charm. A grand front porch welcomes you, and the entry reveals beautifully refinished hardwood floors and a seamlessly flowing, open layout. The living room centers around an inviting gas fireplace, framed by an impressive traditional millwork mantel featuring multi-tiered crown molding and classic dentil trim. Designed for effortless entertaining, the fully remodeled kitchen features sleek quartz countertops, a spacious island with seating, new cabinetry, and a ceramic tile backsplash. Premium GE Profile, ENERGY STAR appliances in a striking Slate finish, offer a contemporary alternative to standard stainless steel while resisting fingerprints. This chef's kiss room flows seamlessly into the dedicated dining area. Capping off the main level, a stylish half bath with newly installed ceramic tile floors sits adjacent to a rear entrance that leads directly out to the back porch. Upstairs, discover three spacious bedrooms plus a flexible fourth room-ideal for a home office, hardwood floors, and a refreshed full bath with new ceramic tile floors and a tub/shower combination. Clean and organized, the partially finished lower level offers a versatile recreation room with built-ins, a functional laundry room with abundant storage cabinets, multiple storage rooms, and exterior access via Bilco doors. Additional highlights include a brand-new roof on both the house and garage, gutter guards, new central A/C, deep picturesque window sills, blown-in attic insulation, new exterior lighting, fresh paint inside and out, and 2-inch plantation blinds throughout. The fully fenced backyard features low-maintenance aluminum fencing with lockable entry gates and two paver patios. A detached, rear-entry garage with new vinyl siding, updated access doors, and an adjacent playroom, workshop, or additional flex office space completes the exterior. Efficient natural gas heat and Borough utilities round out this move-in-ready gem, ideally located just minutes from Norland Avenue shopping and I-81.  Showings begin Monday, Nov 2nd. Open House Sunday, Nov 8th, 1:00-3:00.

1307 WILSON AVENUE

Message successfully sent.

What would you like to know?

What is 3 + 4 ?

I agree to receive email communication and understand I can unsubscribe at any time.

I agree to be contacted by Charis Realty Group - Christine Issler, Broker via call, email, and text for real estate services. To opt out, you can reply 'stop' at any time or reply 'help' for assistance. You can also click the unsubscribe link in the emails. Message and data rates may apply. Message frequency may vary. Privacy Policy

Related Properties

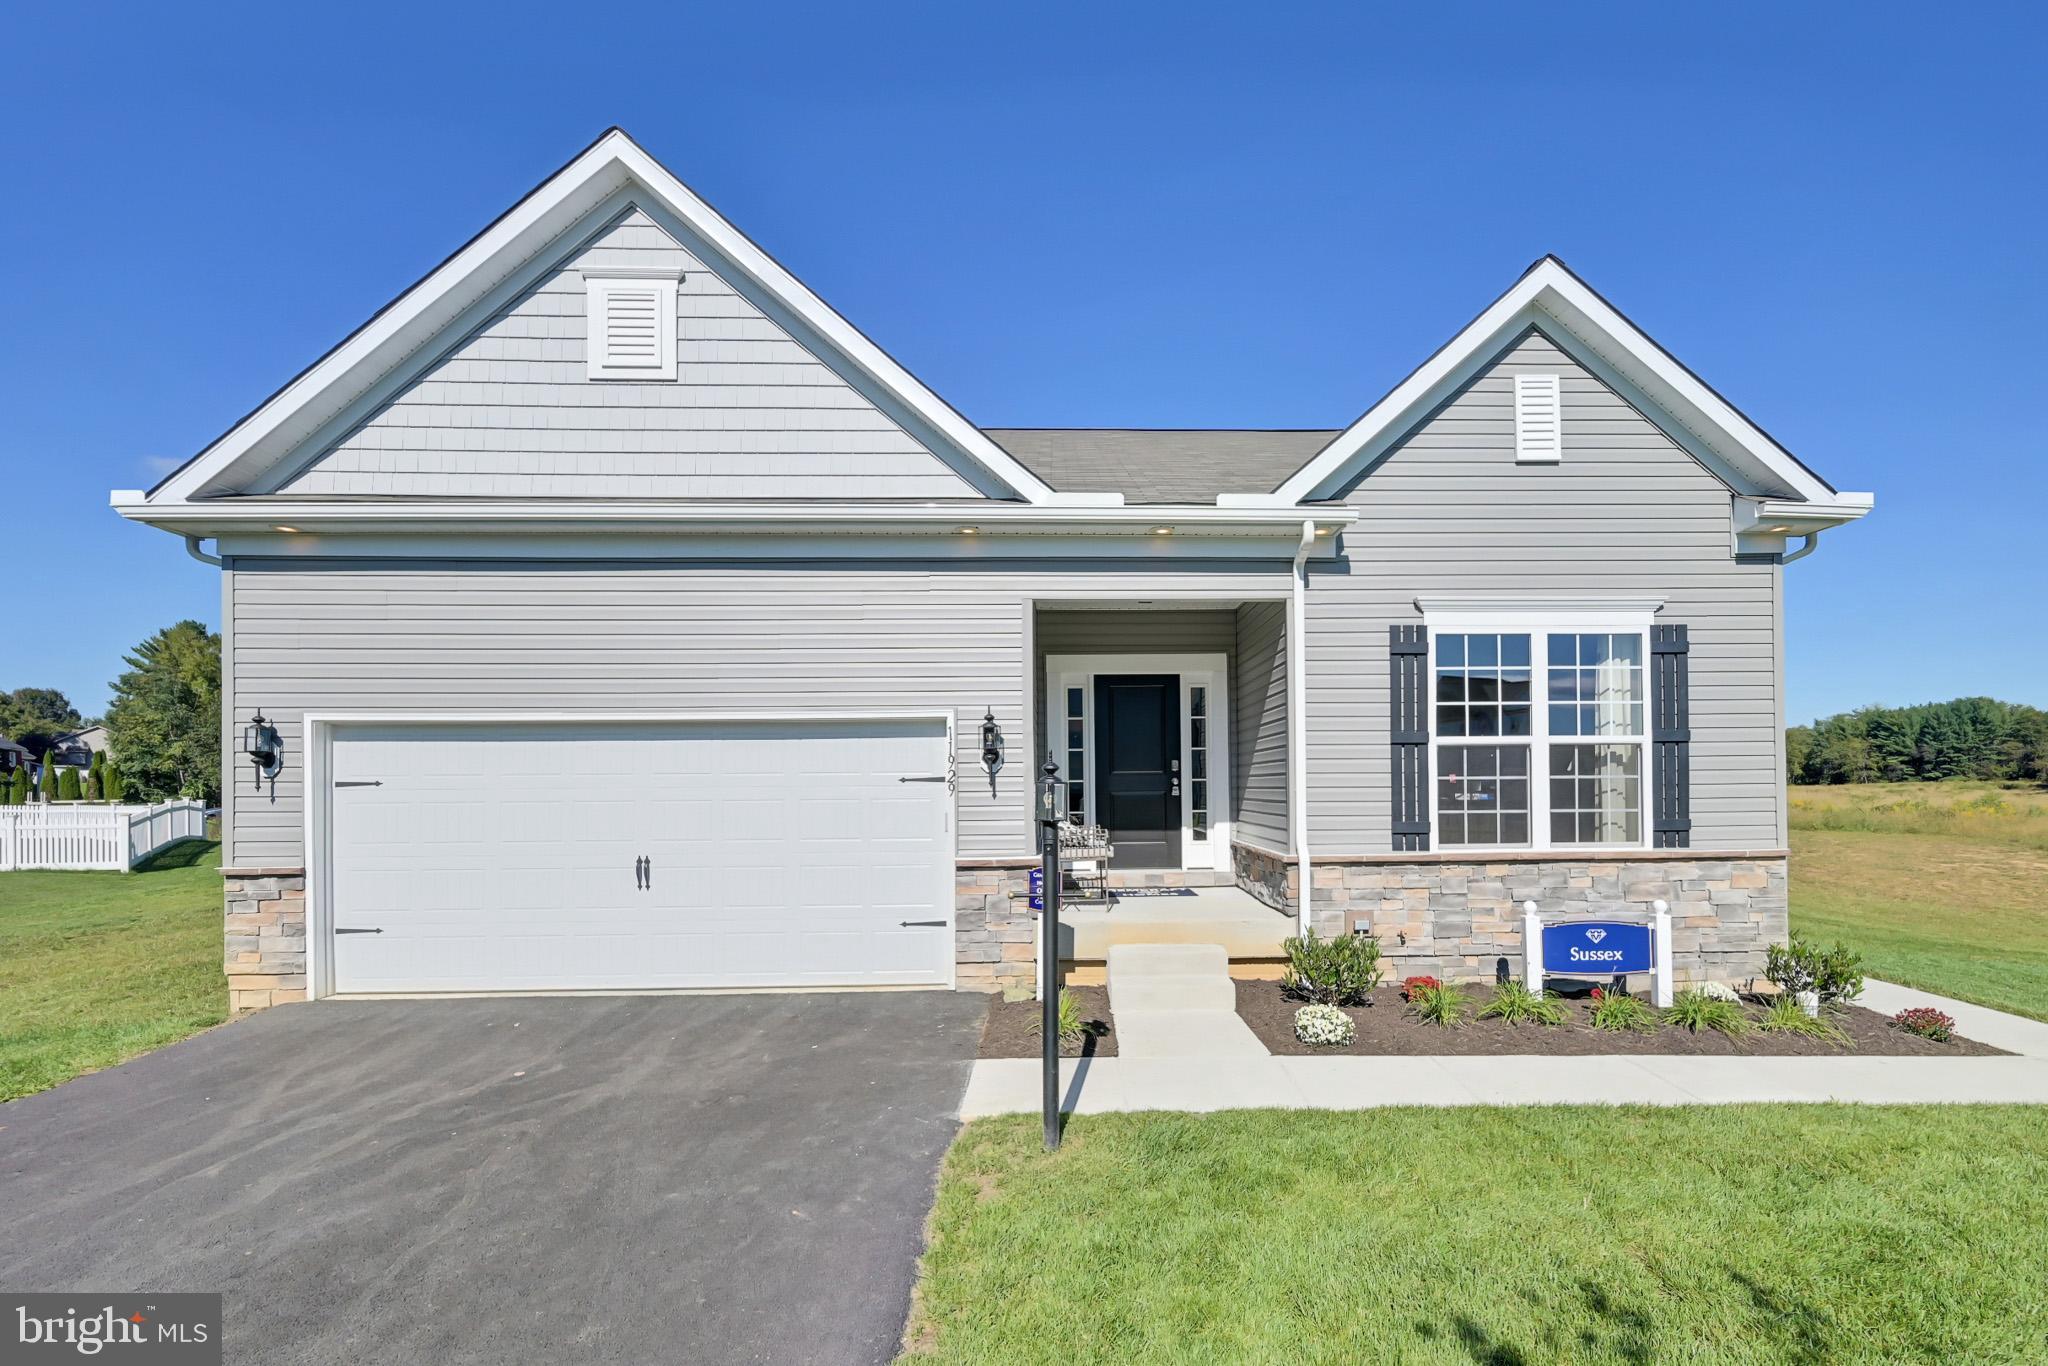
One of Gemcraft Homes newest house plan designs, the Sussex boasts single level living at its best! Featuring 3 bedrooms and 2 full baths, the Sussex offers an open, airy great room that adjoins the dining area and kitchen. The master suite includes an abundance of space with walk-in closets and private bath. For additional living space, add the optional 2nd floor for an additional bedroom, full bath and large loft area, or enjoy your evening on a screened porch.
At Gemcraft Homes, we take pride in creating exceptional new home communities in Pennsylvania that capture the essence of desirable neighborhoods. Our latest endeavor, Warm Spring Ridge, is situated in the heart of Chambersburg, PA, where you'll discover a collection of beautiful homes and a serene community atmosphere that is sure to impress. Whether you're seeking a spacious family home or a cozy retreat, this phenomenal community offers a range of options to suit your unique needs and preferences. But Warm Spring Ridge is more than just a place to call home—it's a thriving community that embraces a sense of belonging and comfort. Nestled within the picturesque landscapes of Franklin County, this community offers residents the perfect blend of tranquility and convenience. While residing in Warm Spring Ridge, you'll find yourself just a stone's throw away from a wealth of local amenities. Explore a variety of charming shops in Chambersburg, indulge in delectable cuisine at the numerous restaurants, or get a glimpse at fascinating history at The Old Jail. For those seeking an active lifestyle, the community is surrounded by stunning outdoor parks in Chambersburg—such as Memorial Park—encouraging a healthy and vibrant way of living. At Warm Spring Ridge, Gemcraft Homes is proud to offer an impressive selection of homes to cater to every lifestyle. With a wide range of 15 thoughtfully-designed floor plan options, we ensure there's a perfect home for you. With our new homes in Warm Spring Ridge, you'll find the puzzle piece that completes your dream home vision, with options ranging from cozy 3-bedroom layouts to expansive 5-bedroom homes. At Gemcraft Homes, we understand the importance of crafting new home communities that cater to the modern homeowner's desires. Warm Spring Ridge effortlessly embodies this vision by providing an idyllic living environment coupled with the convenience of nearby amenities and top-quality, gorgeous homes for all types of people. Come and experience the Gemcraft Homes difference at Warm Spring Ridge with a new home in Chambersburg, PA—where your dream home awaits.
#PAFL2015362

CHAMBERSBURG

TBD MANDARIN DRIVE

3 Beds

2 Baths

1,766 Sq.Ft.

$441,990

MLS#: PAFL2015362

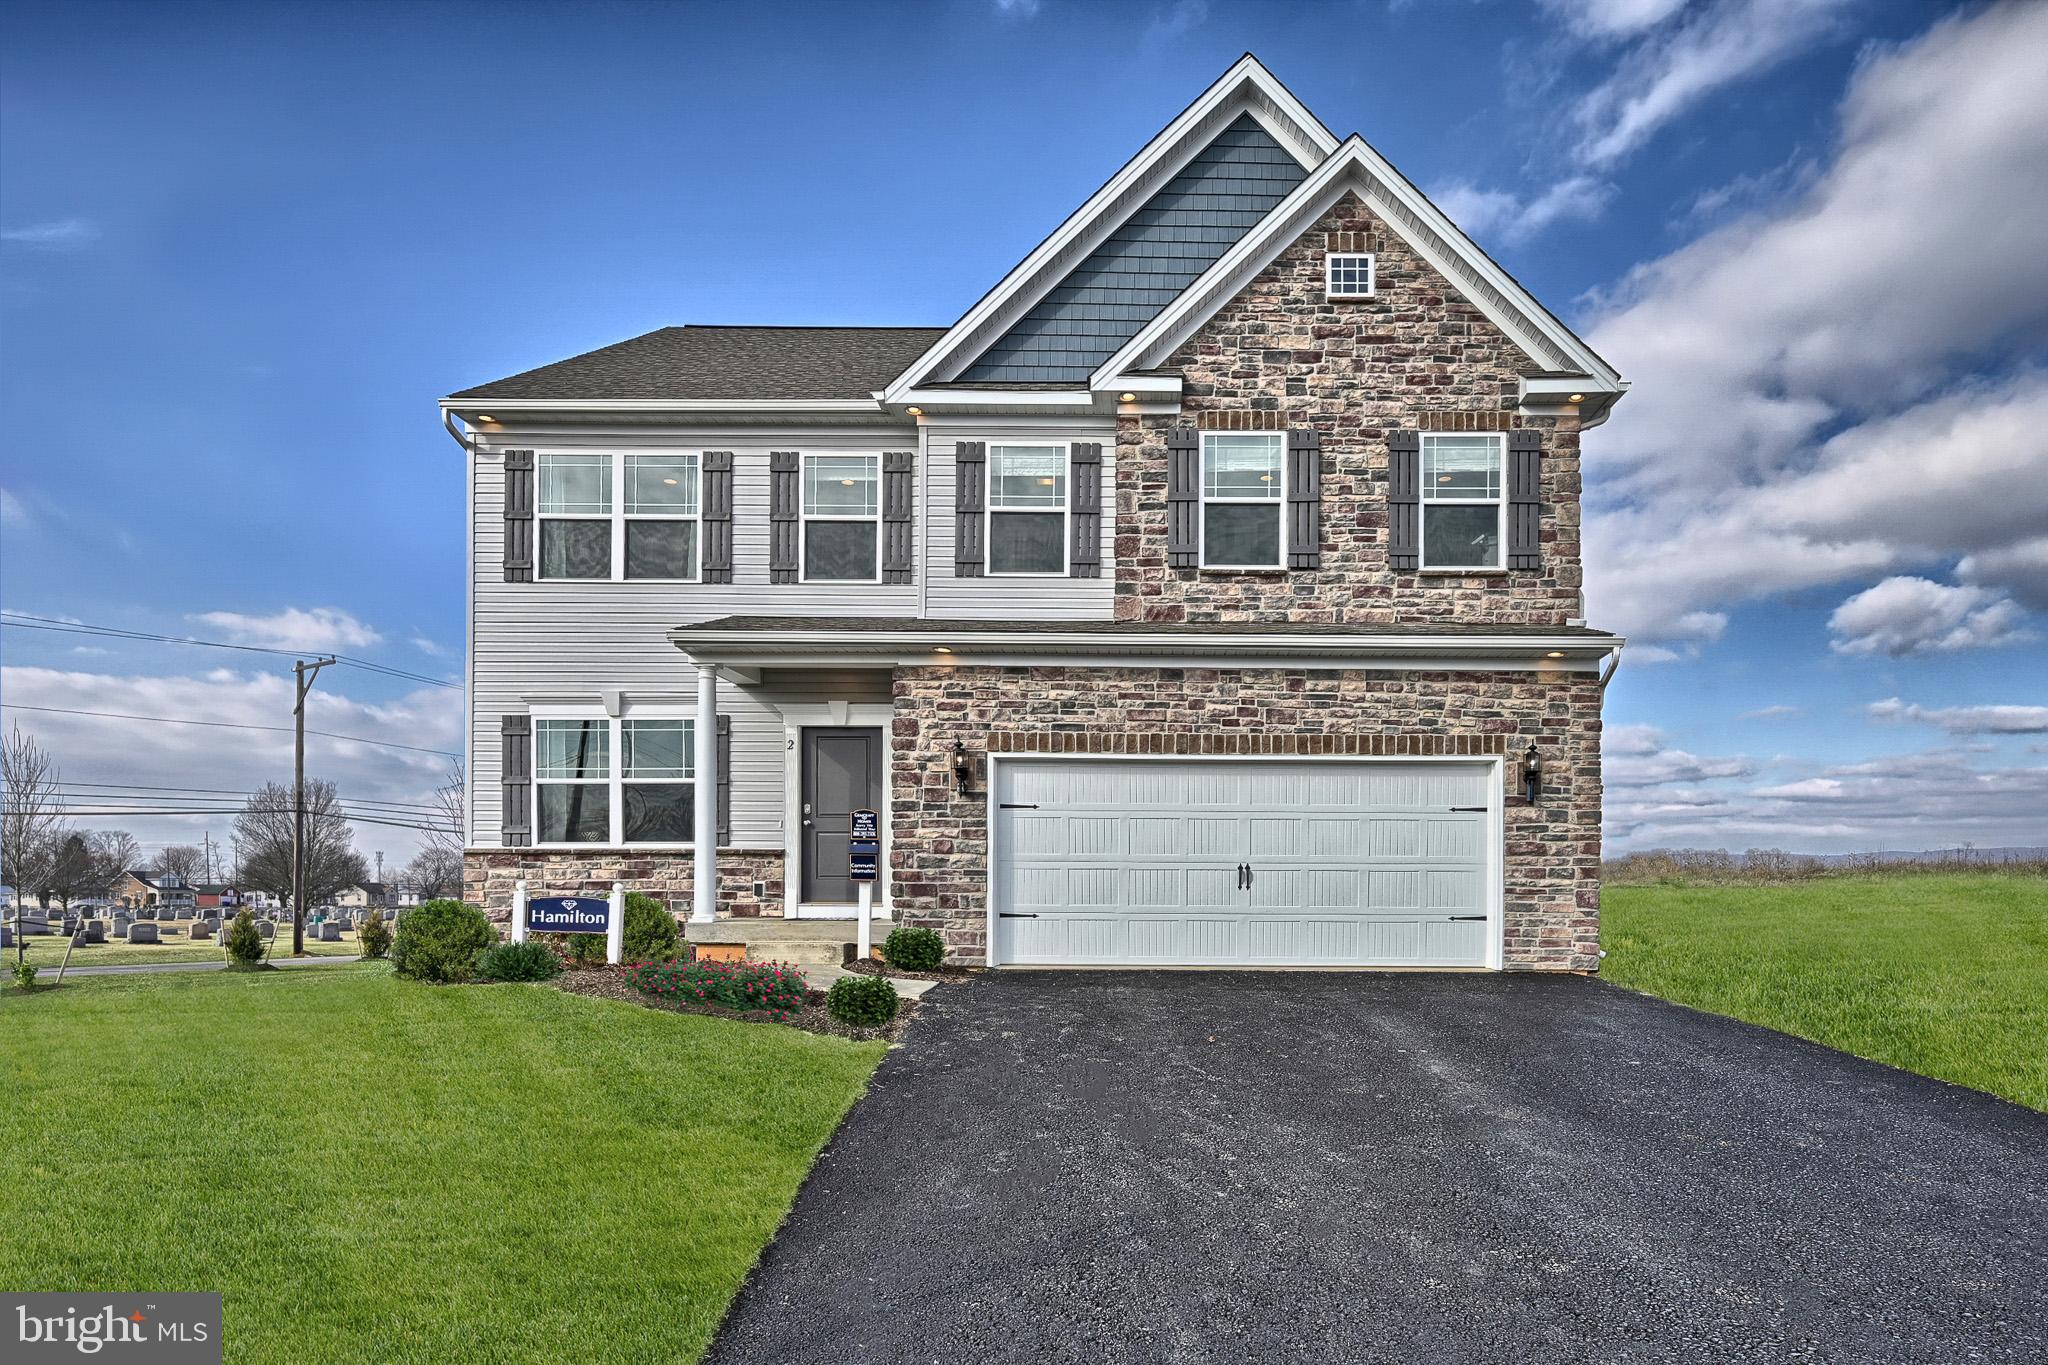
As you walk into the Hamilton there is a Choice Room that's open to the foyer. Use this space as a formal living room or playroom for the kids. Down the hall is the Great Room. Add an optional fireplace to make an inviting space to gather with the whole family. The Great Room opens up to a classically designed Kitchen. A small Mudroom at the entry to the Garage rounds out this flexible first floor. Following the stairs, to the second floor, you find the Owner's Suite and three additional Bedrooms, all with ample closet space, plus a Laundry Room, centrally located at the end of the hallway for convenience and ease. The Owner's Suite with a spacious bedroom offers a walk-in closet brimming with storage space. Designed to be a private haven, the Owner's Bedroom has an ensuite bath with available options of a Super Bath, with soaking tub and shower, or Venetian-style, with a large glass-enclosed shower with seat. Take the Hamilton design even further with a variety of options, extensions, and upgrades to personalize this dream home.
At Gemcraft Homes, we take pride in creating exceptional new home communities in Pennsylvania that capture the essence of desirable neighborhoods. Our latest endeavor, Warm Spring Ridge, is situated in the heart of Chambersburg, PA, where you'll discover a collection of beautiful homes and a serene community atmosphere that is sure to impress. Whether you're seeking a spacious family home or a cozy retreat, this phenomenal community offers a range of options to suit your unique needs and preferences. But Warm Spring Ridge is more than just a place to call home—it's a thriving community that embraces a sense of belonging and comfort. Nestled within the picturesque landscapes of Franklin County, this community offers residents the perfect blend of tranquility and convenience. While residing in Warm Spring Ridge, you'll find yourself just a stone's throw away from a wealth of local amenities. Explore a variety of charming shops in Chambersburg, indulge in delectable cuisine at the numerous restaurants, or get a glimpse at fascinating history at The Old Jail. For those seeking an active lifestyle, the community is surrounded by stunning outdoor parks in Chambersburg—such as Memorial Park—encouraging a healthy and vibrant way of living. At Warm Spring Ridge, Gemcraft Homes is proud to offer an impressive selection of homes to cater to every lifestyle. With a wide range of 15 thoughtfully-designed floor plan options, we ensure there's a perfect home for you. With our new homes in Warm Spring Ridge, you'll find the puzzle piece that completes your dream home vision, with options ranging from cozy 3-bedroom layouts to expansive 5-bedroom homes. At Gemcraft Homes, we understand the importance of crafting new home communities that cater to the modern homeowner's desires. Warm Spring Ridge effortlessly embodies this vision by providing an idyllic living environment coupled with the convenience of nearby amenities and top-quality, gorgeous homes for all types of people. Come and experience the Gemcraft Homes difference at Warm Spring Ridge with a new home in Chambersburg, PA—where your dream home awaits.
#PAFL2015360

CHAMBERSBURG

TBD MANDARIN DRIVE

4 Beds

2 Baths

1,916 Sq.Ft.

$421,990

MLS#: PAFL2015360

Welcome to this truly special property nestled in a beautiful, peaceful setting surrounded by mountain views and a quiet neighborhood. Full of character and unique possibilities, this charming home offers 3 bedrooms, 2 full baths, and a spacious loft, along with a wonderful blend of indoor comfort and exceptional outdoor living. The main house, built in the 1960s, features a warm and inviting wood-burning fireplace and an exterior showcasing a distinctive mix of stone, brick, wood, and siding.

Step outside and discover an incredible private retreat with lush landscaping, a koi pond, inviting swimming pool, and a charming cabin-style pool building complemented by a beautiful Douglas fir pergola. A level, fenced yard provides plenty of room for recreation, gardening, pets, and entertaining. The property also features a stone outdoor fire pit/chimney area, perfect for gathering around on cool evenings.

For those seeking workspace, storage, hobby areas, or additional possibilities, the property offers an impressive collection of detached structures, including a two-level detached building with potential for a small business use, a detached concrete-block garage, tractor shed, two chicken sheds, and ample side-driveway parking for more than 10 vehicles. Whether you're looking for a peaceful homestead, a place to pursue hobbies and projects, or simply a property with room to spread out, this one offers an exceptional combination of charm, privacy, functionality, and versatility. A rare opportunity in a beautiful Chambersburg setting!

Perfectly positioned for both tranquility and convenience, the property offers easy access to major routes including I-81, Route 30, Route 997, and I-70. Caledonia State Park and the Appalachian Trail are less than 3.5 miles away, providing exceptional opportunities for hiking, recreation, and exploring the outdoors.

More than a home, this is a sanctuary—a rare opportunity to own a piece of Chambersburg's rich heritage while enjoying the privacy, beauty, and comforts of modern country living.
#PAFL2036580

CHAMBERSBURG

6462 BIKLE ROAD

3 Beds

2 Baths

2,360 Sq.Ft.

$471,900

MLS#: PAFL2036580

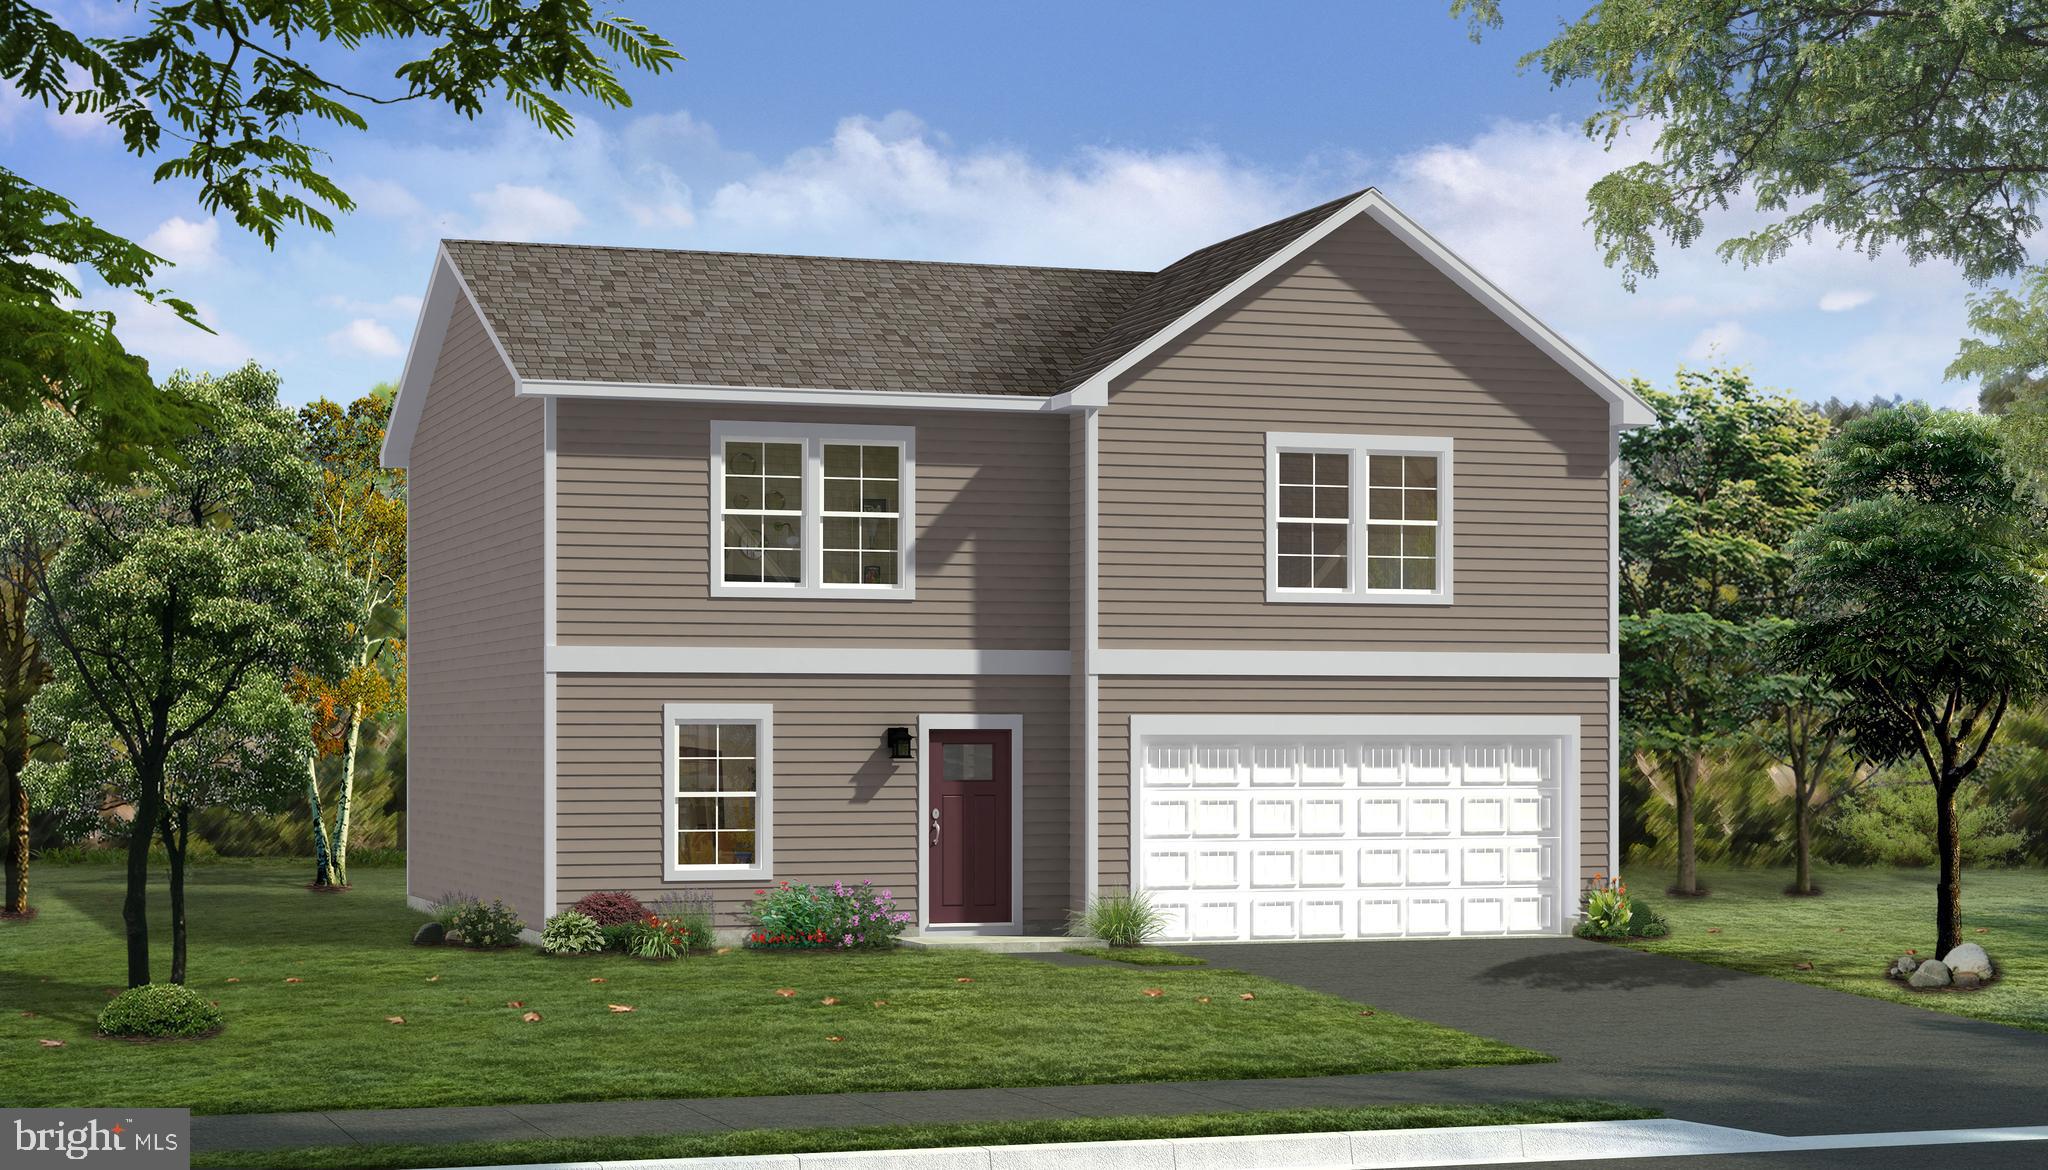
Welcome to the Whitehall—a thoughtfully designed single-family home that perfectly blends modern comfort, functional space, and timeless style. From the moment you step inside, it becomes clear that this home was created with today’s lifestyle in mind, offering the ideal balance of open-concept living and private retreats.

At the heart of the home, the main level delivers an expansive, light-filled layout that invites connection and ease. The kitchen serves as a true centerpiece, featuring a large center island, abundant cabinetry, and a seamless flow into the dining area and spacious family room. Whether you’re hosting gatherings, preparing weeknight meals, or simply enjoying a quiet evening at home, this open design ensures you’re always part of the moment. The layout creates a natural gathering space that feels both welcoming and functional—one of the key reasons buyers are drawn to the Whitehall.

Adding to the versatility of the main level is a flex space that can be tailored to your needs. Whether you envision a home office, playroom, formal sitting area, or even a hobby space, this room adapts as your lifestyle evolves. It’s this kind of flexibility that makes the Whitehall stand out—it doesn’t just meet your needs today, it grows with you over time.

Upstairs, the home continues to impress with a layout designed for both comfort and privacy. The primary suite is a true retreat, offering generous space, a large walk-in closet, and a well-appointed en-suite bath that creates a peaceful place to start and end your day. Secondary bedrooms are thoughtfully positioned to provide separation while still maintaining a sense of connection.

One of the most appreciated features of the Whitehall is the optional loft area, which provides a second living space that can be used in countless ways—from a media room to a homework station or casual lounge. Combined with the convenience of an upstairs laundry room, this level is designed to make everyday living easier and more efficient.

For those seeking even more space, the Whitehall offers options that allow you to personalize the home to fit your lifestyle. From additional bedrooms to a finished basement, these opportunities for customization give you the freedom to create a home that feels uniquely yours. Whether you need extra room for entertaining, working from home, or accommodating guests, the Whitehall delivers the flexibility to make it happen.

Beyond its thoughtful layout, what truly makes the Whitehall special is how it prioritizes the spaces where life actually happens. Instead of wasted square footage, every area of the home is designed with purpose—larger gathering spaces, practical storage, and a natural flow that enhances daily living. It’s a home that feels both spacious and intentional, offering comfort without compromise.

Located in the desirable Spring View Farms community, this home becomes even more exceptional. Spring View Farms offers a peaceful setting with scenic surroundings while still providing convenient access to everything Chambersburg has to offer. Residents enjoy the charm of a quiet neighborhood paired with proximity to shopping, dining, and major commuter routes, making daily errands and travel simple and stress-free.

Spring View Farms is known for its welcoming atmosphere and thoughtfully planned streetscapes, creating a sense of community that homeowners truly appreciate. Whether you’re taking an evening walk, meeting neighbors, or simply enjoying the views, it’s a place where you can feel at home from day one.

The combination of the Whitehall’s modern design and the lifestyle offered at Spring View Farms creates a unique opportunity for buyers seeking both comfort and convenience. This is more than just a house—it’s a home built to support the way you live today while offering the flexibility to grow into tomorrow. *Photos may not be of actual home.
#PAFL2033848

CHAMBERSBURG

TBB WIND RIVER DRIVE WHITEHALL II

4 Beds

2 Baths

1,929 Sq.Ft.

$369,990

MLS#: PAFL2033848

A beautiful new build duplex in the west side of Chambersburg. This home features upgraded quartz countertops 2 bedroom 2 full baths one level living. Engineered Hardwood throughout and tile in both bathrooms.  This home is a must see in a desirable community of Whiskey Run.  Call for a showing today!
#PAFL2037874

CHAMBERSBURG

2501 ECHO SPRINGS ROAD

2 Beds

2 Baths

1,675 Sq.Ft.

$385,000

MLS#: PAFL2037874

Located just outside the Chambersburg borough, this home offers a quiet setting with convenient access to Route 30, downtown shopping, dining, parks, and local schools. 

The Dartmouth C plan features a Craftsman-style exterior with vinyl siding, shake accents, stone porch pillars, and a covered porch, along with a 2-car front-entry garage and mudroom entry. A 2’ rear extension adds additional living space. The kitchen includes upgraded cabinetry, granite countertops, a large island with overhang, and stainless steel appliances, including an electric range, microwave hood, and dishwasher. LVT flooring runs throughout the main level. 

The owner’s suite includes a large walk-in closet and en suite bath with a private water closet, walk-in shower, and soaking tub. Three additional bedrooms, a full bathroom, and second-floor laundry complete the home. 

Contact us for more details on this home.
#PAFL2033948

CHAMBERSBURG

5967 GABRIELLE LANE

4 Beds

2 Baths

2,456 Sq.Ft.

$489,900

MLS#: PAFL2033948

Receive $15,000 to use as you choose, whether that’s in the Selection Gallery, a rate buy-down or closing cost assistance, on this To-Be-Built Home! See agent for details.

One-level living, done right. The Abbey at Saddle Ridge offers 1,662 sq. ft. of comfortable, single-story design — 3 bedrooms and 2 full baths, with an Owner's Suite tucked away for privacy and an open Family Room and Kitchen made for everyday living. Downstairs, a full unfinished walk-out basement leaves room to grow, and a 2-car garage rounds out the home. All set on a spacious 0.40-acre Homesite in Saddle Ridge. The price shown reflects the base home, giving you the freedom to shape it into something truly your own through structural and Selection Gallery choices — any upgrades you choose along the way will be added to the final price.
#PAFL2036778

CHAMBERSBURG

ABBEY PLAN ON CRESTWOOD DR LOT 23

3 Beds

2 Baths

1,662 Sq.Ft.

$424,990

MLS#: PAFL2036778

**UP TO $15K IN CLOSING COST ASSISTANCE WITH USE OF APPROVED LENDER AND TITLE!**

Welcome to the Whitehall II at Spring View Farms—a brand-new home thoughtfully designed for modern living.

From the moment you step inside, the bright, open-concept layout creates an inviting sense of space. The kitchen flows effortlessly into the café, expansive family room, and added Morning Room, providing a beautiful setting for everyday meals, morning coffee, entertaining, or simply enjoying the natural light. A versatile flex room on the main level offers the freedom to create a private home office, formal dining room, playroom, or additional living space.

Upstairs, the spacious primary retreat offers a relaxing space with a generous walk-in closet and private ensuite bathroom featuring a dual vanity. Three additional bedrooms, a full hall bathroom, and a conveniently located second-floor laundry room complete the upper level.

With four bedrooms, two-and-a-half bathrooms, an attached two-car garage, and the highly desirable Morning Room addition, this home combines flexible spaces, comfortable living, and the peace of mind that comes with owning a brand-new home.

Located in Spring View Farms, Chambersburg’s newest single-family home community, the Whitehall II offers open surroundings, convenient access to downtown Chambersburg, and easy connections to I-81 and I-70. This home is move in ready —an exciting opportunity to move into a beautiful new home without waiting through the full construction process.
#PAFL2037218

CHAMBERSBURG

2376 WIND RIVER DRIVE

4 Beds

2 Baths

2,106 Sq.Ft.

$399,990

MLS#: PAFL2037218

Welcome to Whiskey Run! This beautiful new construction. It features 4 bedrooms and 2.5 baths.  On the first floor, you'll find vinyl plank flooring in the living room and upgraded granite countertops in the kitchen. The second floor includes all four bedrooms, which are carpeted, along with a master bedroom that has a full bath and a second full bath for guests. Additional highlights include a deck out back and a laundry room on the first floor.
#PAFL2034792

CHAMBERSBURG

1479 SHERRY DRIVE

4 Beds

2 Baths

2,000 Sq.Ft.

$405,000

MLS#: PAFL2034792

Custom-Built Duplex Under Construction in Chambersburg, PA! This thoughtfully designed 1,352-square-foot duplex offers two bedrooms and two full bathrooms, with accessibility and quality construction in mind. The home will feature wheelchair-accessible design elements, including an accessible primary bathroom shower. The primary bedroom and bathroom will have 36-inch doors, while all other interior doors will be 32 inches.

Quality finishes throughout include luxury vinyl plank flooring throughout the home, with ceramic tile in the bathrooms. The kitchen will feature custom-built cabinetry, granite countertops, and stainless steel appliances. Both bathrooms will include granite countertops and ceramic tile showers. Additional features include Andersen windows, raised six-panel interior doors, and an upgraded trim package.

The anticipated completion date is December 1, 2026, and the home will include a one-year builder warranty.

Construction is currently in the beginning stages, providing buyers with an opportunity to personalize certain finishes and features. Buyers may request specific finishes or features through the purchase contract, provided those items have not yet been completed. Any selections or special requests exceeding the builder's established allowances will need to be documented and agreed upon in the contract.

Conveniently located in Chambersburg, this property is in very close proximity to shopping, restaurants, the hospital, and a variety of medical facilities, making everyday errands and access to essential services easy and convenient.

Don't miss this opportunity to own a brand-new, thoughtfully designed duplex featuring quality finishes, accessibility features, and a convenient location!
#PAFL2037682

CHAMBERSBURG

124 A BRUMBAUGH AVENUE

2 Beds

2 Baths

1,352 Sq.Ft.

$375,000

MLS#: PAFL2037682

Send a message

Message successfully sent.

Your message

What is 3 + 4 ?

Reason for contacting?

I agree to receive email communication and understand I can unsubscribe at any time.

I agree to be contacted by Charis Realty Group - Christine Issler, Broker via call, email, and text for real estate services. To opt out, you can reply 'stop' at any time or reply 'help' for assistance. You can also click the unsubscribe link in the emails. Message and data rates may apply. Message frequency may vary. Privacy Policy

Sign Out

Virtual Assistant

Would you like to take the next step with this property? We can help you schedule a showing or virtual tour, or send you more details.

Yes, I would like more information.

Thank You for Your Reply, One of Our Agents will contact you as soon as possible

No, maybe later.

Thank you, you can always contact me via email, phone number or through the contact form.

Realhub AI

Lucy - Your AI-Powered Realtor

Update Your Temporary Password

Personalize your search

Enter your email and we'll notify you immediately when new listings match what you're looking for.

or enter email address

Already have an account ? Login here

Continue your home search

I agree to receive communications and understand I can unsubscribe at any time.

I agree to be contacted by Charis Realty Group - Christine Issler, Broker via call, email, and text for real estate services. To opt out, you can reply 'stop' at any time or reply 'help' for assistance. You can also click the unsubscribe link in the emails. Message and data rates may apply. Message frequency may vary. Privacy Policy

Already have an account ? Login here

We use cookies

We use cookies primarily for analytics to enhance your experience. By accepting, you agree to our use of these cookies. You can manage your preferences or learn more about our cookies policy.