


Property
Beds
6
Full Baths
5
1/2 Baths
1
Year Built
2019
Sq.Footage
4,959
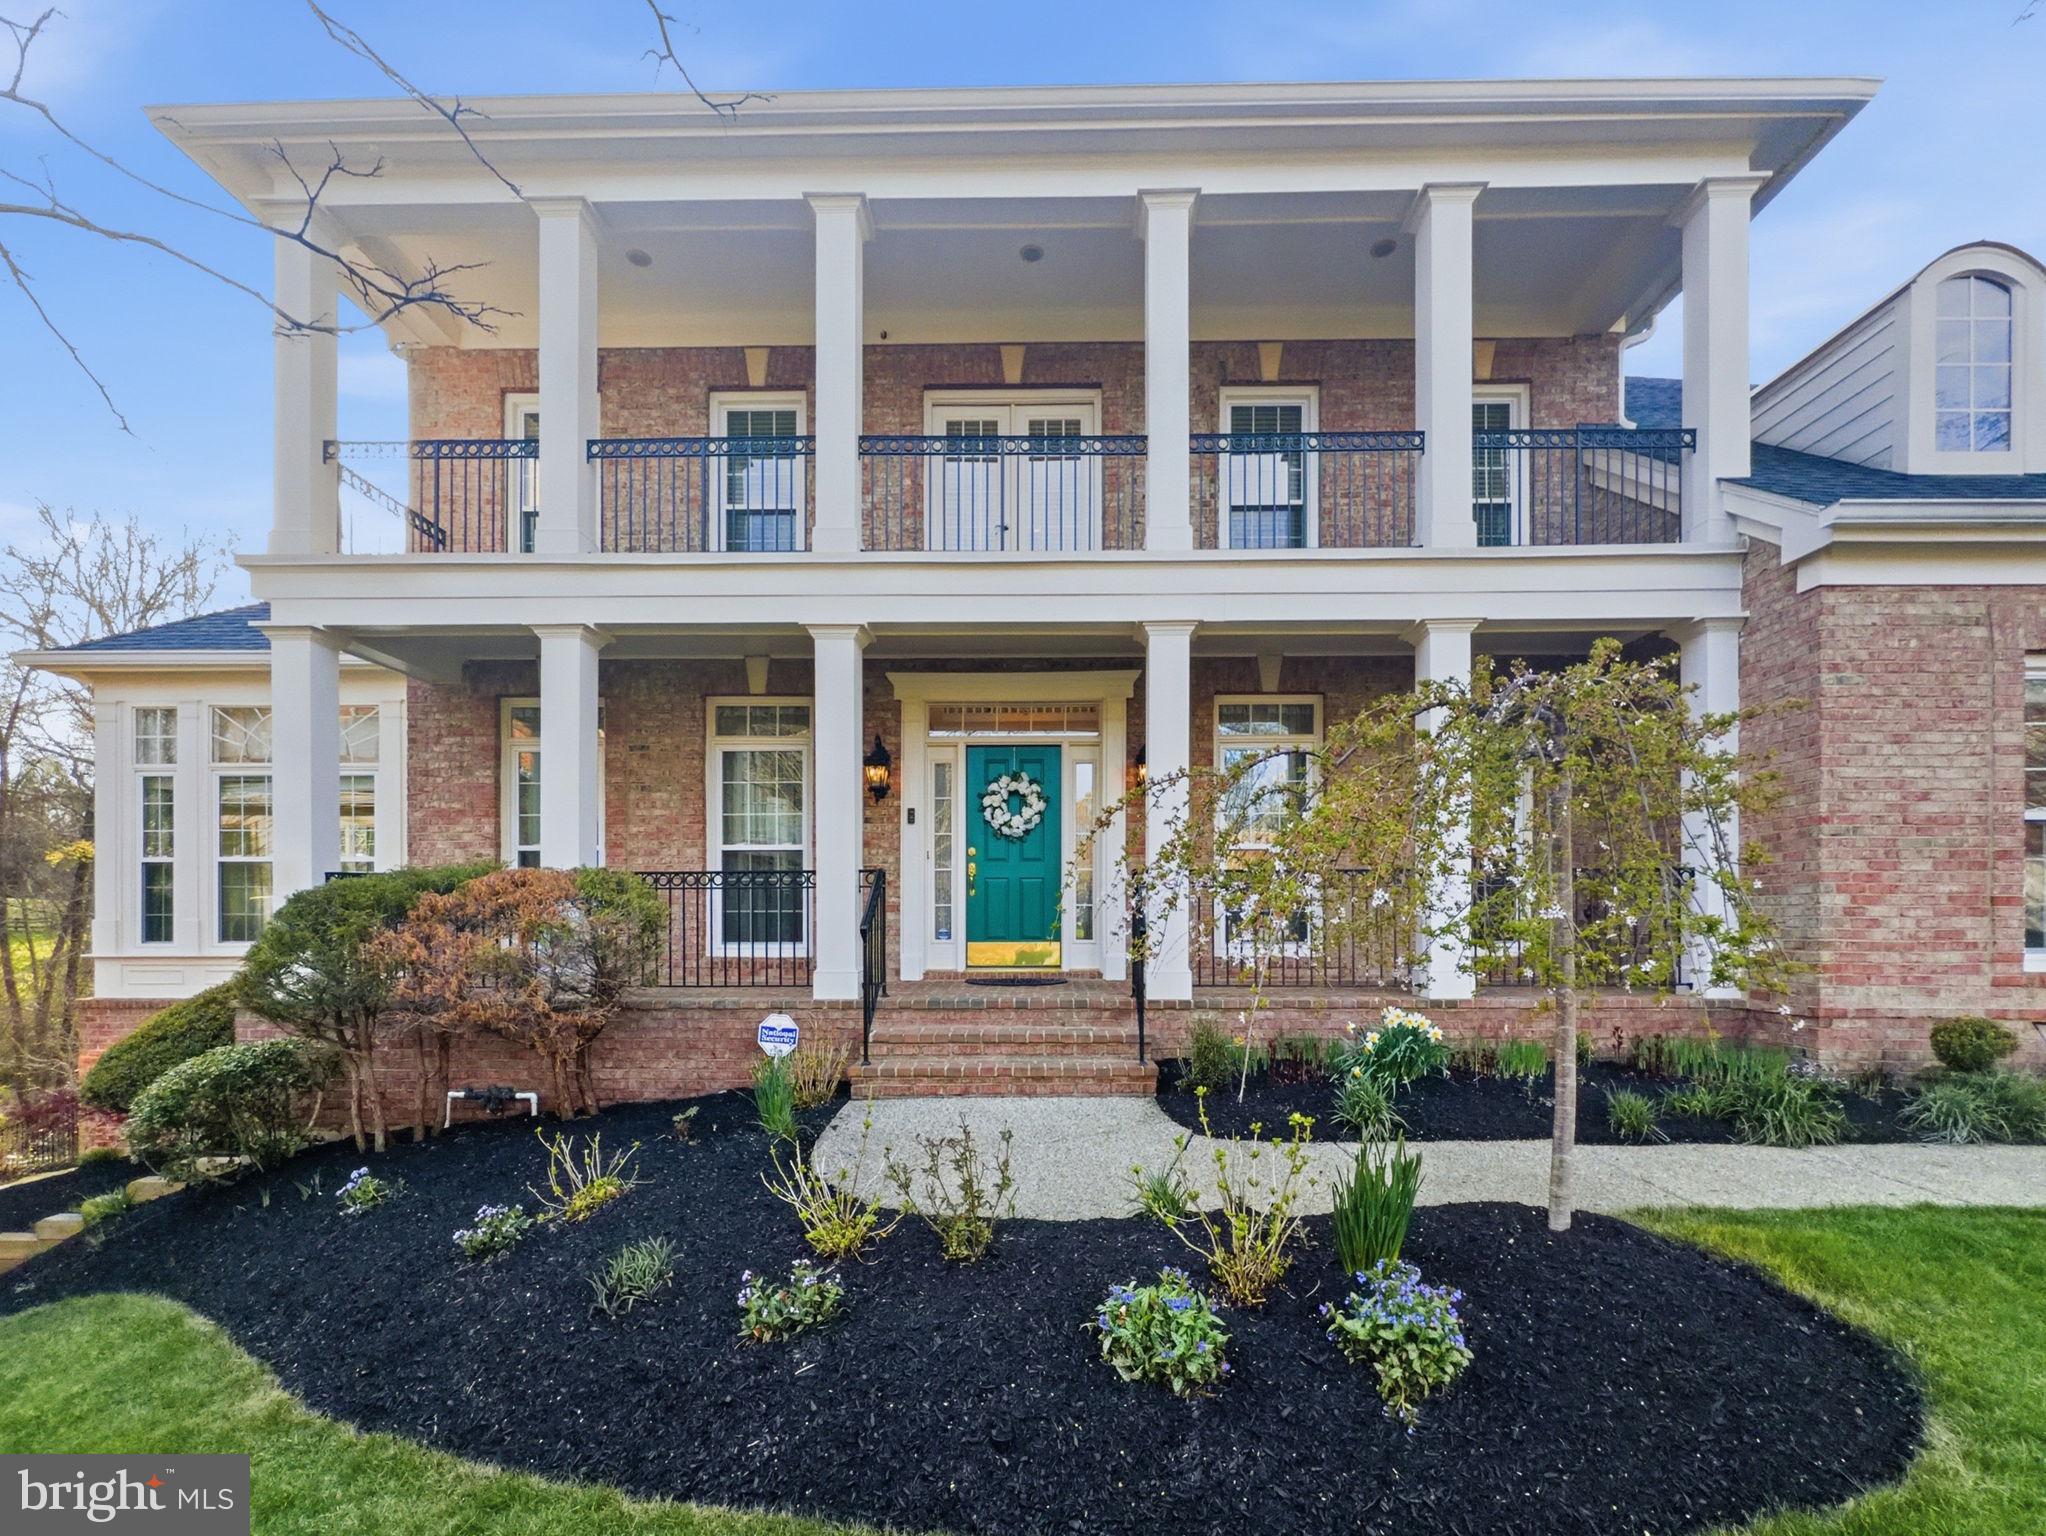
Better than brand new! Built in 2019, this pristine 5,000+ sq. ft. luxury home combines sophisticated design, modern conveniences, and low-maintenance living tucked away on a private cul-de-sac setting (only one resale in 6 years) backing to a conservation easement. Thoughtfully designed across three finished levels, this exceptional Winchester-built residence offers timeless craftsmanship with the space and flexibility. The heart of the home is an extraordinary gourmet kitchen designed for multiple chefs to cook comfortably together, while others gather around the expansive island. Two cooktops (one is induction), two full sinks, double Miele wall ovens, custom tile backsplash, premium cabinetry, granite countertops, and a walk-in pantry make meal preparation effortless. The sun-filled breakfast room and open-concept great room create a welcoming gathering space, complemented by beautiful hardwood floors and elegant architectural details. Bring the outdoors in! Open the doors from the living area to the screened porch and expansive maintenance-free deck overlooking mature trees and a private, level backyard. Enjoy outdoor dining, entertaining, or simply relaxing in this peaceful natural setting. A main-level bedroom with an ensuite full bath offers exceptional flexibility for guests, multigenerational living, or a private home office. The thoughtfully designed drop zone provides convenient storage near the two-car garage. Upstairs, retreat to the luxurious owner's suite featuring a spa-inspired bath with a freestanding soaking tub, spacious shower, and dual vanities. Generous secondary bedrooms with direct bathroom access and convenient bedroom-level laundry make everyday living easy. The lower level extends the living space with a large recreation room, legal bedroom, full bath, and abundant storage, plus a walk-up exit for easy outdoor access. Additional highlights include designer lighting, ceiling fans, crown molding, custom trim, and custom Kahr hardwood flooring throughout all 3 levels. This location is a hidden gem! Enjoy easy access to Fairfax Corner, Fair Oaks Mall, Whole Foods, Wegmans, restaurants, shopping, and entertainment. Major commuter routes include Route 50, Route 29, Fairfax County Parkway, and I-66 Express Lanes. Inova Fairfax Hospital, Dulles International Airport, and Metro access are also within reach. Luxury, space, and modern convenience come together in this exceptional Fairfax home!
Features & Amenities
Interior
-
Other Interior Features
High Ceilings
-
Total Bedrooms
6
-
Bathrooms
5
-
1/2 Bathrooms
1
-
Above Grade Finished Area
3590.0
-
Basement YN
YES
-
Cooling YN
YES
-
Cooling
Central Air, Ceiling Fan(s), Electric
-
Fireplace YN
YES
-
Heating YN
YES
-
Heating
Natural Gas, Forced Air
-
Main Level Bedrooms
1
-
Pet friendly
N/A
Exterior
-
Garage
Yes
-
Garage spaces
2
-
Construction Materials
Brick Veneer
-
Parking
Garage Door Opener, Garage, Attached
-
Patio and Porch Features
Screened, Porch, Deck
-
Pool
No
-
Waterfront YN
NO
-
View
Trees/Woods
Area & Lot
-
Lot Features
Cul-De-Sac, Front Yard, Back Yard
-
Lot Size(acres)
0.17
-
Lot Size(square feet)
7,398
-
Property Type
Residential
-
Property Sub Type
Single Family Residence
-
Architectural Style
Colonial
Price
-
Sales Price
$1,799,900
-
Tax Amount
$17,956
-
Sq. Footage
4,959
-
Price/SqFt
$362
HOA
-
Association
YES
-
Association Fee
$200
-
Association Fee Frequency
Monthly
-
Association Fee Includes
N/A
-
Total Monthly Fees
true
School District
-
Elementary School
POWELL
-
Middle School
KATHERINE JOHNSON
-
High School
FAIRFAX
Property Features
-
New Construction
NO
-
Association Amenities
Playground
-
Foundation Details
Other
-
Senior Community YN
NO
-
Sewer
Septic Tank
-
Tax Lot
6
-
Water Source
Public
Schedule a Showing
Showing scheduled successfully.
Mortgage calculator
Estimate your monthly mortgage payment, including the principal and interest, property taxes, and HOA. Adjust the values to generate a more accurate rate.
Your payment
Principal and Interest:
$
Property taxes:
$
HOA fees:
$
Total loan payment:
$
Total interest amount:
$
Location
County
FAIRFAX
Elementary School
POWELL
Middle School
KATHERINE JOHNSON
High School
FAIRFAX
Listing Courtesy of Suzanne T Parisi, Century 21 Redwood Realty
RealHub Information is provided exclusively for consumers' personal, non-commercial use, and it may not be used for any purpose other than to identify prospective properties consumers may be interested in purchasing. All information deemed reliable but not guaranteed and should be independently verified. All properties are subject to prior sale, change or withdrawal. RealHub website owner shall not be responsible for any typographical errors, misinformation, misprints and shall be held totally harmless.

Salesperson, Realtor
Kyle Colliflower
Call Kyle today to schedule a private showing.

* Listings on this website come from the FMLS IDX Compilation and may be held by brokerage firms other than the owner of this website. The listing brokerage is identified in any listing details. Information is deemed reliable but is not guaranteed. If you believe any FMLS listing contains material that infringes your copyrighted work please review our DMCA policy and learn how to submit a takedown request.© 2024 FMLS.
Related Properties

FAIRFAX
3607 HERITAGE LANE
7 Beds
6 Baths
7,411 Sq.Ft.
$1,995,000
MLS#: VAFC2008786

FAIRFAX
2907 HOME PLACE
4 Beds
4 Baths
3,761 Sq.Ft.
$1,690,000
MLS#: VAFX2350288

FAIRFAX
3410 BURROWS AVENUE
5 Beds
4 Baths
5,188 Sq.Ft.
$1,714,000
MLS#: VAFC2009202
FAIRFAX
10123 RATCLIFFE MANOR DRIVE
6 Beds
5 Baths
6,651 Sq.Ft.
$1,652,900
MLS#: VAFC2008064

FAIRFAX
11332 CRESCENT DRIVE
5 Beds
5 Baths
4,580 Sq.Ft.
$1,999,900
MLS#: VAFX2342066

FAIRFAX
3848 FARR OAK CIRCLE
5 Beds
4 Baths
6,240 Sq.Ft.
$1,700,000
MLS#: VAFC2009382

FAIRFAX
3810 DANIELS RUN COURT
5 Beds
4 Baths
5,505 Sq.Ft.
$1,549,000
MLS#: VAFC2008984
