
Property
Beds
3
Full Baths
2
1/2 Baths
1
Year Built
2004
Sq.Footage
2,941
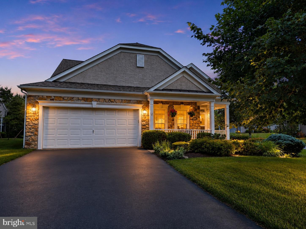
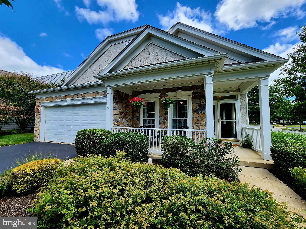
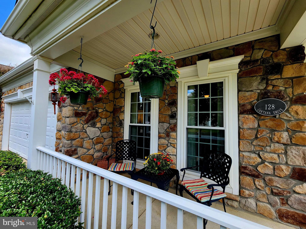
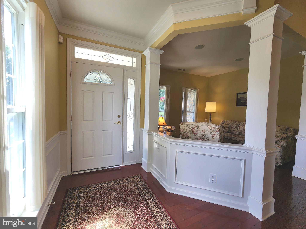
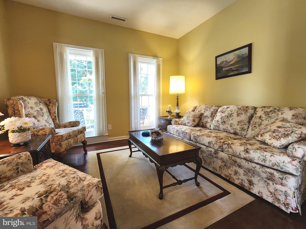
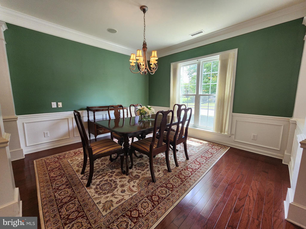
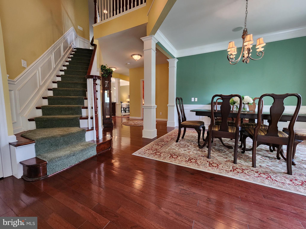
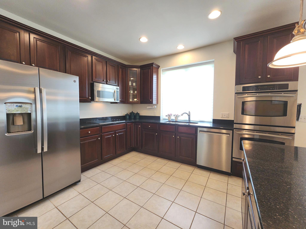
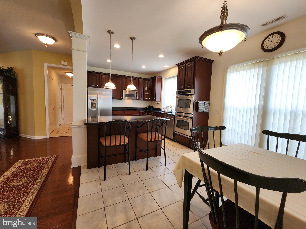
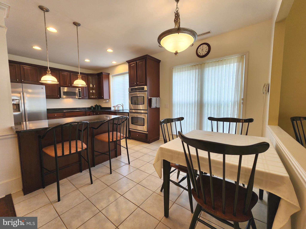
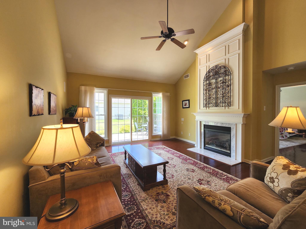
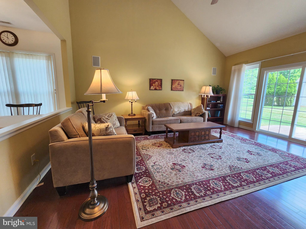
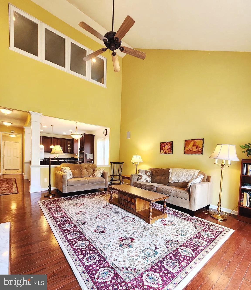
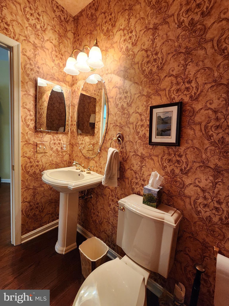
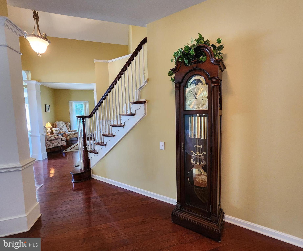
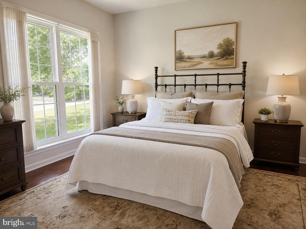
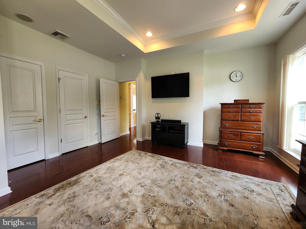
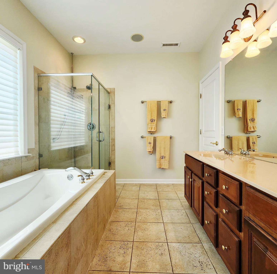
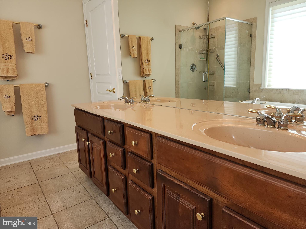
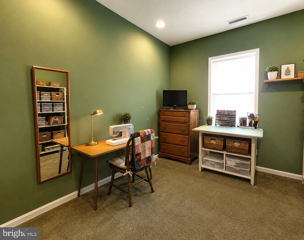
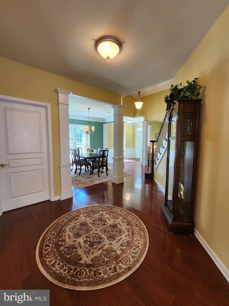
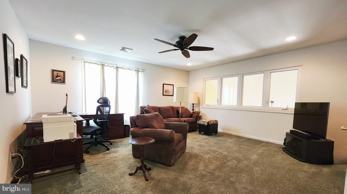
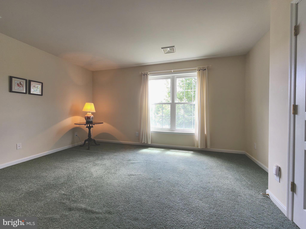
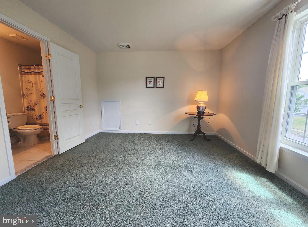
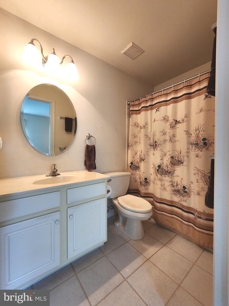
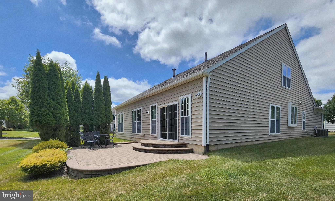
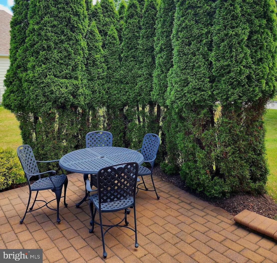
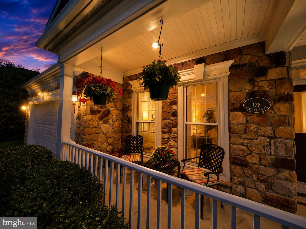
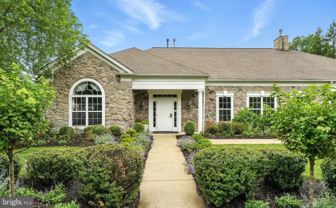
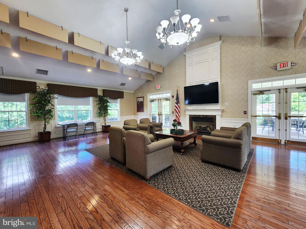
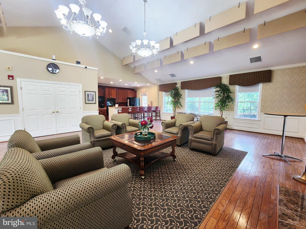
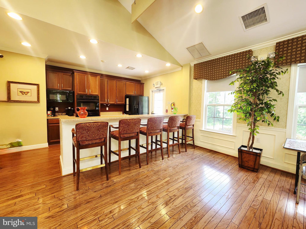
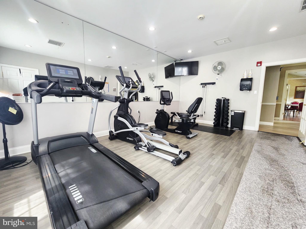
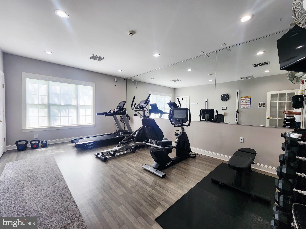
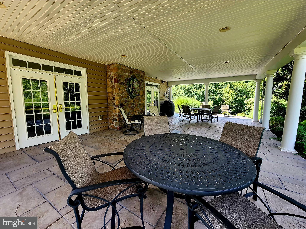
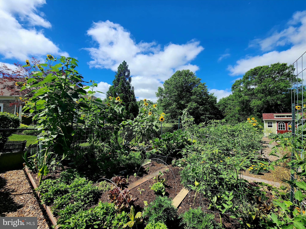
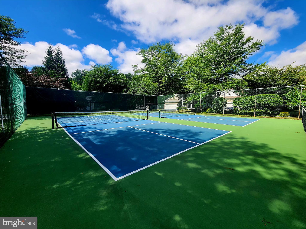
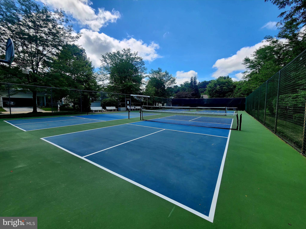
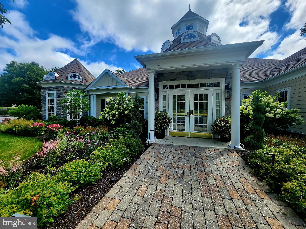
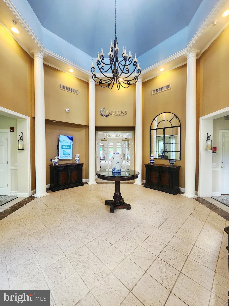
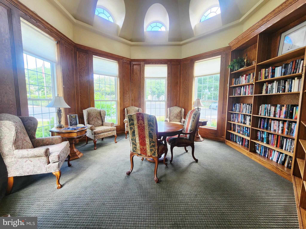
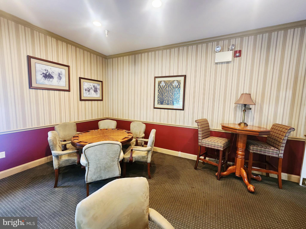
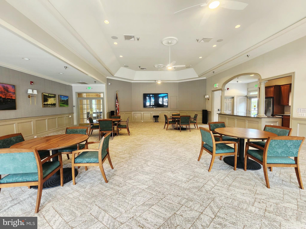
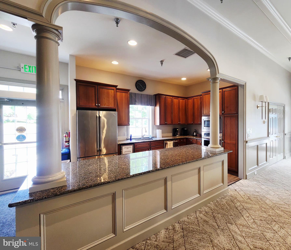
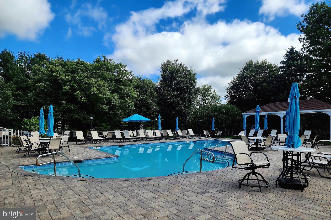
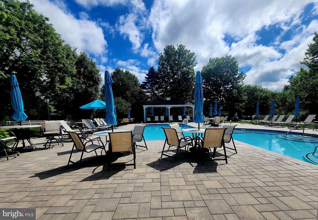
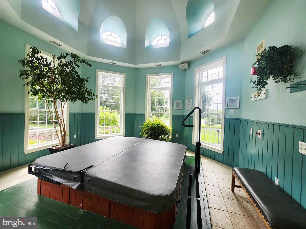
Welcome to 128 Lantana Drive in Traditions at Longwood, where the lifestyle is as much a part of the address as the home itself. This is one of Kennett Square's most active 55+ communities — mornings might start with pickleball or a swim, afternoons in the garden plots or on the walking trails, evenings at the clubhouse with neighbors who quickly become friends. Tennis, bocce, a fitness center, library, sauna, pool, preserved wetlands, and a scenic pond are all just outside your door. And when you come home, you come home to space. Your 3-bedroom, 2.5-bath detached home offers nearly 2,950 square feet above grade, a sought-after main-level primary suite, and a flexible floor plan built for guests, hobbies, and everyday ease. Set on a private, level corner lot, the home welcomes you with a covered front porch, attached 2-car garage, and bright entry foyer. The main level features formal living and dining spaces and an expanded eat-in kitchen with cherry cabinetry, granite countertops, island seating, a newer stainless refrigerator and dishwasher, two pantry closets, and a comfortable breakfast area. The kitchen opens to a generous family room with a gas fireplace and sliders to the private paver patio — perfect for morning coffee or entertaining after a day at the pool. The main-level primary suite includes a walk-in closet, linen closet, and spacious bath with soaking tub, stall shower, dual vanities, and private water closet. A second main-level bedroom flexes easily as a guest room, office, craft room, or den. Upstairs offers a third bedroom with an adjoining full bath, a light-filled den, plus unfinished storage and utility space. Major updates deliver true peace of mind: roof (2020), 3-zone Trane HVAC (2019), 50-gallon gas water heater (2022), and complete window replacement (2013). Minutes to downtown Kennett Square, Longwood Gardens, Winterthur, and Wilmington. For buyers who want an active community, low-maintenance living, and room to spread out — this is the one worth seeing.
Features & Amenities
Interior
-
Other Interior Features
Eat-in Kitchen, Ceiling Fan(s), Kitchen Island, Pantry, Recessed Lighting, Sound System, Walk-In Closet(s), Cathedral Ceiling(s), High Ceilings, Tray Ceiling(s), Crown Molding, Open Floorplan, Soaking Tub
-
Total Bedrooms
3
-
Bathrooms
2
-
1/2 Bathrooms
1
-
Above Grade Finished Area
2941.0
-
Basement YN
NO
-
Cooling YN
YES
-
Cooling
Central Air, Ceiling Fan(s), Electric
-
Fireplace YN
YES
-
Heating YN
YES
-
Heating
Natural Gas, Forced Air
-
Main Level Bedrooms
2
-
Pet friendly
Number Limit, Yes
Exterior
-
Garage
Yes
-
Garage spaces
2
-
Construction Materials
Vinyl Siding
-
Parking
Garage Door Opener, Asphalt, Garage, Driveway, Inside Entrance, Attached
-
Patio and Porch Features
Patio
-
Pool
Yes
-
Pool Features
Community
-
Waterfront YN
NO
Area & Lot
-
Lot Size(acres)
0.18
-
Lot Size(square feet)
7,840
-
Property Type
Residential
-
Property Sub Type
Single Family Residence
-
Architectural Style
Cape Cod
Price
-
Sales Price
$733,500
-
Tax Amount
$7,877
-
Financing Options
Cash, Conventional
-
Sq. Footage
2,941
-
Price/SqFt
$249
HOA
-
Association
YES
-
Association Fee
$295
-
Association Fee Frequency
Monthly
-
Association Fee Includes
N/A
School District
-
Elementary School
N/A
-
Middle School
N/A
-
High School
N/A
Property Features
-
New Construction
NO
-
Accessibility Features
Grip-Accessible Features
-
Association Amenities
Clubhouse, Meeting Room, Party Room, Tennis Court(s), Fitness Center, Jogging Path
-
Foundation Details
Slab
-
Senior Community YN
YES
-
Sewer
Public Sewer
-
Tax Lot
0465
-
Water Source
Public
Schedule a Showing
Showing scheduled successfully.
Mortgage calculator
Estimate your monthly mortgage payment, including the principal and interest, property taxes, and HOA. Adjust the values to generate a more accurate rate.
Your payment
Principal and Interest:
$
Property taxes:
$
HOA fees:
$
Total loan payment:
$
Total interest amount:
$
Location
County
CHESTER
Elementary School
Middle School
High School
Listing Courtesy of Robert J Downs , RE/MAX Action Associates
RealHub Information is provided exclusively for consumers' personal, non-commercial use, and it may not be used for any purpose other than to identify prospective properties consumers may be interested in purchasing. All information deemed reliable but not guaranteed and should be independently verified. All properties are subject to prior sale, change or withdrawal. RealHub website owner shall not be responsible for any typographical errors, misinformation, misprints and shall be held totally harmless.

AGENT
Kyle Colliflower
Call Kyle today to schedule a private showing.

* Listings on this website come from the FMLS IDX Compilation and may be held by brokerage firms other than the owner of this website. The listing brokerage is identified in any listing details. Information is deemed reliable but is not guaranteed. If you believe any FMLS listing contains material that infringes your copyrighted work please click here to review our DMCA policy and learn how to submit a takedown request.© 2024 FMLS.
Related Properties

KENNETT SQUARE
10103 BEACON STREET
4 Beds
2 Baths
2,880 Sq.Ft.
$650,000
MLS#: PACT2111256

KENNETT SQUARE
413 WHARTON STREET
5 Beds
4 Baths
2,550 Sq.Ft.
$659,000
MLS#: PACT2125294
KENNETT SQUARE
223 DAYLESFORD COURT
4 Beds
2 Baths
4,061 Sq.Ft.
$880,000
MLS#: PACT2129888
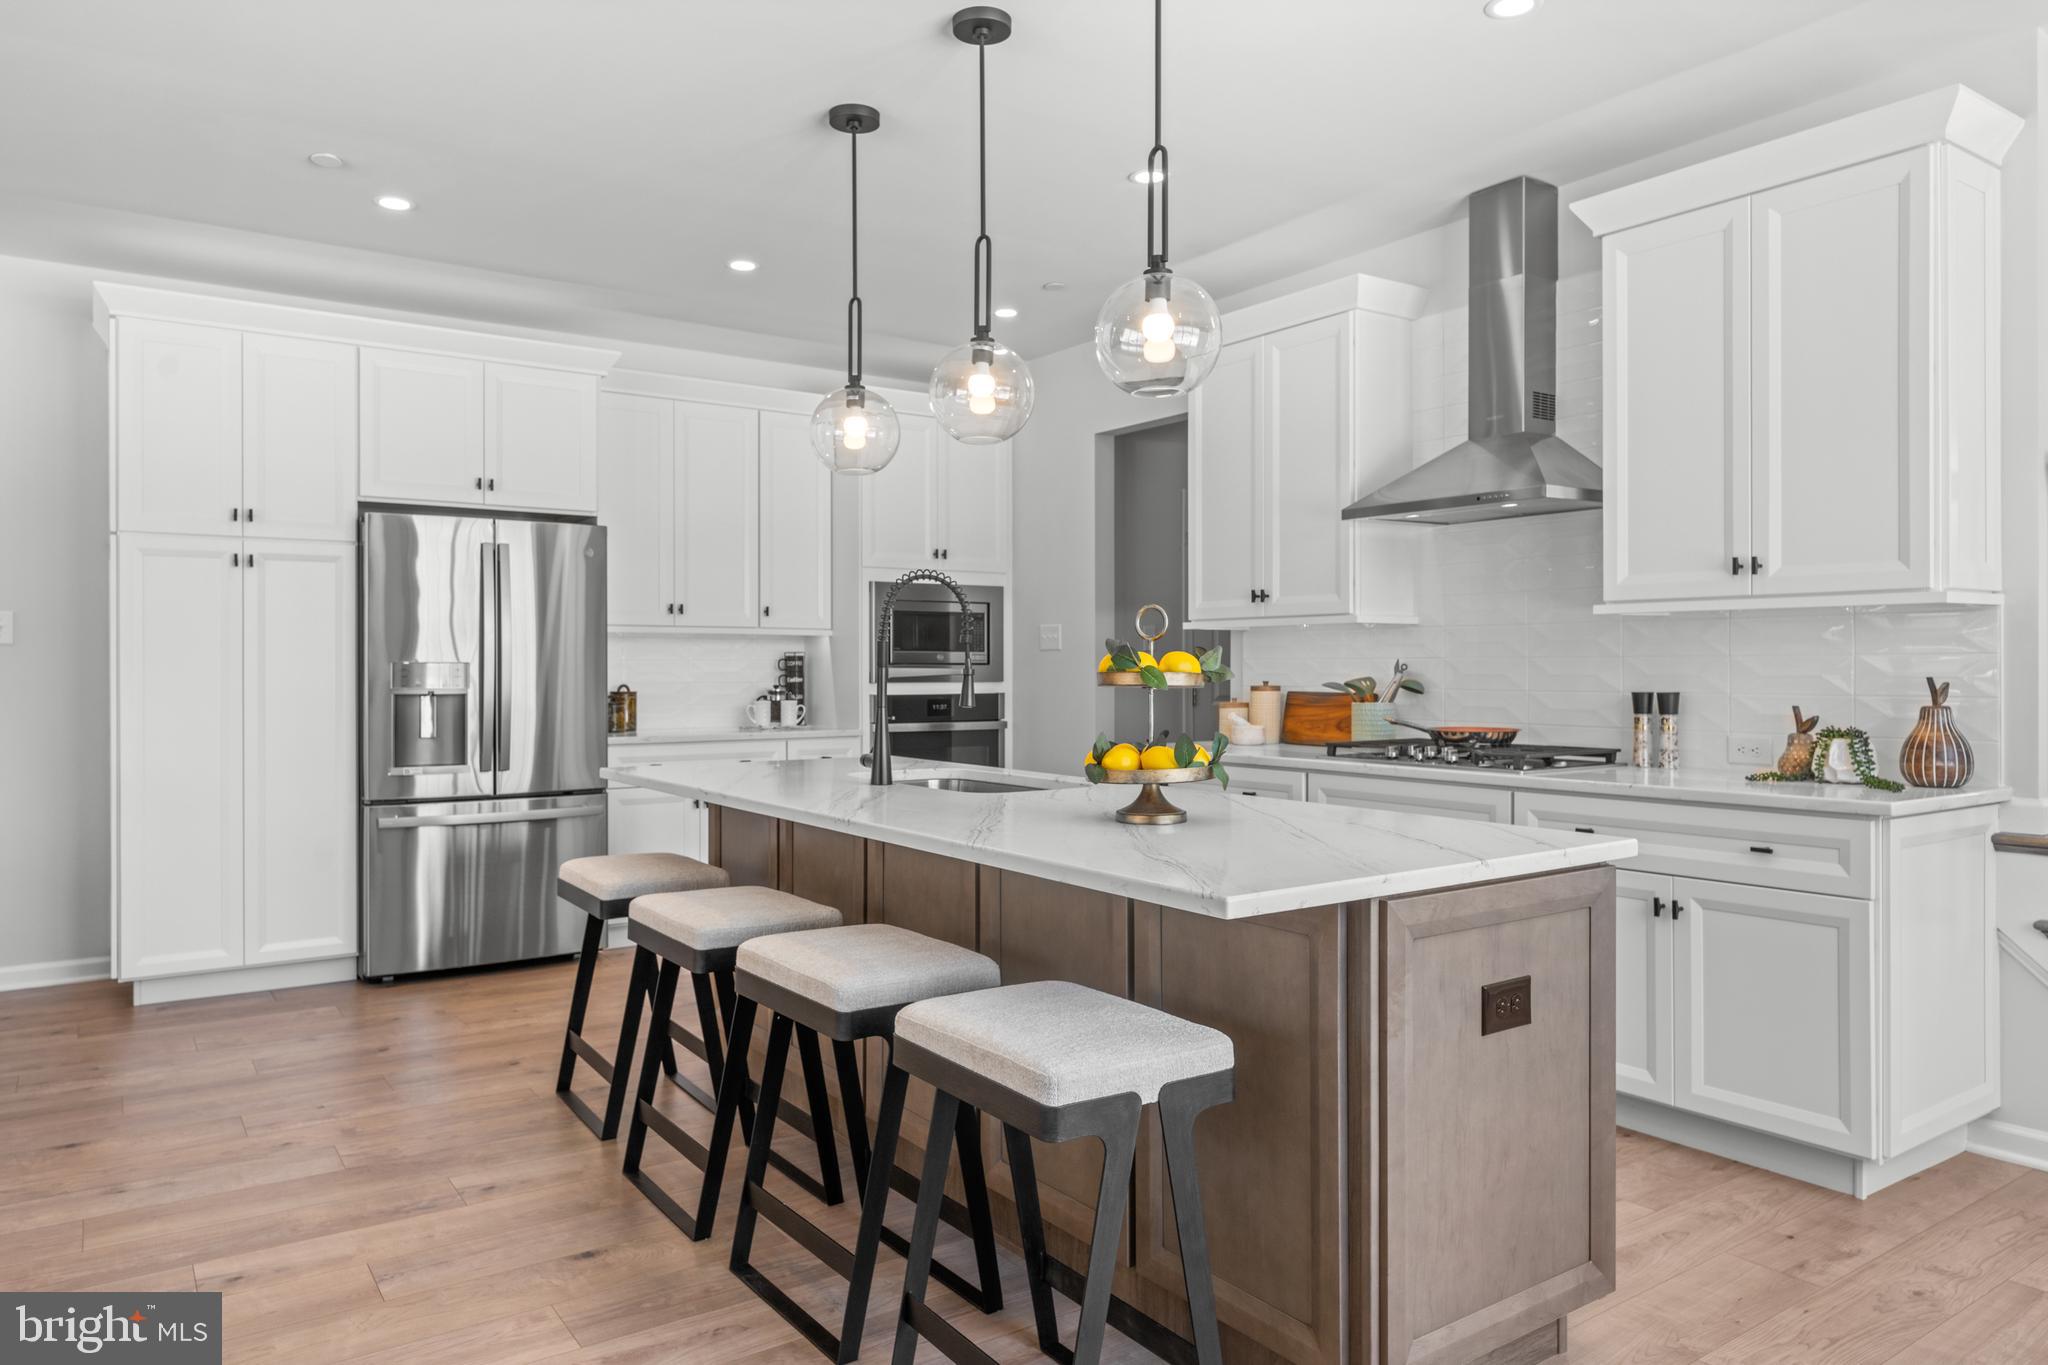
KENNETT SQUARE
11 TULLOW HILL DRIVE
3 Beds
3 Baths
2,546 Sq.Ft.
$598,937
MLS#: PACT2117026
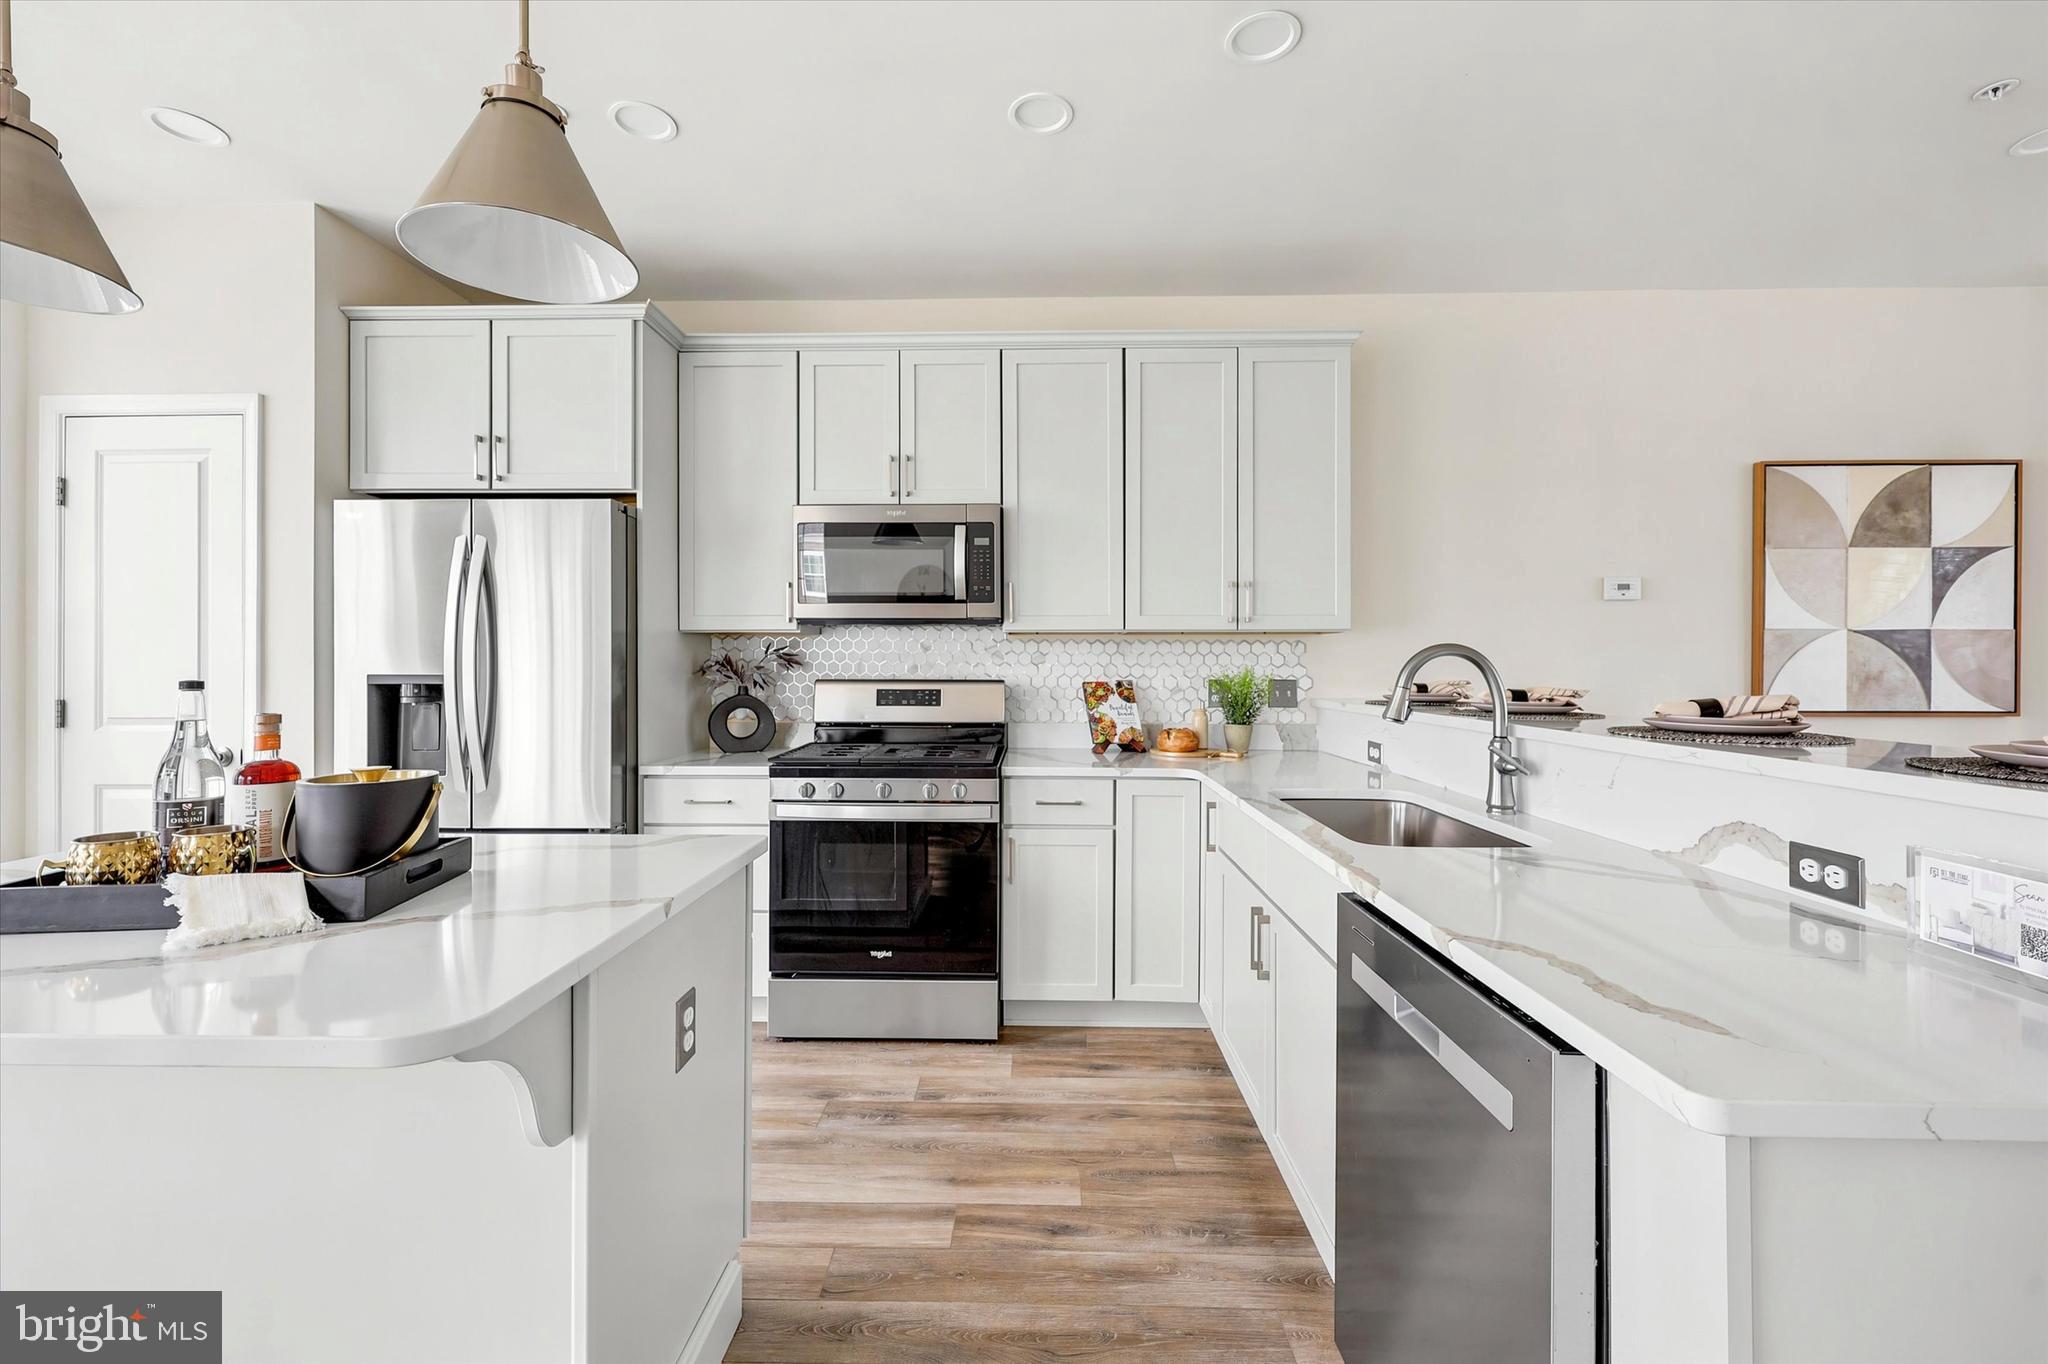
KENNETT SQUARE
41 WAYS LANE
4 Beds
2 Baths
2,200 Sq.Ft.
$599,000
MLS#: PACT2126934
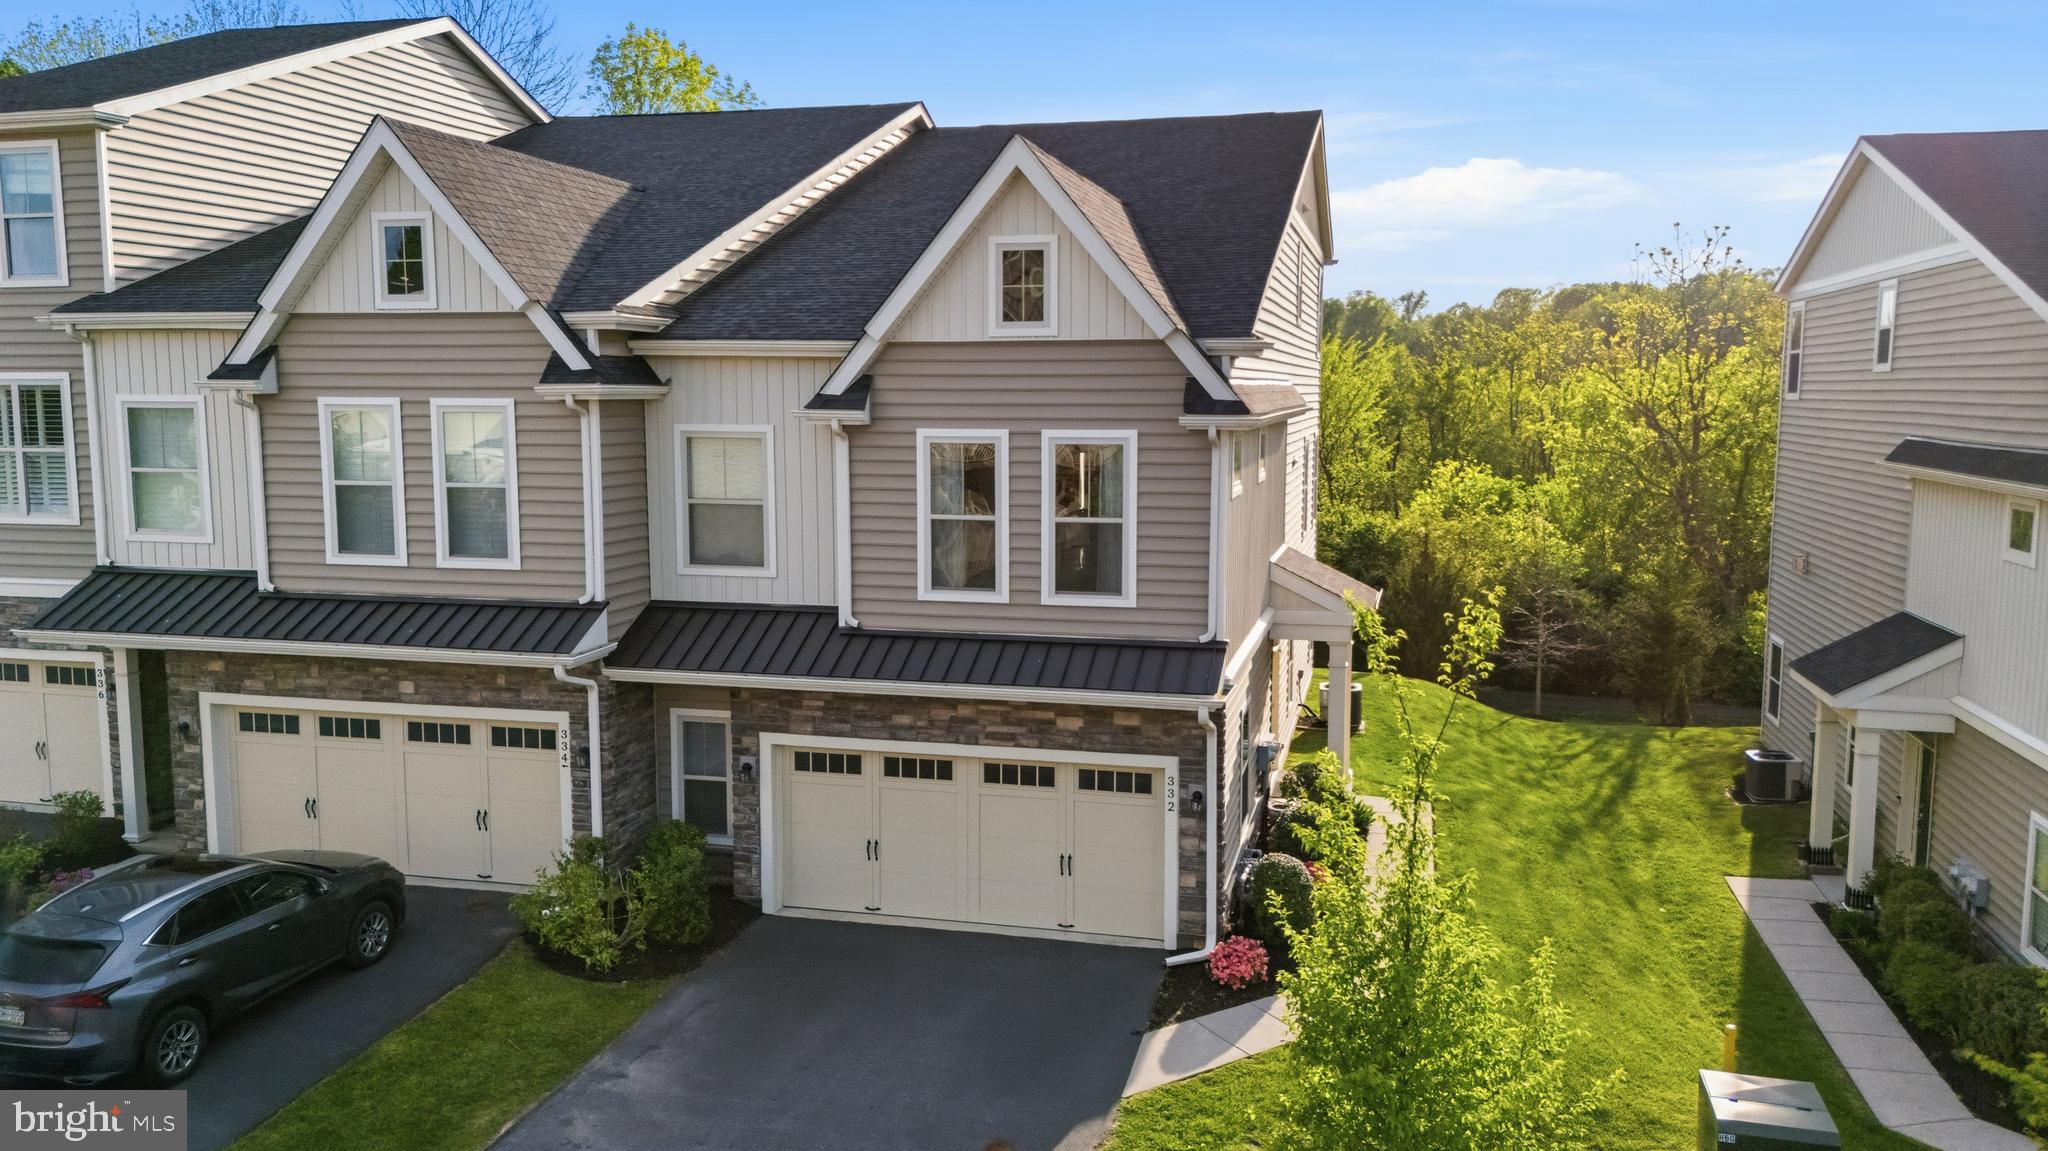
KENNETT SQUARE
332 REDBUD LANE
3 Beds
3 Baths
2,742 Sq.Ft.
$609,990
MLS#: PACT2129230
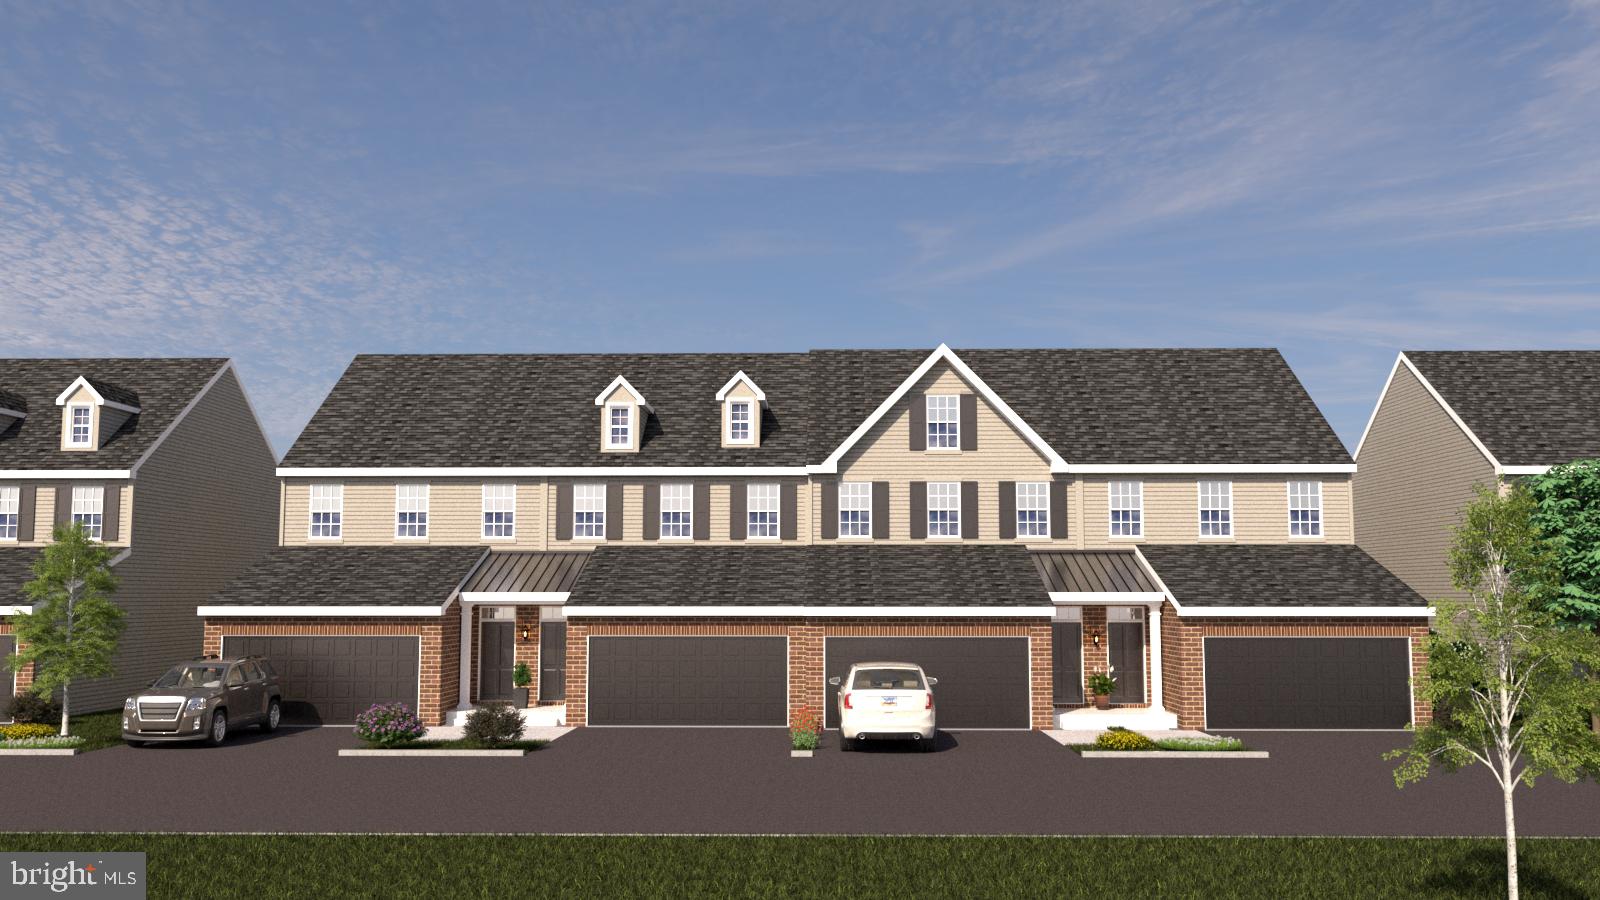
KENNETT SQUARE
10102 AUSTIN DRIVE
3 Beds
2 Baths
2,540 Sq.Ft.
$650,000
MLS#: PACT2111202
KENNETT SQUARE
10104 BEACON STREET
5 Beds
2 Baths
3,650 Sq.Ft.
$750,000
MLS#: PACT2111260
KENNETT SQUARE
10101 AUSTIN DRIVE
3 Beds
2 Baths
2,540 Sq.Ft.
$650,000
MLS#: PACT2111194
.png)