

Property
Beds
3
Full Baths
2
1/2 Baths
1
Year Built
1994
Sq.Footage
1,752
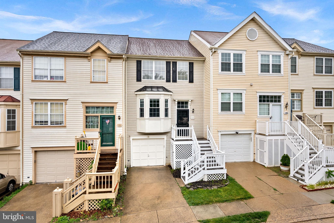
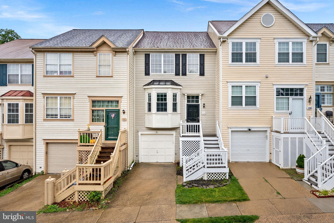
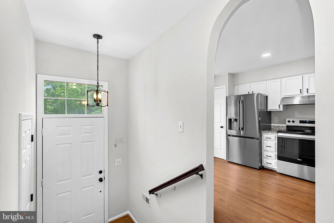
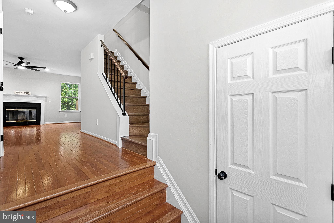
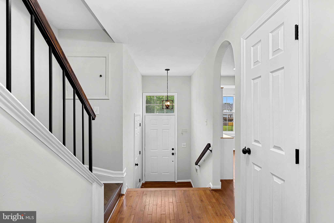
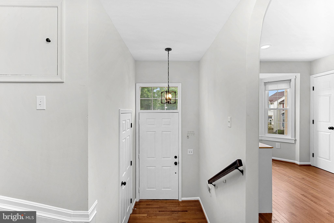
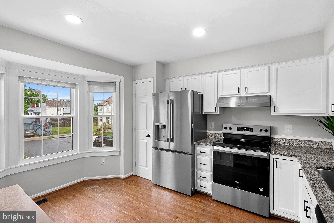
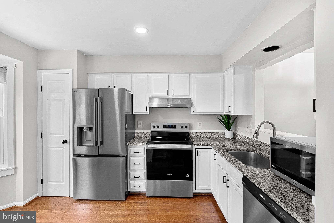
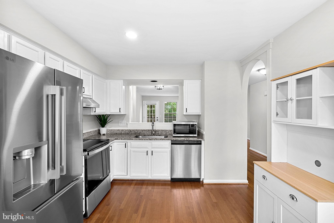
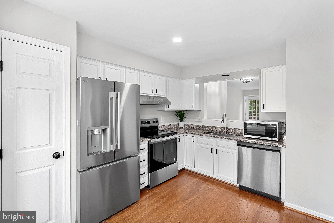
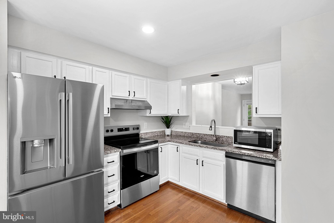
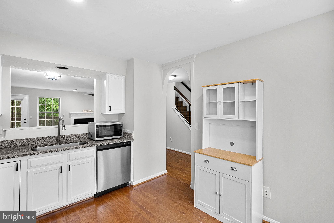
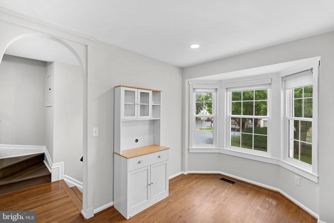
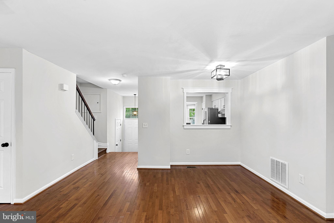
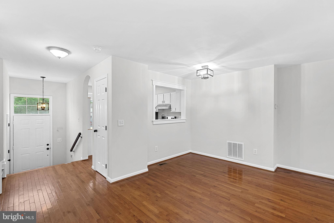
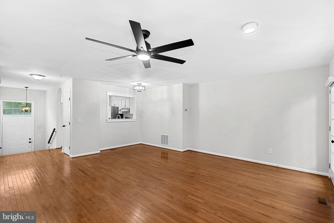
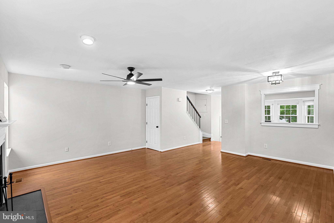
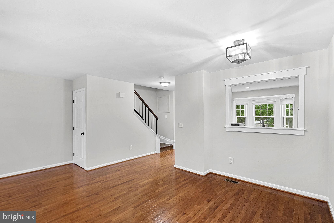
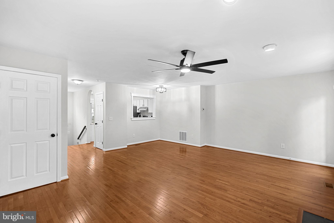
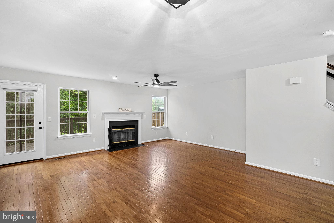
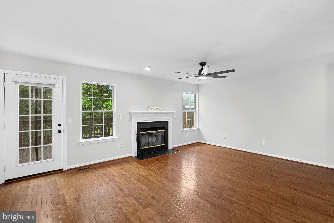
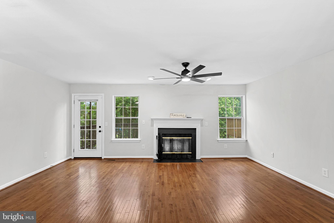
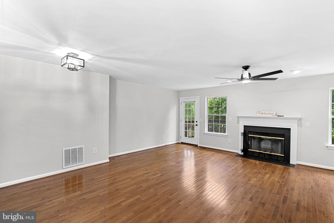
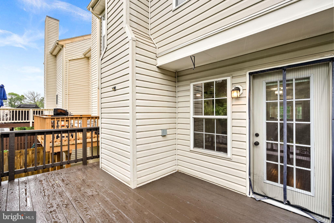
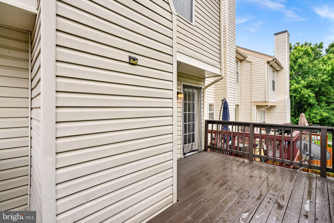
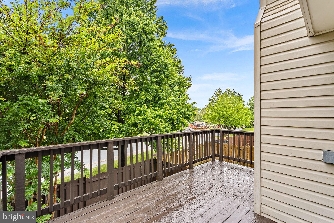
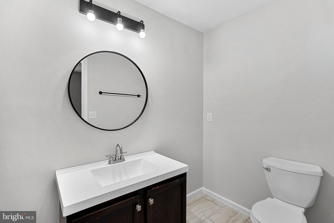
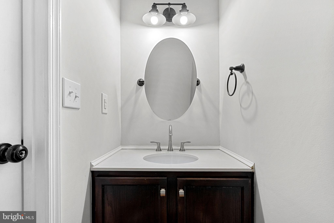
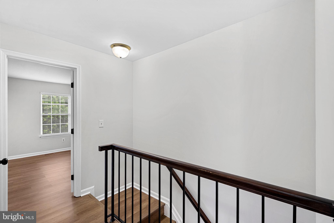
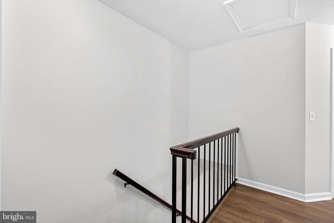
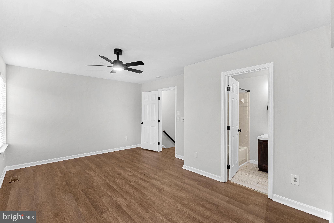
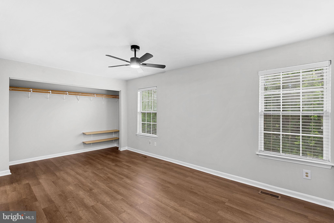
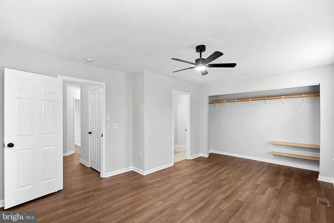
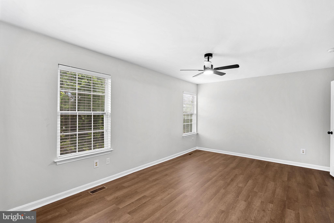
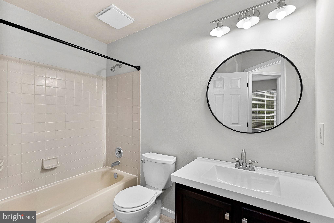
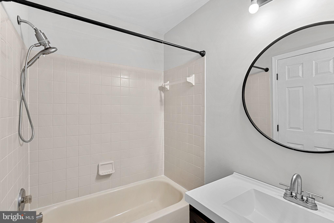
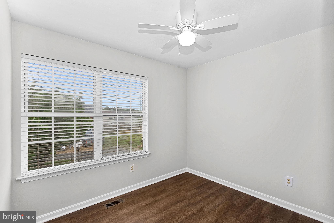
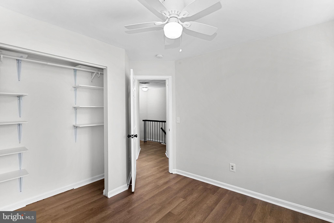
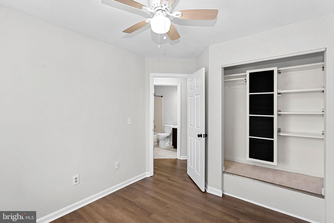
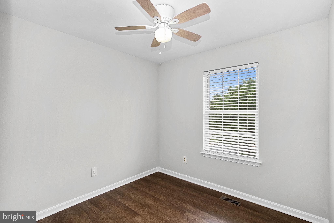
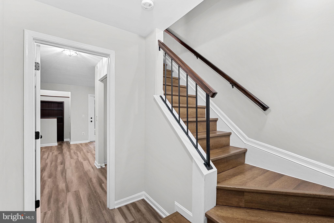
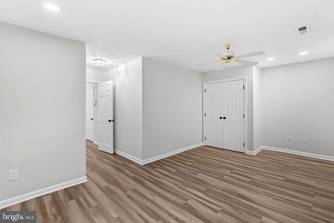
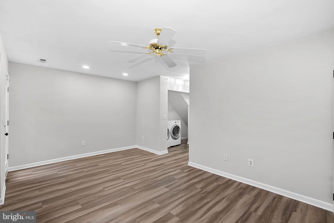
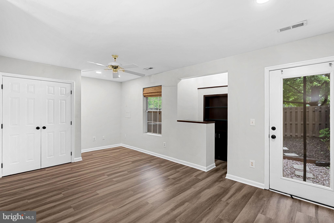
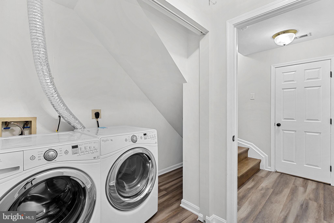
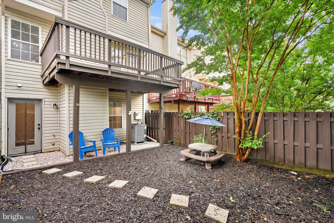
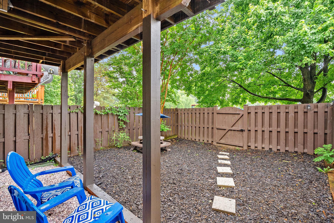
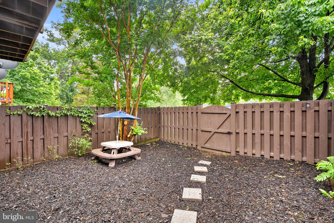
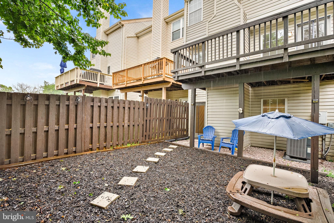
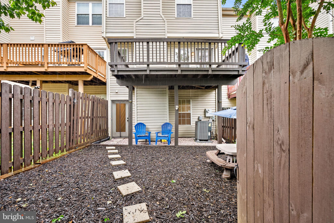
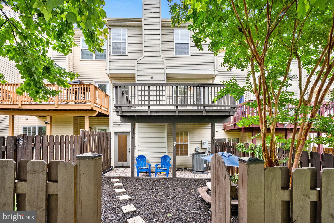
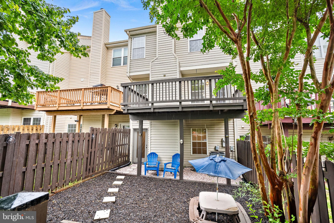
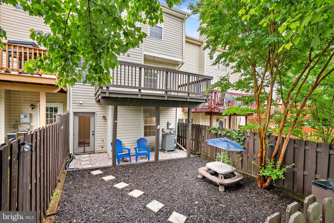
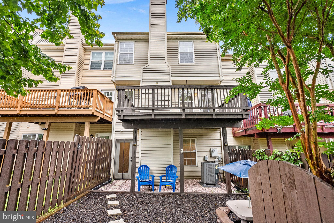
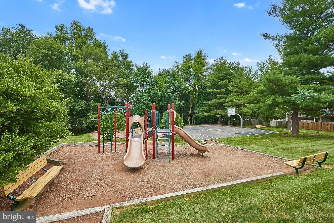
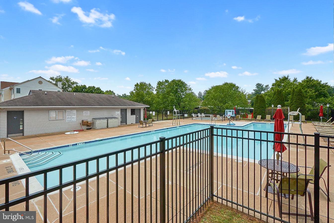
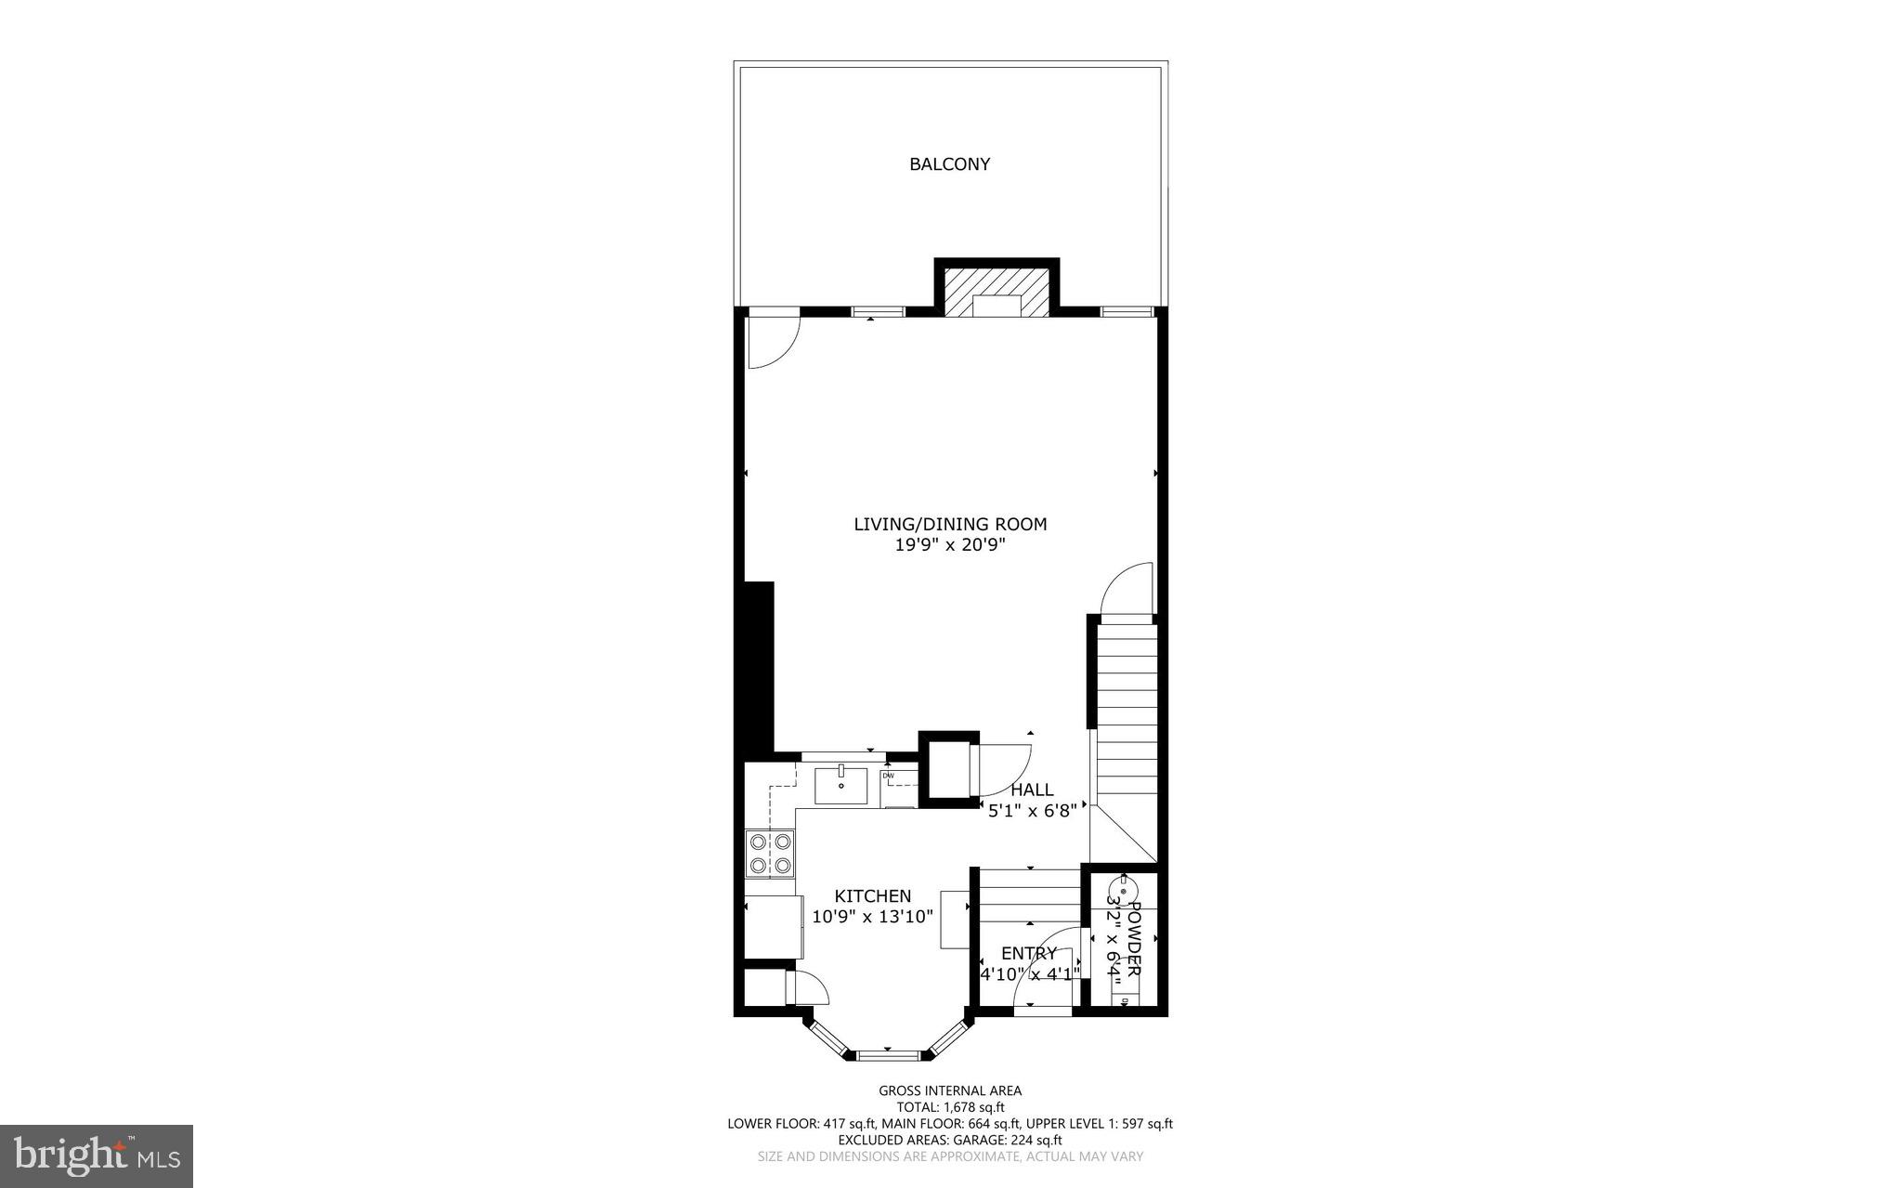
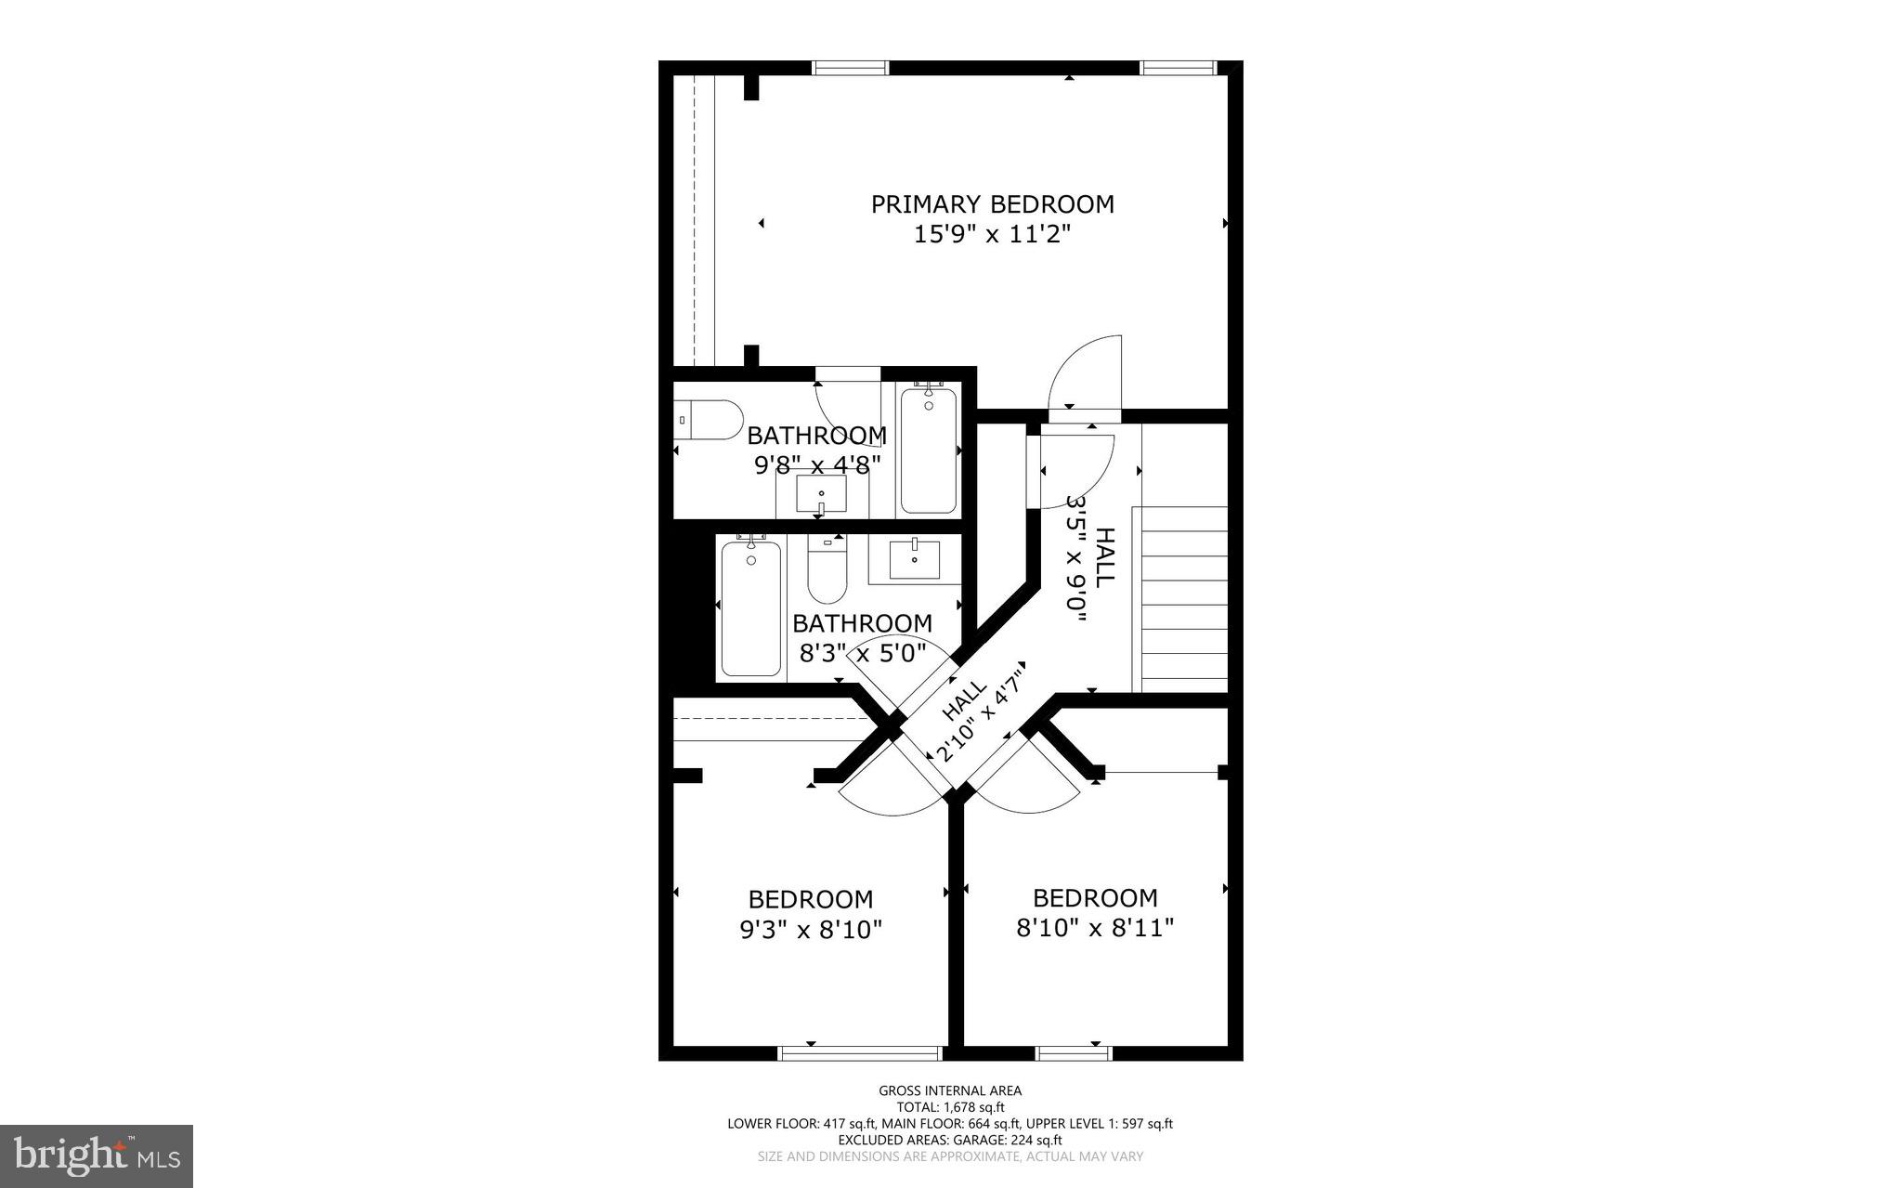
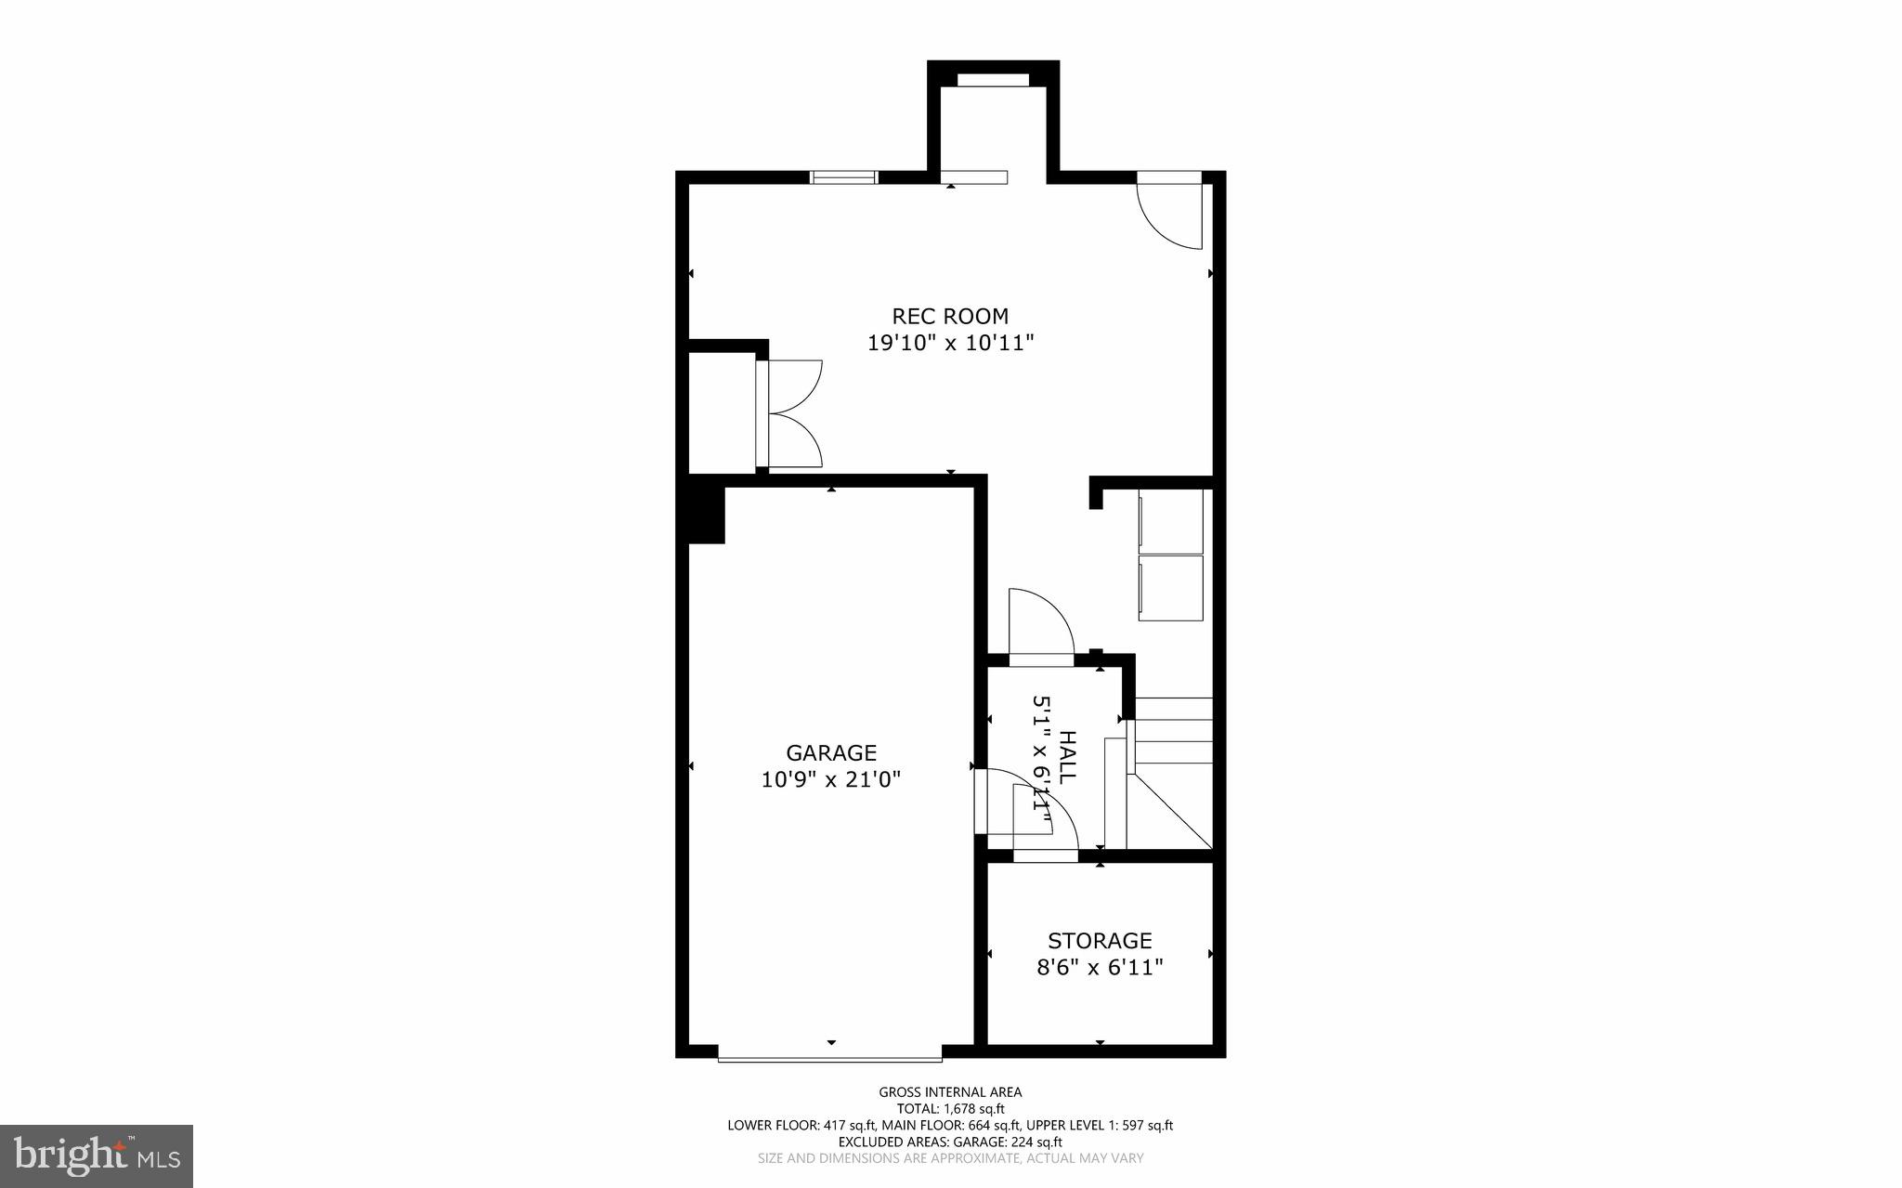
Welcome to the heart of Purcellville! Tucked away in a cul-de-sac just minutes from downtown Purcellville and right off Main Street, this beautifully updated three-level townhome offers convenience and community living at its finest. This 3-bedroom, 2.5-bath townhome features hardwood flooring on the main level, newer LVP flooring on the upper and lower levels, and has been recently painted from head to toe. The kitchen includes updated appliances, new fridge, stove range, dish washer, and granite countertops, with recessed lighting in the kitchen and dining area, and 2 new dining light fixture. The main level also offers a cozy wood-burning fireplace and direct deck access from the dining room, creating a great indoor-outdoor flow. Upstairs, the primary suite features its own full bathroom, along with two additional bedrooms and another full bath. The lower level features recessed lighting, a wet bar, and walk-out access to the fully fenced backyard with fresh mulch, making it a great space for entertaining or relaxing outdoors. Enjoy immediate walking distance to the community pool, playground, and basketball courts located just across the street! Positioned in downtown, you benefit from immediate access to a wide variety of restaurants, shopping, and fitness options just around the corner. Major components of the home, including the HVAC system, water heater, and roof, were all replaced in 2022, helping provide peace of mind knowing the big-ticket expenses have already been taken care of. The air ducts were recently serviced in 2026, along with a recent HVAC service.
Features & Amenities
Interior
-
Other Interior Features
Eat-in Kitchen, Ceiling Fan(s), Bar
-
Total Bedrooms
3
-
Bathrooms
2
-
1/2 Bathrooms
1
-
Above Grade Finished Area
1752.0
-
Basement YN
YES
-
Cooling YN
YES
-
Cooling
Central Air, Ceiling Fan(s), Electric
-
Fireplace YN
YES
-
Heating YN
YES
-
Heating
Electric, Forced Air, Central
-
Pet friendly
Yes
Exterior
-
Garage
Yes
-
Garage spaces
1
-
Construction Materials
Vinyl Siding
-
Parking
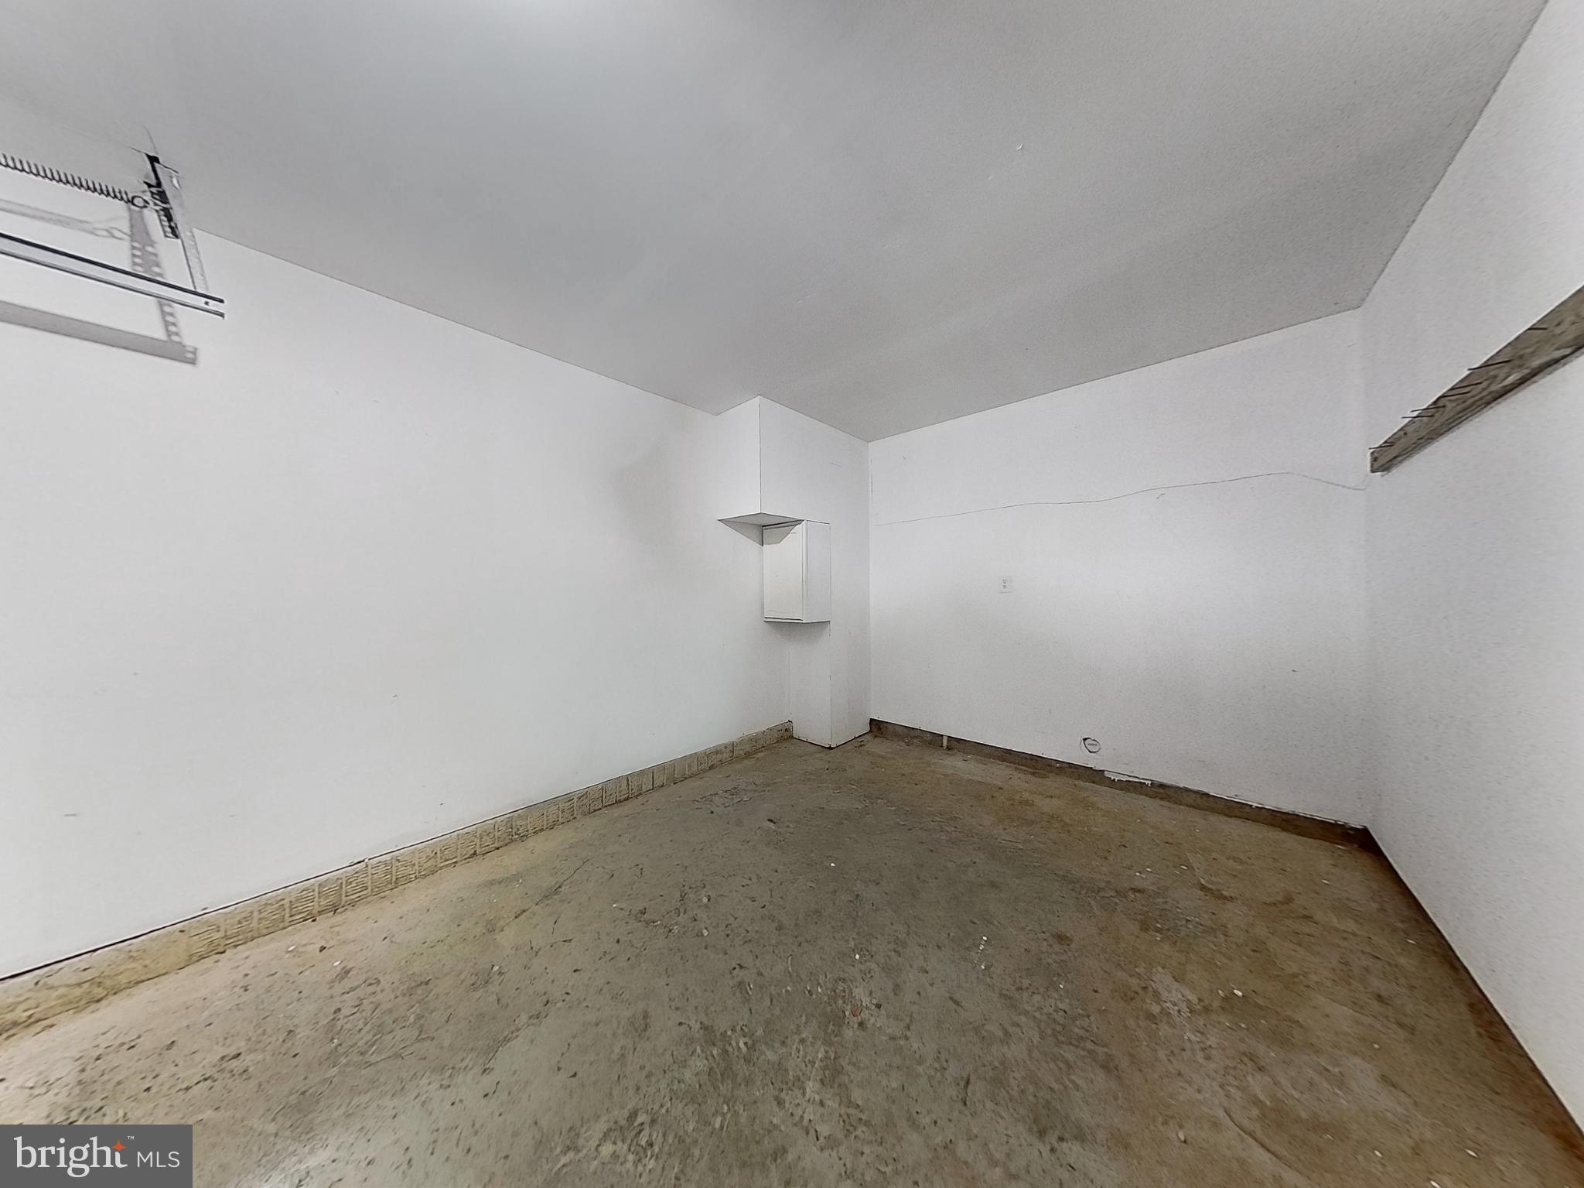
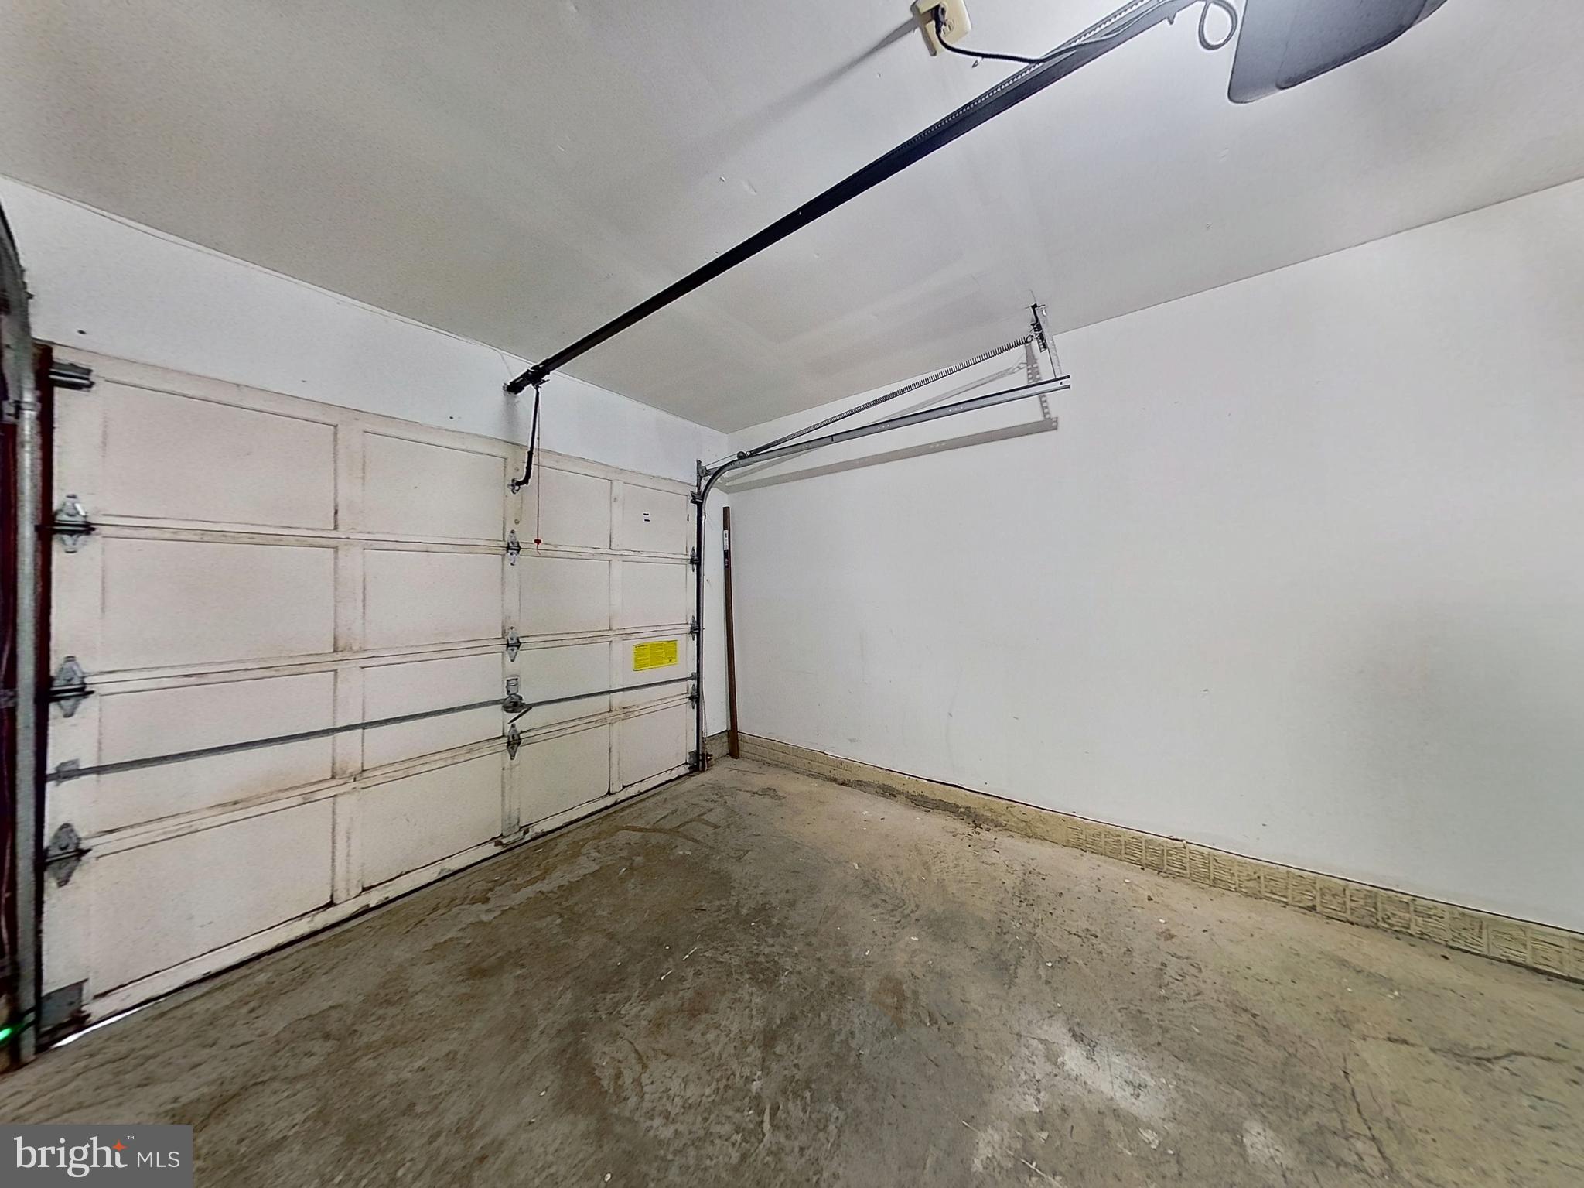
Garage Door Opener, Garage, Driveway, Parking Lot, Basement, Inside Entrance, Attached
-
Patio and Porch Features
Deck
-
Pool
Yes
-
Pool Features
Community, Lap
-
Waterfront YN
NO
-
View
Street, Trees/Woods
Area & Lot
-
Lot Size(acres)
0.04
-
Lot Size(square feet)
1742.0
-
Property Type
Residential
-
Property Sub Type
Townhouse
-
Architectural Style
Other
Price
-
Sales Price
$524,000
-
Tax Amount
$4,658
-
Sq. Footage
1, 752
-
Price/SqFt
$299
HOA
-
Association
Yes
-
Association Fee
$111
-
Association Fee Frequency
Monthly
-
Association Fee Includes
N/A
School District
-
Elementary School
N/A
-
Middle School
N/A
-
High School
LOUDOUN VALLEY
Property Features
-
New Construction
NO
-
Association Amenities
Basketball Court, Playground
-
Foundation Details
Slab
-
Senior Community YN
NO
-
Sewer
Other
-
Tax Lot
96
-
Water Source
Other
Schedule a Showing
Showing scheduled successfully.
Mortgage calculator
Estimate your monthly mortgage payment, including the principal and interest, property taxes, and HOA. Adjust the values to generate a more accurate rate.
Your payment
Principal and Interest:
$
Property taxes:
$
HOA fees:
$
Total loan payment:
$
Total interest amount:
$
Location
County
LOUDOUN
Elementary School
Middle School
High School
LOUDOUN VALLEY
Listing Courtesy of Matthew Jonathan Abregu , Keller Williams Realty
RealHub Information is provided exclusively for consumers' personal, non-commercial use, and it may not be used for any purpose other than to identify prospective properties consumers may be interested in purchasing. All information deemed reliable but not guaranteed and should be independently verified. All properties are subject to prior sale, change or withdrawal. RealHub website owner shall not be responsible for any typographical errors, misinformation, misprints and shall be held totally harmless.

AGENT
Kyle Colliflower
Call Kyle today to schedule a private showing.

* Listings on this website come from the FMLS IDX Compilation and may be held by brokerage firms other than the owner of this website. The listing brokerage is identified in any listing details. Information is deemed reliable but is not guaranteed. If you believe any FMLS listing contains material that infringes your copyrighted work please click here to review our DMCA policy and learn how to submit a takedown request.© 2024 FMLS.
Related Properties
PURCELLVILLE
406 LEEDS RIDGE COURT
3 Beds
3 Baths
2,790 Sq.Ft.
$596,150
MLS#: VALO2126018
PURCELLVILLE
131 S 26TH STREET
3 Beds
2 Baths
1,924 Sq.Ft.
$610,000
MLS#: VALO2124390

PURCELLVILLE
150 S 20TH STREET
3 Beds
2 Baths
1,923 Sq.Ft.
$549,000
MLS#: VALO2117580
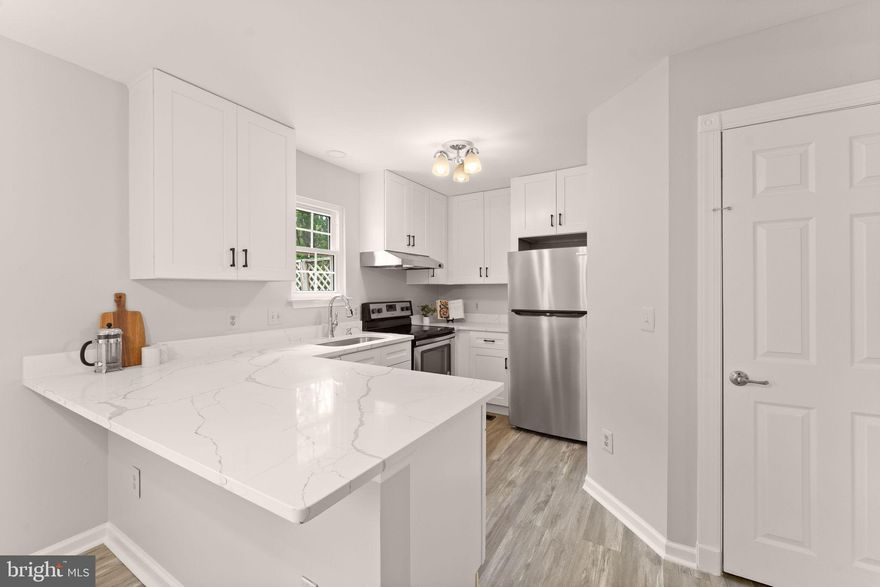
PURCELLVILLE
104 KIRKBRIDGE COURT
4 Beds
3 Baths
1,870 Sq.Ft.
$515,000
MLS#: VALO2120112
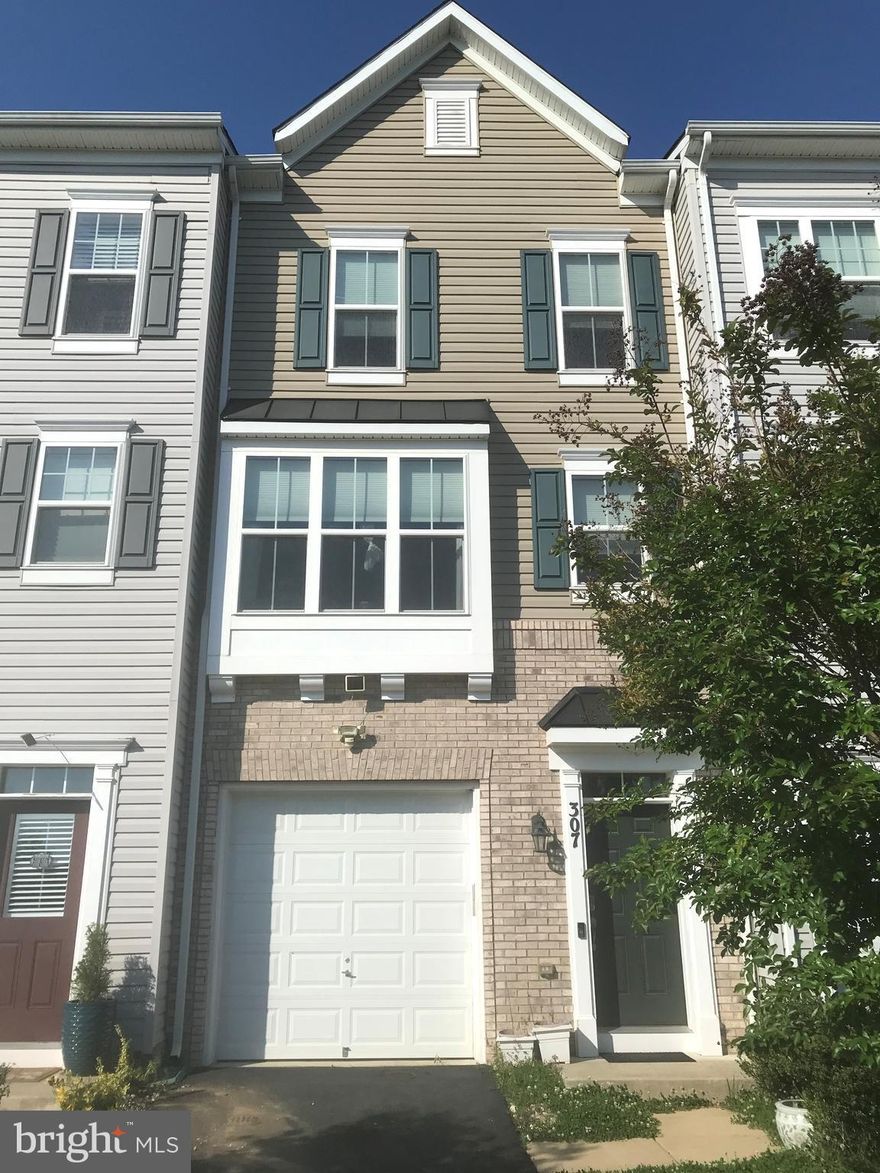
PURCELLVILLE
307 UPPER BROOK TERRACE
3 Beds
3 Baths
2,261 Sq.Ft.
$549,900
MLS#: VALO2126202
.png)