
Colonial
1215 STUART ROBESON DRIVE
MCLEAN, VA 22101
MLS#: VAFX2285646
$2,800,000
Property
Beds
5
Full Baths
4
1/2 Baths
2
Year Built
1989
Sq.Footage
6,850
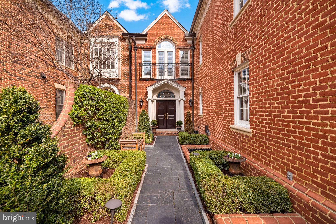
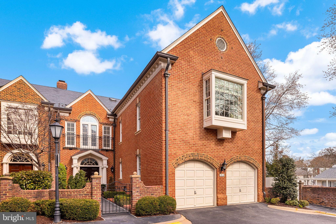
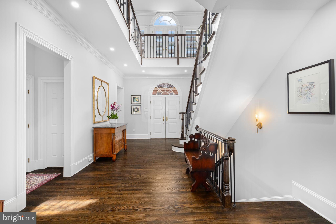
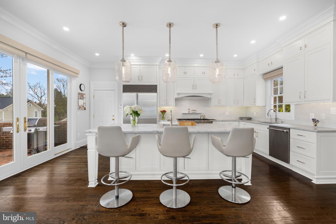
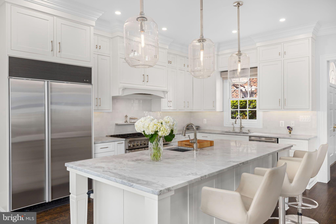
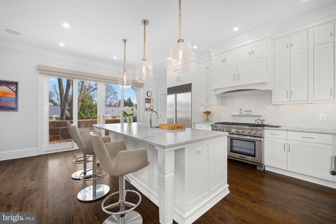
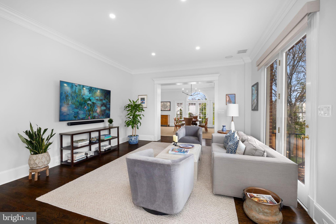
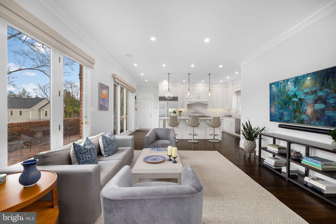
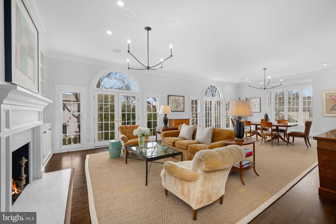
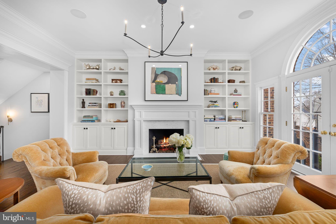
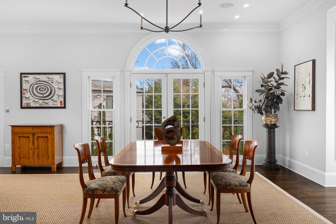
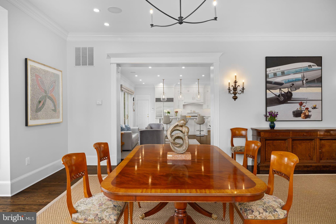
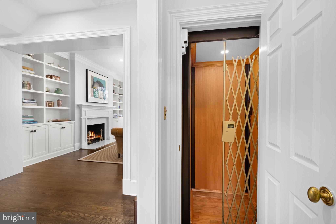
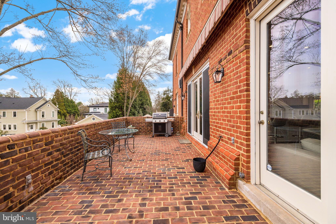
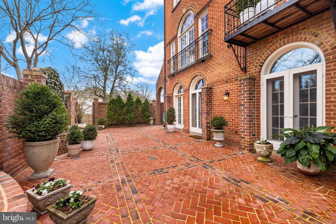
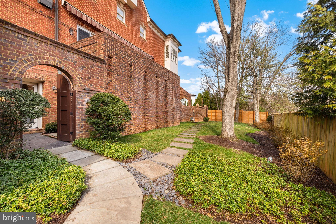
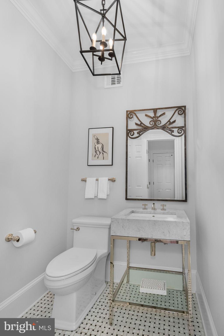
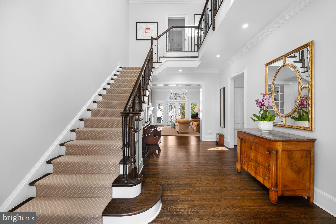
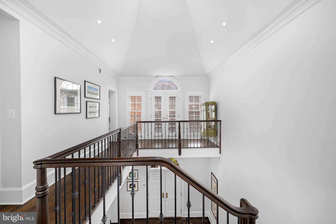
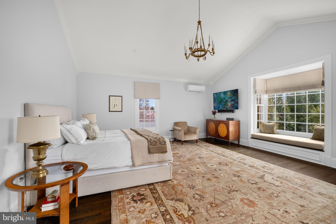
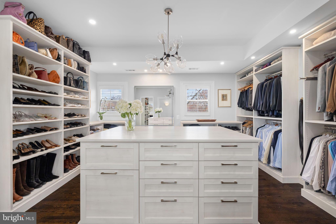
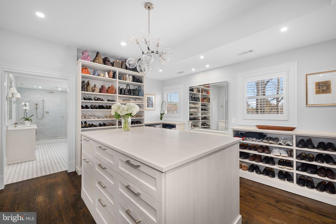
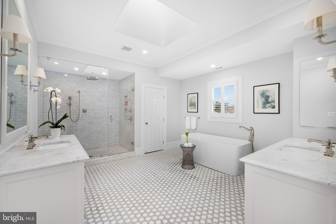
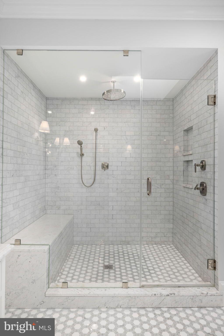
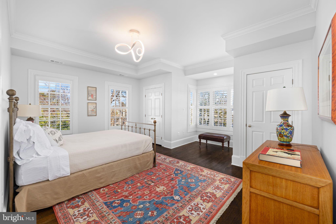
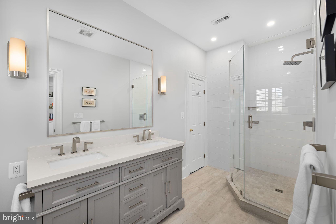
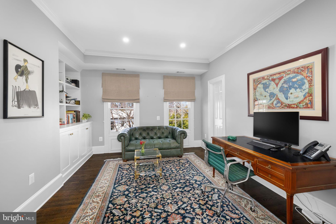
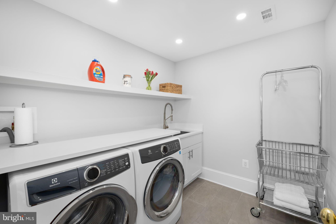
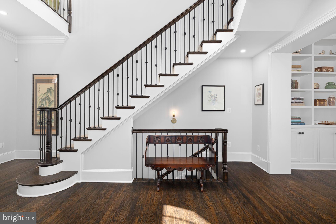
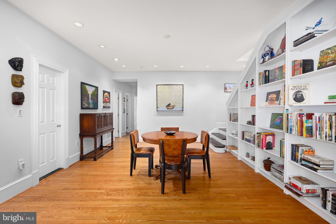
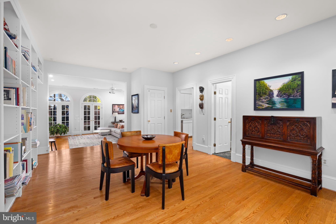
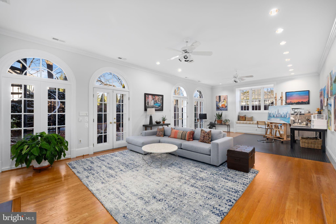
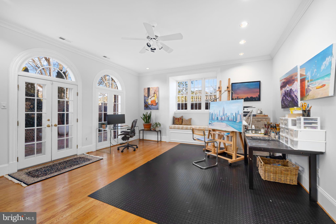
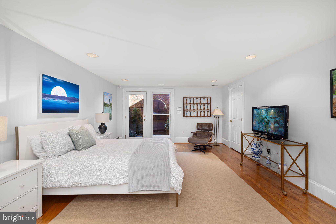
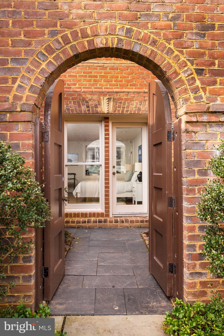
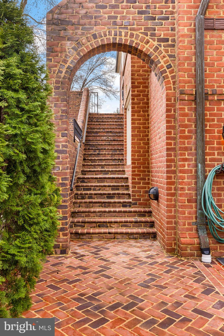
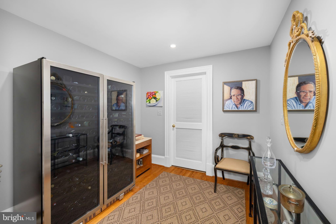
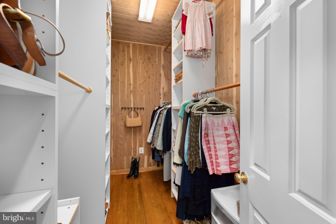
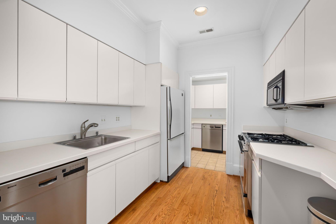
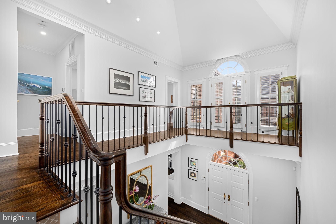
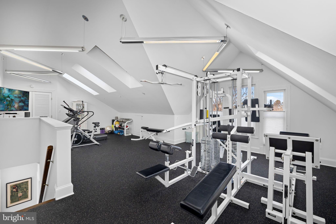
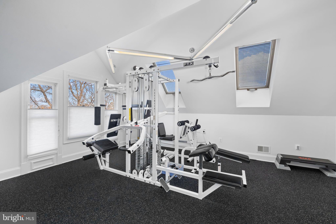
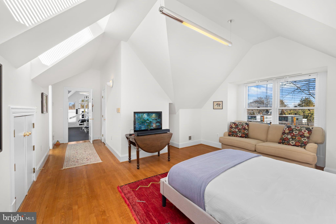
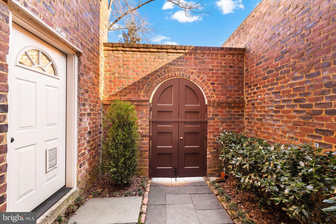
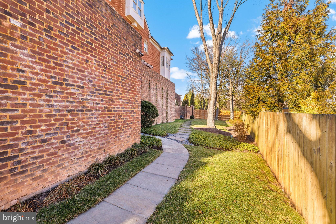
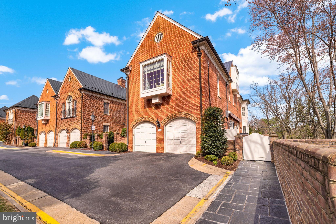
Best townhouse listing in McLean complete with generous outdoor spaces (courtyard/green space and balconies), lower level in law suite with separate entrance and kitchen large 2 car garage, and garage sized storage unit. A sought-after home in one of McLean’s most desirable neighborhoods, 1215 Stuart Robeson Drive is a unique Georgian-style brick residence constructed to exceptional scale, with high ceilings, incredible light and appealing flow across approximately 7,000 square feet of finished living space. This elegant home seamlessly meshes refined craftsmanship with modern livability. A formal entry sequence ushers one into a dramatic two-story foyer, setting the tone for the home’s generous proportions and high-quality finishes. The main level features a formal living room and dining room with custom built-ins, a fireplace, and large Palladian windows and French doors that open to a Juliet balcony. The space flows to an adjacent, relaxed family room. A chef’s kitchen is anchored by a large center island, custom cabinetry, premium appliances, and direct access to an expansive terrace. There is an elevator that services three levels, and a discrete and elegant powder room. The second level is anchored by an expansive primary suite, offering cathedral ceilings, a sitting area, a phenomenal walk-in closet with significant storage, and a spa-inspired primary bath flooded with natural light. Two additional well-proportioned bedrooms share a full bath. A conveniently located laundry room compliments the private living space. The lower level is designed for entertainment and flexibility, with a large room featuring light and complemented with a fireplace. The level opens directly to a private, beautiful, and spacious Georgian-inspired brick patio. A full second kitchen, wine cellar, bonus rlarge garage sized storage unit. A sought-after home in one of McLean’s most desirable neighborhoods, 1215 Stuart Robeson Drive is a unique Georgian-style brick residence constructed to exceptional scale, with high ceilings, incredible light and appealing flow across approximately 7,000 square feet of finished living space. This elegant home seamlessly meshes refined craftsmanship with modern livability. A formal entry sequence ushers one into a dramatic two-story foyer, setting the tone for the home’s generous proportions and high-quality finishes. The main level features a formal living room and dining room with custom built-ins, a fireplace, and large Palladian windows and French doors that open to a Juliet balcony. The space flows to an adjacent, relaxed family room. A chef’s kitchen is anchored by a large center island, custom cabinetry, premium appliances, and direct access to an expansive terrace. There is an elevator that services three levels, and a discrete and elegant powder room. The second level is anchored by an expansive primary suite, offering cathedral ceilings, a sitting area, a phenomenal walk-in closet with significant storage, and a spa-inspired primary bath flooded with natural light. Two additional well-proportioned bedrooms share a full bath. A conveniently located laundry room compliments the private living space. The lower level is designed for entertainment and flexibility, with a large room featuring light and complemented with a fireplace. The level opens directly to a private, beautiful, and spacious Georgian-inspired brick patio. A full second kitchen, wine cellar, bonus room, large cedar closet, and an additional bedroom suite with a full bath - ideal for guests or extended stays - make up the rest of this expansive floor. A large and open exercise room, and a bedroom with full bath enjoy the benefit of light from the well-placed skylights. There is also significant attic storage on the top level. This home offers access measured in minutes to D.C., to both major airports and to the surrounding countryside. It is also well-positioned near McLean’s shops, dining, and commuter routes.
Features & Amenities
Interior
-
Other Interior Features
Eat-in Kitchen, Elevator, Cedar Closet(s), Kitchen Island, Pantry, Recessed Lighting, Walk-In Closet(s), High Ceilings, Built-in Features, Crown Molding, Open Floorplan, Soaking Tub
-
Total Bedrooms
5
-
Bathrooms
4
-
1/2 Bathrooms
2
-
Above Grade Finished Area
4750.0
-
Basement YN
YES
-
Cooling YN
YES
-
Cooling
Central Air, Electric
-
Fireplace YN
YES
-
Heating YN
YES
-
Heating
Exhaust Fan, Natural Gas, Forced Air
-
Pet friendly
N/A
Exterior
-
Garage
Yes
-
Garage spaces
2
-
Construction Materials
Brick
-
Other Exterior Features
Balcony
-
Parking
Garage Door Opener, Garage, Attached
-
Patio and Porch Features
Porch
-
Pool
No
-
Waterfront YN
NO
-
View
Garden
Area & Lot
-
Lot Features
Corner Lot, Cul-De-Sac
-
Lot Size(acres)
0.1
-
Lot Size(square feet)
4,512
-
Property Type
Residential
-
Property Sub Type
Townhouse
-
Architectural Style
Colonial
Price
-
Sales Price
$2,800,000
-
Tax Amount
$29,048
-
Sq. Footage
6,850
-
Price/SqFt
$408
HOA
-
Association
YES
-
Association Fee
$4,481
-
Association Fee Frequency
Semi-Annually
-
Association Fee Includes
N/A
Property Resources
-
Horse Property
NO
School District
-
Elementary School
FRANKLIN SHERMAN
-
Middle School
COOPER
-
High School
MCLEAN
Property Features
-
New Construction
NO
-
Foundation Details
Concrete Perimeter
-
Senior Community YN
NO
-
Sewer
Private Sewer
-
Tax Lot
11
-
Water Source
Public
Schedule a Showing
Showing scheduled successfully.
Mortgage calculator
Estimate your monthly mortgage payment, including the principal and interest, property taxes, and HOA. Adjust the values to generate a more accurate rate.
Your payment
Principal and Interest:
$
Property taxes:
$
HOA fees:
$
Total loan payment:
$
Total interest amount:
$
Location
County
FAIRFAX
Elementary School
FRANKLIN SHERMAN
Middle School
COOPER
High School
MCLEAN
Listing Courtesy of Marianne K Prendergast, Washington Fine Properties, LLC
RealHub Information is provided exclusively for consumers' personal, non-commercial use, and it may not be used for any purpose other than to identify prospective properties consumers may be interested in purchasing. All information deemed reliable but not guaranteed and should be independently verified. All properties are subject to prior sale, change or withdrawal. RealHub website owner shall not be responsible for any typographical errors, misinformation, misprints and shall be held totally harmless.

Salesperson, Realtor
Kyle Colliflower
Call Kyle today to schedule a private showing.

* Listings on this website come from the FMLS IDX Compilation and may be held by brokerage firms other than the owner of this website. The listing brokerage is identified in any listing details. Information is deemed reliable but is not guaranteed. If you believe any FMLS listing contains material that infringes your copyrighted work please review our DMCA policy and learn how to submit a takedown request.© 2024 FMLS.
