Features & Amenities

Interior

  • Total Bedrooms

    6

  • Bathrooms

    7

  • 1/2 Bathrooms

    3

  • Above Grade Finished Area

    9000.0

  • Basement YN

    YES

  • Cooling YN

    YES

  • Cooling

    Central Air, Electric

  • Fireplace YN

    YES

  • Heating YN

    YES

  • Heating

    Natural Gas, Forced Air

  • Main Level Bedrooms

    1

  • Pet friendly

    N/A

Exterior

  • Garage

    Yes

  • Garage spaces

    4

  • Construction Materials

    Stone, Brick

  • Parking

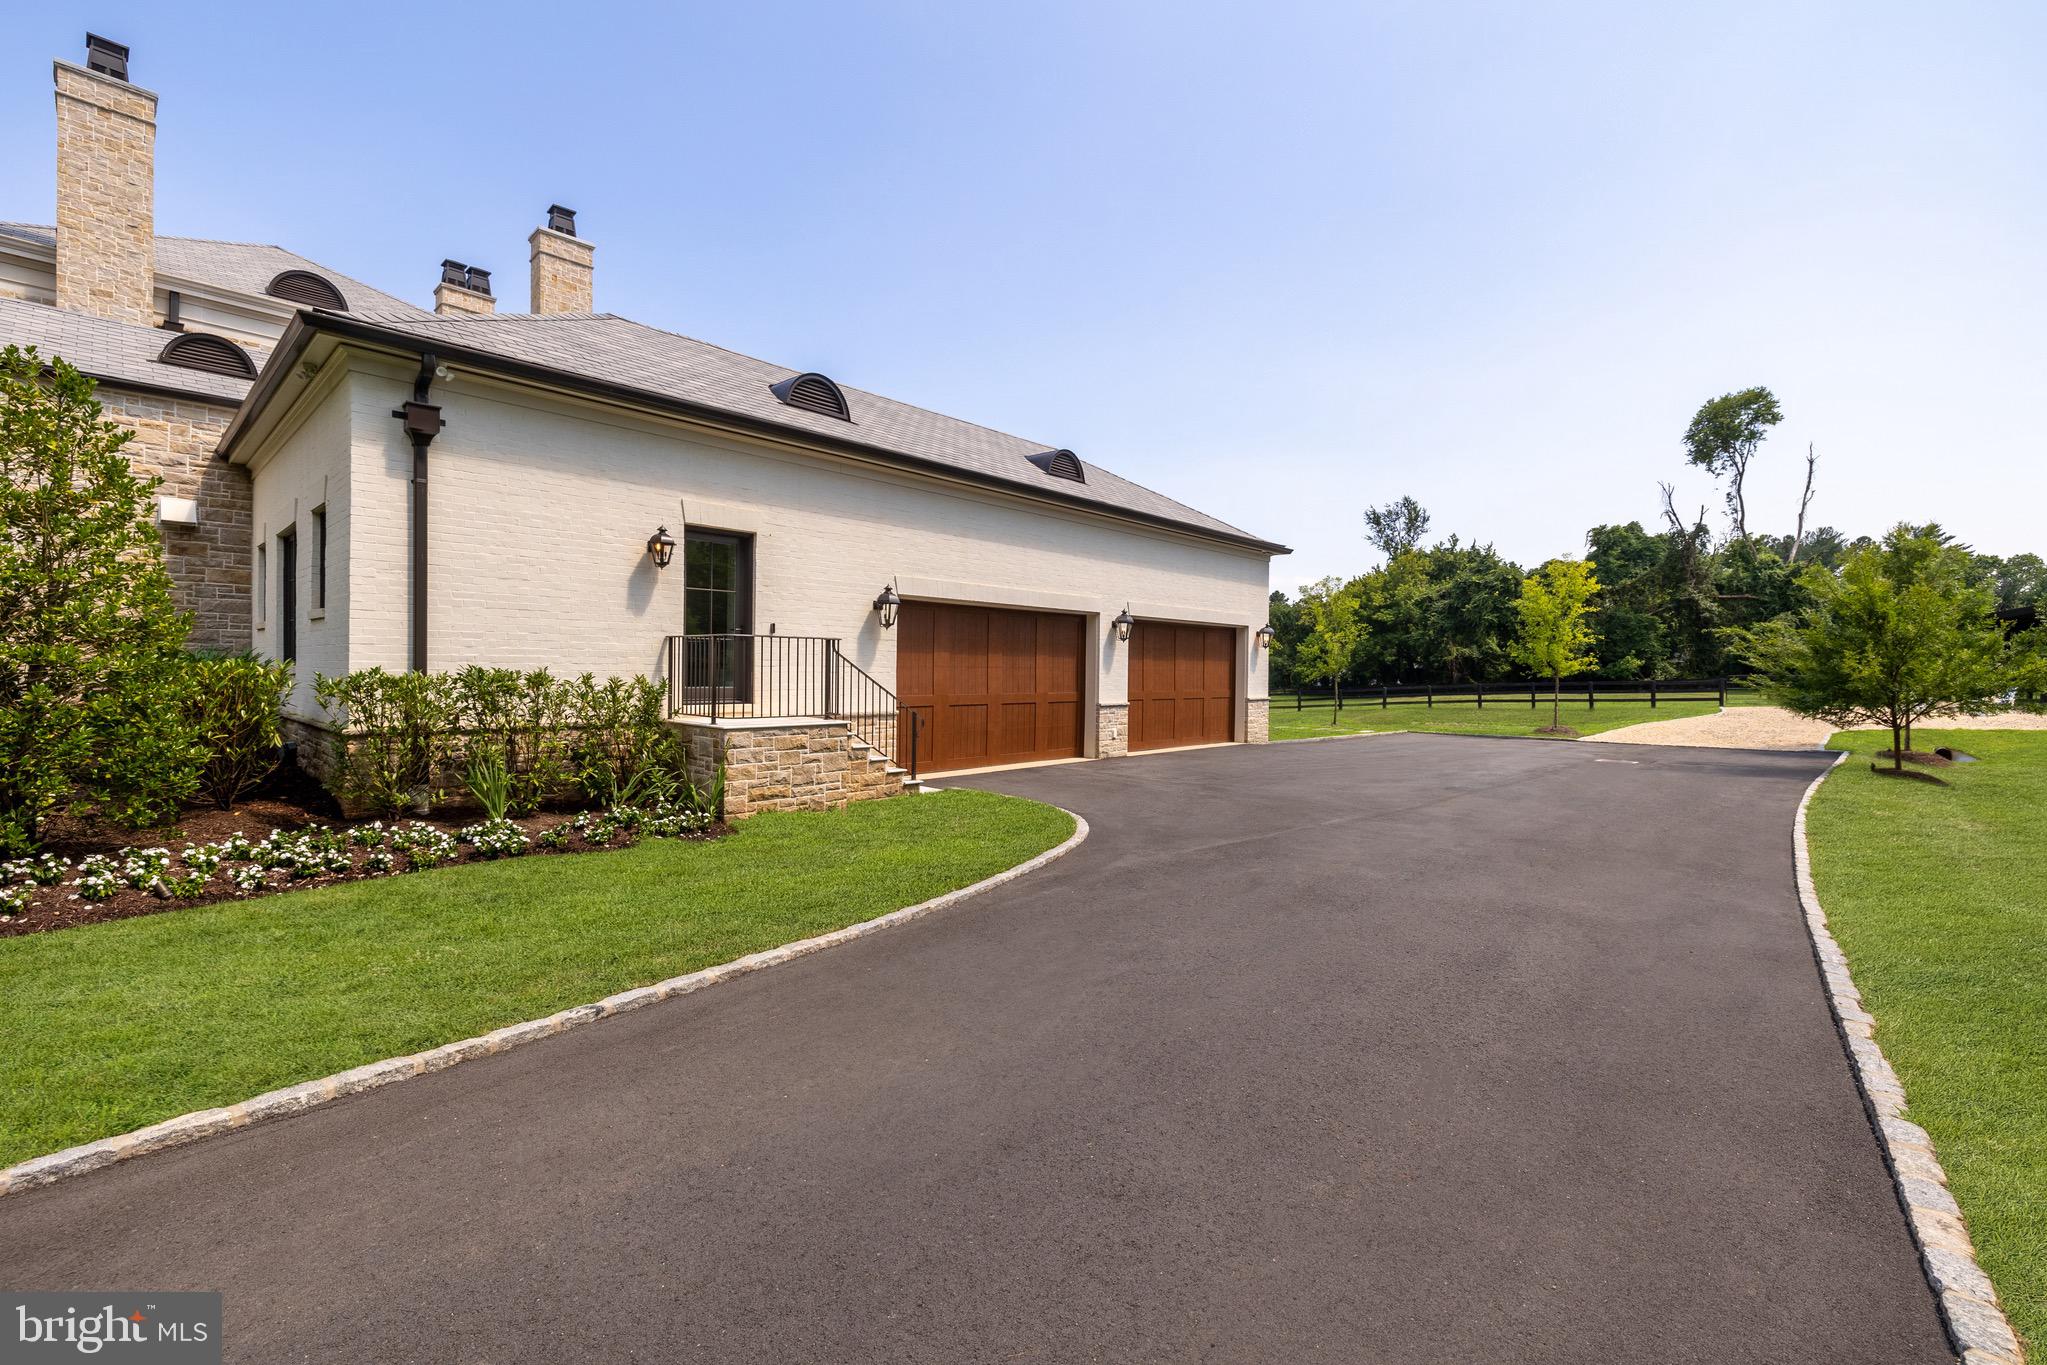
    Oversized, Garage Door Opener, Circular Driveway, Garage, Driveway, Covered, Inside Entrance, Attached

  • Pool

    Yes

  • Pool Features

    Pool/Spa Combo, Private

  • Waterfront YN

    NO

Area & Lot

  • Lot Size(acres)

    5.0

  • Lot Size(square feet)

    217,800

  • Property Type

    Residential

  • Property Sub Type

    Single Family Residence

  • Architectural Style

    Georgian

Price

  • Sales Price

    $6,990,000
  • Tax Amount

    $37,556

  • Financing Options

    Cash

  • Sq. Footage

    9,000
  • Price/SqFt

    $776

HOA

  • Association

    No

Property Resources

  • Horse Property

    YES

School District

  • Elementary School

    N/A

  • Middle School

    N/A

  • High School

    N/A

Property Features

  • New Construction

    YES

  • Accessibility Features

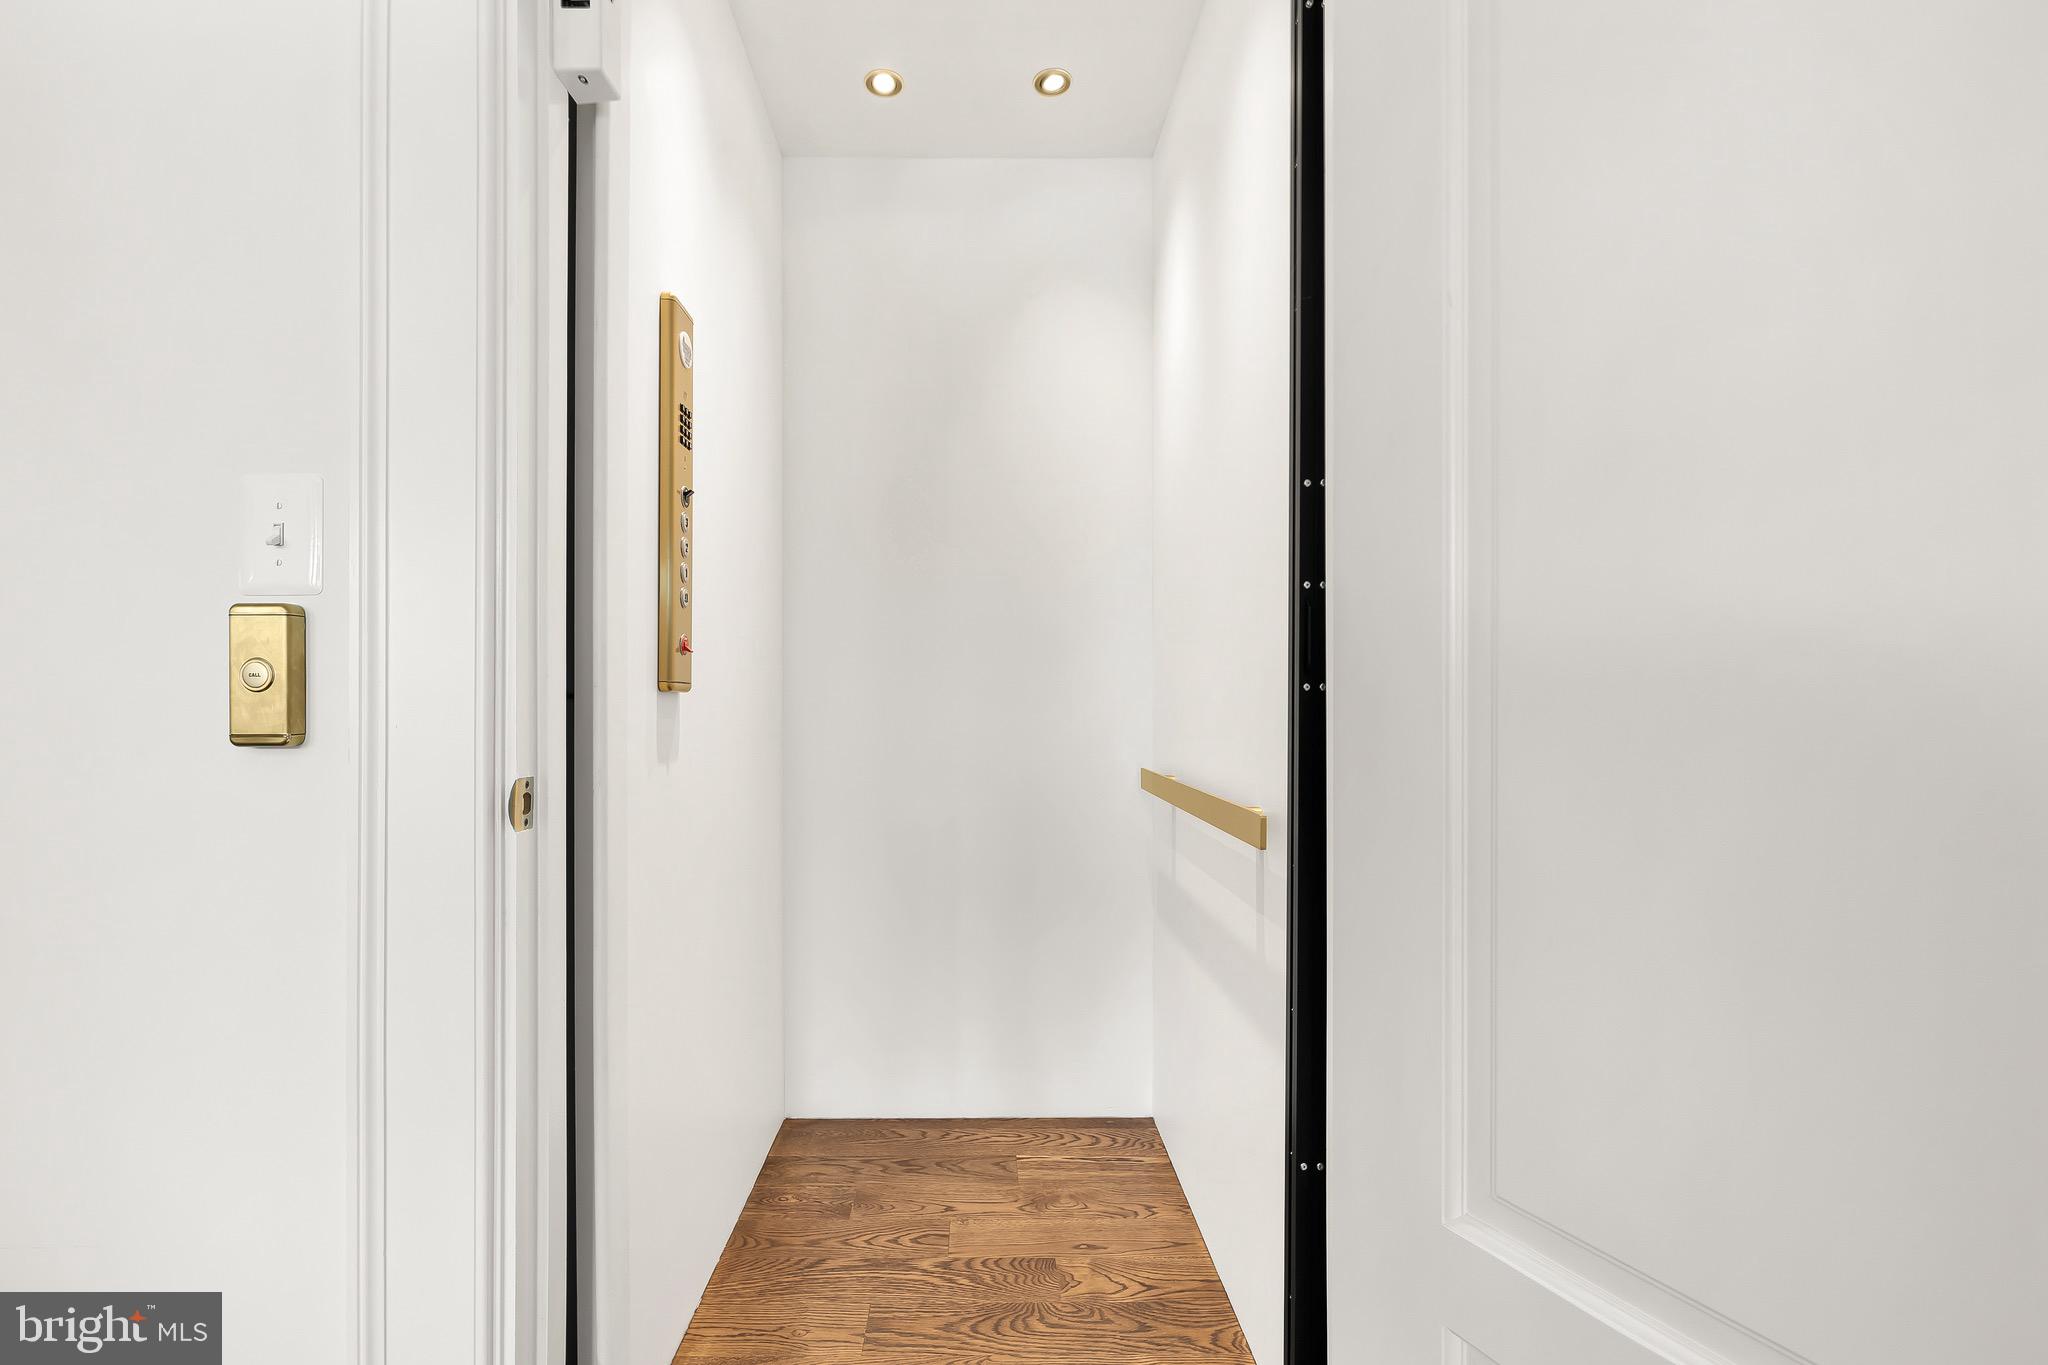
    Accessible Elevator Installed

  • Foundation Details

    Concrete Perimeter

  • Senior Community YN

    NO

  • Sewer

    Septic Tank

  • Tax Lot

    2

  • Water Source

    Well

Schedule a Showing

Showing scheduled successfully.

<
>
IN PERSON
VIA CHAT

What is 3 + 4 ?


Change time

Mortgage calculator

Estimate your monthly mortgage payment, including the principal and interest, property taxes, and HOA. Adjust the values to generate a more accurate rate.

Your payment

Principal and Interest:

$

Property taxes:

$

HOA fees:

$

Total loan payment:

$

Total interest amount:

$

Location

County

FAIRFAX

Elementary School

Middle School

High School

Listing Courtesy of Daniel M Heider, TTR Sotheby's International Realty

RealHub Information is provided exclusively for consumers' personal, non-commercial use, and it may not be used for any purpose other than to identify prospective properties consumers may be interested in purchasing. All information deemed reliable but not guaranteed and should be independently verified. All properties are subject to prior sale, change or withdrawal. RealHub website owner shall not be responsible for any typographical errors, misinformation, misprints and shall be held totally harmless.

Agent Kyle Colliflower

AGENT

Kyle Colliflower

Call Kyle today to schedule a private showing.


* Listings on this website come from the FMLS IDX Compilation and may be held by brokerage firms other than the owner of this website. The listing brokerage is identified in any listing details. Information is deemed reliable but is not guaranteed. If you believe any FMLS listing contains material that infringes your copyrighted work please click here to review our DMCA policy and learn how to submit a takedown request.© 2024 FMLS.
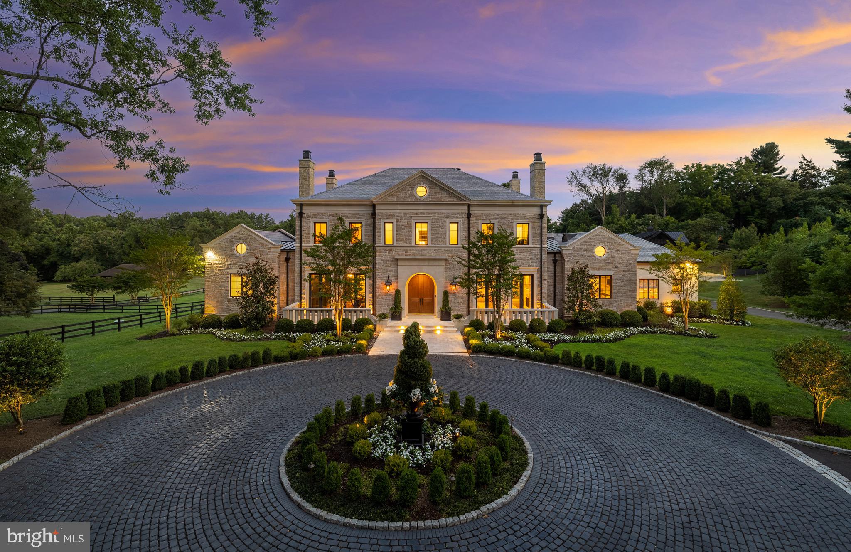
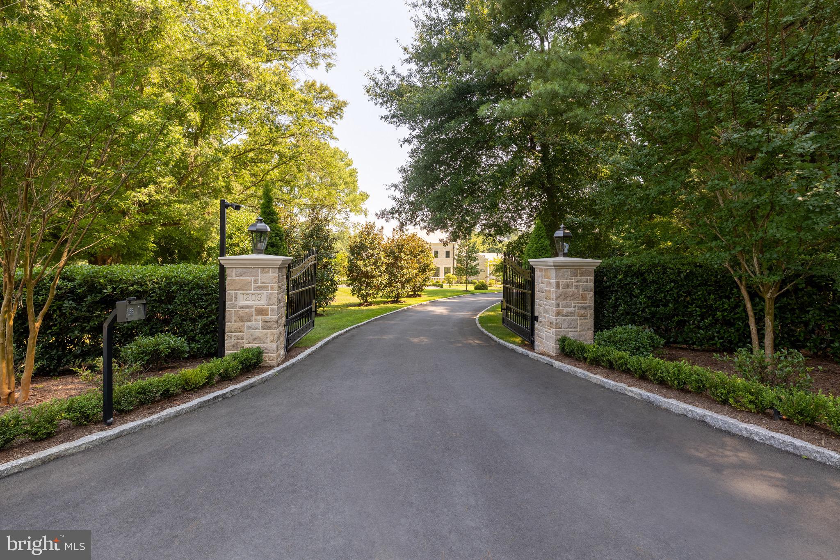
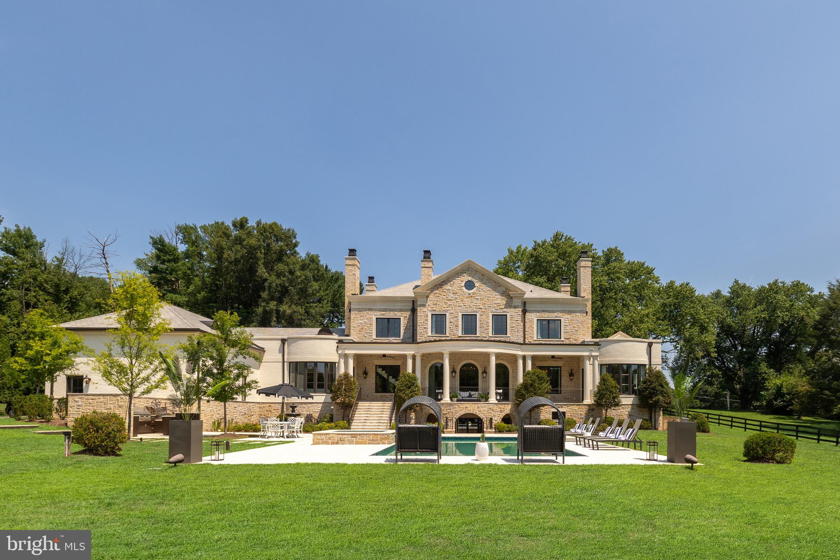
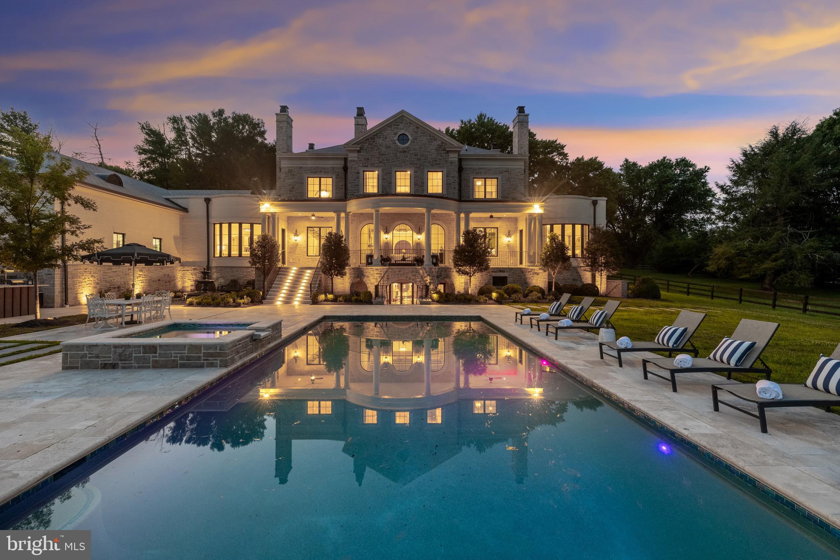
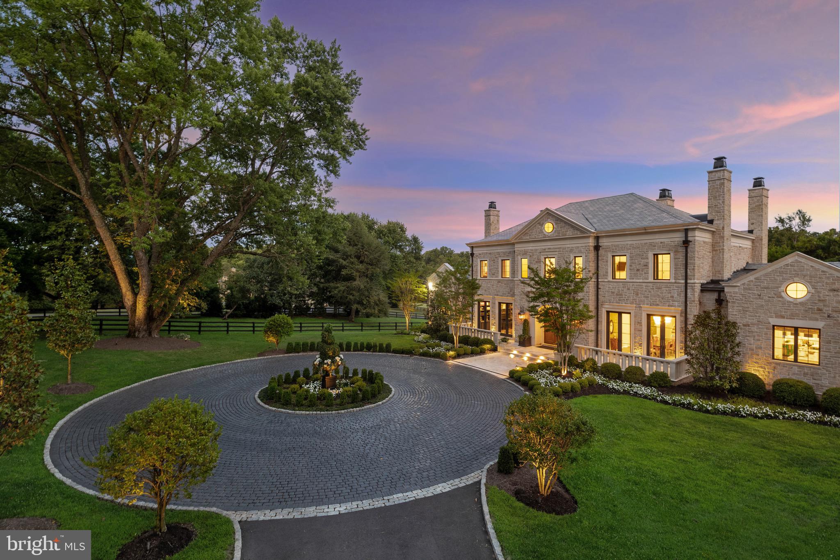
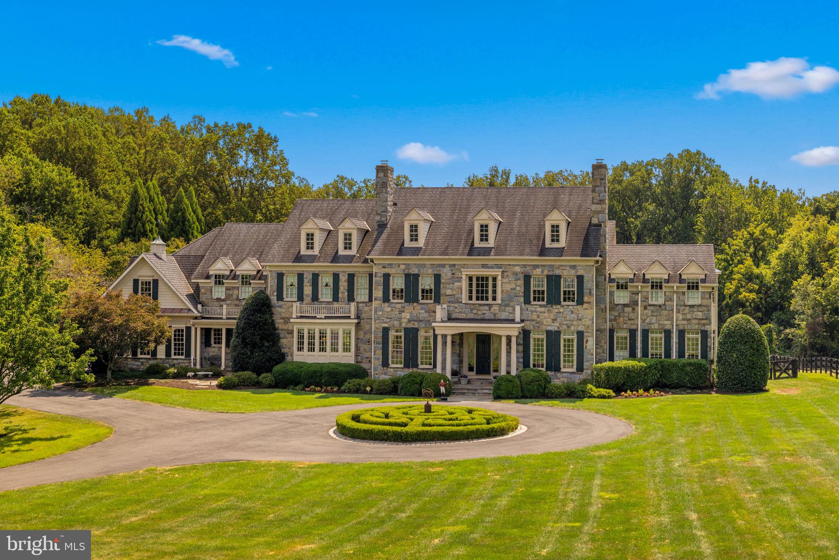
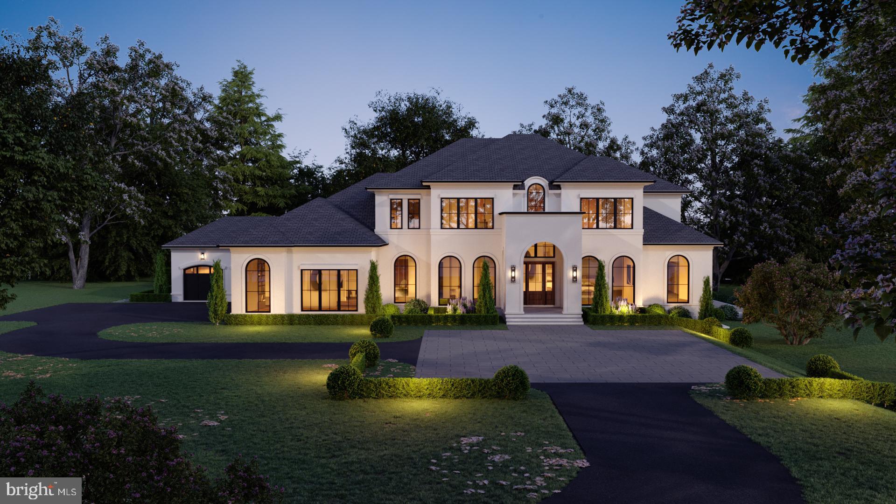
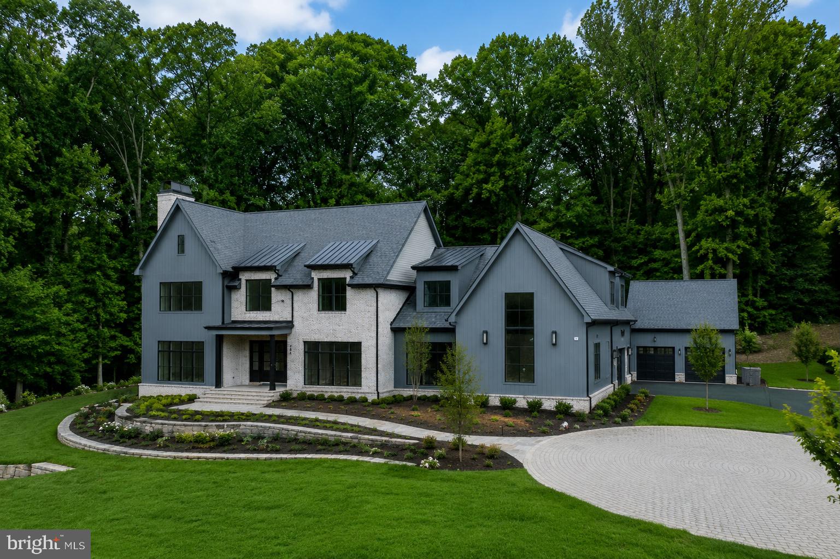
Wrought-iron automatic gates open to reveal a meandering driveway leading to a cobblestone circle, upon which stands one of the Capital Region’s finest residences. Built by Sugar Oak and designed by master architect Mark Hughes, AIA with Harrison Design, 1209 Towlston is the product of a premier collaboration, offering both luxurious living and exceptional equestrian facilities.
 
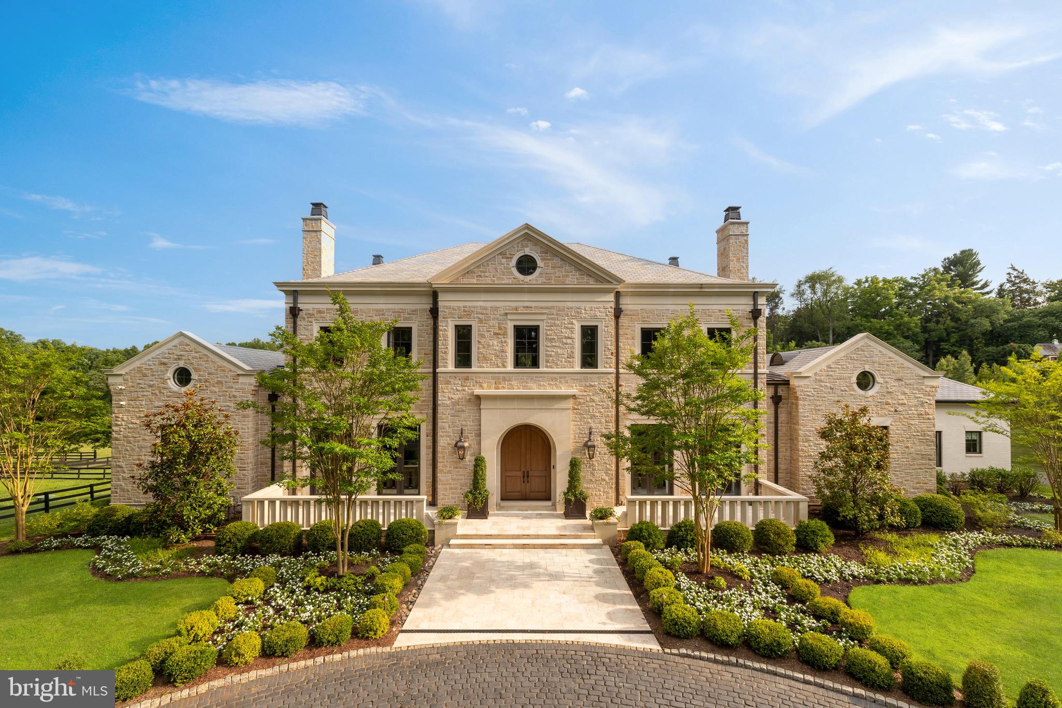
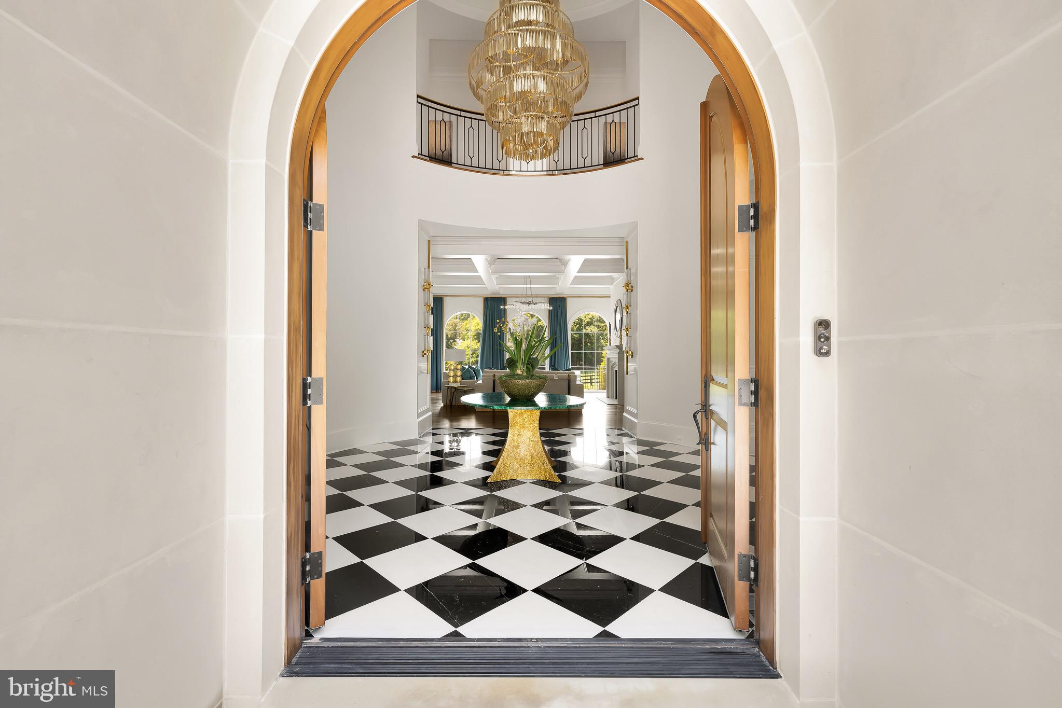
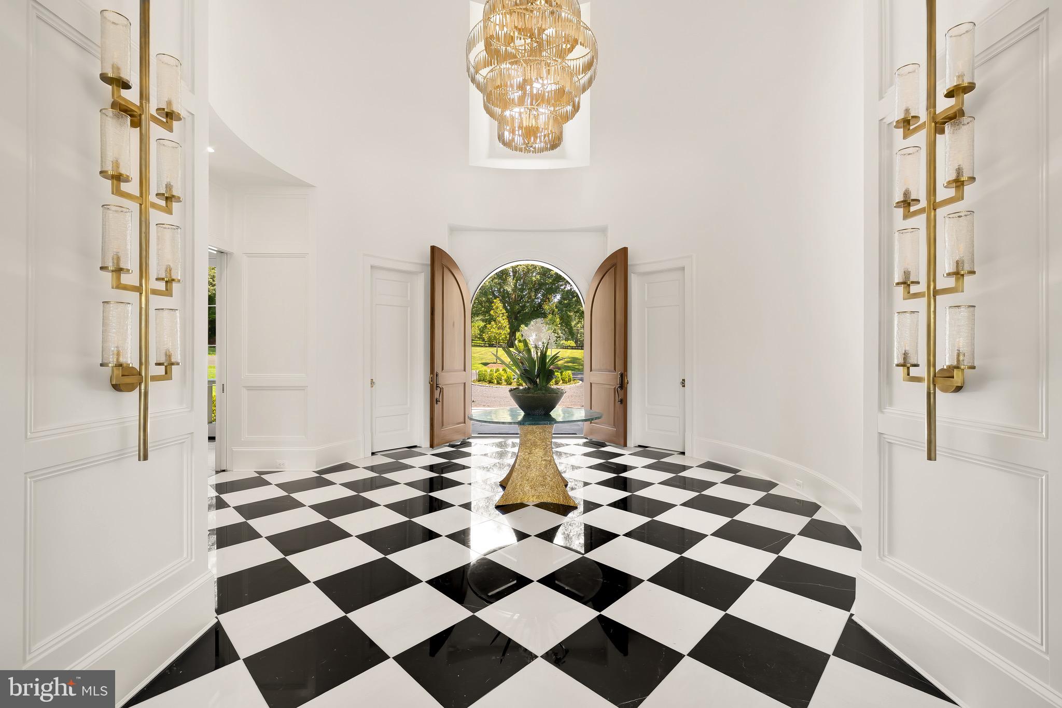
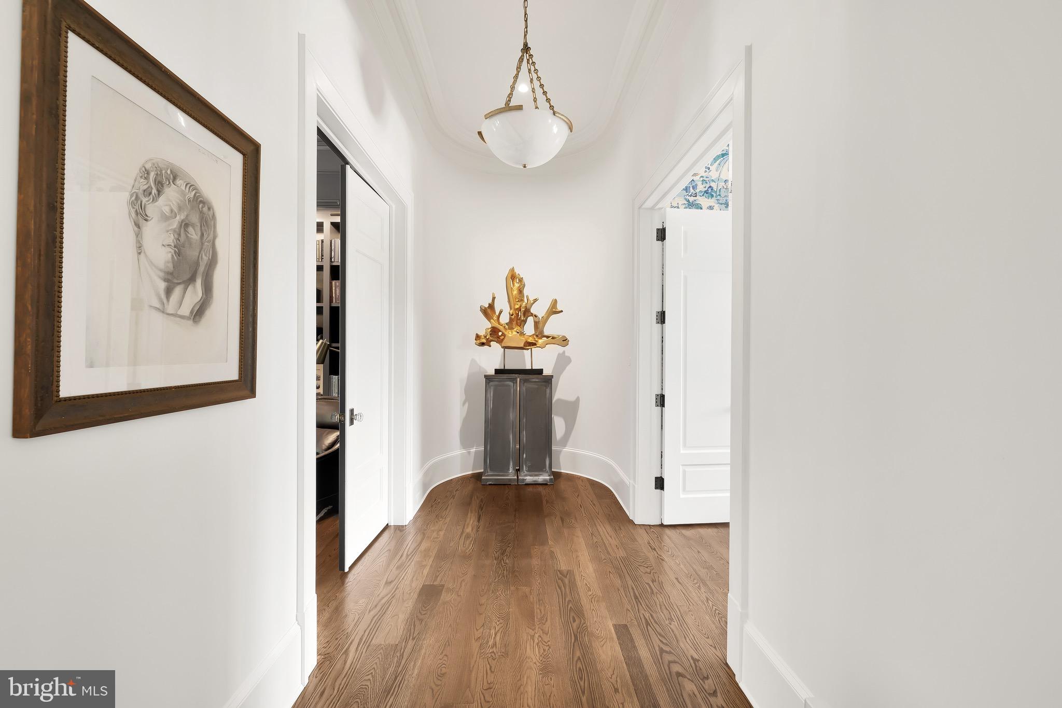
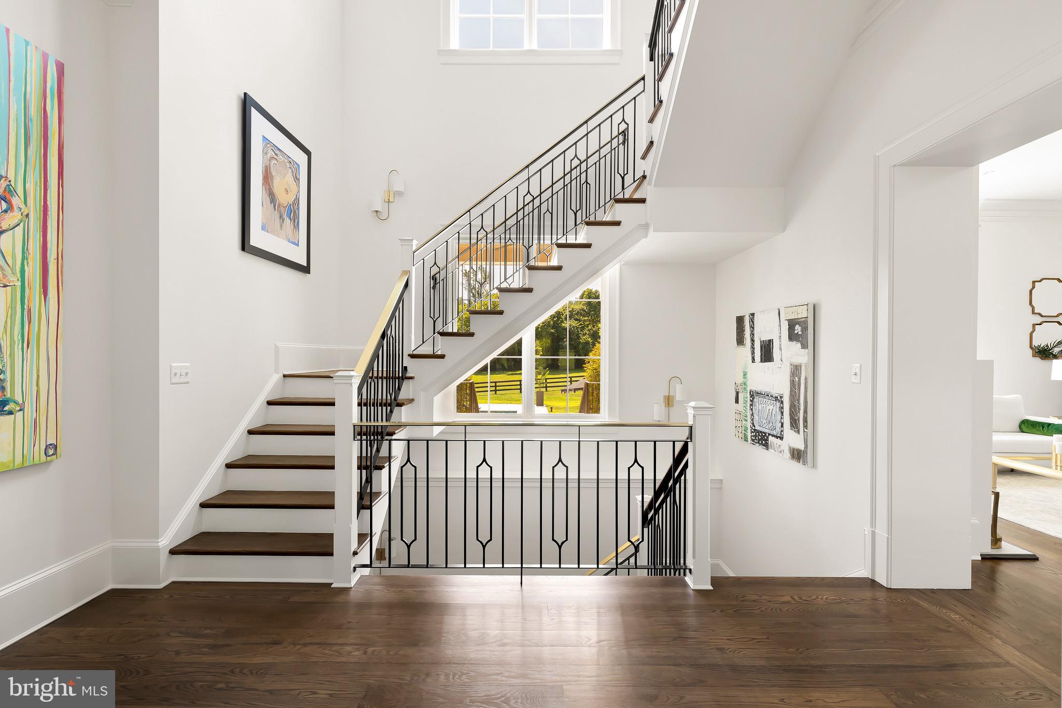
Clad in rough-cut stone, the exterior resembles a Tuscan country estate. Verdant landscaping surrounds an intricate arched limestone entrance. Solid wooden double doors part ways to reveal a stunning rotunda with gleaming marble flooring and an artistic chandelier illuminating the space from above. Designed with a thoughtful floor plan, the main level comprises a blend of resplendent formal rooms and relaxed, informal spaces. The twelve-foot ceilings, quadruple-hinged 1¾-inch doors with crystal hardware, wide moldings, baseboards, and recessed spot lighting throughout the main level showcase the meticulous attention to detail and high-quality craftsmanship invested in the construction.
 
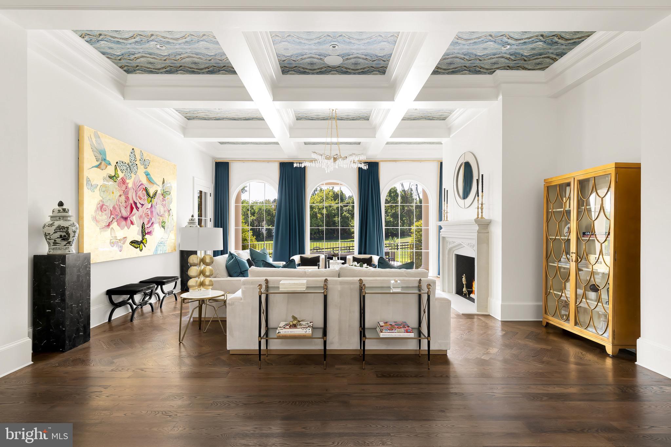
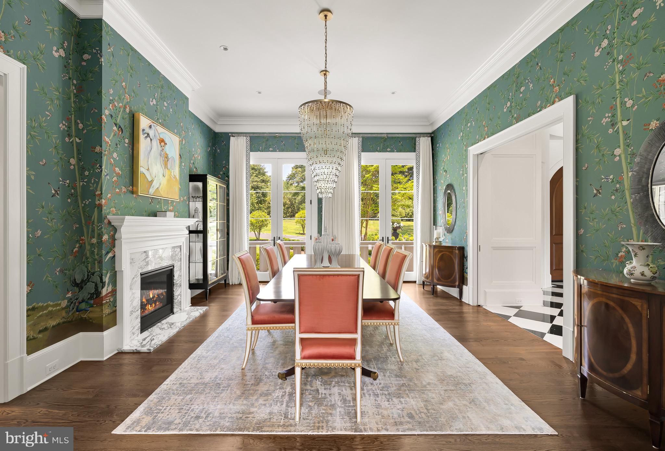
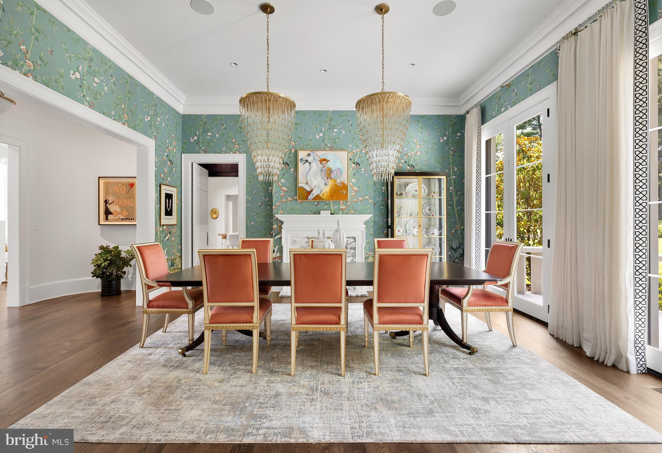
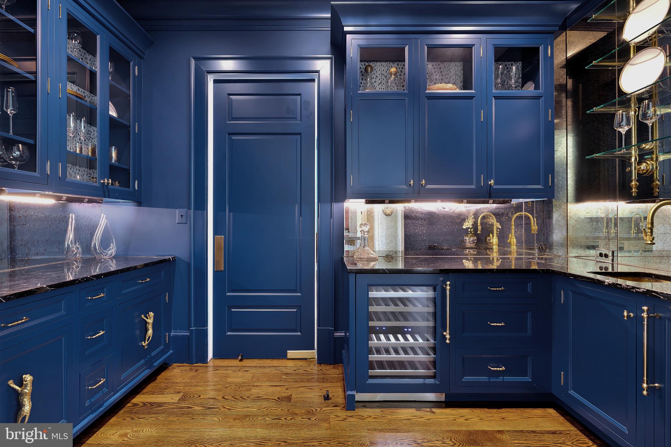
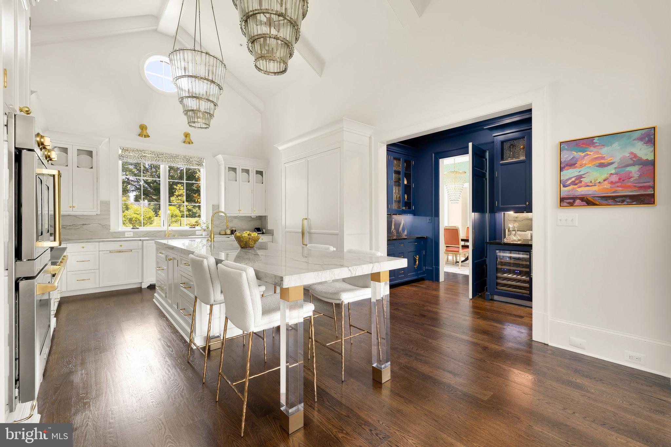
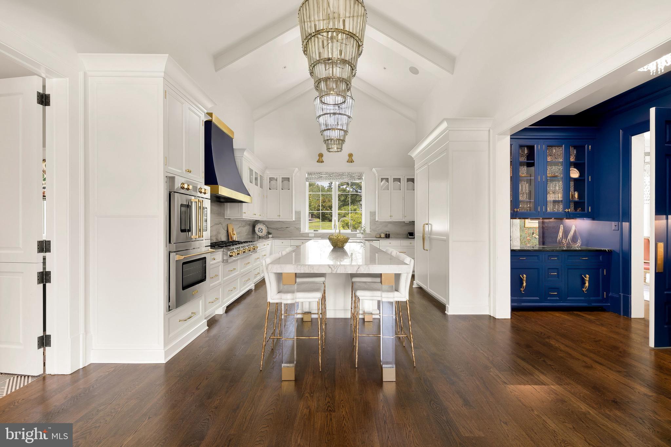
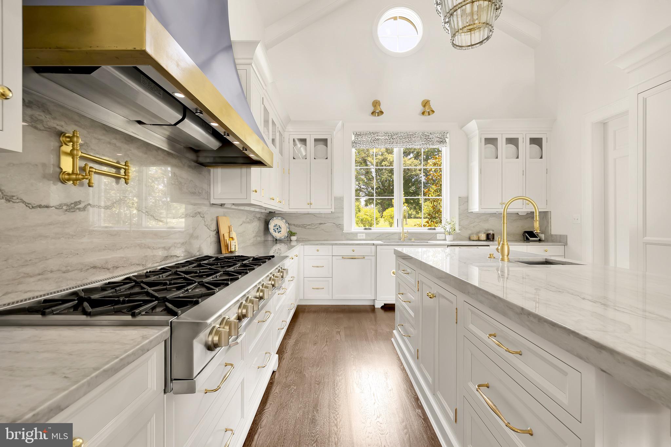
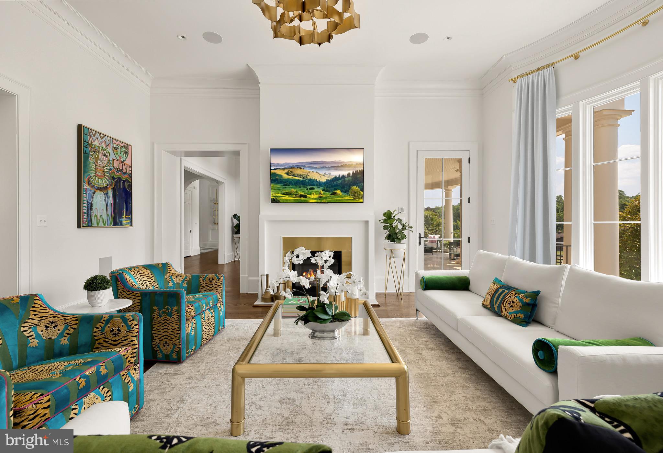
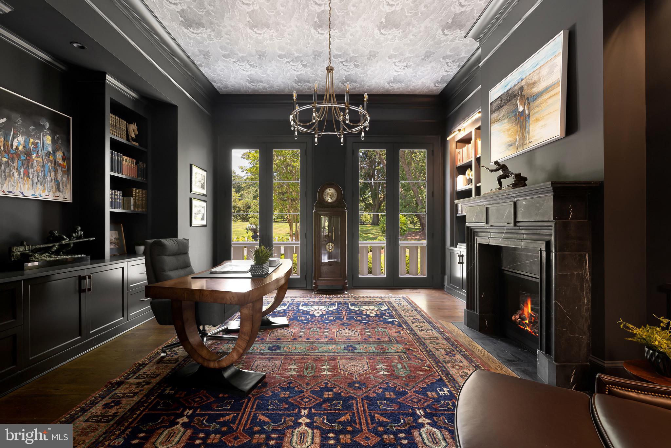
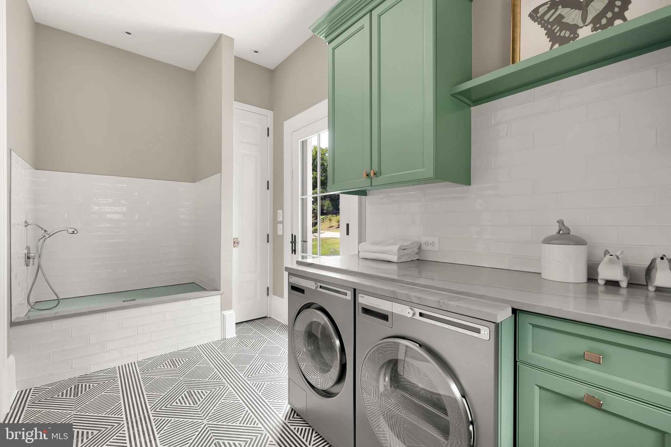
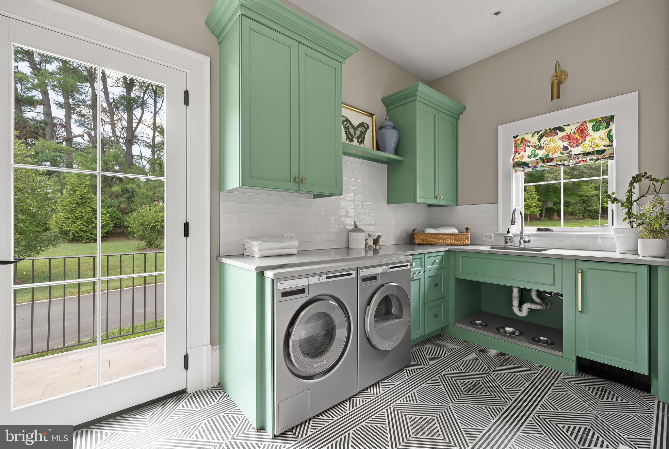
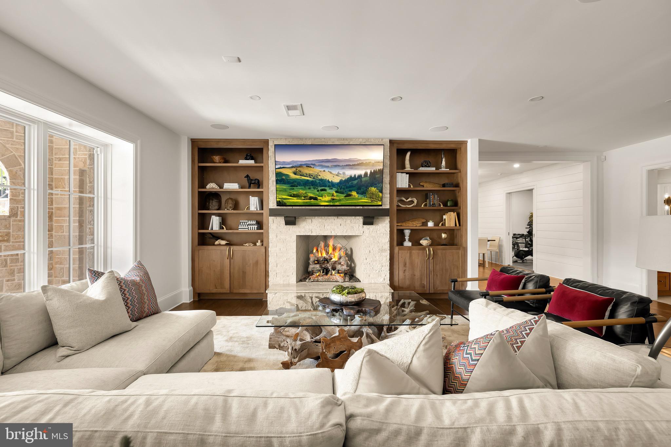
A coffered ceiling and arched floor-to-ceiling windows flood the grand central living room with natural light. The formal dining room, lined with splendid floral wallpaper, can be discreetly closed off from the greeting area via pocket doors. Softly lit integrated bookcases, an intricate ceiling, and one of six roaring fireplaces create a sophisticated atmosphere in the formal library. Within the informal areas, a casual family room directly accesses the covered terrace and faces the chef’s kitchen. An 18-foot beamed cathedral ceiling highlights the scale of the chef’s kitchen, complete with a thick-edge marble island, and commercial-grade Blue Star, Fisher & Paykel, Thermador, and Sub-Zero appliances. A butler’s pantry adjoins the dining room, combined with smoked mirrors and open shelving. An extensive mudroom with pet wash and laundry facilities connects to the double-height four-car garage.
 
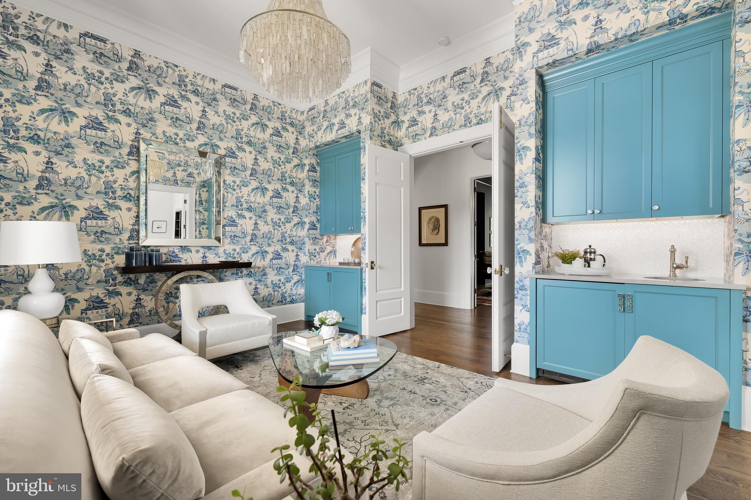
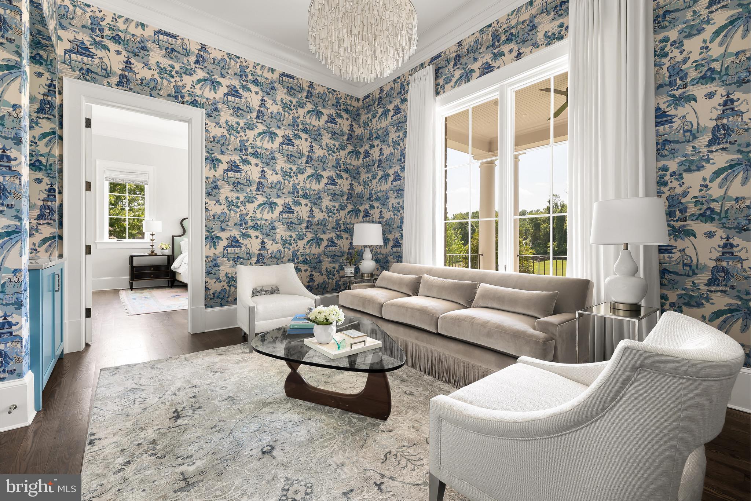
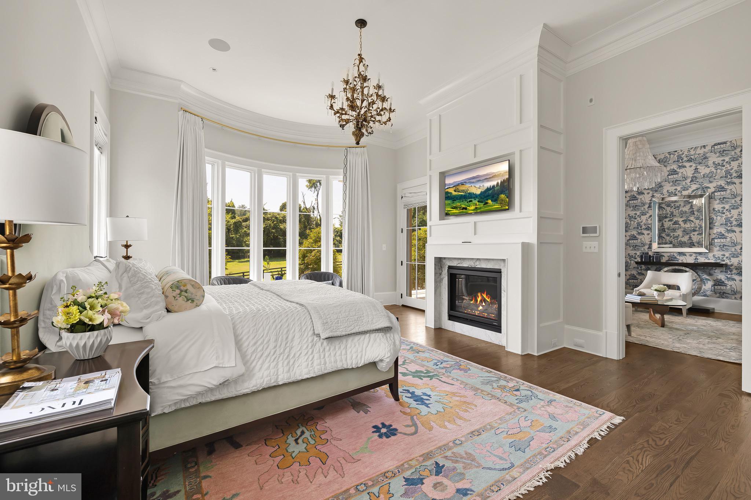
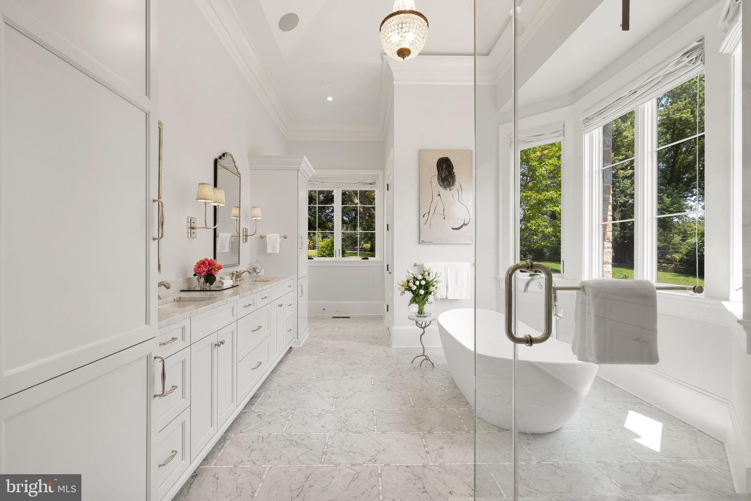
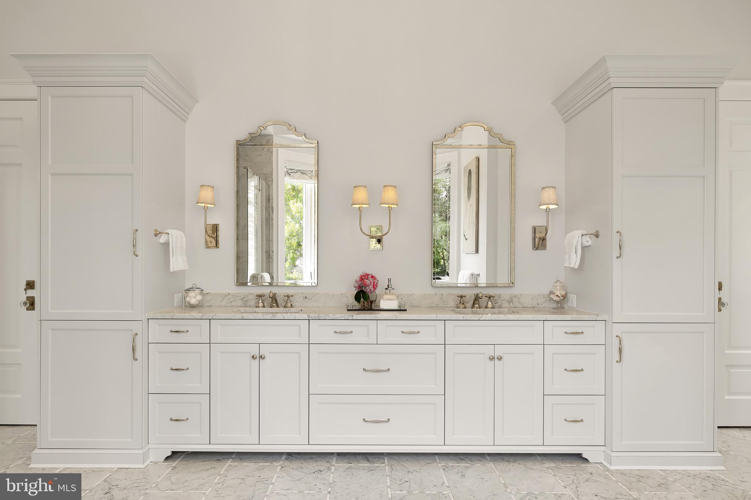
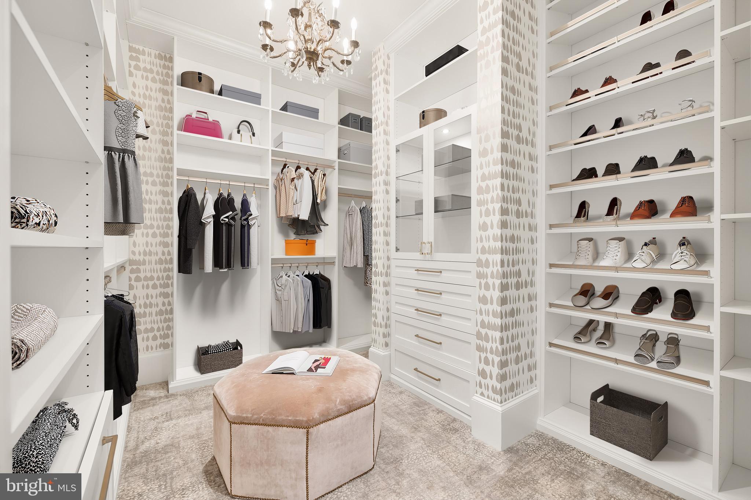
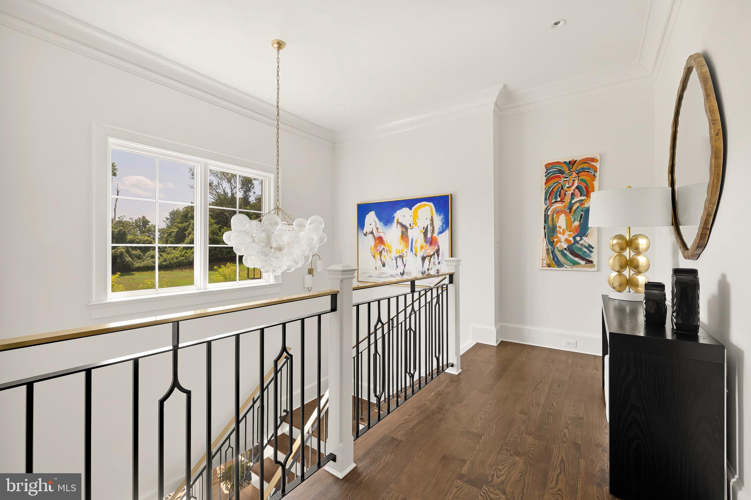
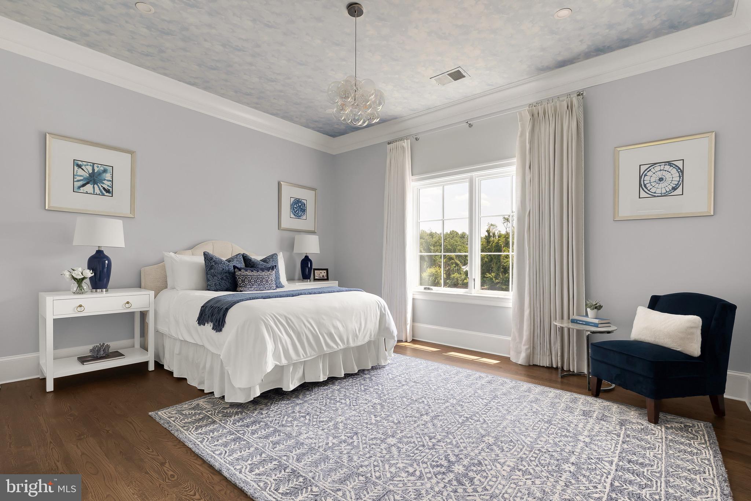
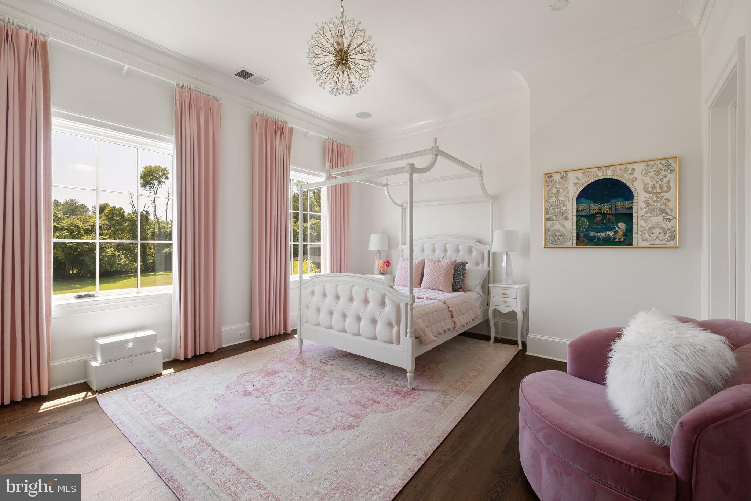
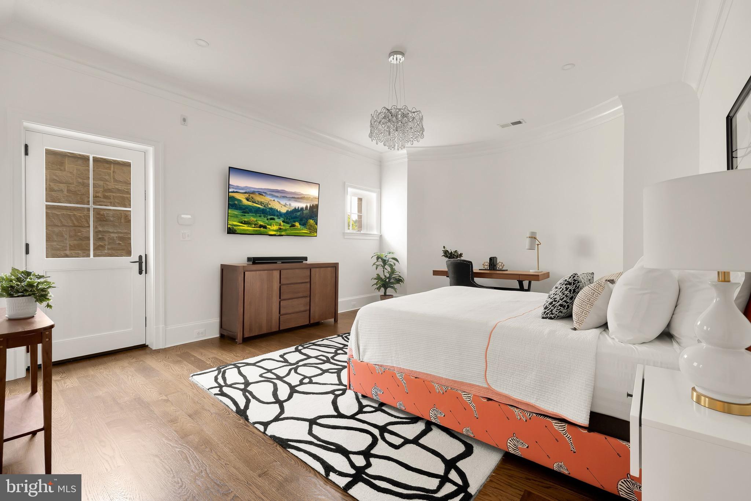
On the opposite wing of the main level, double doors part ways to reveal a chic sitting room with a wet bar leading to the primary bedroom suite. ​​The luxurious suite overlooks verdant greens through a curved wall of windows, replete with a sumptuous marble bath and two dressing rooms, each with extensive custom shelving. Upstairs, four generous bedrooms overlook the main foyer, each featuring a built-in desk and walk-in closet; two are ensuite, and two share a Jack-and-Jill bath. The upper level is complete with convenient laundry facilities.
 
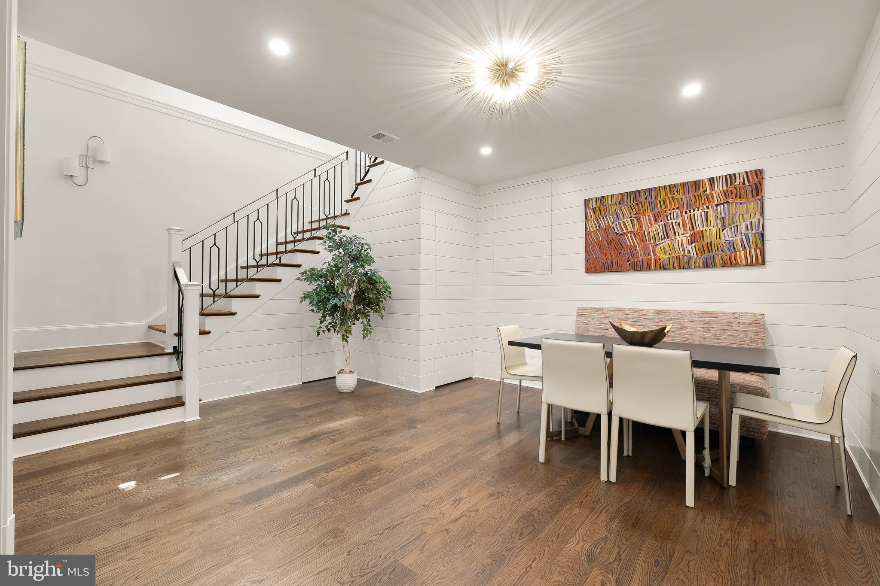
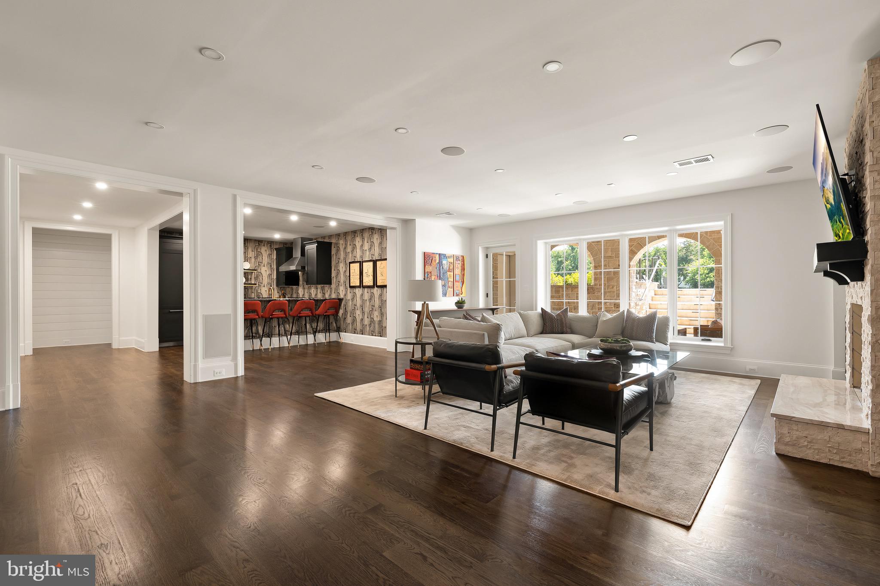
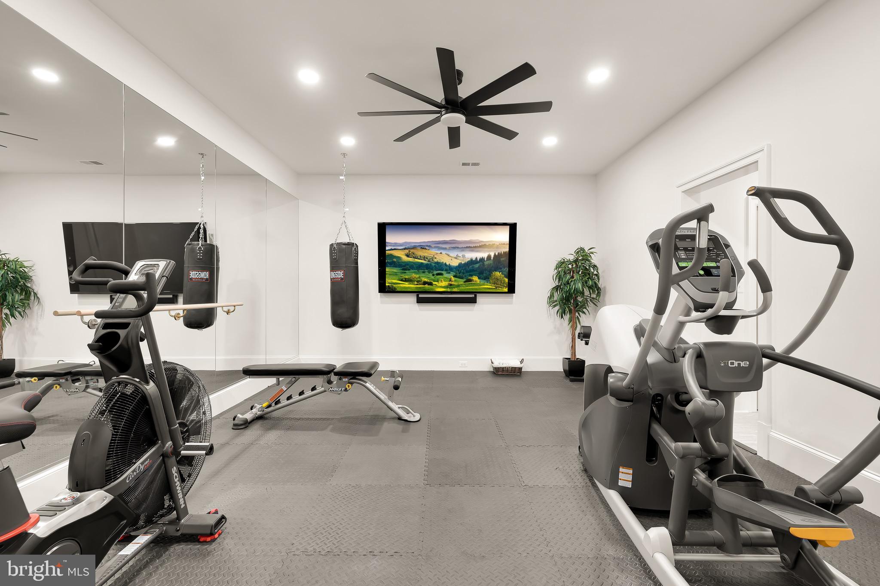
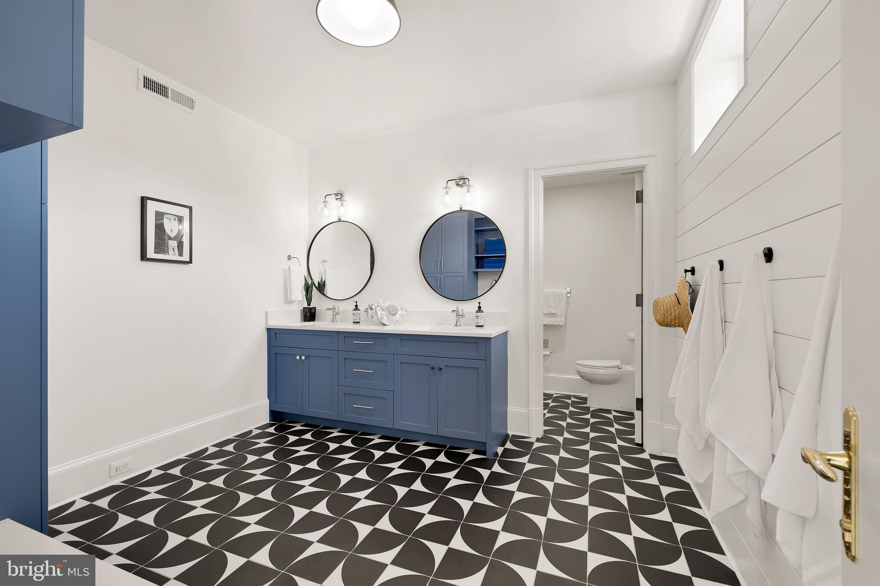
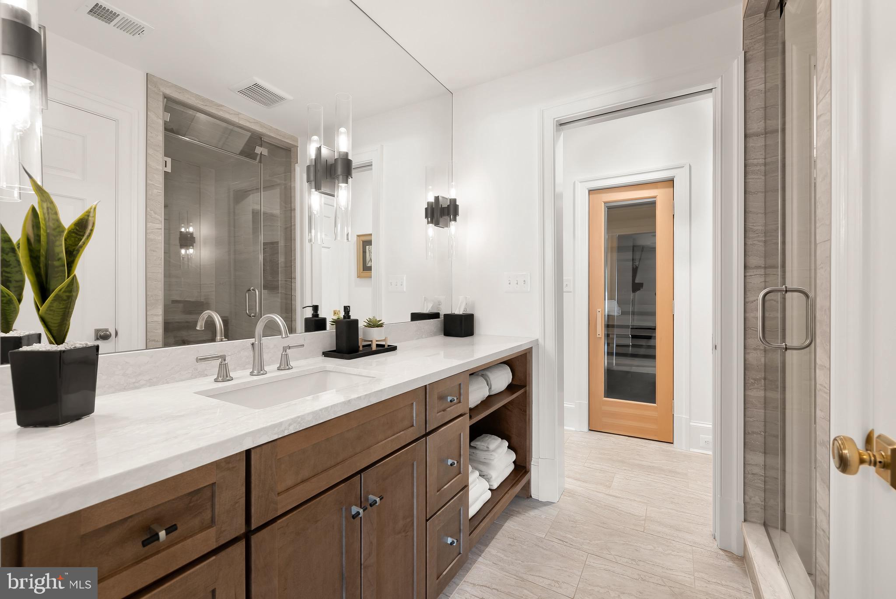
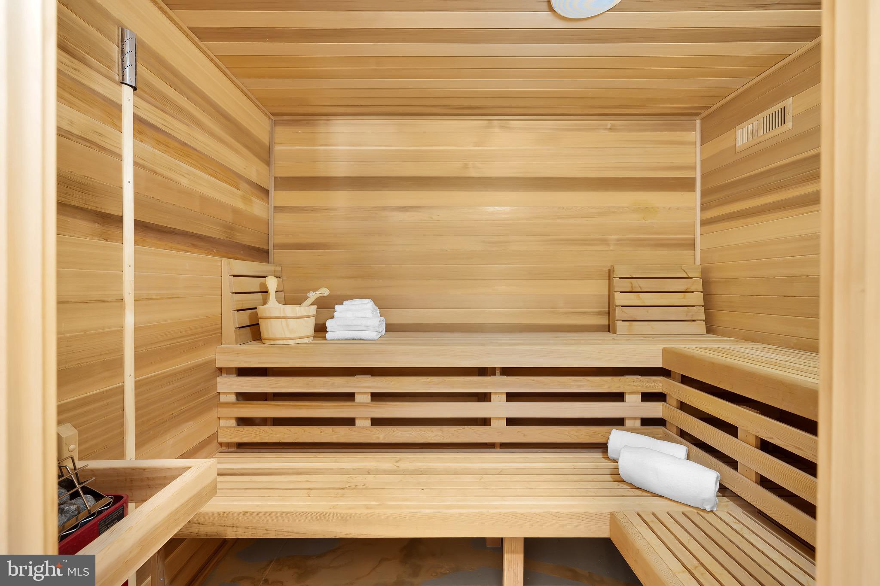
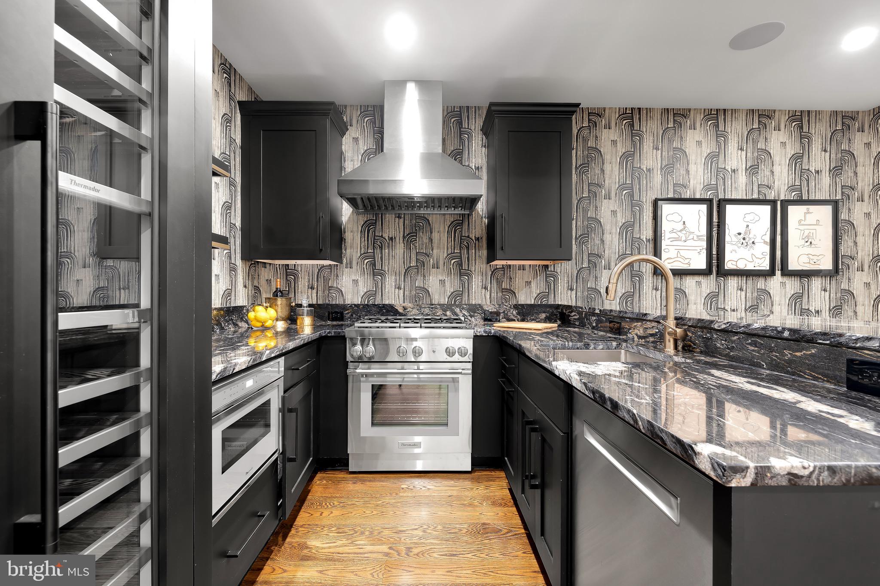
Designed for entertaining, the lower level features a full kitchen with integrated wine storage and bar seating, as well as a large walkout recreation room. A fitness center, spa bath with a steam shower and sauna, and a sixth-bedroom suite complete the space.
 
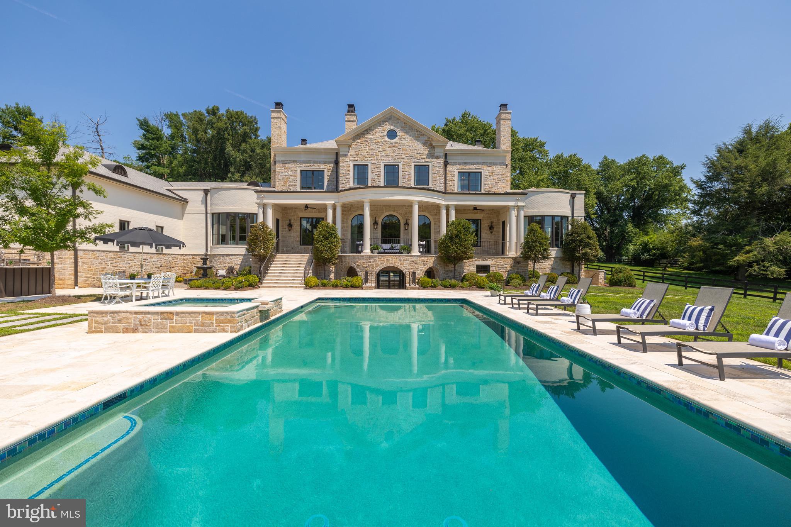
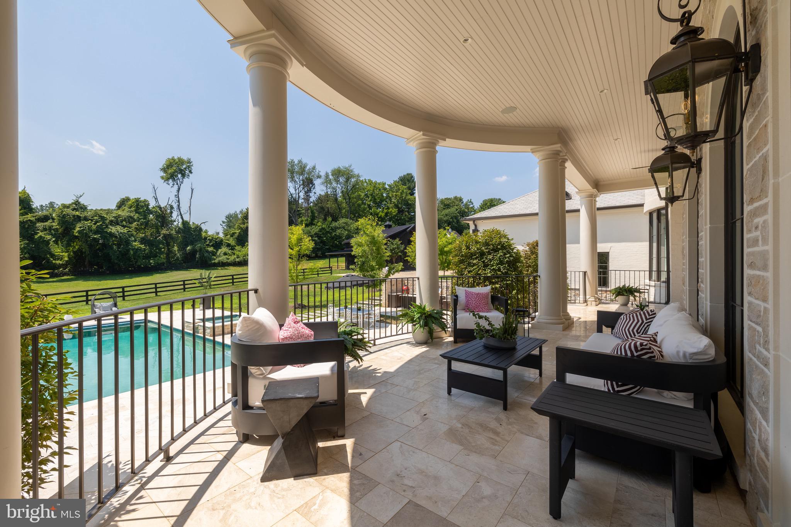
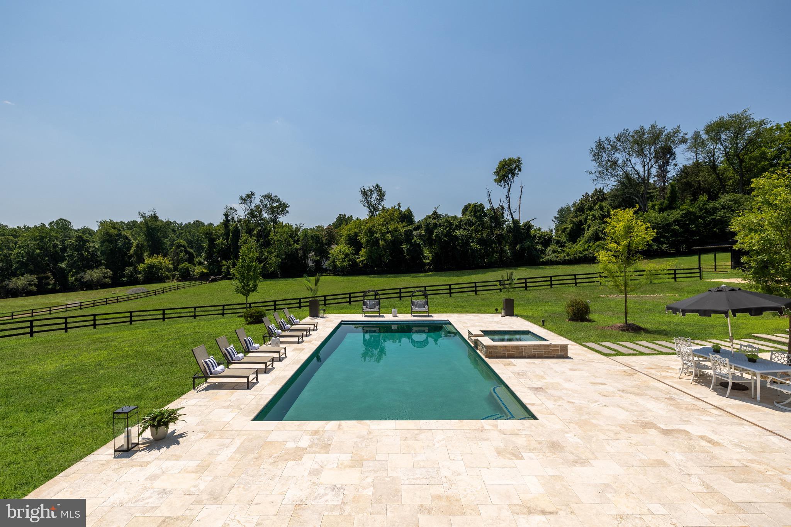
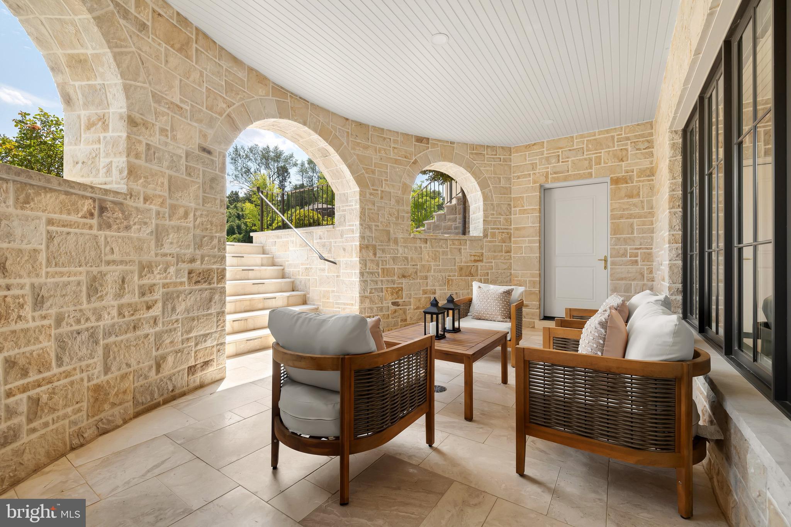
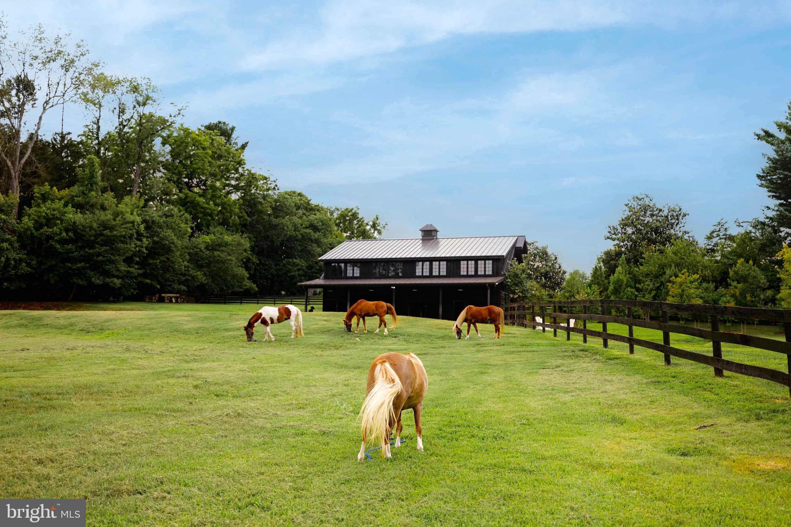
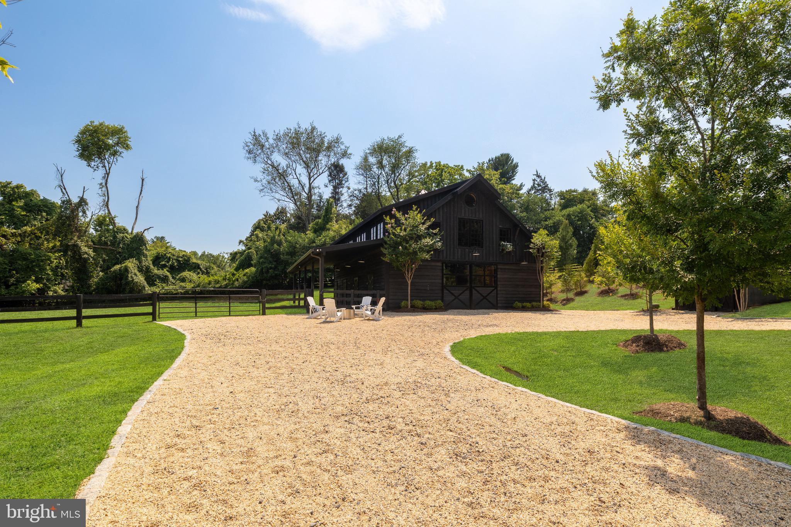
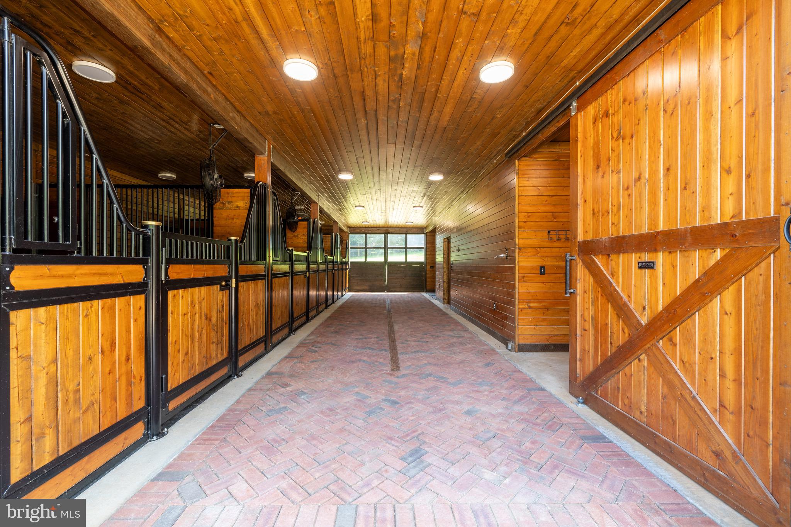
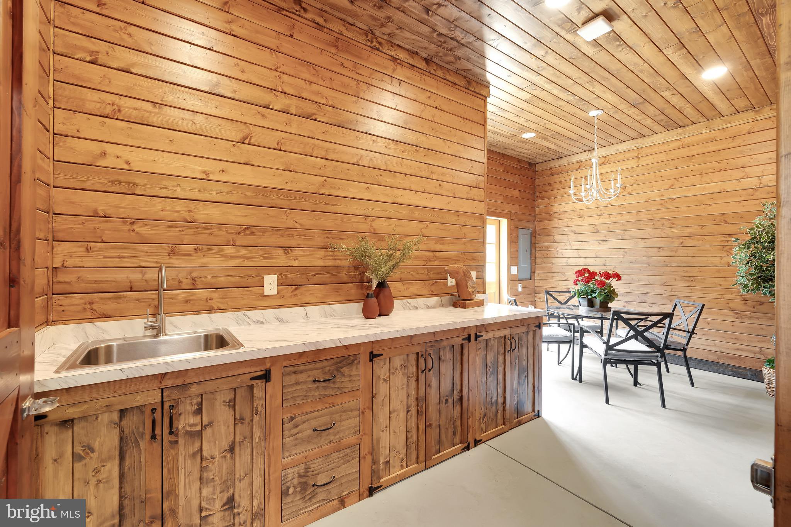
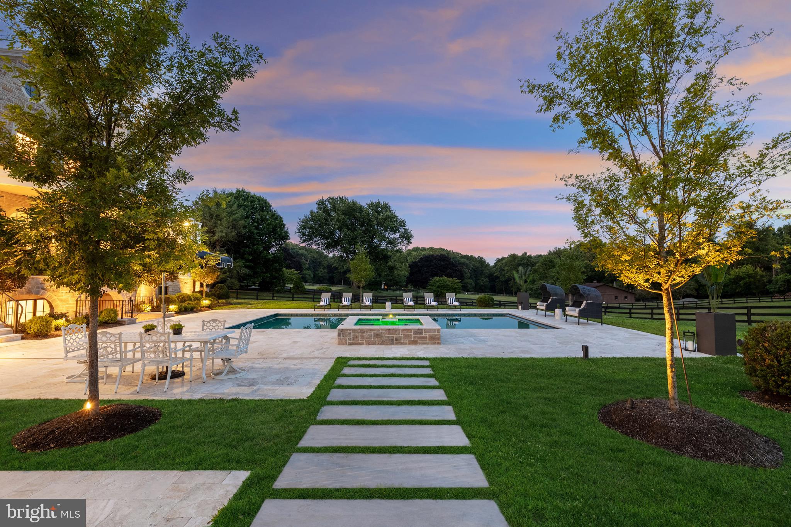
The covered patio affords separate access to a thoughtfully designed pool bath and changing room. Stepping down from the loggia is an expansive travertine patio housing the 40-foot heated pool with an electric cover and a full outdoor kitchen. Out back, five acres provide ample space for extensive equestrian facilities and incredible riding space. The comprehensive onsite horse barn contains five stables, a tack room, a separate sitting room, and a half bath, as well as a sweeping unfinished upper level with a vaulted ceiling. Behind the scenes, industrial-grade systems such as extensive Sonos and Lutron audio and visual automation, security video surveillance, and the latest in HVAC and water treatment technology create a fortress of luxury. Situated in close proximity to Washington yet filled with an overwhelming sentiment of tranquil seclusion, 1209 Towlston stands as an emblem of lavish countryside living, establishing itself as one of the Capital Region’s finest residences.

1209 TOWLSTON ROAD

Message successfully sent.

What would you like to know?

What is 3 + 4 ?

I agree to receive email communication and understand I can unsubscribe at any time.

I agree to be contacted by Charis Realty Group - Christine Issler, Broker via call, email, and text for real estate services. To opt out, you can reply 'stop' at any time or reply 'help' for assistance. You can also click the unsubscribe link in the emails. Message and data rates may apply. Message frequency may vary. Privacy Policy

Related Properties

New on site 2 days ago
This European Modern custom residence has been meticulously conceived for both refined daily living and gracious entertaining. The resort-inspired grounds, designed by Charles Owen of Fine Landscapes, provide an exceptional outdoor setting featuring an expansive swimming pool, a covered outdoor kitchen with al fresco dining, an inviting outdoor living room with fireplace, game area, and a thoughtfully placed fire pit for evenings under the stars.

Inside, the home reflects uncompromising attention to detail throughout. The main-level owner’s retreat is a private sanctuary, highlighted by a vaulted ceiling and fireplace, and enjoys tranquil views overlooking the pool and gardens. Custom his-and-hers closets and a dedicated private office complete this serene suite. The elegant Dining Room opens to a charming covered porch adorned with a classic swing and the Family Room exudes warmth and sophistication, featuring a beamed ceiling, marble fireplace, bespoke built-in bookcases, and an intimate bar area, perfect for both casual gatherings and formal entertaining. The Lobkovitch custom kitchen is beautifully appointed with top-of-the-line everything and includes discreet access to a prep kitchen and a mudroom entry with tailored built-ins to the 4-car garage. The sun-filled Breakfast Area opens effortlessly to the screened porch and outdoor living spaces beyond.

The upper level is designed with family comfort in mind, offering five en suite bedrooms, several with charming lofts, along with an upstairs studio and game room. 

The lower level provides a luxurious retreat for leisure and entertaining, featuring a recreation room anchored by a dramatic glass-enclosed wine display, a wet bar, a massage room, a dedicated music room and bedroom suite. Altogether, this extraordinary home presents a rare balance of elegance, comfort, and versatility.
#VAFX2330864

GREAT FALLS

9910 DEERFIELD POND DRIVE

7 Beds

7 Baths

9,244 Sq.Ft.

$6,995,000
MLS#: VAFX2330864

JUST REDUCED! 
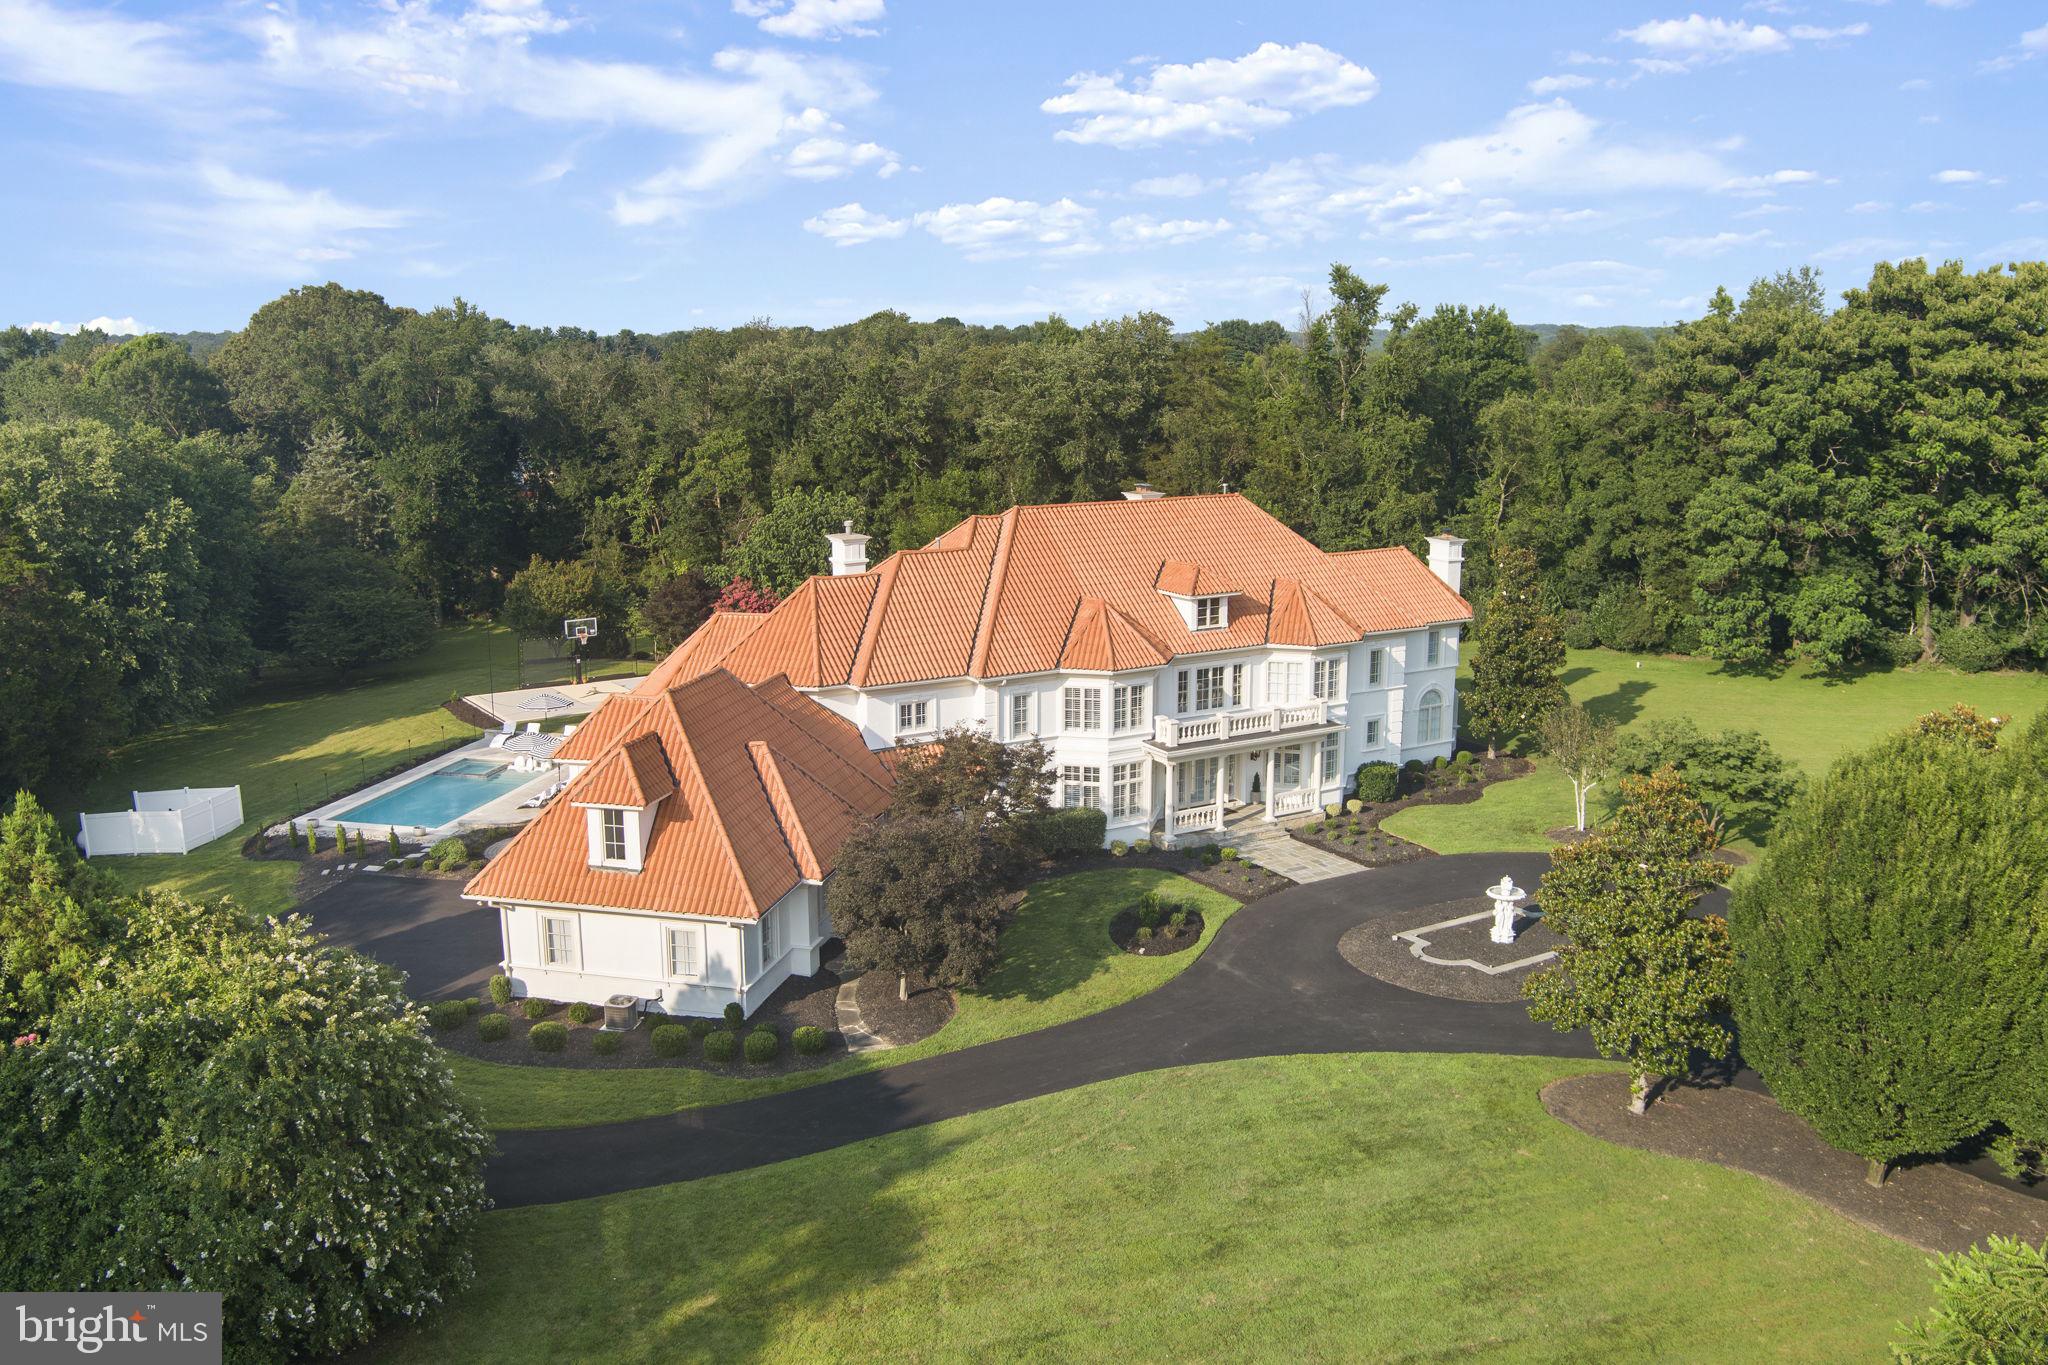
A rare opportunity to own one of Great Falls' most extraordinary estates — now offered at a new, more compelling price. Set on nearly 2 private, beautifully landscaped acres, this nearly 15,000-square-foot residence delivers an unmatched combination of scale, craftsmanship, and resort-style living, just 30 minutes from Georgetown.
A Grand First Impression:
Enter through a soaring foyer crowned by two crystal chandeliers, where intricate crown molding and dramatic ceiling heights set the tone for the home's timeless elegance.
A Kitchen Built for Entertaining:
The gourmet kitchen is a showpiece in its own right — a 60-inch Wolf range with double ovens, griddle, and pot filler, two hammered copper farm sinks, dual Miele dishwashers, and custom cabinetry designed for multiple chefs to work in harmony.
A Primary Suite Like No Other:
The primary suite is its own private retreat, complete with a two-sided fireplace, a kitchenette, and a spa-caliber ensuite bath featuring heated marble floors, a two-person spa, a Kohler steam shower, and separate his-and-her vanities. A private terrace opens to sweeping garden views.
Outdoor Living, Elevated:
Four fireplaces, a pizza oven, an Olympic-size pool with spa, and a basketball/pickleball court create a true four-season outdoor sanctuary — all supported by a 31-zone irrigation and lighting system.
Effortless, Modern Living:
Fully integrated with Savant smart-home technology, a Tesla charger, infrared exterior security cameras, and a whole-house generator, this estate pairs old-world grandeur with modern peace of mind.
Location:
Set in the prestigious, tree-lined enclave of Great Falls and zoned for the acclaimed Langley High School, this property offers privacy and serenity minutes from Northern Virginia's best dining, shopping, and commuter access.
A true legacy estate — now priced to sell.
#VAFX2239102

GREAT FALLS

1039 AZIZA COURT

6 Beds

6 Baths

13,667 Sq.Ft.

$6,199,000
MLS#: VAFX2239102

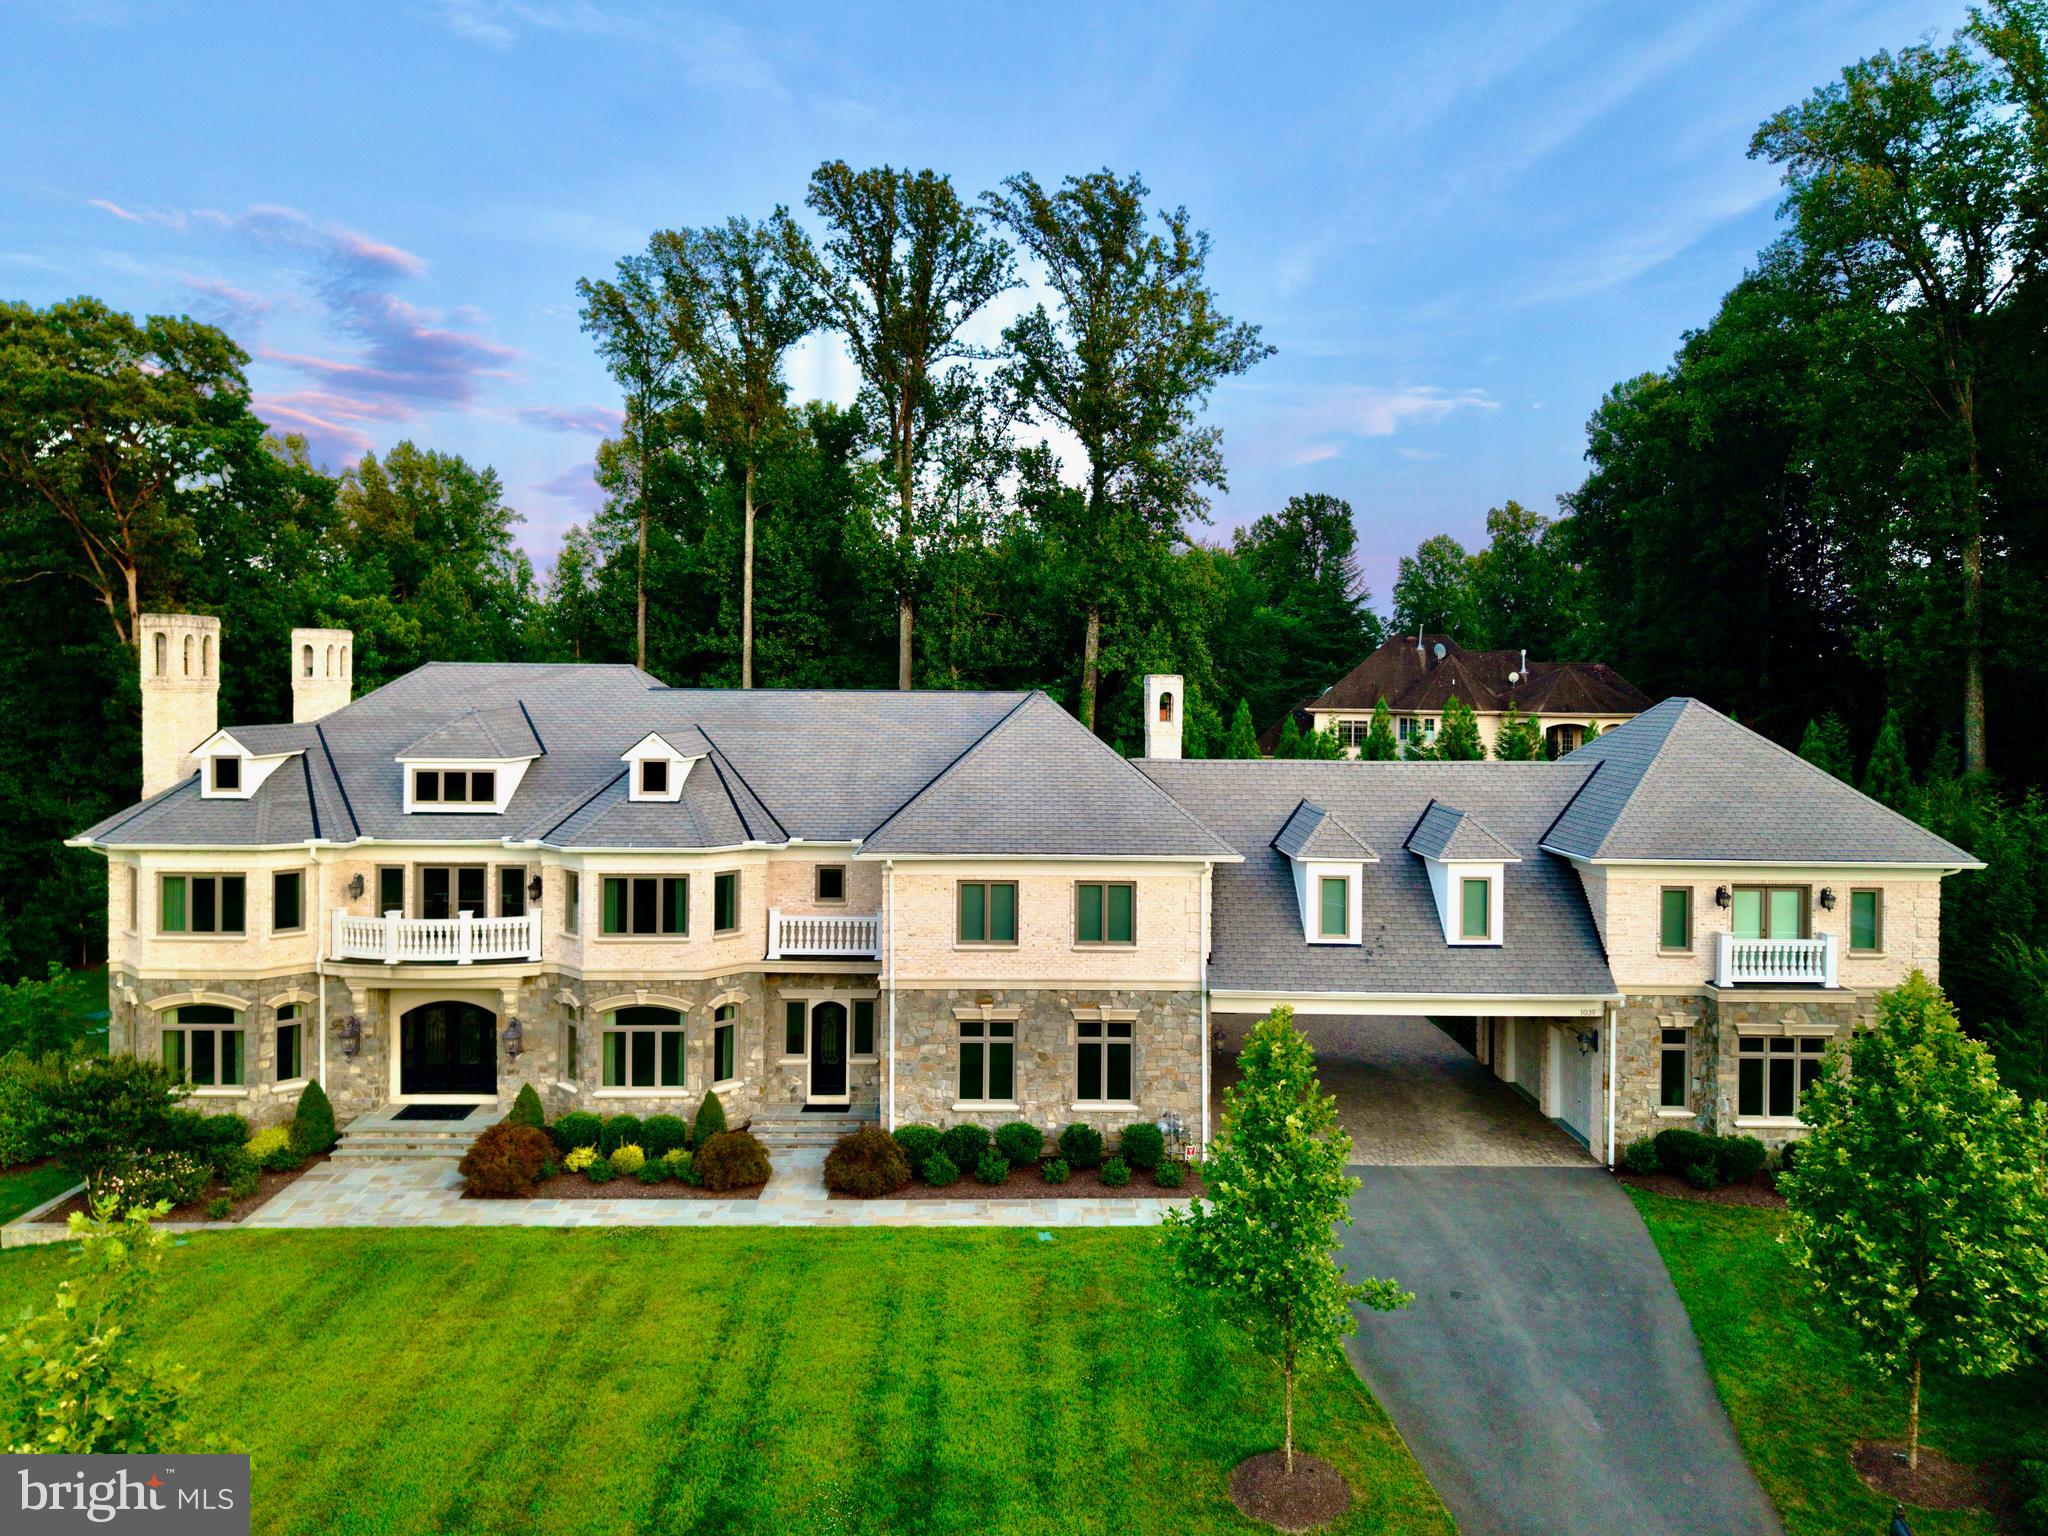
Nestled in the blissful hills surrounding Great Falls Park is a masterpiece of old-world craftsmanship and modern appointments, a unique combination of privacy and accessibility. Passing through the stately front gates is a breathtaking tree canopied sweeping driveway which culminates at the main residence with its commanding paver circular motor court and majestic fountain. The spectacular grounds feature lush specimen plantings, stunning hardscape, antique sculptures, Haddonstone garden gazebo, fountains, thousands of bulbs and so much more! The handsome facade showcases lovely arches and ornate precast columns. Step into the breathtaking foyer where your greeted by stunning Swarovski crystal chandeliers in every room, with gleaming marble floors and soaring ceilings setting a tone of timeless grandeur. Stunning plaster moldings with gold appointments and bespoke millwork flow from the foyer seamlessly into the living, dining and great room creating an elegant continuity throughout. The formal living room-bathed in natural light from Palladian windows overlooking the lush grounds exudes warmth and sophistication. French doors open to the music room and conservatory/sunroom, ensuring effortless flow for both grand entertaining and intimate gatherings. The library features lovely hardwood floors with inlay cherry borders, custom built-in cabinetry and custom shutters. A spectacular gourmet kitchen- well-appointed with crystal chandeliers, Viking range, Sub Zero and extra-large kitchen islands with intricate millwork, custom cabinets and countertops, wine/beverage refrigerators, specialty tile backsplash, generous breakfast room with fireplace and floor to ceiling windows and French doors opening to the terrace, brick patio to enjoy morning coffee! Upper level has 5 bedrooms with en-suite full baths. Gleaming hardwood floors, large windows with shutters and backstair case.
Primary Suite - is a sanctuary of refinement featuring 23 carat gold leaf ceilings, angled hardwood floors, tray ceilings and a sitting room warmed by a glass-enclosed fireplace all overlooking the stunning grounds. Crystal sconces and detailed plaster moldings accentuate soaring ceilings, blending grandeur with intimacy. Primary Bath- spa-inspired retreat with 20 “marble floors, marble vanities adorned with Mother-of-Pearl inlays and intricate gold inlays and imported Italian tile with custom solid brass fixtures. Indulge in a spa shower with body sprays or unwind in the tub - an indulgent oasis of relaxation
The walk-out lower level crafted for unforgettable gatherings features a billiards area with custom sconces and recessed lighting, a top-of-the-line golf simulator, fireplaces and a state-of-the-art theater with paneled walls and a home gym/work out room. A full kitchen with granite counters and large breakfast bar ensures seamless hosting. A spacious recreation room with expansive windows and a playroom/bedroom with full baths offer versatility. Extra-large 4 car garage. Fenced compound, luscious gardens, terraces, deck, fountains. granite block paver motor court, generators, state-of-the-art security, irrigation system complete this amazing offering. Equestrian in the family? Many facilities in the area! (See map in documents) All within 25 minutes of Dulles & Reagan National airports - Langley High School Pyramid-Registration form needs to be provided with showing request. Thank you!
#VAFX2315898

GREAT FALLS

9120 MINE RUN DRIVE

7 Beds

8 Baths

11,991 Sq.Ft.

$7,499,500

MLS#: VAFX2315898

Fully completed, beautifully staged, and ready for immediate move-in, this truly exceptional custom estate presents a rare opportunity in the prestigious Falls Farm community. Set on a private 1.73-acre homesite, this extraordinary residence offers more than 11,000 square feet across three thoughtfully designed levels, with 6 bedrooms, 6 full baths, 3 half baths, and an outstanding floor plan created for both everyday living and entertaining on any scale.

From the moment you enter, soaring ceilings, abundant natural light, and a dramatic curved staircase set the tone. Designed to anchor a spectacular multi-level chandelier, the staircase serves as an architectural centerpiece while the open, flowing layout effortlessly connects the home’s formal and informal living spaces. Three fireplaces add warmth and ambiance throughout.

The main level is exceptionally functional, featuring two private offices, a beautifully appointed guest suite, elevator access, and a fully equipped spice kitchen. Whether hosting an intimate dinner, a large celebration, or simply enjoying a quiet evening at home, the floor plan delivers the space, flow, and flexibility to accommodate it beautifully.

The primary suite is a private retreat with a spa-inspired bath featuring a Jacuzzi tub and luxurious steam shower, along with an impressive custom-designed closet. The lower level takes wellness and recreation to another level with a large fitness center and private spa featuring a sauna, hot and cold plunge, and massage room, creating a resort-like experience without ever leaving home.

Indoor and outdoor living flow seamlessly together. A screened loggia extends the living space outdoors, while a fully outfitted outdoor kitchen and fire pit create an exceptional setting for year-round entertaining, all surrounded by remarkable privacy.

Additional features include a 4-car garage with EV charging, integrated smart home automation, timeless stucco exterior, architectural shingle roof, and a striking window package. Every detail has been thoughtfully considered, combining sophisticated design, outstanding craftsmanship, modern technology, wellness, and everyday functionality.

The expansive backyard offers tremendous potential to create a private resort, with ample room for a pool, sports court, children's play area, or all three.

Homes of this caliber, scale, quality, and value are rarely available. Fully completed, professionally staged, and ready to be enjoyed now, this is a truly exceptional home that must be experienced in person. An extraordinary opportunity that will not last.
#VAFX2300178

GREAT FALLS

792 FALLS FARM COURT

6 Beds

6 Baths

11,042 Sq.Ft.

$6,499,000

MLS#: VAFX2300178

 - property

Send a message

Message successfully sent.

Your message

What is 3 + 4 ?

Reason for contacting?

I agree to receive email communication and understand I can unsubscribe at any time.

I agree to be contacted by Charis Realty Group - Christine Issler, Broker via call, email, and text for real estate services. To opt out, you can reply 'stop' at any time or reply 'help' for assistance. You can also click the unsubscribe link in the emails. Message and data rates may apply. Message frequency may vary. Privacy Policy

Sign Out

Virtual Assistant

Would you like to take the next step with this property? We can help you schedule a showing or virtual tour, or send you more details.

Yes, I would like more information.

Thank You for Your Reply, One of Our Agents will contact you as soon as possible

No, maybe later.

Thank you, you can always contact me via email, phone number or through the contact form.

Realhub AI

Lucy - Your AI-Powered Realtor

Update Your Temporary Password

Personalize your search

Enter your email and we'll notify you immediately when new listings match what you're looking for.

or enter email address

Already have an account ? Login here

Continue your home search

I agree to receive communications and understand I can unsubscribe at any time.

I agree to be contacted by Charis Realty Group - Christine Issler, Broker via call, email, and text for real estate services. To opt out, you can reply 'stop' at any time or reply 'help' for assistance. You can also click the unsubscribe link in the emails. Message and data rates may apply. Message frequency may vary. Privacy Policy

Already have an account ? Login here

We use cookies

We use cookies primarily for analytics to enhance your experience. By accepting, you agree to our use of these cookies. You can manage your preferences or learn more about our cookies policy.