


Property
Beds
3
Full Baths
2
1/2 Baths
1
Year Built
1994
Sq.Footage
1,600
Bright, cheerful and move-in ready—this Arnold townhome makes everyday living easy without sacrificing space or location. Hardwood floors extend throughout the main level, primary bedroom and walk-in closet, upstairs hall and stairs, while recessed lighting on both the main and lower levels keeps the home feeling light and inviting. The updated kitchen features granite countertops and stainless steel appliances and opens to the dining area with access to the spacious deck. A retractable awning adds shade when you want it, and the private setting out back is a welcome bonus. Upstairs, the primary suite includes a walk-in closet and private bath, along with two additional bedrooms and a second full bath. The finished lower-level recreation room adds valuable flexible living space with built-in storage, recessed lighting and a walk-out to the backyard. There’s also a separate laundry room and extra large storage area complete with rough-in for a future bath. And the location? That may be one of the best parts. Set on the Broadneck Peninsula in the sought-after Broadneck school district, you’re within walking distance of restaurants, grocery shopping and everyday conveniences and the newly finished bike trail, with easy access to Annapolis and everything the area has to offer. Move in, unpack and get on with the fun part—living here.
Features & Amenities
Interior
-
Other Interior Features
Eat-in Kitchen, Ceiling Fan(s), Recessed Lighting, Walk-In Closet(s), Built-in Features, Open Floorplan
-
Total Bedrooms
3
-
Bathrooms
2
-
1/2 Bathrooms
1
-
Above Grade Finished Area
1280.0
-
Basement YN
YES
-
Cooling YN
YES
-
Cooling
Ceiling Fan(s), Other, Electric
-
Fireplace YN
NO
-
Heating YN
YES
-
Heating
Natural Gas, Forced Air
-
Pet friendly
Yes
Exterior
-
Garage
No
-
Construction Materials
Vinyl Siding
-
Parking
Assigned, Parking Lot
-
Pool
No
-
Waterfront YN
NO
Area & Lot
-
Property Type
Residential
-
Property Sub Type
Condominium
-
Architectural Style
Traditional
Price
-
Sales Price
$450,000
-
Tax Amount
$4,193
-
Sq. Footage
1,600
-
Price/SqFt
$281
HOA
-
Association
No
School District
-
Elementary School
N/A
-
Middle School
N/A
-
High School
N/A
Property Features
-
New Construction
NO
-
Association Amenities
None
-
Foundation Details
Block
-
Senior Community YN
NO
-
Sewer
Public Sewer
-
Water Source
Public
Schedule a Showing
Showing scheduled successfully.
Mortgage calculator
Estimate your monthly mortgage payment, including the principal and interest, property taxes, and HOA. Adjust the values to generate a more accurate rate.
Your payment
Principal and Interest:
$
Property taxes:
$
HOA fees:
$
Total loan payment:
$
Total interest amount:
$
Location
County
ANNE ARUNDEL
Elementary School
Middle School
High School
Listing Courtesy of Kristi L Krankowski, RE/MAX One
RealHub Information is provided exclusively for consumers' personal, non-commercial use, and it may not be used for any purpose other than to identify prospective properties consumers may be interested in purchasing. All information deemed reliable but not guaranteed and should be independently verified. All properties are subject to prior sale, change or withdrawal. RealHub website owner shall not be responsible for any typographical errors, misinformation, misprints and shall be held totally harmless.

Salesperson, Realtor
Kyle Colliflower
Call Kyle today to schedule a private showing.

* Listings on this website come from the FMLS IDX Compilation and may be held by brokerage firms other than the owner of this website. The listing brokerage is identified in any listing details. Information is deemed reliable but is not guaranteed. If you believe any FMLS listing contains material that infringes your copyrighted work please click here to review our DMCA policy and learn how to submit a takedown request.© 2024 FMLS.
Related Properties
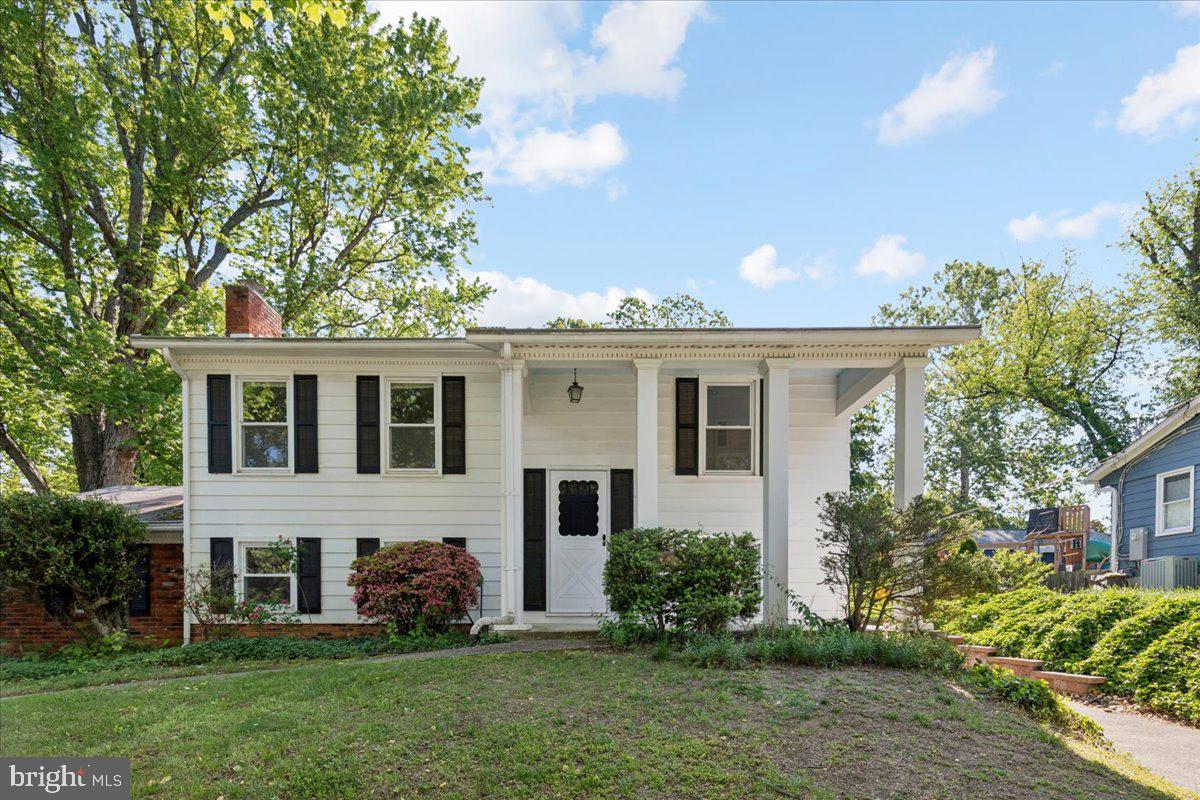
ARNOLD
130 BRENT ROAD
4 Beds
2 Baths
1,320 Sq.Ft.
$540,000
MLS#: MDAA2144330

ARNOLD
575 MELISSA COURT
4 Beds
2 Baths
1,520 Sq.Ft.
$419,000
MLS#: MDAA2156248

ARNOLD
1214 SEMINOLE DRIVE
2 Beds
3 Baths
1,568 Sq.Ft.
$405,000
MLS#: MDAA2155370
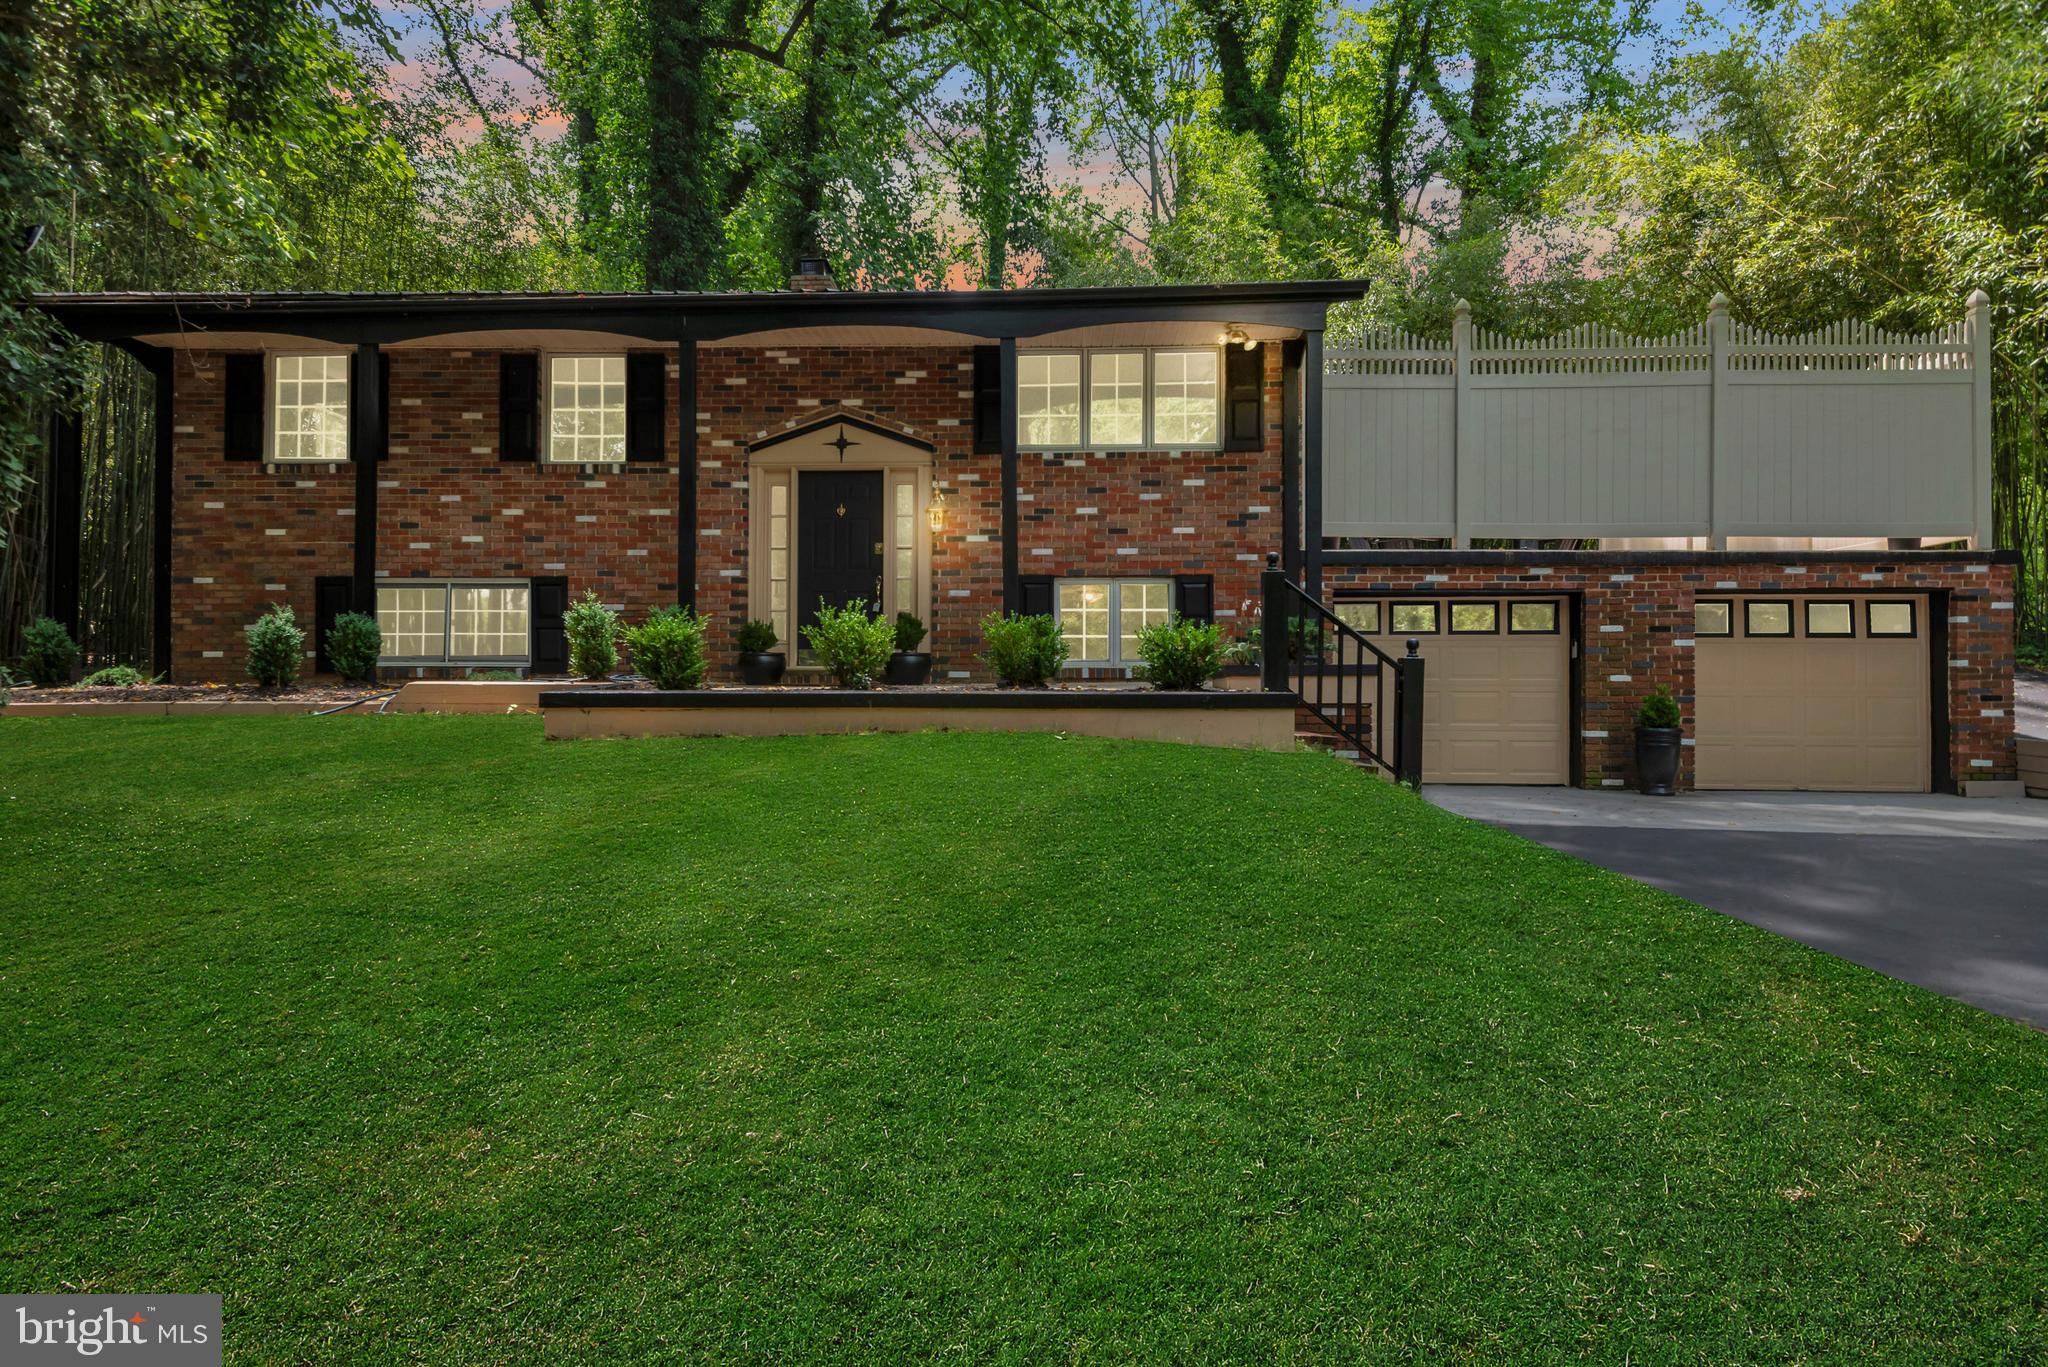
ARNOLD
1350 RITCHIE HWY
4 Beds
2 Baths
1,488 Sq.Ft.
$529,999
MLS#: MDAA2150786
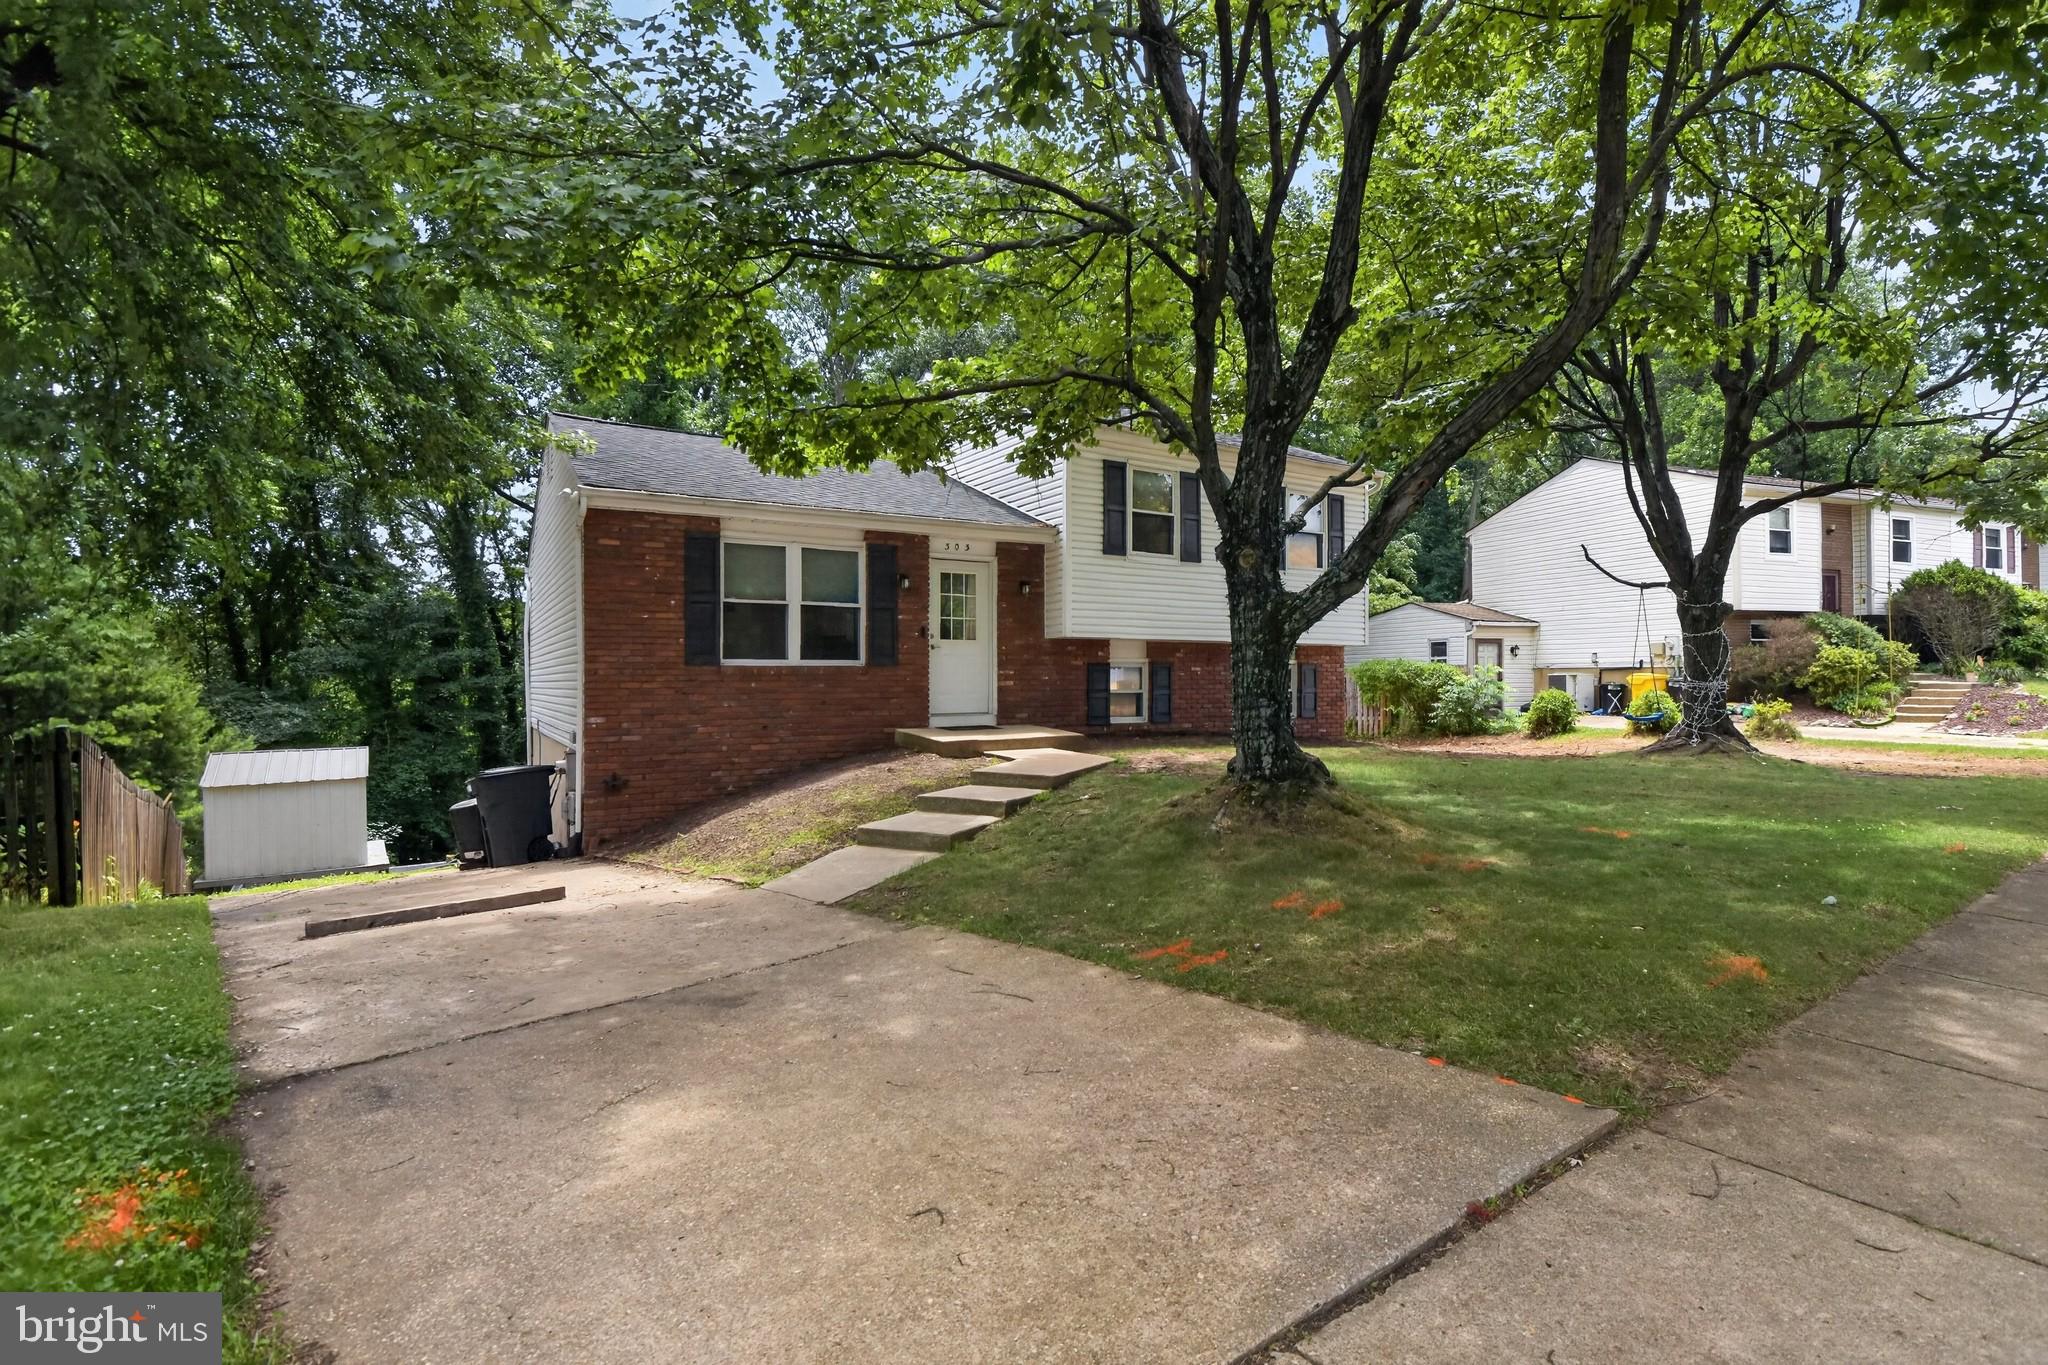
ARNOLD
303 TERNWING DRIVE
5 Beds
2 Baths
1,520 Sq.Ft.
$530,000
MLS#: MDAA2148814
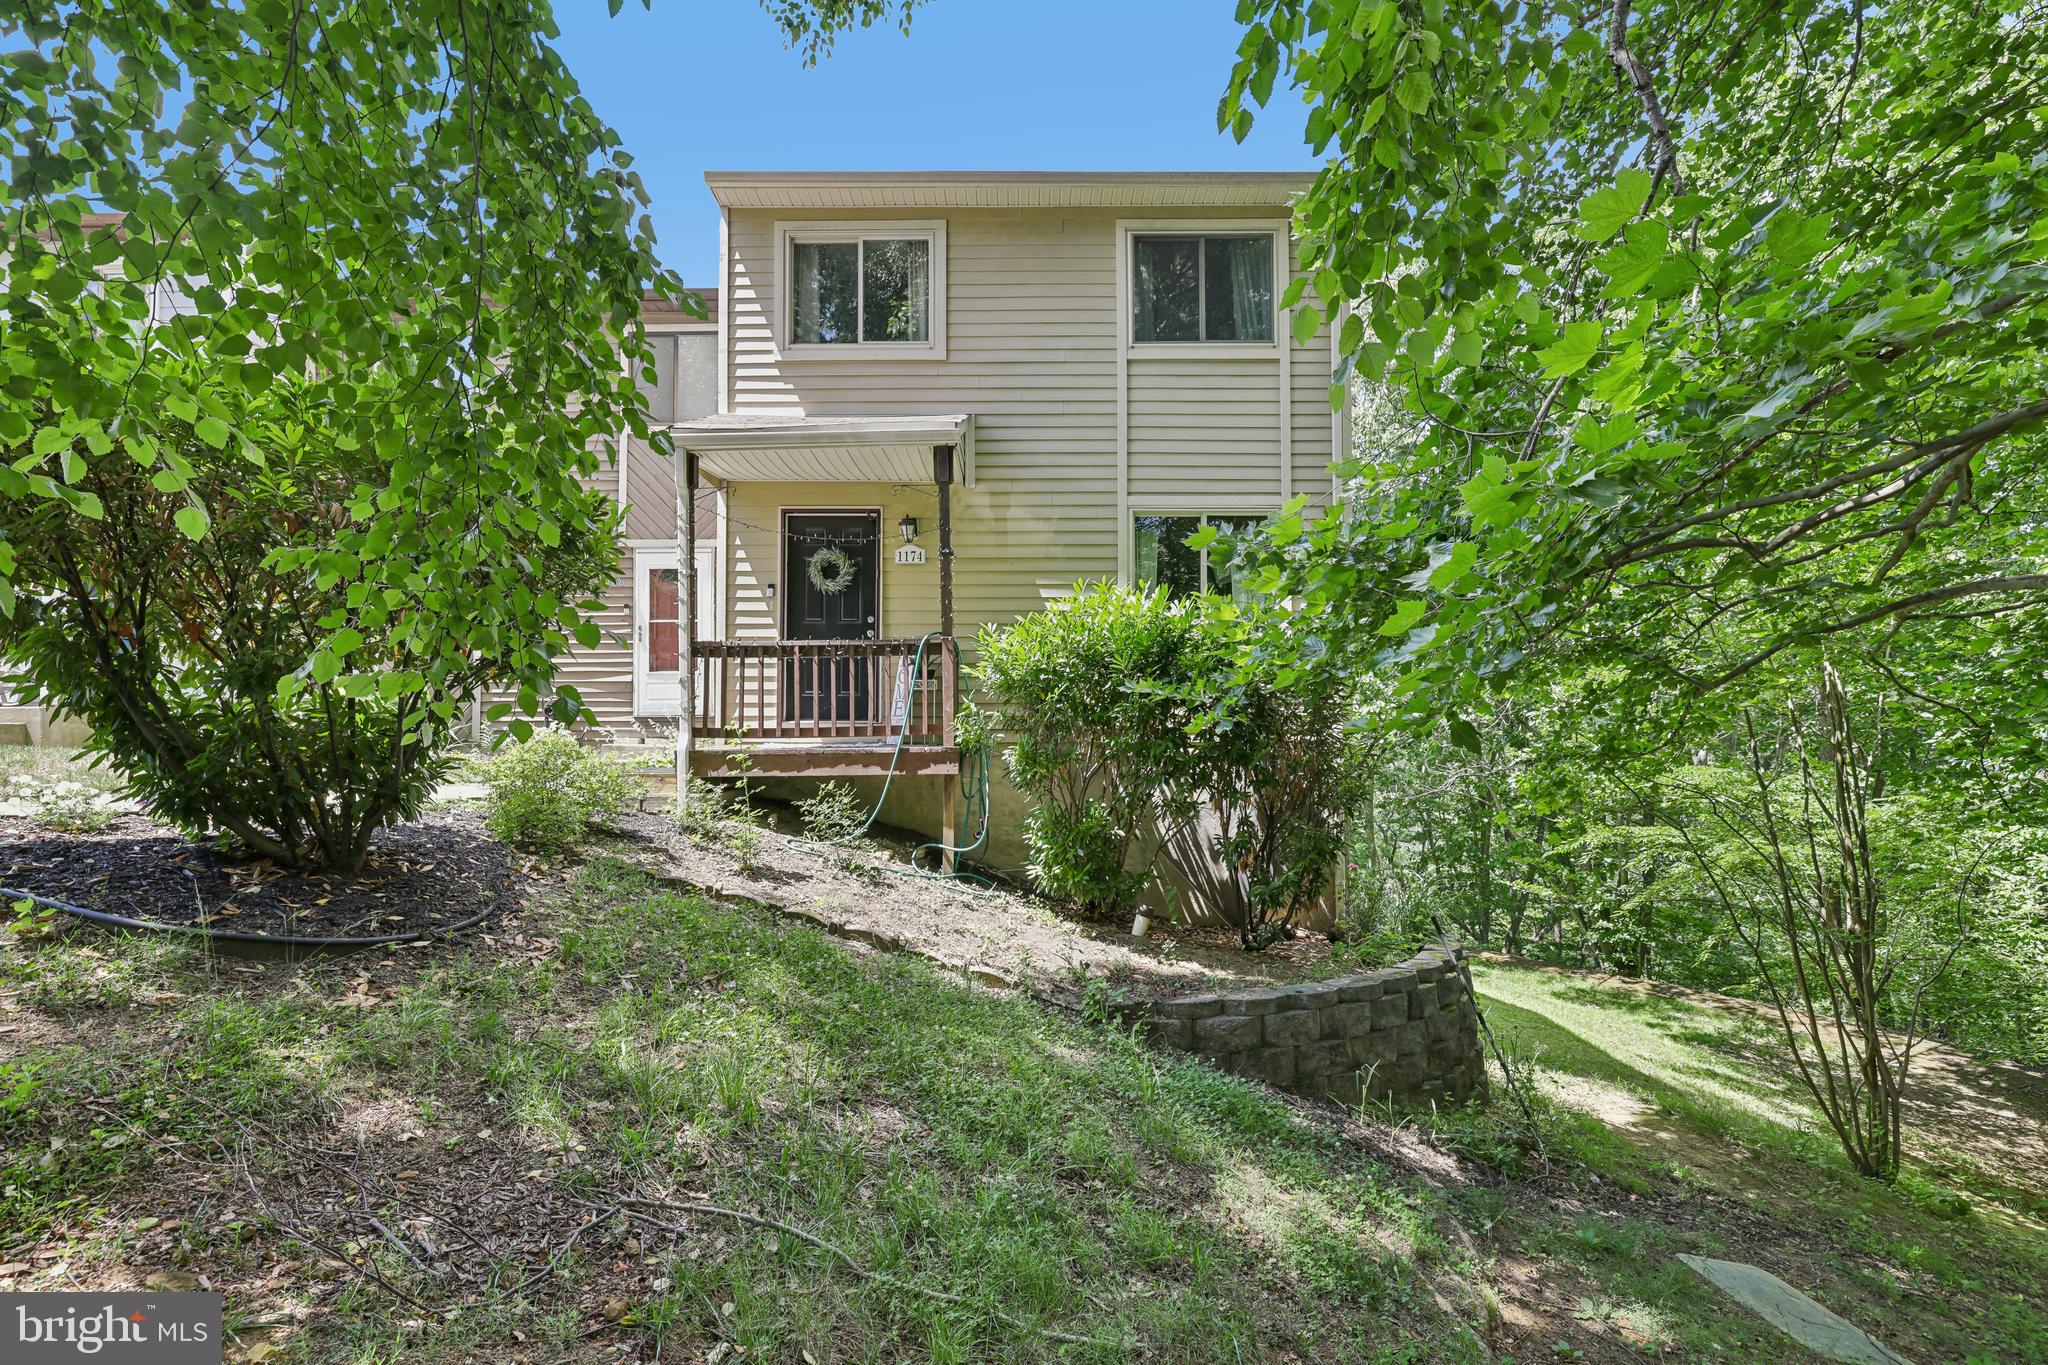
ARNOLD
1174 GATOR COURT N 219
3 Beds
1 Baths
1,600 Sq.Ft.
$410,000
MLS#: MDAA2148002
.png)