


Property
Beds
5
Full Baths
3
1/2 Baths
2
Year Built
1941
Sq.Footage
4,020
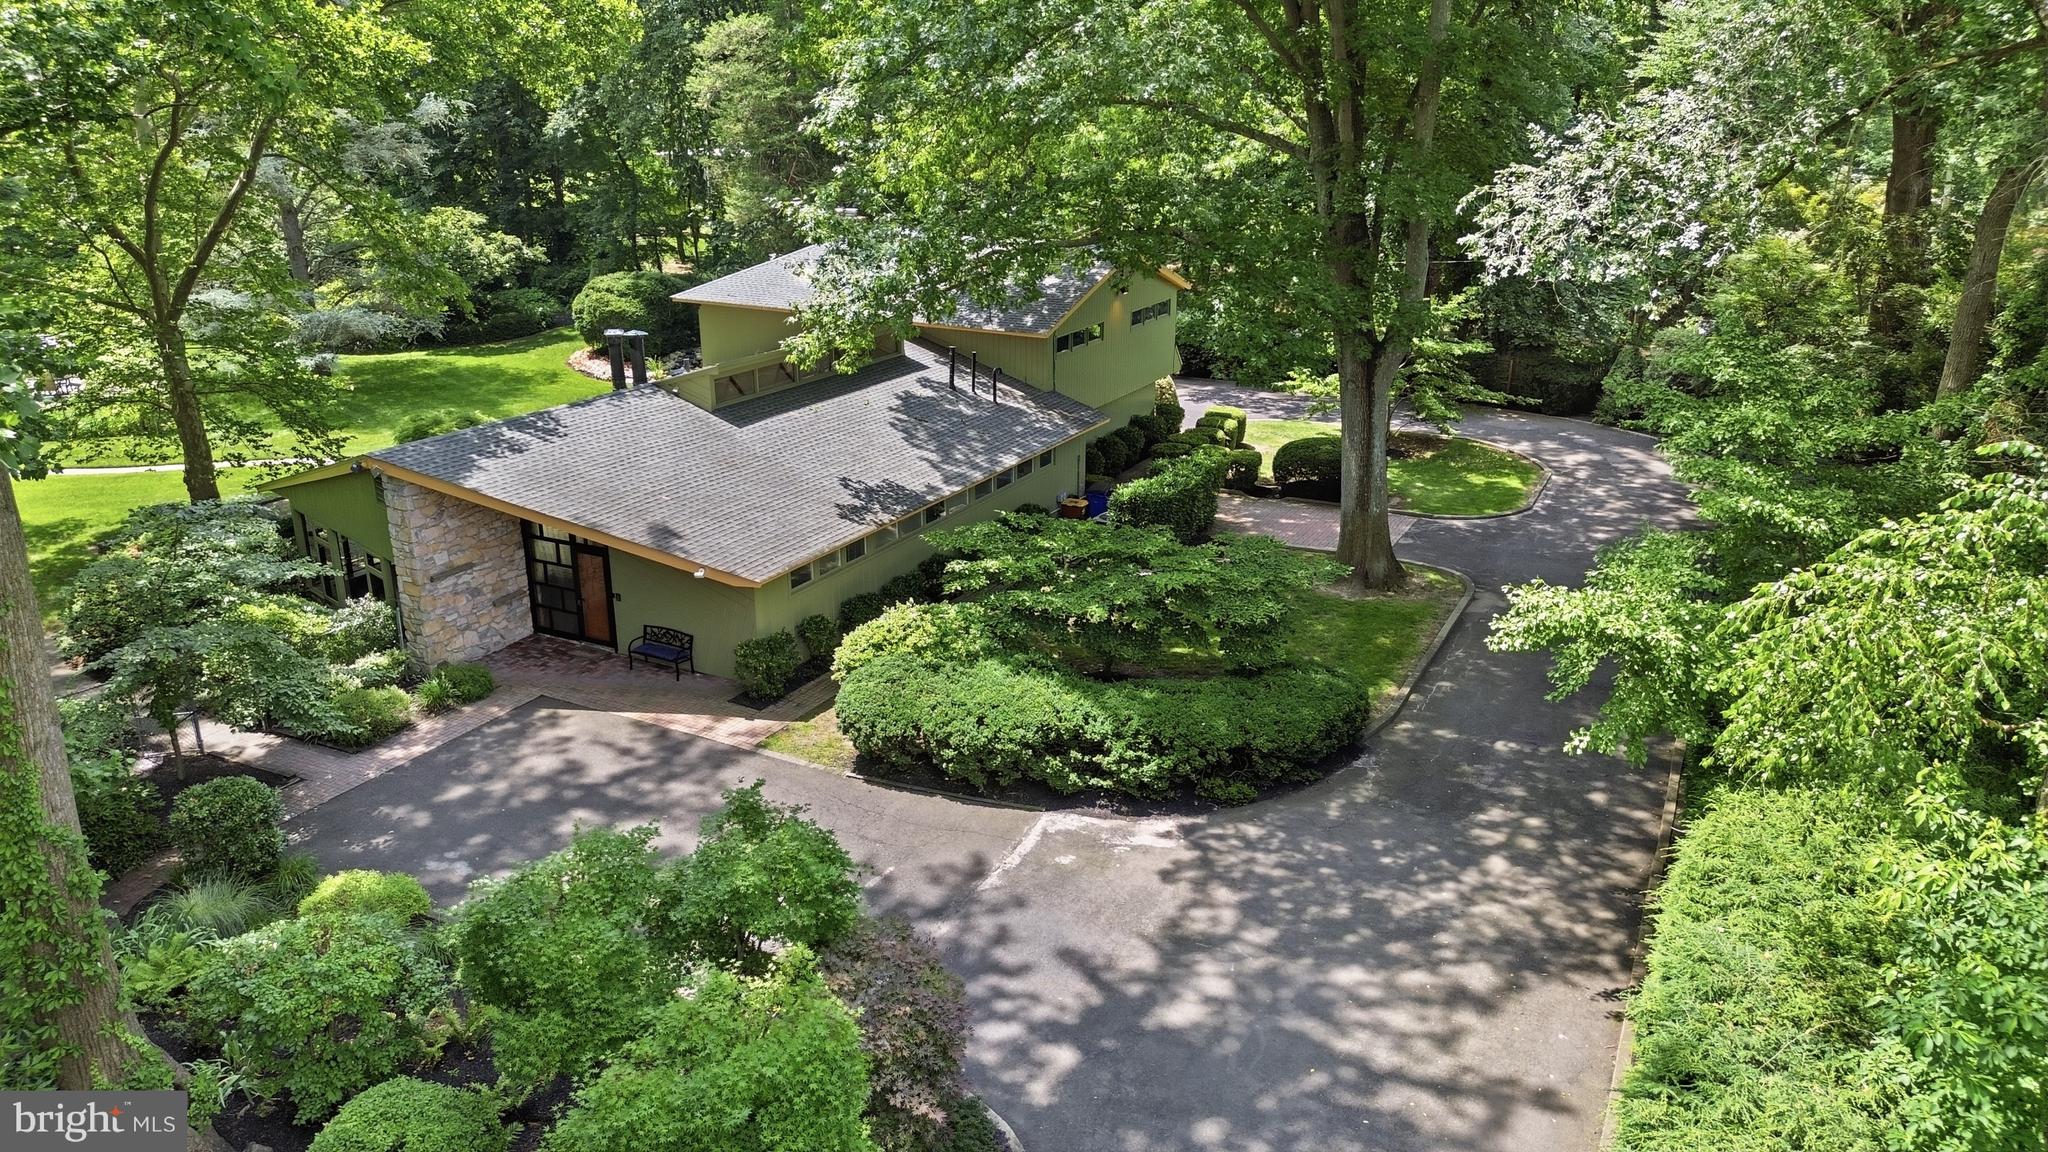
NEW PRICE! OPEN HOUSE SUNDAY Nov. 8th, 12:00 - 3:00. Some homes are built. Others are thoughtfully crafted over time. Experience the original details, timeless character and special touches throughout 1204 Evergreen Road. Set on a beautiful corner lot in the sought-after West Acres neighborhood of Yardley, this distinctive Colonial offers approximately 4,020 square feet of finished living space, including the finished lower level, with 5 bedrooms, 3 full and 2 half baths. A rare combination of original craftsmanship, thoughtful updates and flexible living spaces makes this home truly special. The welcoming foyer opens to spacious living and dining rooms, where original hardwood floors, classic architectural details and abundant natural light create an inviting first impression. The living room features beautiful original built-ins surrounding a fireplace and opens to a bright, window-filled enclosed porch overlooking the gardens. A particularly special touch is the custom stained-glass windows, designed and crafted by the owner’s father. The dining room showcases large bay windows, custom corner cabinetry, wainscoting and crown molding. At the heart of the home, the kitchen features custom cherry cabinetry, a double pantry, double ovens, apron-front sink and deep green tile backsplash, with a peninsula and built-in seating. French doors lead to the deck and private backyard, while the kitchen flows naturally into the family room, complete with a wood-burning fireplace, custom cherry built-ins and a tucked-away office area. A convenient mudroom connects to the attached two-car garage. Upstairs, five bedrooms include two private en-suite retreats. The primary suite offers vaulted ceilings, a gas fireplace, walk-in closet, built-in cabinetry and a private balcony overlooking the landscaped yard. The second en-suite bedroom provides additional flexibility for guests or extended household needs. Second-floor laundry adds everyday convenience. The finished lower level provides approximately 650 square feet of additional living space, including a kitchenette, powder room and distinctive wine cellar, along with generous storage and workshop space. Outside, enjoy the expansive composite deck, multiple stone patio areas and beautifully landscaped, fenced backyard. A certified pollinator garden featuring more than 20 varieties of native plants attracts butterflies, bees and hummingbirds, creating a truly special outdoor setting. Two sheds and additional garden features complete the space. With its timeless details, generous living areas and wonderful outdoor spaces, this home offers a lifestyle that is increasingly difficult to find. Conveniently located near the Delaware Canal towpath, Delaware River, historic Yardley Borough, shopping, trains and major commuting routes. A truly special home in a wonderful Yardley location. Come experience all that 1204 Evergreen Road has to offer.
Open Houses
Open house times are shown in the property’s local time.
Features & Amenities
Interior
-
Other Interior Features
Eat-in Kitchen, Cedar Closet(s), Pantry, Recessed Lighting, Walk-In Closet(s), Built-in Features, Crown Molding
-
Total Bedrooms
5
-
Bathrooms
3
-
1/2 Bathrooms
2
-
Above Grade Finished Area
3370.0
-
Basement YN
YES
-
Cooling YN
YES
-
Cooling
Central Air, Gas
-
Fireplace YN
YES
-
Heating YN
YES
-
Heating
Electric, Natural Gas, Forced Air, Wood Stove, Baseboard, Heat Pump
-
Pet friendly
N/A
Exterior
-
Garage
Yes
-
Garage spaces
2
-
Construction Materials
Frame
-
Other Exterior Features
Balcony
-
Parking
Garage Door Opener, Garage, Driveway, Inside Entrance, Attached
-
Patio and Porch Features
Deck, Patio
-
Pool
No
-
Waterfront YN
NO
-
View
Garden
Area & Lot
-
Lot Features
Corner Lot, Back Yard
-
Lot Size(acres)
0.28
-
Lot Size(square feet)
12,000
-
Property Type
Residential
-
Property Sub Type
Single Family Residence
-
Architectural Style
Colonial
Price
-
Sales Price
$1,095,000
-
Tax Amount
$12,359
-
Sq. Footage
4,020
-
Price/SqFt
$272
HOA
-
Association
No
School District
-
Elementary School
N/A
-
Middle School
N/A
-
High School
N/A
Property Features
-
New Construction
NO
-
Foundation Details
Block, Concrete Perimeter
-
Senior Community YN
NO
-
Sewer
Public Sewer
-
Tax Lot
246
-
Water Source
Public
Schedule a Showing
Showing scheduled successfully.
Mortgage calculator
Estimate your monthly mortgage payment, including the principal and interest, property taxes, and HOA. Adjust the values to generate a more accurate rate.
Your payment
Principal and Interest:
$
Property taxes:
$
HOA fees:
$
Total loan payment:
$
Total interest amount:
$
Location
County
BUCKS
Elementary School
Middle School
High School
Listing Courtesy of Heather Wicks, Long & Foster Real Estate, Inc.
RealHub Information is provided exclusively for consumers' personal, non-commercial use, and it may not be used for any purpose other than to identify prospective properties consumers may be interested in purchasing. All information deemed reliable but not guaranteed and should be independently verified. All properties are subject to prior sale, change or withdrawal. RealHub website owner shall not be responsible for any typographical errors, misinformation, misprints and shall be held totally harmless.

Salesperson, Realtor
Kyle Colliflower
Call Kyle today to schedule a private showing.

* Listings on this website come from the FMLS IDX Compilation and may be held by brokerage firms other than the owner of this website. The listing brokerage is identified in any listing details. Information is deemed reliable but is not guaranteed. If you believe any FMLS listing contains material that infringes your copyrighted work please review our DMCA policy and learn how to submit a takedown request.© 2024 FMLS.
Related Properties

YARDLEY
1066 N KIMBLES ROAD
5 Beds
2 Baths
3,537 Sq.Ft.
$1,289,000
MLS#: PABU2133298
YARDLEY
775 RIVER ROAD
6 Beds
5 Baths
4,900 Sq.Ft.
$1,195,000
MLS#: PABU2125738

YARDLEY
1573 SILO ROAD
5 Beds
4 Baths
4,000 Sq.Ft.
$1,060,000
MLS#: PABU2133082

YARDLEY
1736 DOBRY ROAD
3 Beds
2 Baths
2,637 Sq.Ft.
$879,500
MLS#: PABU2132478

YARDLEY
65 LAVENDER DRIVE
3 Beds
2 Baths
4,028 Sq.Ft.
$974,900
MLS#: PABU2133946

YARDLEY
597 BARN DRIVE
4 Beds
2 Baths
2,826 Sq.Ft.
$899,900
MLS#: PABU2130988

YARDLEY
554 SCATTERGOOD COURT
4 Beds
2 Baths
3,176 Sq.Ft.
$1,124,700
MLS#: PABU2133566

YARDLEY
557 SCATTERGOOD COURT
4 Beds
2 Baths
4,129 Sq.Ft.
$1,300,000
MLS#: PABU2134078

YARDLEY
1373 OXFORD VALLEY ROAD
5 Beds
2 Baths
2,936 Sq.Ft.
$899,900
MLS#: PABU2127364
