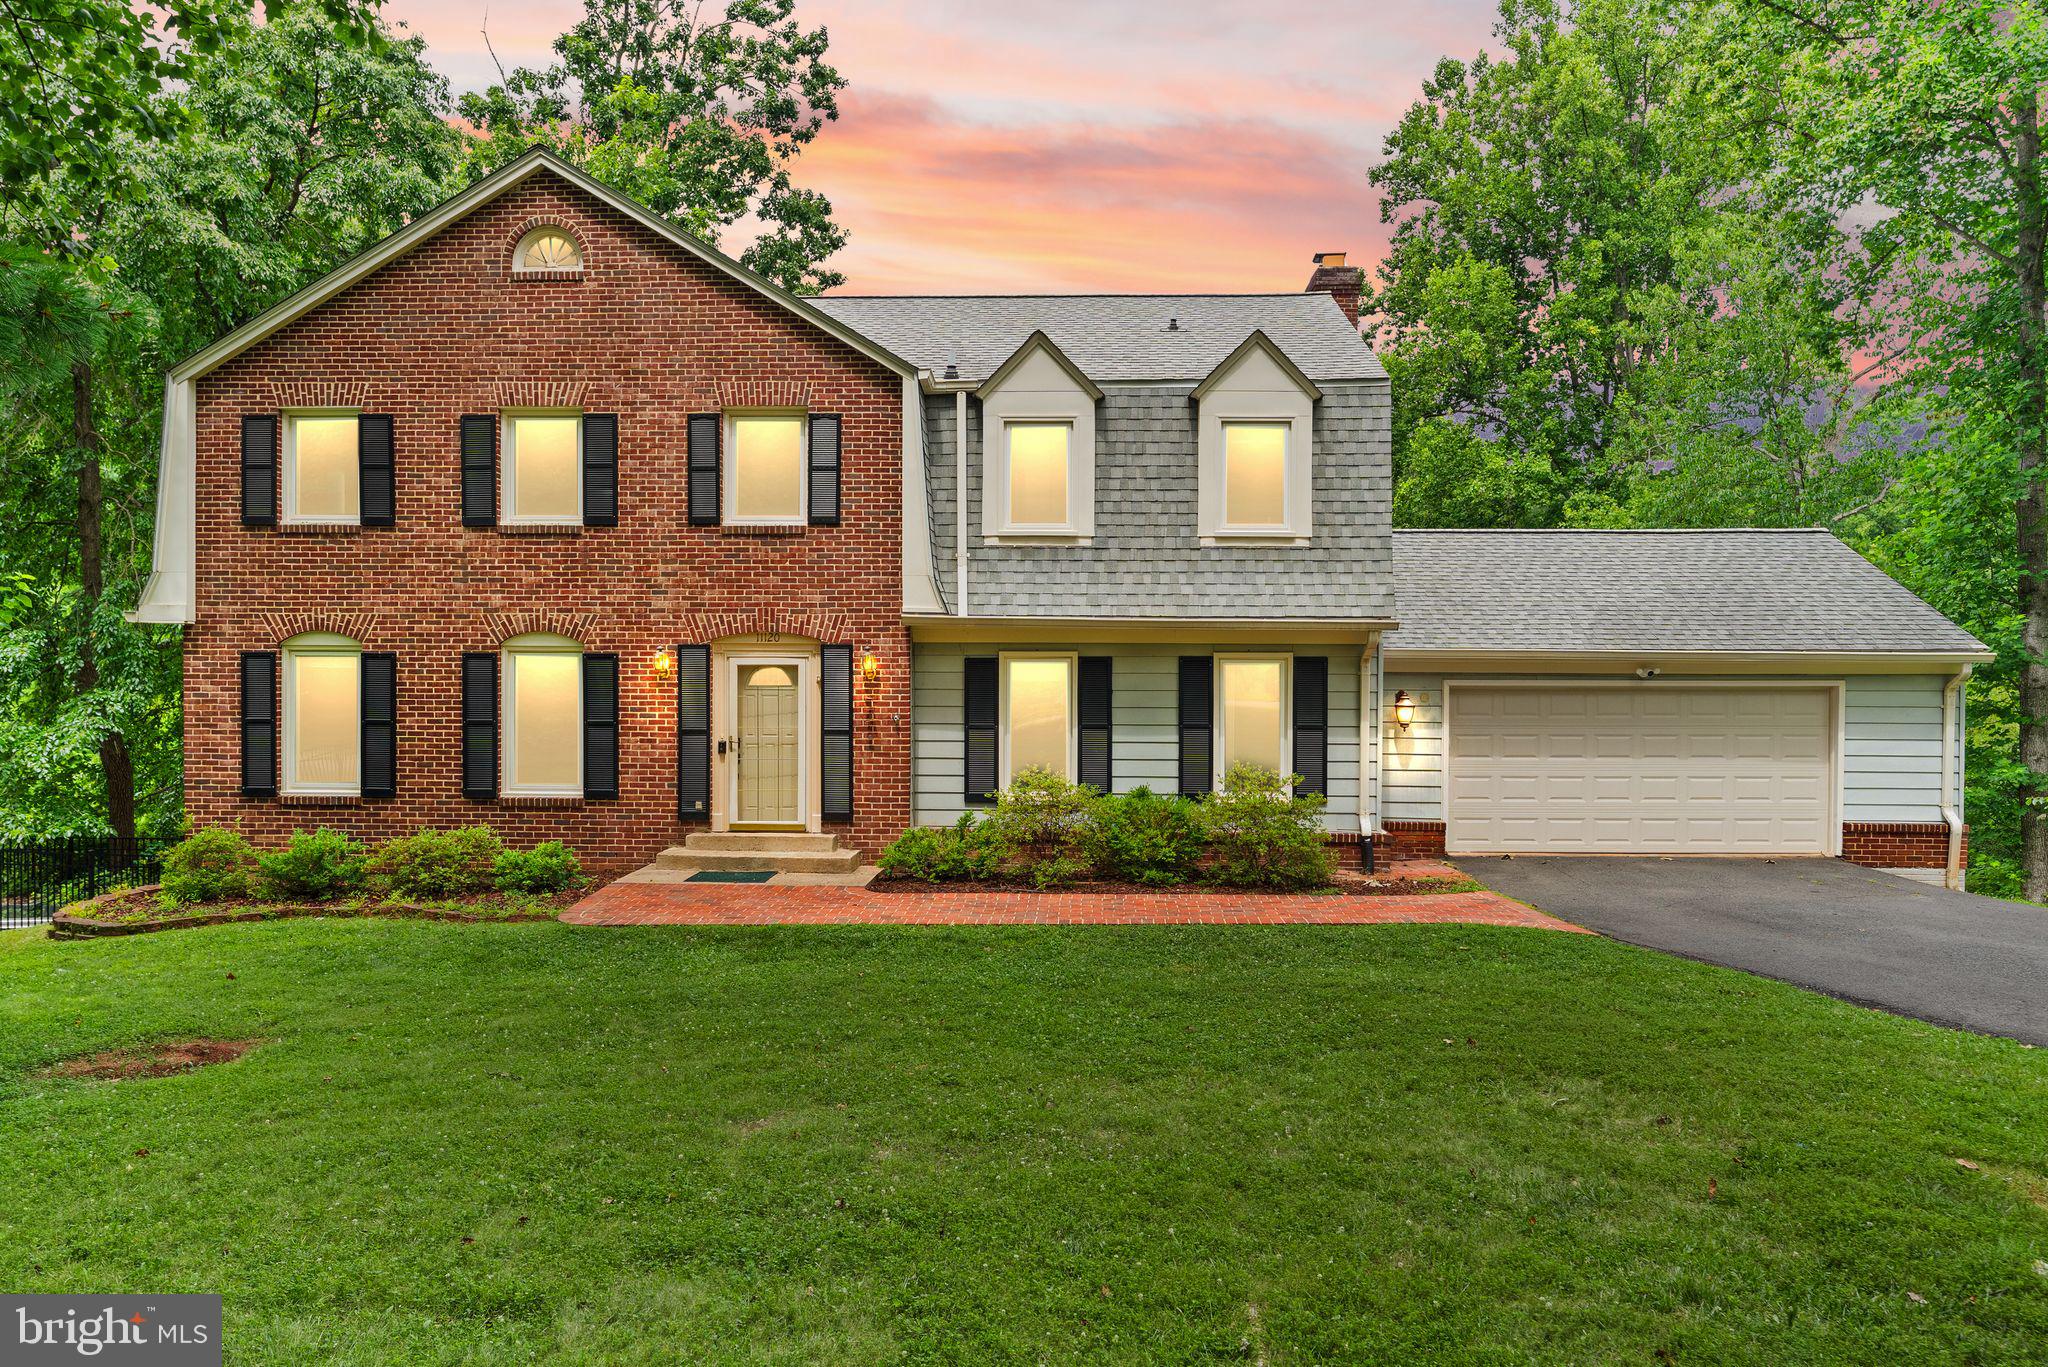
Features & Amenities

Interior

  • Other Interior Features

    Eat-in Kitchen, Kitchen Island, Recessed Lighting, Walk-In Closet(s), Pantry, Built-in Features, Bar, Open Floorplan

  • Total Bedrooms

    4

  • Bathrooms

    4

  • 1/2 Bathrooms

    1

  • Above Grade Finished Area

    2462.0

  • Basement YN

    YES

  • Cooling YN

    YES

  • Cooling

    Central Air, Electric

  • Fireplace YN

    YES

  • Heating YN

    YES

  • Heating

    Electric, Central

  • Pet friendly

    Yes

Exterior

  • Garage

    No

  • Construction Materials

    Aluminum Siding, Stucco

  • Other Exterior Features

    Balcony, Lighting, Rain Gutters

  • Parking

    Asphalt, Driveway, Attached Carport, Attached

  • Patio and Porch Features

    Patio

  • Pool

    No

  • Waterfront YN

    NO

  • View

    Trees/Woods

Area & Lot

  • Lot Features

    Wooded, Back Yard

  • Lot Size(acres)

    0.46

  • Lot Size(square feet)

    20,000

  • Property Type

    Residential

  • Property Sub Type

    Single Family Residence

  • Architectural Style

    Colonial

Price

  • Sales Price

    $1,295,000

  • Tax Amount

    $9,049

  • Financing Options

    Cash, Conventional, VA, Other

  • Sq. Footage

    3,357

  • Price/SqFt

    $385

HOA

  • Association

    No

School District

  • Elementary School

    WAPLES MILL

  • Middle School

    FRANKLIN

  • High School

    OAKTON

Property Features

  • New Construction

    NO

  • Foundation Details

    Other

  • Senior Community YN

    NO

  • Sewer

    Septic Tank

  • Tax Lot

    5

  • Water Source

    Public

Schedule a Showing

Showing scheduled successfully.

<
>
IN PERSON
VIA CHAT

What is 3 + 4 ?


Change time

Mortgage calculator

Estimate your monthly mortgage payment, including the principal and interest, property taxes, and HOA. Adjust the values to generate a more accurate rate.

Your payment

Principal and Interest:

$

Property taxes:

$

HOA fees:

$

Total loan payment:

$

Total interest amount:

$

Location

County

FAIRFAX

Elementary School

WAPLES MILL

Middle School

FRANKLIN

High School

OAKTON

Listing Courtesy of SALAR HAJIBABAEI Jr. , Fairfax Realty of Tysons

RealHub Information is provided exclusively for consumers' personal, non-commercial use, and it may not be used for any purpose other than to identify prospective properties consumers may be interested in purchasing. All information deemed reliable but not guaranteed and should be independently verified. All properties are subject to prior sale, change or withdrawal. RealHub website owner shall not be responsible for any typographical errors, misinformation, misprints and shall be held totally harmless.

Agent Kyle Colliflower

AGENT

Kyle Colliflower

Call Kyle today to schedule a private showing.


* Listings on this website come from the FMLS IDX Compilation and may be held by brokerage firms other than the owner of this website. The listing brokerage is identified in any listing details. Information is deemed reliable but is not guaranteed. If you believe any FMLS listing contains material that infringes your copyrighted work please click here to review our DMCA policy and learn how to submit a takedown request.© 2024 FMLS.
NO HOA | Extensive 2026 Renovation | Approx. ½-Acre Lot

Stunning, extensively renovated Oakton home where nearly every major visible component has been updated or replaced in 2026! Situated on a mostly level and highly usable approx. ½-acre lot, this home features a modern open-concept floor plan designed for comfortable living and entertaining, plus a charming wood-burning fireplace.

Updates include a brand-new kitchen with new cabinetry, quartz countertops, backsplash, stainless-steel appliances and modern lighting; fully renovated bathrooms; new LVP flooring, windows, interior and exterior doors, recessed lighting and fixtures, outlets, baseboards, HVAC vents, extensive new electrical wiring and plumbing, and fresh paint throughout.

All upper-level bedrooms feature private en-suite bathrooms. The primary suite includes a new private balcony, plus a new washer and dryer conveniently located on the upper level.

The fully finished basement features a bedroom, full bathroom with tiled standing shower, kitchenette/wet bar, spacious additional living area, new flooring and lighting, plus walk-out stairs with direct backyard access—ideal for guests, extended living, office or recreation.

Exterior improvements include a new oversized attached two-car carport with new shingle roof, new front stucco and exterior lighting, new backyard concrete patio and sidewalks, asphalt driveway, retaining wall, improved backyard access and a new mudroom/drop zone.

Modern, open, extensively updated, move-in ready and NO HOA in sought-after Oakton!

12009 VALE ROAD

Message successfully sent.

What would you like to know?

What is 3 + 4 ?

I agree to receive email communication and understand I can unsubscribe at any time.

I agree to be contacted by Charis Realty Group via call, email, and text for real estate services. To opt out, you can reply 'stop' at any time or reply 'help' for assistance. You can also click the unsubscribe link in the emails. Message and data rates may apply. Message frequency may vary. Privacy Policy

Related Properties

Open house Sunday! Welcome to this beautiful colonial home in Oakton, one of Northern Virginia's most sought after area!  Nestled on a quiet cul-de-sac and featuring plenty of upgrades, this 5 bedroom 3.5 bathroom home spans over 4300 square feet and has everything you need.  Pulling into the neighborhood, you'll immediately notice the privacy this street offers, mature trees everywhere, and this home's striking curb appeal.  Stepping inside, the size and layout of this home will impress you - the main level is home to two large main living spaces, gorgeous fully remodeled white kitchen with extensive cabinetry, spacious sunroom complete with its own mini-split, mudroom with built ins, and a full sized office!  Upstairs you'll find 4 fantastic sized bedrooms, including a primary suite with a full bonus space (closet/sitting room/fitness room), secondary walk-in closet, and primary bathroom complete with a double vanity, soaking tub, and standup shower.  Each of the remaining bedrooms features closets with built ins, and these rooms share a hall bathroom with a split double vanity, and standup shower!  The lower level boasts a full walk-OUT basement with an open recreation space, bonus room perfect for a gym, wood burning fireplace, 5th bedroom, a full bathroom and storage space.   Outside even more fun begins as this home offers a covered deck space that walks down to a wide open deck where you can take in the beautiful Oakton scenery. And then you can jump right into your massive high-end spa (over $20,000!) that is perfect for relaxation, or even get in some training with its VIP current that allows you to swim in place!  Upgrades on this home include fresh paint on the top 2 levels (2026), freshly stained deck and lattice (2026), basement remodeled (2024), mini split in sunroom (2024), 15' swim spa (2023), kitchen remodel (2021), garage door (2019), roof (2015), and windows (2011), plus septic updates in recent years.  The icing on the cake is the location - nestled in the heart of Fairfax County, you'll have easy access to Tysons Corner, multiple metro stops, commuter routes, major shopping and restaurant hubs, and more. Plus this home feeds to the Oakton High School pyramid!  This home truly has it all, so be sure to come see it for yourself.
#VAFX2305702

OAKTON

11120 TATTERSALL TRAIL

5 Beds

3 Baths

4,396 Sq.Ft.

$1,199,000

MLS#: VAFX2305702
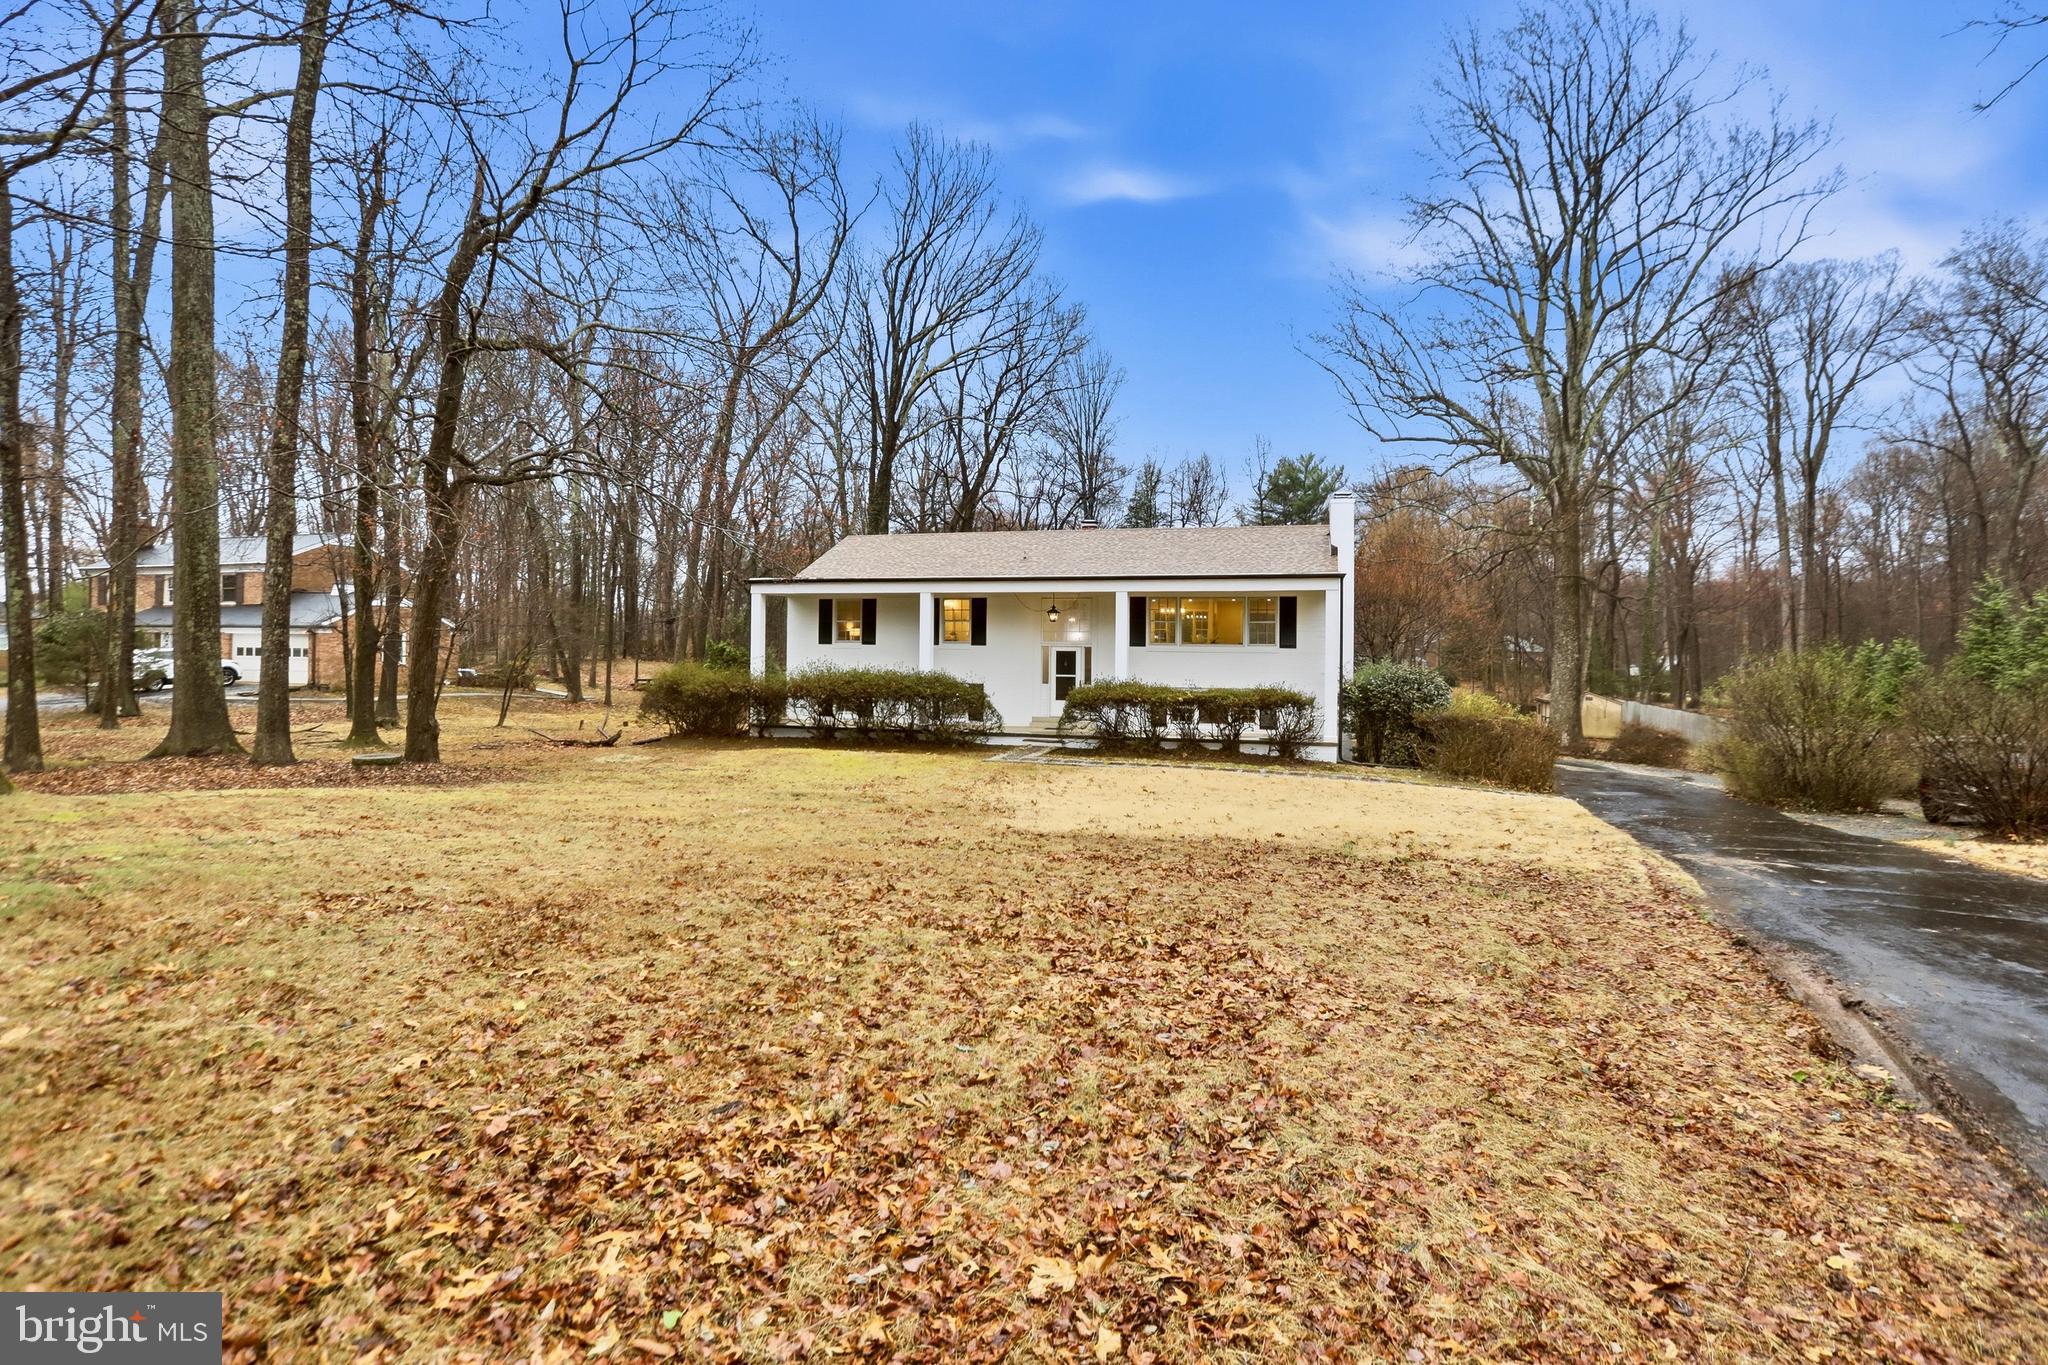
$125,000 PRICE REDUCTION!!! Best value in Oakton!  Beautiful, modern and updated home with an amazing backyard on a 1 acre lot!!!
Welcome to a reimagined all‑brick estate on prestigious Vale Road—one of Oakton’s most admired corridors, known for its collection of multi‑million‑dollar homes and serene, wooded landscapes. Set on an expansive almost 1‑acre (.95‑acre) level lot, this residence blends the timeless presence and comfort of an estate home with the sophistication of a complete designer renovation.
A long, graceful setback framed by mature azaleas, lilac, forsythia, and flowering trees creates a sense of arrival, leading to a stately columned front porch and crisp white brick exterior with black shutters. Inside, the home unfolds with abundant natural light, beautiful hardwood floors, and the warmth of two fireplaces—one anchoring the chic and functional upper living room and another enhancing the spacious lower‑level recreation room with built‑in shelving.
The heart of the home is a fully rebuilt, showpiece kitchen, redesigned with custom white cabinetry, waterfall‑edge quartz countertops, stainless steel appliances, a striking linear chandelier, and recessed lighting. The open flow to the dining area and deck creates effortless indoor‑outdoor living with wooded views.
The primary bedroom suite offers a calm, refined retreat with generous natural light and updated lighting. The adjoining brand‑new primary bathroom has been completely rebuilt with marble‑veined tile, a custom recessed niche, a new stone‑top vanity, premium gold fixtures, designer lighting, and a modern glass‑enclosed shower.
The main level continues with two additional bright, freshly updated bedrooms and a fully new main‑level bathroom featuring marble‑patterned tile, a new tub with upgraded fixtures, a built‑in niche, a stone‑top vanity, brushed‑nickel hardware, and updated lighting. Every surface and detail has been renewed to create a cohesive, modern aesthetic.
The lower level expands the home’s versatility with two additional bedrooms, a spacious recreation room centered around a wood‑burning stove and built‑ins, new flooring, and abundant natural light—ideal for guests, multi‑generational living, or a private office suite. The lower‑level full bathroom is also completely rebuilt with marble‑veined tile, a custom niche, a new stone‑top vanity, matte‑black fixtures, updated lighting, and a sleek glass shower enclosure.
The lower level also includes a spacious laundry and mudroom with built‑in shelving and an additional large closet, offering convenient access to the backyard.
A freshly painted garage and both finished and unfinished basement spaces provide exceptional storage and flexibility. The home also benefits from key system improvements, including a new roof and water heater.
Perfectly positioned minutes from Vienna, Fair Oaks, and major commuter routes—and zoned for top‑rated schools—this property offers the rare combination of premier location, architectural charm, and a complete designer renovation. A distinguished opportunity on one of Oakton’s most coveted streets.
#VAFX2295280

OAKTON

11328 VALE ROAD

5 Beds

3 Baths

2,812 Sq.Ft.

$1,150,000

MLS#: VAFX2295280

 - property

Send a message

Message successfully sent.

Your message

What is 3 + 4 ?

Reason for contacting?

I agree to receive email communication and understand I can unsubscribe at any time.

I agree to be contacted by Charis Realty Group via call, email, and text for real estate services. To opt out, you can reply 'stop' at any time or reply 'help' for assistance. You can also click the unsubscribe link in the emails. Message and data rates may apply. Message frequency may vary. Privacy Policy

Sign Out

Virtual Assistant

Would you like to take the next step with this property? We can help you schedule a showing or virtual tour, or send you more details.

Yes, I would like more information.

Thank You for Your Reply, One of Our Agents will contact you as soon as possible

No, maybe later.

Thank you, you can always contact me via email, phone number or through the contact form.

Realhub AI

Lucy - Your AI-Powered Realtor

Update Your Temporary Password

Personalize your search

Enter your email and we'll notify you immediately when new listings match what you're looking for.

or enter email address

Already have an account ? Login here

Continue your home search

I agree to receive communications and understand I can unsubscribe at any time.

I agree to be contacted by Charis Realty Group via call, email, and text for real estate services. To opt out, you can reply 'stop' at any time or reply 'help' for assistance. You can also click the unsubscribe link in the emails. Message and data rates may apply. Message frequency may vary. Privacy Policy

Already have an account ? Login here

We use cookies

We use cookies primarily for analytics to enhance your experience. By accepting, you agree to our use of these cookies. You can manage your preferences or learn more about our cookies policy.