


Property
Beds
2
Full Baths
2
1/2 Baths
None
Year Built
1946
Sq.Footage
1,603
Welcome to this adorable brick Cape Cod in the highly sought-after Woodmoor neighborhood, offering classic character, warmth and charm and a wonderful private backyard. Step inside to beautifully refinished hardwood floors throughout the Main and Upper levels and an inviting spacious Living Room featuring a brick wood-burning fireplace with a decorative mantle. The Main Level offers the convenience of a Bedroom and Full Bathroom, featuring a tub/shower combination with ceramic tile surround and ceramic tile flooring. A spacious Family Room addition (2010) providing the perfect place to relax, features recessed lighting, crown molding, Andersen Low E double-hung, double-pane windows plus a full bay window overlooking the backyard, two storage closets, and a French door leading to the backyard. The Dining Room and Kitchen are adjacent to the Family Room creating a welcoming space for entertaining family and friends. The 2nd floor spacious Primary Bedroom, Full Bathroom and Sitting Room Suite offer multiple closets, built-in drawers and shelving, overhead lighting as well as lots of privacy for a great work-from- home space. Outside, enjoy a private, established landscape filled with mature hydrangeas, rhododendrons, colorful perennials, pachysandra ground cover and more, plus a 23’9” x 9’10” patio — a beautiful setting for relaxing, gardening and outdoor entertaining. Additional updates and features include replacement windows (2015), Bryant natural gas HVAC (2012) and a Rheem natural gas water heater (2014). The driveway provides convenient off-street parking. The unfinished Lower Level offers future possibilities, along with one finished room and an areaway exit to the backyard. This is such a convenient location for commuting with multiple public transportation options and shopping at The Shoppes at Burnt Mills and White Oak. Filled with charm and character and enhanced by thoughtful improvements, this lovely Woodmoor Cape Cod is ready to welcome its next homeowner!
Features & Amenities
Interior
-
Other Interior Features
Ceiling Fan(s), Walk-In Closet(s), Built-in Features, Crown Molding
-
Total Bedrooms
2
-
Bathrooms
2
-
Above Grade Finished Area
1438.0
-
Basement YN
YES
-
Cooling YN
YES
-
Cooling
Central Air, Ceiling Fan(s), Electric
-
Fireplace YN
YES
-
Heating YN
YES
-
Heating
Exhaust Fan, Natural Gas, Forced Air
-
Main Level Bedrooms
1
-
Pet friendly
N/A
Exterior
-
Garage
No
-
Construction Materials
Brick Veneer, Brick, Vinyl Siding
-
Other Exterior Features
Lighting
-
Parking
Asphalt, Driveway
-
Patio and Porch Features
Patio
-
Pool
No
-
Waterfront YN
NO
-
View
Garden
Area & Lot
-
Lot Features
Front Yard, Back Yard
-
Lot Size(acres)
0.16
-
Lot Size(square feet)
7,106
-
Property Type
Residential
-
Property Sub Type
Single Family Residence
-
Architectural Style
Cape Cod
Price
-
Sales Price
$599,900
-
Tax Amount
$6,894
-
Financing Options
Cash, Conventional, FHA, VA
-
Sq. Footage
1,603
-
Price/SqFt
$374
HOA
-
Association
No
School District
-
Elementary School
PINE CREST
-
Middle School
EASTERN
-
High School
MONTGOMERY BLAIR
Property Features
-
New Construction
NO
-
Foundation Details
Block
-
Senior Community YN
NO
-
Sewer
Public Sewer
-
Tax Lot
24
-
Water Source
Public
Schedule a Showing
Showing scheduled successfully.
Mortgage calculator
Estimate your monthly mortgage payment, including the principal and interest, property taxes, and HOA. Adjust the values to generate a more accurate rate.
Your payment
Principal and Interest:
$
Property taxes:
$
HOA fees:
$
Total loan payment:
$
Total interest amount:
$
Location
County
MONTGOMERY
Elementary School
PINE CREST
Middle School
EASTERN
High School
MONTGOMERY BLAIR
Listing Courtesy of Shari L Hodges , Cummings & Co. Realtors
RealHub Information is provided exclusively for consumers' personal, non-commercial use, and it may not be used for any purpose other than to identify prospective properties consumers may be interested in purchasing. All information deemed reliable but not guaranteed and should be independently verified. All properties are subject to prior sale, change or withdrawal. RealHub website owner shall not be responsible for any typographical errors, misinformation, misprints and shall be held totally harmless.

AGENT
Kyle Colliflower
Call Kyle today to schedule a private showing.

* Listings on this website come from the FMLS IDX Compilation and may be held by brokerage firms other than the owner of this website. The listing brokerage is identified in any listing details. Information is deemed reliable but is not guaranteed. If you believe any FMLS listing contains material that infringes your copyrighted work please click here to review our DMCA policy and learn how to submit a takedown request.© 2024 FMLS.
Related Properties

SILVER SPRING
9 LONG GREEN COURT
3 Beds
3 Baths
1,815 Sq.Ft.
$482,000
MLS#: MDMC2236122

SILVER SPRING
8712 GEREN ROAD
4 Beds
2 Baths
1,800 Sq.Ft.
$660,000
MLS#: MDMC2238266

SILVER SPRING
10405 GEORGIA AVENUE
3 Beds
1 Baths
2,236 Sq.Ft.
$500,000
MLS#: MDMC2220132
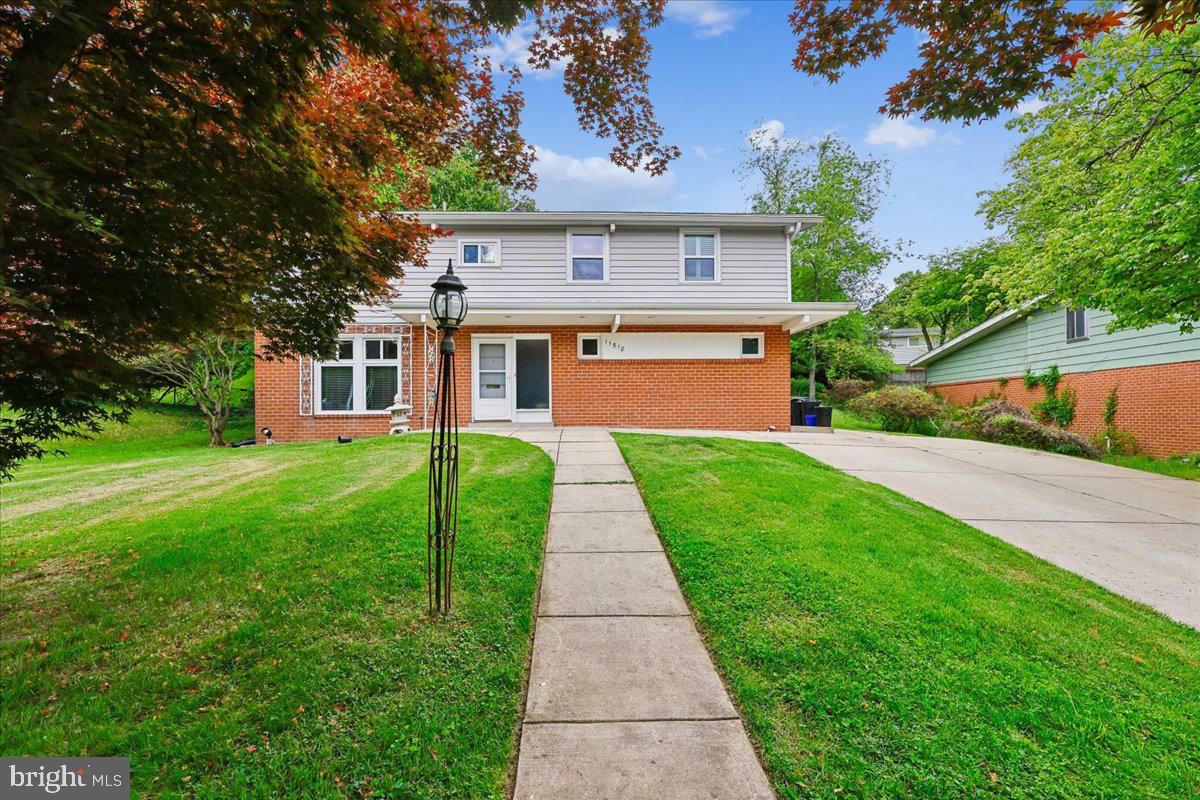
SILVER SPRING
11518 CHARLTON DRIVE
4 Beds
3 Baths
2,576 Sq.Ft.
$675,000
MLS#: MDMC2233744

SILVER SPRING
671 CONCERTO LANE
3 Beds
3 Baths
2,310 Sq.Ft.
$559,000
MLS#: MDMC2242652

SILVER SPRING
11718 LEESBOROUGH CIRCLE
4 Beds
4 Baths
1,912 Sq.Ft.
$639,900
MLS#: MDMC2244896

SILVER SPRING
1104 CADDINGTON AVENUE
5 Beds
3 Baths
1,084 Sq.Ft.
$625,000
MLS#: MDMC2220608
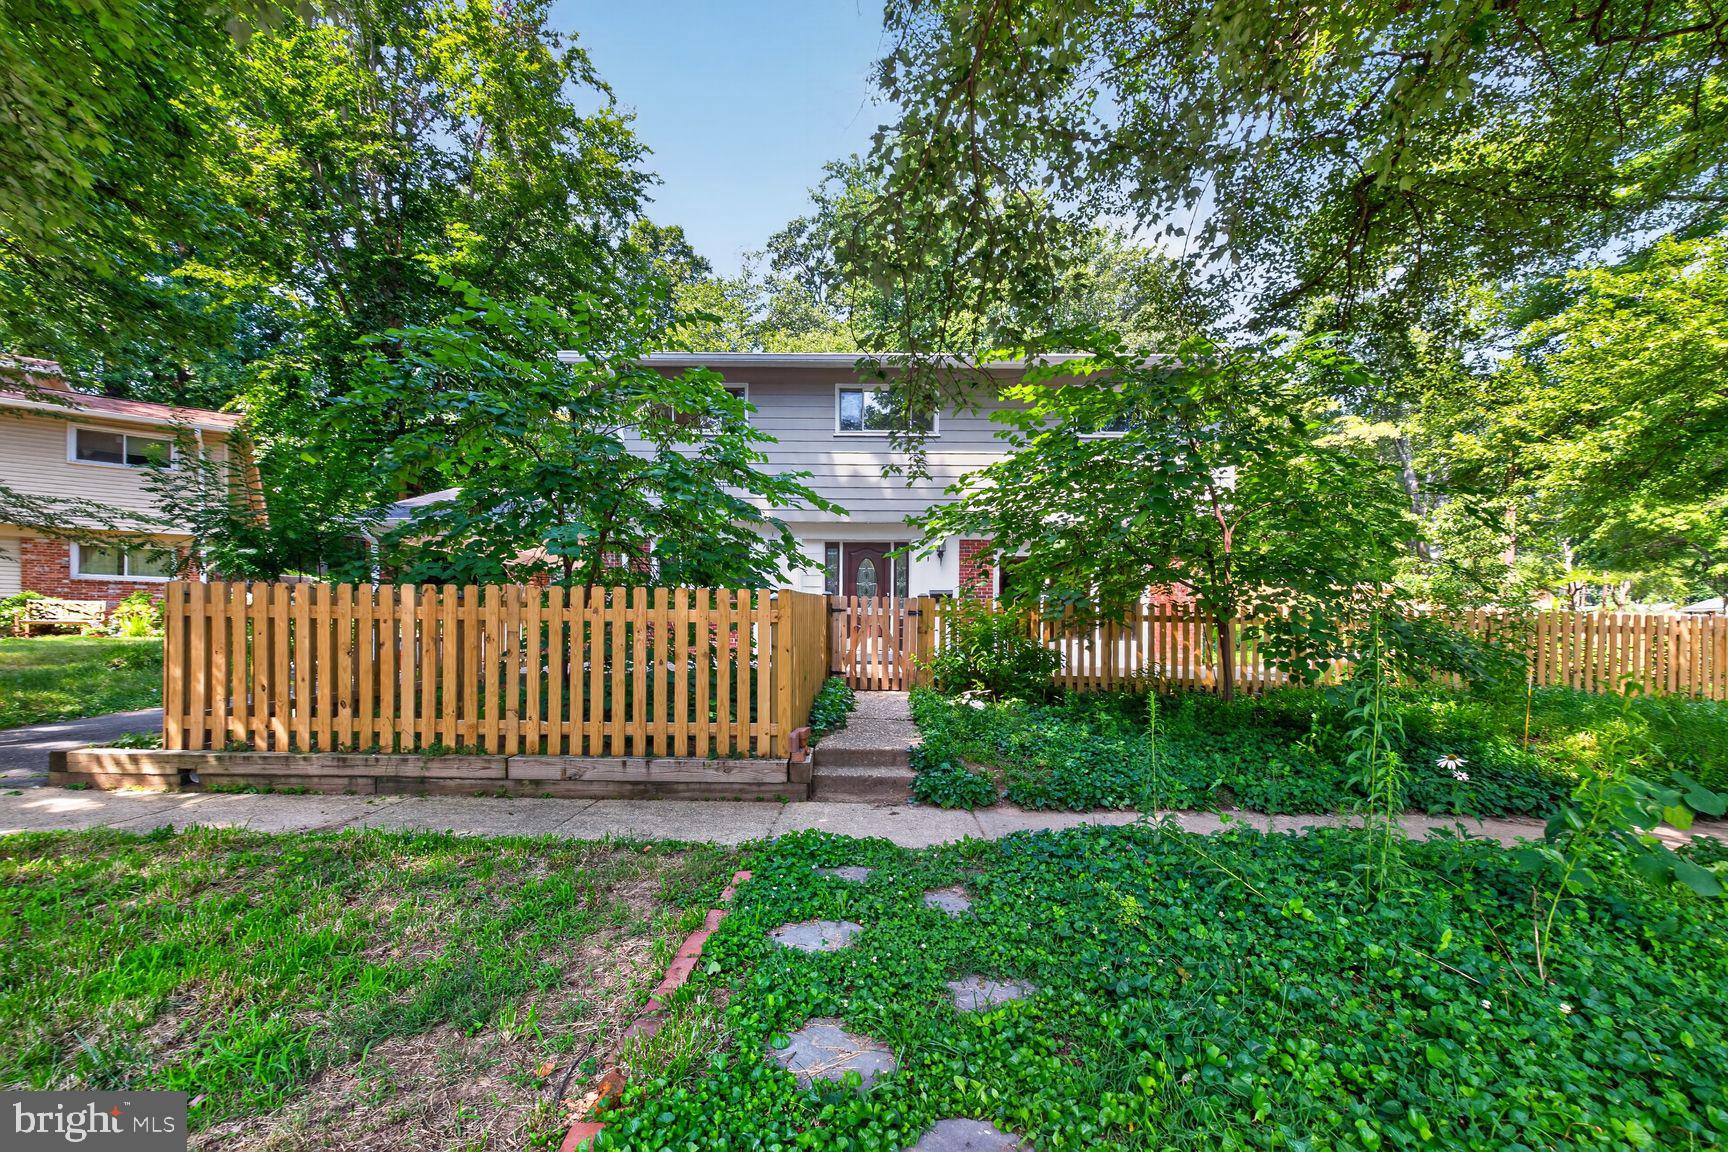
SILVER SPRING
220 THISTLE DRIVE
4 Beds
2 Baths
1,735 Sq.Ft.
$575,000
MLS#: MDMC2245986

SILVER SPRING
505 THAYER AVENUE
3 Beds
2 Baths
1,811 Sq.Ft.
$718,000
MLS#: MDMC2247212
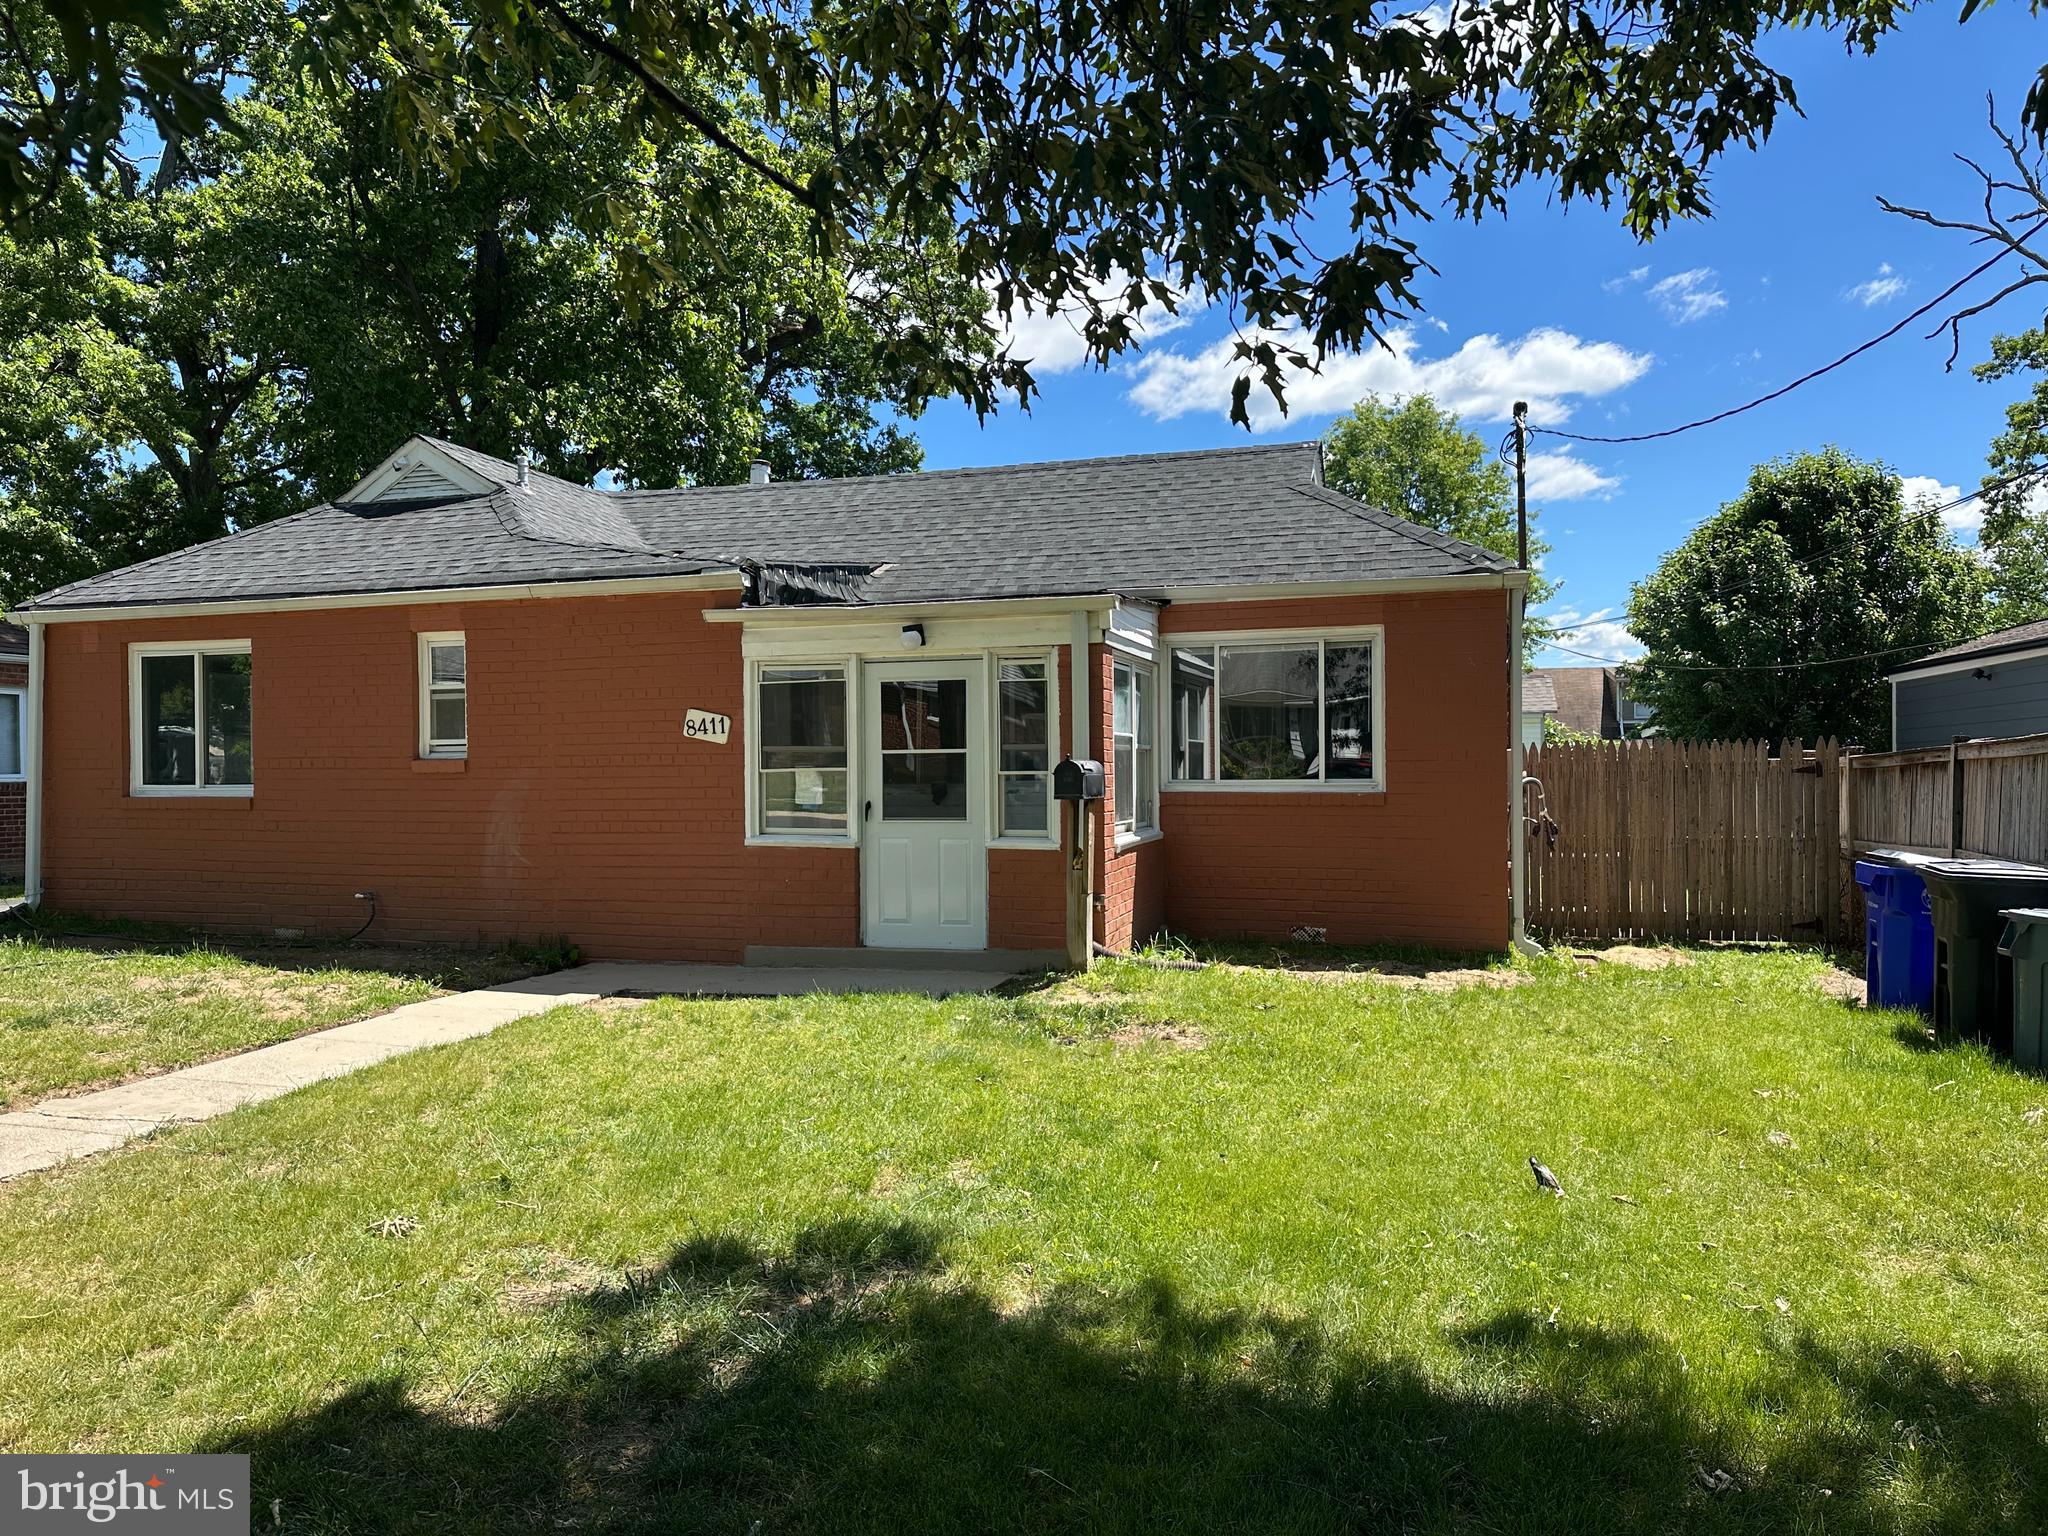
SILVER SPRING
8411 11TH AVENUE
6 Beds
3 Baths
1,703 Sq.Ft.
$501,000
MLS#: MDMC2230570
.png)