


Property
Beds
6
Full Baths
6
1/2 Baths
2
Year Built
None
Sq.Footage
14,415
Introducing The Stratus at Sama Estates, the first residence in an exclusive collection of four custom homes in Great Falls. A striking expression of contemporary architecture, The Stratus offers approximately 14,415 finished square feet designed around sophisticated entertaining, wellness and seamless indoor-outdoor living. Dramatic walls of glass, expansive gathering spaces, an impressive kitchen with dedicated spice kitchen, private guest accommodations and thoughtfully designed living areas create an exceptional balance of scale and comfort. The finished lower level becomes a destination of its own with a private theater, wine cellar, wet bar, social/game spaces, fitness room and sauna. Outdoors, a resort-inspired courtyard features a pool and spa, terraces and covered living spaces designed for dining, entertaining and relaxation. Developed by Harvestates and set within the intimate four-residence Sama Estates enclave, The Stratus presents a rare opportunity to own a newly constructed contemporary estate in Great Falls—where architecture, lifestyle and modern luxury come together in one extraordinary residence. Private previews, plans and additional information available upon request.
Features & Amenities
Interior
-
Total Bedrooms
6
-
Bathrooms
6
-
1/2 Bathrooms
2
-
Above Grade Finished Area
9465.0
-
Basement YN
YES
-
Cooling YN
YES
-
Cooling
Central Air, Electric
-
Fireplace YN
NO
-
Heating YN
YES
-
Heating
Natural Gas, Central
-
Main Level Bedrooms
1
-
Pet friendly
N/A
Exterior
-
Garage
Yes
-
Garage spaces
3
-
Construction Materials
HardiPlank Type, Concrete
-
Other Exterior Features
Balcony
-
Parking
Garage, Driveway, Attached
-
Pool
Yes
-
Pool Features
In Ground, Private
-
Waterfront YN
NO
Area & Lot
-
Lot Size(acres)
0.89
-
Lot Size(square feet)
38,612
-
Property Type
Residential
-
Property Sub Type
Single Family Residence
-
Architectural Style
Contemporary
Price
-
Sales Price
$6,995,000
-
Tax Amount
$100,000
-
Sq. Footage
14,415
-
Price/SqFt
$485
HOA
-
Association
No
School District
-
Elementary School
N/A
-
Middle School
N/A
-
High School
N/A
Property Features
-
New Construction
YES
-
Accessibility Features
Accessible Elevator Installed
-
Foundation Details
Slab
-
Senior Community YN
NO
-
Sewer
Septic Tank
-
Water Source
Public
Schedule a Showing
Showing scheduled successfully.
Mortgage calculator
Estimate your monthly mortgage payment, including the principal and interest, property taxes, and HOA. Adjust the values to generate a more accurate rate.
Your payment
Principal and Interest:
$
Property taxes:
$
HOA fees:
$
Total loan payment:
$
Total interest amount:
$
Location
County
FAIRFAX
Elementary School
Middle School
High School
Listing Courtesy of Candyce Astroth, Samson Properties
RealHub Information is provided exclusively for consumers' personal, non-commercial use, and it may not be used for any purpose other than to identify prospective properties consumers may be interested in purchasing. All information deemed reliable but not guaranteed and should be independently verified. All properties are subject to prior sale, change or withdrawal. RealHub website owner shall not be responsible for any typographical errors, misinformation, misprints and shall be held totally harmless.

AGENT
Kyle Colliflower
Call Kyle today to schedule a private showing.

* Listings on this website come from the FMLS IDX Compilation and may be held by brokerage firms other than the owner of this website. The listing brokerage is identified in any listing details. Information is deemed reliable but is not guaranteed. If you believe any FMLS listing contains material that infringes your copyrighted work please click here to review our DMCA policy and learn how to submit a takedown request.© 2024 FMLS.
Related Properties

GREAT FALLS
9910 DEERFIELD POND DRIVE
7 Beds
7 Baths
9,244 Sq.Ft.
$6,995,000
MLS#: VAFX2330864
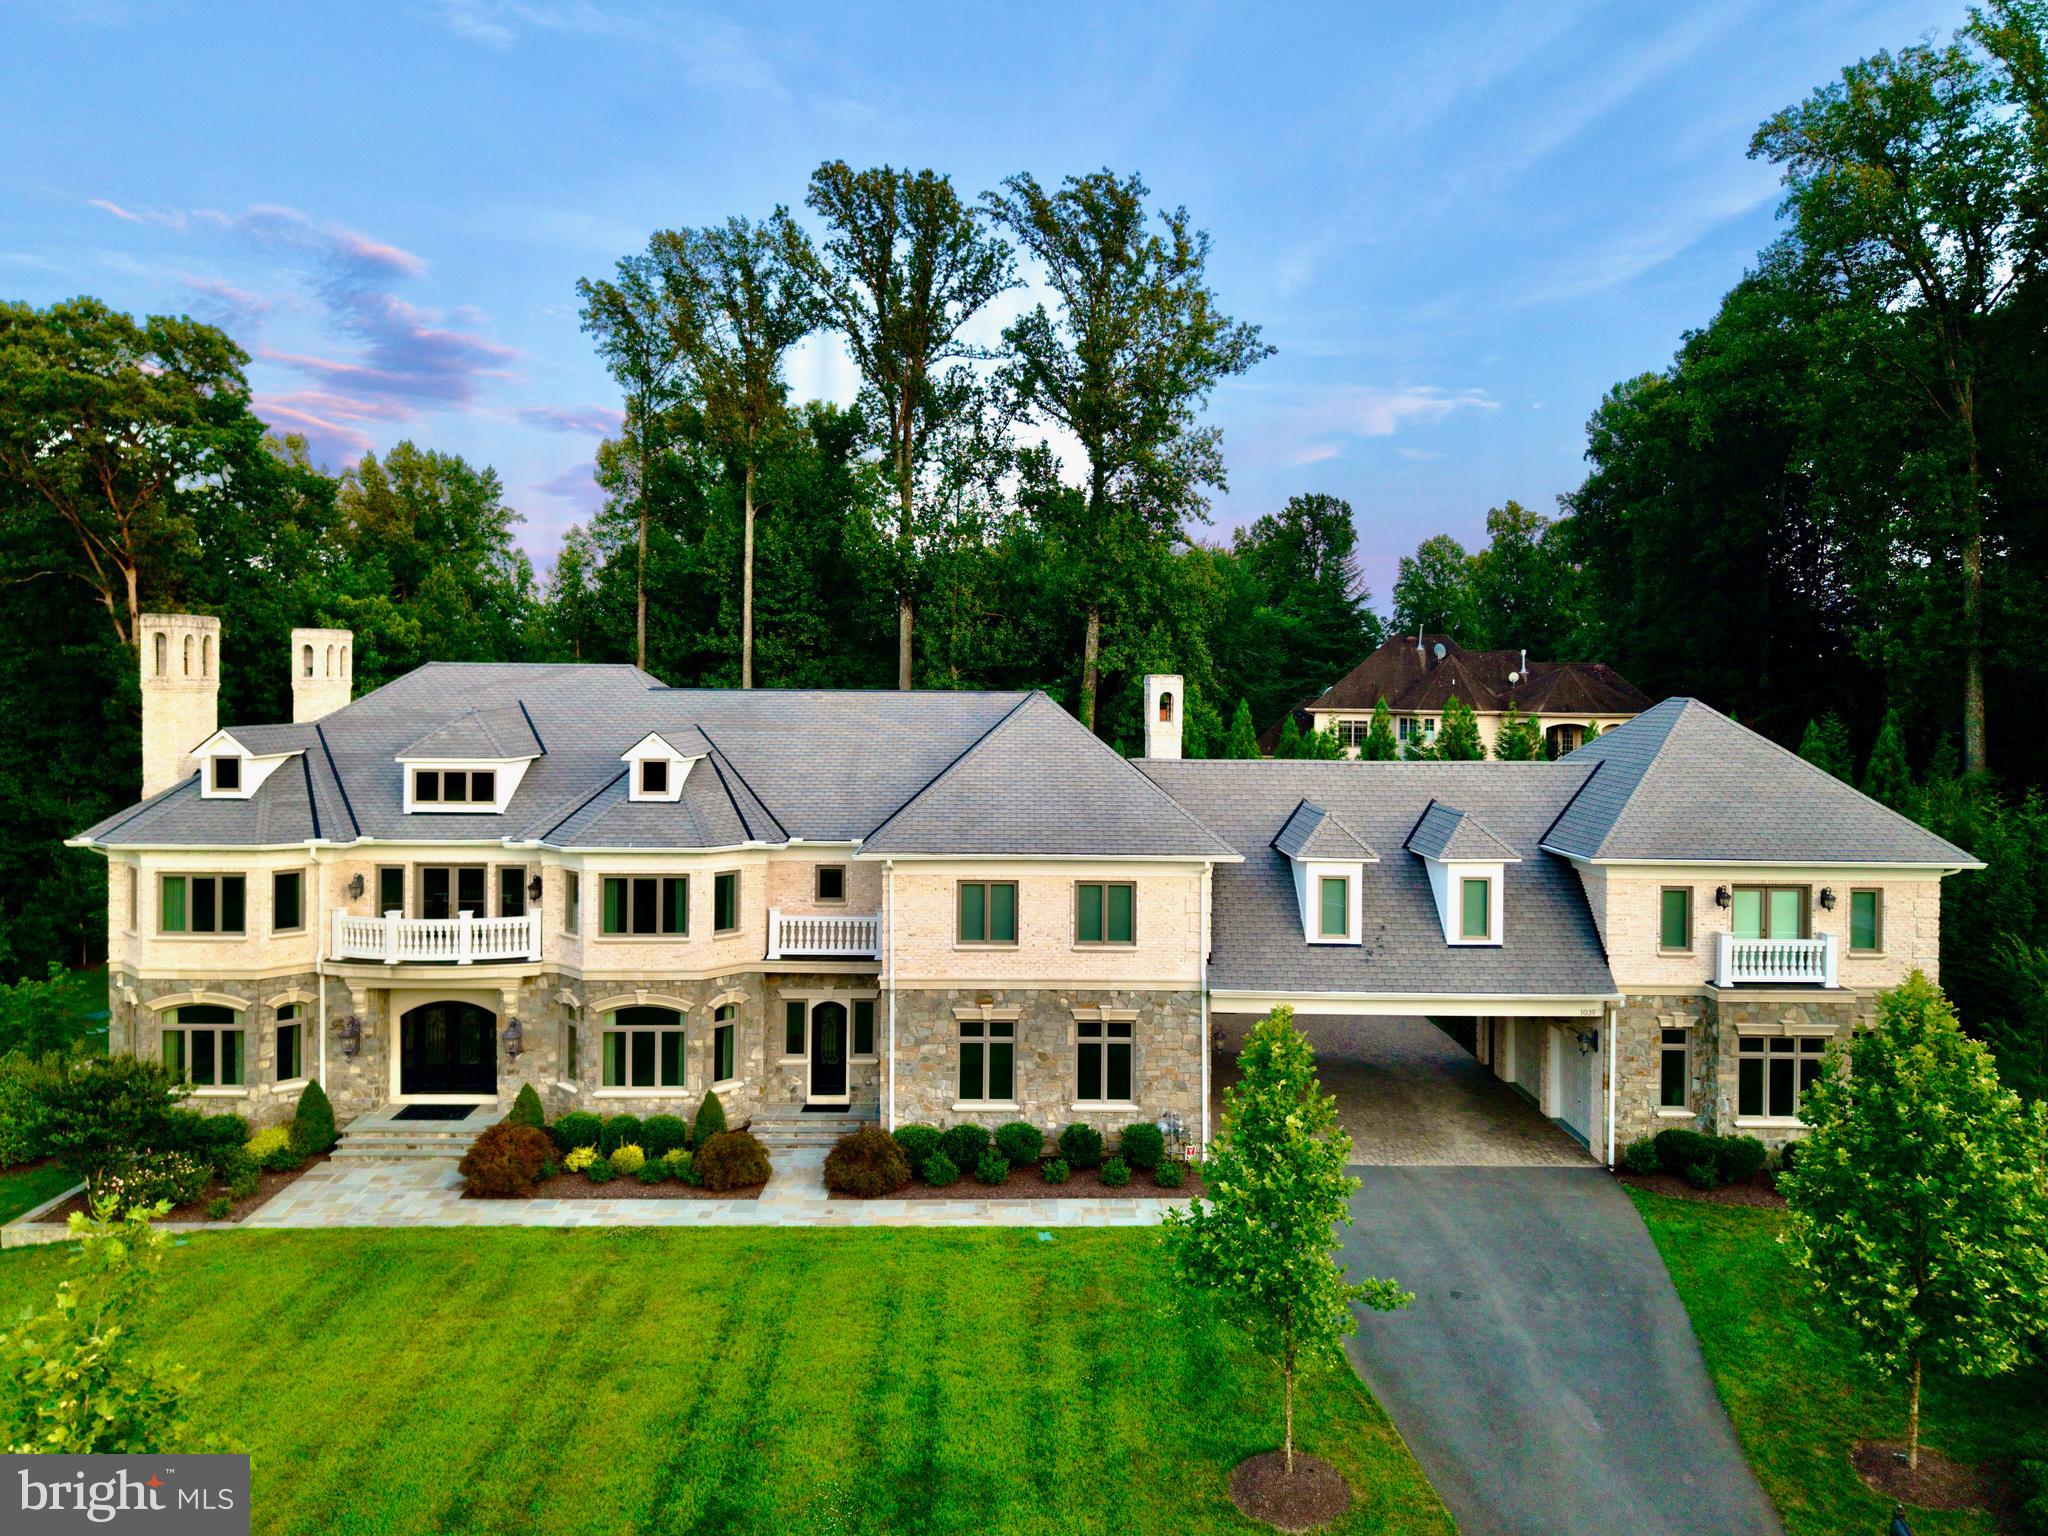
GREAT FALLS
1039 AZIZA COURT
6 Beds
6 Baths
13,667 Sq.Ft.
$6,199,000
MLS#: VAFX2239102

GREAT FALLS
9120 MINE RUN DRIVE
7 Beds
8 Baths
11,991 Sq.Ft.
$7,499,500
MLS#: VAFX2315898

GREAT FALLS
792 FALLS FARM COURT
6 Beds
6 Baths
11,042 Sq.Ft.
$6,499,000
MLS#: VAFX2300178
.png)