


Property
Beds
2
Full Baths
2
1/2 Baths
1
Year Built
1984
Sq.Footage
1,166
This bright, updated townhome has a layout that offers a little something different on every level. The main level features an open kitchen with quartz countertops, light hardwood floors, recessed lighting, new hardwood on the stairs, and updated railings that give the space a clean, refreshed feel. Step outside to the large deck and enjoy the wooded view and mature trees just beyond. Upstairs, the primary suite has been fully enclosed and offers a spacious retreat. The enclosed space adds flexibility and privacy while making the upper level feel much more complete. The primary bath has been completely renovated with spa-like features, including a glass-enclosed tub, a towel warmer, a dual vanity, built-in shelving, and smart mirrors that defog and have built-in lighting. The walkout lower level includes a second bedroom, full bathroom, wet bar, tile flooring, and its own private entrance, making it a great setup for guests, a home office, or a potential rental space. Sliding glass doors lead to the covered outdoor area beneath the deck, so you can enjoy the backyard even when the weather is less than perfect. The sellers have also made several significant updates, including new windows and exterior doors in September 2026, with a 20 year transferable warranty for the new owner, a new washer and dryer in June 2026, water heater in September 2025, refrigerator in December 2021, microwave in March 2022, and fresh interior paint. The location adds even more to daily life. This home sits in one of the most wooded parts of Reston, with easy access to the community's 55 miles of trails. Lake Thoreau is a short walk away, and South Lakes Village Center offers great restaurants, shopping, and everyday conveniences close to home. Elementary, middle, and high schools are all within walking distance as well. With a spa-like primary bath, flexible bedroom spaces, major recent improvements, and a walkable location near Lake Thoreau and South Lakes Village Center, this home is ready for its next owner.
Open Houses
Open house times are shown in the property’s local time.
Features & Amenities
Interior
-
Total Bedrooms
2
-
Bathrooms
2
-
1/2 Bathrooms
1
-
Above Grade Finished Area
816.0
-
Basement YN
YES
-
Cooling YN
YES
-
Cooling
Central Air, Electric
-
Fireplace YN
YES
-
Heating YN
YES
-
Heating
Electric, Heat Pump
-
Pet friendly
Yes
Exterior
-
Garage
No
-
Construction Materials
Vinyl Siding
-
Parking
Assigned, Parking Lot
-
Patio and Porch Features
Deck
-
Pool
Yes
-
Pool Features
Community
-
Waterfront YN
NO
-
View
Trees/Woods
Area & Lot
-
Lot Size(acres)
0.02
-
Lot Size(square feet)
977
-
Property Type
Residential
-
Property Sub Type
Townhouse
-
Architectural Style
Traditional
Price
-
Sales Price
$475,000
-
Tax Amount
$5,570
-
Sq. Footage
1,166
-
Price/SqFt
$407
HOA
-
Association
YES
-
Association Fee
$94
-
Association Fee Frequency
Monthly
-
Association Fee Includes
N/A
-
Total Monthly Fees
true
School District
-
Elementary School
TERRASET
-
Middle School
HUGHES
-
High School
SOUTH LAKES
Property Features
-
New Construction
NO
-
Foundation Details
Other
-
Senior Community YN
NO
-
Sewer
Public Sewer
-
Tax Lot
155
-
Water Source
Public
Schedule a Showing
Showing scheduled successfully.
Mortgage calculator
Estimate your monthly mortgage payment, including the principal and interest, property taxes, and HOA. Adjust the values to generate a more accurate rate.
Your payment
Principal and Interest:
$
Property taxes:
$
HOA fees:
$
Total loan payment:
$
Total interest amount:
$
Location
County
FAIRFAX
Elementary School
TERRASET
Middle School
HUGHES
High School
SOUTH LAKES
Listing Courtesy of Kathy Tracey, Compass
RealHub Information is provided exclusively for consumers' personal, non-commercial use, and it may not be used for any purpose other than to identify prospective properties consumers may be interested in purchasing. All information deemed reliable but not guaranteed and should be independently verified. All properties are subject to prior sale, change or withdrawal. RealHub website owner shall not be responsible for any typographical errors, misinformation, misprints and shall be held totally harmless.

Salesperson, Realtor
Kyle Colliflower
Call Kyle today to schedule a private showing.

* Listings on this website come from the FMLS IDX Compilation and may be held by brokerage firms other than the owner of this website. The listing brokerage is identified in any listing details. Information is deemed reliable but is not guaranteed. If you believe any FMLS listing contains material that infringes your copyrighted work please review our DMCA policy and learn how to submit a takedown request.© 2024 FMLS.
Related Properties

RESTON
11990 MARKET STREET 408
1 Beds
1 Baths
812 Sq.Ft.
$449,900
MLS#: VAFX2344588

RESTON
2326 ANTIQUA COURT
2 Beds
2 Baths
1,040 Sq.Ft.
$489,000
MLS#: VAFX2335542
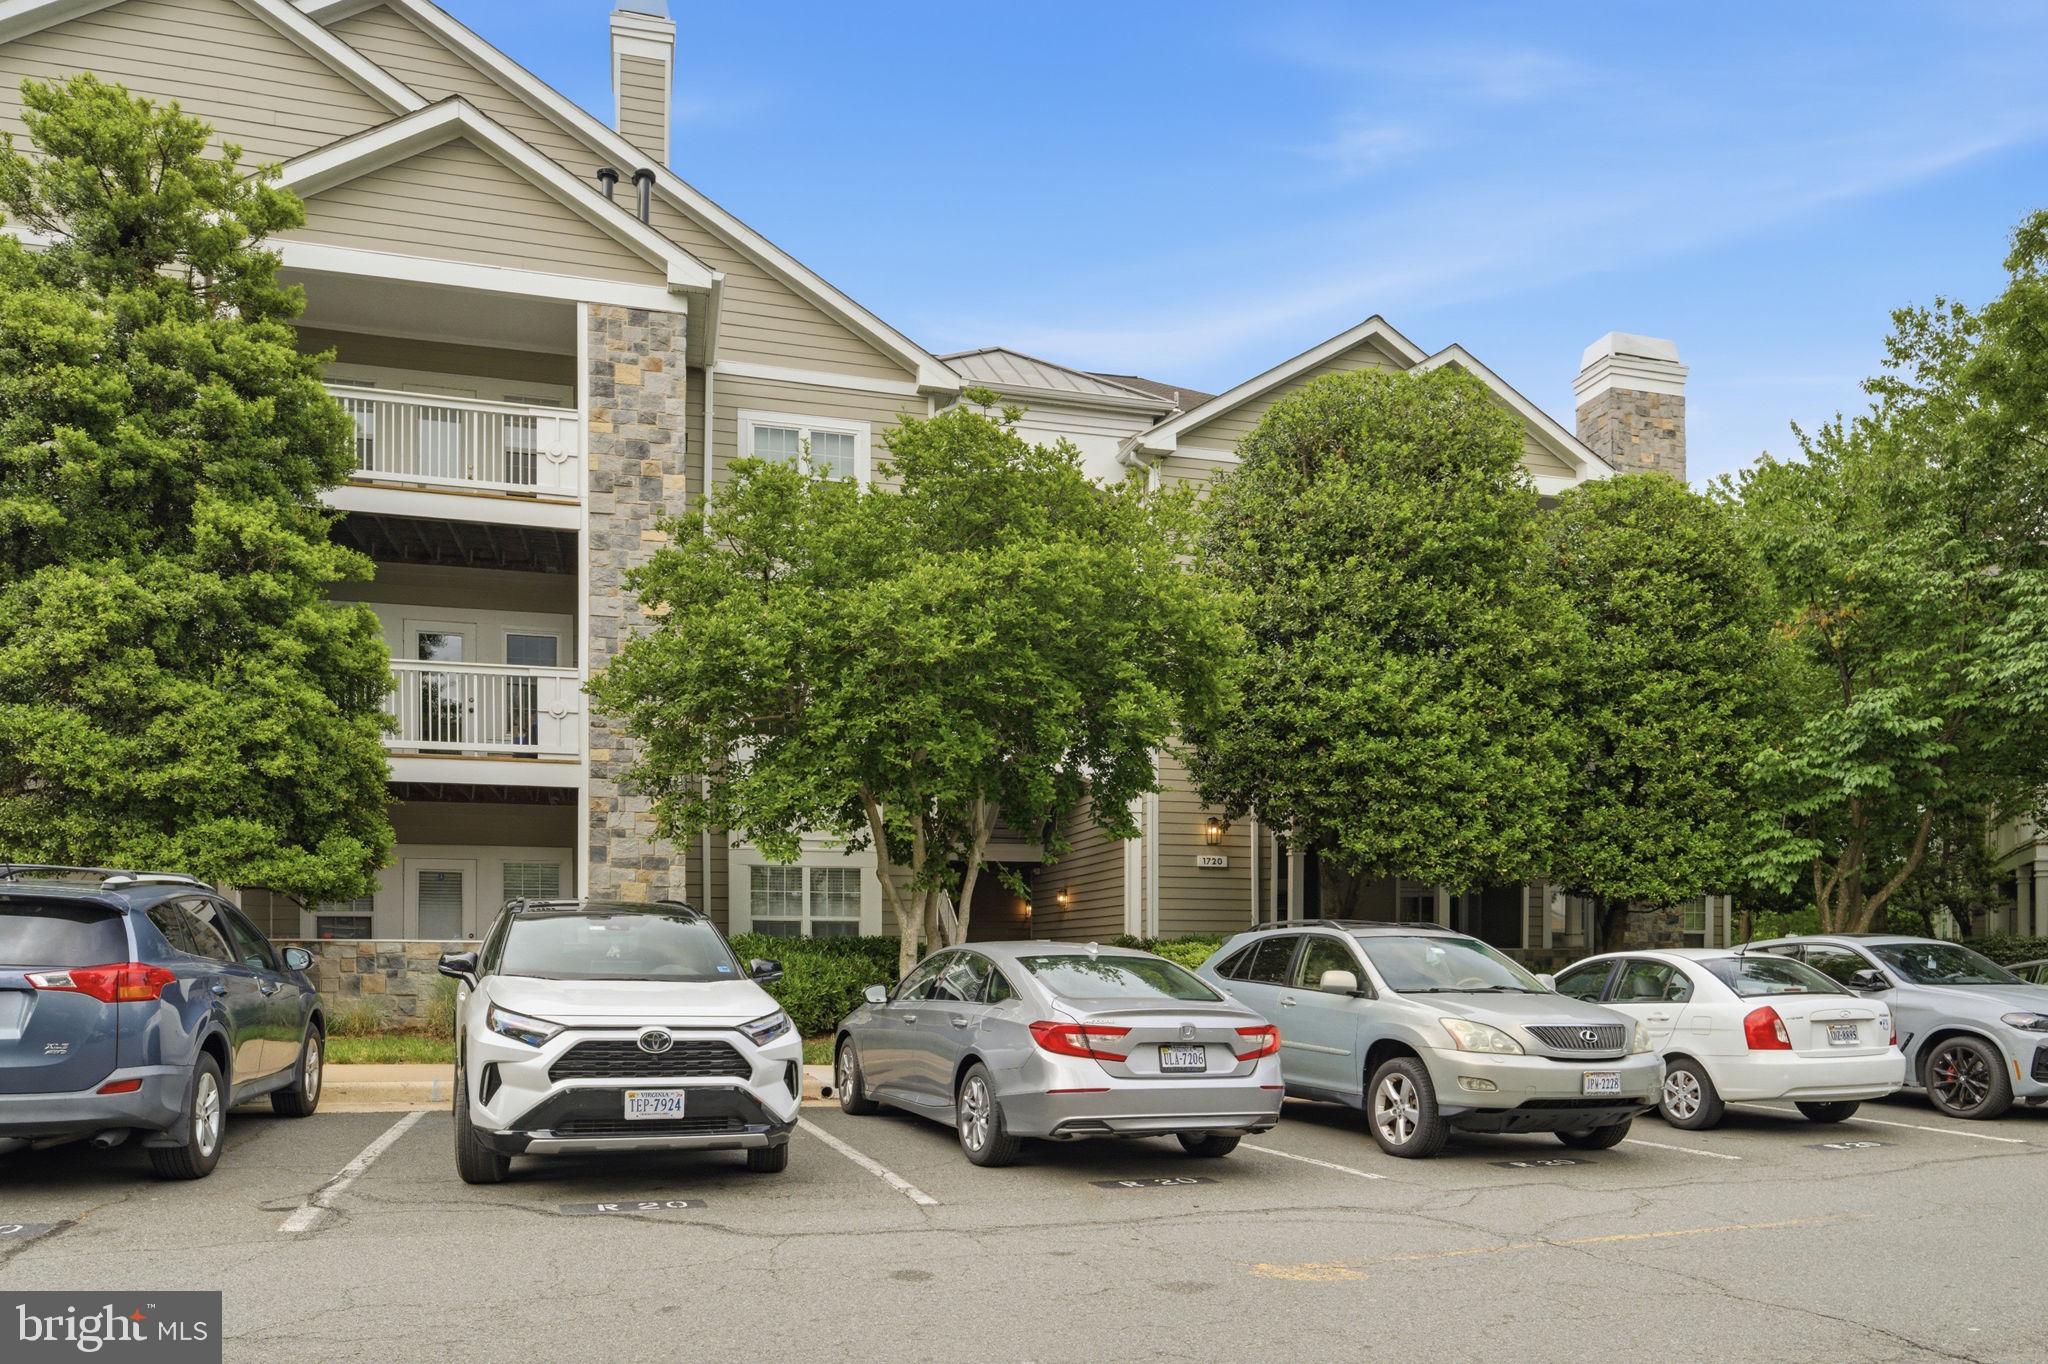
RESTON
1720 LAKE SHORE CREST DRIVE 36
2 Beds
2 Baths
1,108 Sq.Ft.
$400,000
MLS#: VAFX2310334

RESTON
12025 NEW DOMINION PARKWAY 204
1 Beds
2 Baths
1,310 Sq.Ft.
$568,000
MLS#: VAFX2339200

RESTON
1336 GARDEN WALL CIRCLE 414
2 Beds
2 Baths
1,116 Sq.Ft.
$469,900
MLS#: VAFX2296276

RESTON
2471 FOX TROT TERRACE
2 Beds
1 Baths
960 Sq.Ft.
$465,000
MLS#: VAFX2346348

RESTON
1558 BENNINGTON WOODS COURT
3 Beds
2 Baths
1,220 Sq.Ft.
$509,000
MLS#: VAFX2339844

RESTON
12001 MARKET STREET 159
2 Beds
2 Baths
1,047 Sq.Ft.
$499,000
MLS#: VAFX2336682

RESTON
1657 FIELDTHORN DRIVE
2 Beds
2 Baths
1,133 Sq.Ft.
$489,900
MLS#: VAFX2340148

RESTON
2218 WHITE CORNUS LANE
4 Beds
2 Baths
1,997 Sq.Ft.
$525,000
MLS#: VAFX2346984
